


Property
Beds
4
Full Baths
4
1/2 Baths
1
Year Built
2021
Sq.Footage
3,800
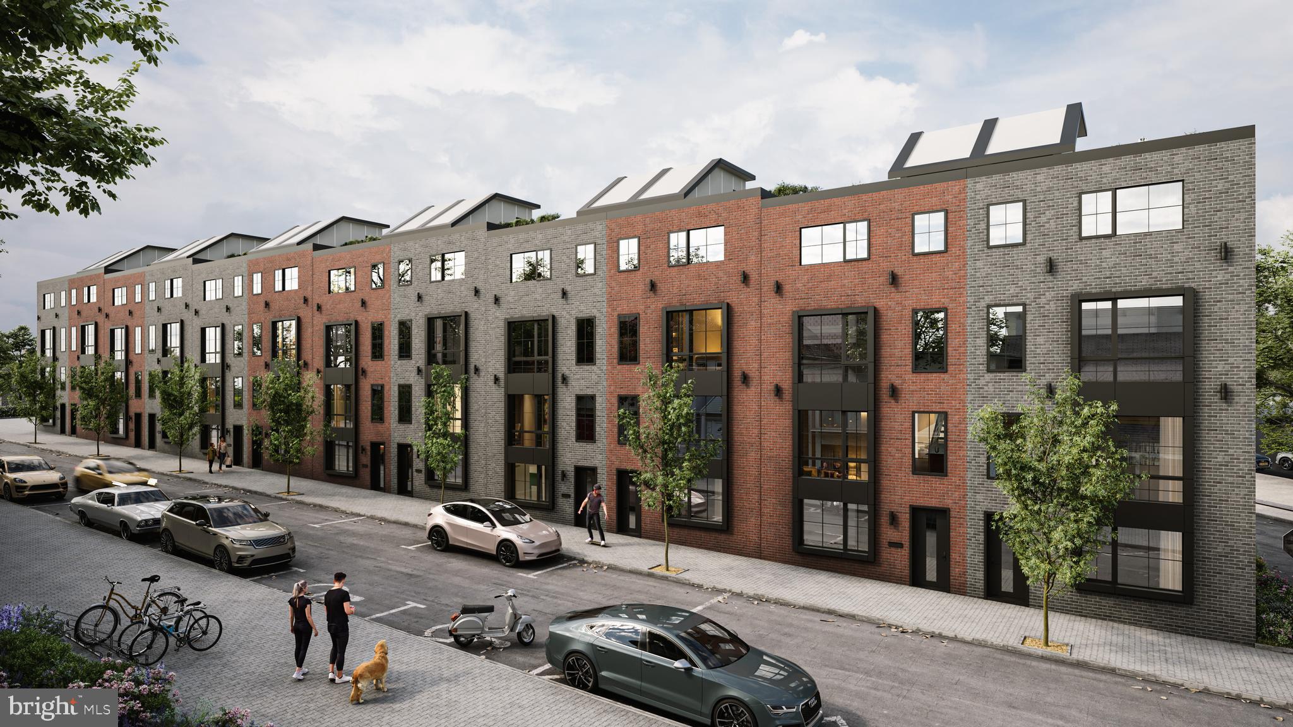
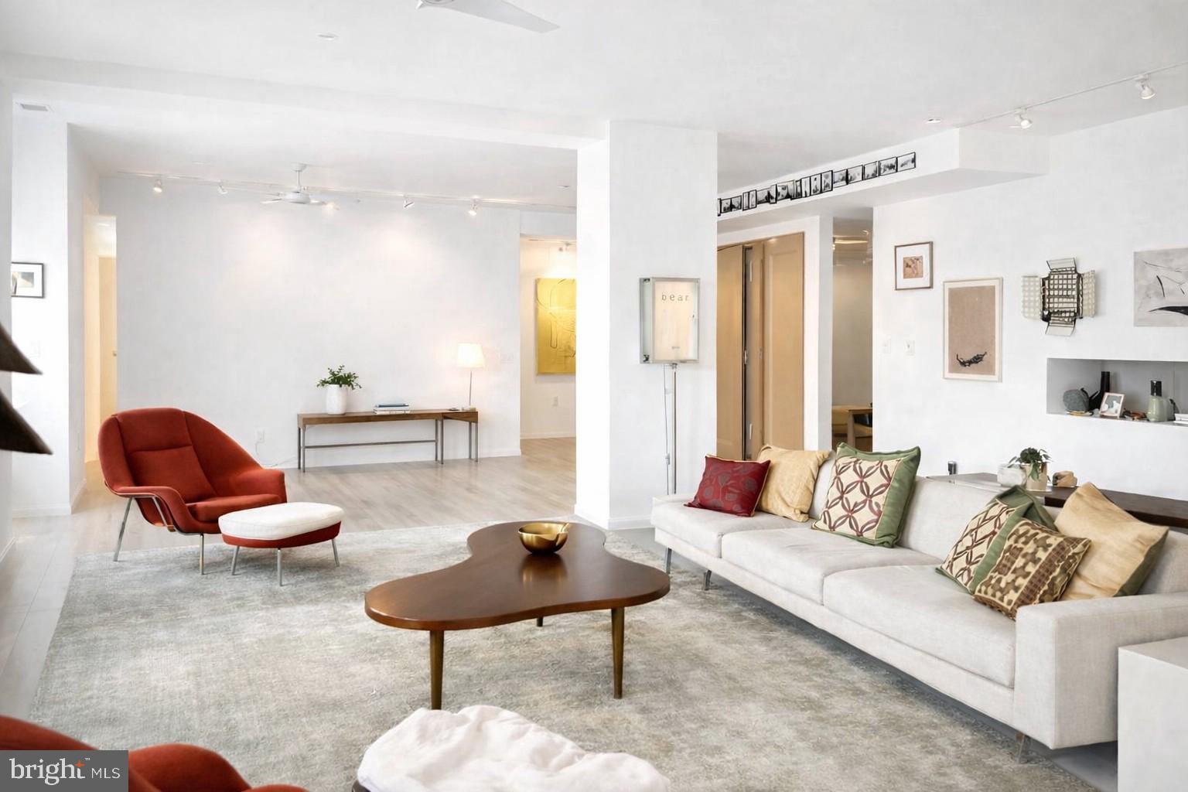
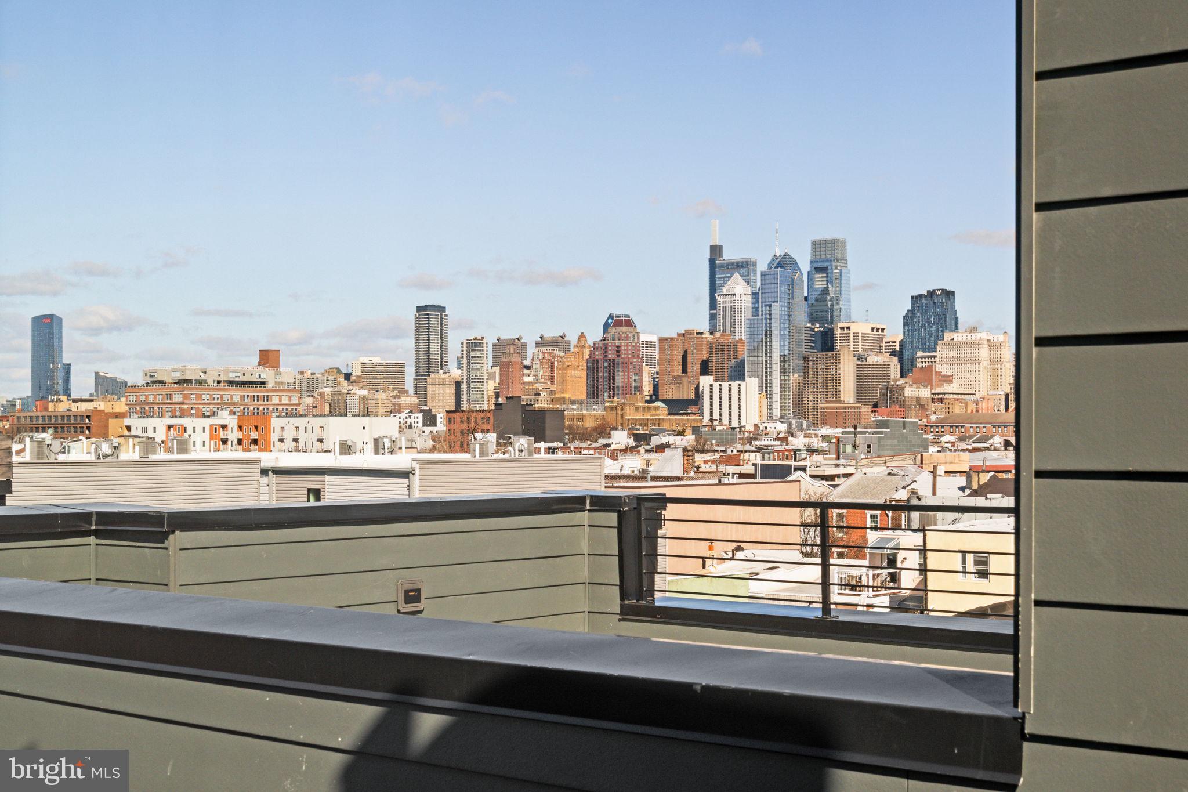
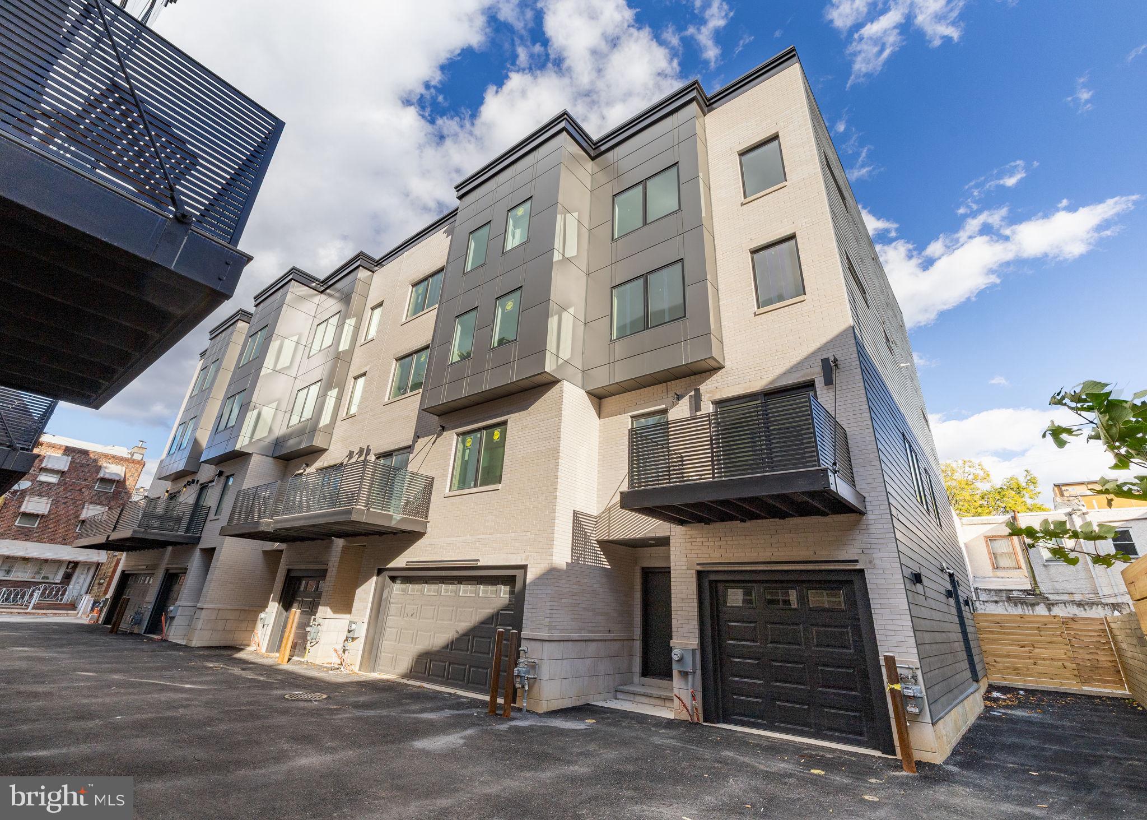
Welcome to 527 Brown Street, an architectural masterpiece in Northern Liberties. This corner, three-story, 4 bedroom, 4.5 bathroom home exudes warmth, comfort, and sophistication, with abundant natural light illuminating every corner. Enter through a custom eight-foot mahogany pivot door into a serene foyer, which is your pathway into the home's first office/bedroom with full bathroom, and stunning open staircase with hand-finished white oak treads. The sun-drenched second floor includes a separate dining room, chef's kitchen, and living space which all flow seamlessly together and are framed by Anderson windows that invite light and boast 270 degree view, creating an open, airy atmosphere throughout the corner residence. The chef-inspired kitchen is both elegant and functional, with Calacatta quartz countertops, light walnut custom cabinetry, and top-tier Miele and Sub-Zero appliances. Whether hosting a dinner party or enjoying a quiet morning, the space effortlessly caters to both. The oversized waterfall island serves as the perfect gathering spot with ample storage on both sides, while the living room, equipped with built-in surround sound speakers and electric fireplace, invites entertainment at every turn. The home’s bedrooms and bathrooms continue the theme of luxury, with artisan brushed oak floors, custom closets, and exquisite Porcelanosa tile throughout. The master suite is a true retreat, featuring oversized windows, walk-in closet, bathroom with heated floors, a bold modern shower, soaking tub, and a custom walnut-finished double vanity. The basement is NOT the low point of the home by any means! Enjoy the lower level media room with built in speakers, high ceilings, a full bathroom next to the full basement bar that is complete with a beverage cooler and wine rack. But if more relaxation is desired, pop into the perfectly situated sauna to unwind and recharge. Outdoor living is equally impressive, offering both a private yard and a nearly 750-square-foot roof deck with sweeping city skyline views. The yard provides a serene setting for gardening or outdoor activities, while the roof deck is perfect for hosting with its built-in wireless speaker system and gas connection for grilling. Additional features include an oversized two-car garage with electric car charging capabilities, smart home technology for controlling locks, lights, and devices, a smartphone-accessible security system, and 4.5 YEARS remaining on the TAX ABATEMENT. 527 Brown Street offers a living experience like no other—schedule your appointment today to experience serenity, style, and sophistication in this one-of-a-kind home.
Features & Amenities
Interior
-
Total Bedrooms
4
-
Bathrooms
4
-
1/2 Bathrooms
1
-
Above Grade Finished Area
3800.0
-
Basement YN
YES
-
Cooling YN
YES
-
Cooling
Central Air
-
Fireplace YN
YES
-
Heating YN
YES
-
Heating
Natural Gas, Forced Air
-
Main Level Bedrooms
4
-
Pet friendly
N/A
Exterior
-
Garage
Yes
-
Garage spaces
2
-
Construction Materials
Other
-
Parking
Garage Door Opener, Garage, Inside Entrance, Attached
-
Patio and Porch Features
Enclosed
-
Pool
No
-
Waterfront YN
NO
Area & Lot
-
Lot Size(acres)
0.05
-
Lot Size(square feet)
2,221
-
Property Type
Residential
-
Property Sub Type
Townhouse
-
Architectural Style
Contemporary
Price
-
Sales Price
$1,299,000
-
Tax Amount
$3,359
-
Sq. Footage
3,800
-
Price/SqFt
$341
HOA
-
Association
No
School District
-
Elementary School
N/A
-
Middle School
N/A
-
High School
N/A
Property Features
-
New Construction
NO
-
Foundation Details
Other
-
Senior Community YN
NO
-
Sewer
Public Sewer
-
Tax Lot
N170
-
Water Source
Public
Schedule a Showing
Showing scheduled successfully.
Mortgage calculator
Estimate your monthly mortgage payment, including the principal and interest, property taxes, and HOA. Adjust the values to generate a more accurate rate.
Your payment
Principal and Interest:
$
Property taxes:
$
HOA fees:
$
Total loan payment:
$
Total interest amount:
$
Location
County
PHILADELPHIA
Elementary School
Middle School
High School
Listing Courtesy of Nancy Serpentine , Compass Pennsylvania, LLC
RealHub Information is provided exclusively for consumers' personal, non-commercial use, and it may not be used for any purpose other than to identify prospective properties consumers may be interested in purchasing. All information deemed reliable but not guaranteed and should be independently verified. All properties are subject to prior sale, change or withdrawal. RealHub website owner shall not be responsible for any typographical errors, misinformation, misprints and shall be held totally harmless.

AGENT
Elisesha Yingling
Call Elisesha today to schedule a private showing.

* Listings on this website come from the FMLS IDX Compilation and may be held by brokerage firms other than the owner of this website. The listing brokerage is identified in any listing details. Information is deemed reliable but is not guaranteed. If you believe any FMLS listing contains material that infringes your copyrighted work please click here to review our DMCA policy and learn how to submit a takedown request.© 2024 FMLS.
Related Properties
PHILADELPHIA
5 E CHESTNUT HILL AVENUE
3 Beds
3 Baths
3,780 Sq.Ft.
$1,300,000
MLS#: PAPH2630690

PHILADELPHIA
128 W ALLEN STREET
4 Beds
4 Baths
3,850 Sq.Ft.
$1,395,000
MLS#: PAPH2596000

PHILADELPHIA
1414 S PENN SQUARE 32F
2 Beds
2 Baths
1,645 Sq.Ft.
$1,400,000
MLS#: PAPH2601464

PHILADELPHIA
821 N 19TH STREET 1-12
3 Beds
3 Baths
3,000 Sq.Ft.
$1,250,000
MLS#: PAPH2633104
PHILADELPHIA
821 N 19TH STREET 1-12
3 Beds
3 Baths
3,000 Sq.Ft.
$1,250,000
MLS#: PAPH2623064
PHILADELPHIA
1600 ARCH STREET 1809
3 Beds
2 Baths
2,723 Sq.Ft.
$1,295,000
MLS#: PAPH2598744
PHILADELPHIA
706 LATONA STREET I
4 Beds
3 Baths
3,700 Sq.Ft.
$1,130,000
MLS#: PAPH2572350
PHILADELPHIA
706 LATONA STREET F
4 Beds
3 Baths
3,706 Sq.Ft.
$1,320,000
MLS#: PAPH2604308
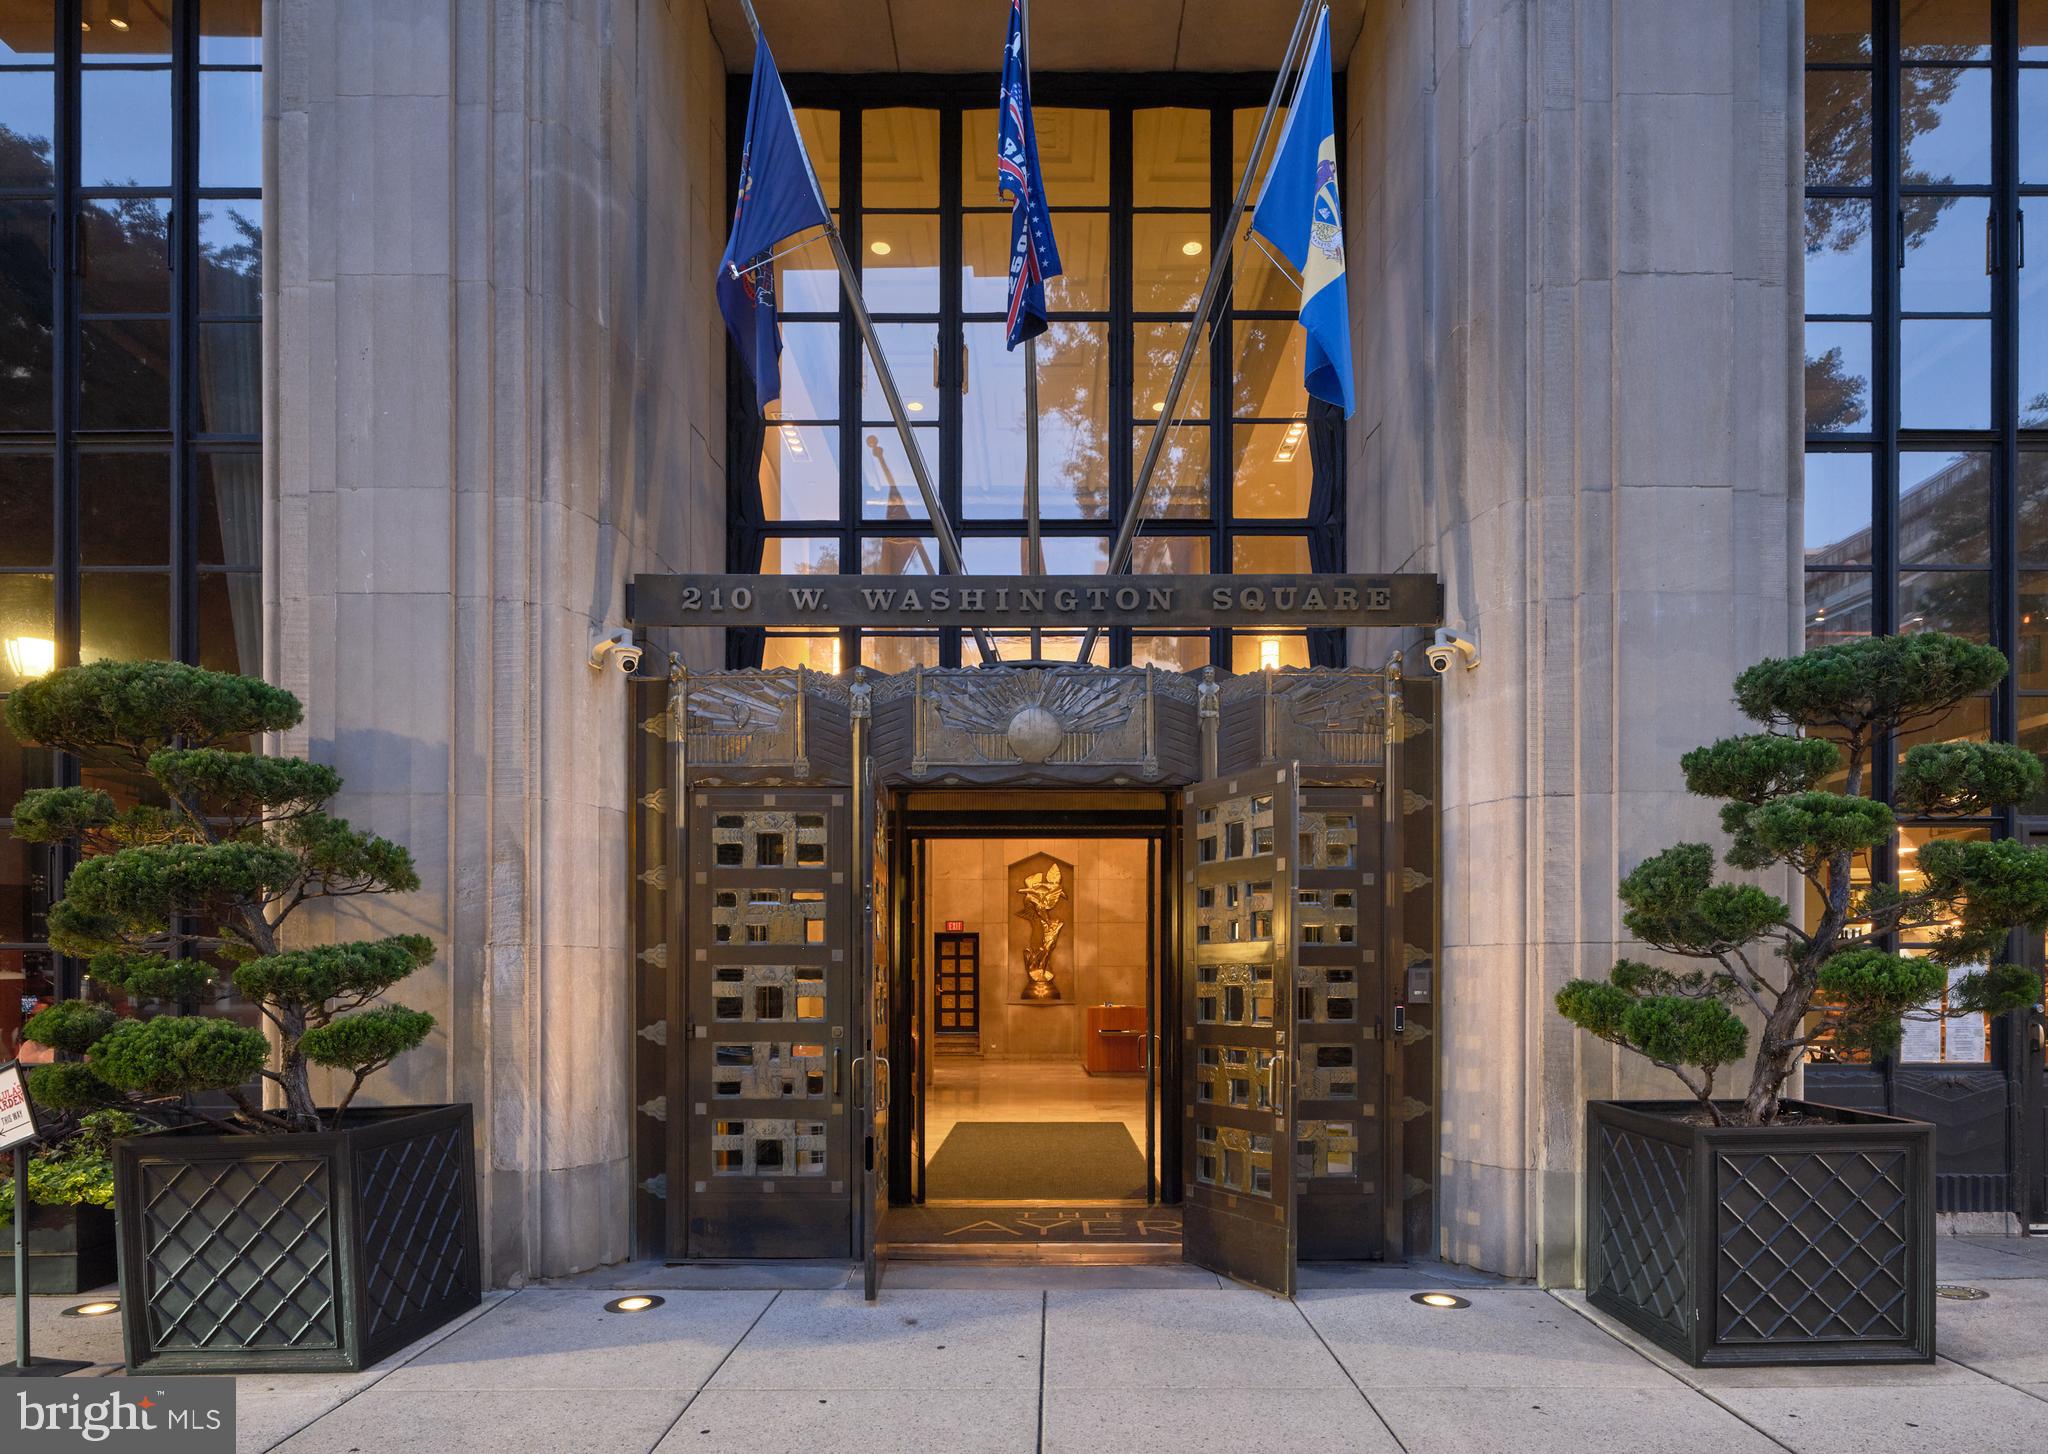
PHILADELPHIA
210 W WASHINGTON SQUARE 8SW
2 Beds
2 Baths
1,691 Sq.Ft.
$1,450,000
MLS#: PAPH2609454
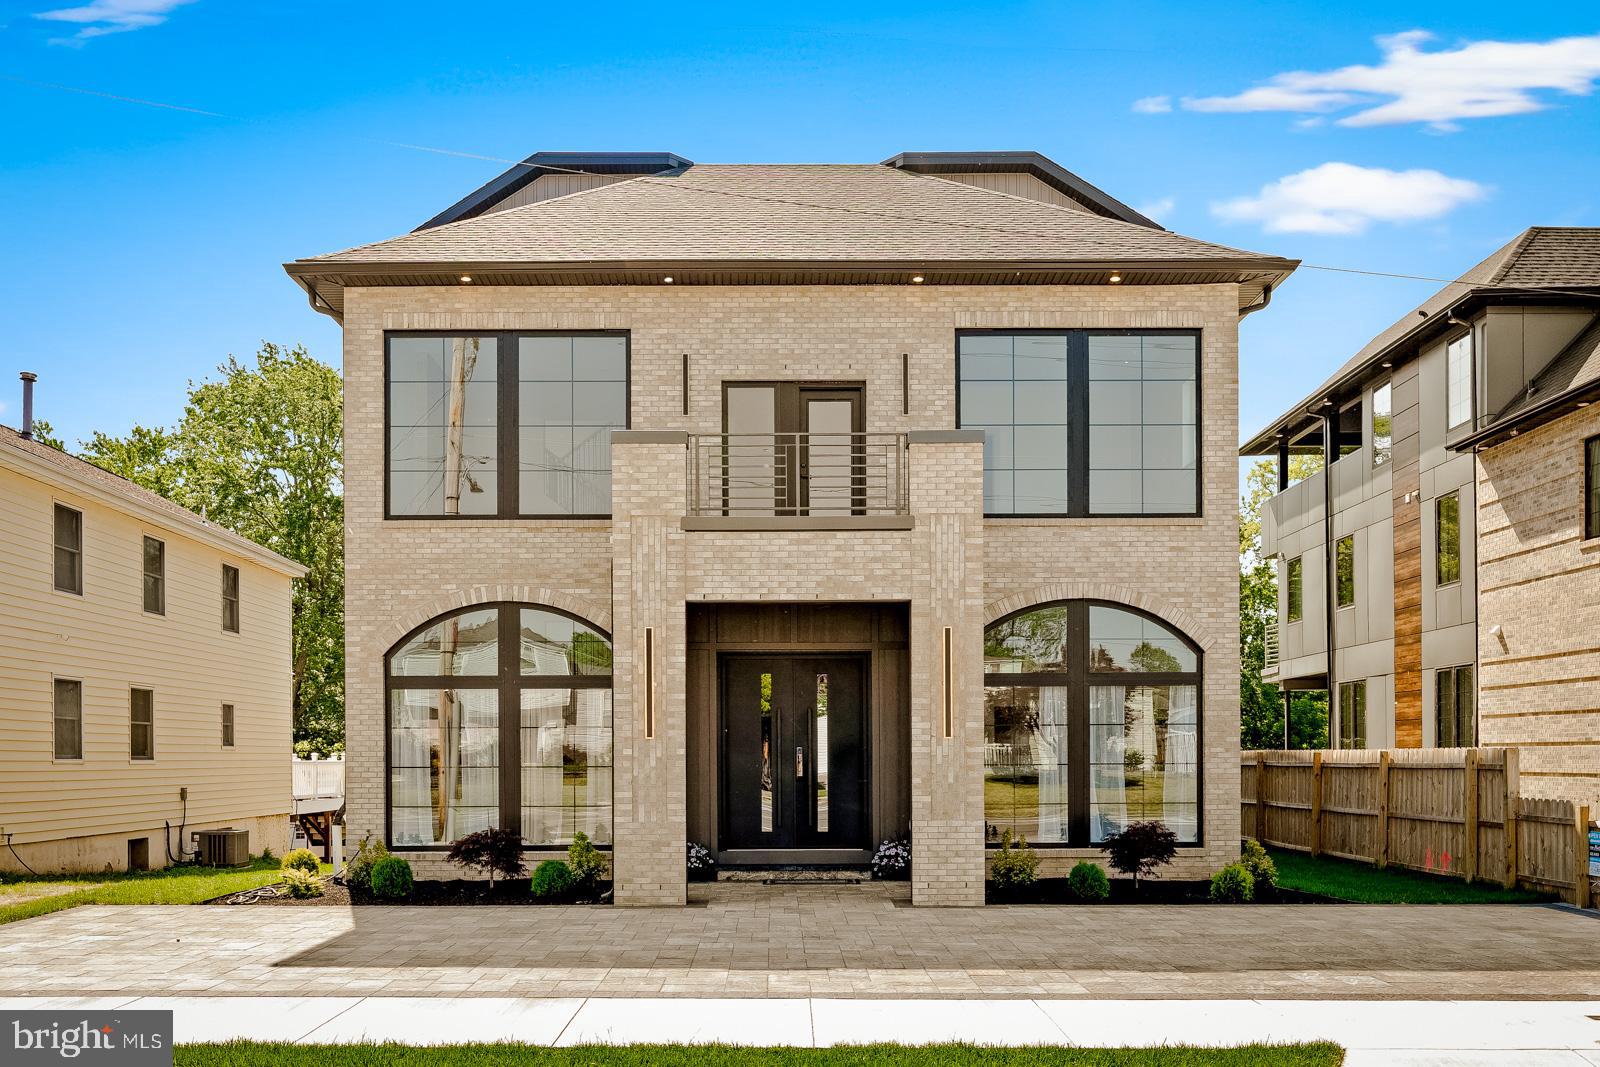
PHILADELPHIA
9741 KREWSTOWN ROAD
6 Beds
4 Baths
7,200 Sq.Ft.
$1,199,999
MLS#: PAPH2623416
.png)