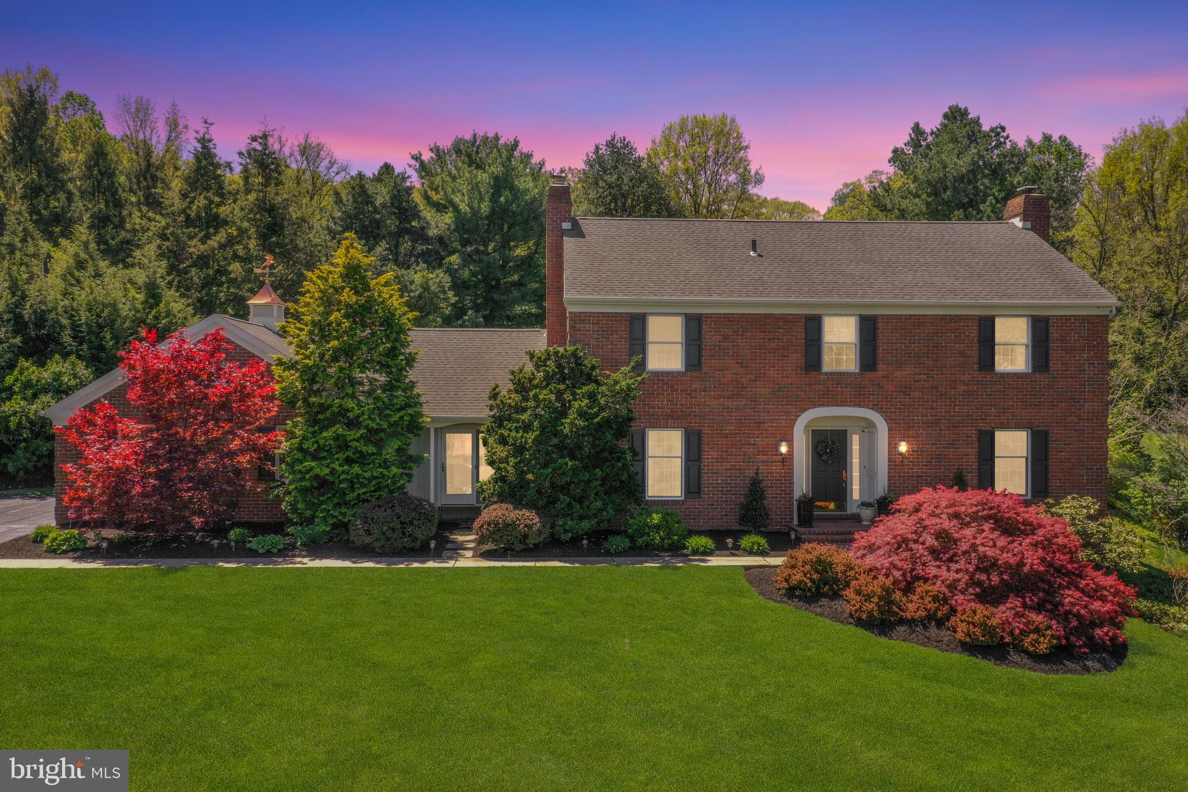
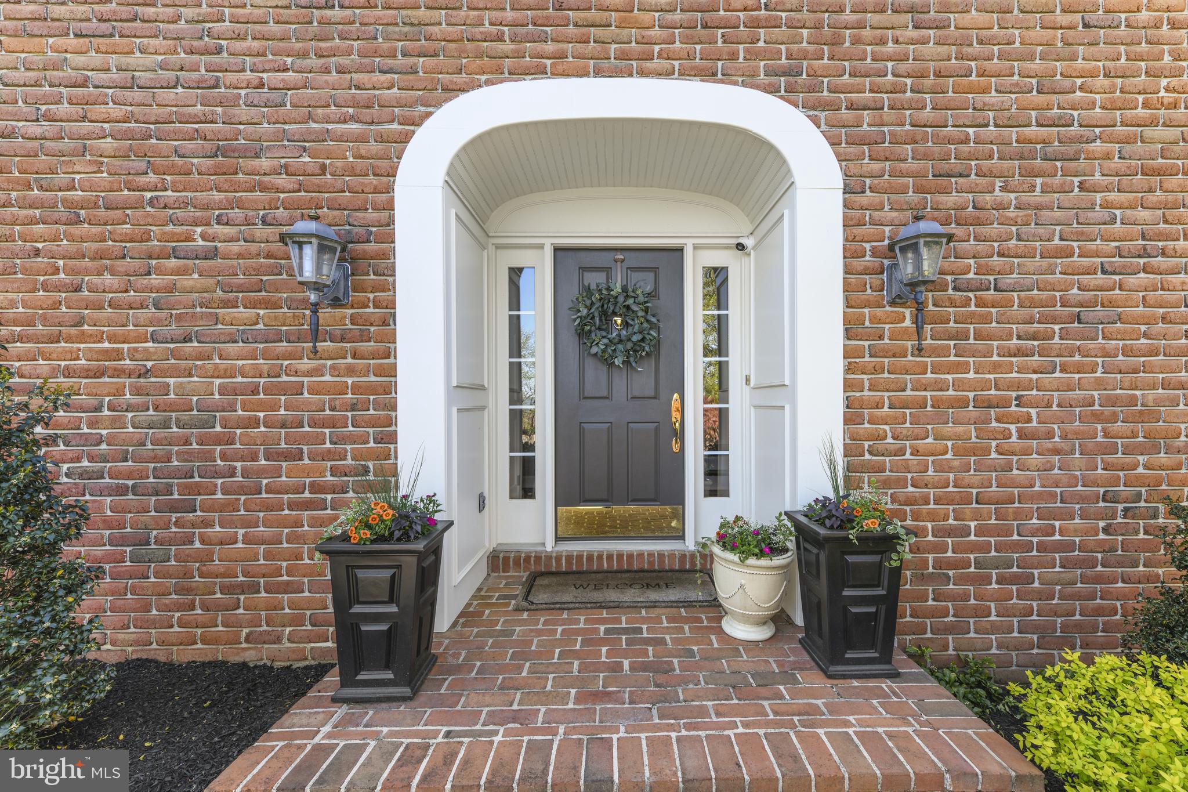
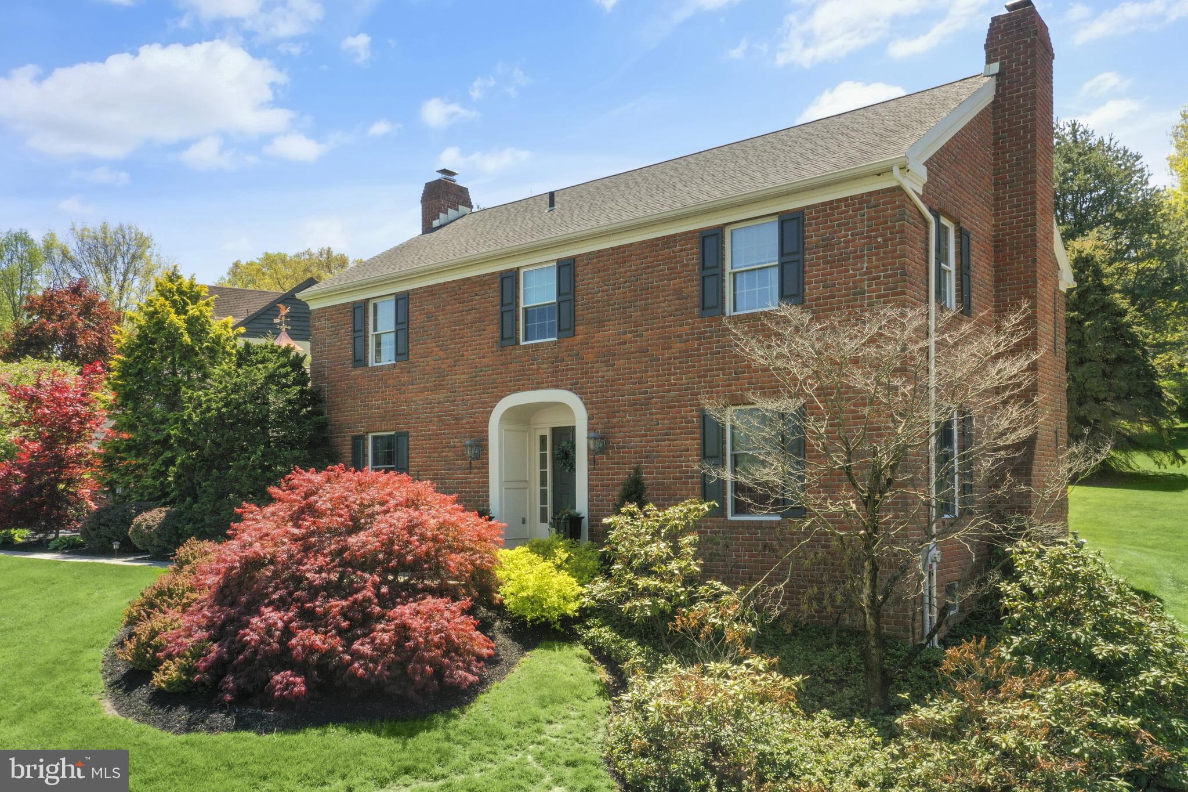
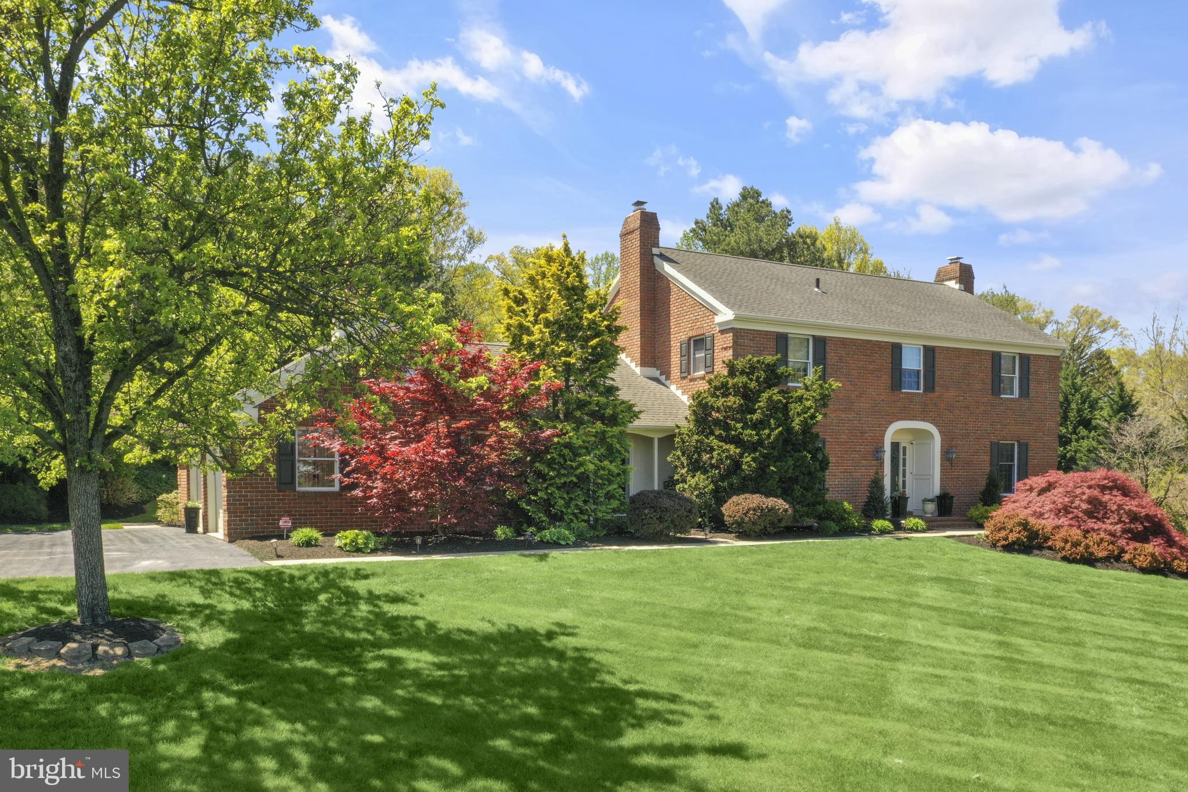
Features & Amenities

Interior

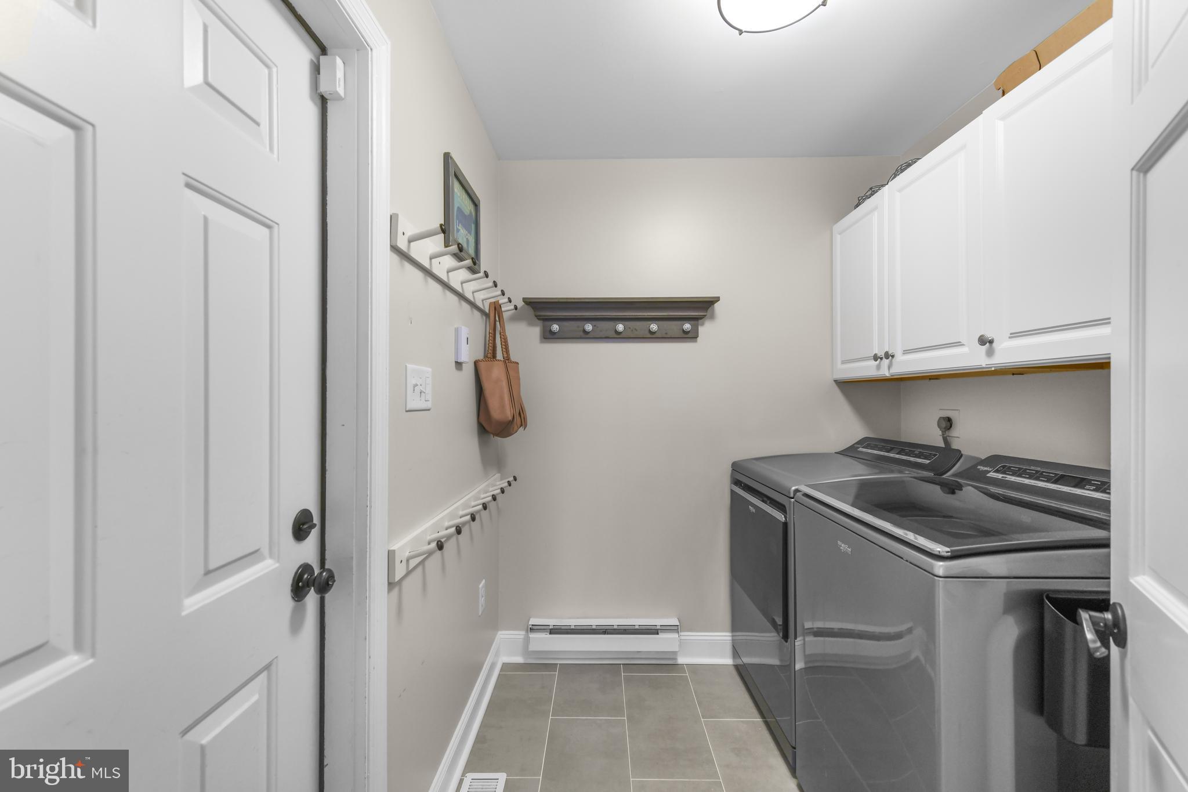
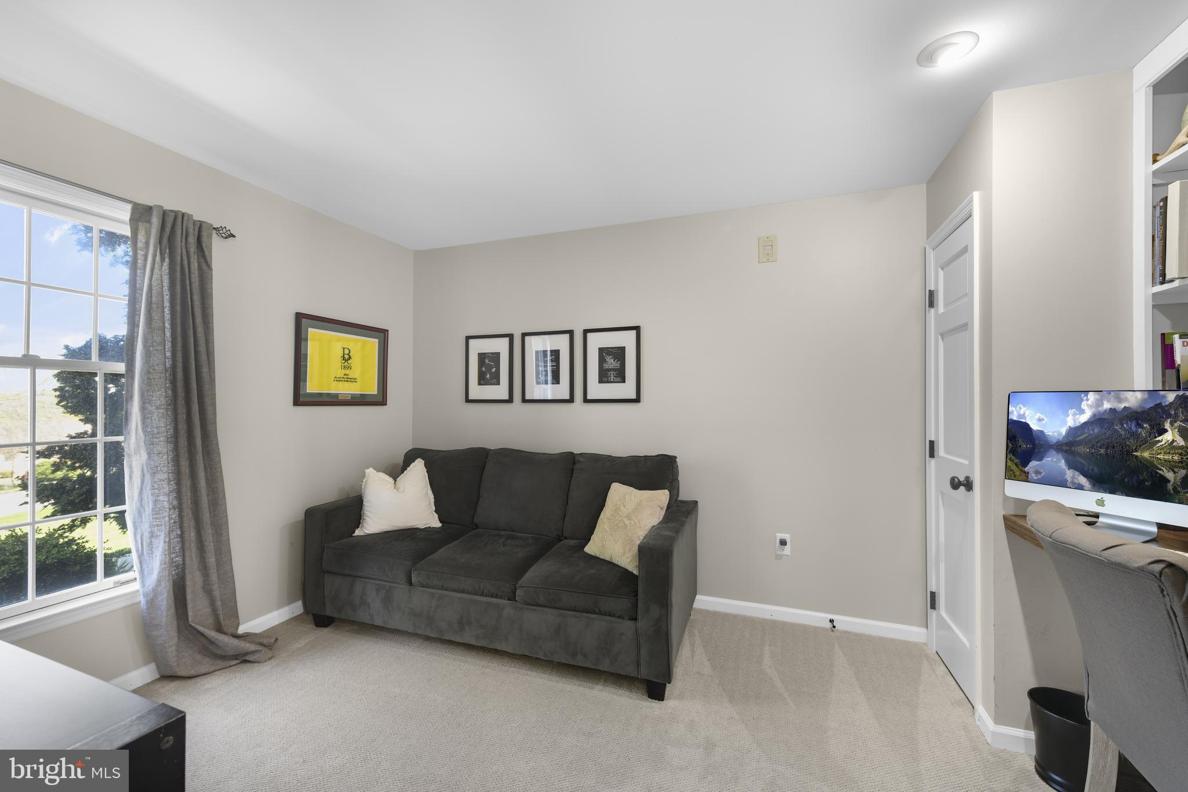
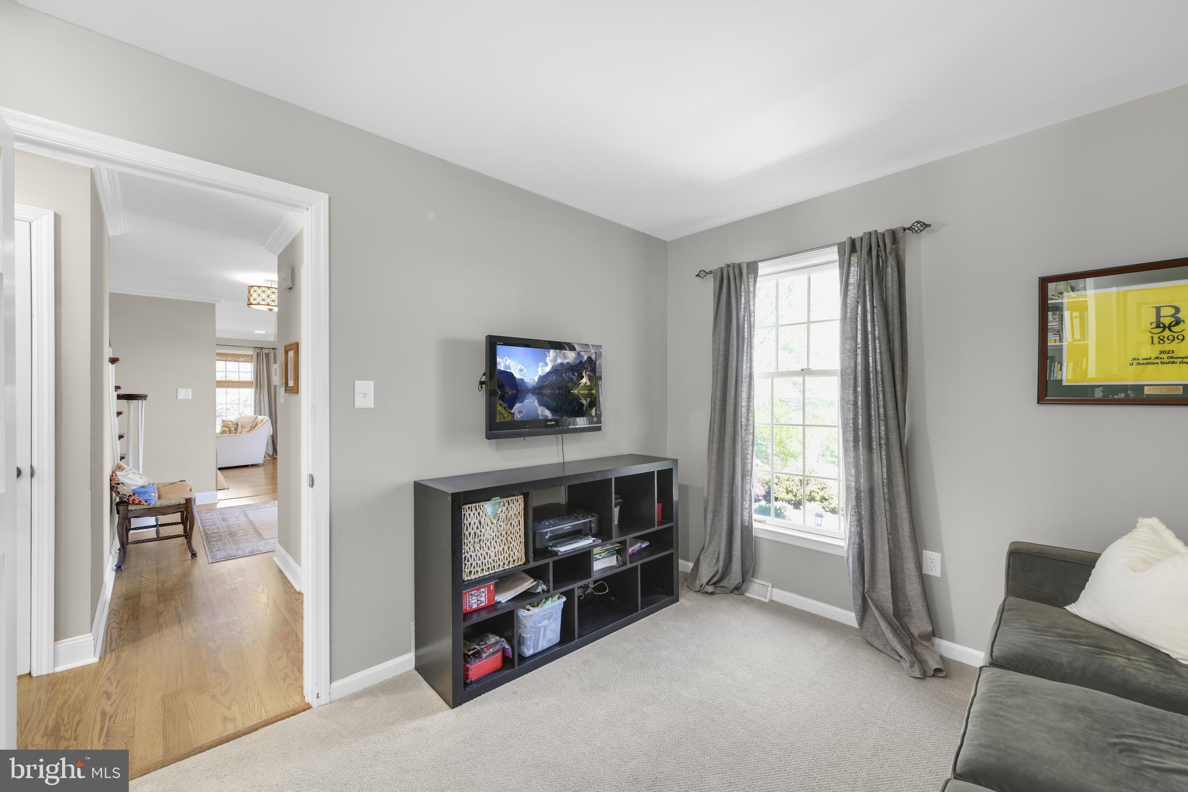
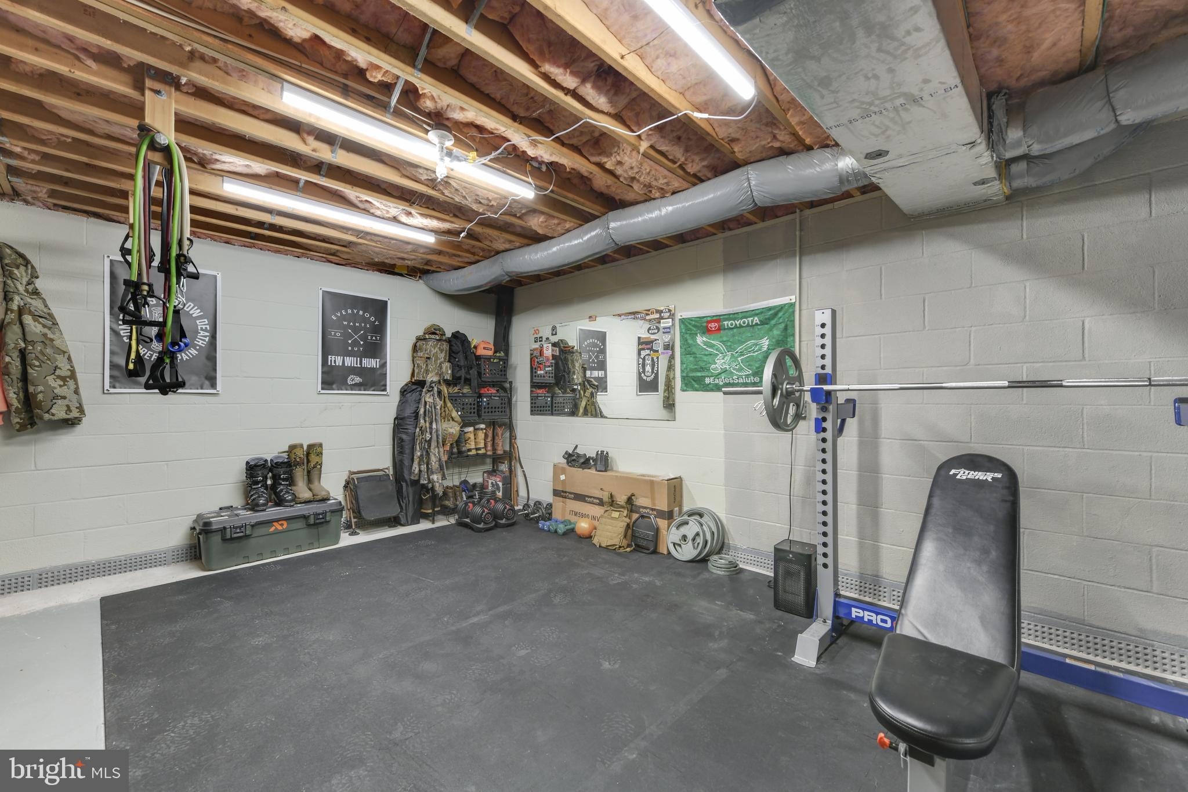
  • Other Interior Features

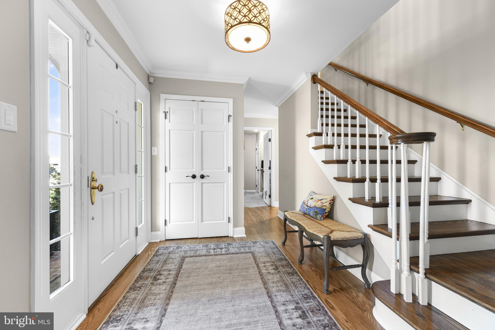
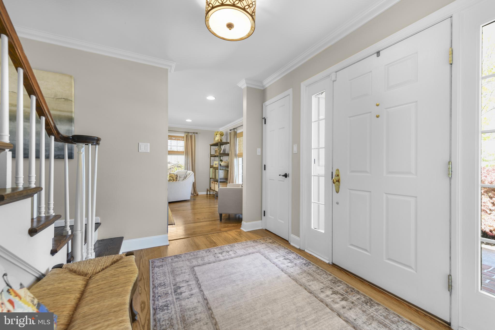
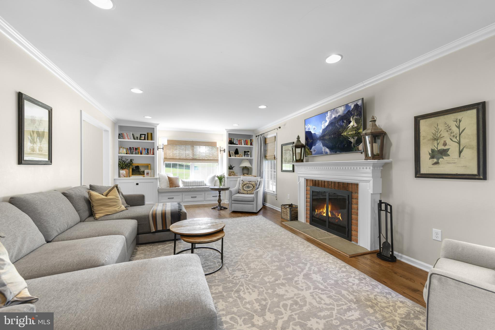
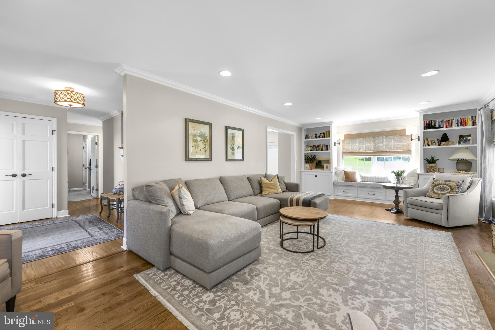
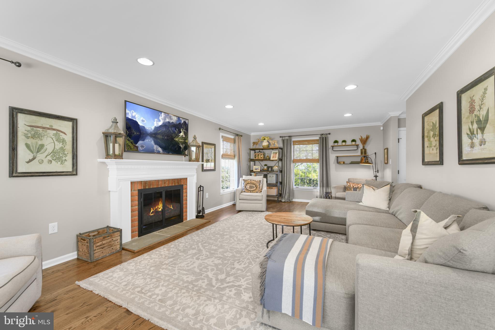
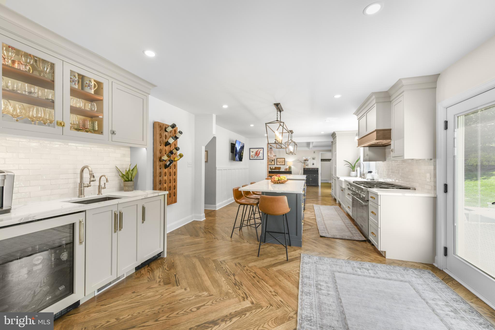
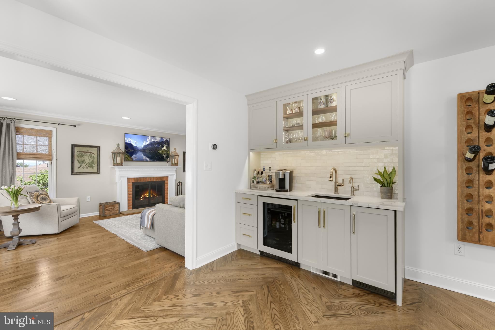
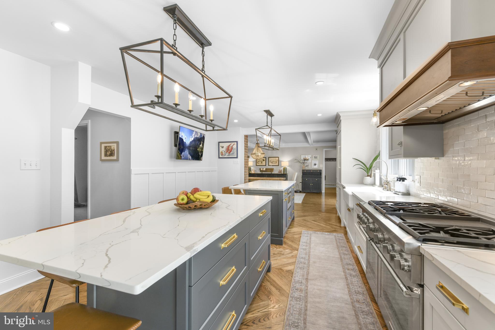
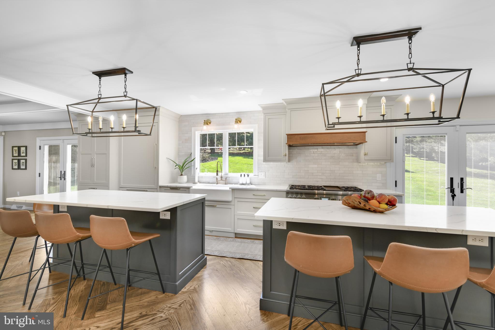
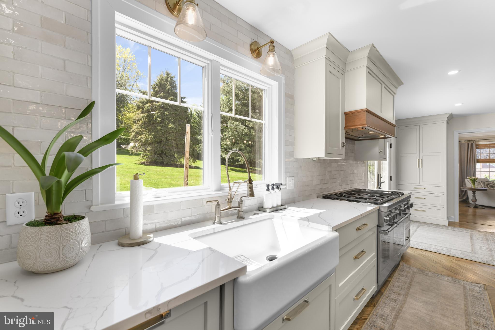
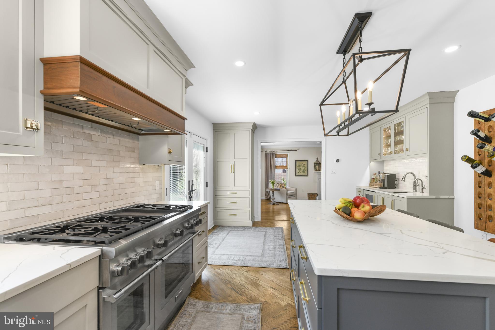
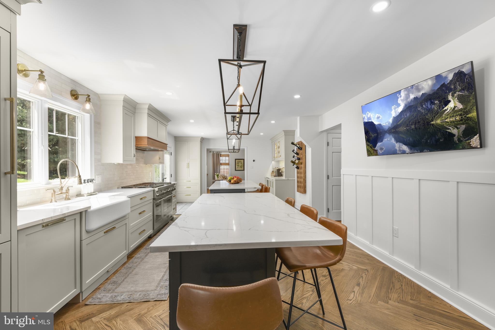
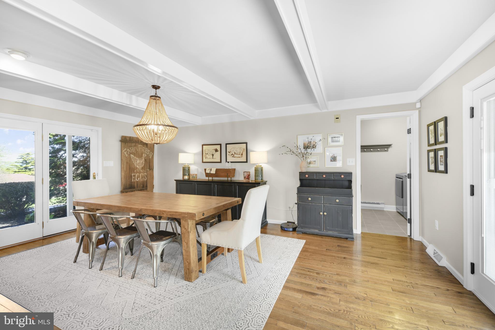
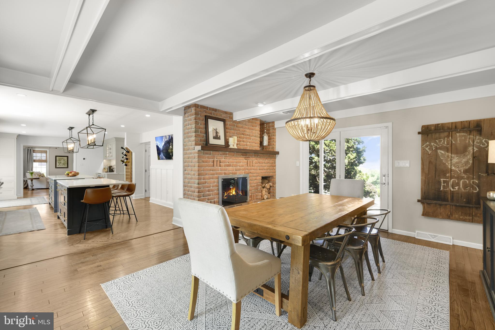
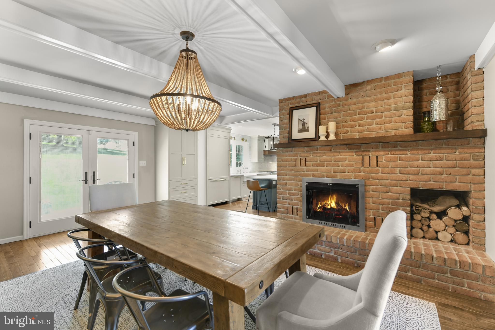
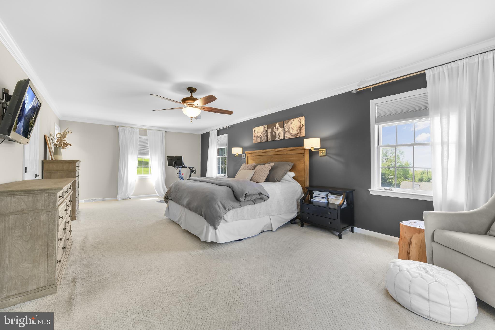
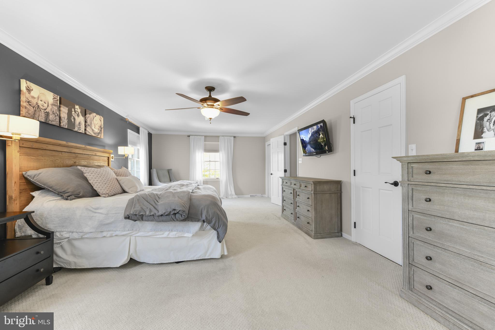
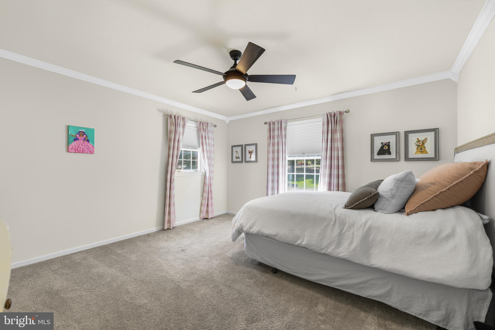
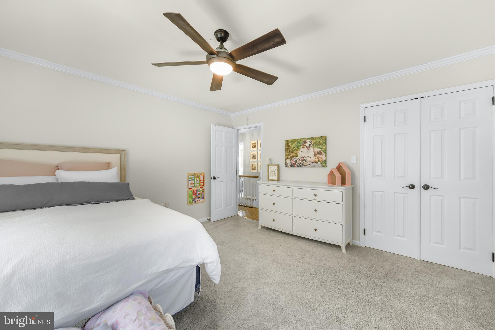
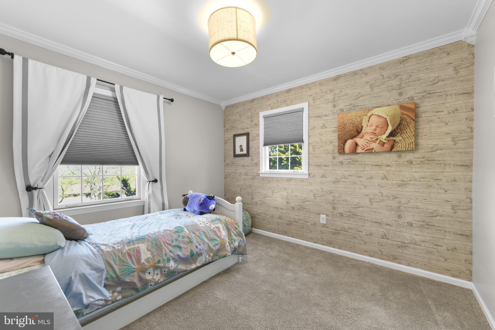
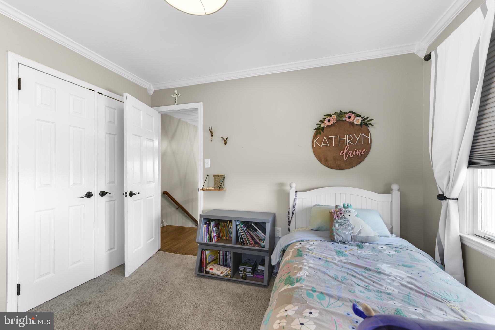
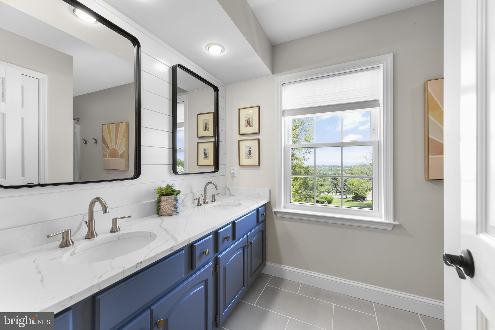
    Pantry, Recessed Lighting, Walk-In Closet(s), Kitchen Island, Beamed Ceilings, Open Floorplan

  • Total Bedrooms

    4

  • Bathrooms

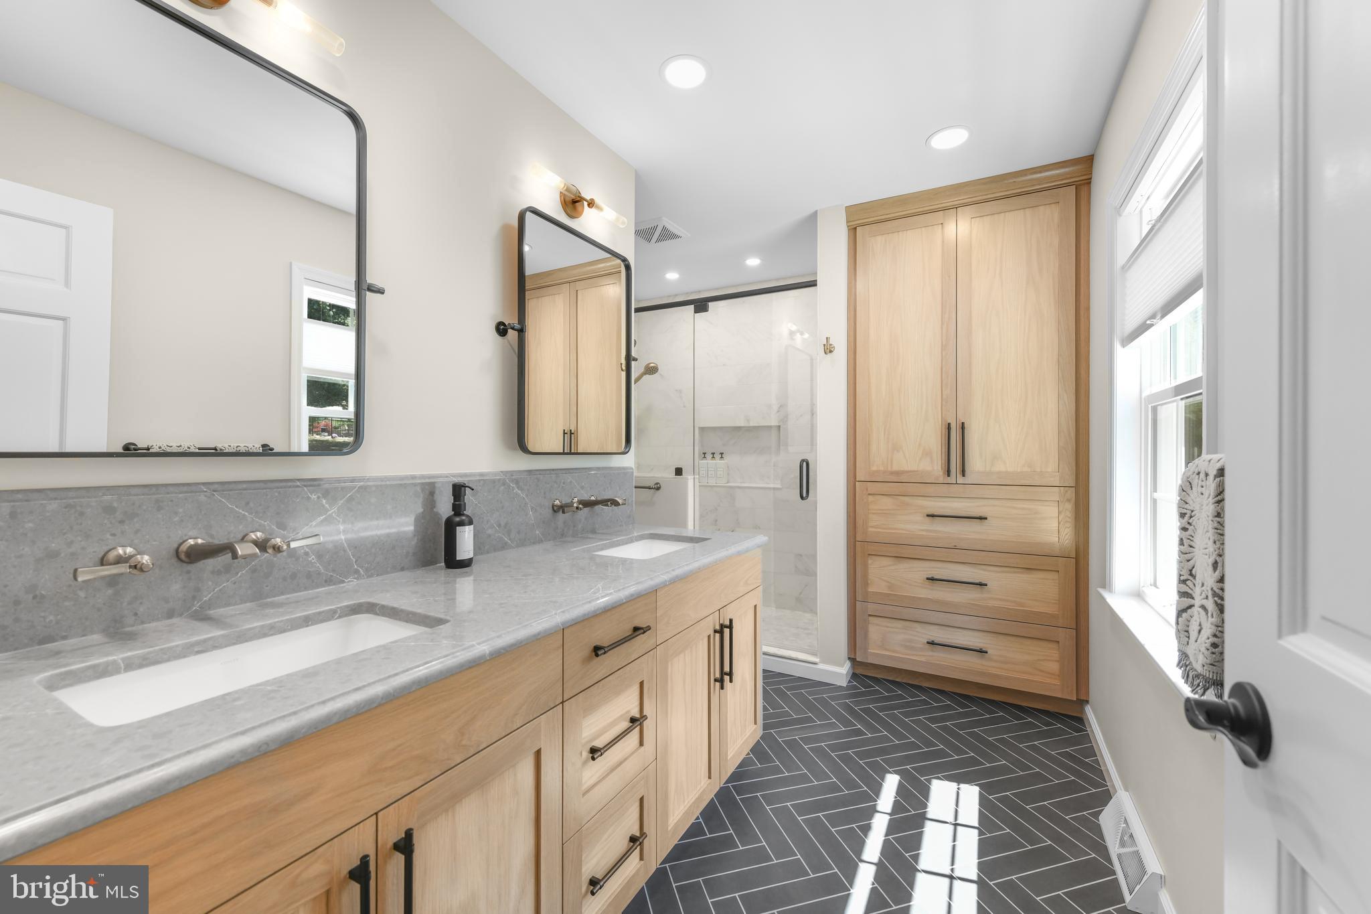
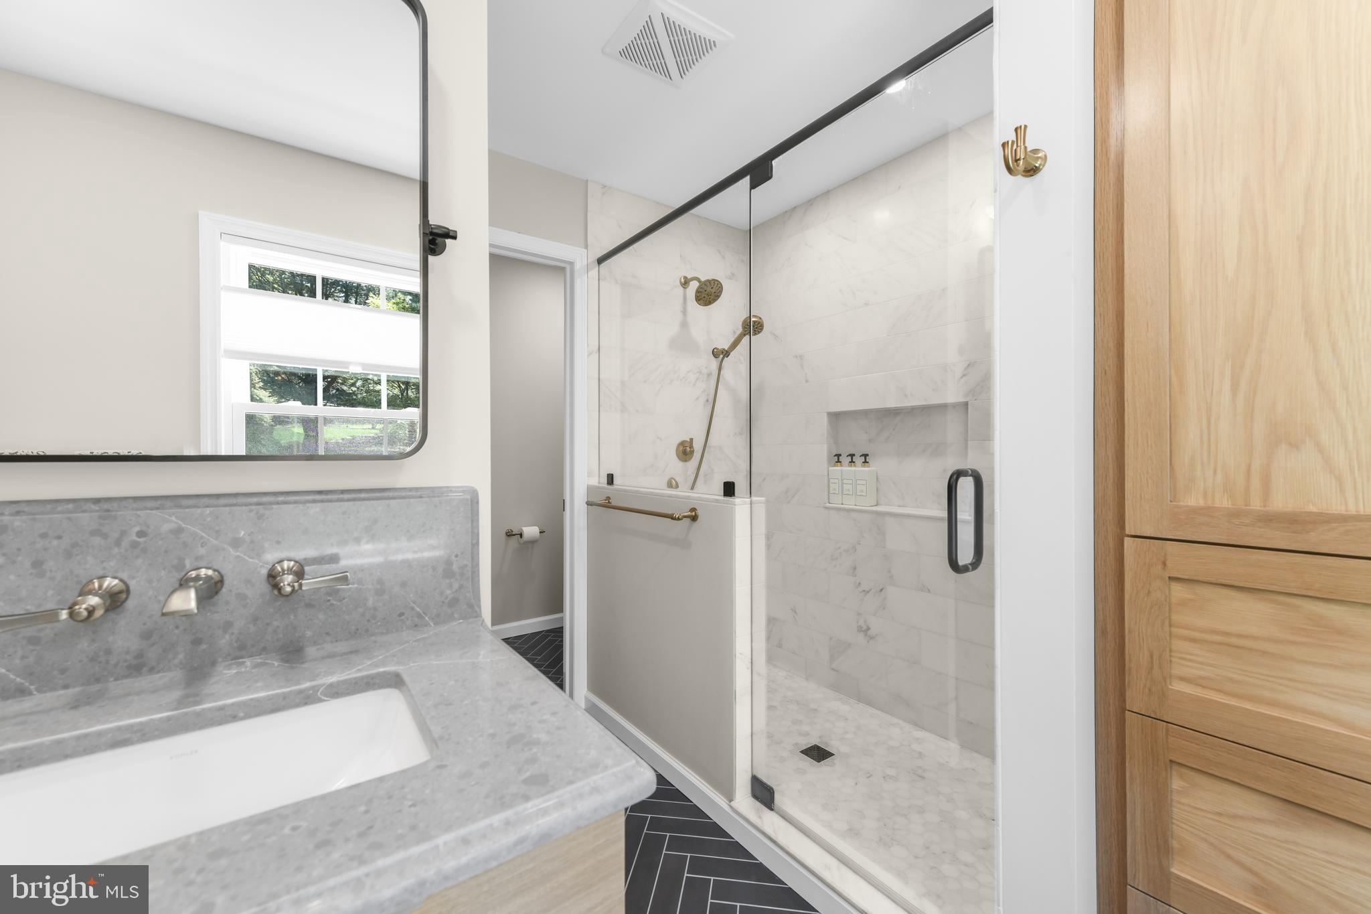
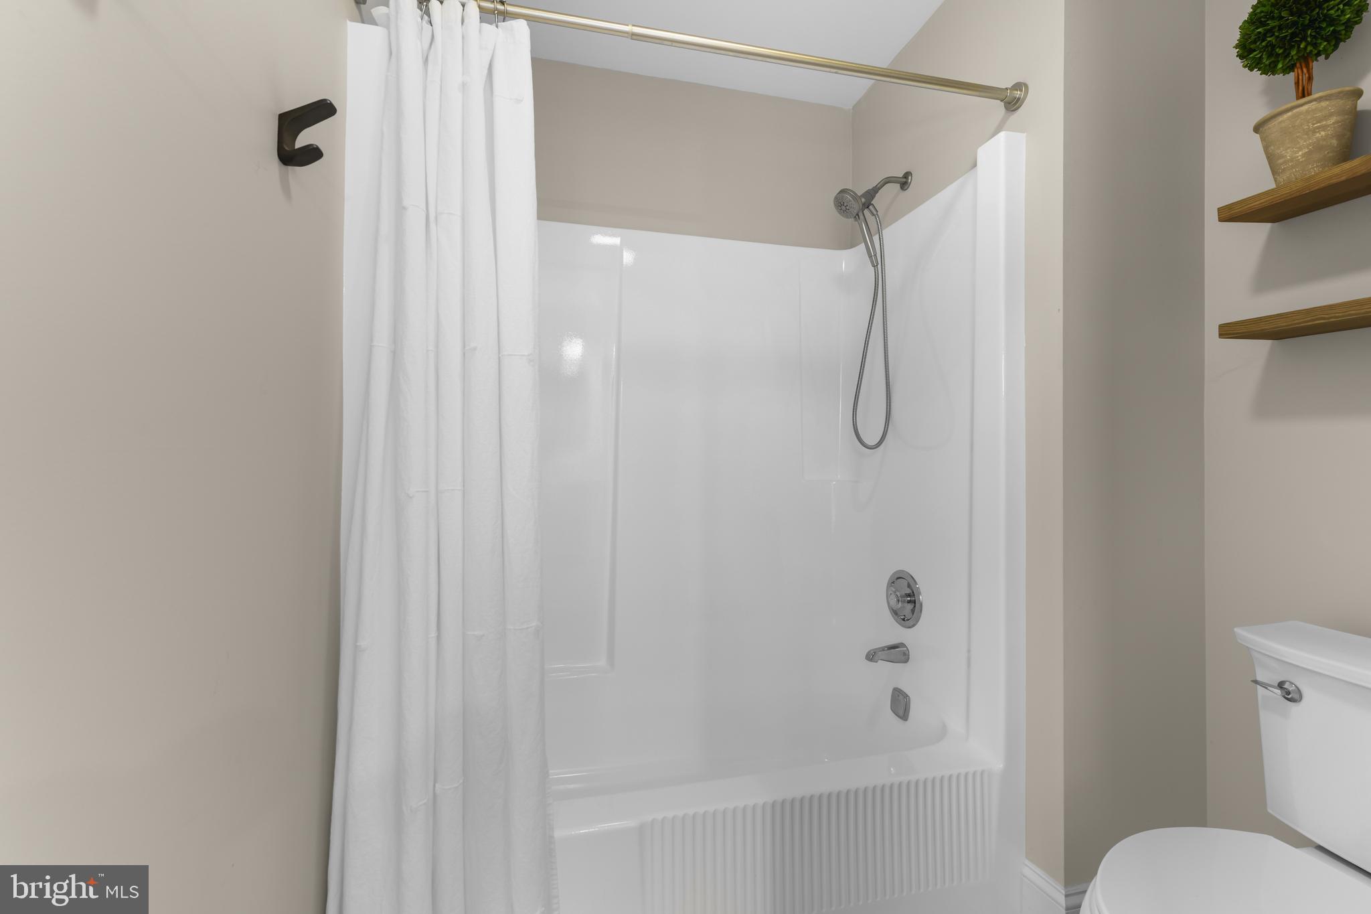
    2

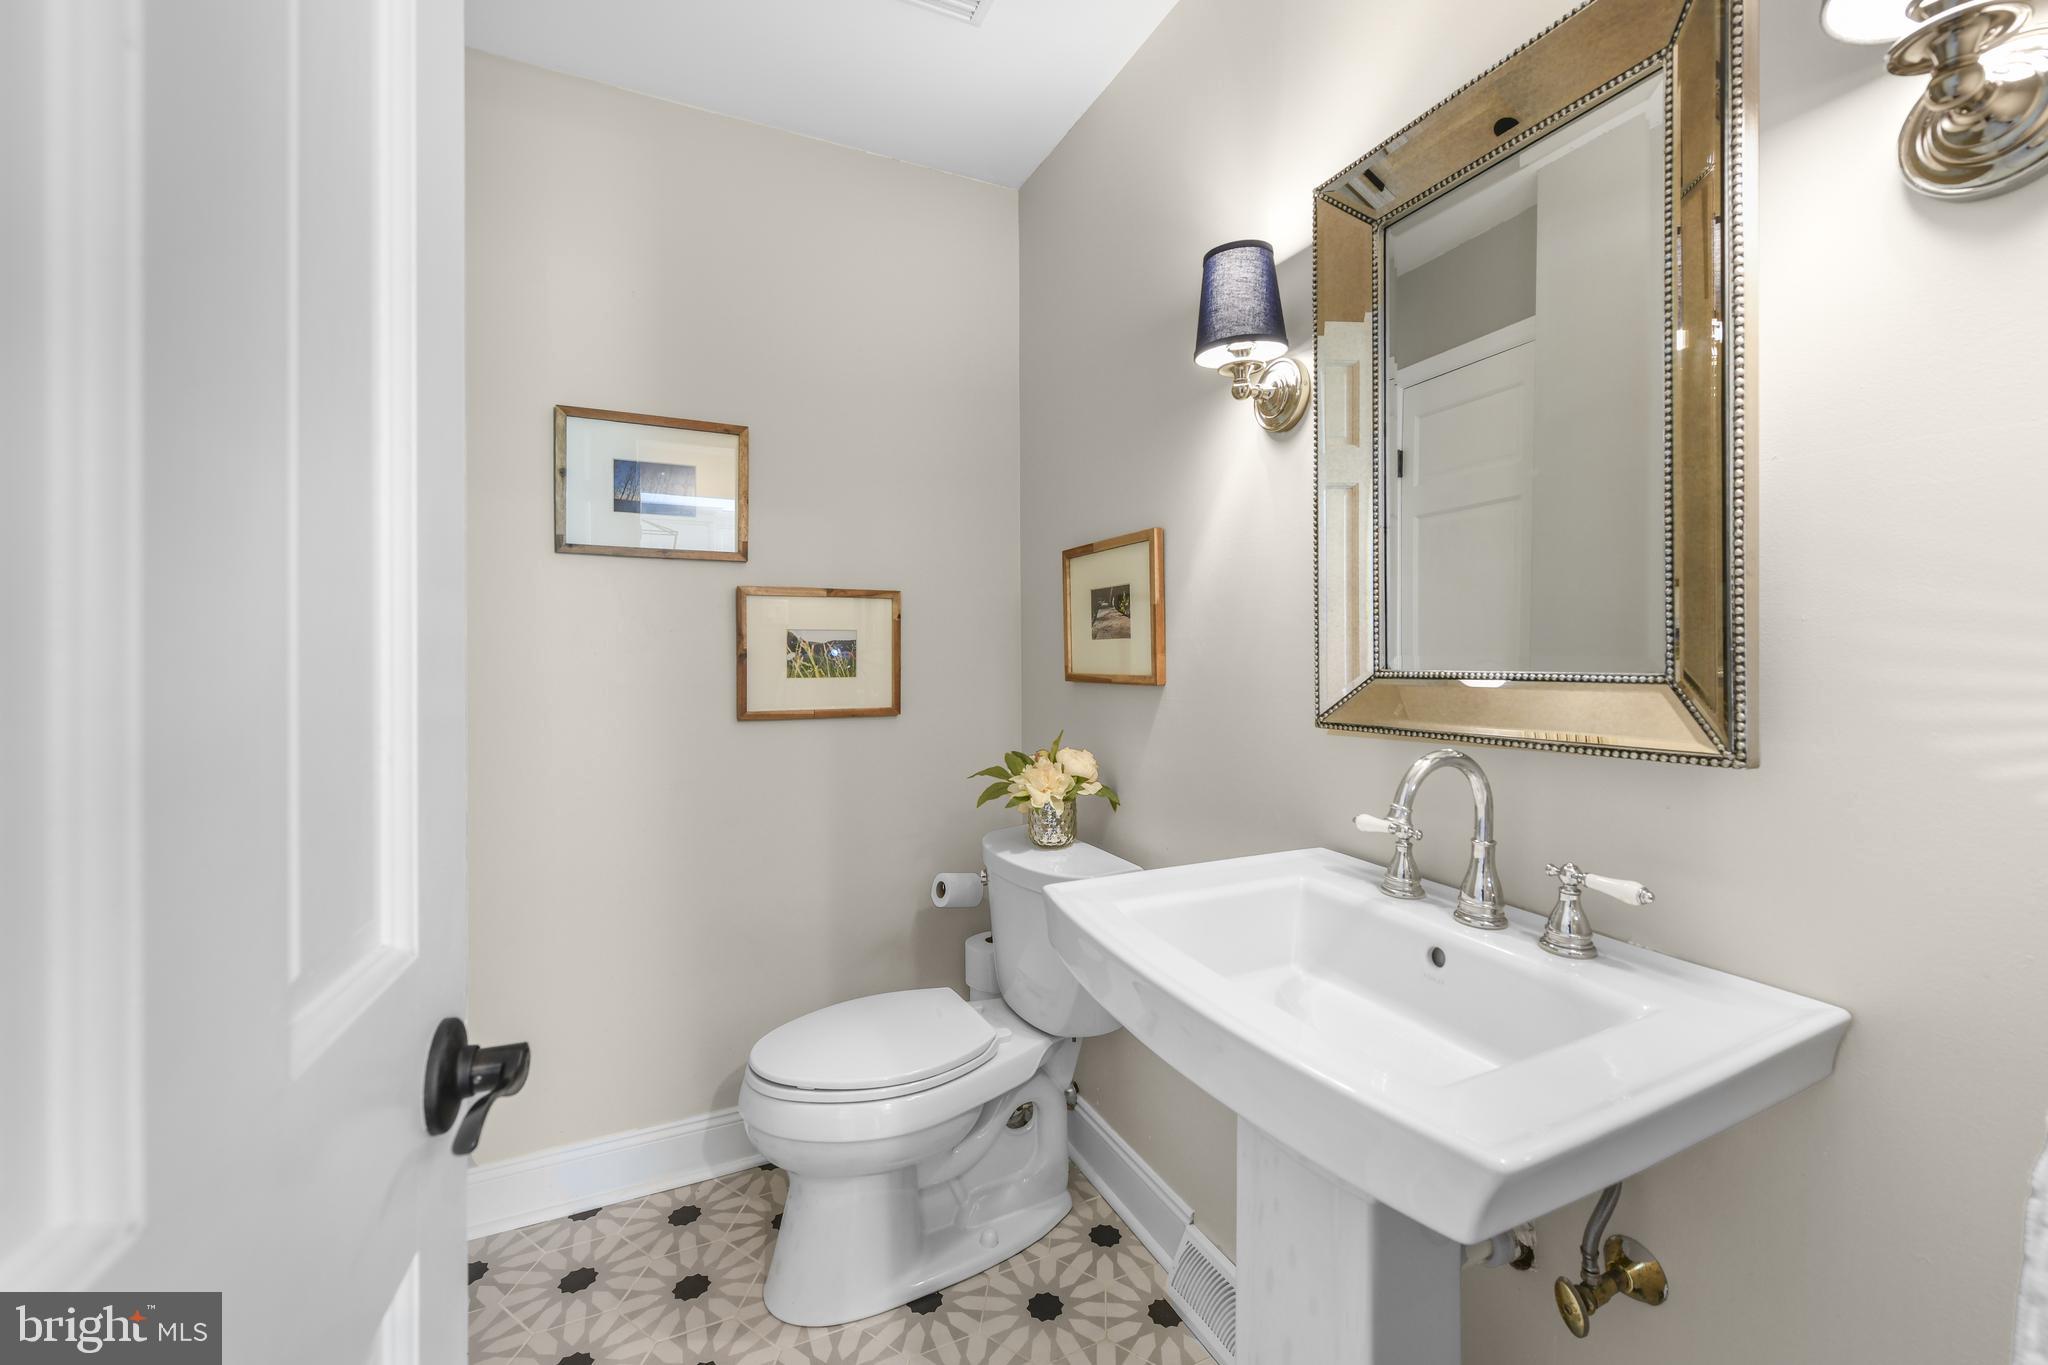
  • 1/2 Bathrooms

    1

  • Above Grade Finished Area

    2778.0

  • Basement YN

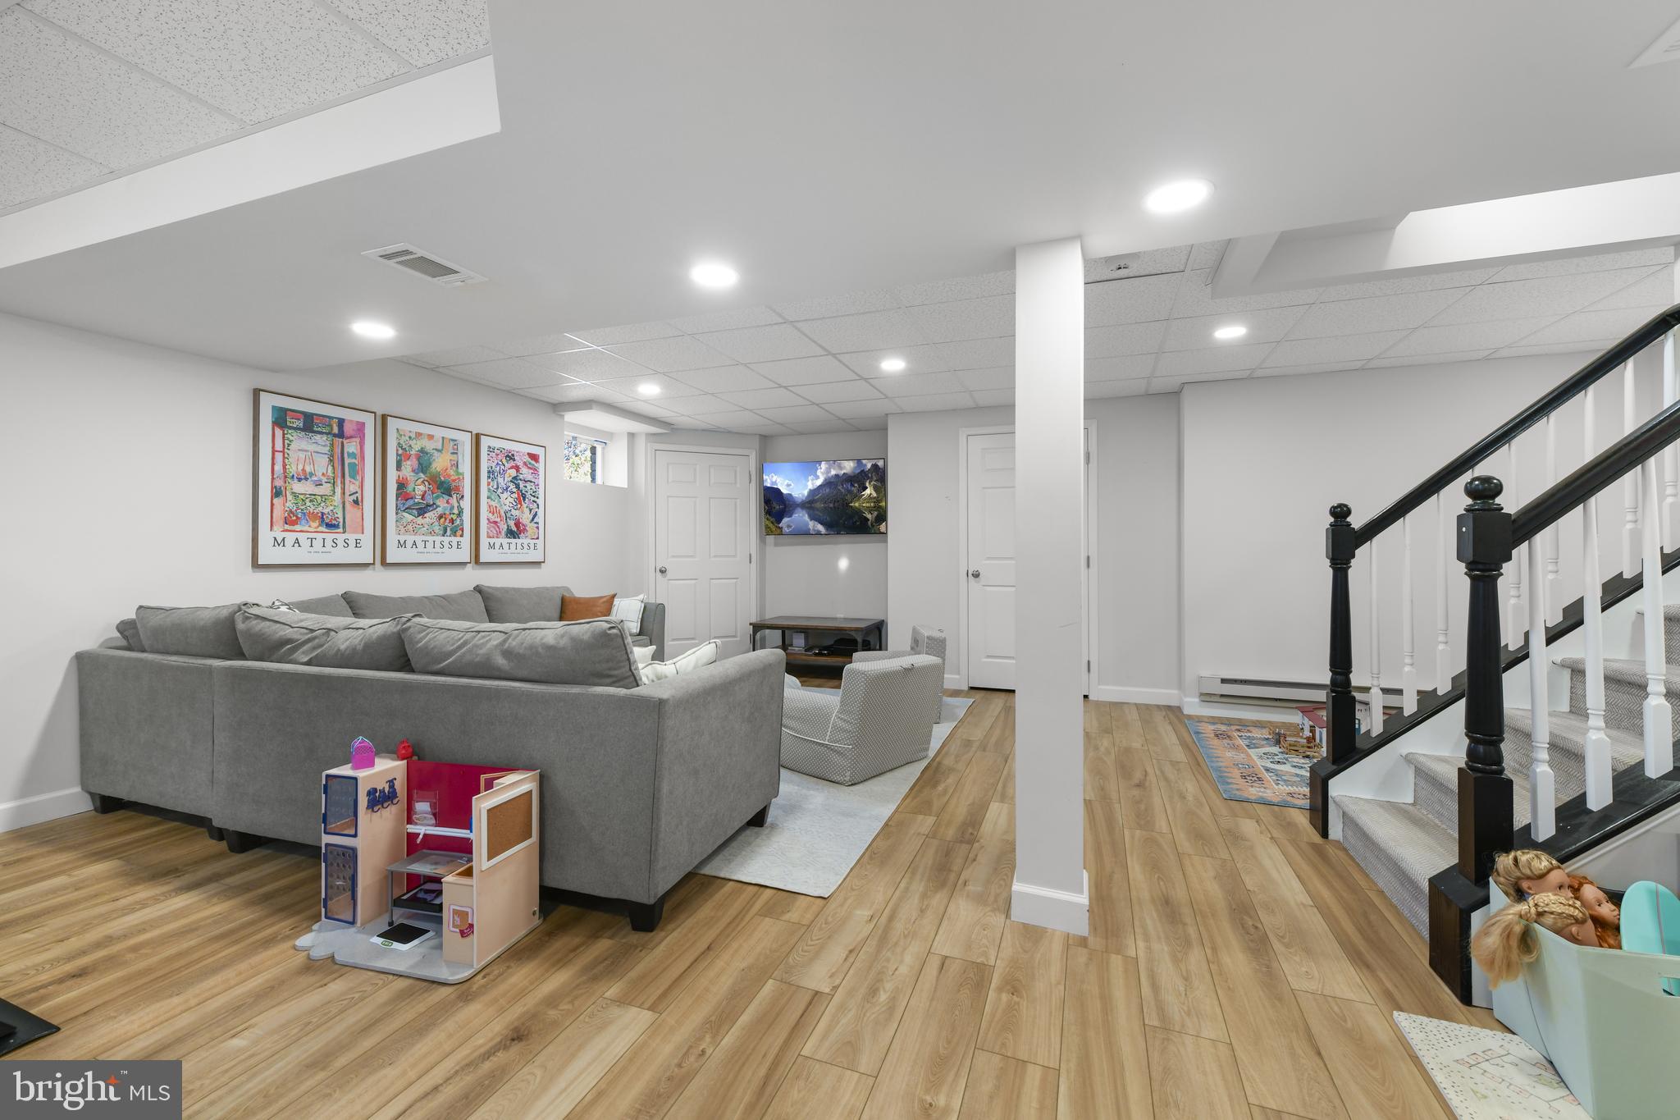
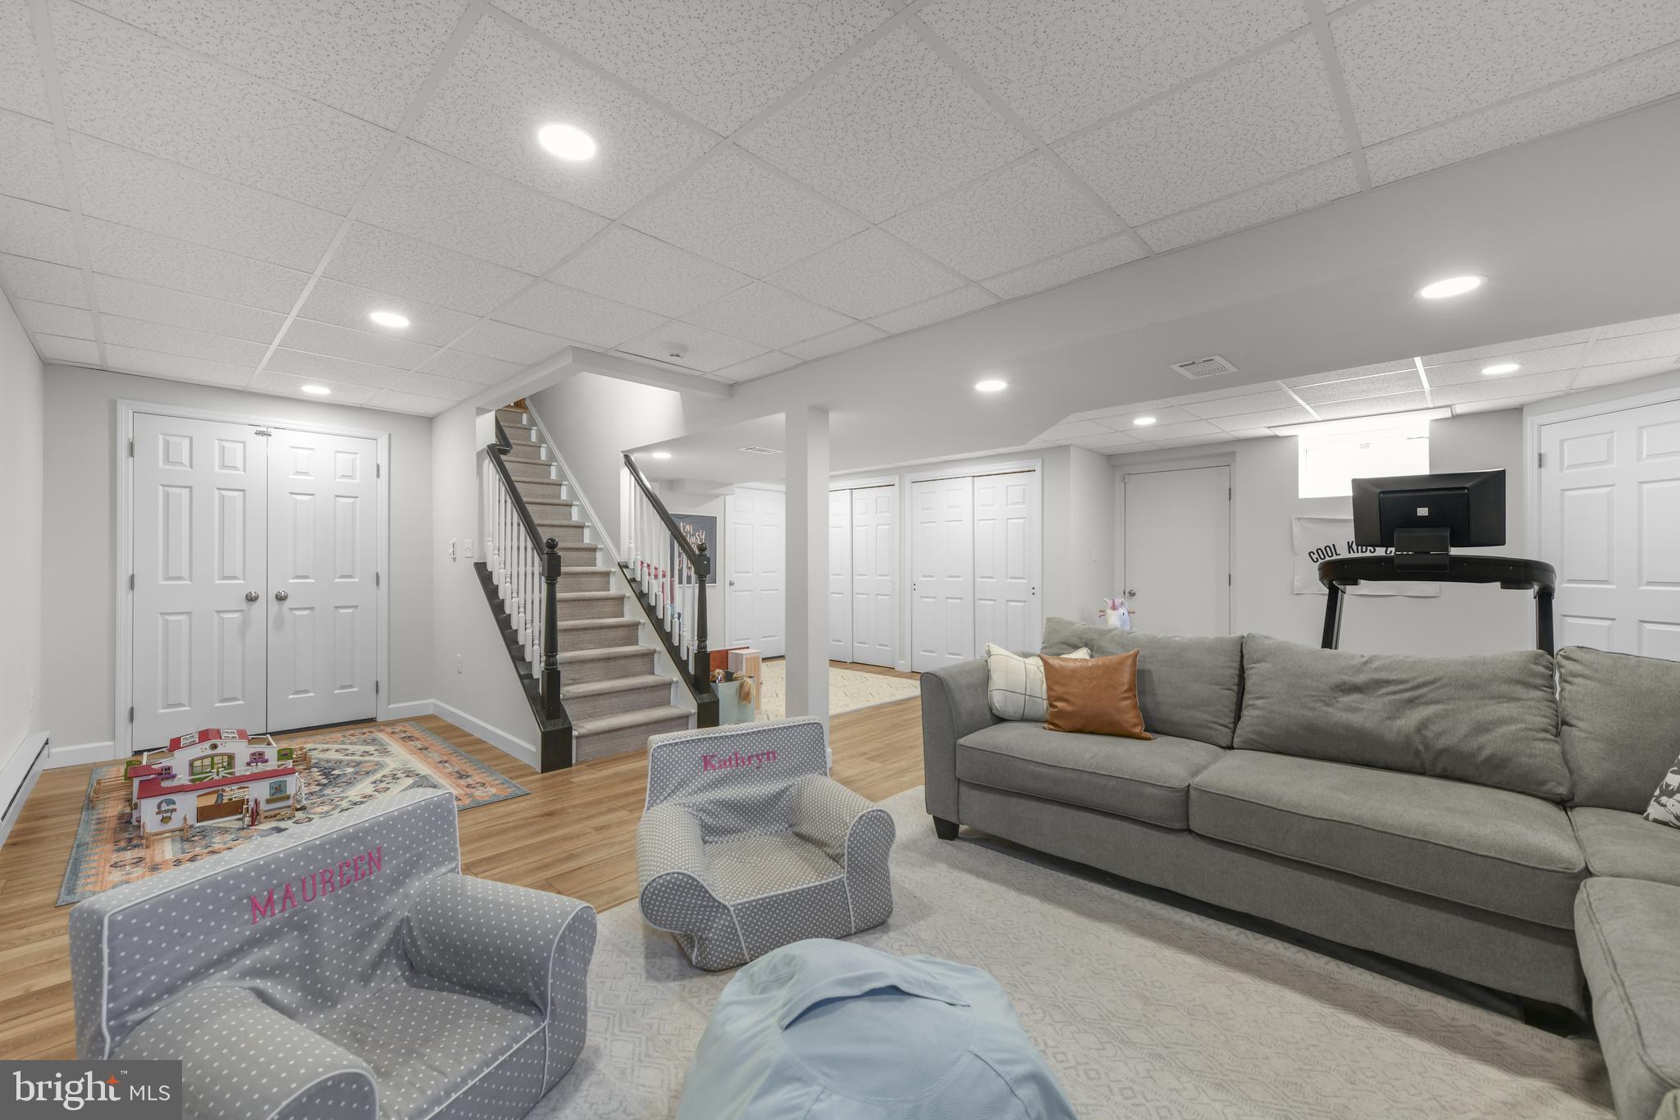
    YES

  • Cooling YN

    YES

  • Cooling

    Central Air, Electric

  • Fireplace YN

    YES

  • Heating YN

    YES

  • Heating

    Natural Gas, Forced Air

  • Main Level Bedrooms

    1

  • Pet friendly

    N/A

Exterior

  • Garage

    Yes

  • Garage spaces

    2

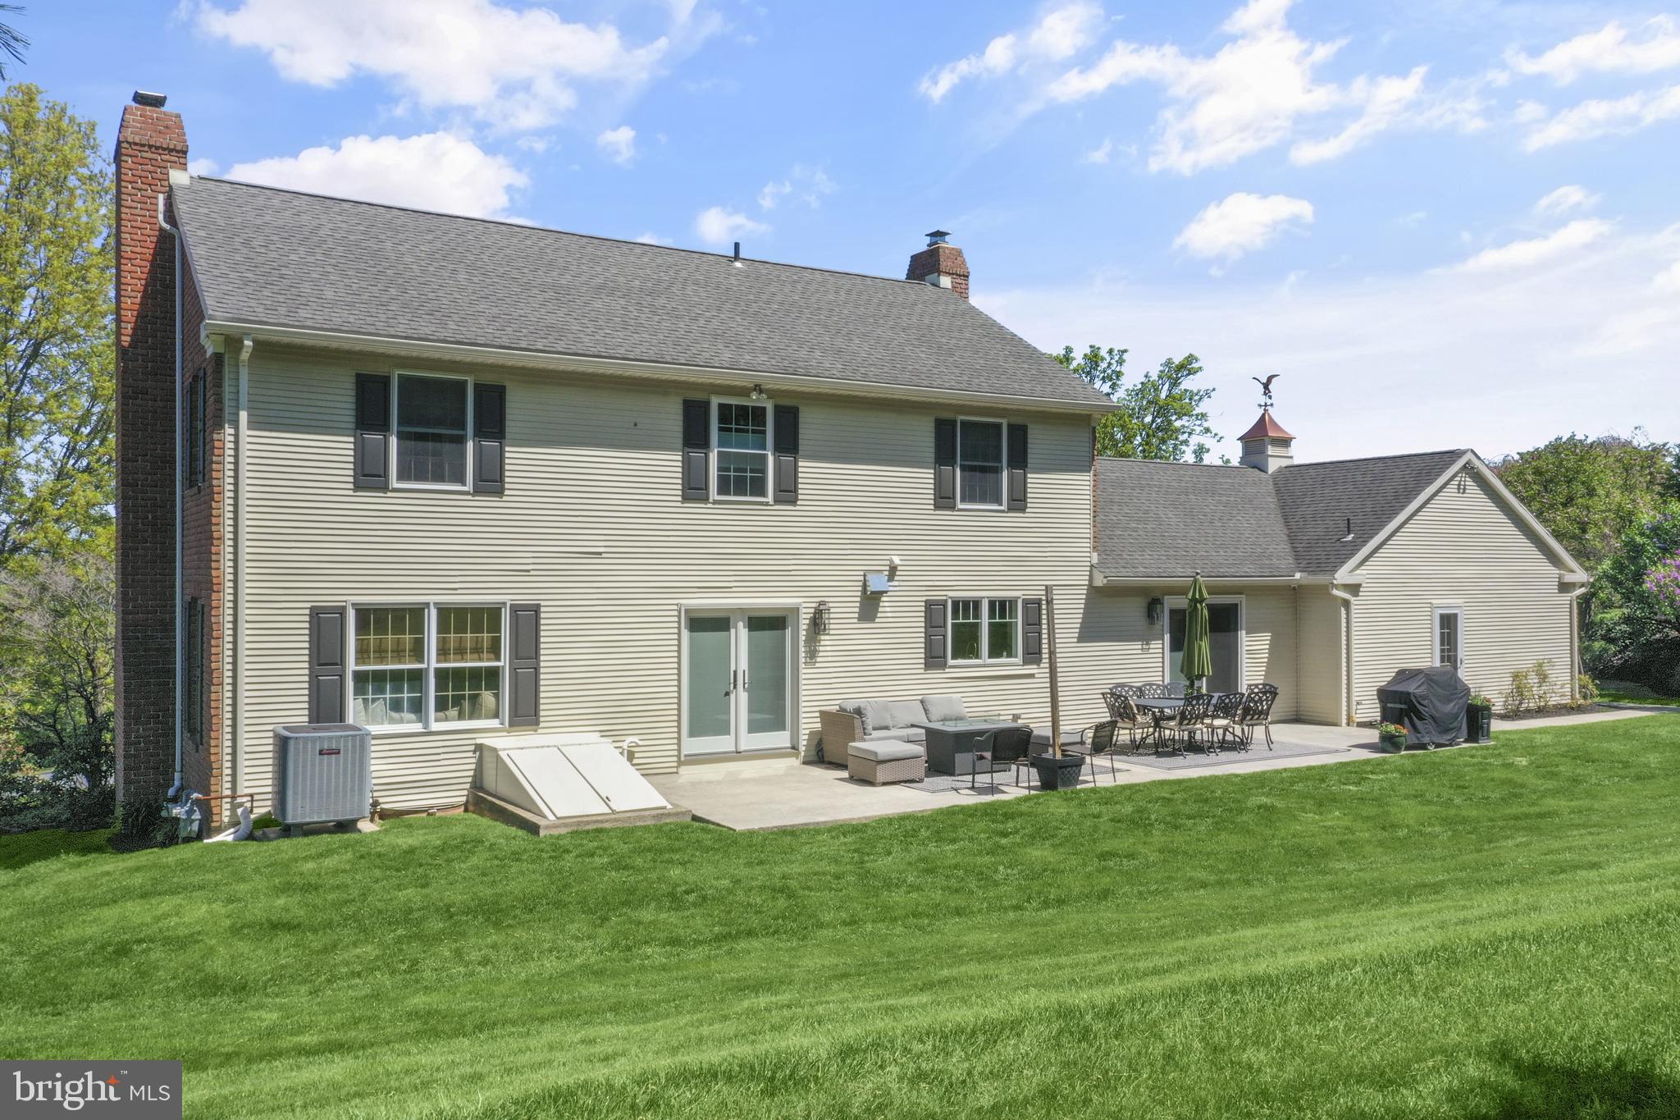
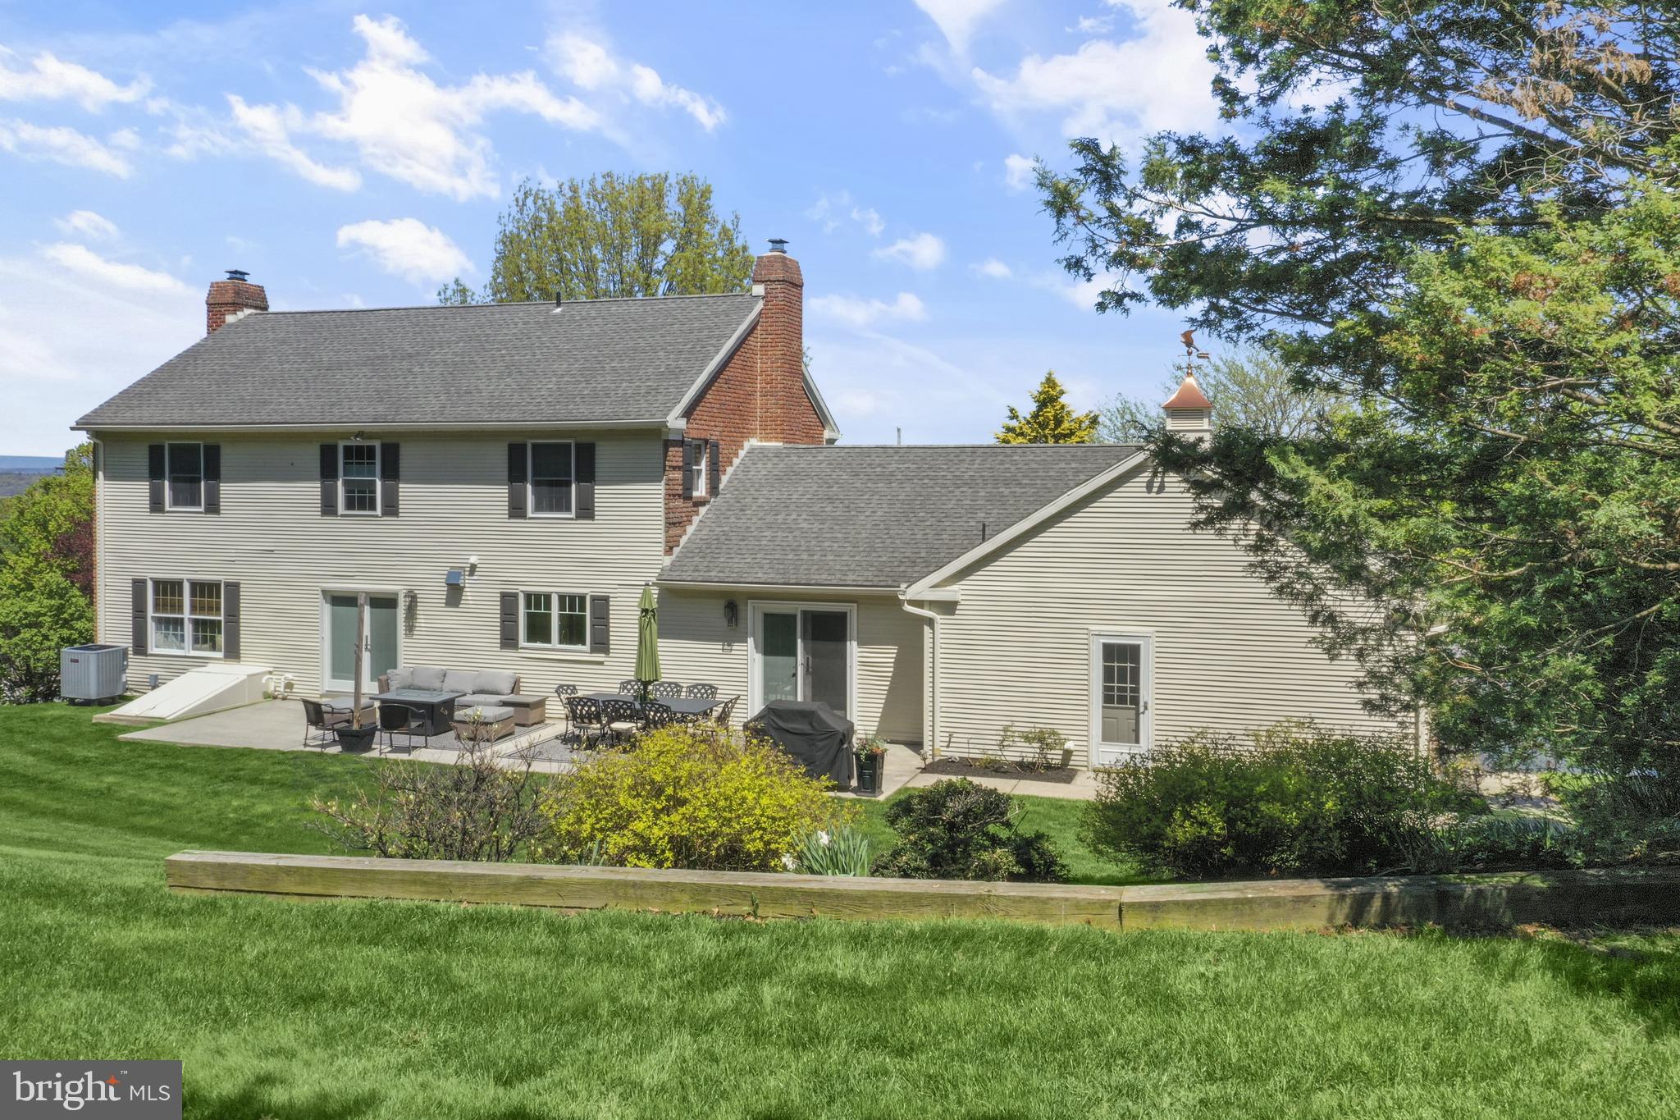
  • Construction Materials

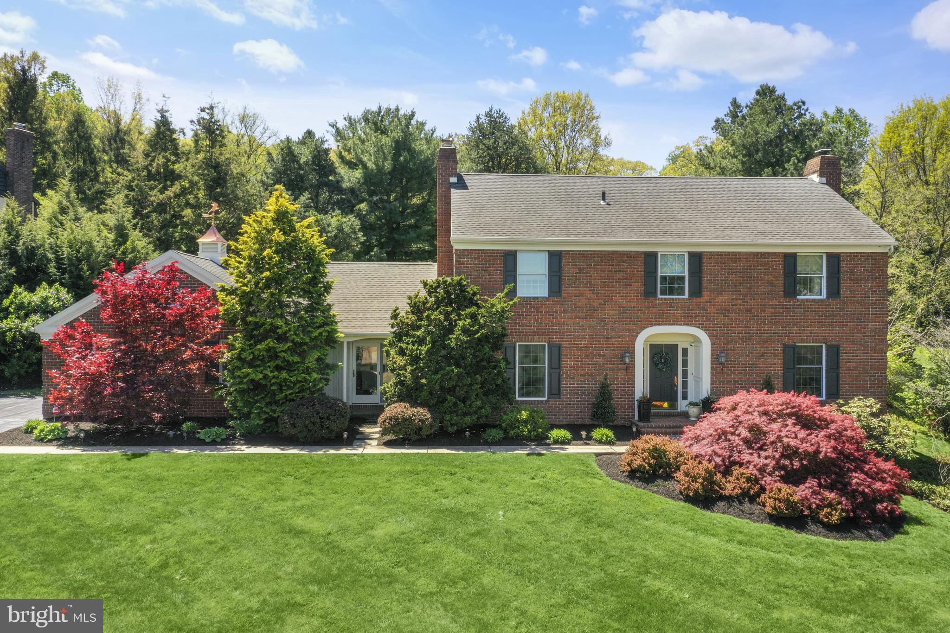
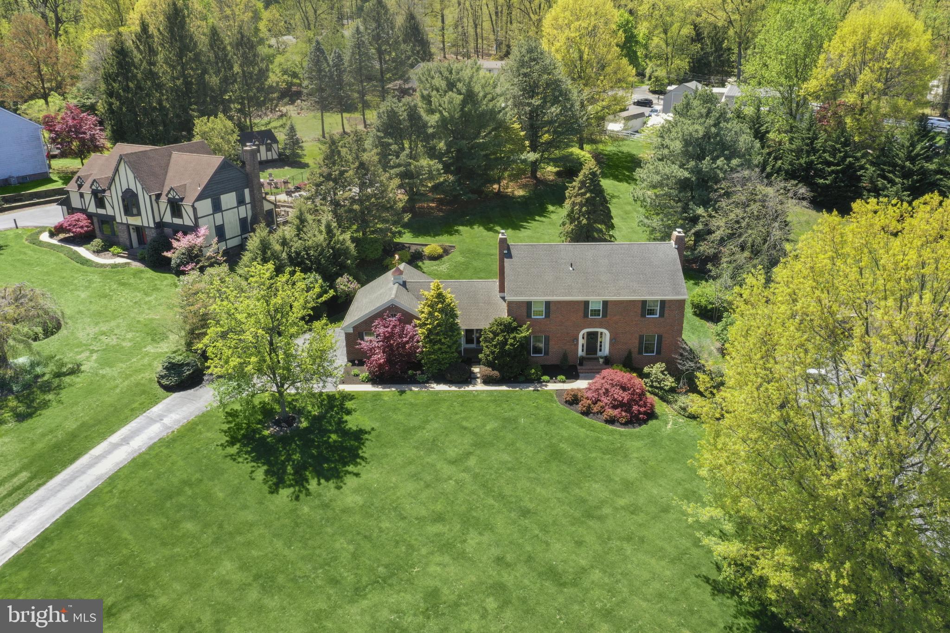
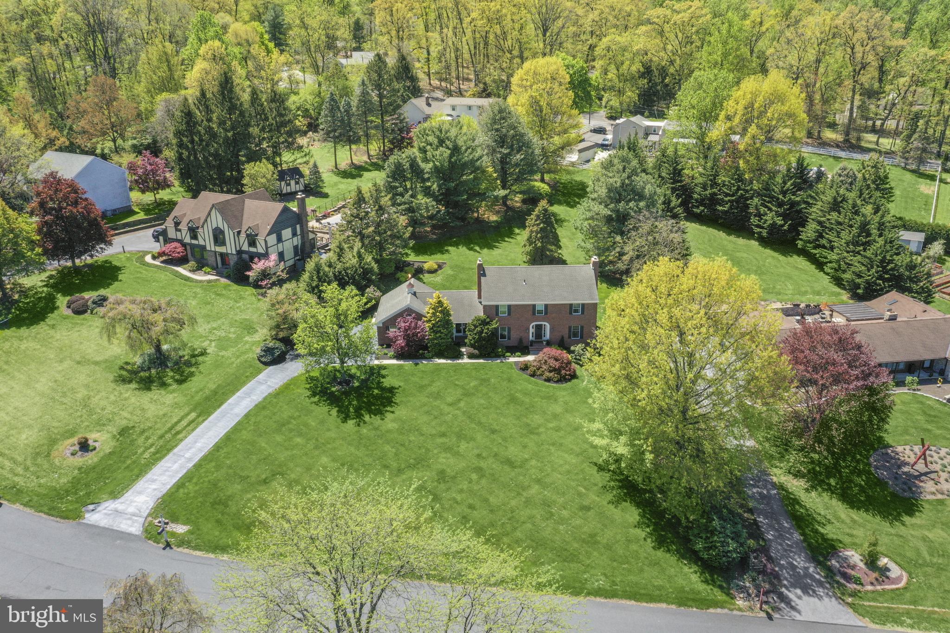
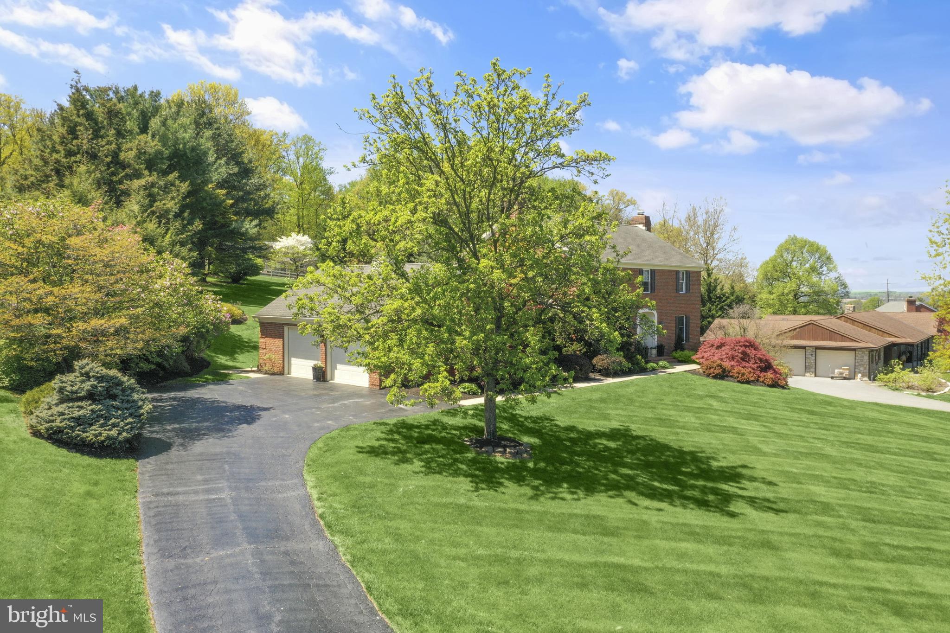
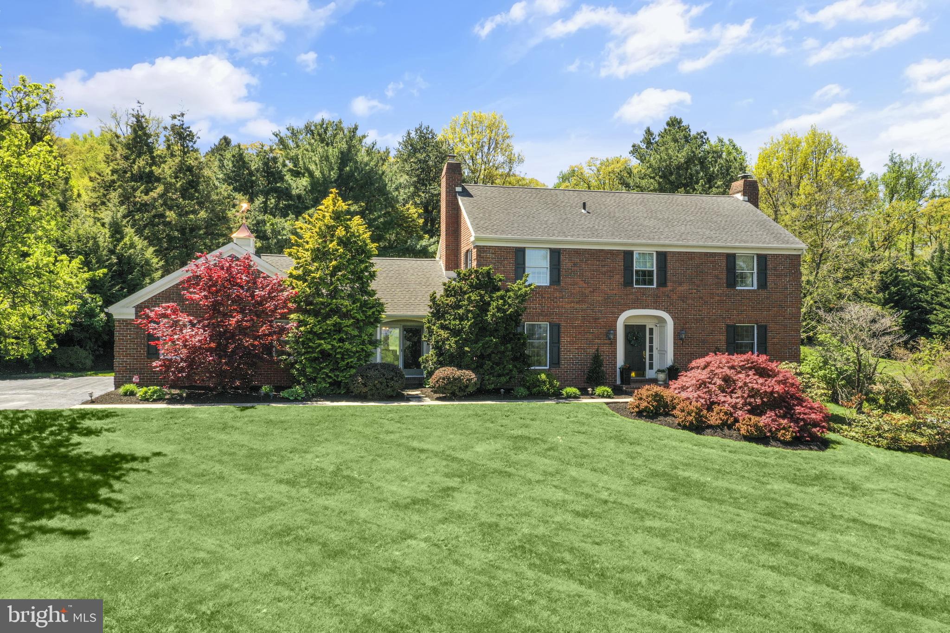
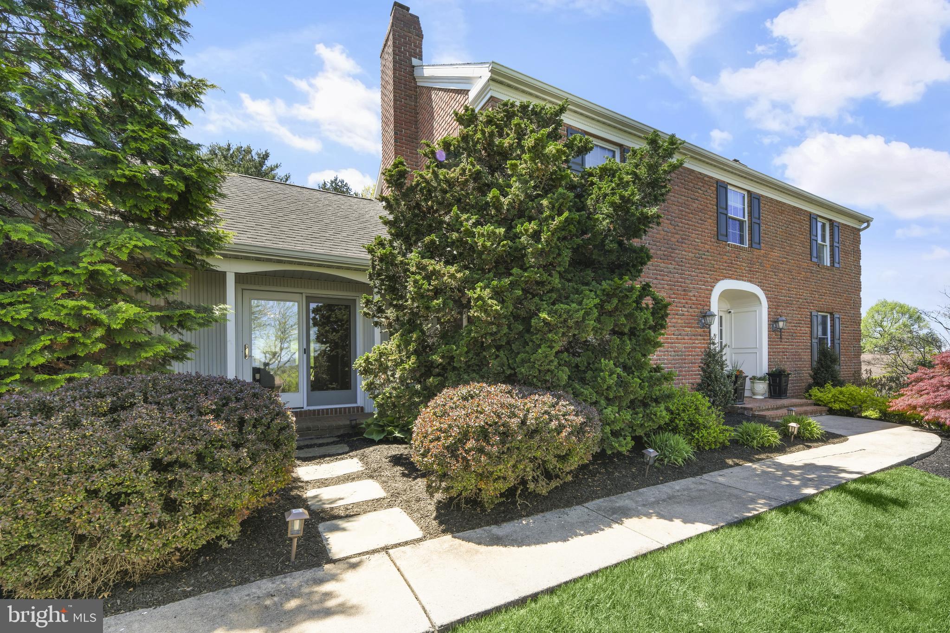
    Brick

  • Parking

    Garage Door Opener, Garage, Driveway, Other, Inside Entrance, Attached

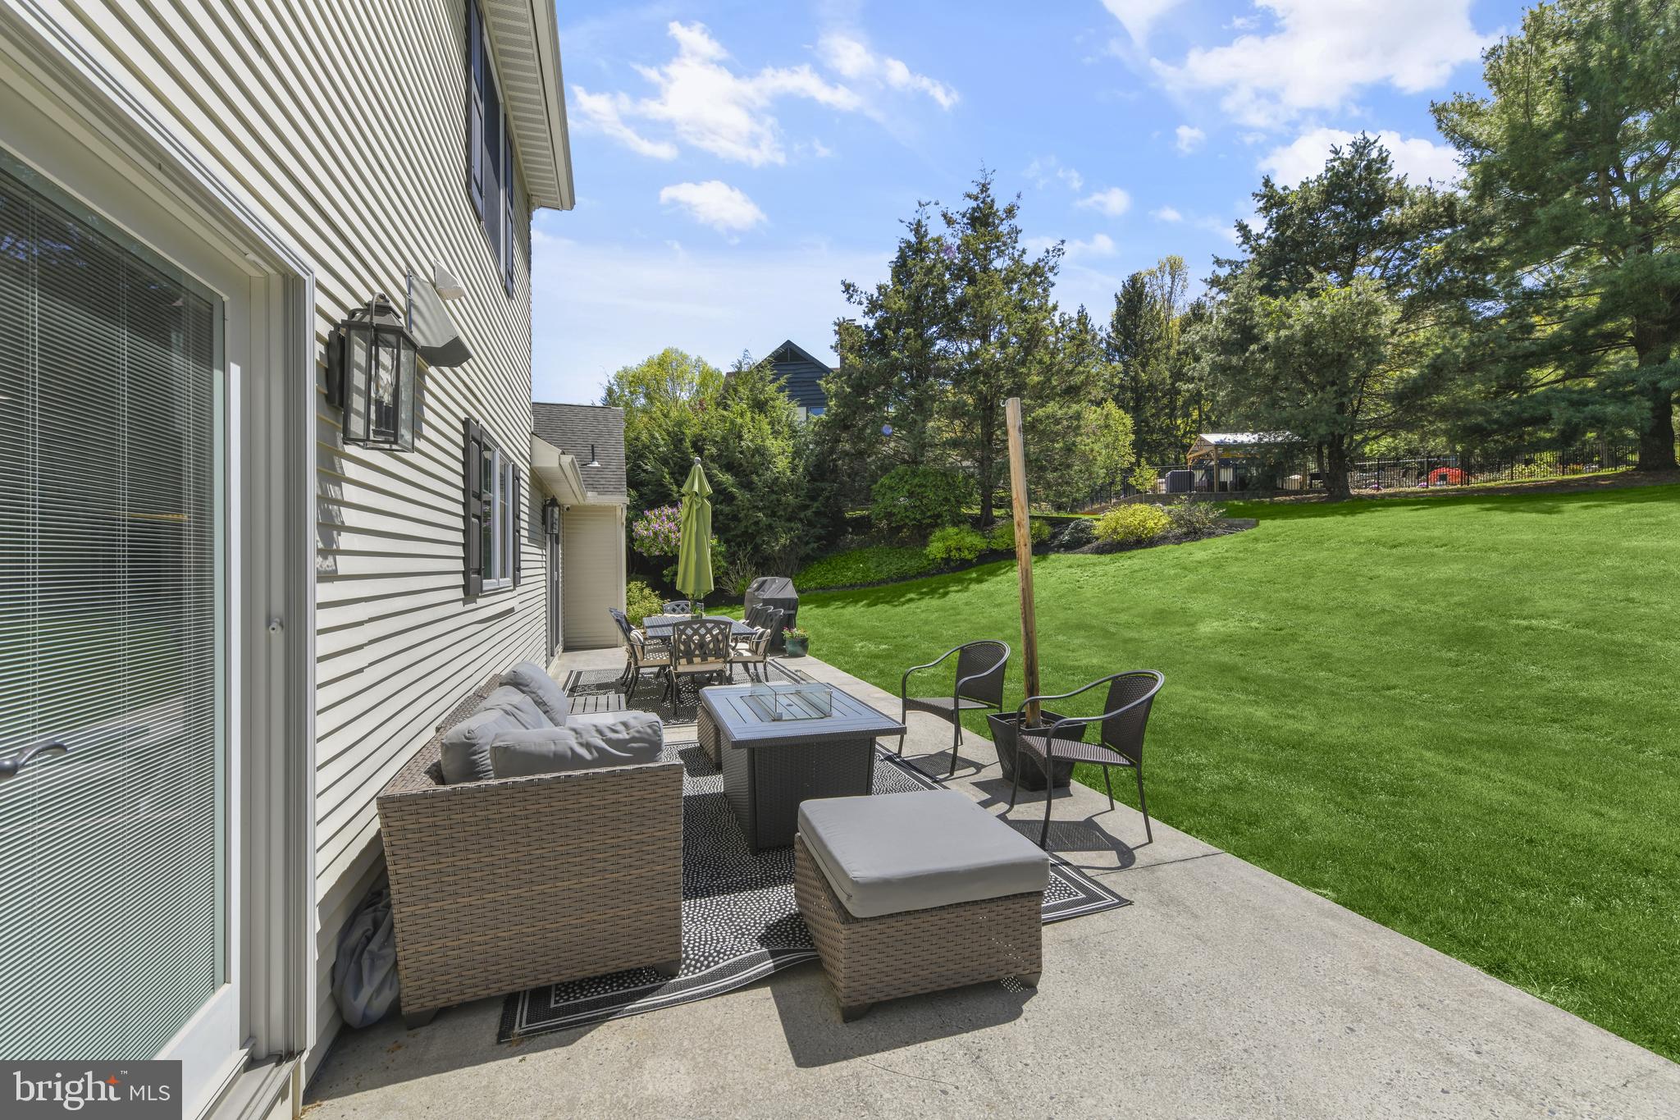
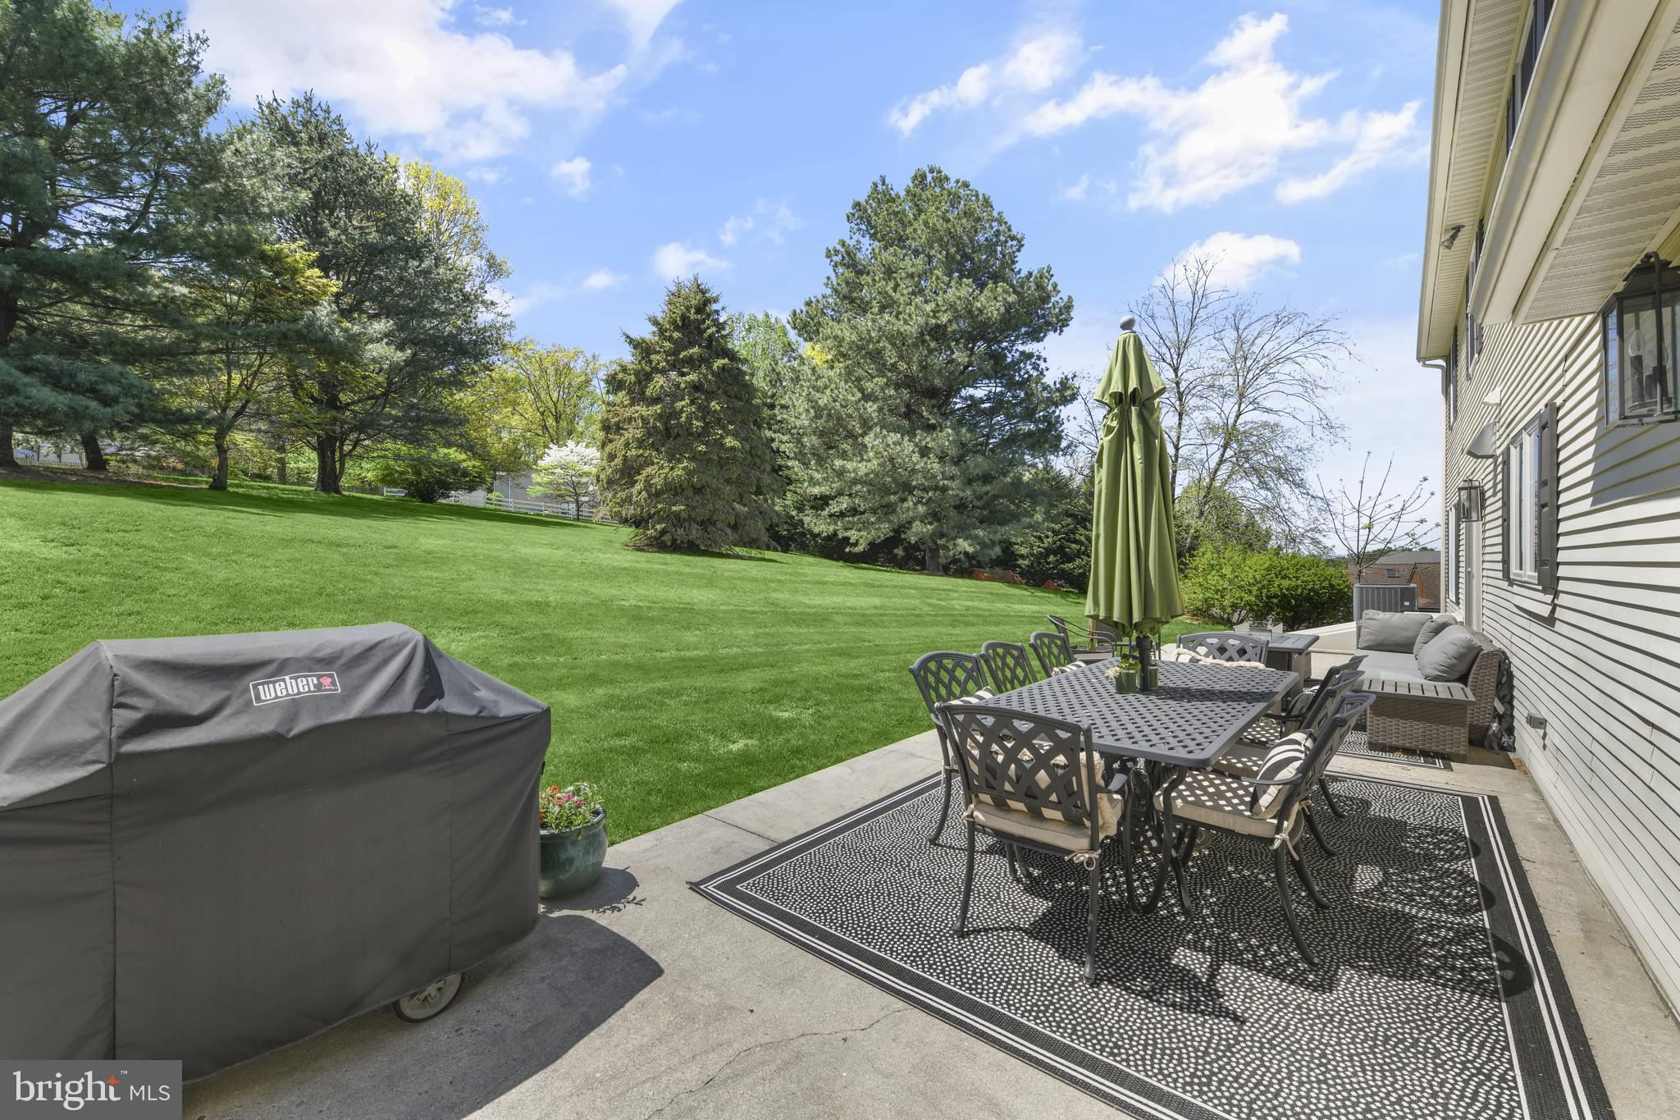
  • Patio and Porch Features

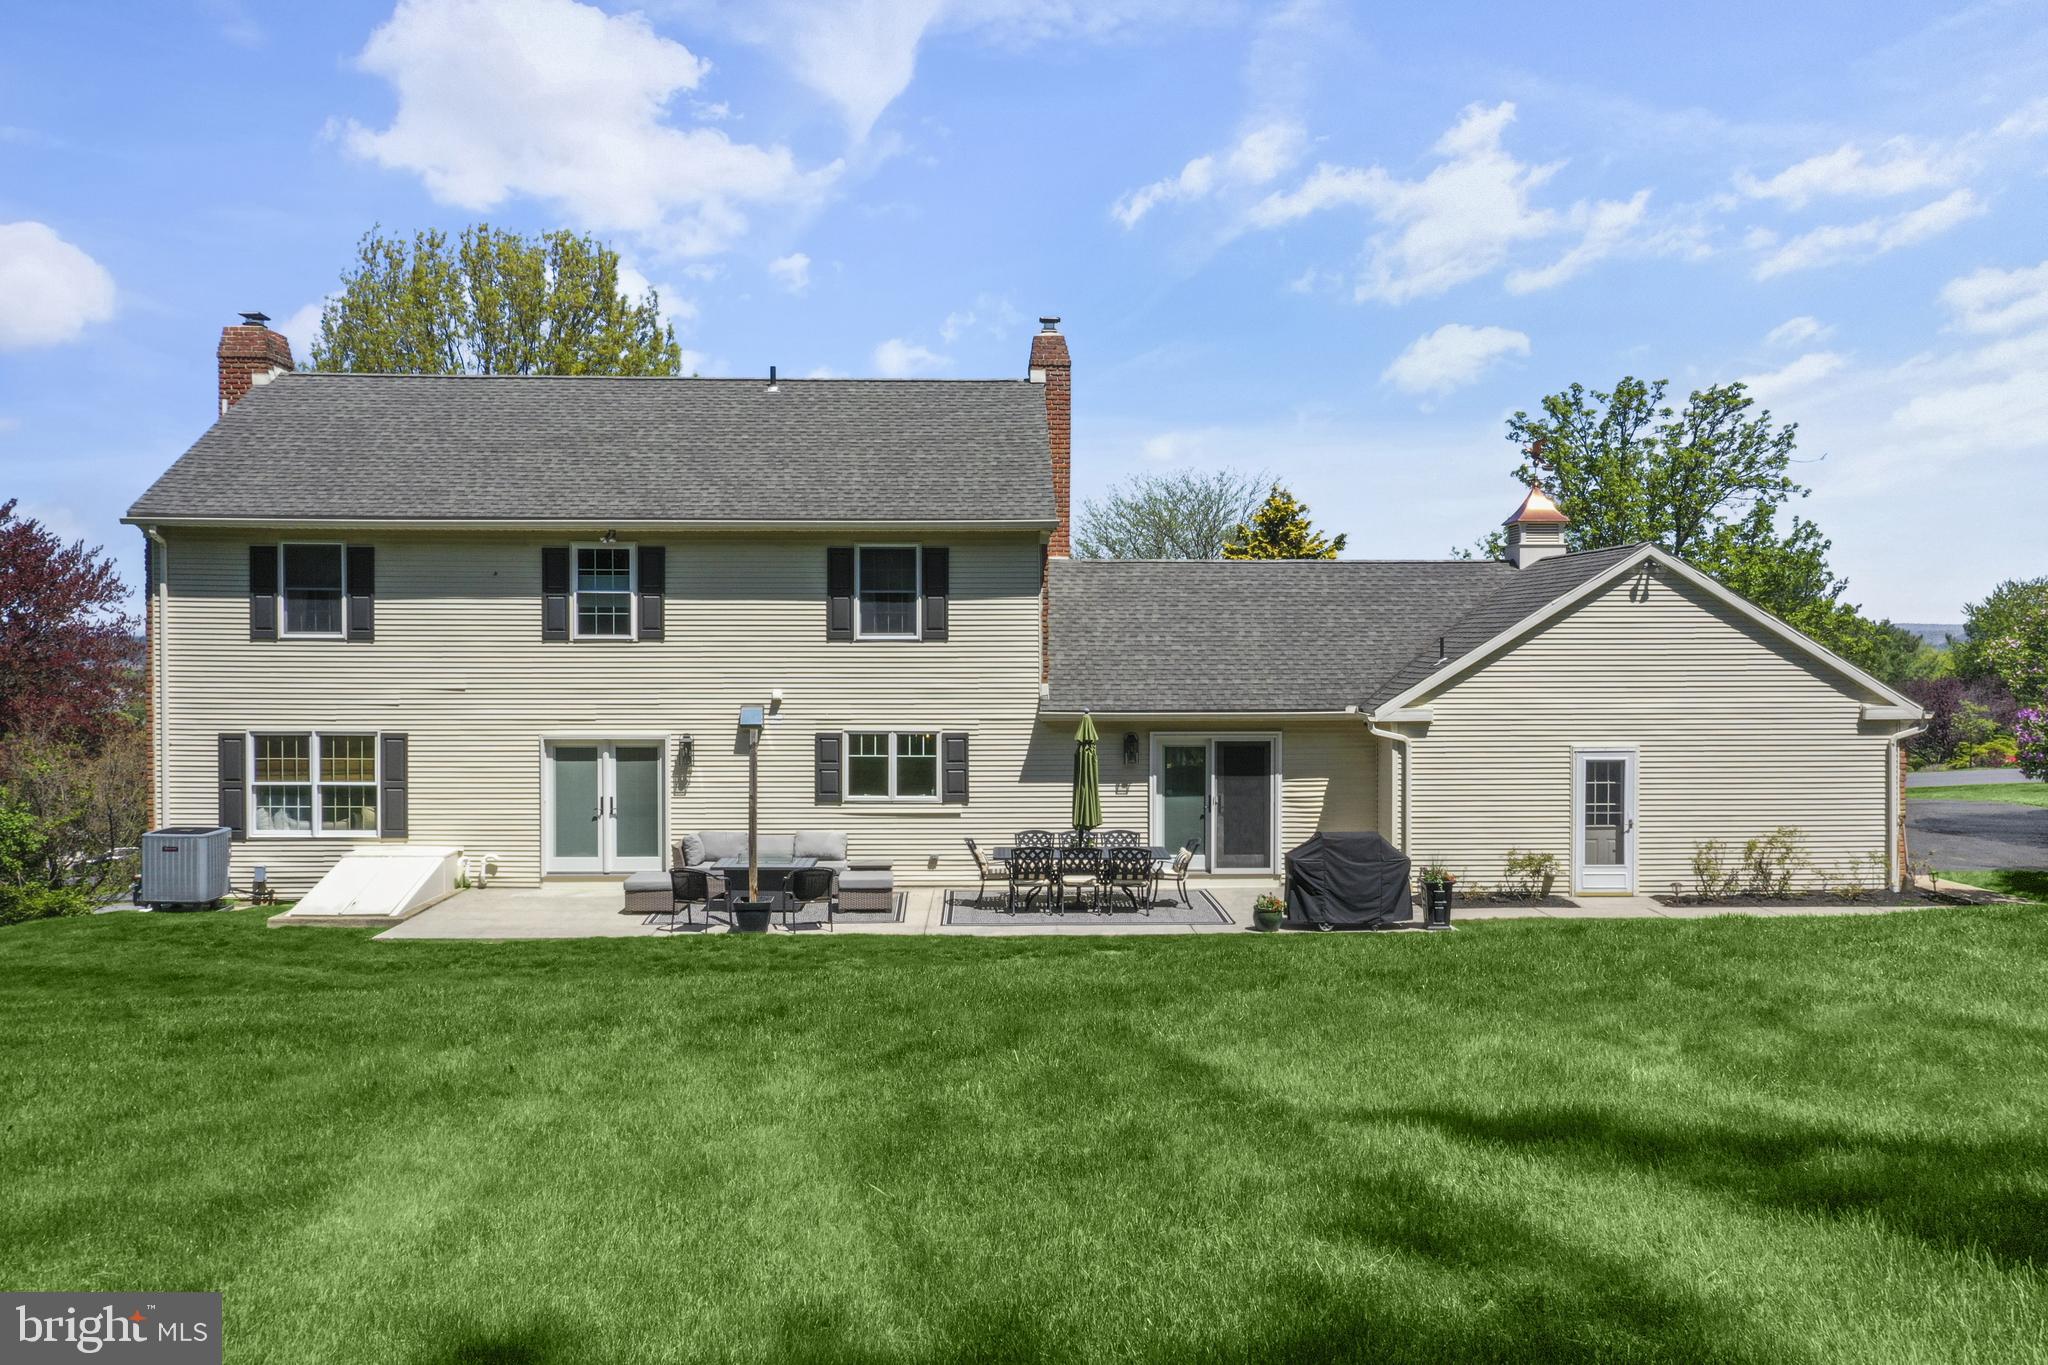
    Patio

  • Pool

    No

  • Waterfront YN

    NO

  • View

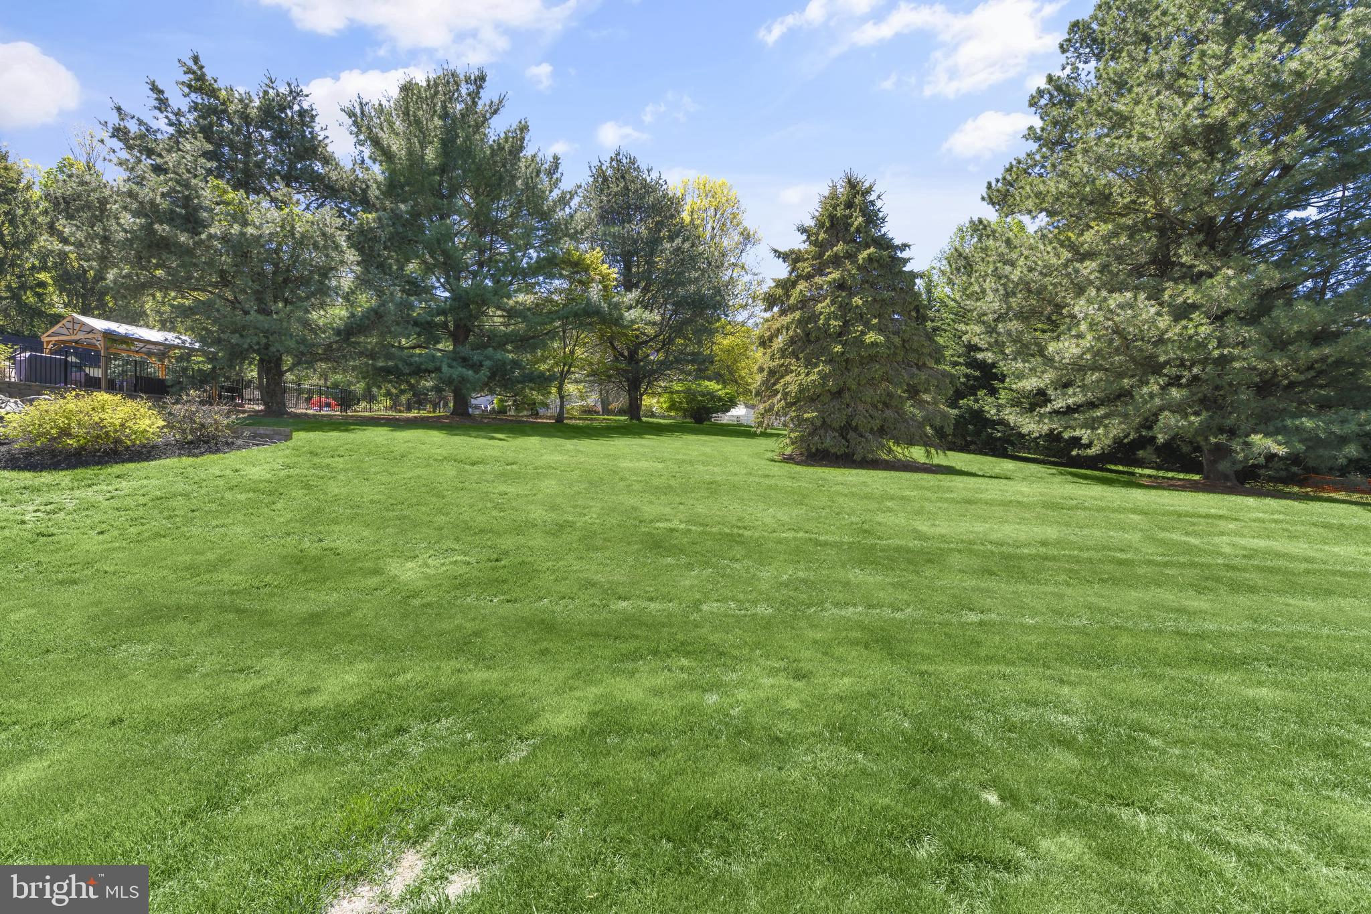
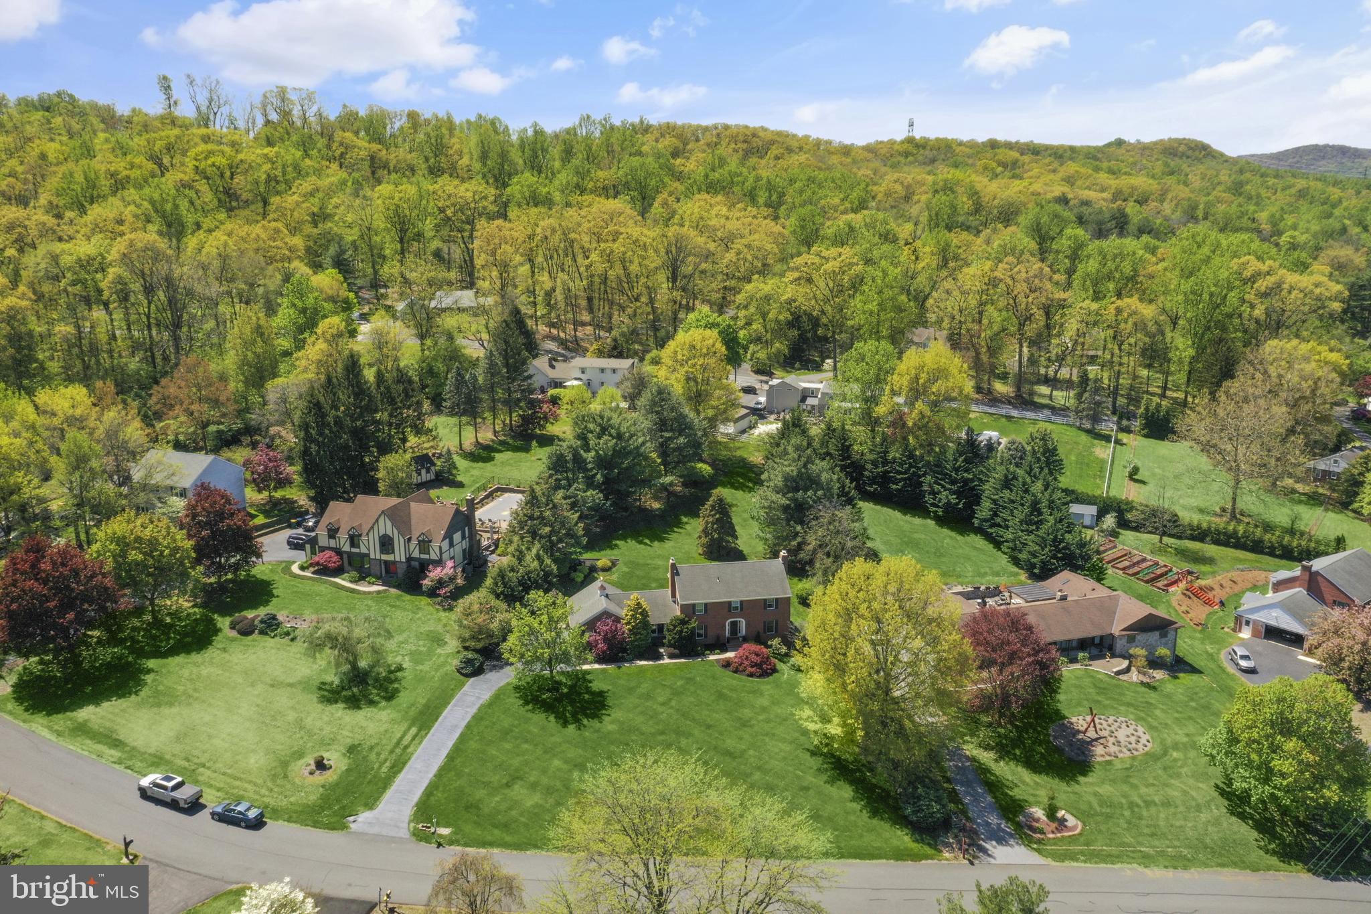
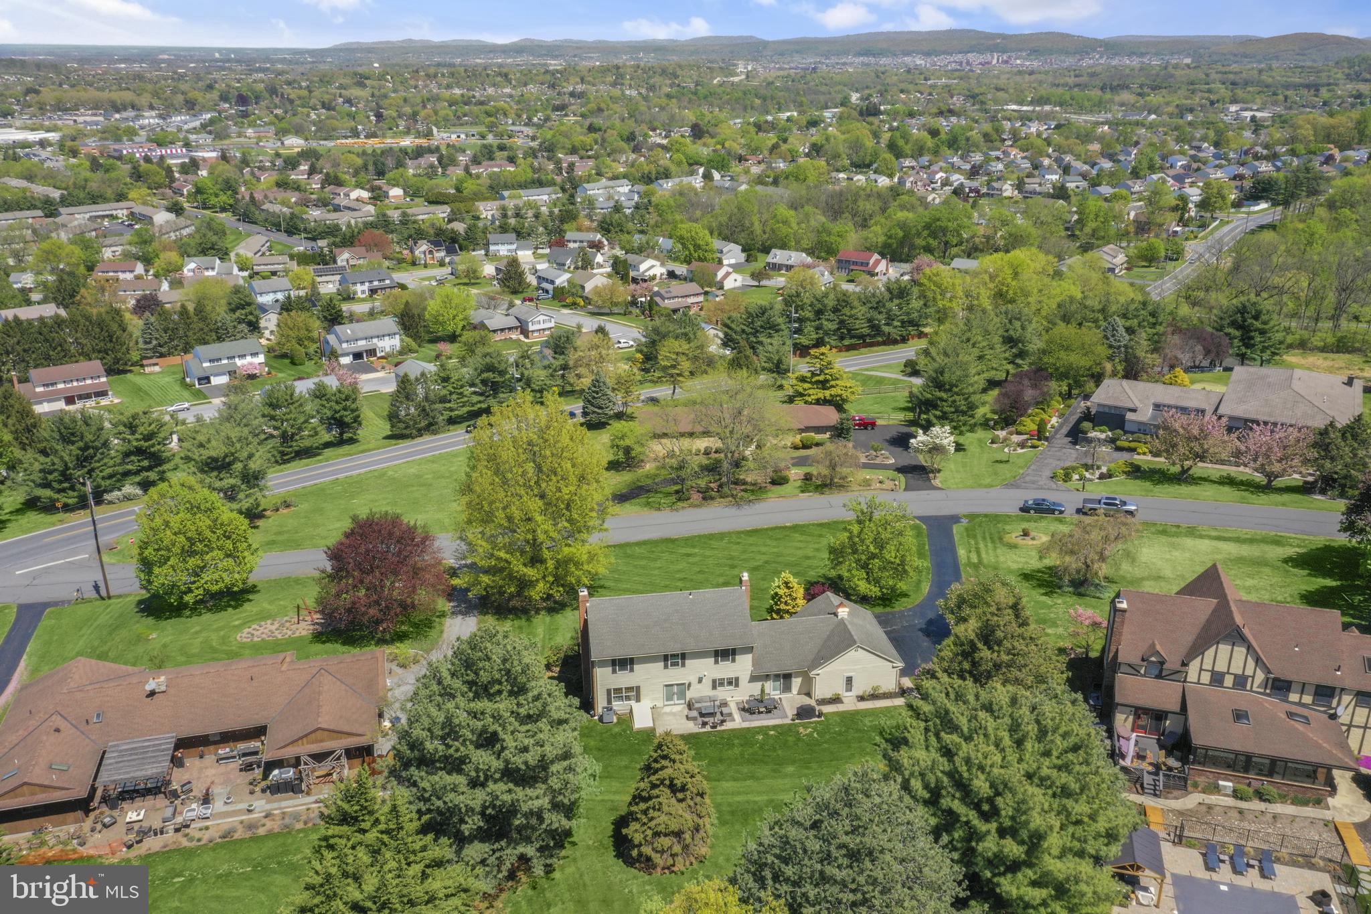
    Trees/Woods, Garden, Scenic

Area & Lot

  • Lot Features

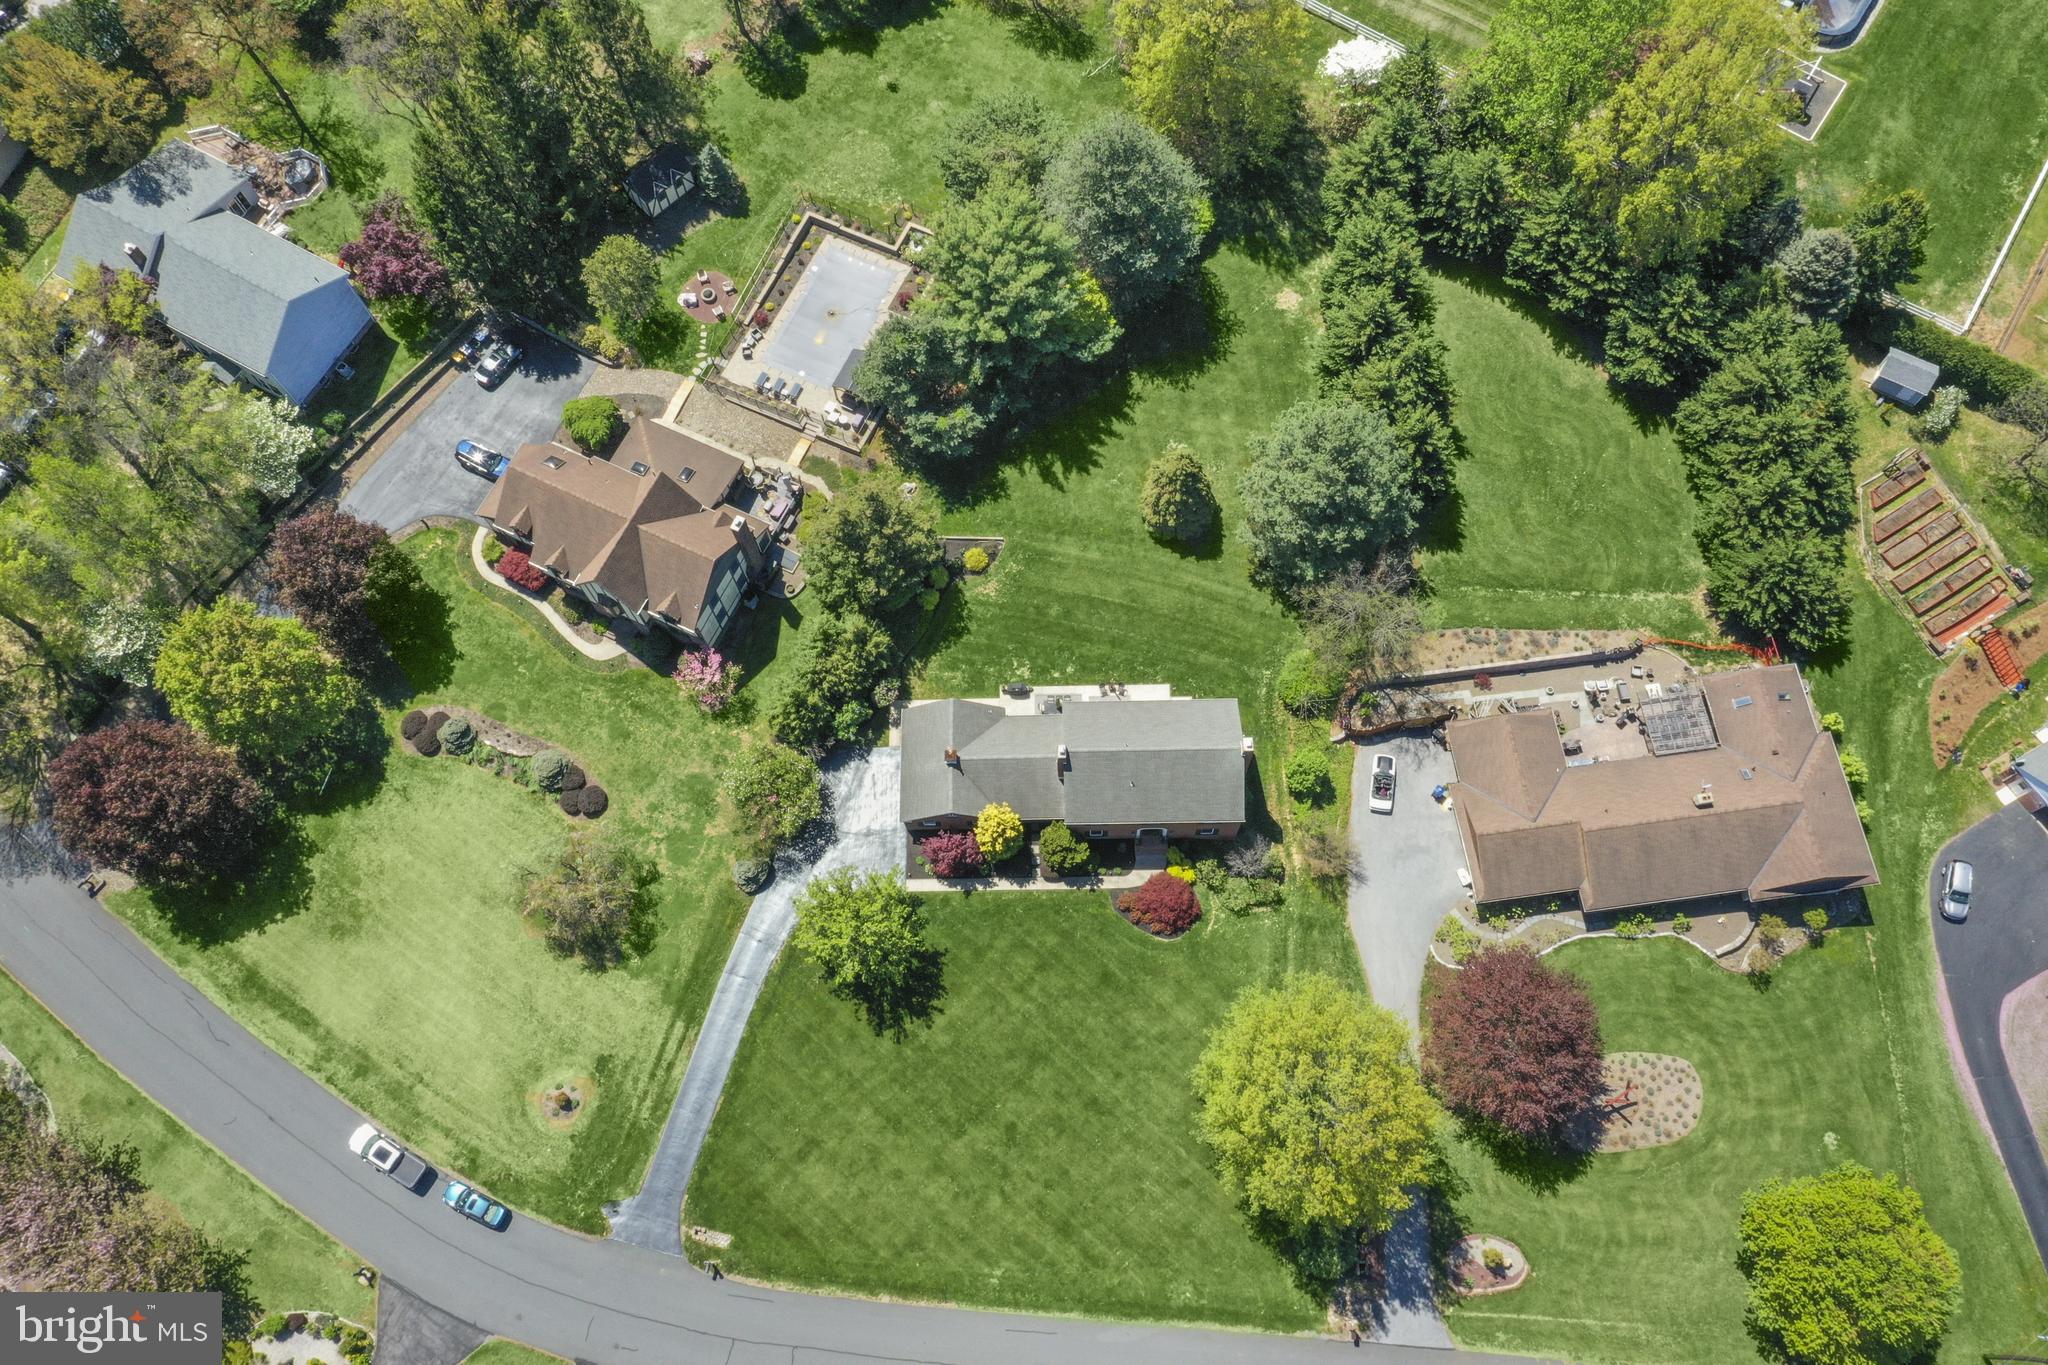
    Level, Front Yard, Cleared, Back Yard

  • Lot Size(acres)

    0.98

  • Lot Size(square feet)

    42,688

  • Property Type

    Residential

  • Property Sub Type

    Single Family Residence

  • Architectural Style

    Traditional

Price

  • Sales Price

    $625,000
  • Tax Amount

    $8,791

  • Financing Options

    Cash, Conventional, FHA, VA

  • Sq. Footage

    2,778

  • Price/SqFt

    $224

HOA

  • Association

    No

School District

  • Elementary School

    SHILOH HILLS

  • Middle School

    N/A

  • High School

    WILSON

Property Features

  • New Construction

    NO

  • Association Amenities

    Playground

  • Foundation Details

    Block

  • Senior Community YN

    NO

  • Sewer

    Public Sewer

  • Tax Lot

    2819

  • Water Source

    Public

Schedule a Showing

Showing scheduled successfully.

<
>
IN PERSON
VIA CHAT

What is 3 + 4 ?


Change time

Mortgage calculator

Estimate your monthly mortgage payment, including the principal and interest, property taxes, and HOA. Adjust the values to generate a more accurate rate.

Your payment

Principal and Interest:

$

Property taxes:

$

HOA fees:

$

Total loan payment:

$

Total interest amount:

$

Location

County

BERKS

Elementary School

SHILOH HILLS

Middle School

High School

WILSON

Listing Courtesy of Matthew Wolf, RE/MAX Of Reading

RealHub Information is provided exclusively for consumers' personal, non-commercial use, and it may not be used for any purpose other than to identify prospective properties consumers may be interested in purchasing. All information deemed reliable but not guaranteed and should be independently verified. All properties are subject to prior sale, change or withdrawal. RealHub website owner shall not be responsible for any typographical errors, misinformation, misprints and shall be held totally harmless.

Agent Elisesha Yingling

AGENT

Elisesha Yingling

Call Elisesha today to schedule a private showing.


* Listings on this website come from the FMLS IDX Compilation and may be held by brokerage firms other than the owner of this website. The listing brokerage is identified in any listing details. Information is deemed reliable but is not guaranteed. If you believe any FMLS listing contains material that infringes your copyrighted work please click here to review our DMCA policy and learn how to submit a takedown request.© 2024 FMLS.
THE OAKS - Residential

530 ARROWHEAD TRAIL

Message successfully sent.

What would you like to know?

What is 3 + 4 ?

I agree to receive email communication and understand I can unsubscribe at any time.

I agree to be contacted by Charis Realty Group - Christine Issler, Broker via call, email, and text for real estate services. To opt out, you can reply 'stop' at any time or reply 'help' for assistance. You can also click the unsubscribe link in the emails. Message and data rates may apply. Message frequency may vary. Privacy Policy

Related Properties

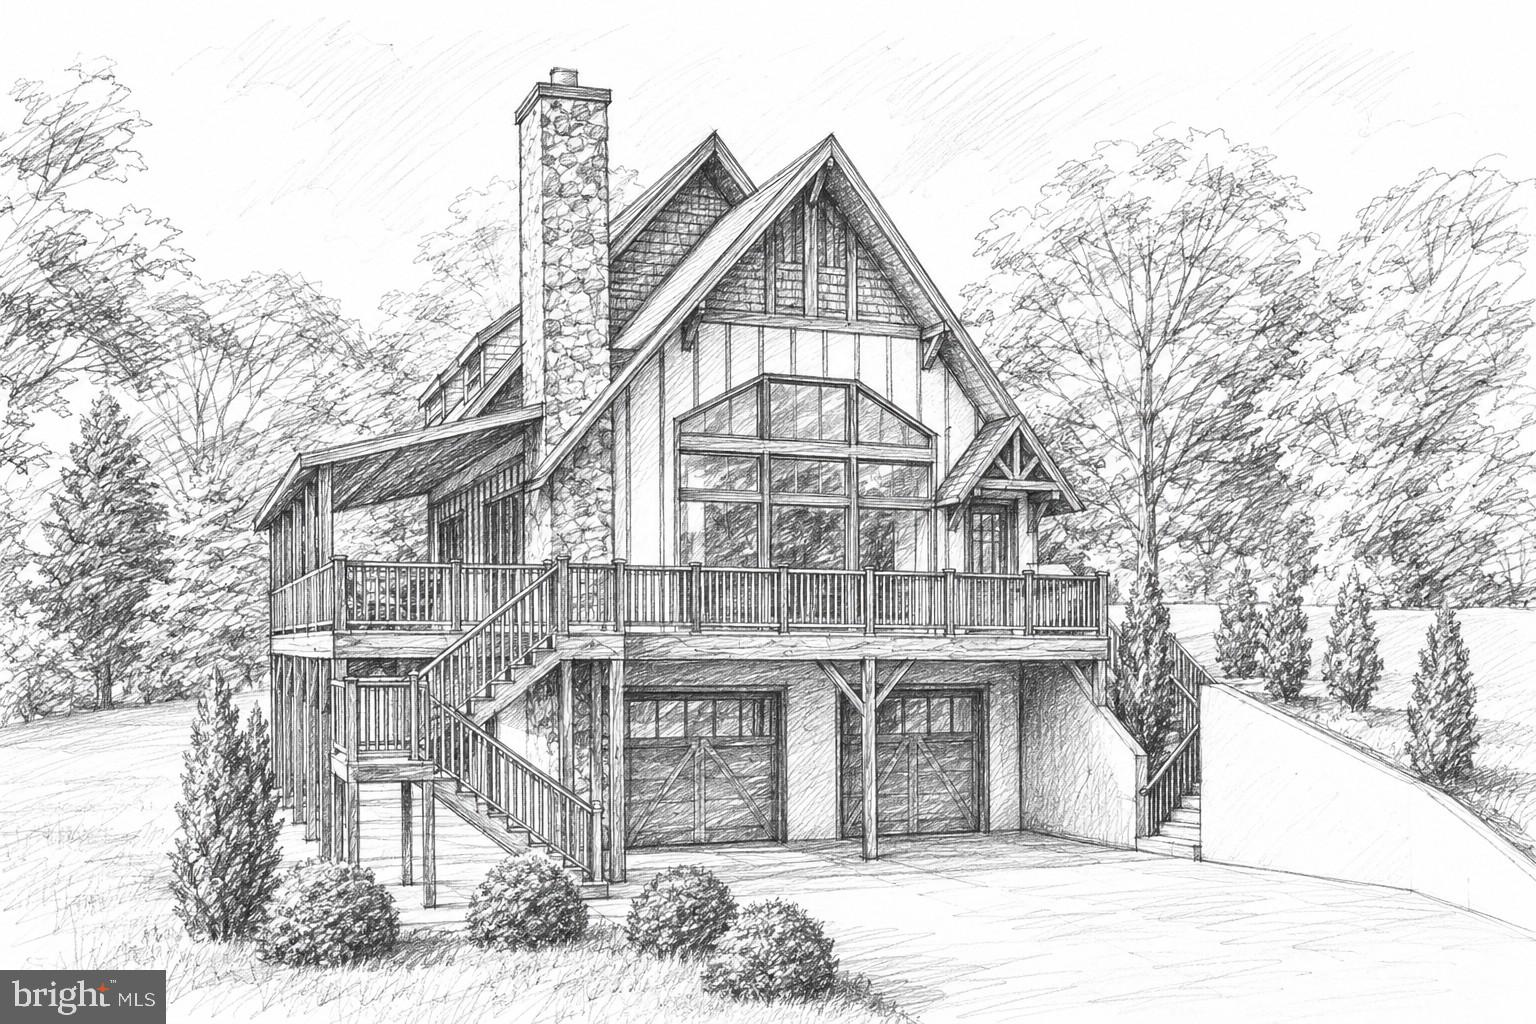
Example of a home that could be built!  Bring your builder or use ours!

Beautiful 1.06 acre lot offering a peaceful and wooded setting surrounded by trees!  An excellent opportunity to build your dream home.  A tranquil setting but conveniently located close to schools and major routes.  Stormwater management design in progress.  Sandmound system approved with Eljen Geotextile Sand Filter system.
#PABK2072230

SINKING SPRING

0 BROWNSVILLE

3 Beds

2 Baths

1,793 Sq.Ft.

$520,495

MLS#: PABK2072230

Property is back on the market due to the previous buyer’s inability to sell their home. 
Welcome to this stunning Greth home in Wilson Schools, set on 1.51 acres in the desirable Wheatfield Run community. Conveniently located near major routes, shopping, and restaurants, this home offers both comfort and accessibility.
The airy two‑story foyer opens to an expansive floor plan. The formal dining room features tray ceilings and a neutral palette, while the adjoining formal living room flows into the spacious family room—perfect for gatherings. The bright kitchen includes whitewashed cabinetry, stone tile backsplash, Corian countertops, stainless‑steel appliances, and an L‑shaped peninsula with generous seating. A sunlit breakfast room with a bay window provides access to the deck overlooking the private backyard.
The family room offers vaulted ceilings, hardwood floors, and a gas fireplace. A home office or fifth bedroom, laundry room, oversized two‑car garage, and half bath complete the main level.
Upstairs, the primary suite includes two separate closets and a private bath with dual vanities, a whirlpool tub, and a tiled shower. An additional bedroom suite with its own full bath, two more comfortable bedrooms with ample closet space, and a shared full bathroom complete the upper level.
The fully finished basement adds exceptional versatility, featuring two additional bedrooms, a full bathroom, a kitchen, media room, and a large open area for a secondary family room. Sliding‑door access to the backyard makes this level perfect for an in‑law suite, guest space, or independent living for a young adult.
Pride of ownership shines throughout this beautiful home. Don’t wait—this gem won’t last long.
#PABK2071316

SINKING SPRING

121 GREAT BEND WAY

5 Beds

4 Baths

4,085 Sq.Ft.

$650,000
MLS#: PABK2071316

New on site today
Welcome to 8 Hidden Brook Way, an exceptional Sinking Spring home offering an impressive blend of luxurious indoor living and resort-style outdoor entertaining. Located in the highly sought-after Wilson School District, this beautifully appointed home features 4 bedrooms, 3 full baths, and 1 half bath with an open, inviting floor plan designed for both everyday living and entertaining.

The heart of the home is the lovely open floor plan, where the kitchen, sunny breakfast area, and spacious family room seamlessly connect and provide direct access to the incredible outdoor living space. The primary suite, located upstairs, offers a private retreat complete with an enlarged luxury bath and custom walk-in closet.

The finished basement takes entertaining to the next level with custom Adelphia cabinetry wet bar, cigar lounge complete with professonal filtration system and humidor, and recreation/movie room, creating the perfect space for relaxing, watching movies, hosting friends, or enjoying game day.

Step outside to your own private oasis featuring a beautiful inground pool and spa, extensive hardscaping, an outdoor kitchen, and a spacious seating area complete with an outdoor TV. Whether you're hosting summer gatherings or enjoying a quiet evening at home, this thoughtfully designed outdoor space is made for memorable moments.

Completing the package is a 3-car attached garage and 4-car driveway, offering ample parking and storage. Conveniently located in Sinking Spring with easy access to shopping, dining, parks, major roadways, and area amenities, 8 Hidden Brook Way offers an exceptional lifestyle both inside and out. This is a home that truly needs to be experienced in person!
#PABK2077386

SINKING SPRING

8 HIDDEN BROOK WAY

4 Beds

3 Baths

4,381 Sq.Ft.

$724,900
MLS#: PABK2077386

 - property

Send a message

Message successfully sent.

Your message

What is 3 + 4 ?

Reason for contacting?

I agree to receive email communication and understand I can unsubscribe at any time.

I agree to be contacted by Charis Realty Group - Christine Issler, Broker via call, email, and text for real estate services. To opt out, you can reply 'stop' at any time or reply 'help' for assistance. You can also click the unsubscribe link in the emails. Message and data rates may apply. Message frequency may vary. Privacy Policy

Sign Out

Virtual Assistant

Would you like to take the next step with this property? We can help you schedule a showing or virtual tour, or send you more details.

Yes, I would like more information.

Thank You for Your Reply, One of Our Agents will contact you as soon as possible

No, maybe later.

Thank you, you can always contact me via email, phone number or through the contact form.

Realhub AI

Lucy - Your AI-Powered Realtor

Update Your Temporary Password

Personalize your search

Enter your email and we'll notify you immediately when new listings match what you're looking for.

or enter email address

Already have an account ? Login here

Continue your home search

I agree to receive communications and understand I can unsubscribe at any time.

I agree to be contacted by Charis Realty Group - Christine Issler, Broker via call, email, and text for real estate services. To opt out, you can reply 'stop' at any time or reply 'help' for assistance. You can also click the unsubscribe link in the emails. Message and data rates may apply. Message frequency may vary. Privacy Policy

Already have an account ? Login here

We use cookies

We use cookies primarily for analytics to enhance your experience. By accepting, you agree to our use of these cookies. You can manage your preferences or learn more about our cookies policy.