Features & Amenities

Interior

  • Total Bedrooms

    3

  • Bathrooms

    2

  • Above Grade Finished Area

    1176.0

  • Basement YN

    NO

  • Cooling YN

    YES

  • Cooling

    Central Air, Electric

  • Fireplace YN

    NO

  • Heating YN

    YES

  • Heating

    Propane, Forced Air

  • Main Level Bedrooms

    3

  • Pet friendly

    Cats OK, Dogs OK, Yes

Exterior

  • Garage

    No

  • Construction Materials

    Frame

  • Parking

    Driveway

  • Pool

    No

  • Waterfront YN

    NO

Area & Lot

  • Property Type

    Residential

  • Property Sub Type

    Manufactured Home

  • Architectural Style

    Ranch/Rambler

Price

  • Sales Price

    $87,000

  • Tax Amount

    $1,342

  • Financing Options

    Cash, Other

  • Sq. Footage

    1,176

  • Price/SqFt

    $73

HOA

  • Association

    No

School District

  • Elementary School

    N/A

  • Middle School

    LOWER DAUPHIN

  • High School

    LOWER DAUPHIN

Property Features

  • New Construction

    NO

  • Senior Community YN

    NO

Schedule a Showing

Showing scheduled successfully.

<
>
IN PERSON
VIA CHAT

What is 3 + 4 ?


Change time

Mortgage calculator

Estimate your monthly mortgage payment, including the principal and interest, property taxes, and HOA. Adjust the values to generate a more accurate rate.

Your payment

Principal and Interest:

$

Property taxes:

$

HOA fees:

$

Total loan payment:

$

Total interest amount:

$

Location

County

DAUPHIN

Elementary School

Middle School

LOWER DAUPHIN

High School

LOWER DAUPHIN

Listing Courtesy of Tammy J Sites, Berkshire Hathaway HomeServices Homesale Realty

RealHub Information is provided exclusively for consumers' personal, non-commercial use, and it may not be used for any purpose other than to identify prospective properties consumers may be interested in purchasing. All information deemed reliable but not guaranteed and should be independently verified. All properties are subject to prior sale, change or withdrawal. RealHub website owner shall not be responsible for any typographical errors, misinformation, misprints and shall be held totally harmless.

Agent Elisesha Yingling

Salesperson, Realtor

Elisesha Yingling

Call Elisesha today to schedule a private showing.


* Listings on this website come from the FMLS IDX Compilation and may be held by brokerage firms other than the owner of this website. The listing brokerage is identified in any listing details. Information is deemed reliable but is not guaranteed. If you believe any FMLS listing contains material that infringes your copyrighted work please click here to review our DMCA policy and learn how to submit a takedown request.© 2024 FMLS.
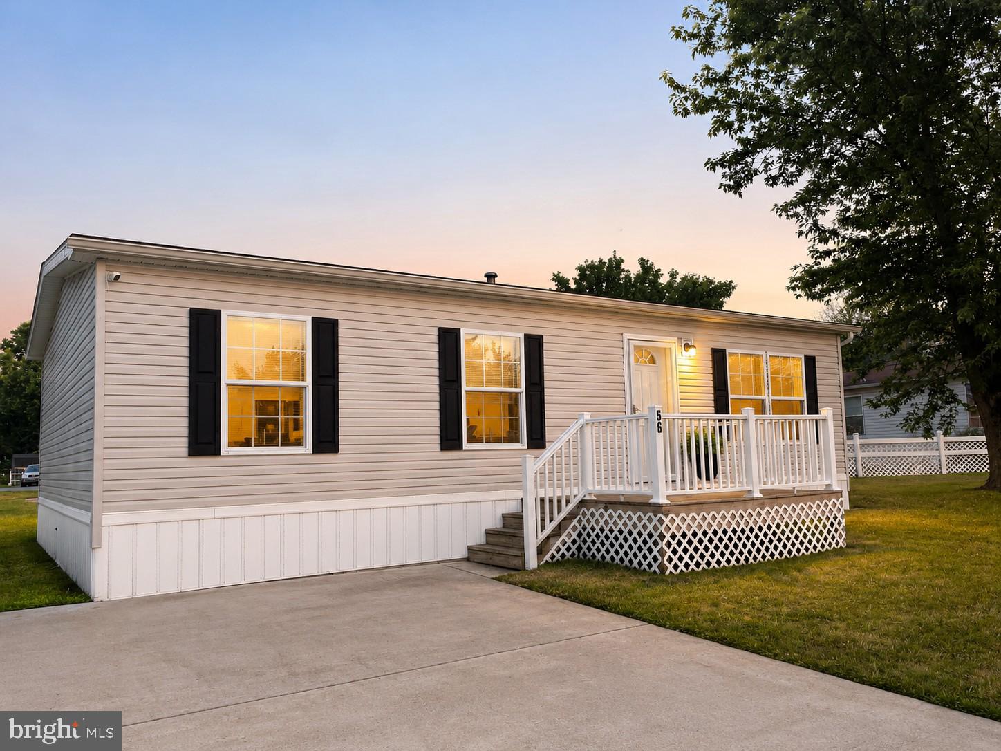
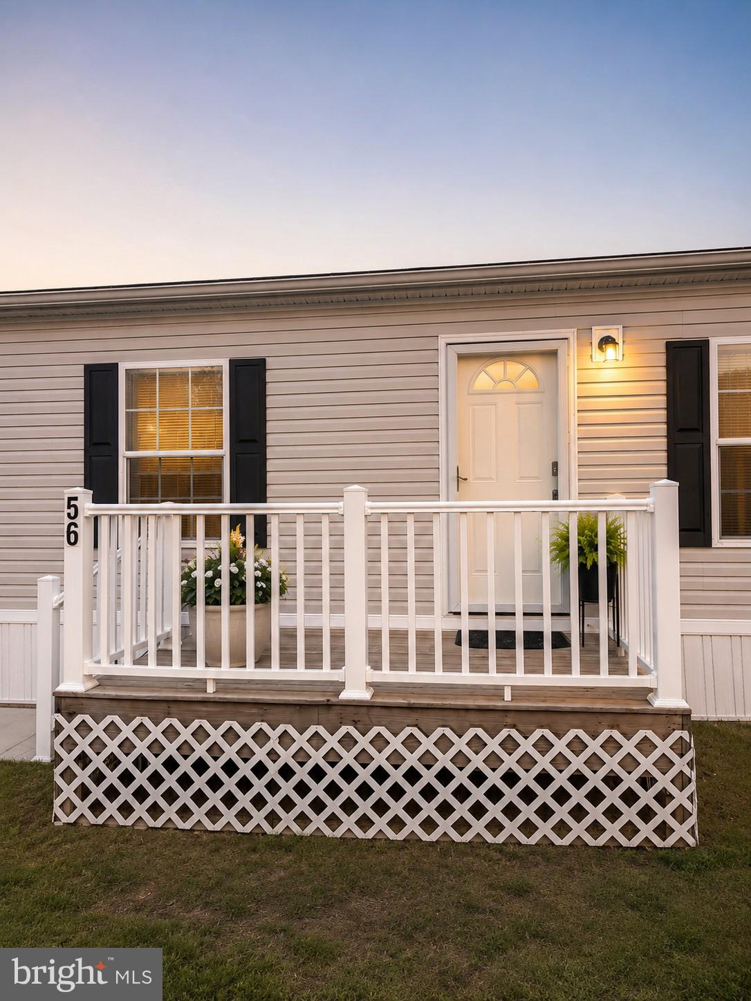
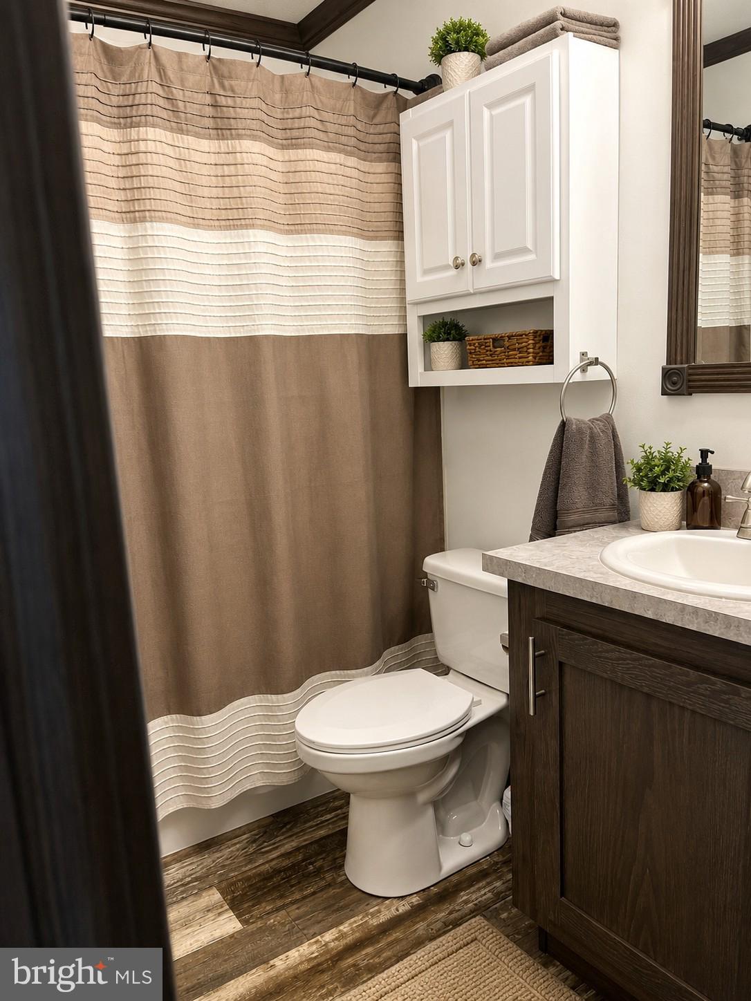
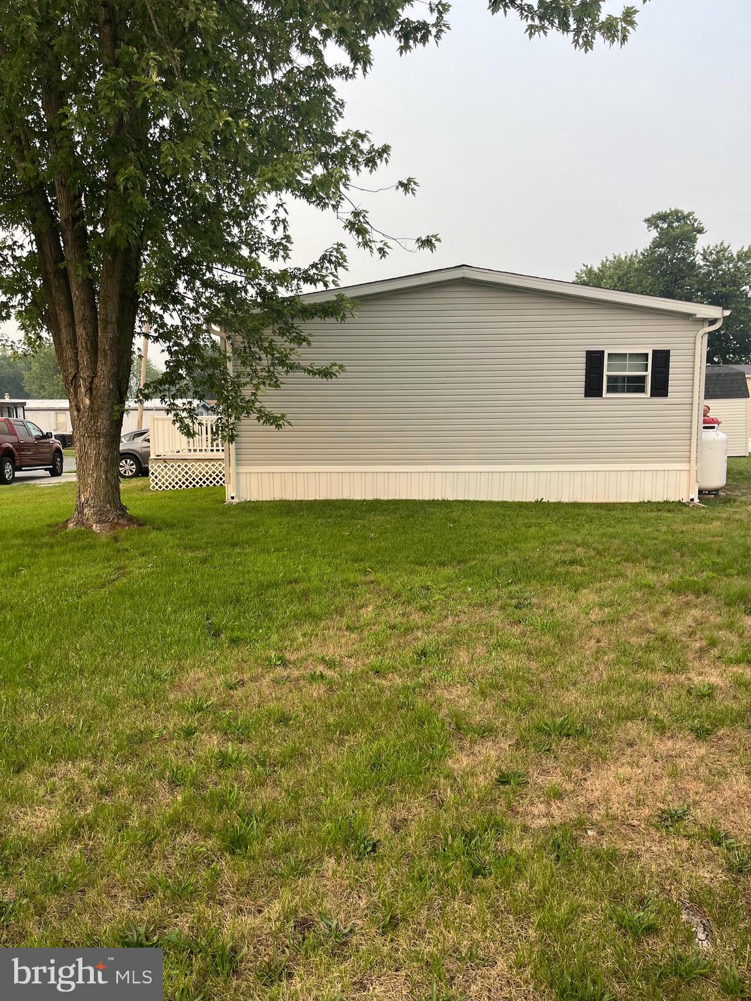
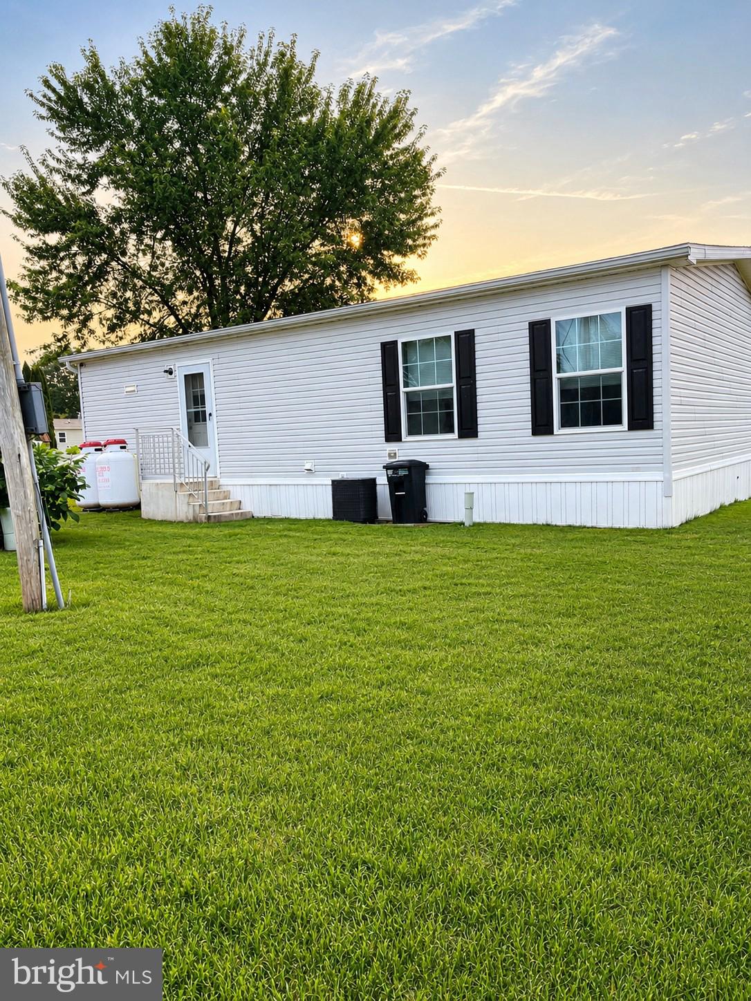
Welcome home to easy living in this beautifully maintained 3-bedroom, 2-bath double modular nestled in a peaceful, well-kept community! Situated on a spacious lot, this charming home offers the perfect blend of comfort, style, and low-maintenance living.

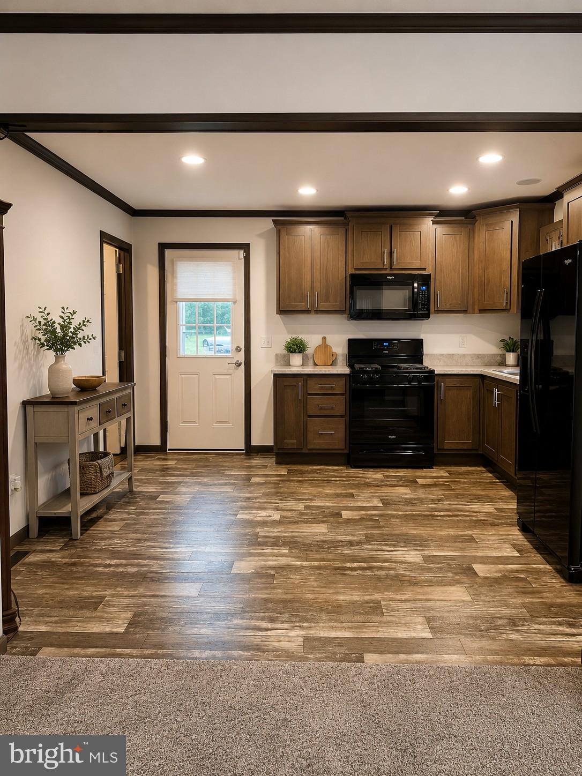
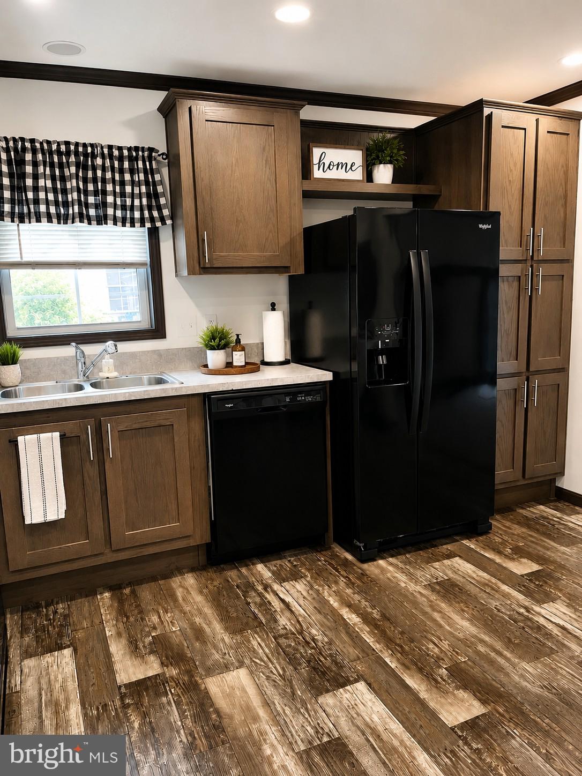
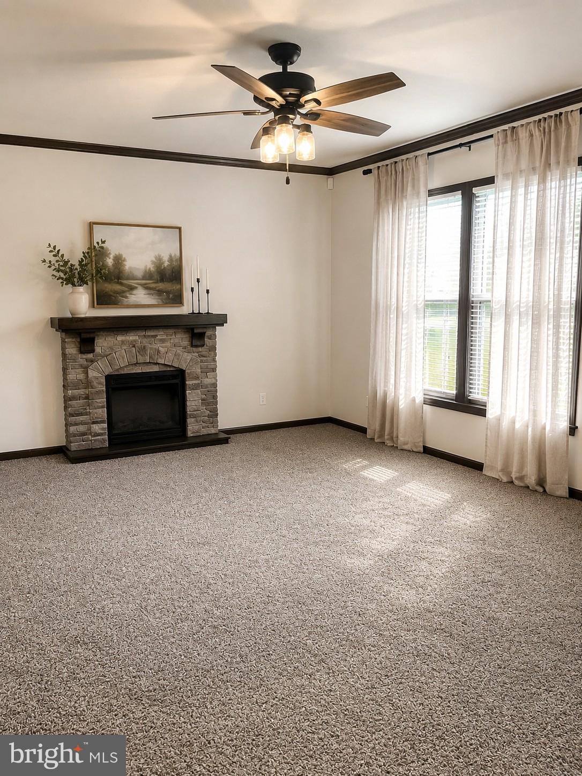
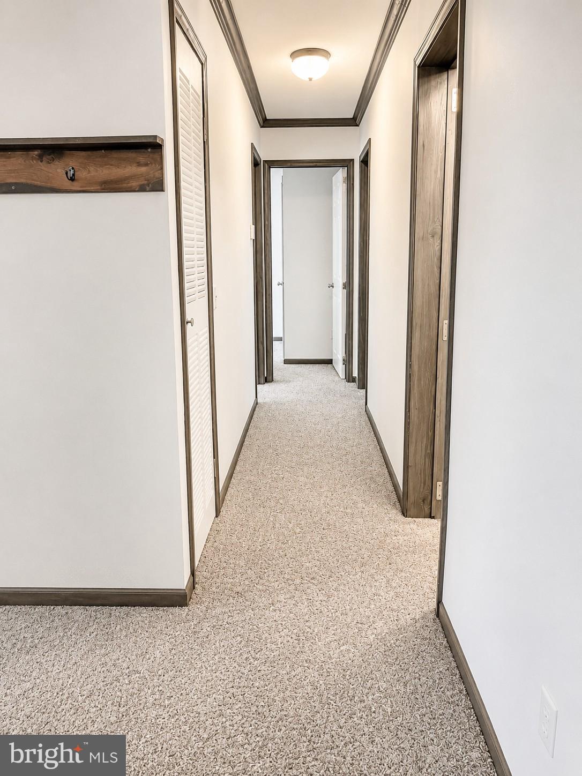
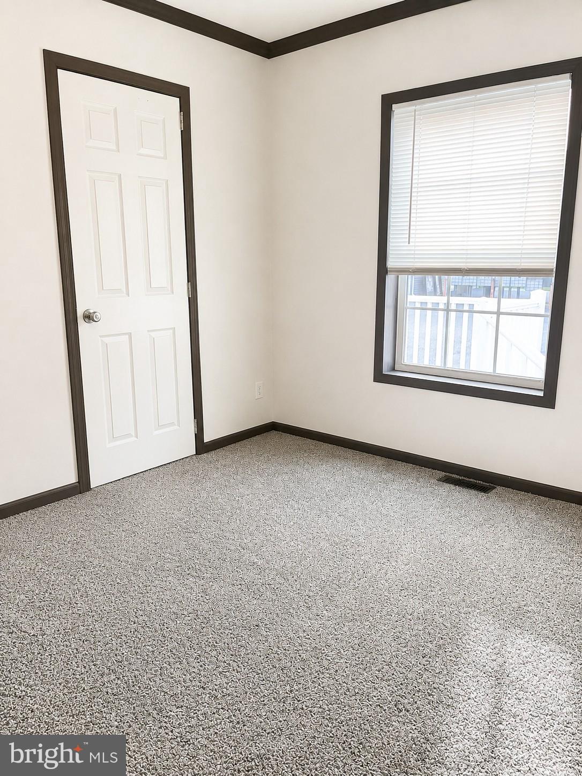
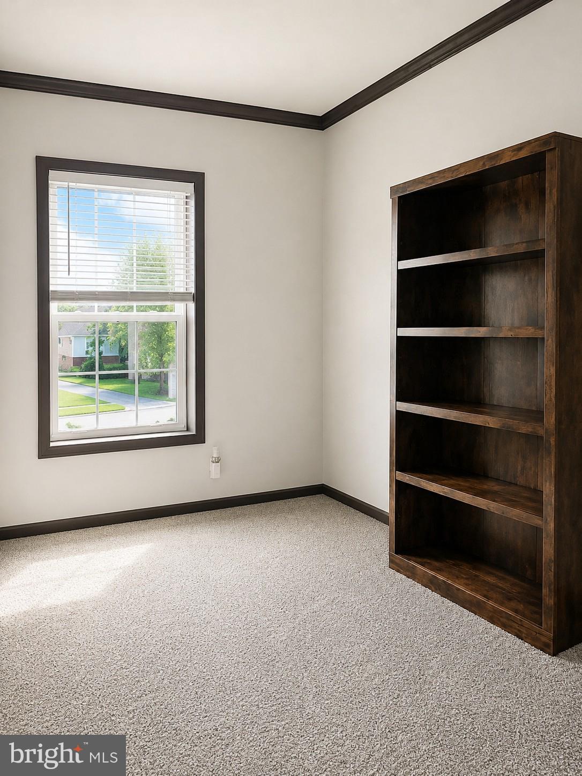
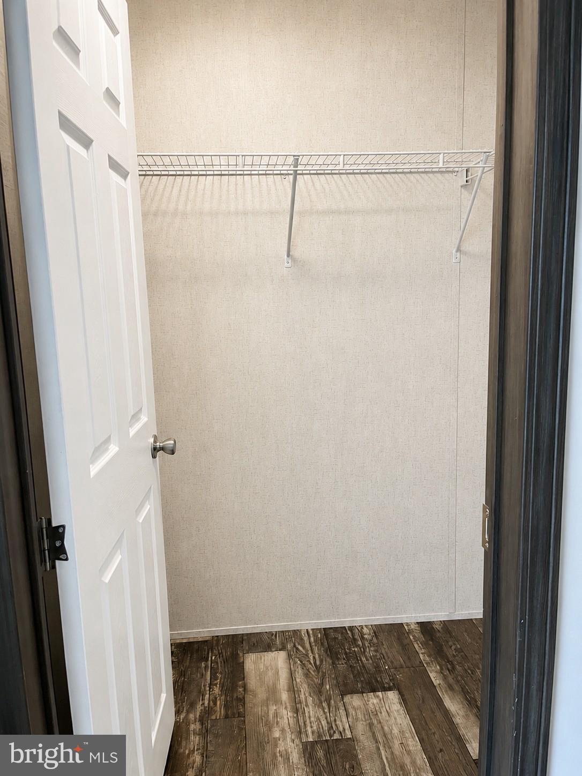
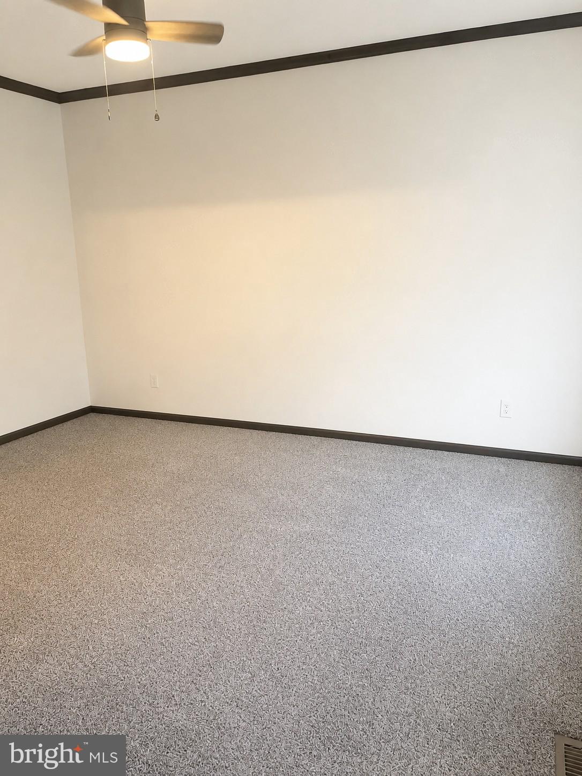
Step inside to discover bright, open living spaces featuring drywall throughout, creating the look and feel of a traditional site-built home. The thoughtfully designed floor plan offers generous room sizes, a welcoming atmosphere, and plenty of natural light. 2023 all new carpet and new hot water heater.

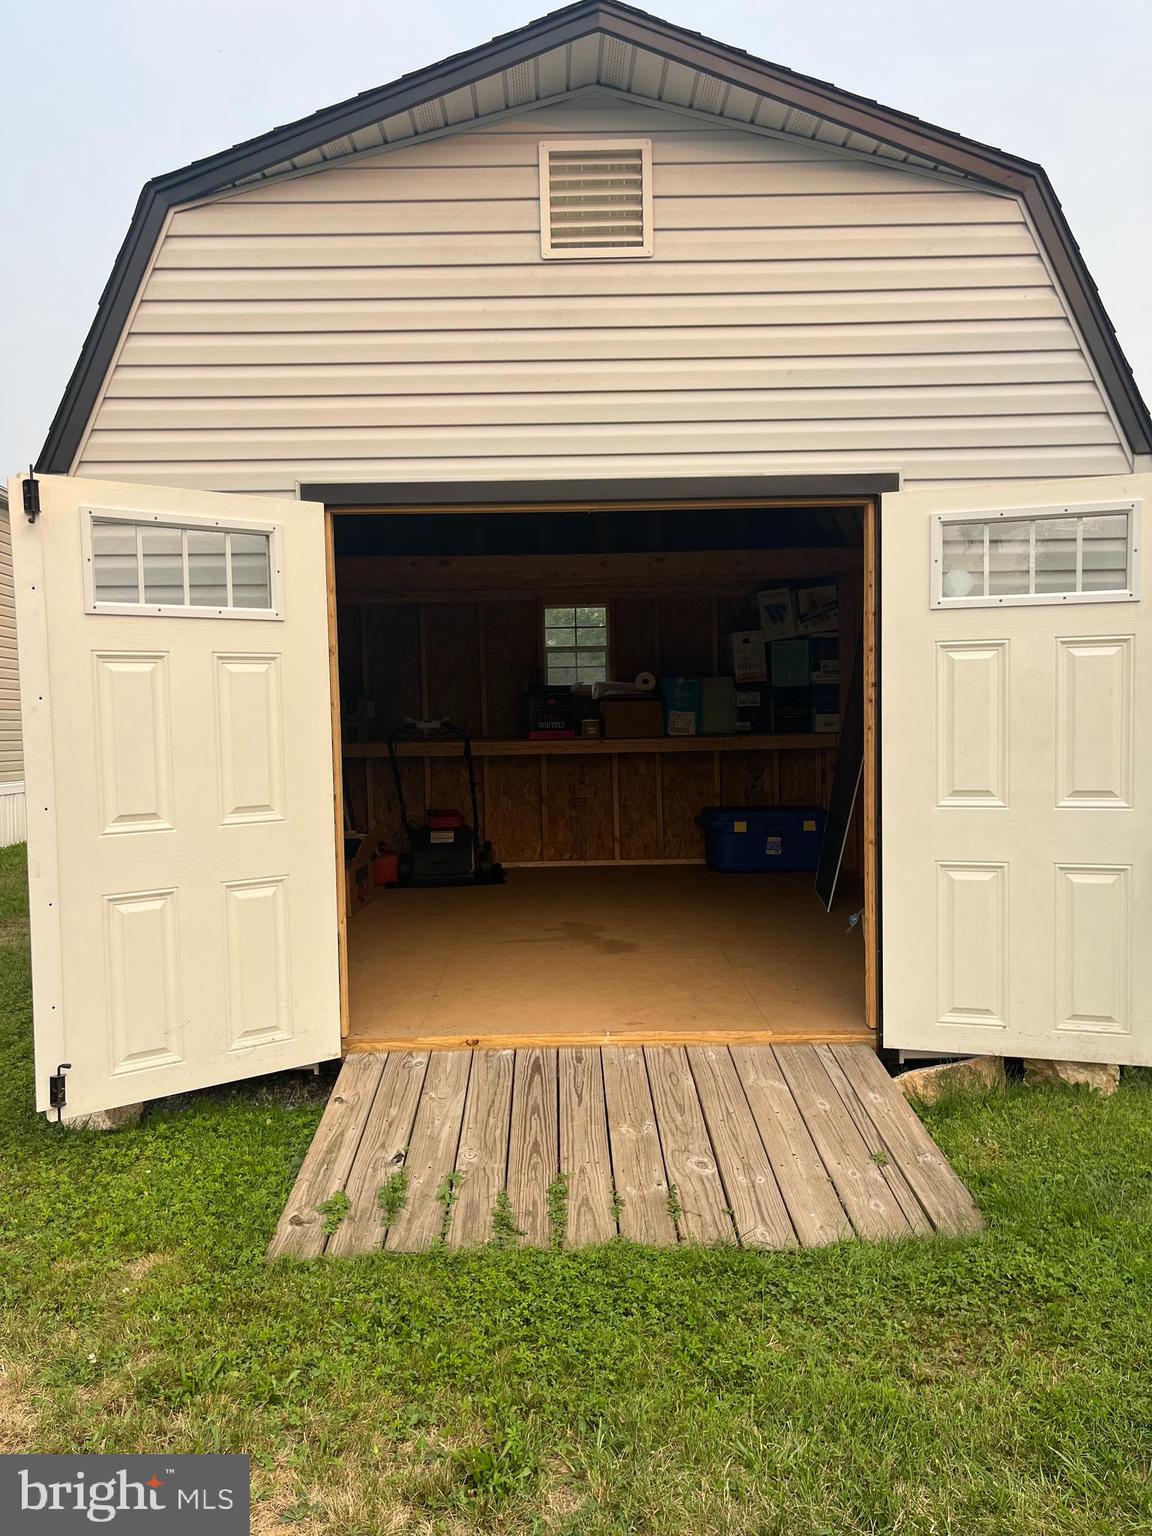
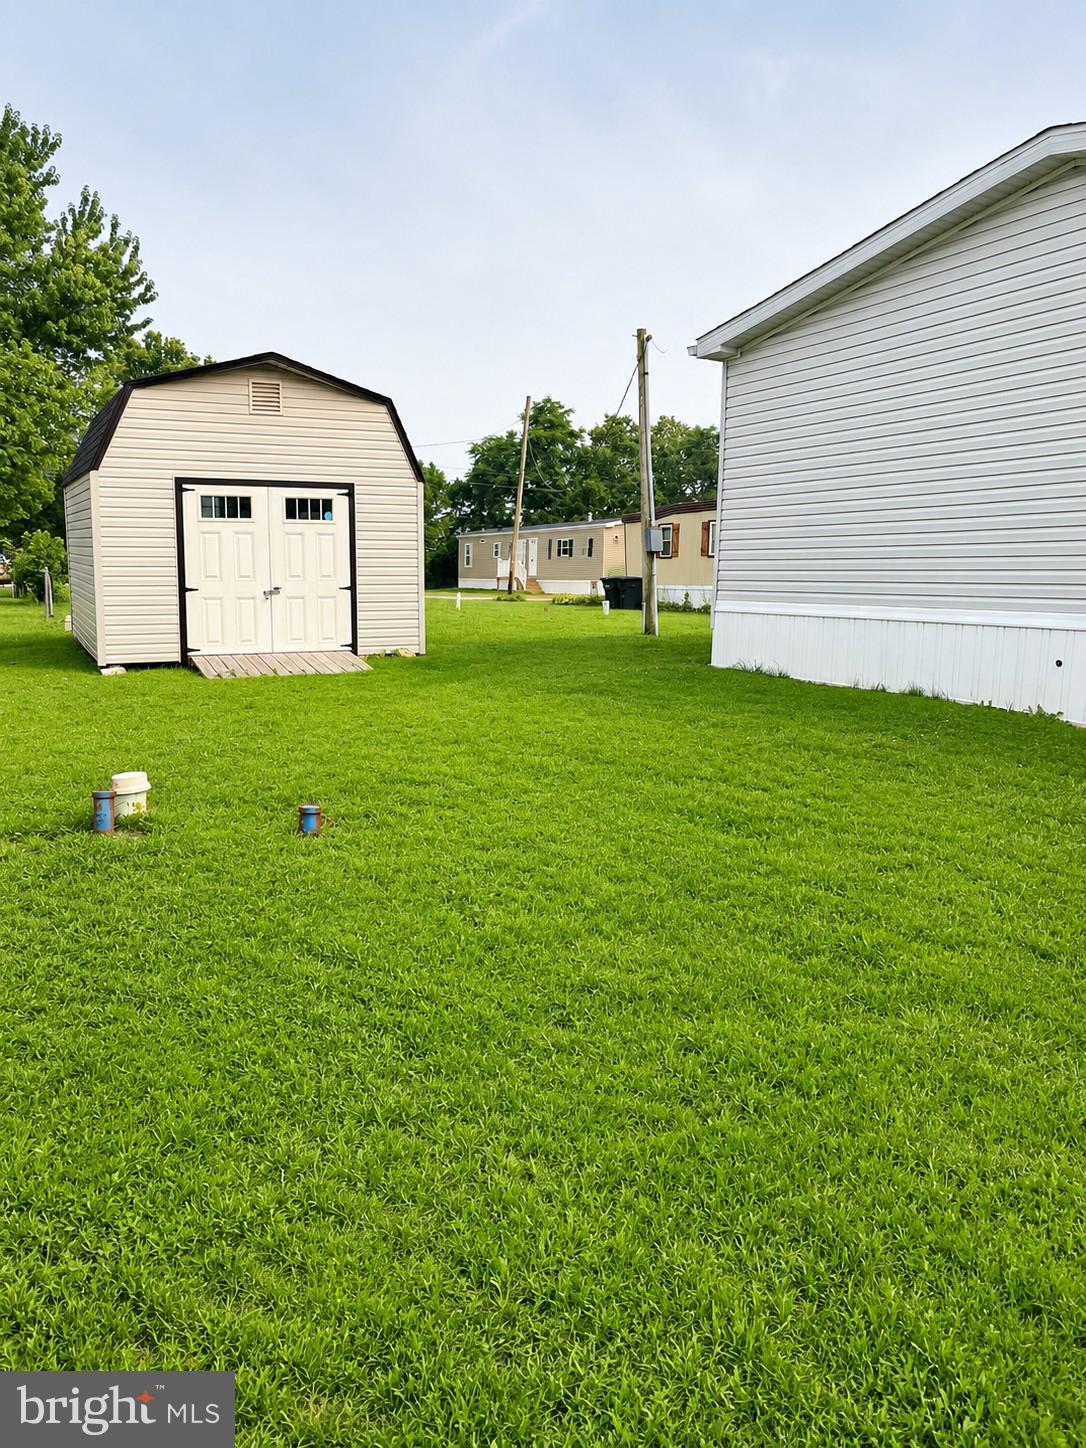
The oversized storage shed provides abundant space for lawn equipment, seasonal décor, hobbies, or additional storage.

There is a play ground and basketball courts.

56 CHARLES STREET

Message successfully sent.

What would you like to know?

What is 3 + 4 ?

I agree to receive email communication and understand I can unsubscribe at any time.

I agree to be contacted by Charis Realty Group - Christine Issler, Broker via call, email, and text for real estate services. To opt out, you can reply 'stop' at any time or reply 'help' for assistance. You can also click the unsubscribe link in the emails. Message and data rates may apply. Message frequency may vary. Privacy Policy

Related Properties

Redone top to bottom. Step inside to find new LVP flooring thruout, new kitchen and baths.  This 2005 home lives like new.
3 bedrooms with ample closets and a primary with a private bathroom. 
New stainless appliances and new painted cabinetry are a cooks delight. 
This great community is the perfect spot to commute to Hershey or easy access to 283. 
Lower Dauphin School district is a plus!
Country living at its best in a small, quiet community with mature trees.
SEE DOCUMENTS FOR PARK FEES RENT,WATER,SEWER,ECT!
#PADA2062906

ELIZABETHTOWN

72 OAK KNOLL ESTATE

3 Beds

2 Baths

924 Sq.Ft.

$89,900

MLS#: PADA2062906

Welcome to The Getaway, a beautifully designed 2023 Atomic Tiny Home offering smart, stylish living in an efficient 8' x 24' footprint. Currently located in the beautiful Tiny Estates community in Elizabethtown, PA, this thoughtfully designed home proves that living small doesn't mean sacrificing comfort or style.......................

The bright interior features crisp white board-and-batten style wall finishes, warm natural wood accents and shelving, durable wood-look flooring, recessed lighting and an abundance of windows that fill the home with natural light. The well-planned kitchen includes butcher-block countertops, sleek cabinetry, stainless-steel sink, gas cooktop, refrigerator, microwave and open wood shelving for additional storage and display.....................................

Unlike many tiny homes, The Getaway offers a separate bedroom complete with a queen-size bed, built-in shelving and storage. The full bathroom features a tiled shower, pedestal sink and toilet. The living area is equally functional, with a sofa sleeper providing additional sleeping space for guests. An LG mini-split system provides efficient heating and cooling..........................................

Even better—all furnishings stay, including the queen bed and sofa sleeper, making this a truly move-in-ready opportunity................................

Enjoy the home in its current setting at Tiny Estates or explore its potential as an Accessory Dwelling Unit (ADU) for independent living, a guest house, in-law quarters, private retreat or additional living space on another property, subject to local zoning and municipal requirements............................

Thoughtful design, modern finishes and efficient use of every inch make The Getaway an exceptional opportunity for anyone looking to embrace tiny-home living without giving up the comforts of home.
#PALA2094110

ELIZABETHTOWN

867 SCHWANGER ROAD 32

1 Beds

1 Baths

N/A

$69,900

MLS#: PALA2094110

Discover a serene retreat in this charming 1-bedroom, 1-bathroom home, in the Tiny Estates of Elizabethtown. Built in 2023 and designed for comfort and modern living. The open floor plan seamlessly blends the living and dining areas, enhanced by exposed beams and recessed lighting that create a warm ambiance. The galley kitchen is equipped with a built-in gas range and oven, perfect for culinary enthusiasts, while the front-loading washer/dryer combination adds convenience to your daily routine. Step into the bathroom featuring a walk-in tiled shower, and amenities for extreme efficiency. Thoughtful built-ins throughout the space offer both style and functionality, ensuring you have ample storage without sacrificing aesthetics. Nestled on a level lot surrounded by trees, this property boasts a picturesque view of a tranquil pond, making it an ideal spot for relaxation and reflection. The secluded setting provides a peaceful escape from the hustle and bustle, while still being conveniently located close to major highway routes and shopping. Enjoy the ease of parking with a dedicated driveway, and take advantage of the outdoor space that invites you to unwind and connect with nature. This home is not just a place to live; it's a sanctuary where comfort meets modern convenience. Embrace the lifestyle you've been dreaming of in this delightful property, where every detail has been thoughtfully curated for your enjoyment.
#PALA2095494

ELIZABETHTOWN

867 SCHWANGER ROAD #10

1 Beds

1 Baths

299 Sq.Ft.

$84,900

MLS#: PALA2095494

Send a message

Message successfully sent.

Your message

What is 3 + 4 ?

Reason for contacting?

I agree to receive email communication and understand I can unsubscribe at any time.

I agree to be contacted by Charis Realty Group - Christine Issler, Broker via call, email, and text for real estate services. To opt out, you can reply 'stop' at any time or reply 'help' for assistance. You can also click the unsubscribe link in the emails. Message and data rates may apply. Message frequency may vary. Privacy Policy

Sign Out

Virtual Assistant

Would you like to take the next step with this property? We can help you schedule a showing or virtual tour, or send you more details.

Yes, I would like more information.

Thank You for Your Reply, One of Our Agents will contact you as soon as possible

No, maybe later.

Thank you, you can always contact me via email, phone number or through the contact form.

Realhub AI

Lucy - Your AI-Powered Realtor

Update Your Temporary Password

Personalize your search

Enter your email and we'll notify you immediately when new listings match what you're looking for.

or enter email address

Already have an account ? Login here

Continue your home search

I agree to receive communications and understand I can unsubscribe at any time.

I agree to be contacted by Charis Realty Group - Christine Issler, Broker via call, email, and text for real estate services. To opt out, you can reply 'stop' at any time or reply 'help' for assistance. You can also click the unsubscribe link in the emails. Message and data rates may apply. Message frequency may vary. Privacy Policy

Already have an account ? Login here

We use cookies

We use cookies primarily for analytics to enhance your experience. By accepting, you agree to our use of these cookies. You can manage your preferences or learn more about our cookies policy.