Features & Amenities

Interior

  • Total Bedrooms

    3

  • Bathrooms

    1

  • 1/2 Bathrooms

    1

  • Above Grade Finished Area

    825.0

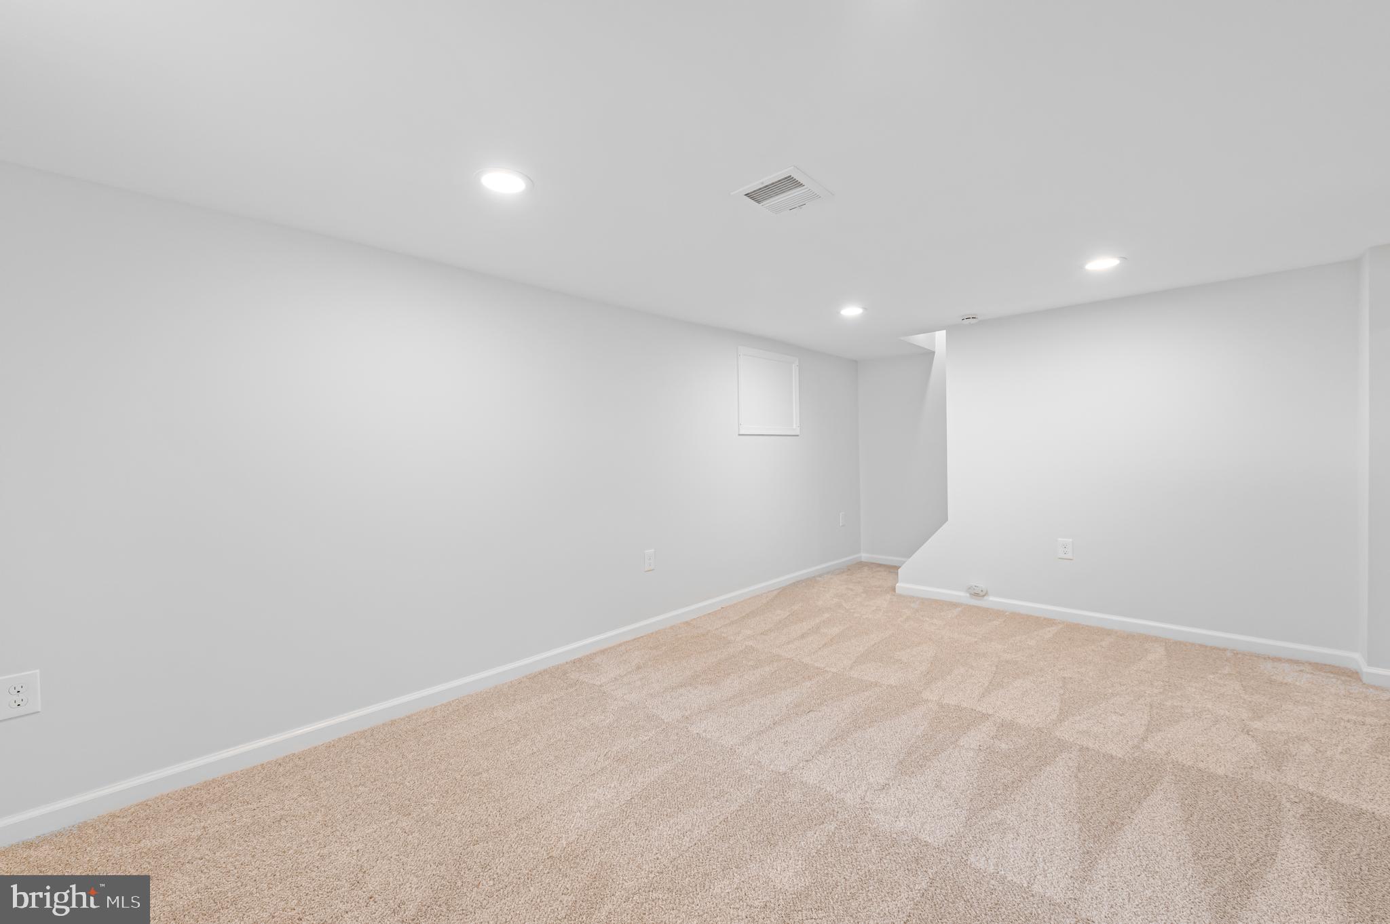
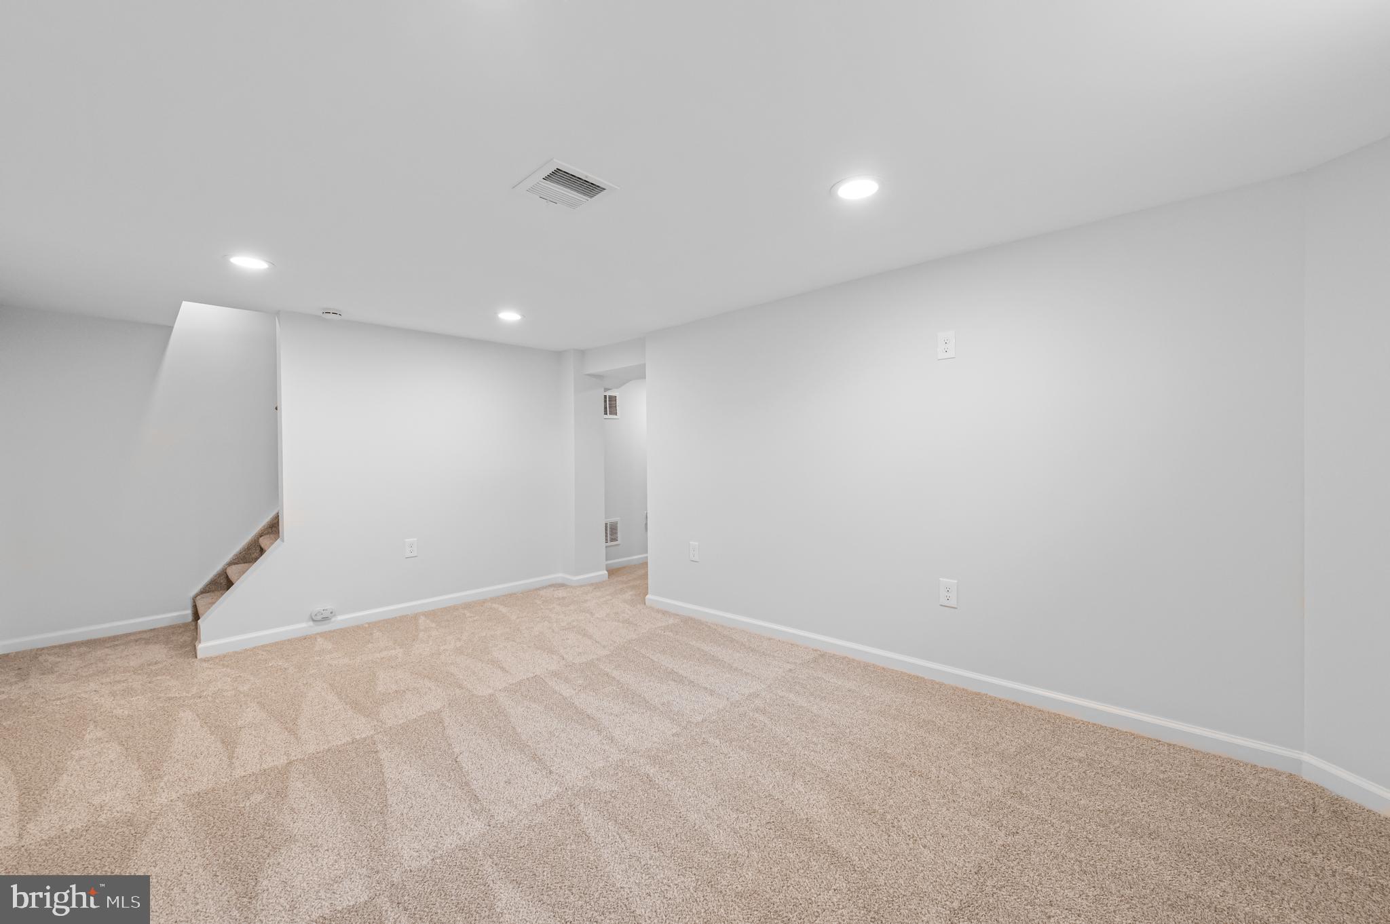
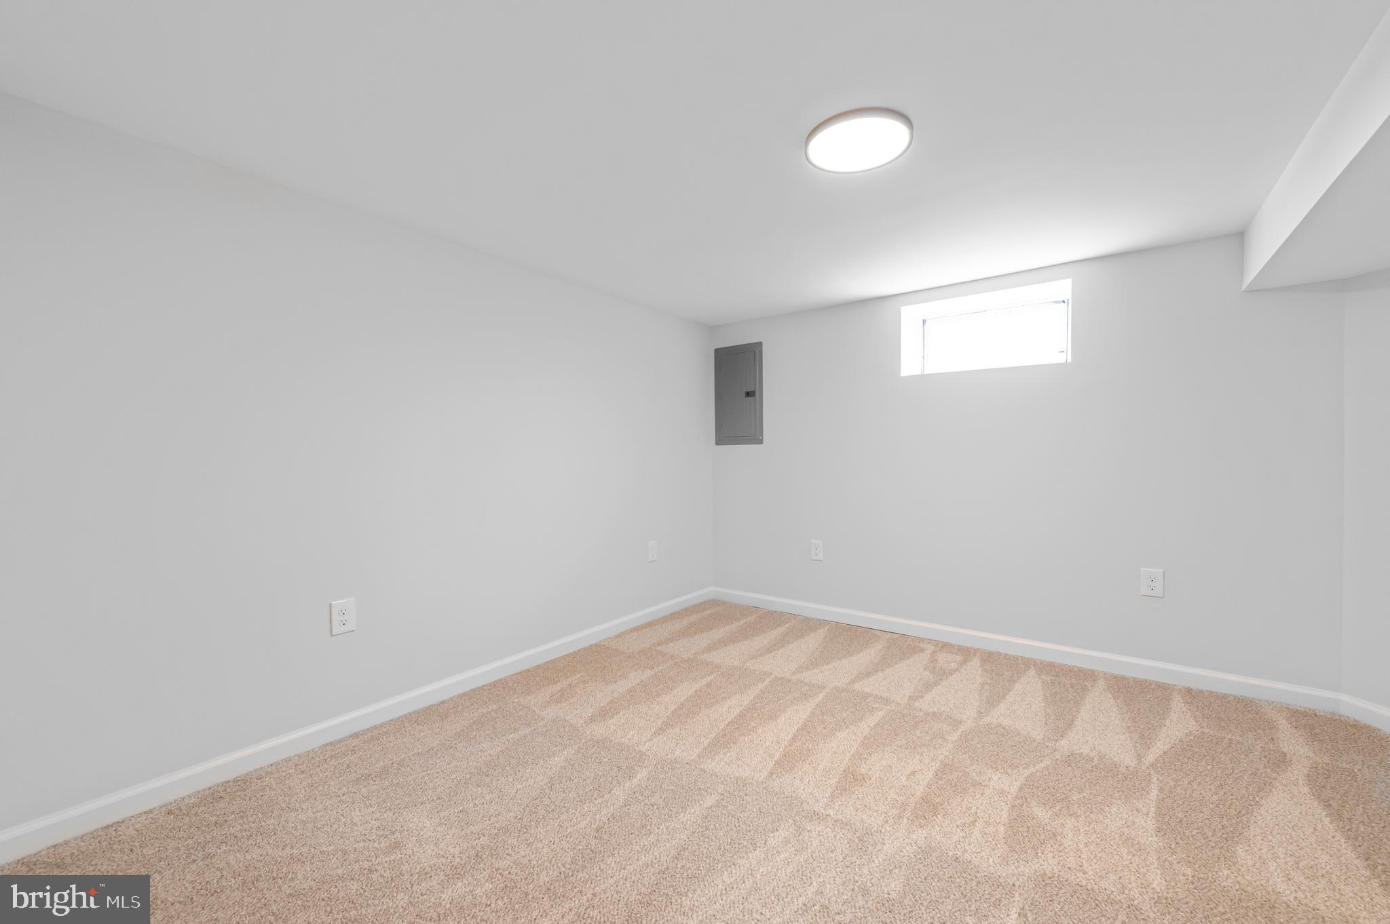
  • Basement YN

    YES

  • Cooling YN

    YES

  • Cooling

    Central Air

  • Fireplace YN

    NO

  • Heating YN

    YES

  • Heating

    Oil, Forced Air

  • Main Level Bedrooms

    2

  • Pet friendly

    N/A

Exterior

  • Garage

    No

  • Parking

    Off Street

  • Pool

    No

  • Waterfront YN

    NO

Area & Lot

  • Lot Size(acres)

    0.11

  • Lot Size(square feet)

    4,806

  • Property Type

    Residential

  • Property Sub Type

    Single Family Residence

  • Architectural Style

    Ranch/Rambler

Price

  • Sales Price

    $289,900
  • Tax Amount

    $2,943

  • Sq. Footage

    1,425

  • Price/SqFt

    $203

HOA

  • Association

    No

School District

  • Elementary School

    N/A

  • Middle School

    N/A

  • High School

    N/A

Property Features

  • New Construction

    NO

  • Foundation Details

    Permanent

  • Senior Community YN

    NO

  • Sewer

    Public Sewer

  • Tax Lot

    033

  • Water Source

    Public

Schedule a Showing

Showing scheduled successfully.

<
>
IN PERSON
VIA CHAT

What is 3 + 4 ?


Mortgage calculator

Estimate your monthly mortgage payment, including the principal and interest, property taxes, and HOA. Adjust the values to generate a more accurate rate.

Your payment

Principal and Interest:

$

Property taxes:

$

HOA fees:

$

Total loan payment:

$

Total interest amount:

$

Location

County

BUCKS

Elementary School

Middle School

High School

Listing Courtesy of Matt Cohen, LBC Property Group, LLC

RealHub Information is provided exclusively for consumers' personal, non-commercial use, and it may not be used for any purpose other than to identify prospective properties consumers may be interested in purchasing. All information deemed reliable but not guaranteed and should be independently verified. All properties are subject to prior sale, change or withdrawal. RealHub website owner shall not be responsible for any typographical errors, misinformation, misprints and shall be held totally harmless.

Agent Elisesha Yingling

Salesperson, Realtor

Elisesha Yingling

Call Elisesha today to schedule a private showing.


* Listings on this website come from the FMLS IDX Compilation and may be held by brokerage firms other than the owner of this website. The listing brokerage is identified in any listing details. Information is deemed reliable but is not guaranteed. If you believe any FMLS listing contains material that infringes your copyrighted work please review our DMCA policy and learn how to submit a takedown request.© 2024 FMLS.
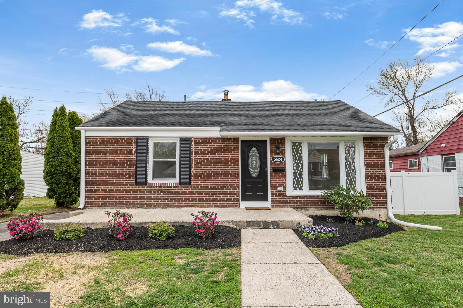
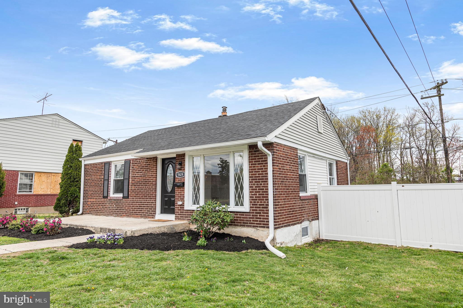
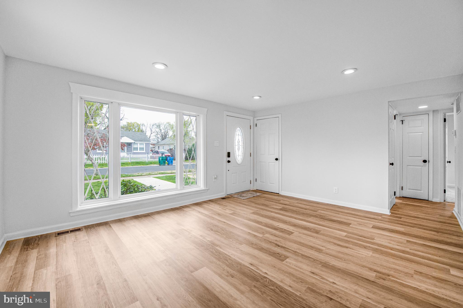
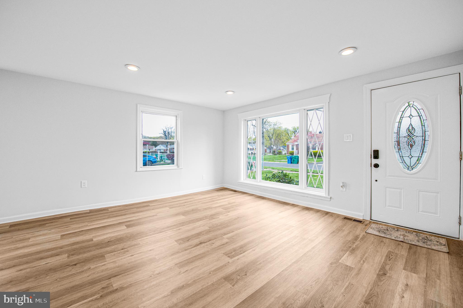
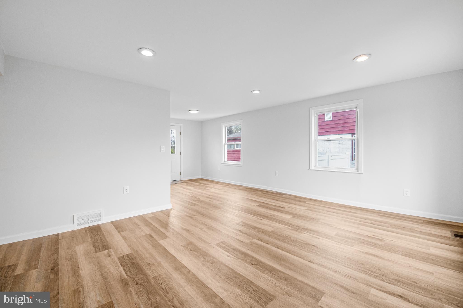
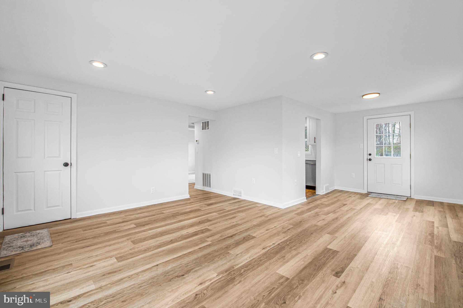
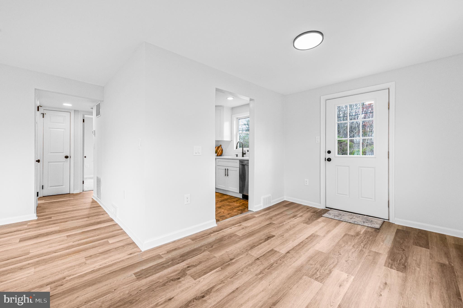
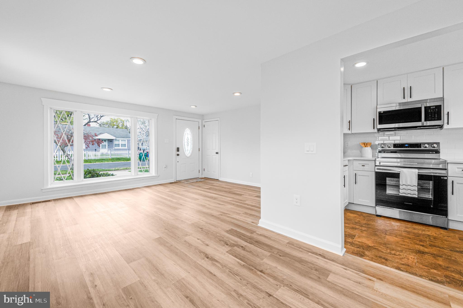
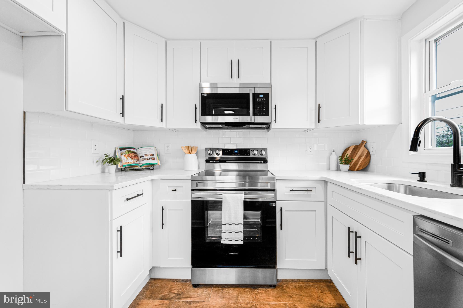
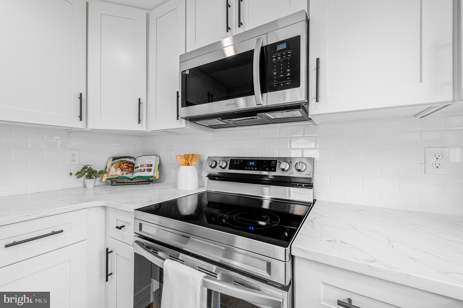
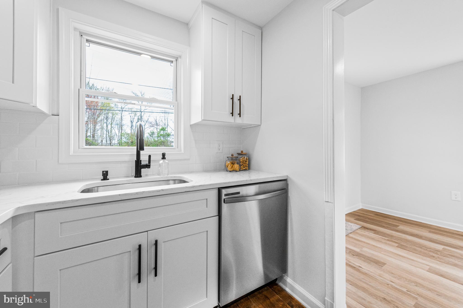
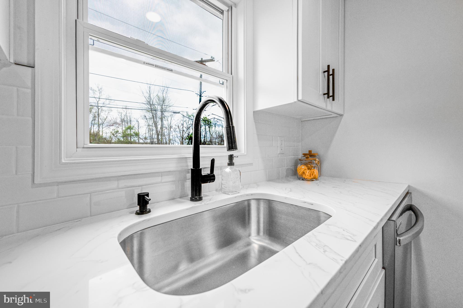
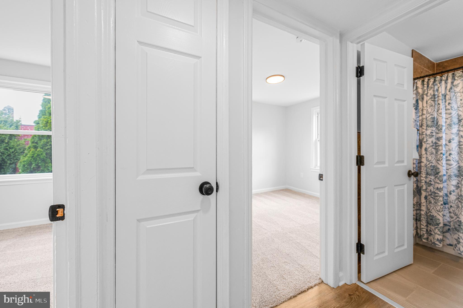
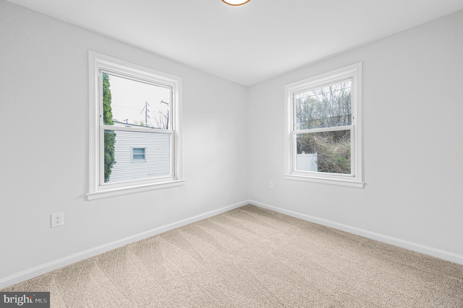
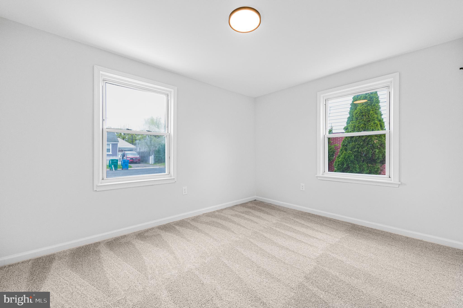
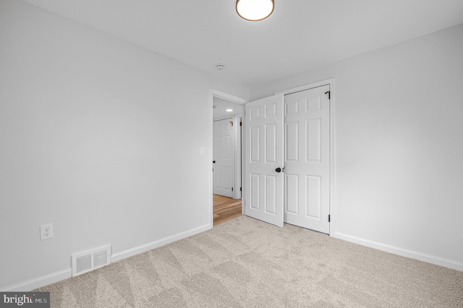
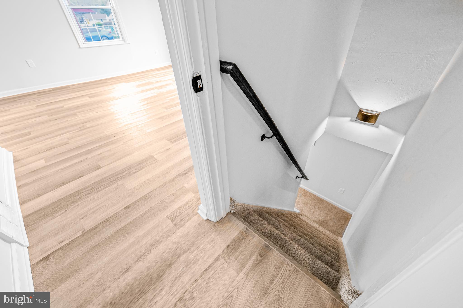
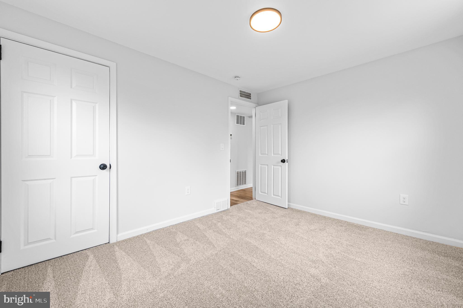
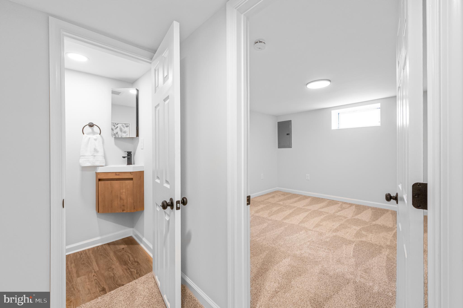
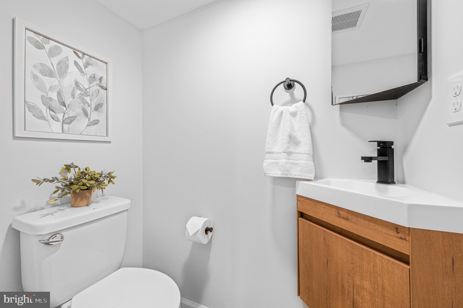
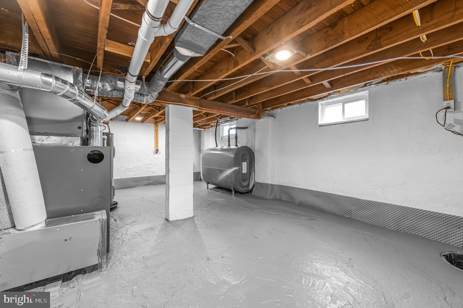
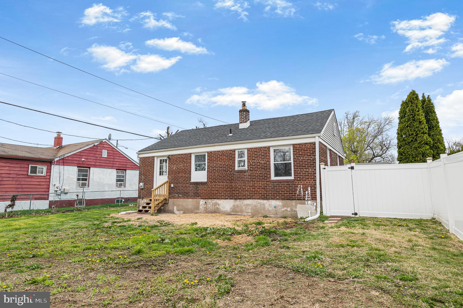
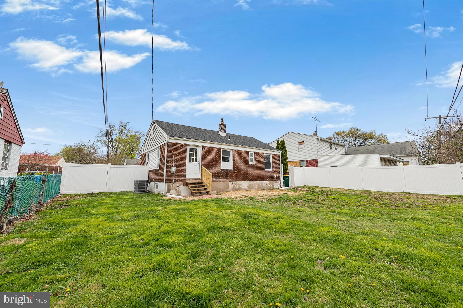
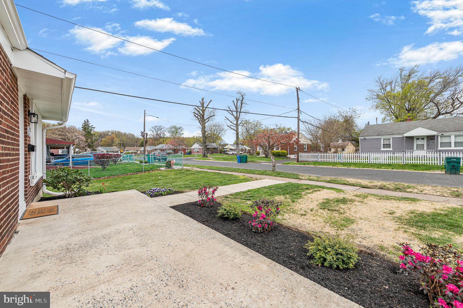
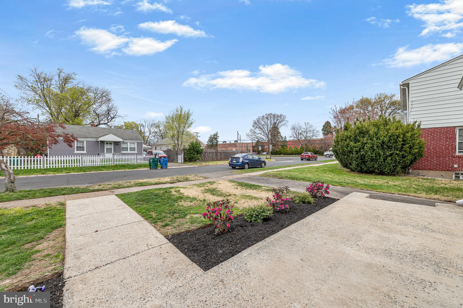
Welcome to your dream home! This fully renovated 3 bedroom, 1.5 bathroom gem in Levittown boasts modern upgrades, stylish finishes, and a warm, inviting atmosphere. Step inside to discover an open concept layout with brand new flooring, fresh paint, and abundant natural light. The sleek kitchen features brand new appliances ready for you to make your favorite meal and entertain your guests! The updated bathrooms showcase contemporary styles and vanities, and with driveway parking, a nice backyard, and brand new mechanics, this house is ready for you to move right in! Schedule a private tour today!

5624 FLEETWING DRIVE

Message successfully sent.

What would you like to know?

What is 3 + 4 ?

I agree to receive email communication and understand I can unsubscribe at any time.

I agree to be contacted by Charis Realty Group - Christine Issler, Broker via call, email, and text for real estate services. To opt out, you can reply 'stop' at any time or reply 'help' for assistance. You can also click the unsubscribe link in the emails. Message and data rates may apply. Message frequency may vary. Privacy Policy

Related Properties

11 Fireside Ln, Levittown, PA 19055

Welcome to 11 Fireside Lane, a well-updated four-bedroom home in Levittown with a bonus room and a big fenced backyard. Laminate flooring runs throughout, and vaulted ceilings, recessed lighting, and ceiling fans make the home feel bright and open.

The eat-in kitchen has granite countertops and a center island, so it works for weeknight dinners and for entertaining. The bathroom has been updated. The extra bonus room can be a home office, playroom, guest space, or media room. Central air keeps you comfortable year-round, and the new sewer line gives you one less thing to worry about.

Out back, the large fenced yard has a beautiful deck for summer cookouts, plus two big sheds for tools, bikes, and seasonal storage. It’s also close to the train station and shopping, so commuting and errands are easy.

Move-in ready, with space to spread out. Schedule your showing today!
#PABU2133192

LEVITTOWN

11 FIRESIDE LANE

4 Beds

1 Baths

1,000 Sq.Ft.

$340,000

MLS#: PABU2133192

Welcome to 117 Heartwood Road. This expanded Neshaminy jubilee is value packed and priced to sell. First floor layout includes living room, two bedrooms, one bathroom, kitchen and formal dining room. The second floor includes two bedrooms and one full bathroom. With a bit of vision and imagination the possibilities are endless.Call today to schedule your appointment. This is an "as is "sale.
#PABU2133546

LEVITTOWN

117 HEARTWOOD ROAD

4 Beds

2 Baths

1,550 Sq.Ft.

$345,000

MLS#: PABU2133546

Open house
A finished basement, private backyard, and finished garage—2213 Liberator Street offers space to enjoy inside and out. Located on a quiet street in Levittown’s Fleetwing Estates neighborhood, this charming ranch welcomes you with large windows that fill the living space with natural light. A modern kitchen, updated flooring, refreshed bedrooms, and an updated bathroom bring comfort and style to everyday living. 
 
The fully finished basement was previously used by the owner as their primary suite, showcasing the space’s versatility. It also offers options for entertaining, a home office, a workout area, or a separate place to unwind. 
 
Outside, the spacious, fully fenced backyard offers privacy for gatherings, gardening, and relaxing. A finished garage provides space for your vehicle, workshop, or hobbies, while the three-car driveway adds convenient off-street parking. 
 
With interior updates, flexible living space, and outdoor privacy, this home deserves a closer look. Schedule your showing today!
#PABU2133926

LEVITTOWN

2213 LIBERATOR STREET

2 Beds

1 Baths

1,275 Sq.Ft.

$299,900

MLS#: PABU2133926

Discover the potential of this charming three-bedroom, one-bathroom single-family home offering approximately 1,000 square feet of living space, located at 29 Tall Pine Lane in the Thornridge section of Levittown, Bucks County, Pennsylvania. Situated on an approximately 7,524-square-foot lot, this single-story residence offers a functional layout and an excellent opportunity for buyers seeking a home they can personalize to suit their individual needs and preferences. Located within the desirable Pennsbury School District, the property offers the convenience of suburban living with easy access to local shopping, restaurants, parks, recreational facilities, and major transportation routes. Its convenient location provides accessibility to surrounding Bucks County communities, as well as commuting routes into Philadelphia and New Jersey. Whether you are a first-time homebuyer, an investor, or someone looking for a property with long-term potential, this home presents an excellent opportunity in this residential community. Schedule your showing today and explore the possibilities!
#PABU2134308

LEVITTOWN

29 TALL PINE LANE

3 Beds

1 Baths

1,000 Sq.Ft.

$309,900

MLS#: PABU2134308

Fleetwing Estates single ready for its next family.  Extra outdoor areas in the front and back along with an attached carport are featured. Partially finished basement as well.  Perfect starter with a ton of potential.
#PABU2132110

LEVITTOWN

2215 AIRACOBRA STREET

2 Beds

1 Baths

825 Sq.Ft.

$255,000

MLS#: PABU2132110

New on site 1 day ago
Open house
Ranch style home in the Dogwood neighborhood of Levittown is now available for the next new owners!  Private parking is a breeze here, with a expanded driveway and a carport to keep your vehicle protected from harsh weather.  A covered entryway leads you right into a convenient mud room, with room for storage and access to the large attic.  From the mud room you open the door to a gorgeous modern kitchen.  The kitchen offers granite counters throughout, mosaic tile backsplash, all stainless-steel appliances with a range hood, designer 42 inch wall cabinets, and a breakfast bar with storage and pendant lighting.  The kitchen overlooks the large living room and boasts a double-sided fireplace, that opens from the living room and the kitchen! Laundry is so convenient with an open laundry area with stacked washer and dryer.  The hall bathroom is a full bath with tub shower and tile floor.  At the end of the hall is the first bedroom with windows on both sides of the room letting plenty of natural light.  The primary bedroom has a recently renovated beautiful full bath, with ceramic tile walk in shower, recessed lighting and designer vanity.  Along with this beautiful bathroom, you have a custom walk-in closet with cherry wood shelving, clothes racks and drawers all custom designed!  The doors to the walk in closet are full mirrors and convenient for getting ready for your day.  All of this and a large yard with a storage shed for all your storage needs.  Conveniently located close to the commuter train to New York and Philadelphia, shopping centers, Falls Township Park (236 acres), this location has plenty to offer and the house to go with it!
#PABU2135484

LEVITTOWN

221 DOGWOOD DRIVE

2 Beds

2 Baths

1,084 Sq.Ft.

$345,900

MLS#: PABU2135484

New on site 2 days ago
Welcome home to 167 Elderberry Drive, a delightful and beautifully maintained single-level rancher nestled in a quiet, established Levittown neighborhood, directly across the street from Elderberry Park. Offering fantastic curb appeal, the home greets you with an all-brick facade, mature trees, a private driveway, and an attached covered carport. Step inside to find brand-new flooring across the common areas and fresh paint throughout most of the interior. The front entry opens directly into the bright eat-in kitchen, well-appointed with ample cabinetry and a picture window filling the room with natural daylight. The kitchen also features a new 2-inch drain line installed in 2016, an important plumbing improvement. Continuing into the home, the spacious main living and dining area is anchored by a stunning, centrally situated painted brick fireplace with a wood-burning insert, creating an inviting focal point for cozy evenings. Large sliding glass doors in the living room lead out to the rear patio and an expansive, level yard bordered by privacy fencing, creating a perfect setting for outdoor dining, pets, gardening, and weekend gatherings. Beyond the home's interior features, an important infrastructure improvement includes a new 4-inch sewer main installed in 2016, a significant upgrade for a Levittown property. The three comfortable bedrooms offer plush carpeting, generous natural lighting, and ample closet space, along with an additional wood-paneled room well-suited for a home office, den, or guest quarters. The full bathroom, completely renovated in 2016, features wall-to-wall tiling, a classic pedestal sink, and safety grab bars. Ideally positioned for everyday convenience, this home is within the Pennsbury School District and minutes from Oxford Valley shopping, dining, and local recreation. With Elderberry Park right across the street, you can also enjoy beautiful summer evenings and sunsets overlooking the park. Commuters will appreciate quick access to major travel corridors including Route 1, I-295, and the PA Turnpike, alongside seamless transit options via nearby SEPTA bus routes and the Levittown Regional Rail Station for direct service into Center City Philadelphia and connections to New York City. Completely move-in ready, this property delivers easy one-story living in a prime Bucks County location.
#PABU2135292

LEVITTOWN

167 ELDERBERRY DRIVE

3 Beds

1 Baths

1,000 Sq.Ft.

$330,000

MLS#: PABU2135292

Don’t miss your chance to own this charming 3-bedroom, 1.5-bath ranch-style home with a rare and remarkable feature — an indoor in-ground pool that adds significant square footage and endless possibilities to this already unique property. Whether you envision a resort-style retreat, an entertainer’s paradise, or a stunning transformation, the potential here is truly one of a kind. The classic ranch layout offers easy single-floor living with a comfortable flow throughout, and its location in the highly sought-after Pennsbury School District only adds to the long-term value. This is a diamond in the rough just waiting for someone with the vision to make it shine. Home being sold "as-is" condition, buyer responsible for U and O.
#PABU2133624

LEVITTOWN

36 ELM LANE

3 Beds

1 Baths

1,964 Sq.Ft.

$320,000

MLS#: PABU2133624

Priced to Sell! Opportunity Knocks in Levittown!
Welcome to 24 Dewberry Lane, Levittown! Offered at an attractive price of $329,900, this property presents an excellent opportunity for buyers looking to put their own personal touch on a home and build equity. Whether you are a first time homebuyer ready to make a home your own or an investor looking for your next project this property offers plenty of potential for the right buyer. Property is being sold As-Is, and the seller will make no repairs. Don't miss this opportunity to purchase in Levittown at an appealing price point. Schedule your showing today and envision the possibilities!
#PABU2133526

LEVITTOWN

24 DEWBERRY LANE

3 Beds

2 Baths

1,300 Sq.Ft.

$329,900

MLS#: PABU2133526

MULTIPLE OFFERS RECEIVED. SELLER REQUESTS ALL INTERESTED PARTIES SUBMIT THEIR HIGHEST AND BEST OFFER NO LATER THAN 11/3/26 AT 12NOON. 
Opportunity awaits in this spacious Single offering 4 bedrooms and 2 full bathrooms! The flexible floor plan features 2 bedrooms and a full bath on the main level, plus 2 additional bedrooms and a second full bath on the upper level—ideal for a variety of living arrangements. Enjoy gathering in the family room with a cozy fireplace, or relax in the screened rear porch overlooking the fenced backyard. Outdoor amenities include a storage shed and plenty of space for gardening, play, or entertaining. Conveniently located and offering excellent value, this home presents a wonderful opportunity to make it your own.
A great opportunity for buyers seeking space, versatility, and value in a desirable neighborhood.

Virtually staged/AI-enhanced photos illustrate potential improvements; see original photos for current condition
#PABU2124414

LEVITTOWN

62 PLUMTREE ROAD

4 Beds

2 Baths

1,513 Sq.Ft.

$309,900

MLS#: PABU2124414

Send a message

Message successfully sent.

Your message

What is 3 + 4 ?

Reason for contacting?

I agree to receive email communication and understand I can unsubscribe at any time.

I agree to be contacted by Charis Realty Group - Christine Issler, Broker via call, email, and text for real estate services. To opt out, you can reply 'stop' at any time or reply 'help' for assistance. You can also click the unsubscribe link in the emails. Message and data rates may apply. Message frequency may vary. Privacy Policy

Sign Out

Virtual Assistant

Would you like to take the next step with this property? We can help you schedule a showing or virtual tour, or send you more details.

Yes, I would like more information.

Thank You for Your Reply, One of Our Agents will contact you as soon as possible

No, maybe later.

Thank you, you can always contact me via email, phone number or through the contact form.

Realhub AI

Lucy - Your AI-Powered Realtor

Update Your Temporary Password

Personalize your search

Enter your email and we'll notify you immediately when new listings match what you're looking for.

or enter email address

Already have an account ? Login here

Continue your home search

I agree to receive communications and understand I can unsubscribe at any time.

I agree to be contacted by Charis Realty Group - Christine Issler, Broker via call, email, and text for real estate services. To opt out, you can reply 'stop' at any time or reply 'help' for assistance. You can also click the unsubscribe link in the emails. Message and data rates may apply. Message frequency may vary. Privacy Policy

Already have an account ? Login here

We use cookies

We use cookies for analytics and to enhance your experience. By accepting, you agree to analytics and marketing cookies. Small functional cookies that count viewed properties and time on site are used regardless of your choice. You can manage your preferences or learn more about our cookies policy.