
Property
Beds
5
Full Baths
3
1/2 Baths
1
Year Built
1939
Sq.Footage
2,826
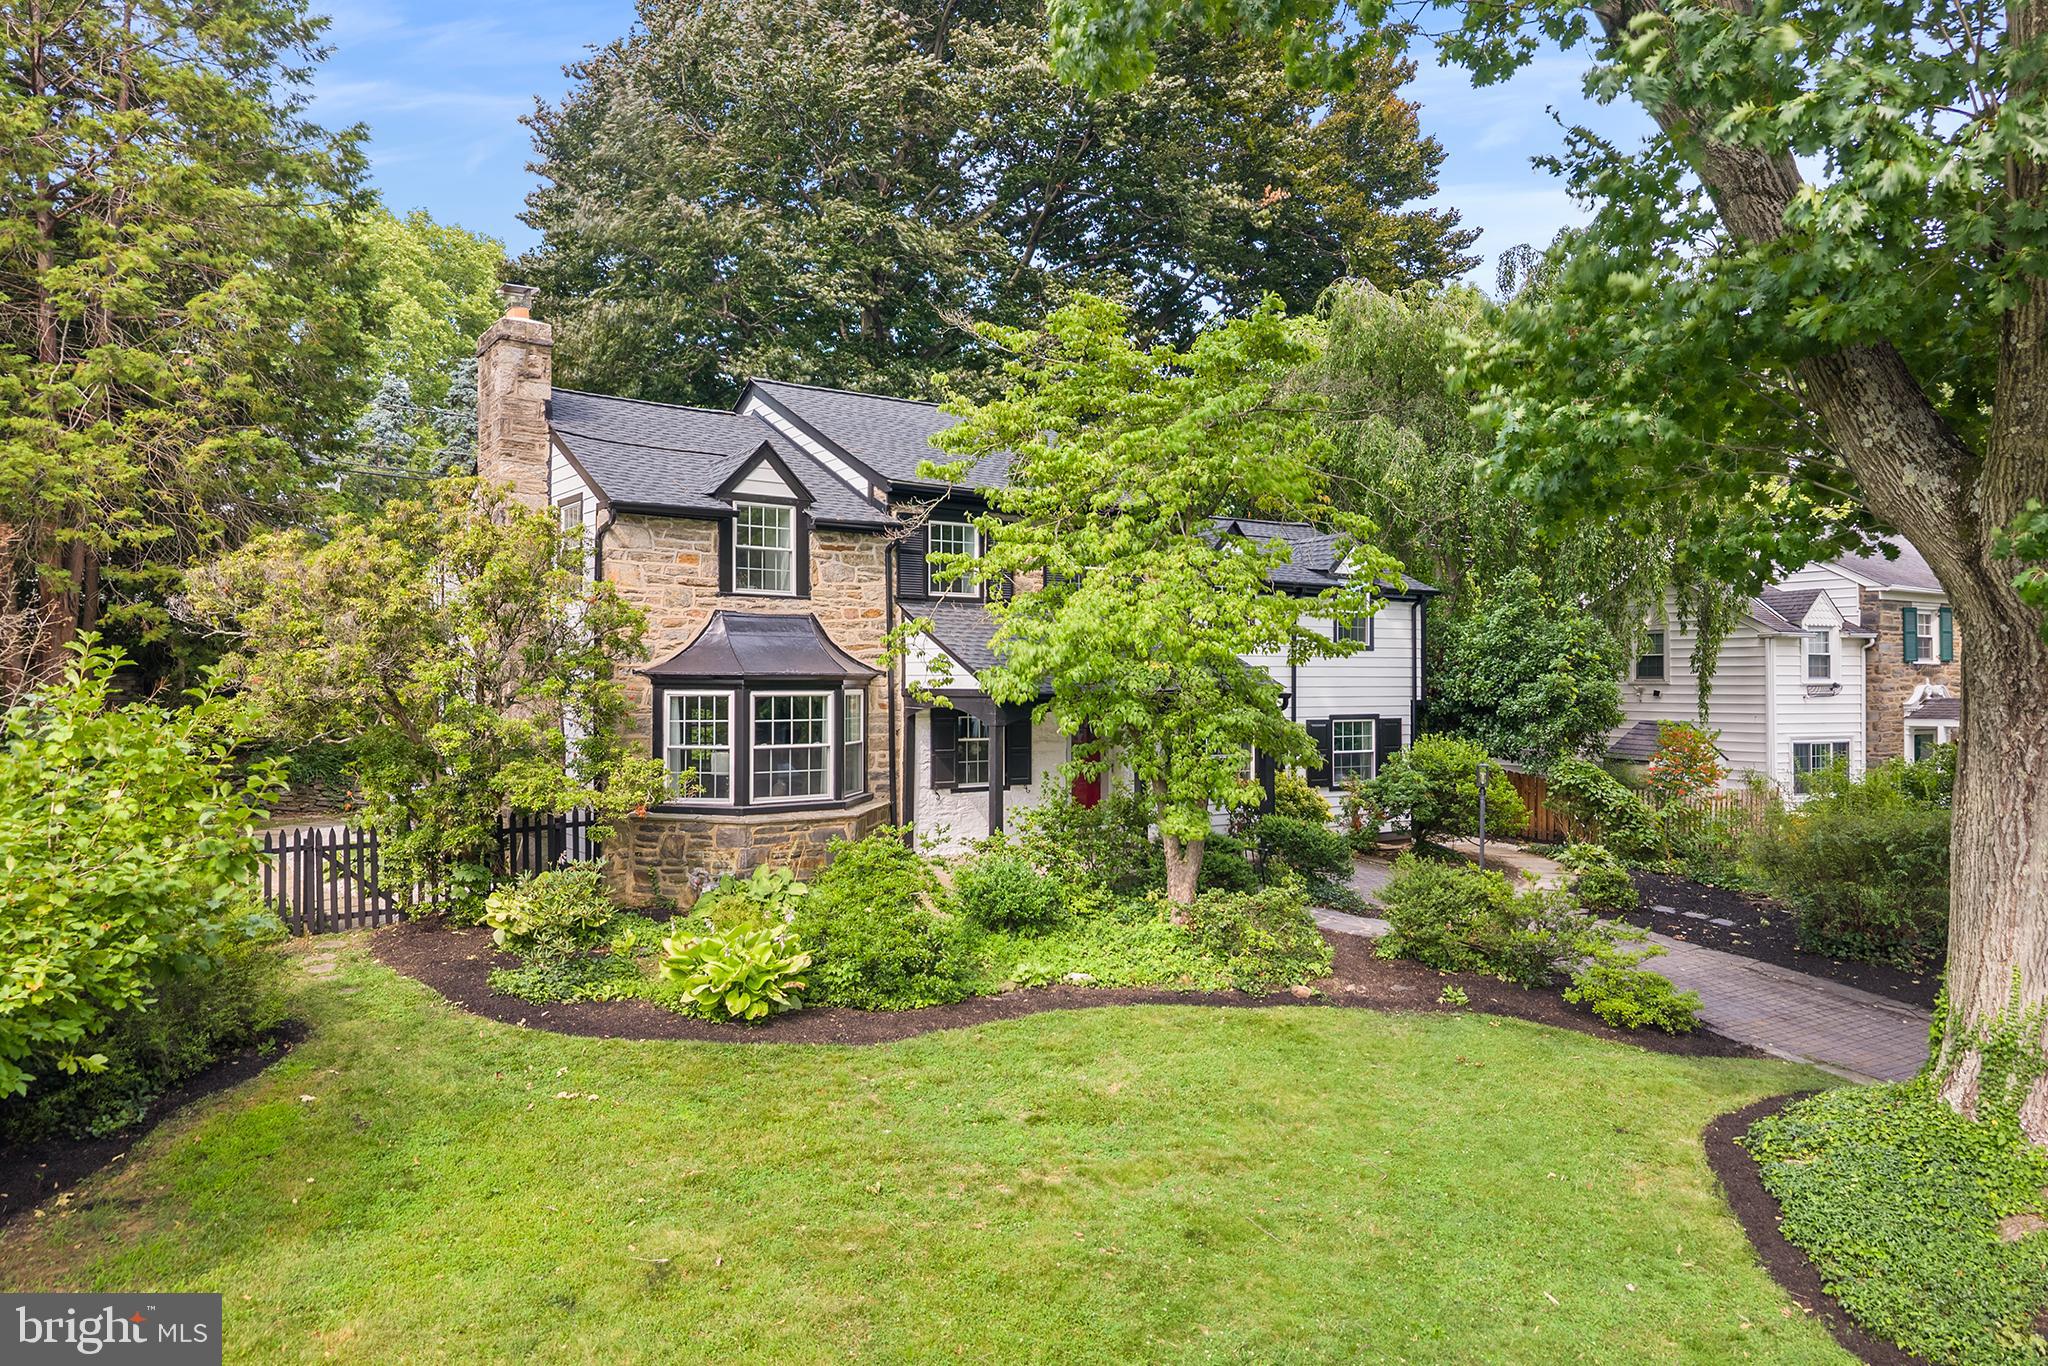
Perfectly blending timeless Main Line charm with thoughtfully curated modern updates, this exceptional stone Colonial is nestled on a picturesque, tree-lined street in the heart of Wynnewood's coveted Penn Wynne neighborhood. Beautifully reimagined with designer finishes throughout, this home offers the perfect balance of classic architecture and contemporary living. The heart of the home is a stunning chef's kitchen designed for both everyday living and effortless entertaining, featuring elegant stone countertops, a designer range hood, a premium GE Café suite of appliances, and a beautifully appointed butler's pantry complete with additional storage and a built-in wine refrigerator. Just beyond, the formal dining room is flooded with natural light from dramatic floor-to-ceiling windows that frame peaceful views of the professionally landscaped rear yard, creating an inviting setting for everything from intimate dinners to holiday gatherings. The home's living spaces are equally impressive. A gracious formal living room offers a warm and sophisticated retreat centered around a wood-burning fireplace with a striking new stone mantel, while a separate, cozy den features custom built-in shelving and a media console, making it the perfect space to unwind. Tucked just beyond the den is a versatile bonus room ideally suited as a home office, playroom, or quiet reading room. Upstairs, you'll find 5 generously sized bedrooms and 3 full bathrooms, including a bright and serene primary suite positioned on the corner of the home to take advantage of multiple window exposures and abundant natural light. The spacious suite features a beautifully renovated ensuite bath with a tiled walk-in shower, thoughtful his-and-hers storage solutions, and a peaceful atmosphere that feels like a private retreat. In addition to the 5 bedrooms, you'll find a flex space on the second floor, previously used as an art studio, offers endless possibilities as a nursery, yoga or wellness room, second home office, creative studio, or private retreat. Outside, the beautifully landscaped backyard serves as a true extension of the home, offering mature plantings, elegant stone hardscaping, and exceptional privacy—an ideal backdrop for outdoor entertaining or peaceful evenings at home. Beyond its beautiful finishes, this home has been comprehensively updated for peace of mind with a NEW ROOF, ALL-NEW HVAC system, new ELECTRICAL, new PLUMBING, and new WINDOWS, offering the confidence of modern infrastructure while preserving the timeless character that makes Main Line homes so desirable. Located within the award-winning Lower Merion School District, this home provides access to Penn Wynne Elementary, Black Rock Middle School, and Lower Merion High School. Enjoy the convenience of being just minutes from Suburban Square, downtown Ardmore, Wynnewood Shopping Center, Whole Foods, Trader Joe's, neighborhood favorites including Sabrina's Café, Char & Stave, and Delice et Chocolat, as well as SEPTA Regional Rail for an easy commute to Center City Philadelphia. Combining beautifully updated interiors, flexible living spaces, and one of the Main Line's most sought-after locations, this is a rare opportunity to own a truly special home in Penn Wynne.
Features & Amenities
Interior
-
Other Interior Features
Built-in Features
-
Total Bedrooms
5
-
Bathrooms
3
-
1/2 Bathrooms
1
-
Above Grade Finished Area
2826.0
-
Basement YN
YES
-
Cooling YN
NO
-
Cooling
None
-
Fireplace YN
YES
-
Heating YN
YES
-
Heating
Natural Gas, Hot Water
-
Pet friendly
N/A
Exterior
-
Garage
No
-
Parking
Driveway
-
Pool
No
-
Waterfront YN
NO
Area & Lot
-
Lot Size(acres)
0.23
-
Lot Size(square feet)
10,018
-
Property Type
Residential
-
Property Sub Type
Single Family Residence
-
Architectural Style
Colonial
Price
-
Sales Price
$1,395,000
-
Tax Amount
$13,139
-
Sq. Footage
2,826
-
Price/SqFt
$493
HOA
-
Association
No
School District
-
Elementary School
N/A
-
Middle School
N/A
-
High School
N/A
Property Features
-
New Construction
NO
-
Foundation Details
Stone
-
Senior Community YN
NO
-
Sewer
Public Sewer
-
Tax Lot
38
-
Water Source
Public
Schedule a Showing
Showing scheduled successfully.
Mortgage calculator
Estimate your monthly mortgage payment, including the principal and interest, property taxes, and HOA. Adjust the values to generate a more accurate rate.
Your payment
Principal and Interest:
$
Property taxes:
$
HOA fees:
$
Total loan payment:
$
Total interest amount:
$
Location
County
MONTGOMERY
Elementary School
Middle School
High School
Listing Courtesy of Peter M Brooks, Elfant Wissahickon Realtors
RealHub Information is provided exclusively for consumers' personal, non-commercial use, and it may not be used for any purpose other than to identify prospective properties consumers may be interested in purchasing. All information deemed reliable but not guaranteed and should be independently verified. All properties are subject to prior sale, change or withdrawal. RealHub website owner shall not be responsible for any typographical errors, misinformation, misprints and shall be held totally harmless.

Salesperson, Realtor
Elisesha Yingling
Call Elisesha today to schedule a private showing.

* Listings on this website come from the FMLS IDX Compilation and may be held by brokerage firms other than the owner of this website. The listing brokerage is identified in any listing details. Information is deemed reliable but is not guaranteed. If you believe any FMLS listing contains material that infringes your copyrighted work please review our DMCA policy and learn how to submit a takedown request.© 2024 FMLS.
Related Properties

WYNNEWOOD
421 CHARLES LANE
5 Beds
3 Baths
2,970 Sq.Ft.
$1,200,000
MLS#: PAMC2200004
