


Property
Beds
4
Full Baths
2
1/2 Baths
1
Year Built
1986
Sq.Footage
3,068
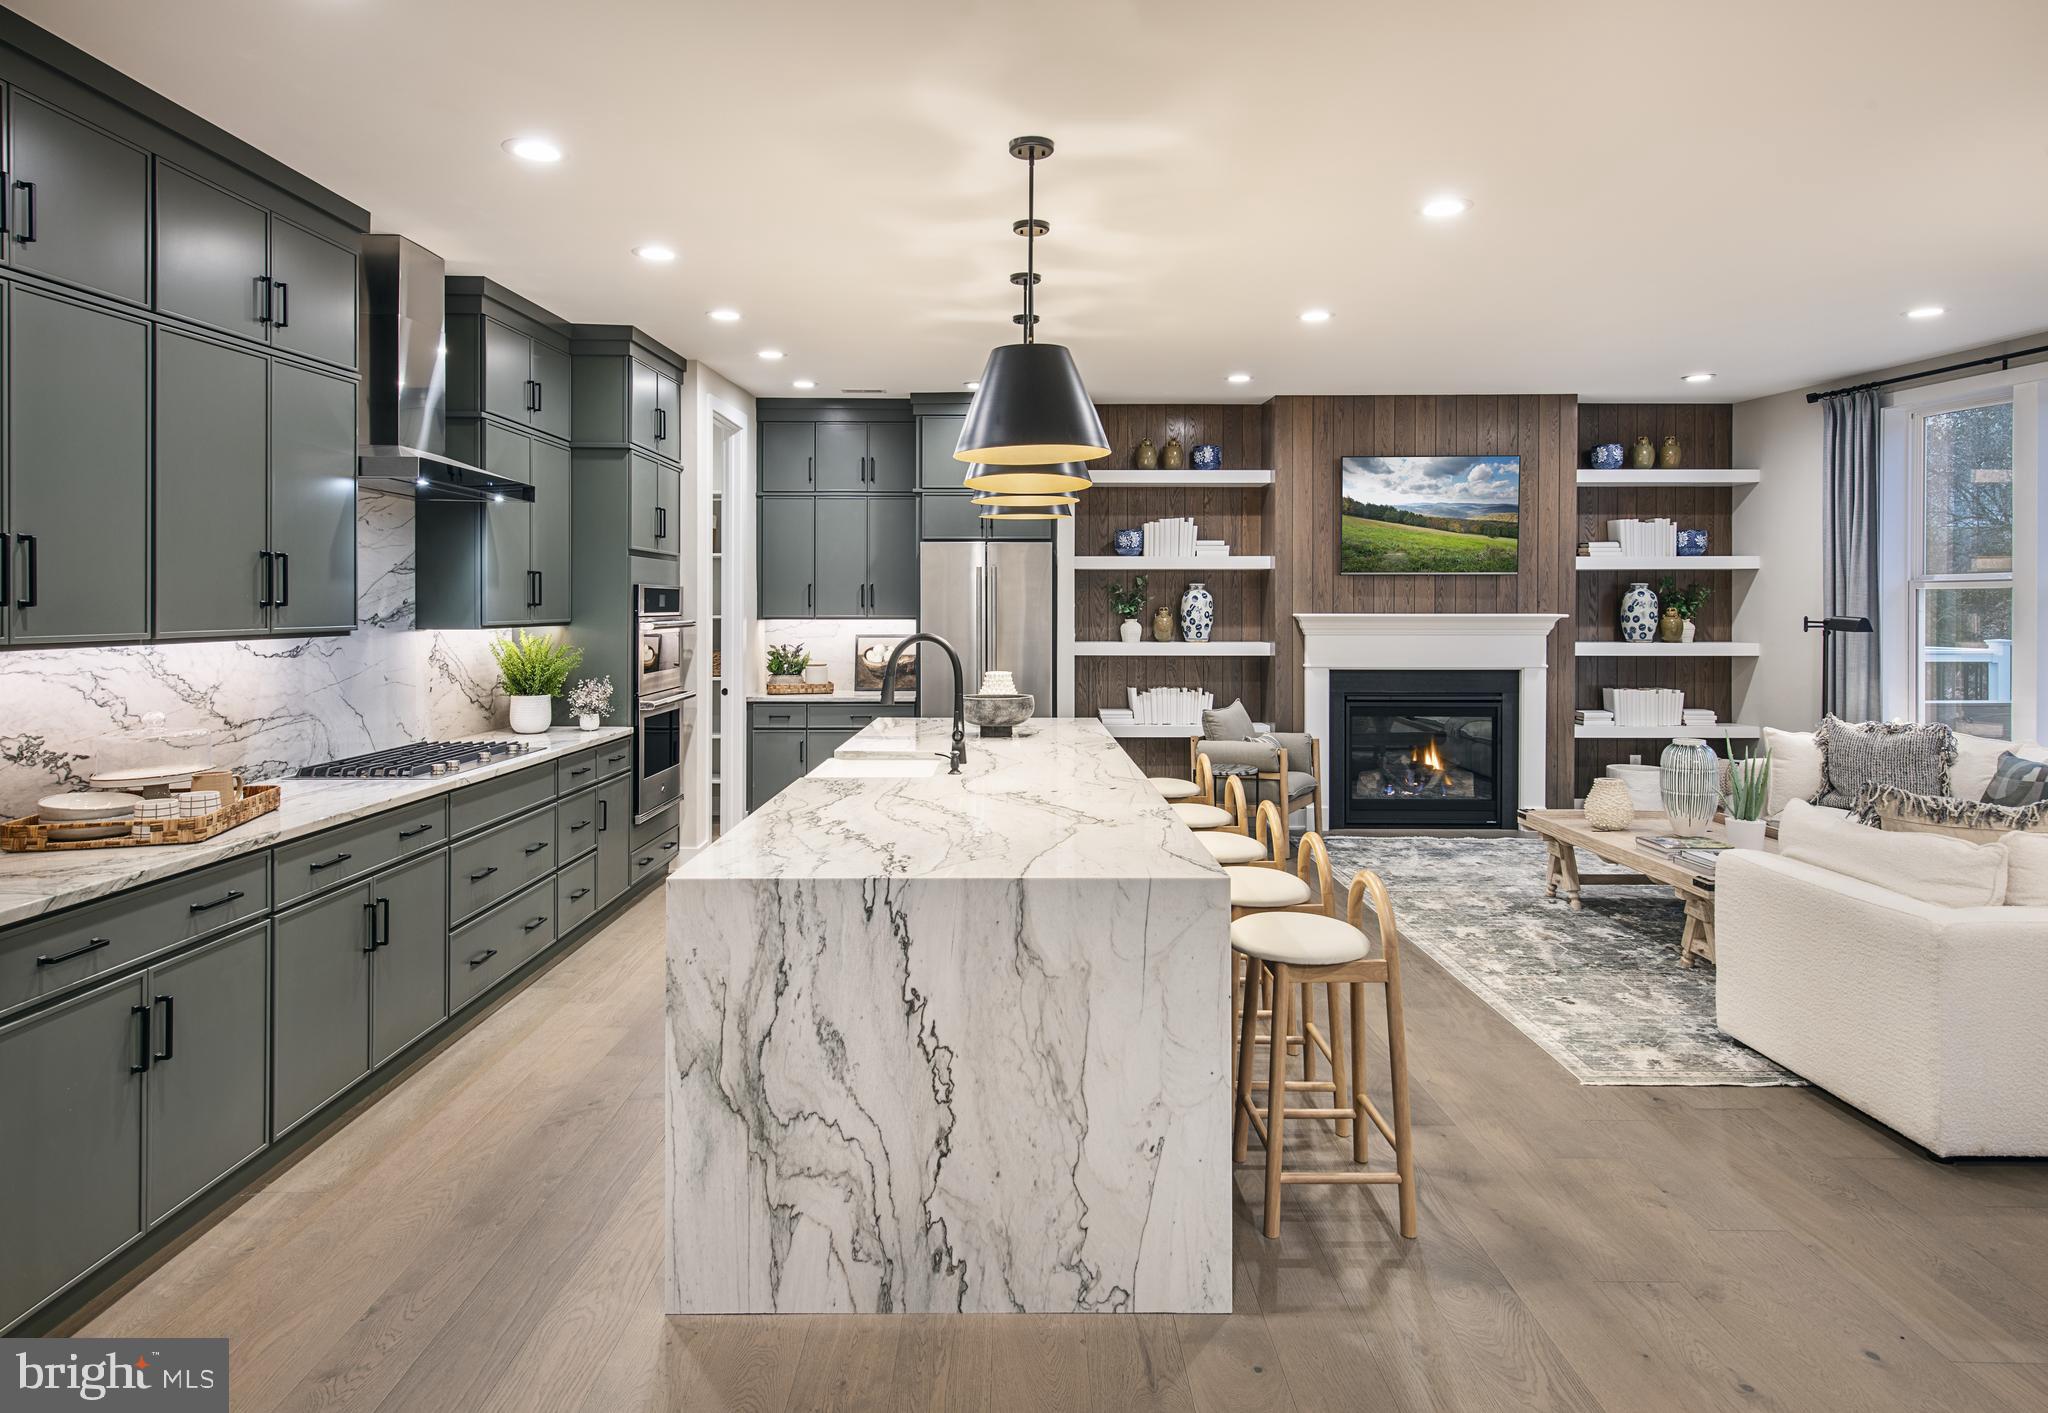
Rare opportunity to own your next home in the coveted community of Oak Glen, a cul-de-sac neighborhood that will not disappoint! You will love the tranquil setting on a one-acre lot backing to trees and surrounded by custom landscaping. This gracious home is filled with well-designed spaces that can accommodate a relaxed atmosphere as easily as an active family lifestyle. Enjoy the many updates, light-filled rooms, spacious bedrooms, finished Lower Level and so much more! Over 3,000 sq.ft. of updated living space including a fully renovated (2021) kitchen with new cabinets, appliances, flooring and granite counters. The bright and sunny kitchen area features 2 skylights and a substantial seating area. There is also generous home office with French doors, separate dining room, updated powder room and laundry room. The large family room showcases a stone fireplace and a wet bar. The bright and cheerful enclosed porch, offers bucolic views for morning coffee or entertaining guests. Upstairs the fully renovated primary suite (2021) includes two walk-in closets, double sinks, and oversized shower. The hall bath has also been updated (2021) and 3 generously sized bedrooms complete the 2nd floor. Brand new carpet installed throughout the 2nd floor in May 2026. Enjoy the finished walk-out basement with plenty of built-ins and space for all your extra activities. There is lots of extra storage space in the unfinished basement area with built in shelving. ADDED BONUS oversized 3-car garage with room for tools, bicycles, and garden equipment! All this and so close to everywhere you want to be! Minutes from Great Valley Middle/High School, Major Transportation routes, Chester Valley Trail and Parks, Restaurants and shopping. Location Location Location!! This home has it all don't delay. Make an appointment today.
Features & Amenities
Interior
-
Other Interior Features
Eat-in Kitchen, Walk-In Closet(s), Bar, Pantry
-
Total Bedrooms
4
-
Bathrooms
2
-
1/2 Bathrooms
1
-
Above Grade Finished Area
2568.0
-
Basement YN
YES
-
Cooling YN
YES
-
Cooling
Central Air, Electric
-
Fireplace YN
YES
-
Heating YN
YES
-
Heating
Electric, Heat Pump
-
Pet friendly
N/A
Exterior
-
Garage
Yes
-
Garage spaces
3
-
Construction Materials
Stucco, Vinyl Siding, Stone
-
Parking
Oversized, Garage Door Opener, Private, Garage, Driveway, Other, Inside Entrance, Attached
-
Patio and Porch Features
Porch
-
Pool
No
-
Waterfront YN
NO
-
View
Trees/Woods, Garden
Area & Lot
-
Lot Features
Corner Lot, Sloped, Front Yard, Back Yard
-
Lot Size(acres)
1.0
-
Lot Size(square feet)
43,560
-
Property Type
Residential
-
Property Sub Type
Single Family Residence
-
Architectural Style
Colonial, Traditional
Price
-
Sales Price
$895,000
-
Tax Amount
$9,215
-
Sq. Footage
3,068
-
Price/SqFt
$291
HOA
-
Association
No
School District
-
Elementary School
K.D. MARKLEY
-
Middle School
GREAT VALLEY
-
High School
GREAT VALLEY
Property Features
-
New Construction
NO
-
Foundation Details
Concrete Perimeter
-
Senior Community YN
NO
-
Sewer
Public Sewer
-
Tax Lot
0020.02D0
-
Water Source
Public
Schedule a Showing
Showing scheduled successfully.
Mortgage calculator
Estimate your monthly mortgage payment, including the principal and interest, property taxes, and HOA. Adjust the values to generate a more accurate rate.
Your payment
Principal and Interest:
$
Property taxes:
$
HOA fees:
$
Total loan payment:
$
Total interest amount:
$
Location
County
CHESTER
Elementary School
K.D. MARKLEY
Middle School
GREAT VALLEY
High School
GREAT VALLEY
Listing Courtesy of Alison D Saunders, RE/MAX Preferred - Malvern
RealHub Information is provided exclusively for consumers' personal, non-commercial use, and it may not be used for any purpose other than to identify prospective properties consumers may be interested in purchasing. All information deemed reliable but not guaranteed and should be independently verified. All properties are subject to prior sale, change or withdrawal. RealHub website owner shall not be responsible for any typographical errors, misinformation, misprints and shall be held totally harmless.

Salesperson, Realtor
Elisesha Yingling
Call Elisesha today to schedule a private showing.

* Listings on this website come from the FMLS IDX Compilation and may be held by brokerage firms other than the owner of this website. The listing brokerage is identified in any listing details. Information is deemed reliable but is not guaranteed. If you believe any FMLS listing contains material that infringes your copyrighted work please click here to review our DMCA policy and learn how to submit a takedown request.© 2024 FMLS.
Related Properties

MALVERN
730 QUARRY POINT ROAD
3 Beds
2 Baths
3,338 Sq.Ft.
$729,000
MLS#: PACT2133528

MALVERN
318 QUARRY POINT ROAD
4 Beds
3 Baths
3,768 Sq.Ft.
$869,900
MLS#: PACT2133410

MALVERN
388 GILMAN STREET HOMESITE 114
4 Beds
3 Baths
2,556 Sq.Ft.
$753,773
MLS#: PACT2137646

MALVERN
106 ALROY ROAD HOMESITE 206
3 Beds
2 Baths
2,434 Sq.Ft.
$796,000
MLS#: PACT2133960
MALVERN
189 ALROY ROAD HOMESITE 69
4 Beds
3 Baths
3,008 Sq.Ft.
$860,000
MLS#: PACT2130514

MALVERN
537 ANFIELD ROAD HOMESITE 280
3 Beds
2 Baths
2,185 Sq.Ft.
$728,000
MLS#: PACT2135264

MALVERN
712 QUARRY POINT ROAD
3 Beds
3 Baths
3,338 Sq.Ft.
$759,000
MLS#: PACT2134836

MALVERN
735 MONUMENT ROAD
4 Beds
2 Baths
2,249 Sq.Ft.
$799,000
MLS#: PACT2132986

MALVERN
104 MOUNTAIN LAUREL LANE
3 Beds
2 Baths
2,968 Sq.Ft.
$940,000
MLS#: PACT2135020

MALVERN
321 CENTRAL AVENUE
4 Beds
4 Baths
3,266 Sq.Ft.
$829,000
MLS#: PACT2134994
