Features & Amenities

Interior

  • Other Interior Features

    High Ceilings, Tray Ceiling(s)

  • Total Bedrooms

    6

  • Bathrooms

    4

  • 1/2 Bathrooms

    1

  • Above Grade Finished Area

    3166.0

  • Basement YN

    YES

  • Cooling YN

    YES

  • Cooling

    Central Air, Electric

  • Fireplace YN

    YES

  • Heating YN

    YES

  • Heating

    Propane, Forced Air

  • Pet friendly

    N/A

Exterior

  • Garage

    Yes

  • Garage spaces

    3

  • Construction Materials

    Batts Insulation, Blown-In Insulation, Stone, Stucco, Vinyl Siding

  • Other Exterior Features

    Awning(s), Balcony, Lighting, Rain Gutters

  • Parking

    Garage, Attached

  • Patio and Porch Features

    Deck, Porch, Terrace

  • Pool

    Yes

  • Pool Features

    In Ground, Private

  • Waterfront YN

    NO

  • View

    Mountain(s), Trees/Woods

Area & Lot

  • Lot Size(acres)

    1.71

  • Lot Size(square feet)

    74,488

  • Property Type

    Residential

  • Property Sub Type

    Single Family Residence

  • Architectural Style

    Traditional

Price

  • Sales Price

    $760,000

  • Tax Amount

    $8,389

  • Sq. Footage

    4,002

  • Price/SqFt

    $189

HOA

  • Association

    YES

  • Association Fee Frequency

    Annually

  • Association Fee Includes

    N/A

School District

  • Elementary School

    GREEN RIDGE

  • Middle School

    EAGLE VIEW

  • High School

    CUMBERLAND VALLEY

Property Features

  • New Construction

    NO

  • Foundation Details

    Concrete Perimeter

  • Senior Community YN

    NO

  • Sewer

    Septic Tank

  • Tax Lot

    13

  • Water Source

    Well

Schedule a Showing

Showing scheduled successfully.

<
>
IN PERSON
VIA CHAT

What is 3 + 4 ?


Change time

Mortgage calculator

Estimate your monthly mortgage payment, including the principal and interest, property taxes, and HOA. Adjust the values to generate a more accurate rate.

Your payment

Principal and Interest:

$

Property taxes:

$

HOA fees:

$

Total loan payment:

$

Total interest amount:

$

Location

County

CUMBERLAND

Elementary School

GREEN RIDGE

Middle School

EAGLE VIEW

High School

CUMBERLAND VALLEY

Listing Courtesy of Collin Michael Boyer, Real of Pennsylvania

RealHub Information is provided exclusively for consumers' personal, non-commercial use, and it may not be used for any purpose other than to identify prospective properties consumers may be interested in purchasing. All information deemed reliable but not guaranteed and should be independently verified. All properties are subject to prior sale, change or withdrawal. RealHub website owner shall not be responsible for any typographical errors, misinformation, misprints and shall be held totally harmless.

Agent Elisesha Yingling

Salesperson, Realtor

Elisesha Yingling

Call Elisesha today to schedule a private showing.


* Listings on this website come from the FMLS IDX Compilation and may be held by brokerage firms other than the owner of this website. The listing brokerage is identified in any listing details. Information is deemed reliable but is not guaranteed. If you believe any FMLS listing contains material that infringes your copyrighted work please click here to review our DMCA policy and learn how to submit a takedown request.© 2024 FMLS.
Welcome home to this gorgeous 6-bedroom, 4.5-bath property tucked away on a private cul-de-sac in one of Mechanicsburg's most desirable settings, zoned for top-rated Cumberland Valley Schools. With nearly 4,000 finished square feet of living space, this home offers room to grow, entertain, and truly live.

The layout is impressive from top to bottom, including a fully finished basement that adds even more flexible living space, whether you need a home theater, gym, playroom, or all three. With 6 spacious bedrooms and 4.5 baths, there's no shortage of room for family or guests.

Step outside and take in absolutely stunning mountain views that make this property feel like a private retreat. The inground pool sets the stage for summer entertaining, and the 3-car garage gives you all the storage and parking space you could need.

Set on 1.71 private acres at the end of a quiet cul-de-sac, this home offers the peace and seclusion you're looking for, while still being just a short drive from everything you need: shopping, dining, and major routes. It's the best of both worlds: privacy without sacrificing convenience.

Homes like this don't come around often. Schedule your showing today and see it for yourself.

6 SOUDER COURT

Message successfully sent.

What would you like to know?

What is 3 + 4 ?

I agree to receive email communication and understand I can unsubscribe at any time.

I agree to be contacted by Charis Realty Group - Christine Issler, Broker via call, email, and text for real estate services. To opt out, you can reply 'stop' at any time or reply 'help' for assistance. You can also click the unsubscribe link in the emails. Message and data rates may apply. Message frequency may vary. Privacy Policy

Related Properties

This charming 1-story home in our brand new Inspire 55+ community includes a welcoming front porch, 9’ ceilings, and an unfinished bonus room on the 2nd level. The 2-car, rear-load garage opens to a mudroom complete with a built-in bench and large pantry. At the front of the home there are 2 bedrooms and a full bathroom. Stylish vinyl plank flooring in the foyer extends throughout the main living areas. The living room boasts a cathedral ceiling and a cozy gas fireplace with floor-to-ceiling stone. The well-appointed kitchen features stainless steel appliances, enhanced cabinetry and quartz countertops and backsplash. The sunny dining area provides sliding glass door access to the rear patio, perfect for entertaining or relaxing outdoors. Tucked quietly to the back of the home, the owner’s suite includes a private bathroom with a double bowl vanity, tile shower, and an oversized closet. Images may include virtual furnishings for illustrative purposes only.
#PACB2058204

MECHANICSBURG

401 STICKLEY DRIVE

3 Beds

2 Baths

2,072 Sq.Ft.

$618,900

MLS#: PACB2058204

This beautiful home with a welcoming front porch includes a 2-car garage with a large mudroom entry and 9’ ceilings on the first floor. Stylish vinyl plank flooring flows throughout the main living areas. To the front of the home is a convenient flex room that can be used as a study, living room, or other versatile space. The kitchen is well-appointed with quartz countertops, a tile backsplash, stainless-steel appliances, and a large pantry. The sunny dining area provides access to a composite deck, perfect for entertaining or creating your outdoor oasis. Open to the kitchen, the comfortable family room is warmed by a gas fireplace with floor-to-ceiling stone. The 2nd floor owner’s suite features an expansive closet and private bathroom with a tile shower and double bowl vanity. Adjacent to the suite there are 3 additional bedrooms, a full bathroom, a spacious rec room, and a convenient laundry room. Images may include virtual furnishings for illustrative purposes only.
#PACB2058228

MECHANICSBURG

2231 S AUTUMN CHASE DRIVE

4 Beds

2 Baths

2,663 Sq.Ft.

$648,300

MLS#: PACB2058228
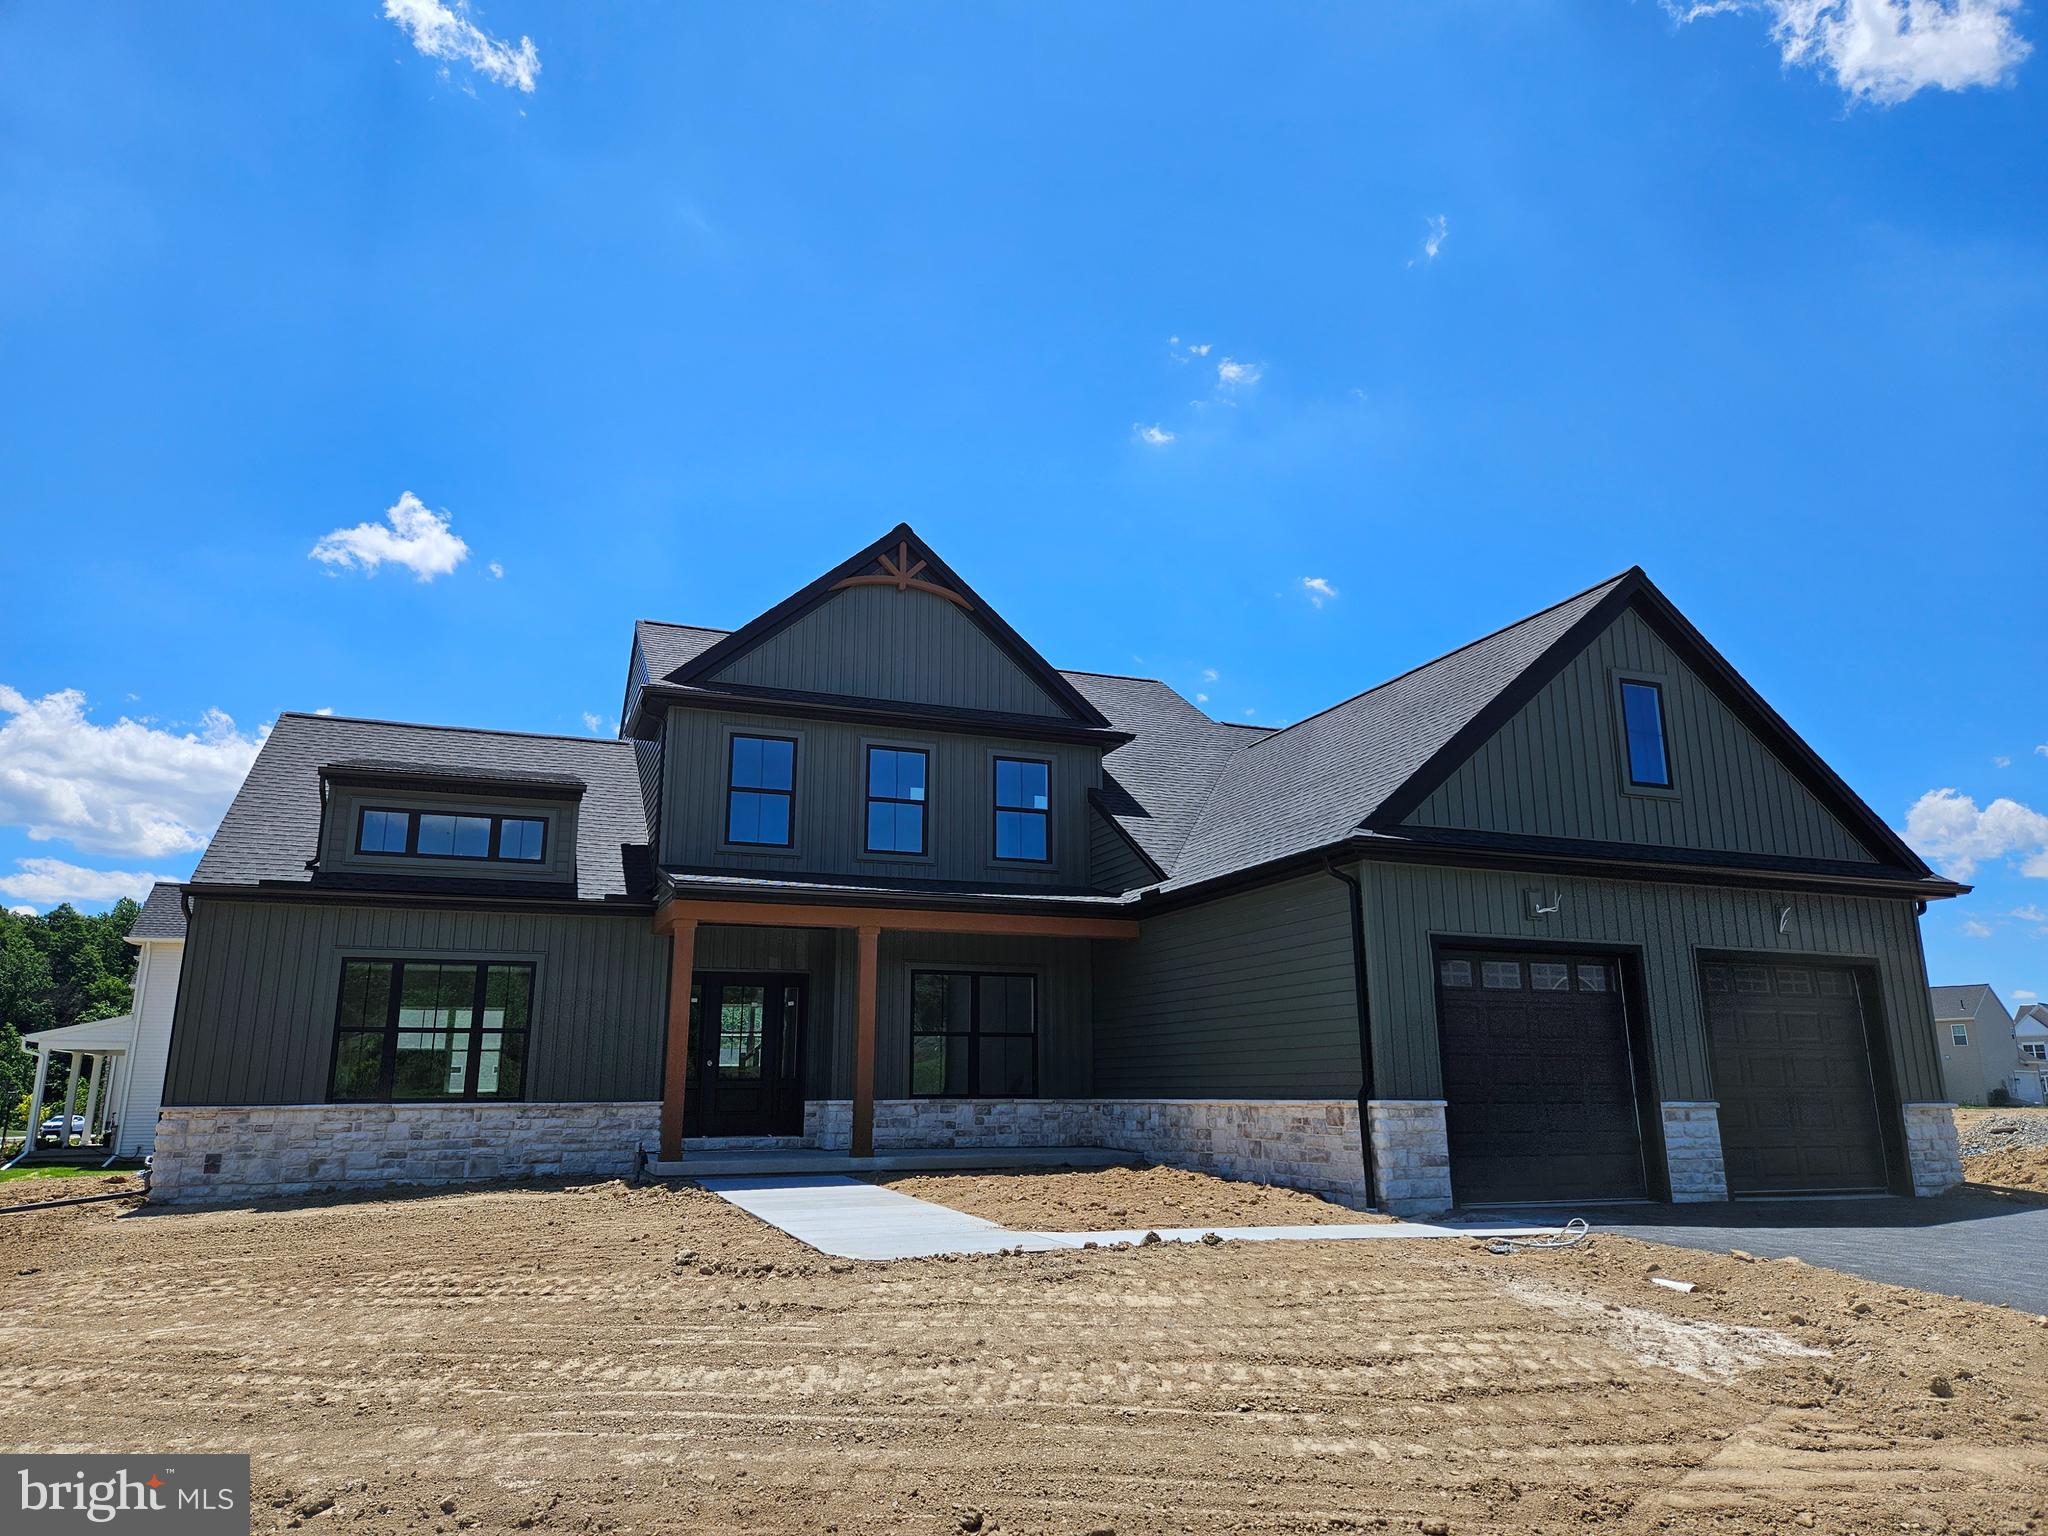
YOUR NEW HOME - UNDER CONSTRUCTION NOW! Luxury 1st living at its best, with spacious rooms, top-of-the-line materials and thoughtfully designed living spaces. At over 2700sqft this home features an open flowing floorplan with a main level owners suite and a luxury bath that is highlighted by an all tile shower and tile flooring. Also included is an oversized garage, large family room with gas fireplace, a first floor office and dining room and upstairs are 3 additional bedrooms and a full bath for family and friends. Extensive upgrades throughout include: Gourmet kitchen with granite counters, huge island, tile backsplash, SS appliances and large walk in pantry, luxury vinyl plank flooring throughout most of the main level and 9' ceilings throughout the first floor. Call for more details! (Pictures are of another home of the same floorplan and similar upgrades).
Weekly Open Houses, Saturday and Sunday 1-4pm, located at 657 Brittany Drive, Mechanicsburg, PA, 17055.
#PACB2056502

MECHANICSBURG

Lot 139 S. AUTUMN CHASE DRIVE

4 Beds

2 Baths

2,747 Sq.Ft.

$699,900

MLS#: PACB2056502

This beautiful home is under-construction and ready to start 2027 with you!  Looking for a spacious open floorplan home in great neighborhood? Look no further. This beautiful home by McNaughton Homes in Autumn Chase checks all the boxes! This home features 4 bedrooms, 2.5 baths, large 2nd floor loft and mudroom entry from the 2 car garage. Many upgrades throughout including quartz countertops, kitchen island, tile backsplash, oversize kitchen pantry, stainless steel appliances, luxury vinyl plank flooring and a custom walk-in tile shower in the owners suite.  Cap all this off with a walkout basement and large maintenance free composite deck for relaxing at the end of the day and you have found your perfect home!
#PACB2058624

MECHANICSBURG

Lot 157 CORAL BELLS DRIVE

4 Beds

2 Baths

2,501 Sq.Ft.

$659,900

MLS#: PACB2058624

UNDER CONSTRUCTION - AVAILABLE THIS WINTER. Located in the 55+ community of Inspire at Legacy Park in Mechanicsburg, this Perry new construction home offers convenient single-story living with thoughtfully upgraded finishes. A welcoming front porch leads into the home, where 9-foot ceilings and luxury vinyl plank flooring enhance the main living areas. A study, secondary bedroom, and a full bathroom are located at the front of the home, while a built-in bench at the entry adds everyday convenience. The home also includes an unfinished basement, ideal for storage or future customization.

The open-concept kitchen and great room share a vaulted ceiling, creating a bright and spacious gathering area. The kitchen features stainless steel appliances, quartz countertops, a tile backsplash, a large island, and pantry. A gas fireplace with stone, floor to ceiling shiplap detailing, and a box beam mantel provides an inviting focal point in the great room. 

The dining area opens to a screened-in porch for comfortable outdoor living. Tucked privately at the rear of the home, the owner’s suite includes an expansive closet and a private bathroom with a tile shower and double bowl vanity. 

Inspire 55+ at Legacy Park offers a low-maintenance lifestyle with a clubhouse, walking trails, pickleball court, snow removal, lawn care, and on-site shopping and dining, plus convenient access to Mechanicsburg and the greater Harrisburg area.
#PACB2058224

MECHANICSBURG

127 CRAFTSMAN DRIVE

2 Beds

2 Baths

1,921 Sq.Ft.

$647,500

MLS#: PACB2058224

Welcome to the Glen Mary Heritage at Spring Meadow Reserve – a beautiful MODEL home that showcases the design and craftsmanship that EGStoltzfus is known for.
Located in the highly sought-after Cumberland Valley School District, this 5-bedroom, 3-bath home – featuring a first-floor guest bedroom and full bathroom – is available now for immediate move-in. 
Starting with the outside curb appeal – the stacked-stone facade, Craftsman-style front door, and carriage-style garage door set the tone for what’s inside. 
Walk onto the covered front porch and into a home that opens up beautifully with 9-ft. first-floor ceilings and rich engineered hardwood floors throughout the main level.
The heart of the home is the spacious family room, anchored by a gas fireplace and two windows that bathe the space in natural light. A cozy reading nook extends off the family room, with an oversized picture window and built-in bookcases – a space you’ll never want to leave.
The kitchen is equally impressive, featuring Cadet Grey cabinetry, New Caledonia granite counters, a herringbone subway ceramic tile backsplash, and a GE stainless steel appliance package with a gas range, dishwasher, French door refrigerator, and outside-vented microwave. 
Three pendant lights anchor the kitchen island, and the roomy eating area opens to a 16x10 paver patio, which is perfect for outdoor dining or entertaining. A butler’s pantry with several cabinets and a large walk-in pantry offers plenty of extra storage to keep the kitchen space organized and clutter-free.
A study with double doors offers a quiet first-floor workspace. 
For guests or multigenerational living, the first-floor bedroom with full bath is conveniently tucked near the rear of the home for added privacy and independence.
Upstairs, the spacious owners’ suite is a comfortable retreat with a large walk-in closet and spa-inspired bathroom. 
Three additional bedrooms, a full bathroom with double-bowl vanity, and laundry room complete the upper level. 
The full unfinished basement is ready for the buyer’s vision – home gym, rec room, or additional storage.
This home is built by EGStoltzfus – a highly regarded, family-owned builder with over 55 years of experience crafting quality homes across central Pennsylvania. 
From your first showing to closing day and beyond, the EGS team is committed to transparent communication, excellent craftsmanship, and a customer experience rooted in integrity.
#PACB2052076

MECHANICSBURG

368 RESERVE LANE

5 Beds

3 Baths

3,002 Sq.Ft.

$699,990

MLS#: PACB2052076

2022 BUILT: 3-CAR GARAGE: FINISHED LOWER LEVEL: FENCED YARD, all in CUMBERLAND VALLEY SD.   Crisp, bright, and with a modern neutral palette, within this home you'll find every amenity you've been looking for!  Open concept floorplan with luxury wide plank vinyl floors grace the main-level living areas.  A bright gourmet kitchen offers gas cooking, a large island, quartz counters, and loads of lighting.  Flow into the spacious dining area that overlooks the backyard living area.  A cozy gas fireplace and chic shelving enhance the family room.  Need a quiet place to read...the living room offers just that!  Relax at day's end in the spacious primary en suite complete with soaking tub, tiled walk-in shower, and walk-in closet.  An additional three bedrooms, a convenient laundry area, and a full bath complete the 2nd level.  There's so much room to spread out with the finished lower level...perfect for another family room, game room, media room or hobby area.  The mud room with built in lockers will come in handy everyday too!  Have pups?  The expansive yard is fully fenced in!  Dine al fresco in the summer on the large patio and take in the feel this wonderful neighborhood.  Minutes to schools, dining, downtown Carlisle or Mechanicsburg, and shopping...this location is ideal.  Happy living starts here!
#PACB2057678

MECHANICSBURG

108 KENSINGTON PLACE

4 Beds

2 Baths

3,378 Sq.Ft.

$699,900

MLS#: PACB2057678
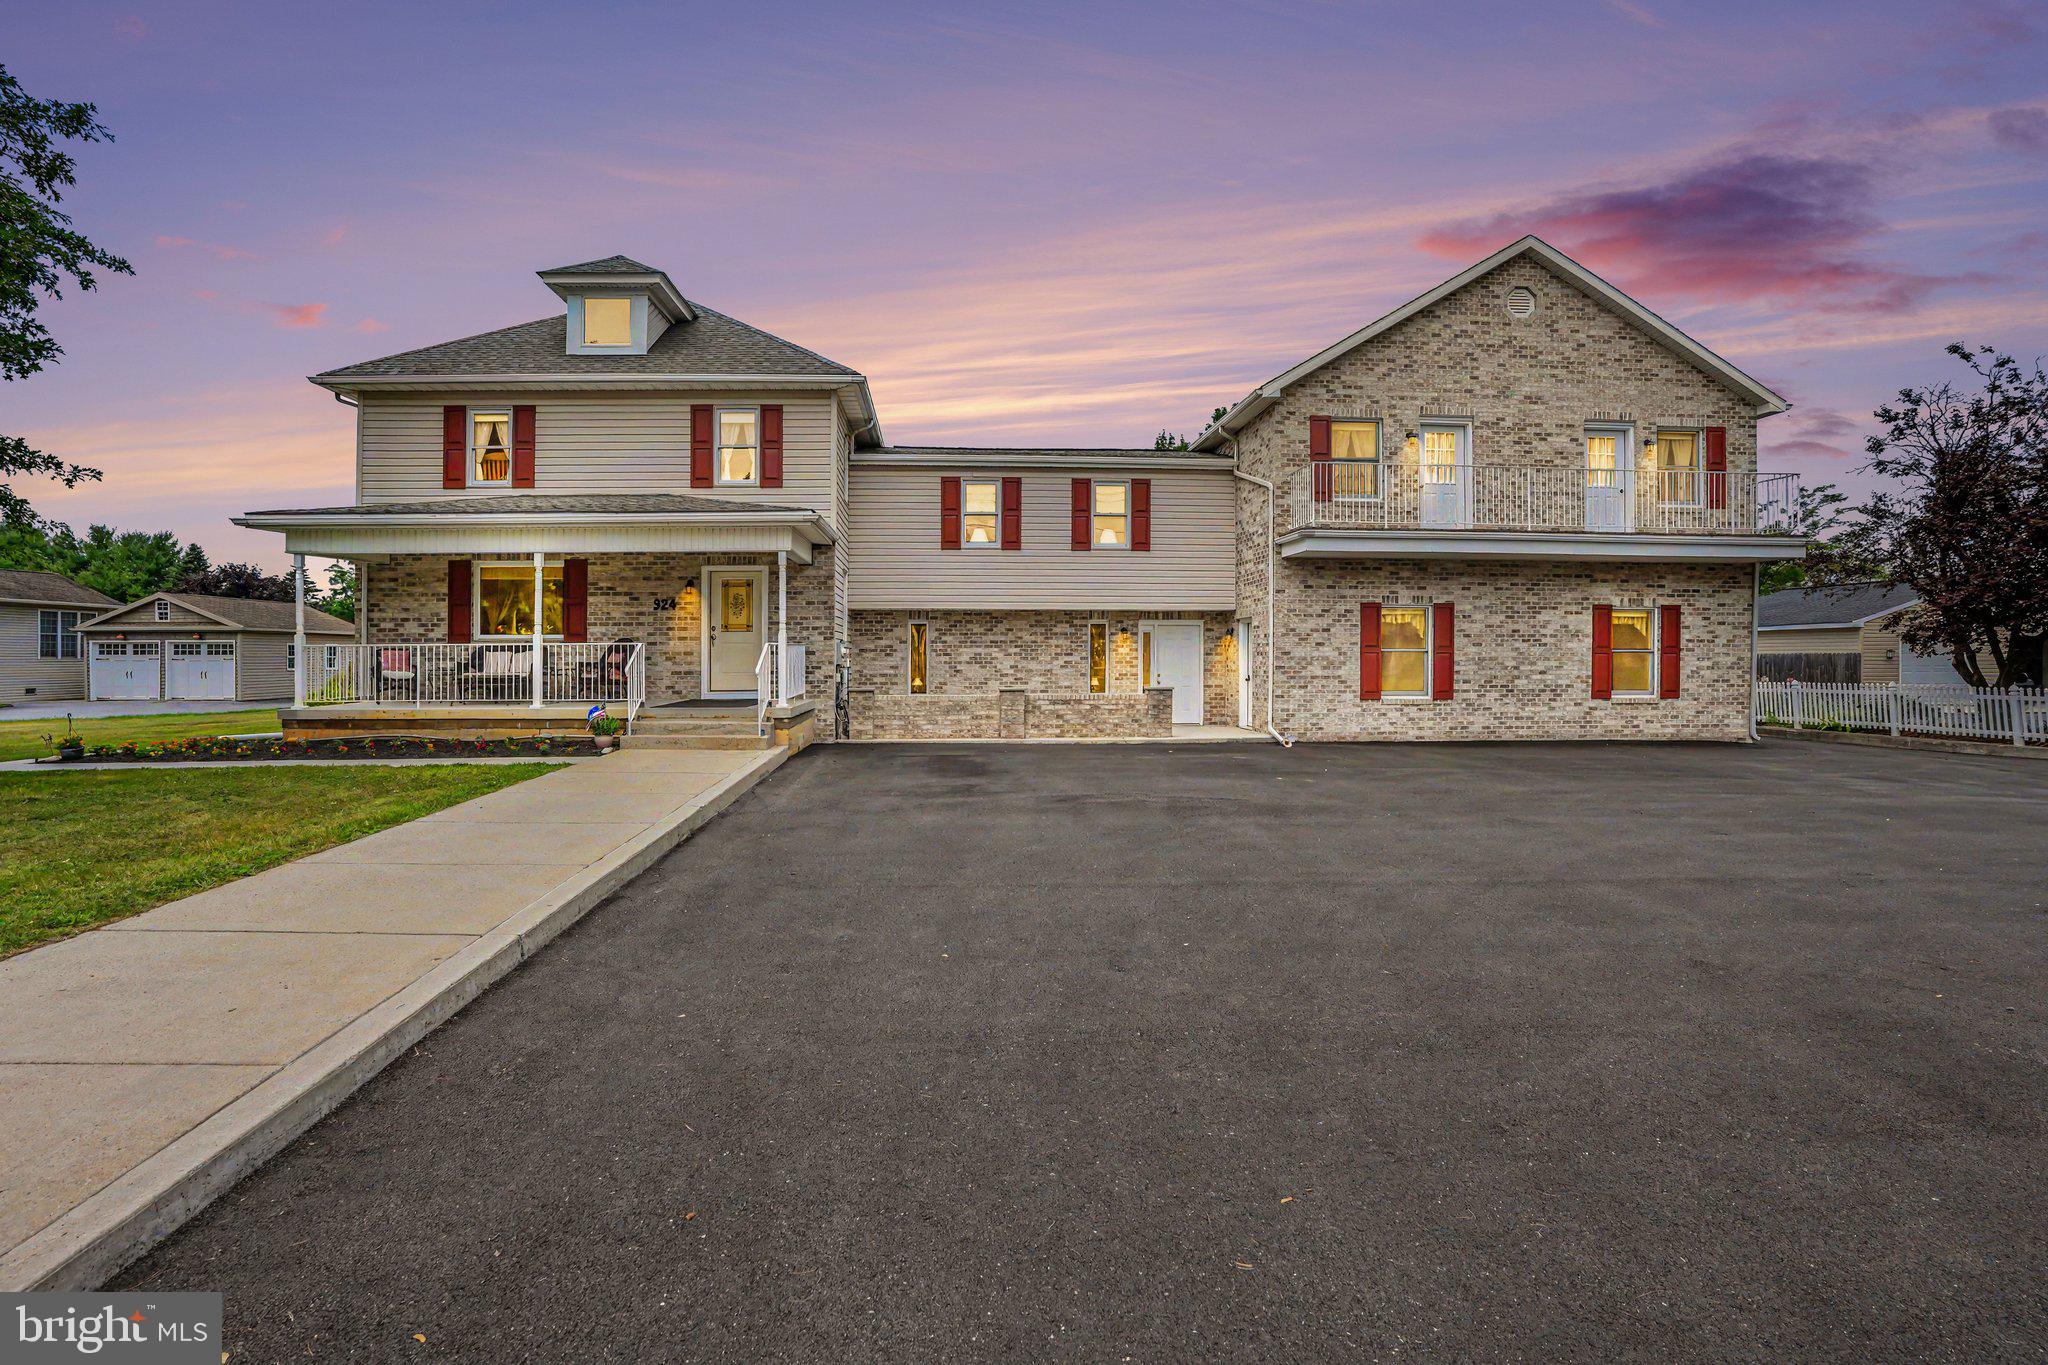
OPEN THIS SUNDAY 10/18/2026! 1-4pm
Looking for a property that offers both comfortable living and the flexibility to operate a business from home? This unique property is ideal for buyers seeking a live-work lifestyle. Whether you're looking to run a small business such as a daycare (subject to local regulations), personal training studio, insurance office, medical office or simply need dedicated space for remote work, making it well-suited for a variety of permitted home-based businesses or professional uses (subject to local zoning and approvals). It's also an excellent option for multigenerational living, with a versatile layout that can accommodate extended family while maintaining privacy and functionality. This home offers endless possibilities.  Boasting an impressive 7 bedrooms, 7 bathrooms, 2 full kitchens, 2 dining rooms, multiple family rooms, flexible living spaces, and bonus rooms, ample parking space, this exceptional property is designed to accommodate a variety of lifestyles.  In 2002, approximately 3,800 square feet was thoughtfully added to the original home. Previously operated as a state-approved daycare, this property offers exceptional flexibility with a separate private entrance and dedicated bathroom. Outdoor living is just as impressive, featuring a welcoming front porch, three spacious private decks, two balconies, a patio, and parking for up to 12 vehicles.  Conveniently located just minutes from shopping, dining, parks, schools, and major commuter routes. This property offers the perfect combination of accessibility, versatility, and room to grow.
#PACB2056164

MECHANICSBURG

924 W TRINDLE ROAD

7 Beds

4 Baths

6,460 Sq.Ft.

$849,900

MLS#: PACB2056164
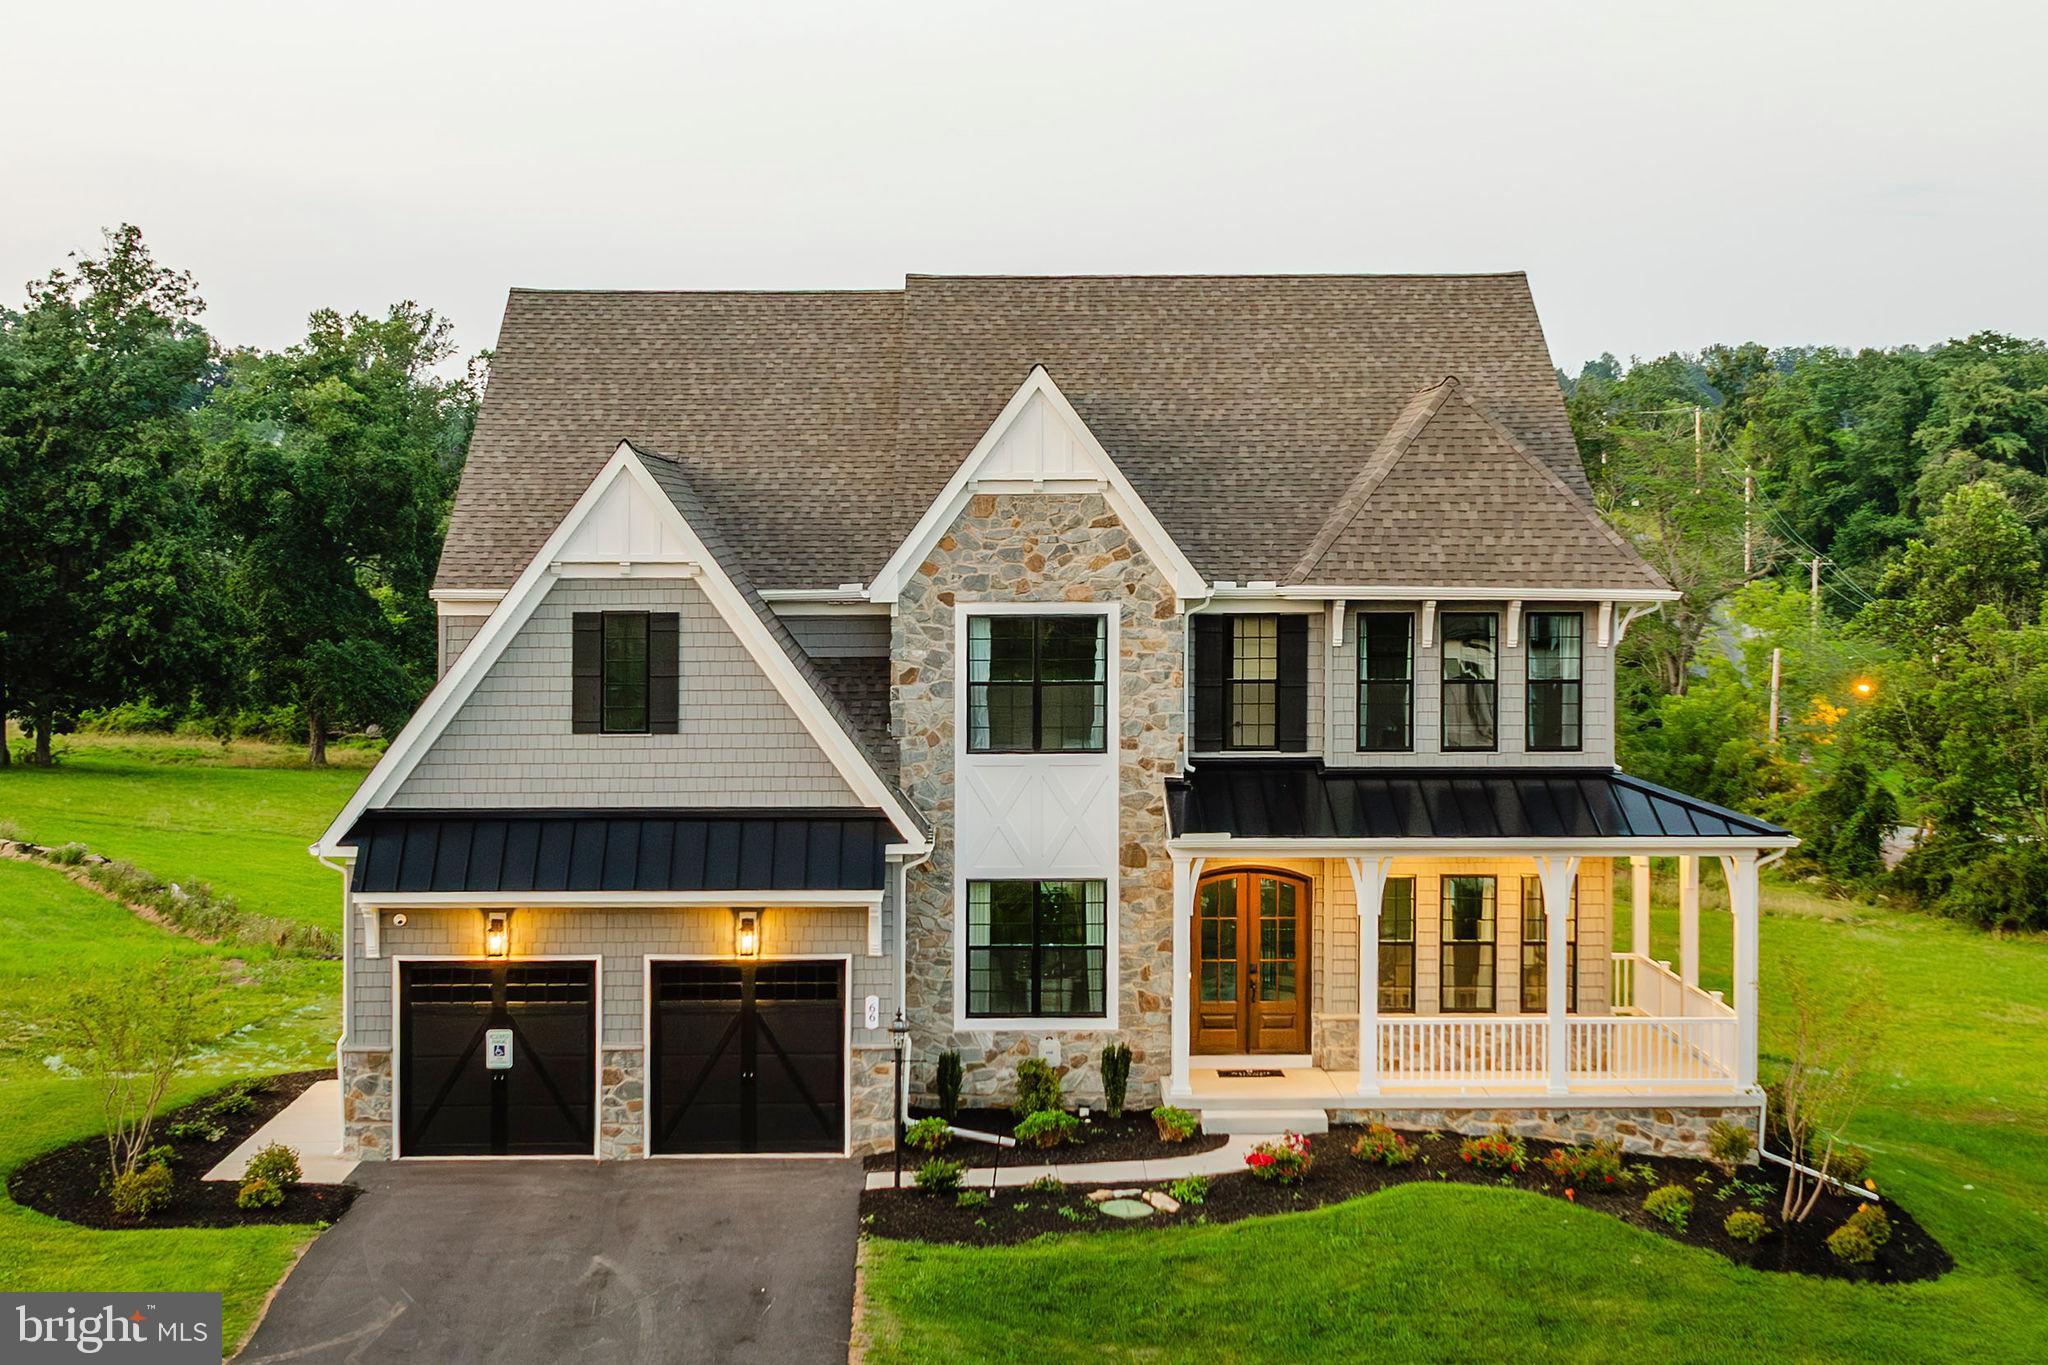
Welcome to Spring Creek Farm, an ideal community for new families seeking single-family homes for sale in Mechanicsburg, PA. With 59 homesites ranging from 1/6 to 1/4 acre, you'll enjoy spacious living and picturesque views on the West Shore. Conveniently located just 1.2 miles off Carlisle Pike, this community offers easy access to major routes for a seamless commute. Not only does this location offer extravagant seasons and convenient travel but also features a wide variety of modern amenities including restaurants, bars, grocery stores, gyms, and nearby cities, all within 10 miles of the community. Additionally, the Spring Creek Farm community provides easy access to recreational activities, parks, and schools, ensuring a well-rounded location. Spring Creek Farm offers a variety of customizable floorplans, each with over 10,000 structural and decorative customizations. Looking for more customization? Additional changes are available through our Design Time option. Your Designer will be with you every step of the way to help bring your vision to life. Our quality homes are backed with an industry-leading 20-year warranty structural warranty. Learn more about how Keystone Custom Homes are 80% more efficient than used homes and 50% more efficient than other new homes.

The Devonshire is a 4+ bed, 2.5+ bath home featuring an open floorplan, 2 staircases, and many unique customization options. Inside the Foyer, there is a Living Room to one side and Dining Room to the other. In the main living area, the 2-story Family Room opens to the Kitchen with a large eat-in island. The Kitchen also has a walk-in pantry and hall leading to the Study. Private Study near back stairs can be used as an optional 5th bedroom. Upstairs, the spacious Owner's Suite has a walk-in closet and a private full bath. Bedrooms 2, 3, & 4 share a hallway bath. The Laundry Room is conveniently located on the same floor as all bedrooms. Oversized 2-car garage included. The Devonshire can be customized to include up to 7 Bedrooms and 8.5 Bathrooms.
#PACB2049866

MECHANICSBURG

101 WILLARD WAY DEVONSHIRE

4 Beds

2 Baths

4,016 Sq.Ft.

$713,131

MLS#: PACB2049866
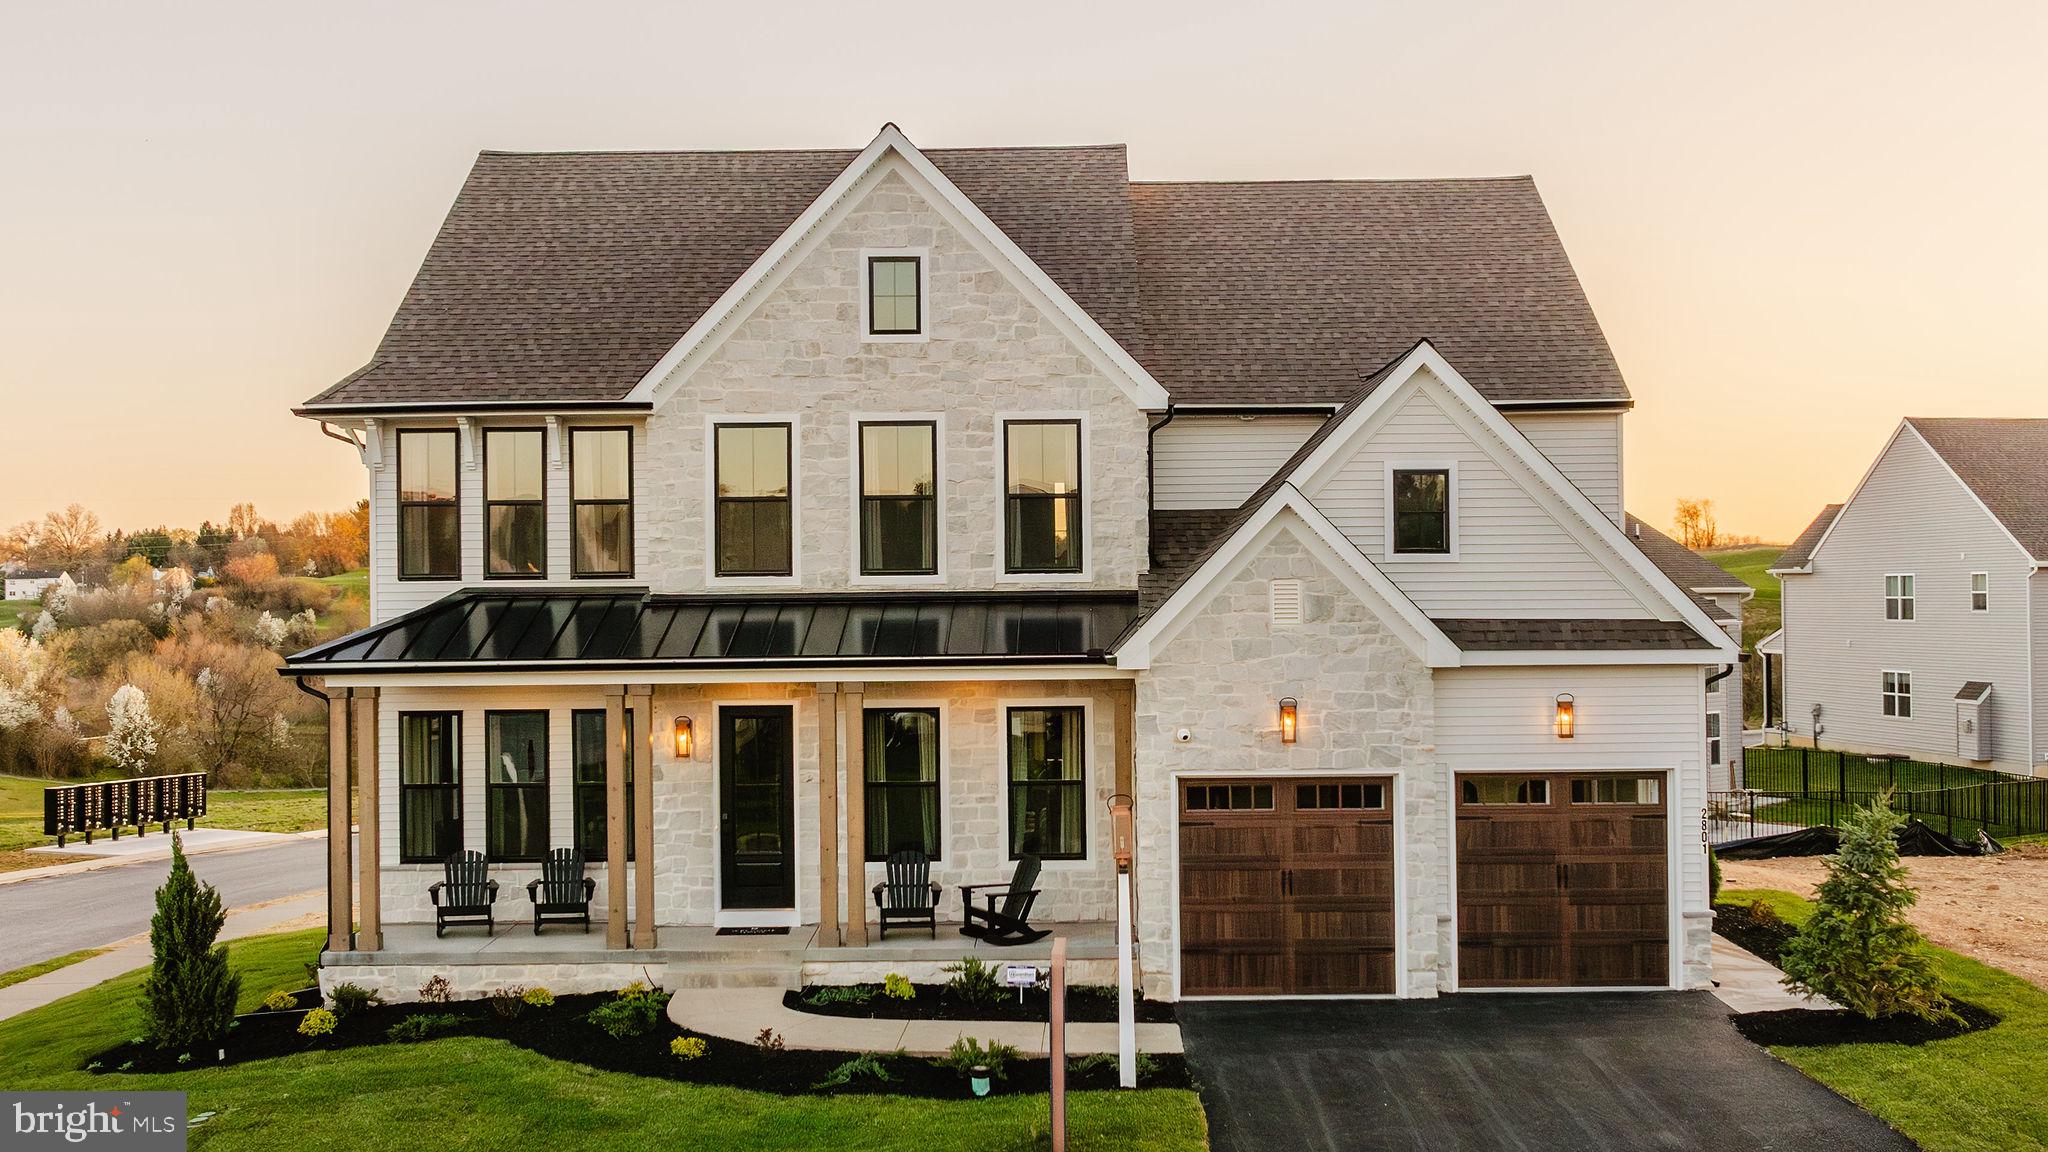
Welcome to Spring Creek Farm, an ideal community for new families seeking single-family homes for sale in Mechanicsburg, PA. With 59 homesites ranging from 1/6 to 1/4 acre, you'll enjoy spacious living and picturesque views on the West Shore. Conveniently located just 1.2 miles off Carlisle Pike, this community offers easy access to major routes for a seamless commute. Not only does this location offer extravagant seasons and convenient travel but also features a wide variety of modern amenities including restaurants, bars, grocery stores, gyms, and nearby cities, all within 10 miles of the community. Additionally, the Spring Creek Farm community provides easy access to recreational activities, parks, and schools, ensuring a well-rounded location. Spring Creek Farm offers a variety of customizable floorplans, each with over 10,000 structural and decorative customizations. Looking for more customization? Additional changes are available through our Design Time option. Your Designer will be with you every step of the way to help bring your vision to life. Our quality homes are backed with an industry-leading 20-year warranty structural warranty. Learn more about how Keystone Custom Homes are 80% more efficient than used homes and 50% more efficient than other new homes.

The Hawthorne is a 4 bed, 2.5 bath home featuring an open floorplan with 2-story Family Room, Breakfast Area, and Kitchen with island and walk-in pantry. The first floor also has a Dining Room, Living Room, and private Study. The Entry Area has a walk-in closet and leads to the 2-car Garage. Upstairs, the hallway overlooks the Family Room below. The Owner's Suite features 2 walk-in closets and a private full bath. 3 additional bedrooms with walk-in closets, a full bathroom, and Laundry Room complete the second floor. The Hawthorne can be customized to include up to 6 Bedrooms and 5.5 Bathrooms.
#PACB2021394

MECHANICSBURG

101 WILLARD WAY HAWTHORNE

4 Beds

2 Baths

3,646 Sq.Ft.

$683,086

MLS#: PACB2021394

Send a message

Message successfully sent.

Your message

What is 3 + 4 ?

Reason for contacting?

I agree to receive email communication and understand I can unsubscribe at any time.

I agree to be contacted by Charis Realty Group - Christine Issler, Broker via call, email, and text for real estate services. To opt out, you can reply 'stop' at any time or reply 'help' for assistance. You can also click the unsubscribe link in the emails. Message and data rates may apply. Message frequency may vary. Privacy Policy

Sign Out

Virtual Assistant

Would you like to take the next step with this property? We can help you schedule a showing or virtual tour, or send you more details.

Yes, I would like more information.

Thank You for Your Reply, One of Our Agents will contact you as soon as possible

No, maybe later.

Thank you, you can always contact me via email, phone number or through the contact form.

Realhub AI

Lucy - Your AI-Powered Realtor

Update Your Temporary Password

Personalize your search

Enter your email and we'll notify you immediately when new listings match what you're looking for.

or enter email address

Already have an account ? Login here

Continue your home search

I agree to receive communications and understand I can unsubscribe at any time.

I agree to be contacted by Charis Realty Group - Christine Issler, Broker via call, email, and text for real estate services. To opt out, you can reply 'stop' at any time or reply 'help' for assistance. You can also click the unsubscribe link in the emails. Message and data rates may apply. Message frequency may vary. Privacy Policy

Already have an account ? Login here

We use cookies

We use cookies primarily for analytics to enhance your experience. By accepting, you agree to our use of these cookies. You can manage your preferences or learn more about our cookies policy.