
Property
Beds
4
Full Baths
4
1/2 Baths
None
Year Built
1957
Sq.Footage
4,475
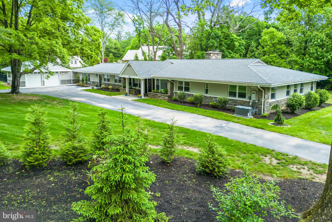
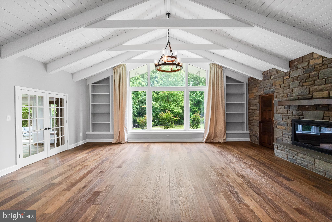
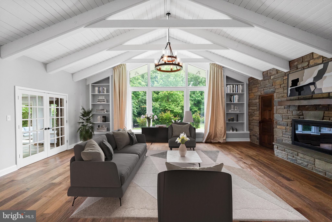
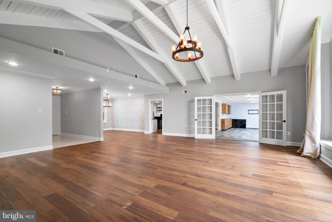
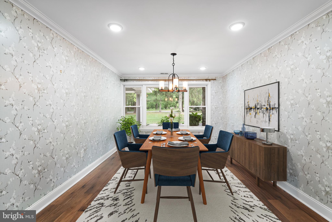
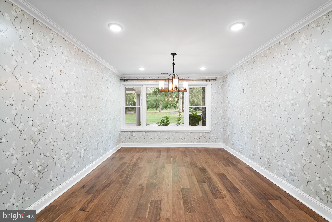
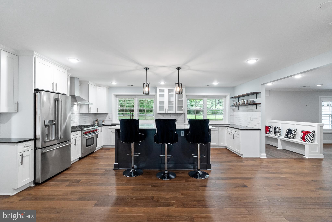
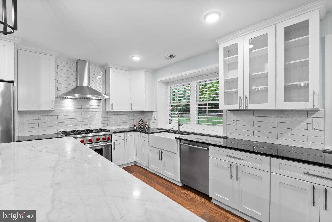
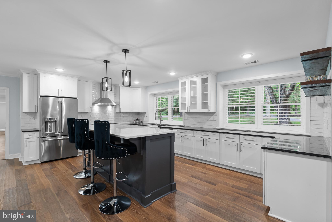
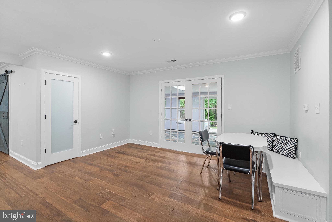
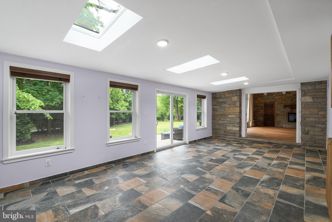
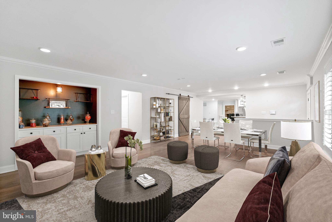
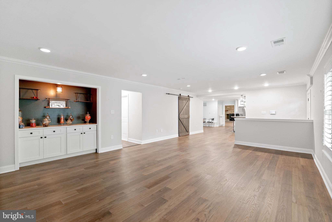
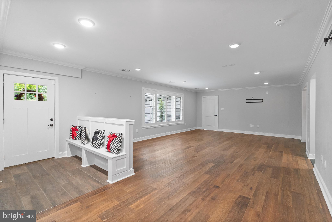
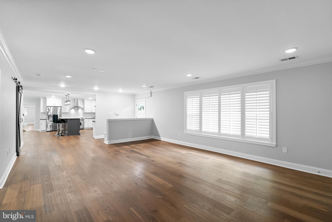
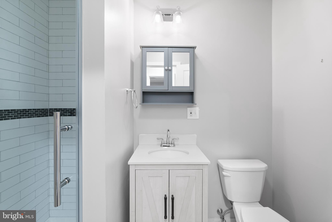
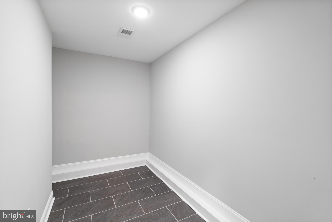
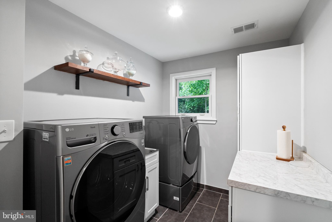
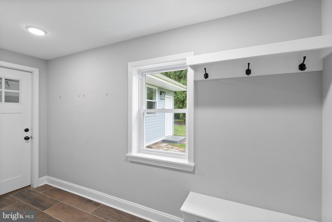
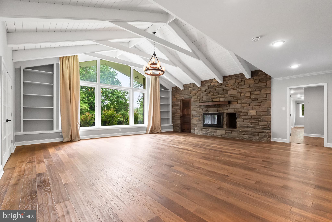
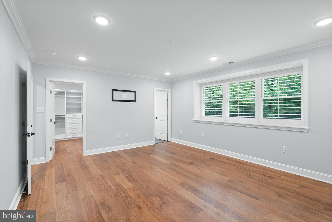
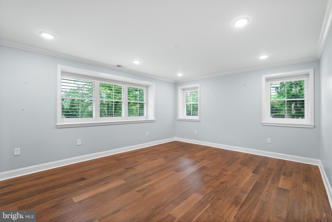
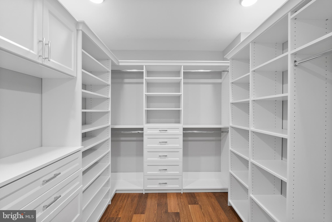
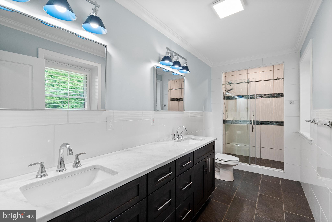
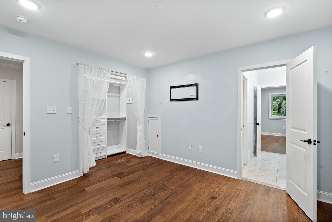
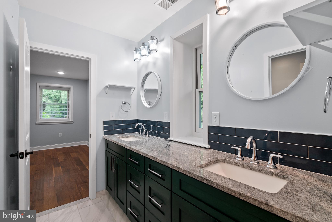
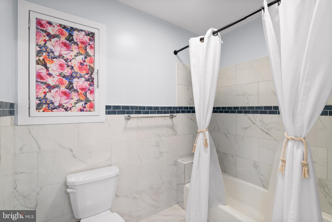
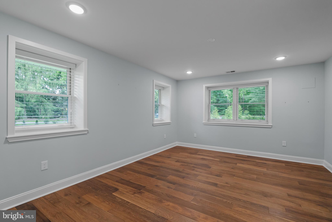
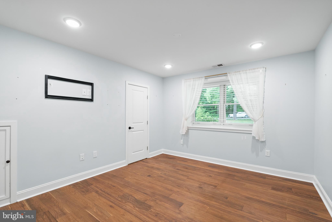
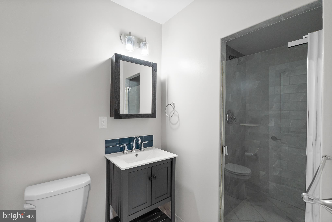
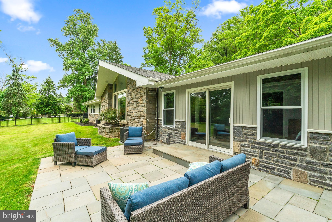
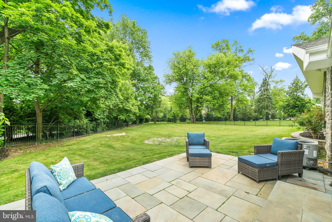
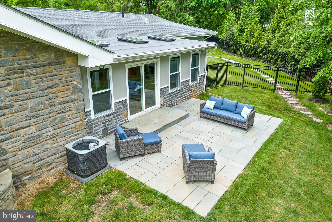
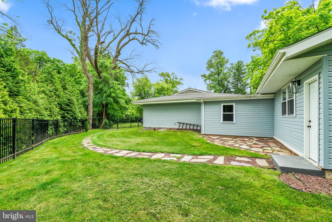
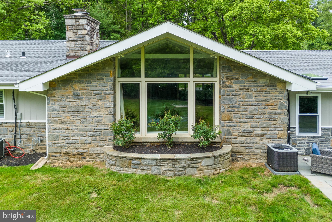
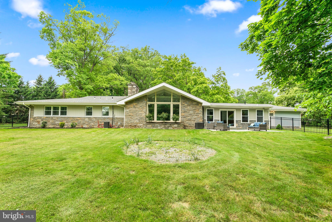
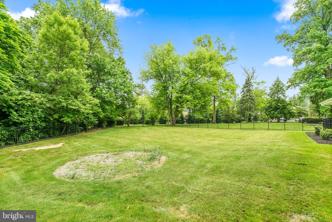
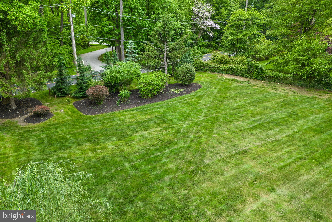
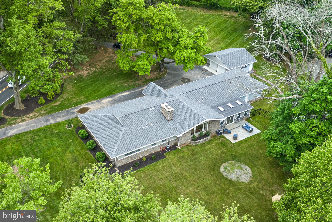
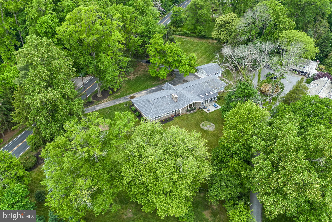
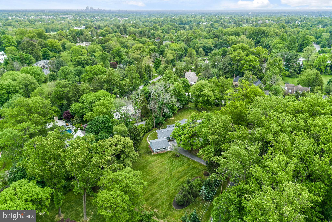
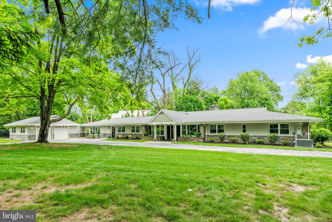
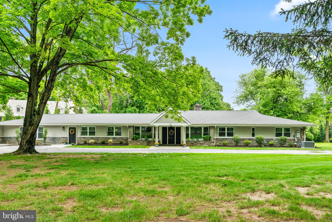
From the inviting circular driveway to the beautiful rear paver patio, this exquisite custom home offers an unparalleled blend of luxury and functionality across nearly 2 acres of lush landscape. Boasting a spacious layout spanning 4 bedrooms and 4 full bathrooms within its 4,475 square feet, this property epitomizes contemporary elegance fused with timeless charm, catering effortlessly to both grand gatherings and day-to-day relaxation. Stepping into the foyer, you are immediately greeted by soaring cathedral ceilings adorned with rustic wood beams and intricate architectural accents. The expansive Great Room captivates with a striking stone wall housing a wood-burning fireplace, complemented by built-in shelving, towering 12-foot windows bathing the space in natural light, and a cozy window seat offering serene views of the backyard oasis. Seamlessly connected to the dining area, the chef-inspired Kitchen is a culinary haven, featuring a sizable center island with bar-height seating, custom 42-inch cabinets, subway tile backsplash, premium stainless-steel appliances, a generous walk-in pantry, and an area for dining. Adjacent to the Kitchen lies the bright Solarium, accessible through French doors from both the Kitchen and Great Room, boasting porcelain tile flooring, skylights, built-in shelving, and sliding doors opening onto the rear patio, creating an idyllic indoor-outdoor flow. The thoughtfully designed floor plan further encompasses a spacious Family Room, a full bathroom, laundry room, large storage room, and mudroom with custom storage that leads to the attached two-car garage. Nestled on the opposite wing are the tranquil sleeping quarters, comprising of two well-appointed bedrooms sharing a Jack-n-Jill bathroom with dual vanity and tub shower, and an additional gracious bedroom with and a hall bathroom featuring a vanity and stall shower. You will also find an owner's suite replete with a vast walk-in closet with custom shelving, and a sumptuous bathroom boasting a marble vanity, tile flooring, and a spa-like shower. Noteworthy amenities include whole house generator, custom lighting, crown molding, gleaming wood floors, an upgraded electrical package, and a two-zone HVAC system, new skylights, and a partially replaced roof. Situated on a sprawling 1.98-acre lot within proximity to Merion Golf Club, Haverford Reserve, prestigious schools & universities, upscale shopping, dining destinations, and major thoroughfares, this impeccable residence offers a harmonious fusion of prime location and contemporary luxury living, presenting an unmissable opportunity for buyers seeking the epitome of move-in ready sophistication. This property & home must be toured to appreciate all that it has to offer- schedule your tour today!
Features & Amenities
Interior
-
Total Bedrooms
4
-
Bathrooms
4
-
Above Grade Finished Area
4475.0
-
Basement YN
NO
-
Cooling YN
YES
-
Cooling
Central Air, Electric
-
Fireplace YN
YES
-
Heating YN
YES
-
Heating
Natural Gas, Hot Water
-
Main Level Bedrooms
4
-
Pet friendly
N/A
Exterior
-
Garage
Yes
-
Garage spaces
2
-
Construction Materials
Frame
-
Parking
Garage, Attached
-
Pool
No
-
Waterfront YN
NO
Area & Lot
-
Lot Size(acres)
1.98
-
Lot Size(square feet)
86,248
-
Property Type
Residential
-
Property Sub Type
Single Family Residence
-
Architectural Style
Ranch/Rambler
Price
-
Sales Price
$1,320,000
-
Tax Amount
$21,048
-
Financing Options
Cash, Conventional
-
Sq. Footage
4,475
-
Price/SqFt
$294
HOA
-
Association
No
School District
-
Elementary School
COOPERTOWN
-
Middle School
HAVERFORD
-
High School
HAVERFORD SENIOR
Property Features
-
New Construction
NO
-
Foundation Details
Slab
-
Senior Community YN
NO
-
Sewer
Public Sewer
-
Tax Lot
295-000
-
Water Source
Public
Schedule a Showing
Showing scheduled successfully.
Mortgage calculator
Estimate your monthly mortgage payment, including the principal and interest, property taxes, and HOA. Adjust the values to generate a more accurate rate.
Your payment
Principal and Interest:
$
Property taxes:
$
HOA fees:
$
Total loan payment:
$
Total interest amount:
$
Location
County
DELAWARE
Elementary School
COOPERTOWN
Middle School
HAVERFORD
High School
HAVERFORD SENIOR
Listing Courtesy of Alisha Bowman , BHHS Keystone Properties
RealHub Information is provided exclusively for consumers' personal, non-commercial use, and it may not be used for any purpose other than to identify prospective properties consumers may be interested in purchasing. All information deemed reliable but not guaranteed and should be independently verified. All properties are subject to prior sale, change or withdrawal. RealHub website owner shall not be responsible for any typographical errors, misinformation, misprints and shall be held totally harmless.

AGENT
Elisesha Yingling
Call Elisesha today to schedule a private showing.

* Listings on this website come from the FMLS IDX Compilation and may be held by brokerage firms other than the owner of this website. The listing brokerage is identified in any listing details. Information is deemed reliable but is not guaranteed. If you believe any FMLS listing contains material that infringes your copyrighted work please click here to review our DMCA policy and learn how to submit a takedown request.© 2024 FMLS.
Related Properties

HAVERFORD
3101 PARKVIEW DRIVE 3101
2 Beds
2 Baths
1,809 Sq.Ft.
$1,299,000
MLS#: PADE2121044
.png)