


Property
Beds
2
Full Baths
1
1/2 Baths
1
Year Built
1963
Sq.Footage
2,075
Welcome to 601 New St in Spring City! Situated on a generous 0.44-acre lot in the Owen J. Roberts School District, this charming ranch-style home offers convenient one-floor living with 2 bedrooms, 2 full bathrooms, main floor laundry with added walk-in stall shower. Fresh paint throughout and featuring newly installed luxury vinyl plank flooring, the home is bright and ready for its next owner. Original hardwood floors remain in the hallway and bedrooms - adding warmth and character to the space. Step outside to the spacious covered side porch—an ideal extension of the living space for morning coffee, outdoor dining, entertaining or simply relaxing while overlooking the large yard. This property also offers an oversized 2 car garage with plenty of space for storage or a workshop. With nearly half an acre, there's plenty of room to enjoy the outdoors, garden, entertain or create your own backyard retreat. Conveniently located near Routes 422 and 724, you'll have easy access to shopping, dining, employment centers and surrounding communities while still enjoying the space that comes with a larger lot. Whether you're looking for your first home, want one-floor living or searching for a property with a little more outdoor space, 601 New St offers a great combination of location, updates and potential. Come see what makes this Spring City ranch worth a closer look!
Features & Amenities
Interior
-
Total Bedrooms
2
-
Bathrooms
1
-
1/2 Bathrooms
1
-
Above Grade Finished Area
1175.0
-
Basement YN
YES
-
Cooling YN
NO
-
Cooling
None
-
Fireplace YN
NO
-
Heating YN
YES
-
Heating
Oil, Hot Water
-
Main Level Bedrooms
2
-
Pet friendly
N/A
Exterior
-
Garage
Yes
-
Garage spaces
2
-
Construction Materials
Other
-
Parking
Oversized, Garage Door Opener, Garage, Driveway, Inside Entrance, Attached
-
Patio and Porch Features
Patio
-
Pool
No
-
Waterfront YN
NO
Area & Lot
-
Lot Size(acres)
0.44
-
Lot Size(square feet)
18,960
-
Property Type
Residential
-
Property Sub Type
Single Family Residence
-
Architectural Style
Ranch/Rambler
Price
-
Sales Price
$349,000
-
Tax Amount
$4,902
-
Sq. Footage
2,075
-
Price/SqFt
$168
HOA
-
Association
No
School District
-
Elementary School
EAST COVENTRY
-
Middle School
N/A
-
High School
N/A
Property Features
-
New Construction
NO
-
Foundation Details
Block
-
Senior Community YN
NO
-
Sewer
Public Sewer
-
Tax Lot
0052
-
Water Source
Public
Schedule a Showing
Showing scheduled successfully.
Mortgage calculator
Estimate your monthly mortgage payment, including the principal and interest, property taxes, and HOA. Adjust the values to generate a more accurate rate.
Your payment
Principal and Interest:
$
Property taxes:
$
HOA fees:
$
Total loan payment:
$
Total interest amount:
$
Location
County
CHESTER
Elementary School
EAST COVENTRY
Middle School
High School
Listing Courtesy of Megan Jo Herr , RE/MAX Ready
RealHub Information is provided exclusively for consumers' personal, non-commercial use, and it may not be used for any purpose other than to identify prospective properties consumers may be interested in purchasing. All information deemed reliable but not guaranteed and should be independently verified. All properties are subject to prior sale, change or withdrawal. RealHub website owner shall not be responsible for any typographical errors, misinformation, misprints and shall be held totally harmless.

AGENT
Elisesha Yingling
Call Elisesha today to schedule a private showing.

* Listings on this website come from the FMLS IDX Compilation and may be held by brokerage firms other than the owner of this website. The listing brokerage is identified in any listing details. Information is deemed reliable but is not guaranteed. If you believe any FMLS listing contains material that infringes your copyrighted work please click here to review our DMCA policy and learn how to submit a takedown request.© 2024 FMLS.
Related Properties
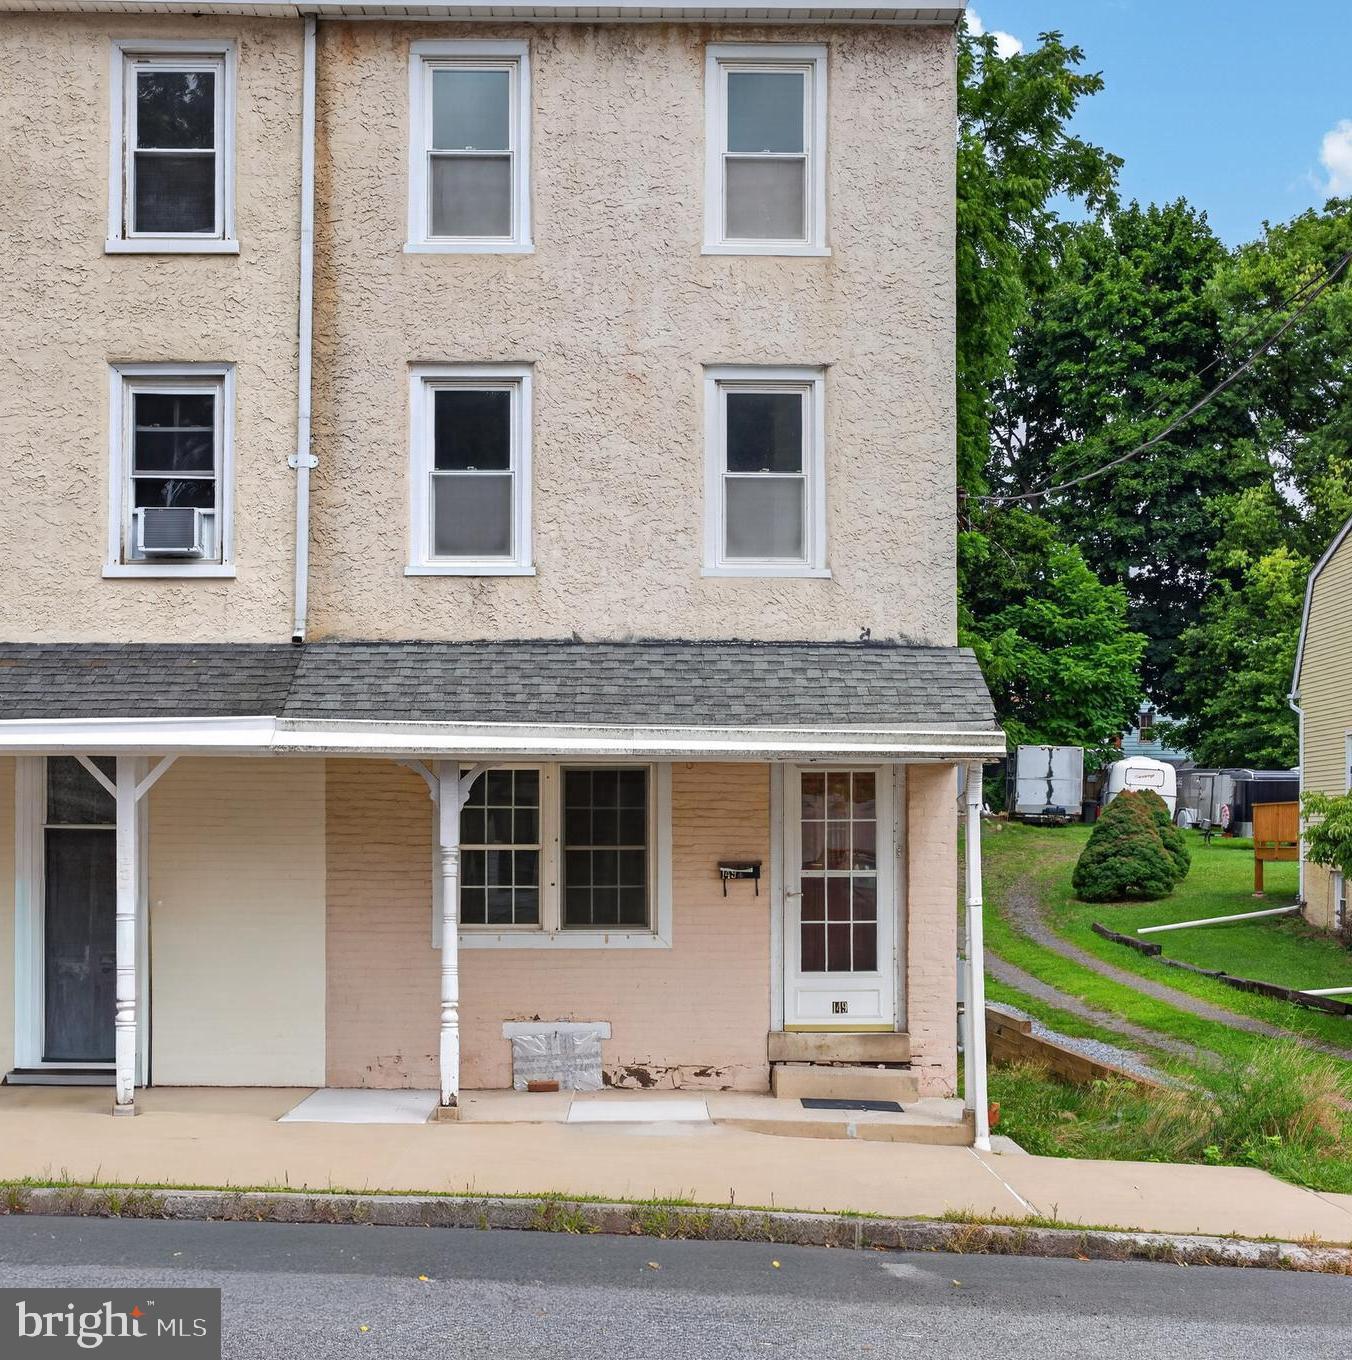
SPRING CITY
149 POPLAR STREET
3 Beds
1 Baths
1,215 Sq.Ft.
$325,000
MLS#: PACT2130760
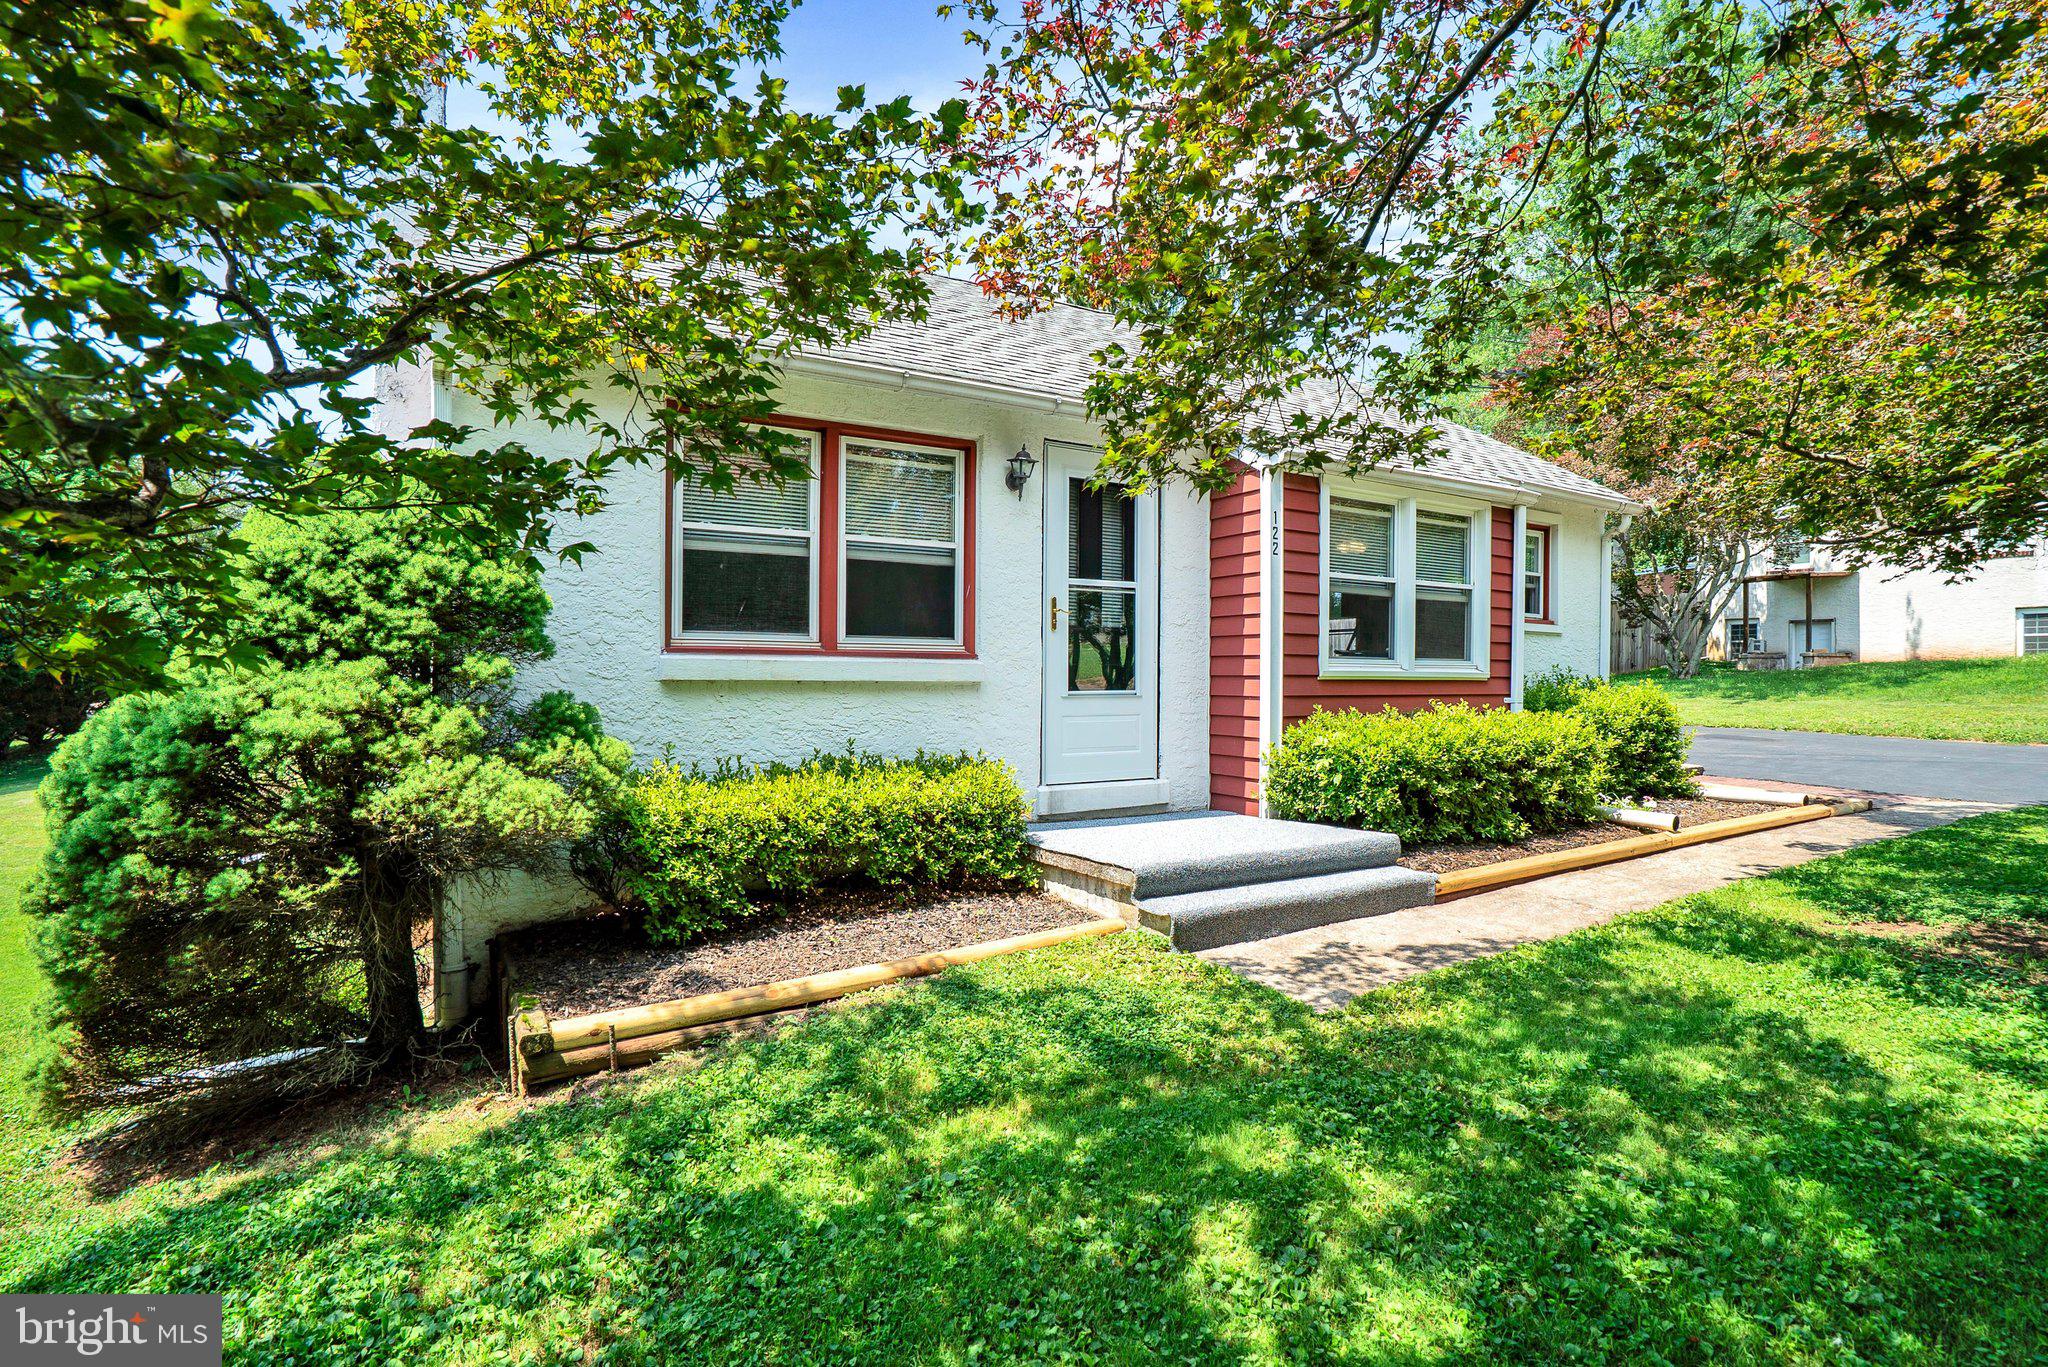
SPRING CITY
122 ZIEBER ROAD
3 Beds
1 Baths
1,008 Sq.Ft.
$349,900
MLS#: PACT2130572

SPRING CITY
171 CHESTNUT STREET
3 Beds
1 Baths
1,516 Sq.Ft.
$299,900
MLS#: PACT2132104

SPRING CITY
250 NEW STREET
4 Beds
1 Baths
2,680 Sq.Ft.
$399,000
MLS#: PACT2132224
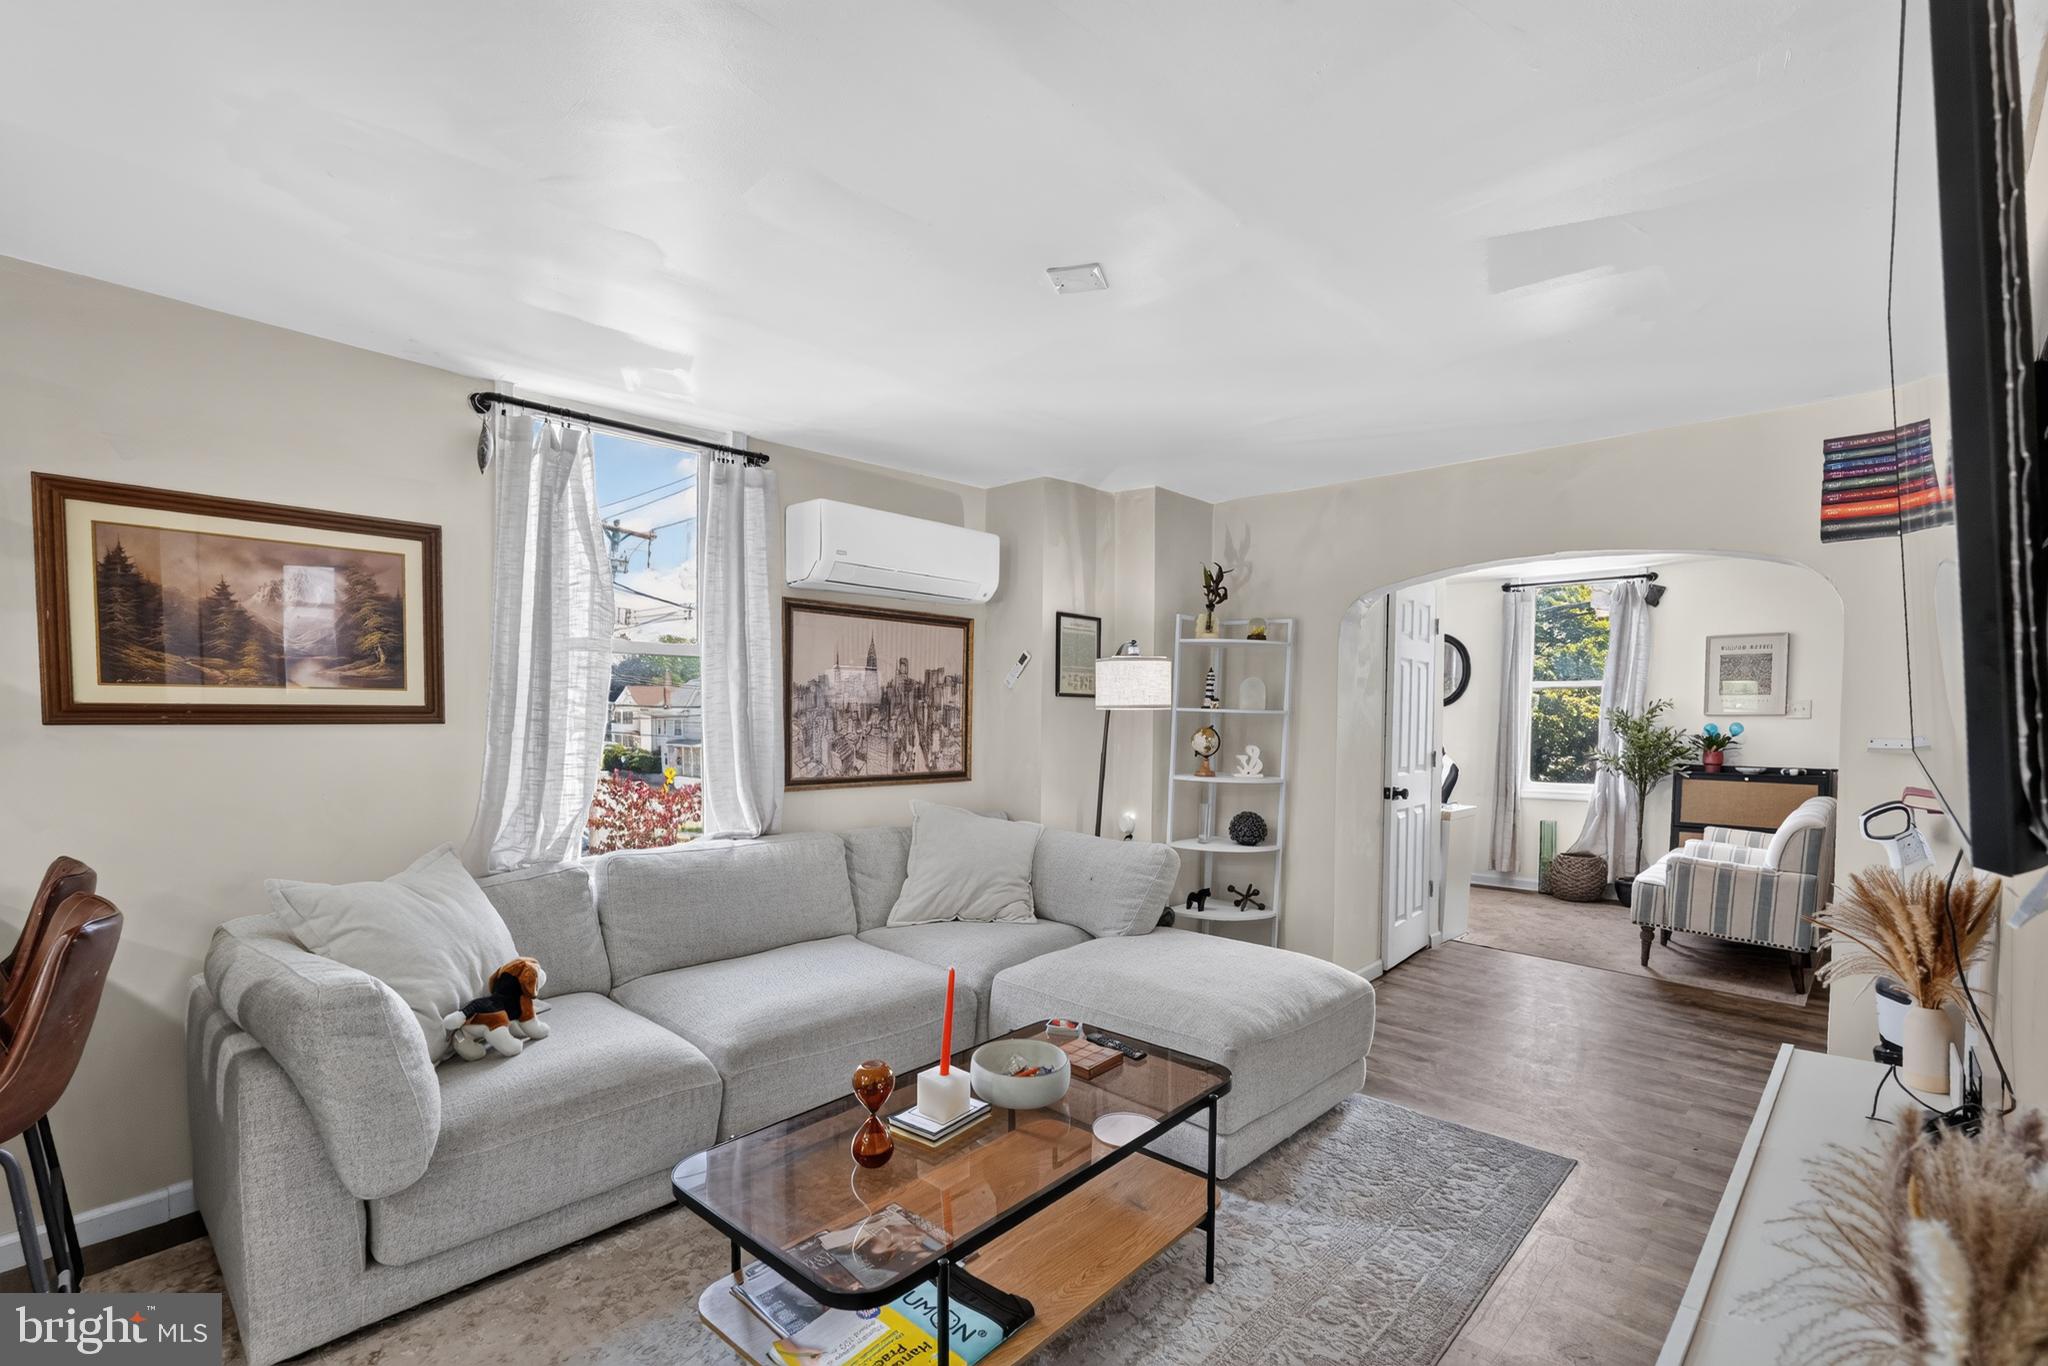
SPRING CITY
22 S CHURCH STREET
3 Beds
1 Baths
1,779 Sq.Ft.
$307,000
MLS#: PACT2129142
.png)