


Property
Beds
4
Full Baths
2
1/2 Baths
None
Year Built
1925
Sq.Footage
1,238
Perched on a hill overlooking the neighborhood, this charming 4-bedroom, 2-bath Craftsman-style home offers beautiful views and stunning sunsets, all within the award-winning Abington School District. The inviting trex front porch welcomes you with a composite deck and vinyl railing. Step inside to a sun-drenched living room filled with character, warm charm, and freshly refinished hardwood floors (2023). An elegant arched doorway connects the living and dining areas, creating a bright, cohesive flow. The quaint kitchen optimizes every inch of space for complete functionality. The main floor features two versatile bedrooms—ideal for a home office, gym, or sleeping quarters—with one offering direct access to the covered rear patio. A full 3-piece vintage bathroom rounds out the first level. Upstairs, you'll find new hardwood floors (2024) spanning the spacious main bedroom, which features a recently updated en-suite bathroom. Across the hall, a flexible fourth bedroom serves perfectly as a nursery, study, or dedicated home office. Downstairs, the dry, unfinished basement provides plenty of storage space and room for a workshop. Step outside to a multi-tiered backyard built for outdoor entertaining and summer gatherings. Buyers can enjoy a newer boiler (2023) and hot water heater (2022). Enjoy ultimate convenience with a short walk to vibrant downtown Keswick! Catch a show at the historic Keswick Theatre, grab dinner at the Keswick Tavern, or treat yourself to a root beer float at The Weldon Soda Fountain. Plus, enjoy quick access to Septa rail, major highways and an easy commute just minutes from the Philadelphia city limits.
Features & Amenities
Interior
-
Total Bedrooms
4
-
Bathrooms
2
-
Above Grade Finished Area
1238.0
-
Basement YN
YES
-
Cooling YN
YES
-
Cooling
Window Unit(s)
-
Fireplace YN
NO
-
Heating YN
YES
-
Heating
Natural Gas, Hot Water, Radiant
-
Main Level Bedrooms
2
-
Pet friendly
N/A
Exterior
-
Garage
No
-
Construction Materials
Asbestos
-
Parking
On Street
-
Pool
No
-
Waterfront YN
NO
Area & Lot
-
Lot Size(acres)
0.13
-
Lot Size(square feet)
5,557
-
Property Type
Residential
-
Property Sub Type
Single Family Residence
-
Architectural Style
Craftsman
Price
-
Sales Price
$415,000
-
Tax Amount
$5,142
-
Sq. Footage
1,238
-
Price/SqFt
$335
HOA
-
Association
No
School District
-
Elementary School
COPPER BEECH
-
Middle School
ABINGTON JUNIOR
-
High School
ABINGTON SENIOR
Property Features
-
New Construction
NO
-
Foundation Details
Stone
-
Senior Community YN
NO
-
Sewer
Public Sewer
-
Tax Lot
022
-
Water Source
Public
Schedule a Showing
Showing scheduled successfully.
Mortgage calculator
Estimate your monthly mortgage payment, including the principal and interest, property taxes, and HOA. Adjust the values to generate a more accurate rate.
Your payment
Principal and Interest:
$
Property taxes:
$
HOA fees:
$
Total loan payment:
$
Total interest amount:
$
Location
County
MONTGOMERY
Elementary School
COPPER BEECH
Middle School
ABINGTON JUNIOR
High School
ABINGTON SENIOR
Listing Courtesy of Emily Katherine Rushton, Compass Pennsylvania, LLC
RealHub Information is provided exclusively for consumers' personal, non-commercial use, and it may not be used for any purpose other than to identify prospective properties consumers may be interested in purchasing. All information deemed reliable but not guaranteed and should be independently verified. All properties are subject to prior sale, change or withdrawal. RealHub website owner shall not be responsible for any typographical errors, misinformation, misprints and shall be held totally harmless.

Salesperson, Realtor
Elisesha Yingling
Call Elisesha today to schedule a private showing.

* Listings on this website come from the FMLS IDX Compilation and may be held by brokerage firms other than the owner of this website. The listing brokerage is identified in any listing details. Information is deemed reliable but is not guaranteed. If you believe any FMLS listing contains material that infringes your copyrighted work please click here to review our DMCA policy and learn how to submit a takedown request.© 2024 FMLS.
Related Properties
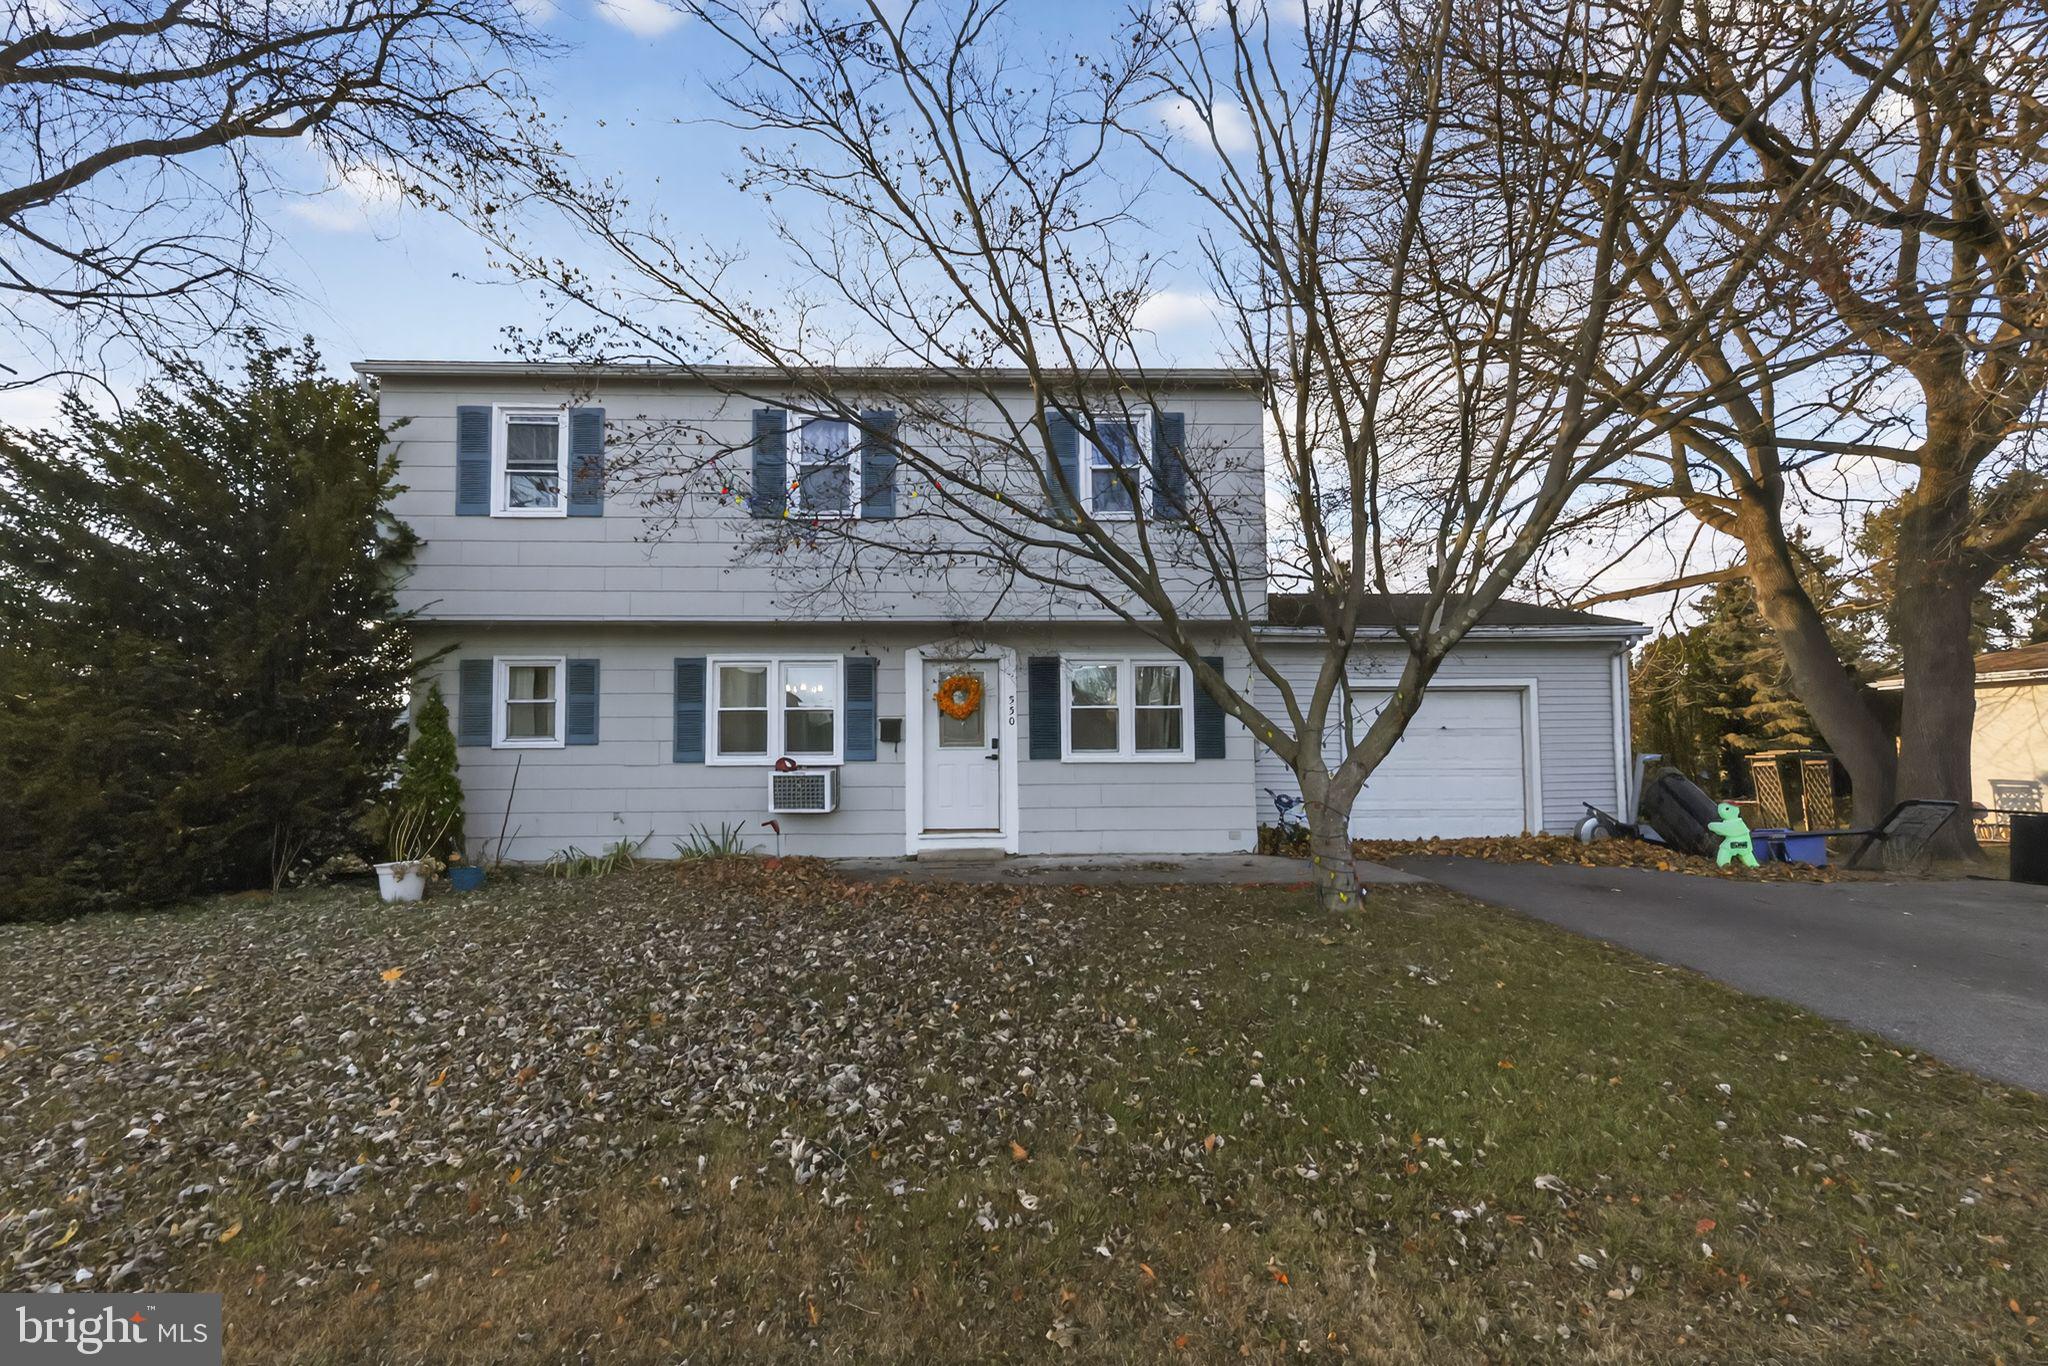
GLENSIDE
550 PENN AVENUE
4 Beds
1 Baths
1,510 Sq.Ft.
$395,000
MLS#: PAMC2188728

GLENSIDE
512 CRICKET AVENUE
2 Beds
1 Baths
1,134 Sq.Ft.
$380,000
MLS#: PAMC2194060

GLENSIDE
1059 MAPLE AVENUE
4 Beds
1 Baths
1,920 Sq.Ft.
$399,900
MLS#: PAMC2194332

GLENSIDE
2809 W CHURCH ROAD
3 Beds
2 Baths
1,931 Sq.Ft.
$498,000
MLS#: PAMC2191692

GLENSIDE
1404 STOTESBURY
3 Beds
2 Baths
1,556 Sq.Ft.
$484,000
MLS#: PAMC2193072

GLENSIDE
8629 PATTON ROAD
4 Beds
2 Baths
1,911 Sq.Ft.
$464,900
MLS#: PAMC2184904

GLENSIDE
2549 W CHURCH ROAD
4 Beds
2 Baths
1,678 Sq.Ft.
$479,000
MLS#: PAMC2179206
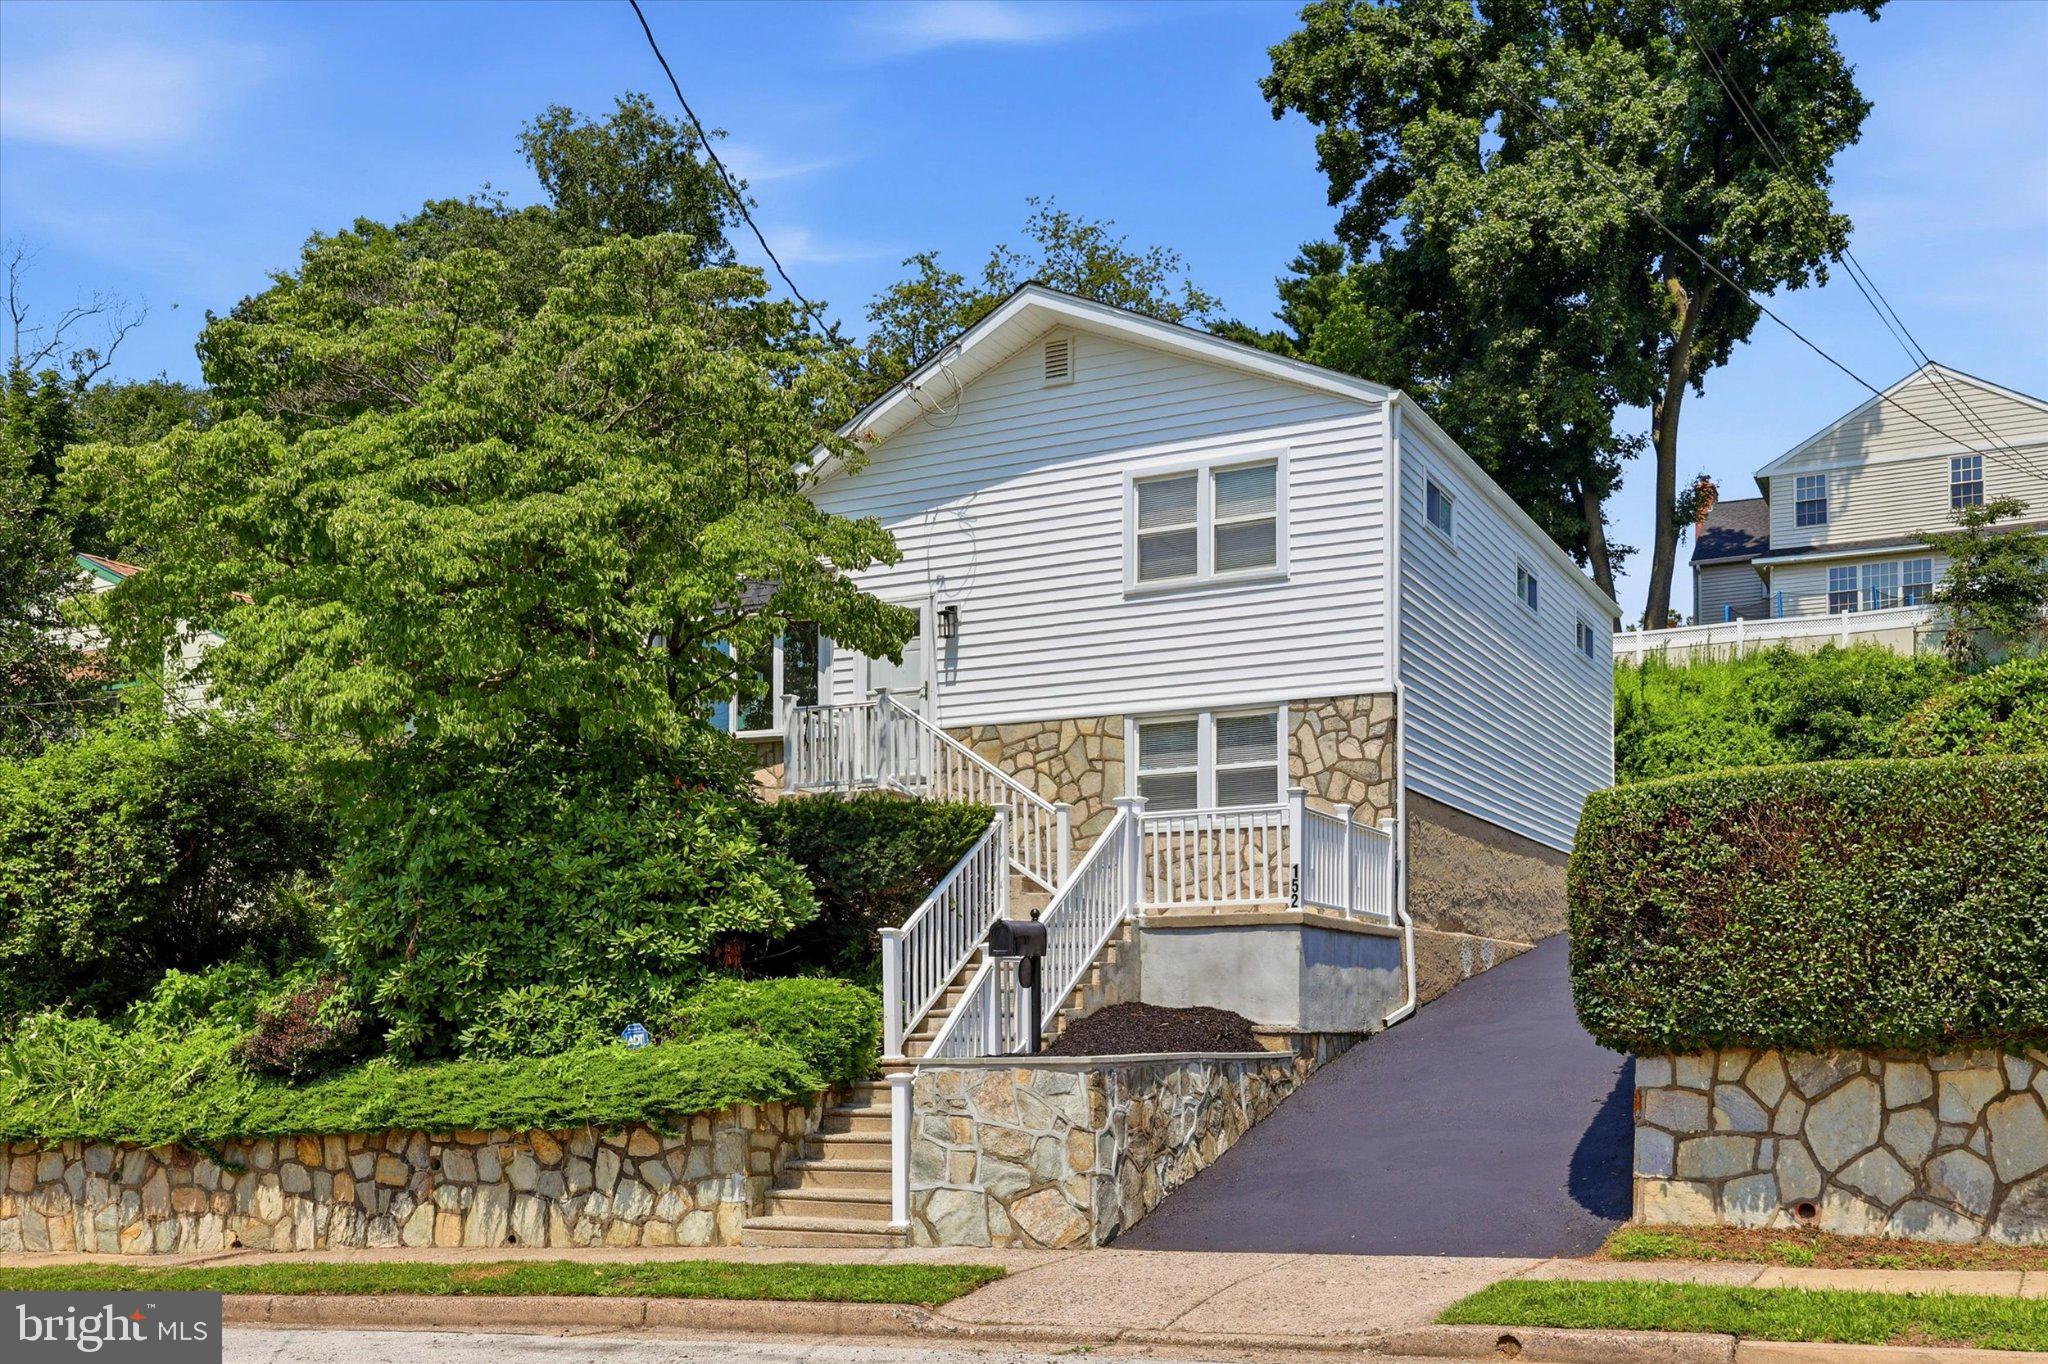
GLENSIDE
152 EGERTON AVENUE
3 Beds
2 Baths
1,620 Sq.Ft.
$495,000
MLS#: PAMC2187700
.png)