
Cape Cod
7 HIGHLAND COURT
DOWNINGTOWN, PA 19335
MLS#: PACT2096160
$289,900
Property
Beds
4
Full Baths
2
1/2 Baths
None
Year Built
1979
Sq.Footage
1,932
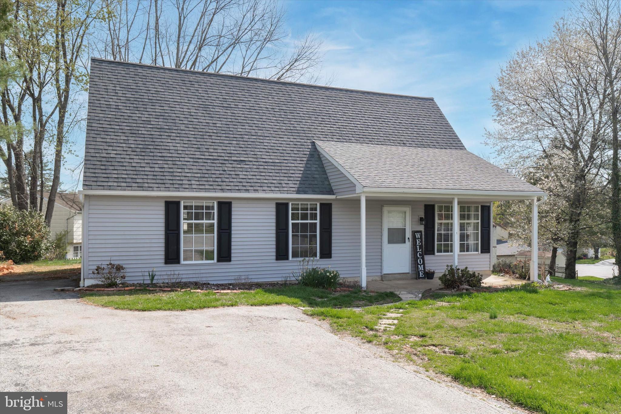
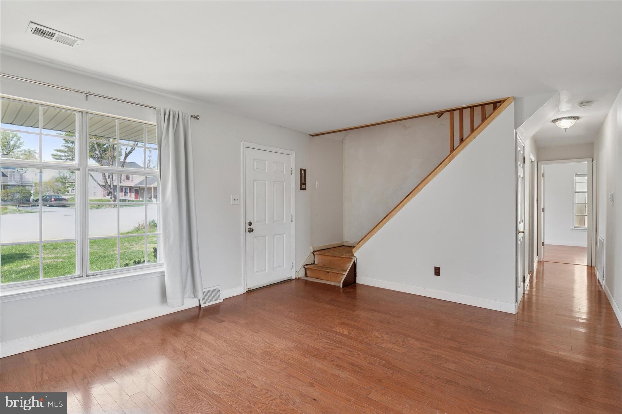
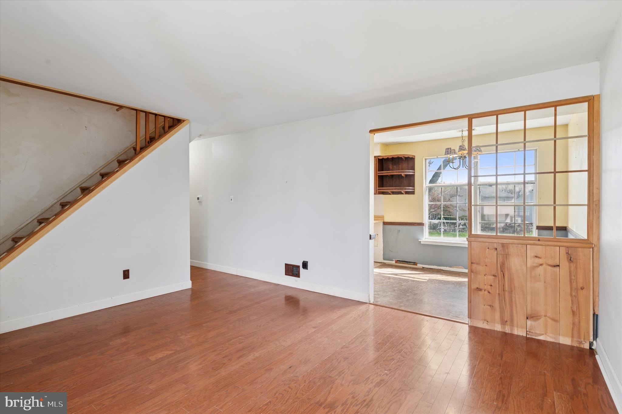
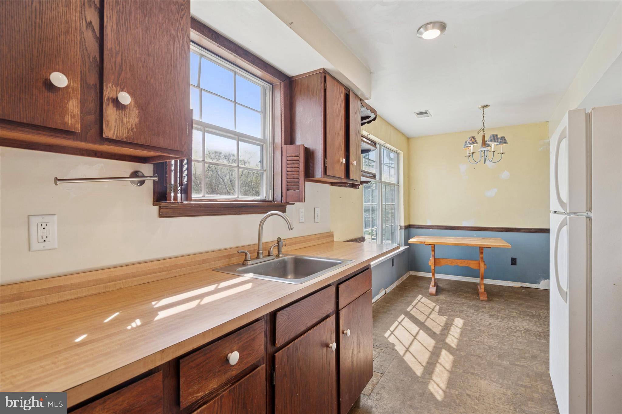
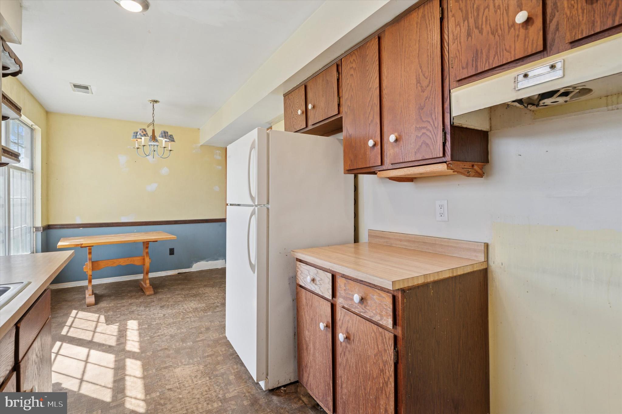
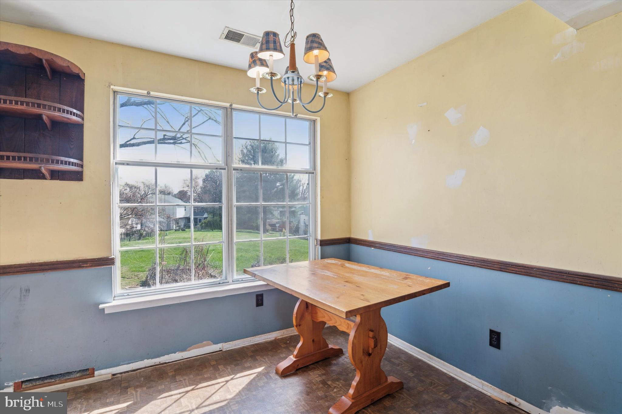
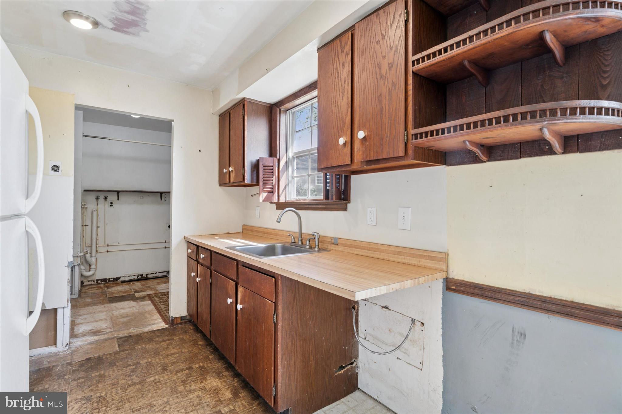
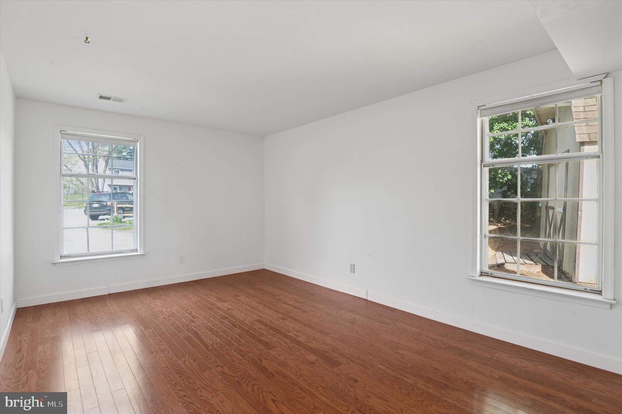
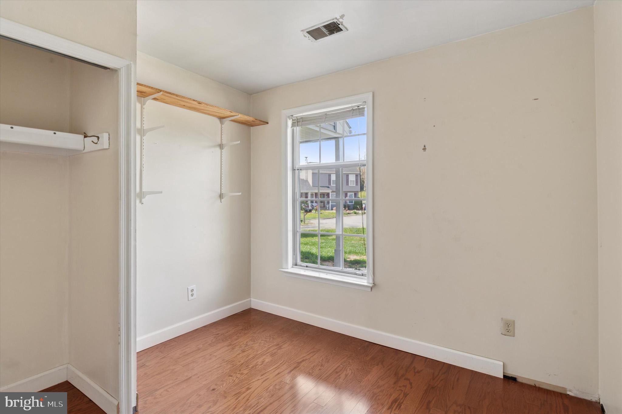
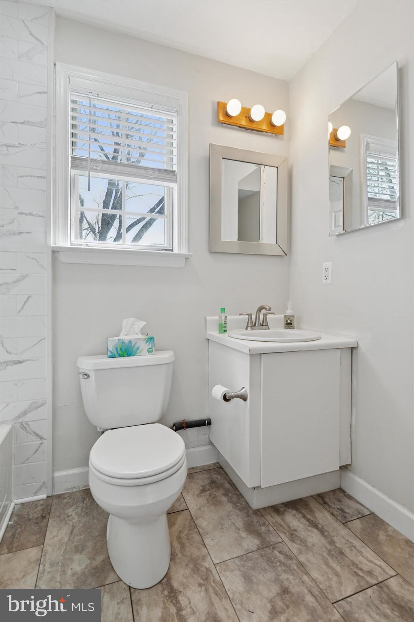
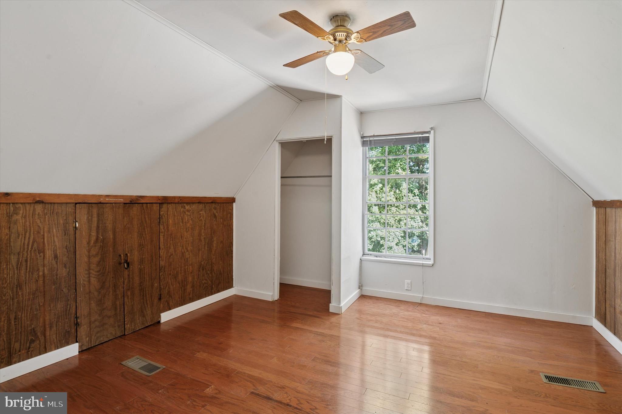
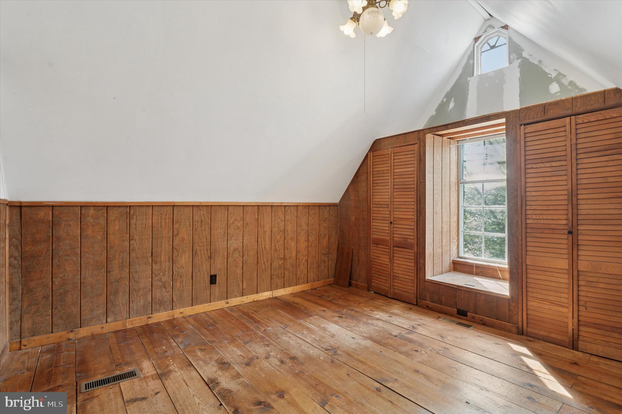
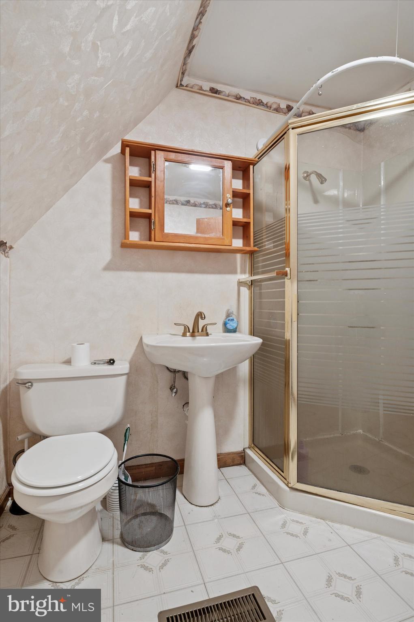
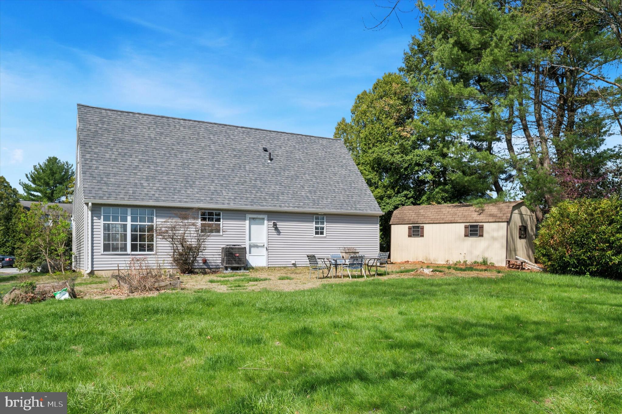
Tucked away on a peaceful cul-de-sac in the sought-after Culbertson Run community, this charming 4-bedroom, 2-bath Cape Cod invites you to dream big and make it your own. With major updates already completed - including a newer roof (2018), new siding (2023), and new HVAC system (2022) - this home offers the perfect canvas for those ready to add their personal touch and create something truly special. As you turn onto Highland Court, a sense of calm greets you. The covered front porch offers the perfect spot to start your day with a cup of coffee or enjoy a peaceful evening looking out onto the quiet, tree-lined street. Step inside and imagine the possibilities. The classic Cape Cod layout offers warmth and character, with two bedrooms and a full bath on the main level—ideal for flexible living, guests, or even a home office. Upstairs, you’ll find two generously sized bedrooms with vaulted ceilings and another full bath, giving everyone their own space to unwind. Imagine the possibilities in a kitchen ready for transformation—whether you envision sleek modern finishes or timeless farmhouse charm, there’s plenty of space to bring your vision to life. With its central location in the home, the kitchen serves as the heart of the house, offering easy access to both the dining area and living room, making it perfect for everything from quiet weeknight meals to lively holiday gatherings. The spacious backyard is just waiting to be transformed into an outdoor oasis - think garden parties, fire pit gatherings, or simply a hammock and a good book. 7 Highland Court isn’t just a house - it’s an opportunity. A place where your design ideas can take root and grow. A neighborhood where memories are waiting to be made. And a home that’s ready for its next chapter. Don’t miss your chance to bring your vision to life in this wonderful community with endless amenities, including a pool and clubhouse, tennis/pickleball courts, basketball court, and playground. Award-winning Downingtown schools, nearby parks, and easy access to major routes and local shops, dining, and restaurants. Schedule your tour today and start imagining the possibilities.
Features & Amenities
Interior
-
Total Bedrooms
4
-
Bathrooms
2
-
Above Grade Finished Area
1932.0
-
Basement YN
NO
-
Cooling YN
YES
-
Cooling
Central Air, Electric
-
Fireplace YN
NO
-
Heating YN
YES
-
Heating
Electric, Heat Pump
-
Main Level Bedrooms
2
-
Pet friendly
N/A
Exterior
-
Garage
No
-
Construction Materials
Vinyl Siding
-
Parking
Driveway
-
Pool
Yes
-
Pool Features
Community
-
Waterfront YN
NO
Area & Lot
-
Lot Size(acres)
0.15
-
Lot Size(square feet)
6,382
-
Property Type
Residential
-
Property Sub Type
Single Family Residence
-
Architectural Style
Cape Cod
Price
-
Sales Price
$289,900
-
Tax Amount
$3,400
-
Financing Options
Conventional
-
Sq. Footage
1,932
-
Price/SqFt
$150
HOA
-
Association
YES
-
Association Fee
$116
-
Association Fee Frequency
Monthly
-
Association Fee Includes
N/A
School District
-
Elementary School
BRANDYWINE-WALLACE
-
Middle School
DOWNINGTON
-
High School
DOWNINGTOWN HS WEST CAMPUS
Property Features
-
New Construction
NO
-
Association Amenities
Clubhouse, Tennis Court(s), Basketball Court
-
Foundation Details
Concrete Perimeter
-
Senior Community YN
NO
-
Sewer
Public Sewer
-
Tax Lot
0053
-
Water Source
Public
Schedule a Showing
Showing scheduled successfully.
Mortgage calculator
Estimate your monthly mortgage payment, including the principal and interest, property taxes, and HOA. Adjust the values to generate a more accurate rate.
Your payment
Principal and Interest:
$
Property taxes:
$
HOA fees:
$
Total loan payment:
$
Total interest amount:
$
Location
County
CHESTER
Elementary School
BRANDYWINE-WALLACE
Middle School
DOWNINGTON
High School
DOWNINGTOWN HS WEST CAMPUS
Listing Courtesy of Gary A Mercer Sr., KW Greater West Chester
RealHub Information is provided exclusively for consumers' personal, non-commercial use, and it may not be used for any purpose other than to identify prospective properties consumers may be interested in purchasing. All information deemed reliable but not guaranteed and should be independently verified. All properties are subject to prior sale, change or withdrawal. RealHub website owner shall not be responsible for any typographical errors, misinformation, misprints and shall be held totally harmless.

Salesperson, Realtor
Elisesha Yingling
Call Elisesha today to schedule a private showing.

* Listings on this website come from the FMLS IDX Compilation and may be held by brokerage firms other than the owner of this website. The listing brokerage is identified in any listing details. Information is deemed reliable but is not guaranteed. If you believe any FMLS listing contains material that infringes your copyrighted work please click here to review our DMCA policy and learn how to submit a takedown request.© 2024 FMLS.
Related Properties

DOWNINGTOWN
126 GREEN STREET
4 Beds
1 Baths
1,620 Sq.Ft.
$265,000
MLS#: PACT2135788
DOWNINGTOWN
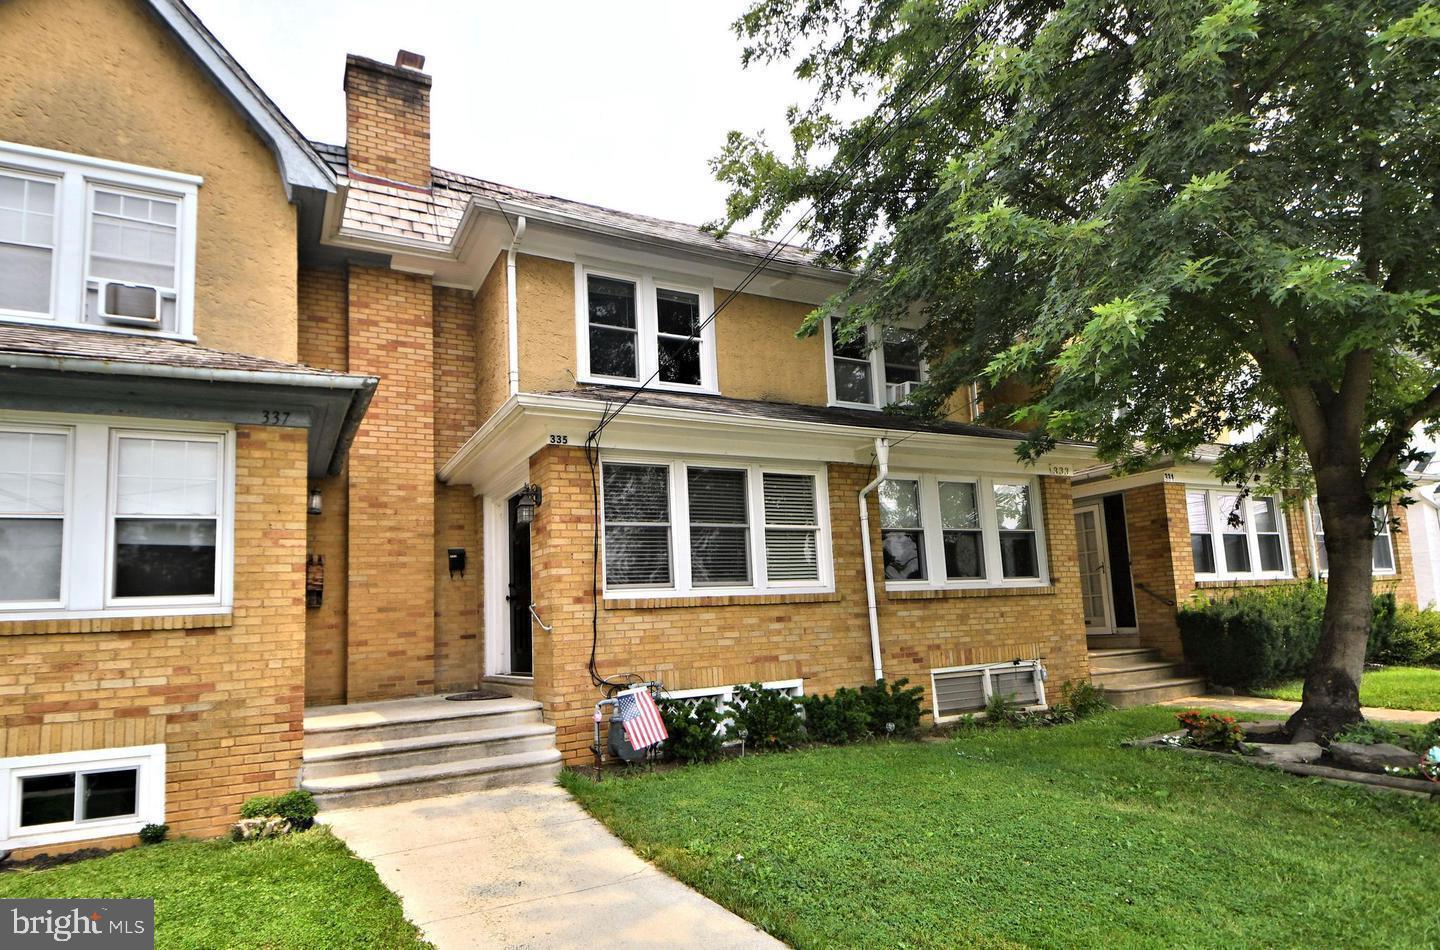
335 STUART AVENUE
3 Beds
1 Baths
1,132 Sq.Ft.
$285,000
MLS#: PACT2127056

DOWNINGTOWN
100 CAMPBELL CIRCLE D-33
3 Beds
2 Baths
1,204 Sq.Ft.
$319,000
MLS#: PACT2133360

DOWNINGTOWN
54 NORWOOD HOUSE ROAD 34
2 Beds
1 Baths
1,152 Sq.Ft.
$285,000
MLS#: PACT2124614
.png)