Features & Amenities

Interior

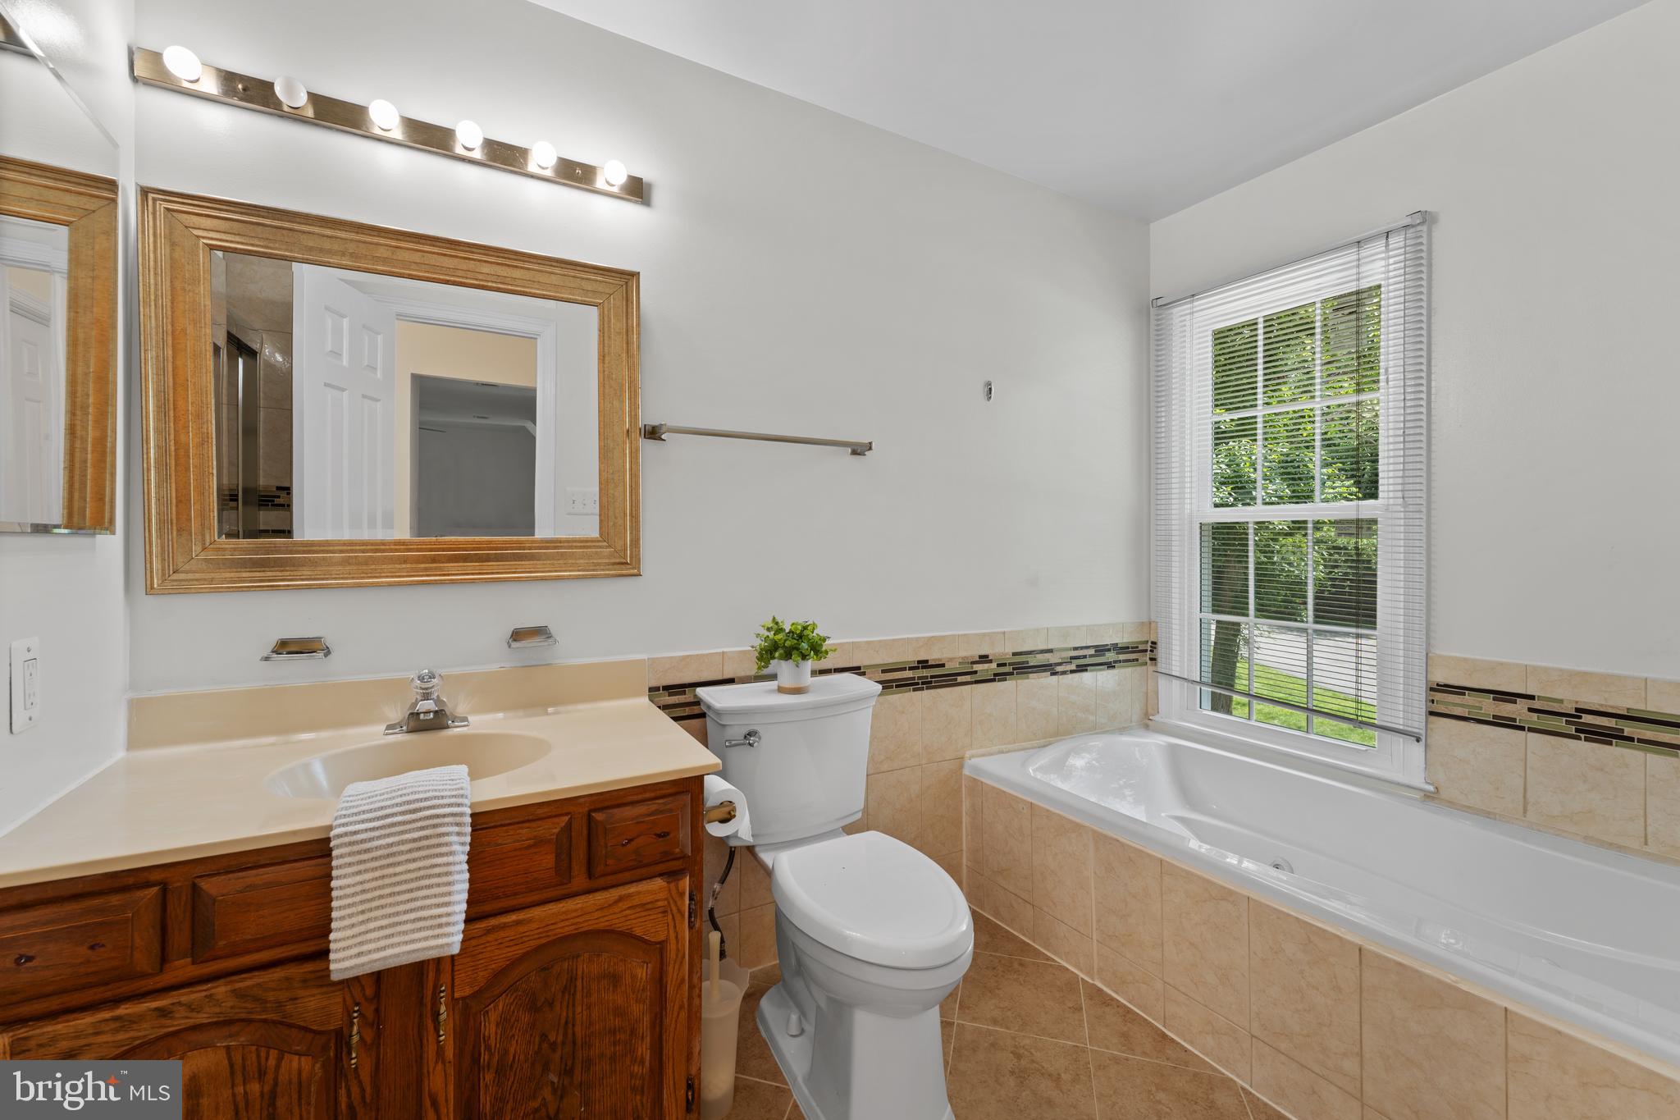
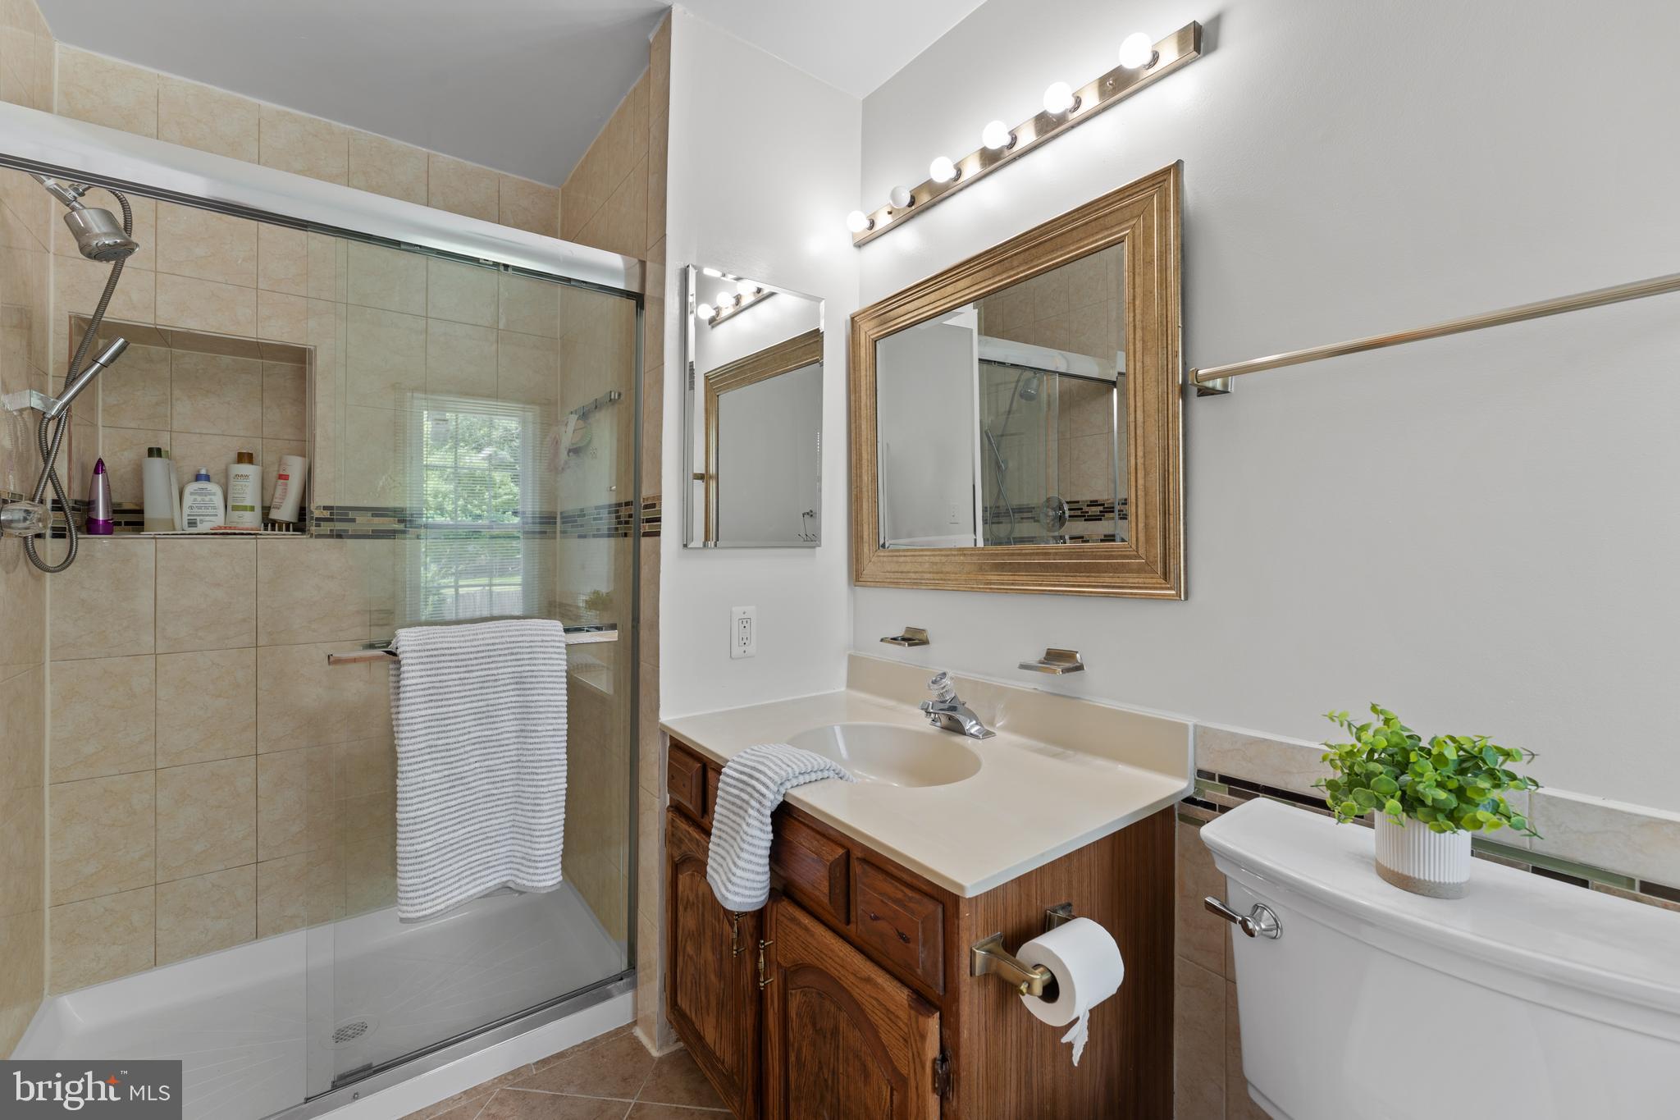
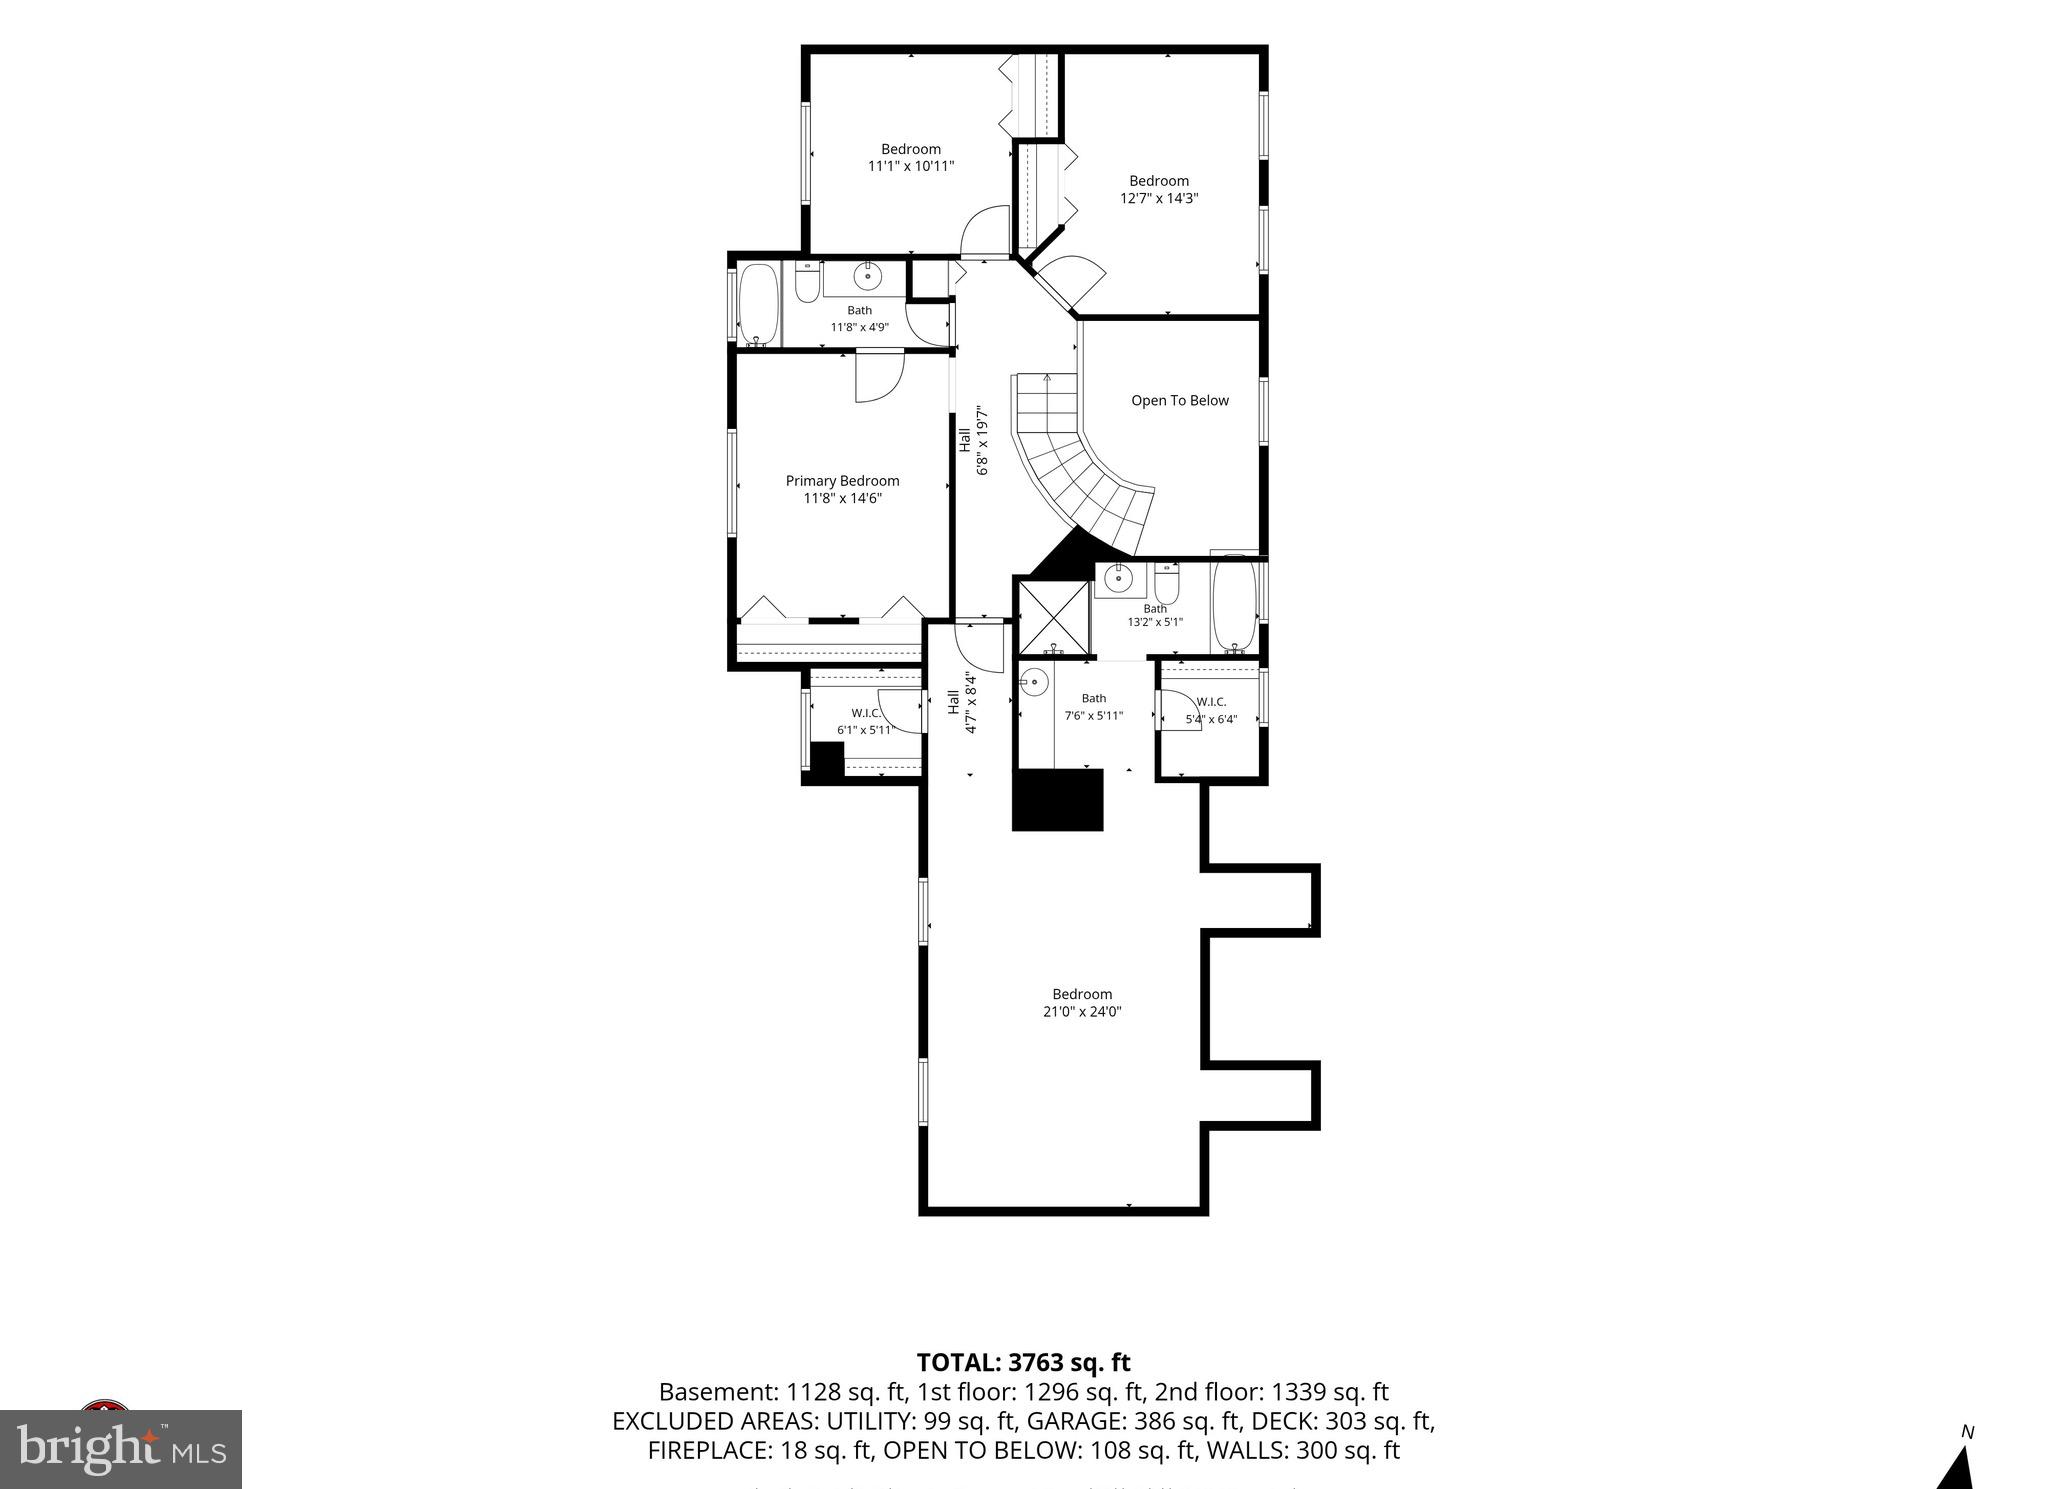
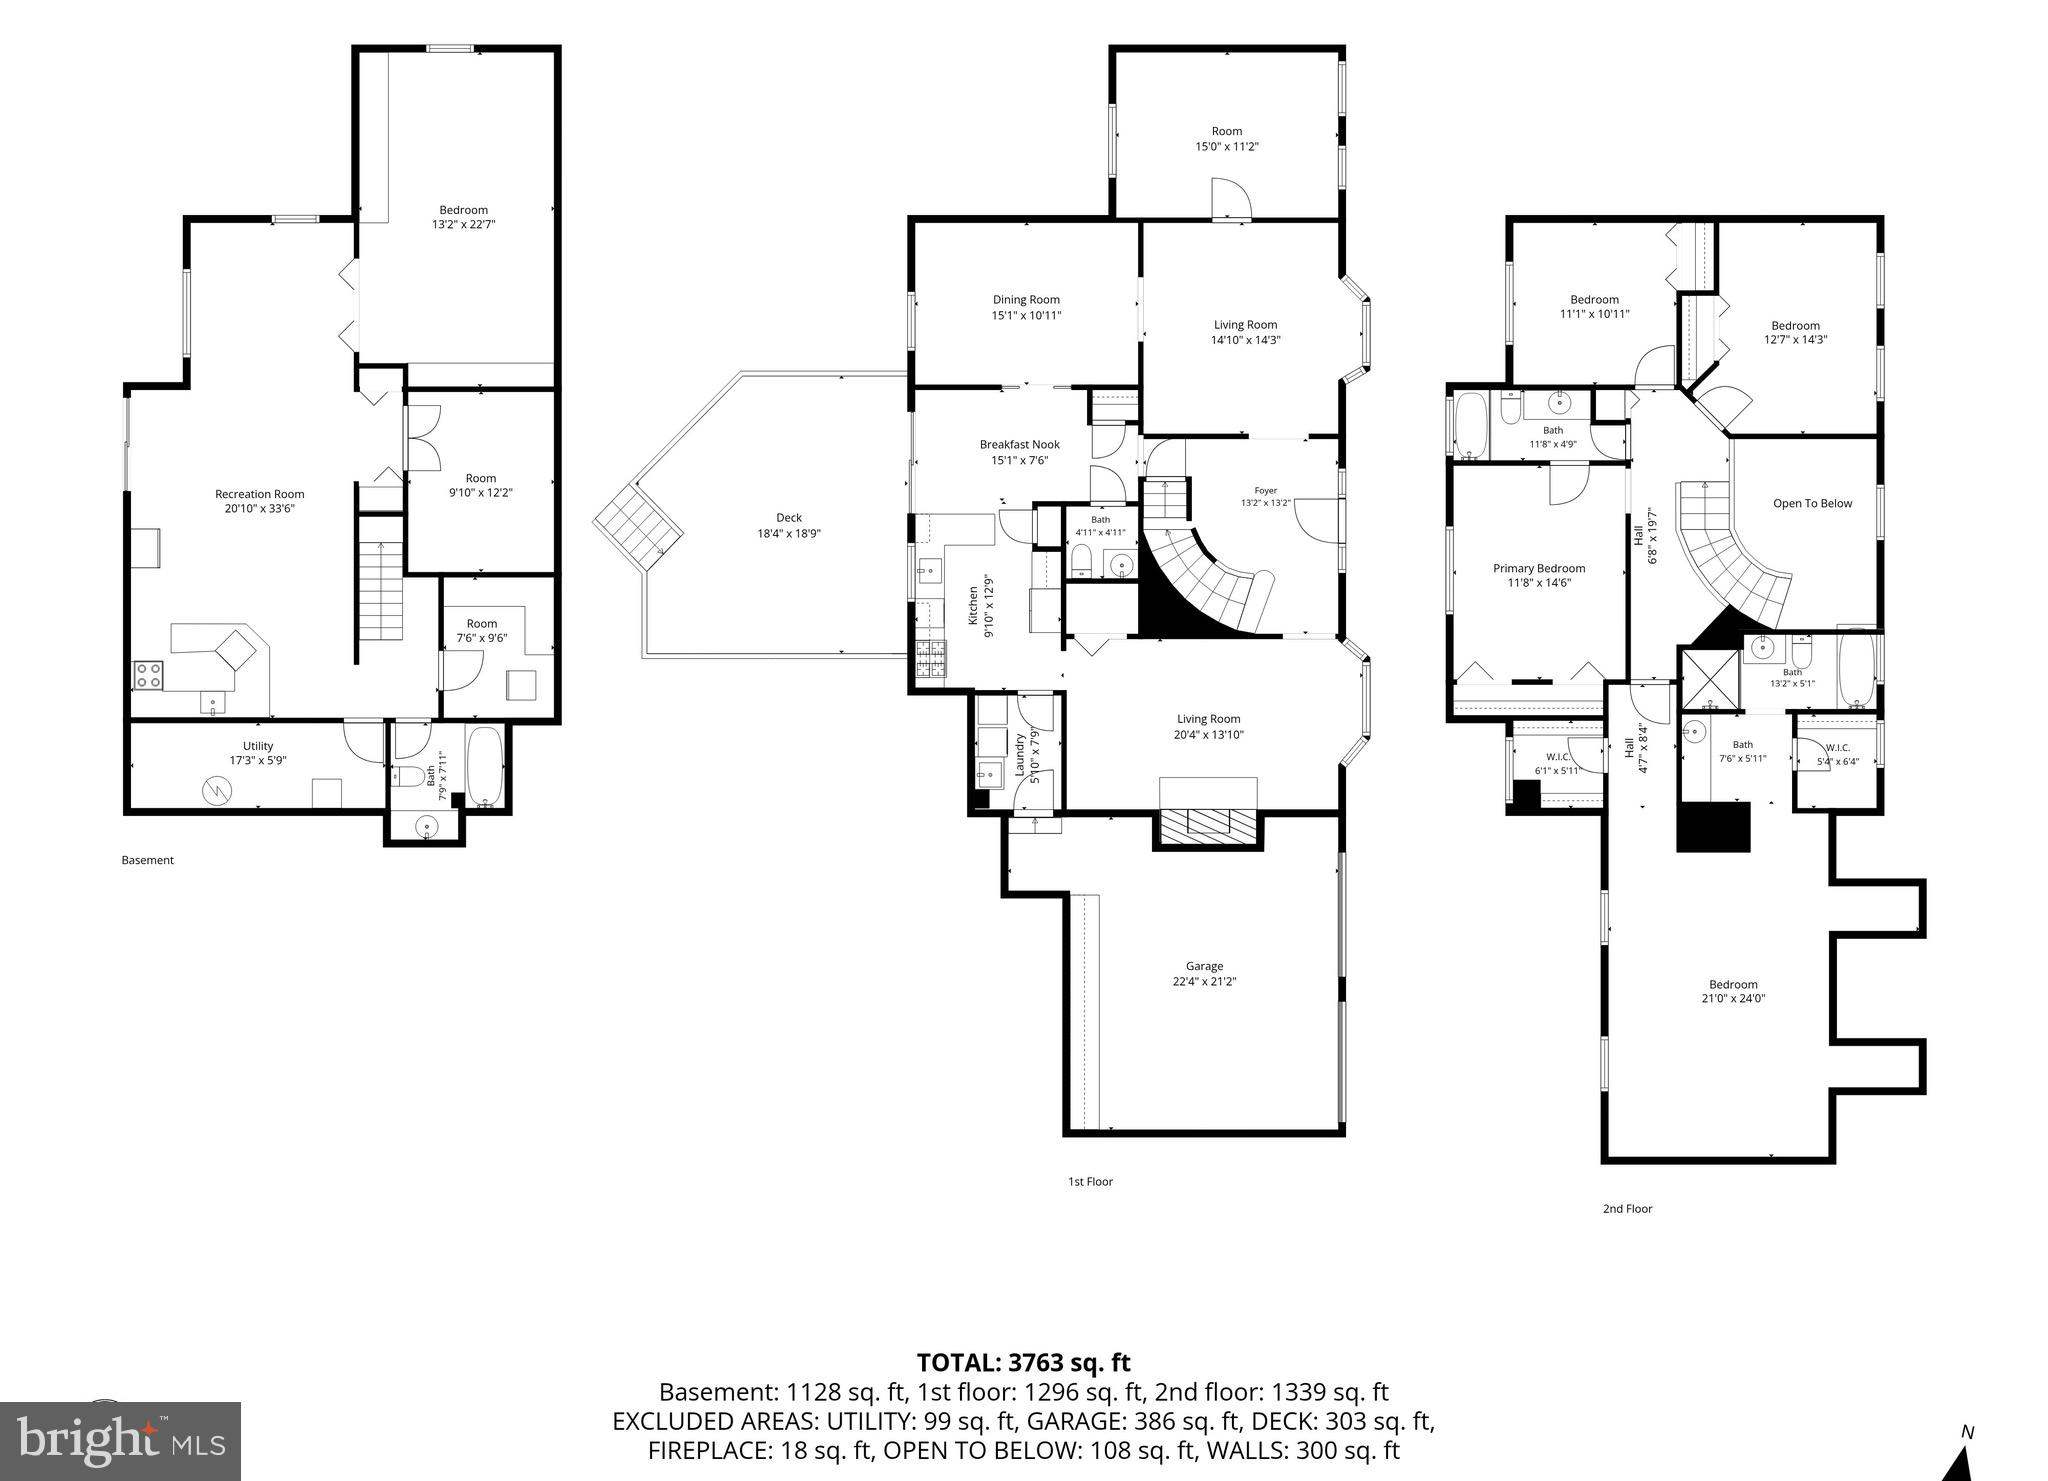
  • Total Bedrooms

    4

  • Bathrooms

    3

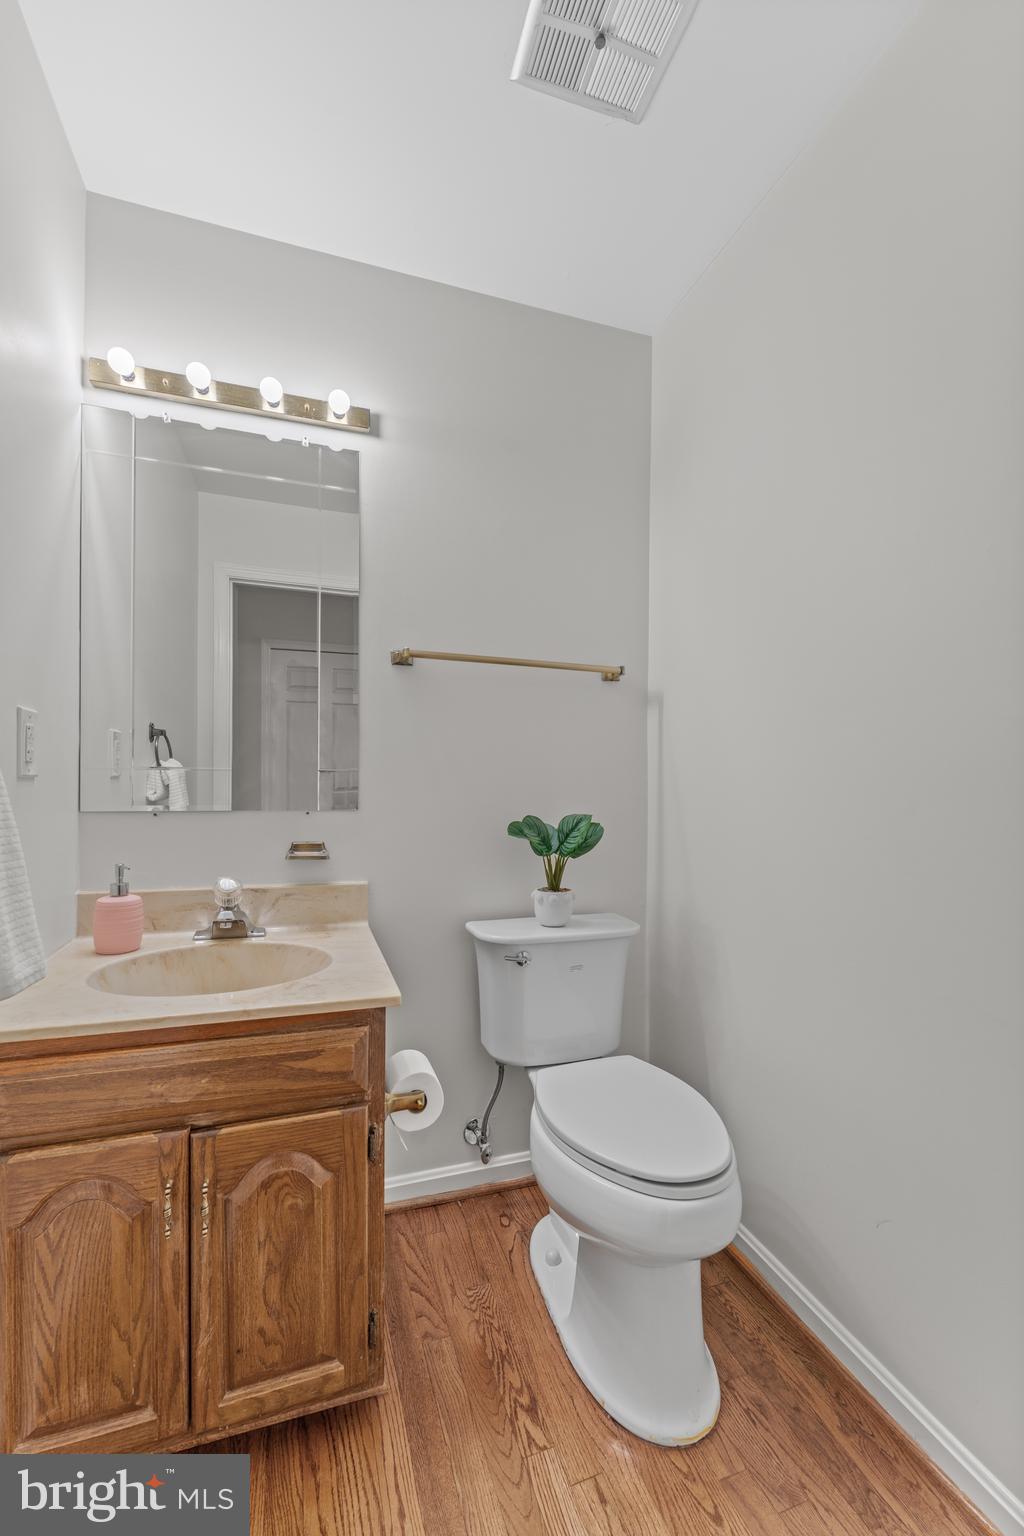
  • 1/2 Bathrooms

    1

  • Above Grade Finished Area

    3069.0

  • Basement YN

    YES

  • Cooling YN

    YES

  • Cooling

    Central Air, Electric

  • Fireplace YN

    YES

  • Heating YN

    YES

  • Heating

    Natural Gas, Heat Pump

  • Pet friendly

    N/A

Exterior

  • Garage

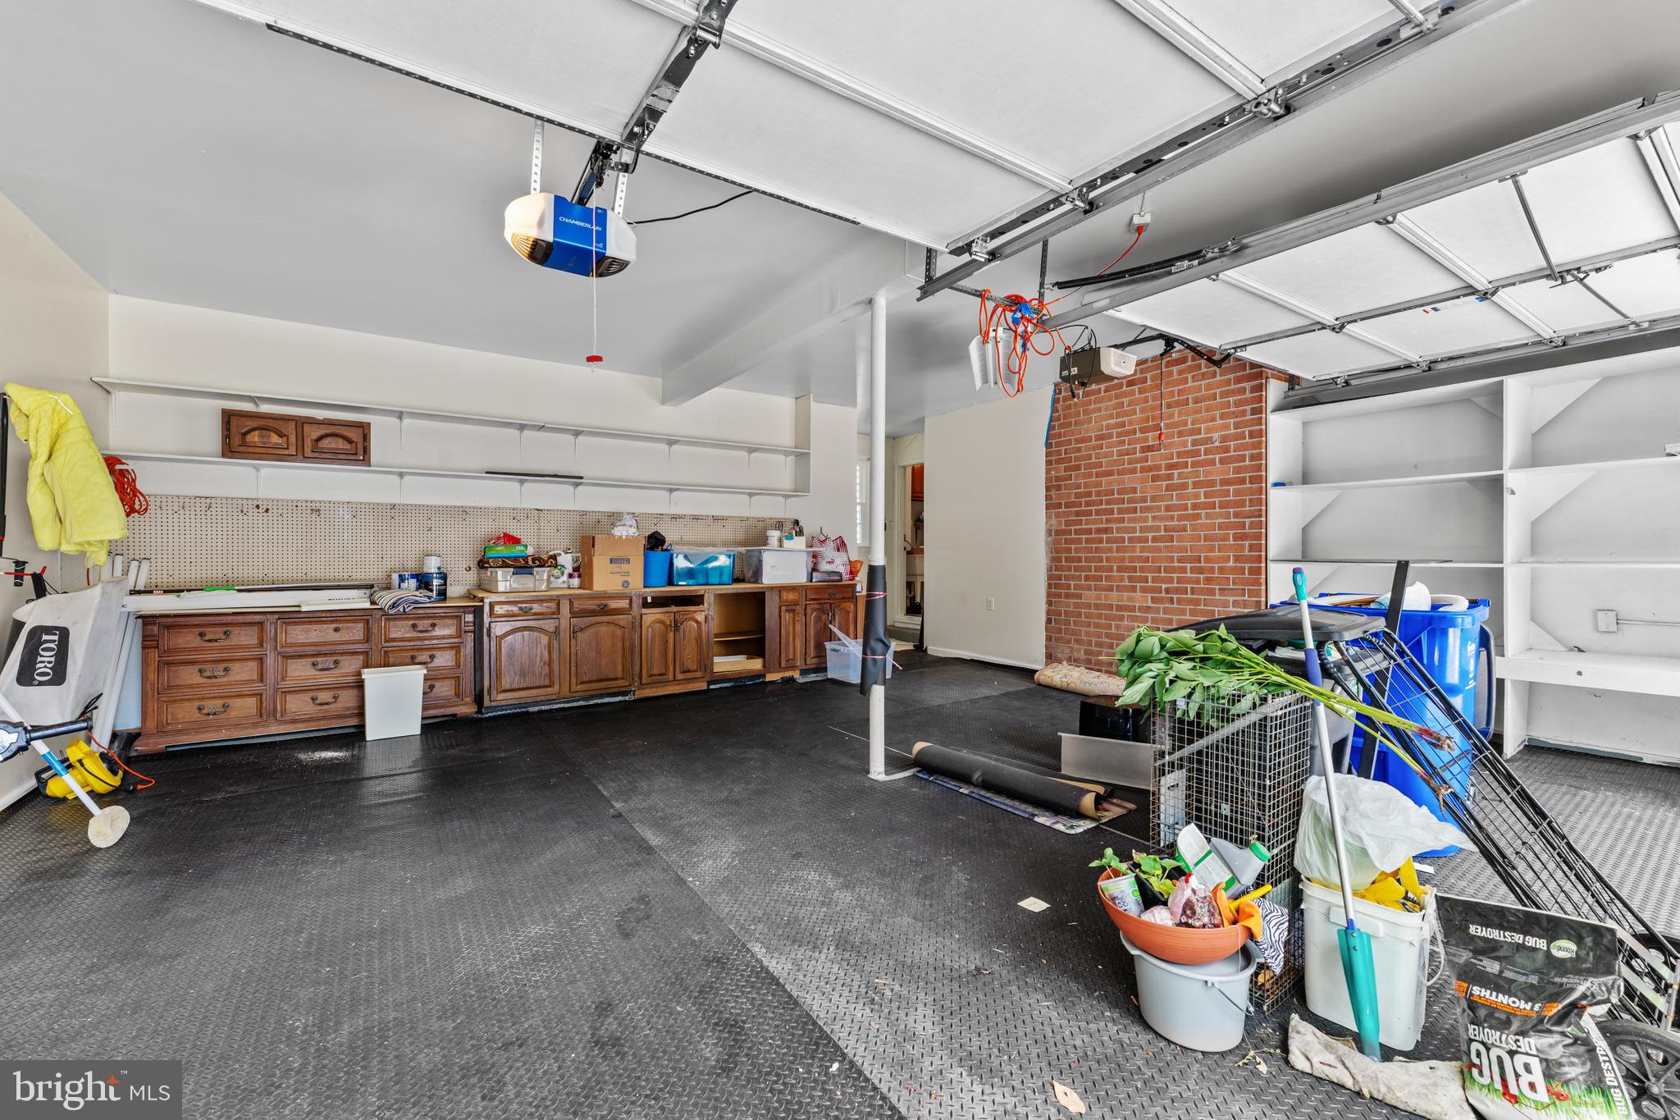
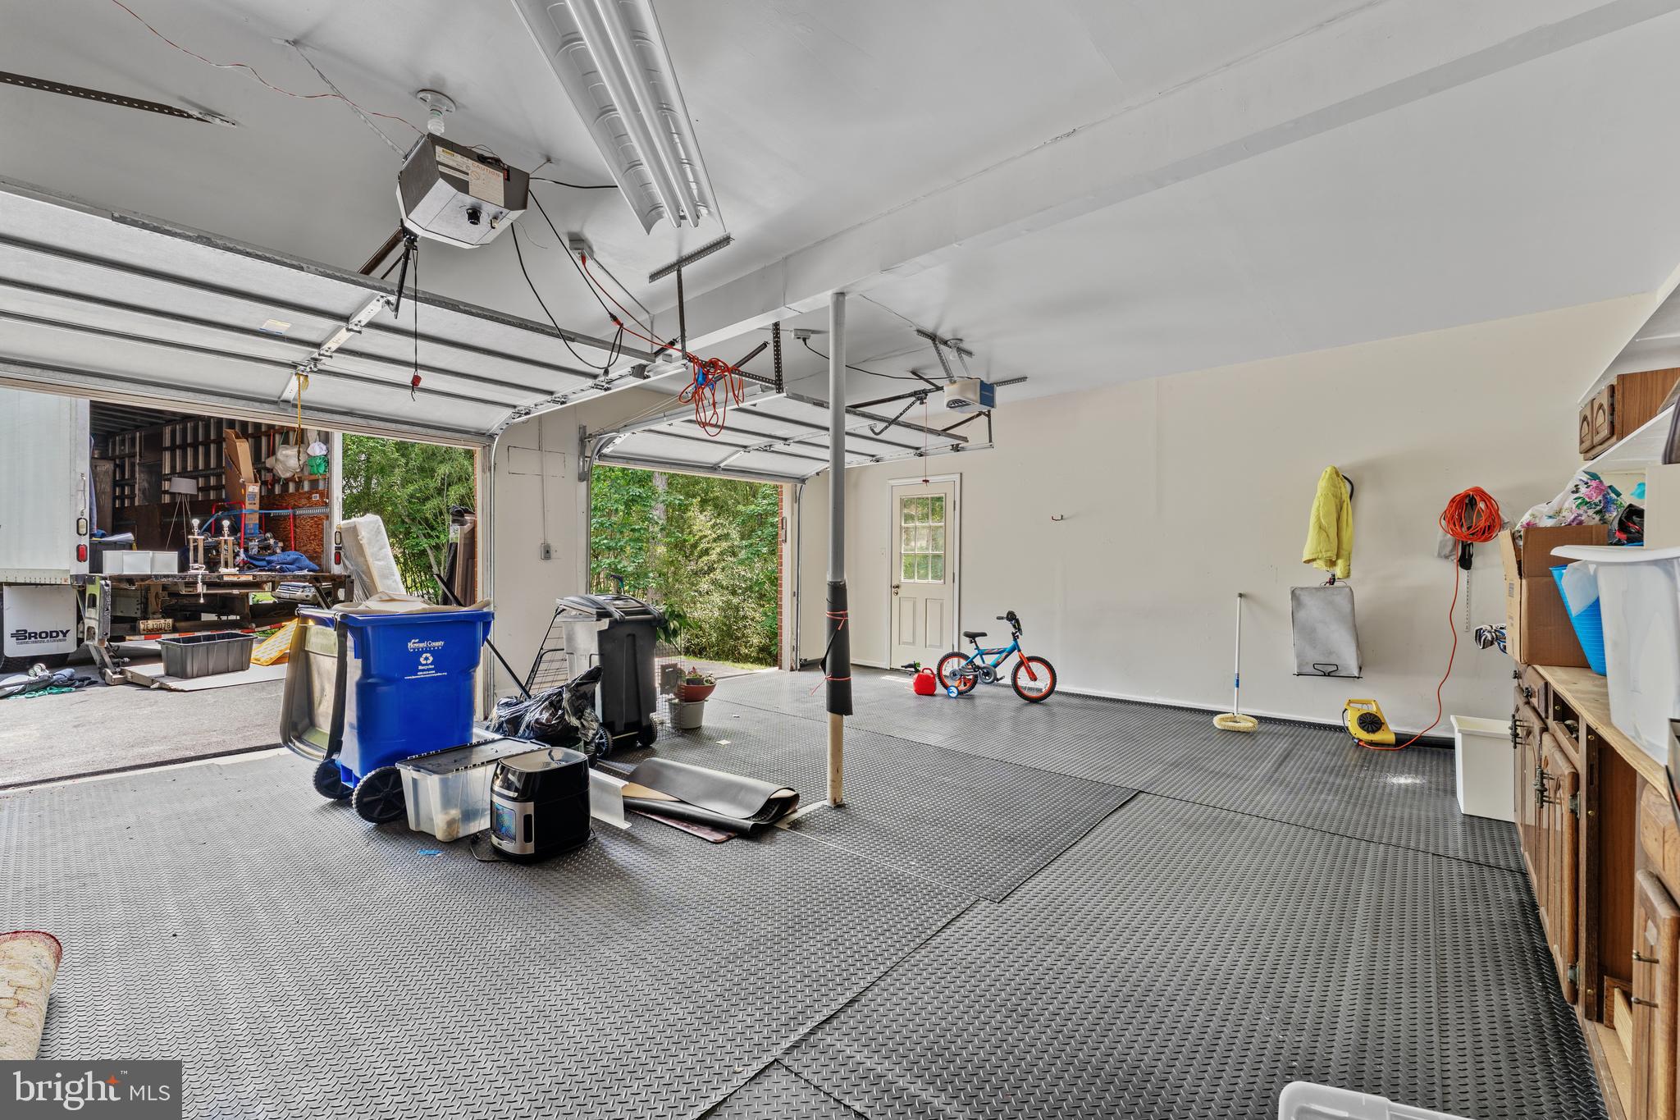
    Yes

  • Garage spaces

    2

  • Construction Materials

    Brick

  • Parking

    Off Street, Garage, Driveway, Attached

  • Pool

    No

  • Waterfront YN

    NO

Area & Lot

  • Lot Size(acres)

    0.58

  • Lot Size(square feet)

    25,090

  • Property Type

    Residential

  • Property Sub Type

    Single Family Residence

  • Architectural Style

    Colonial

Price

  • Sales Price

    $950,000

  • Tax Amount

    $11,151

  • Financing Options

    Cash, Conventional, FHA, VA

  • Sq. Footage

    4,081

  • Price/SqFt

    $232

HOA

  • Association

    No

School District

  • Elementary School

    N/A

  • Middle School

    N/A

  • High School

    N/A

Property Features

  • New Construction

    NO

  • Foundation Details

    Permanent

  • Senior Community YN

    NO

  • Sewer

    Public Sewer

  • Tax Lot

    10

  • Water Source

    Public

Schedule a Showing

Showing scheduled successfully.

<
>
IN PERSON
VIA CHAT

What is 3 + 4 ?


Change time

Mortgage calculator

Estimate your monthly mortgage payment, including the principal and interest, property taxes, and HOA. Adjust the values to generate a more accurate rate.

Your payment

Principal and Interest:

$

Property taxes:

$

HOA fees:

$

Total loan payment:

$

Total interest amount:

$

Location

County

HOWARD

Elementary School

Middle School

High School

Listing Courtesy of Gregory R Osborn , Long & Foster Real Estate, Inc.

RealHub Information is provided exclusively for consumers' personal, non-commercial use, and it may not be used for any purpose other than to identify prospective properties consumers may be interested in purchasing. All information deemed reliable but not guaranteed and should be independently verified. All properties are subject to prior sale, change or withdrawal. RealHub website owner shall not be responsible for any typographical errors, misinformation, misprints and shall be held totally harmless.

Agent Elisesha Yingling

AGENT

Elisesha Yingling

Call Elisesha today to schedule a private showing.


* Listings on this website come from the FMLS IDX Compilation and may be held by brokerage firms other than the owner of this website. The listing brokerage is identified in any listing details. Information is deemed reliable but is not guaranteed. If you believe any FMLS listing contains material that infringes your copyrighted work please click here to review our DMCA policy and learn how to submit a takedown request.© 2024 FMLS.
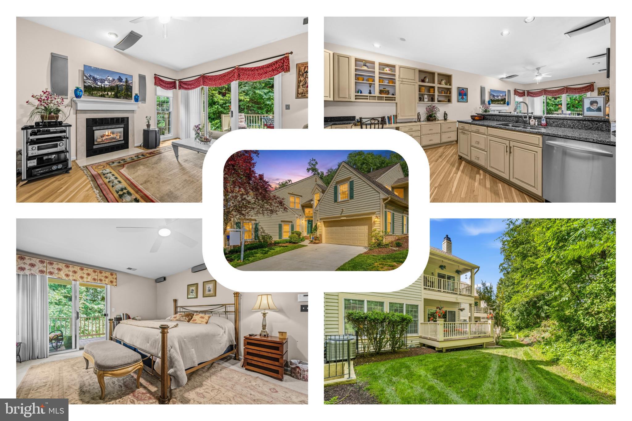
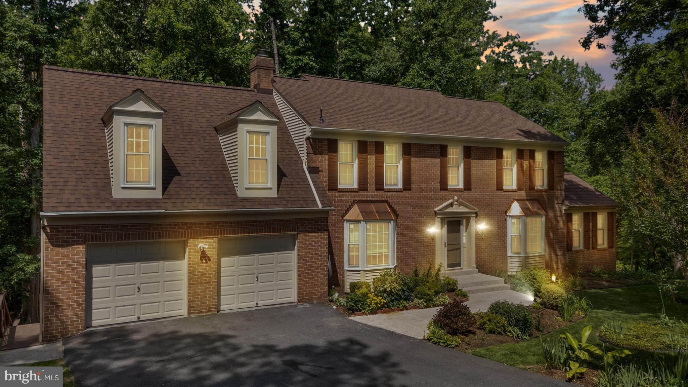
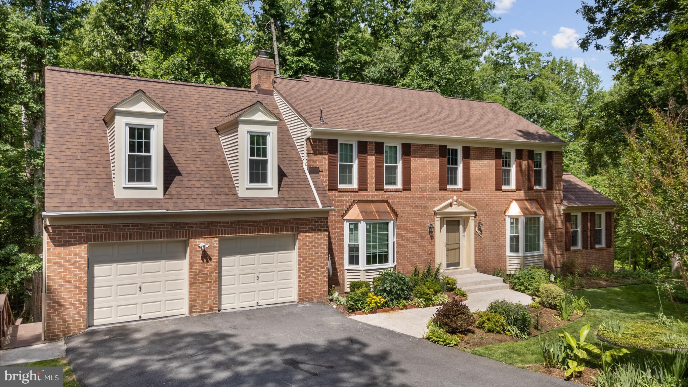
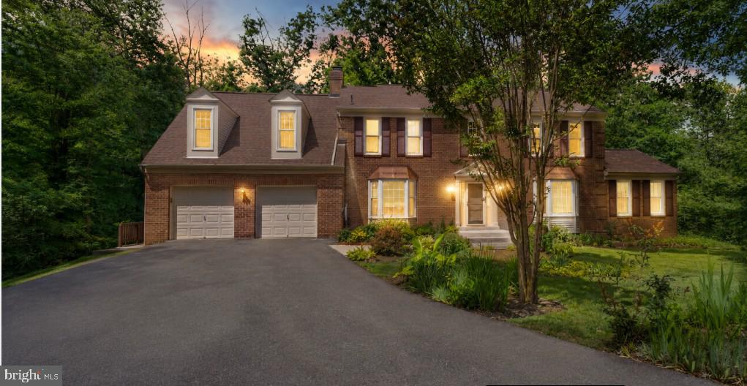
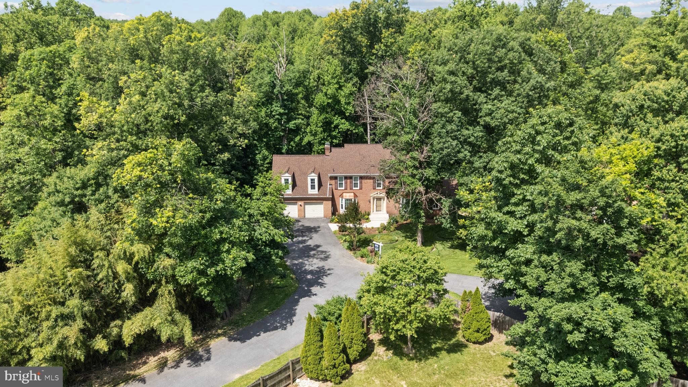
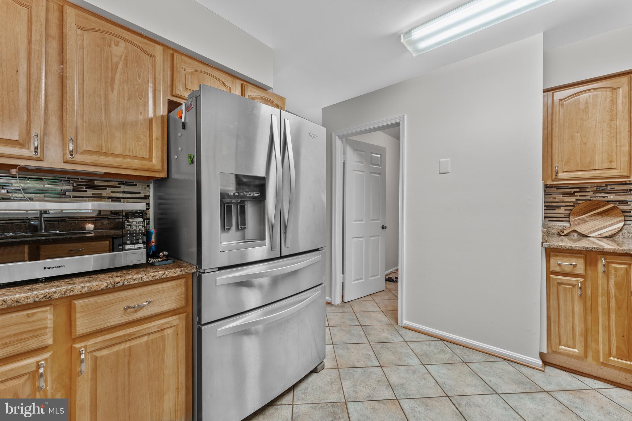
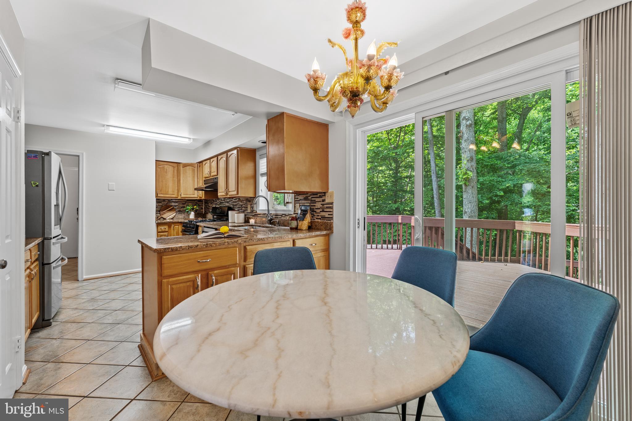
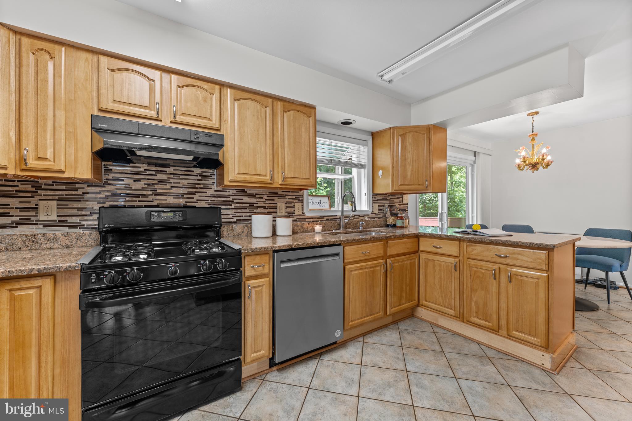
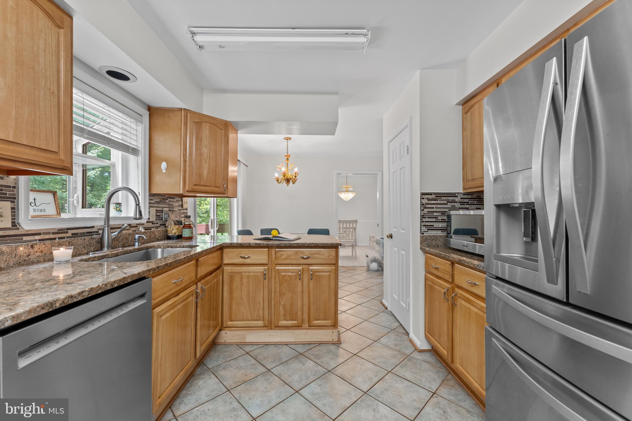
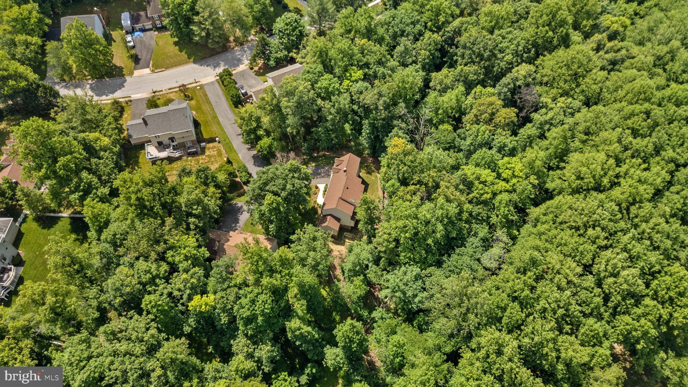
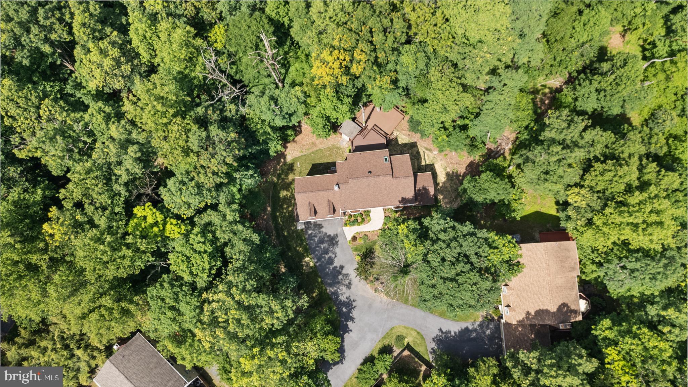
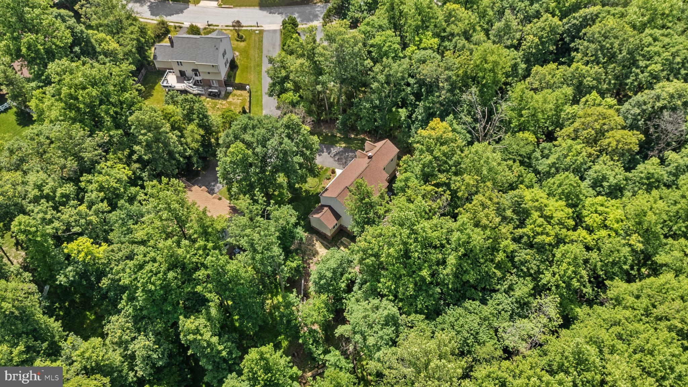
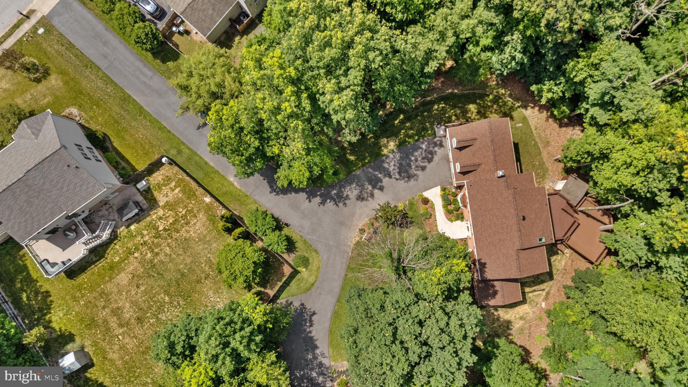
Welcome to 7142 Rivers Edge Rd — a stunning brick-front Colonial nestled in the highly sought-after Rivers Edge community in Columbia!

One of this home's biggest advantages is no HOA fees and no Columbia Association assessments, giving you more freedom and lower ownership costs.

Offering over 4,000 square feet of beautifully finished living space, this meticulously maintained, move-in-ready home combines timeless elegance with everyday functionality.

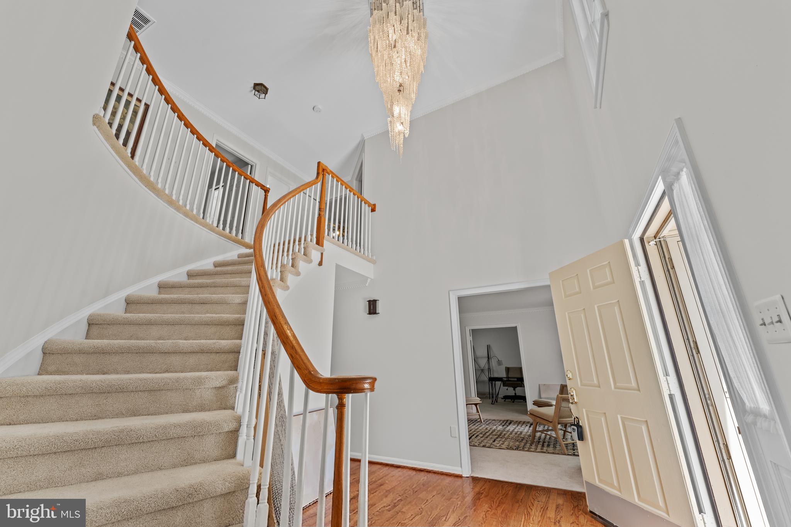
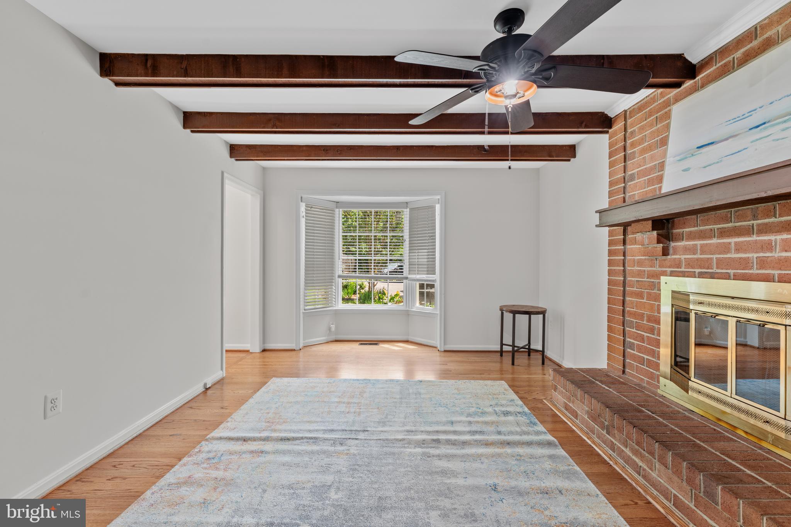
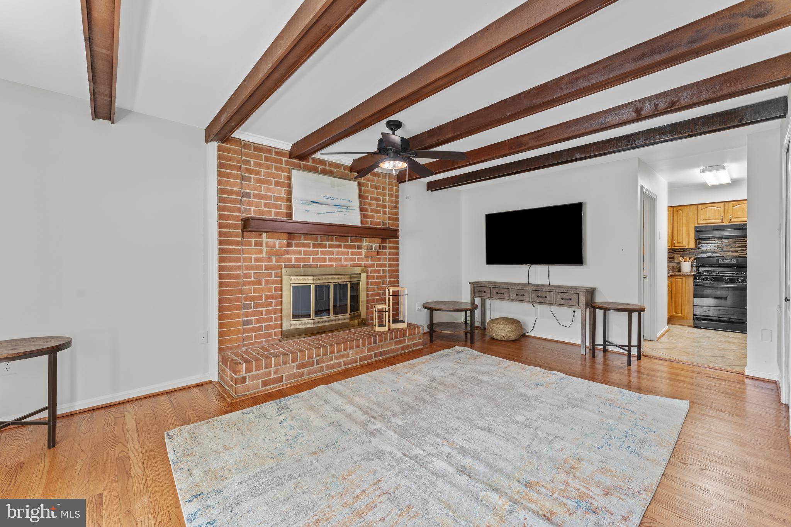
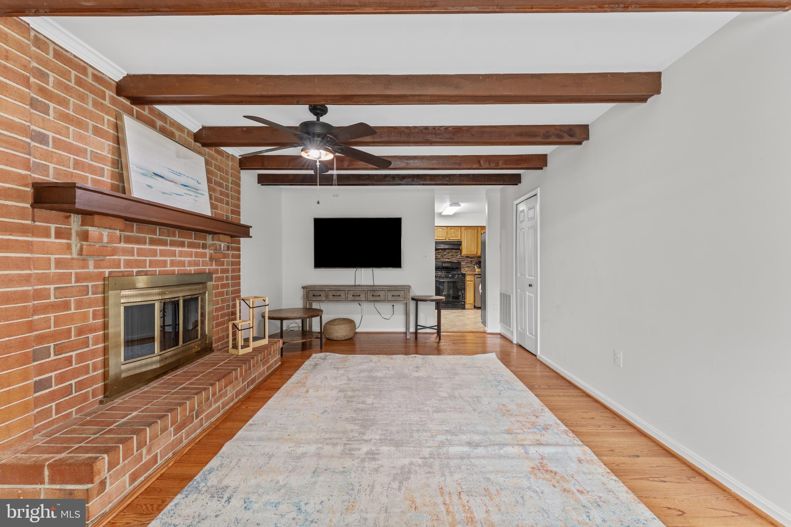
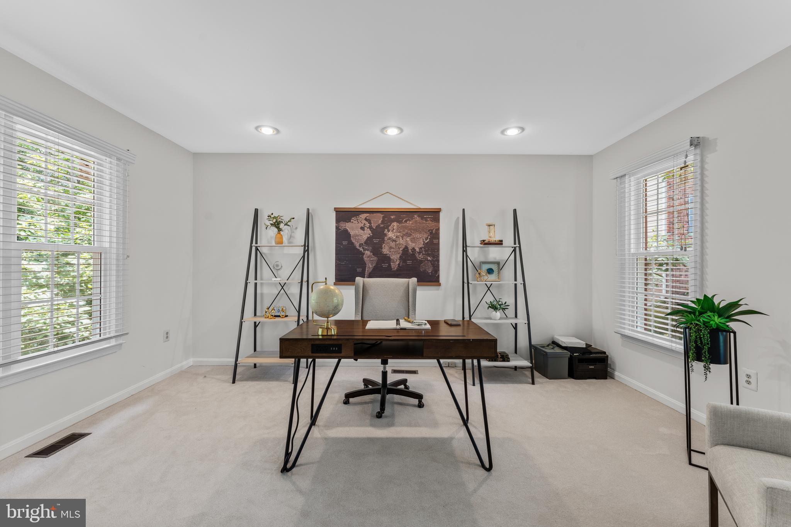
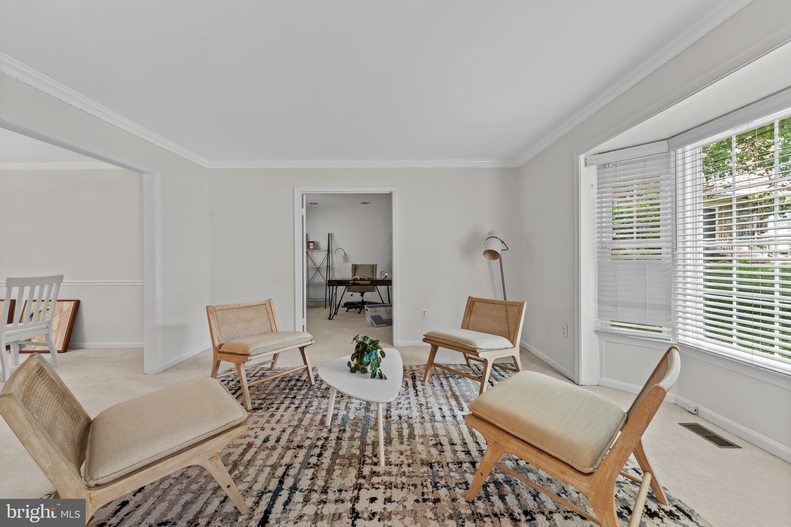
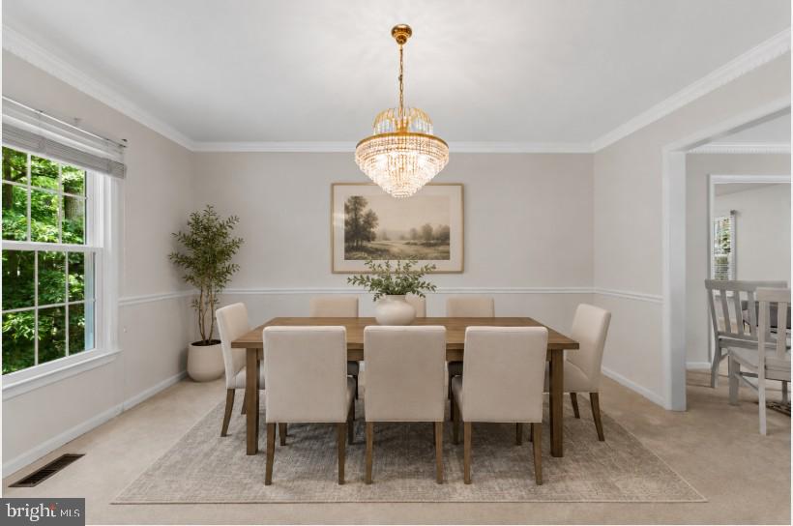
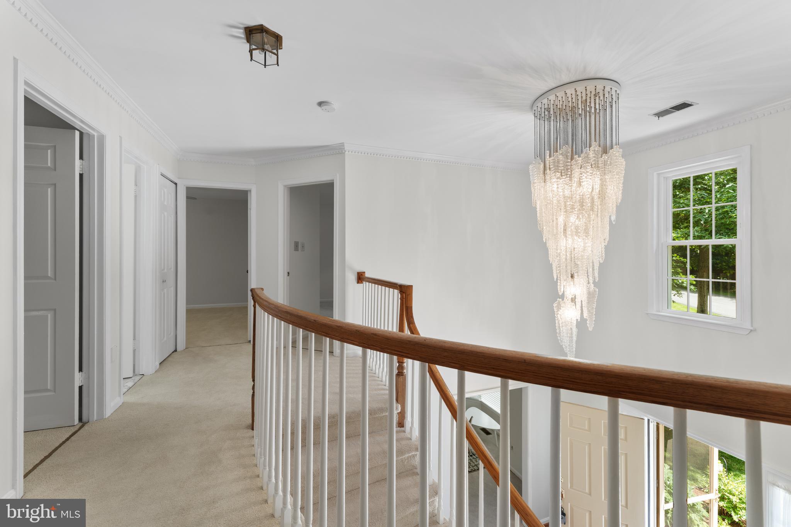
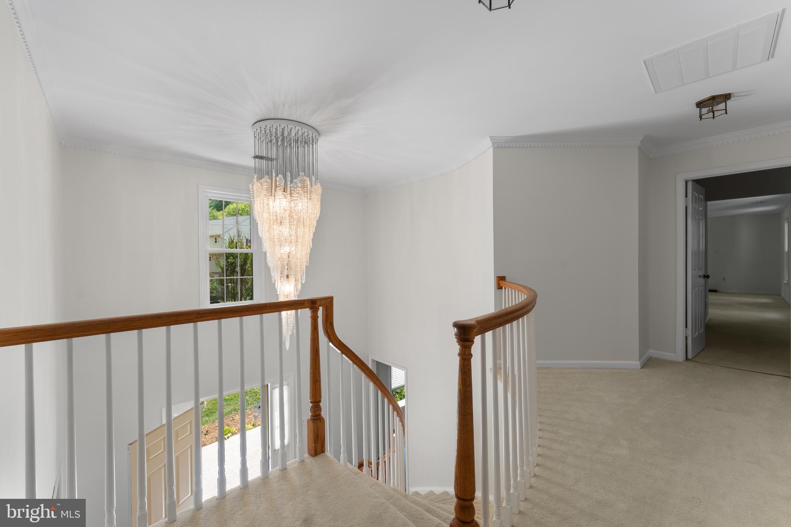
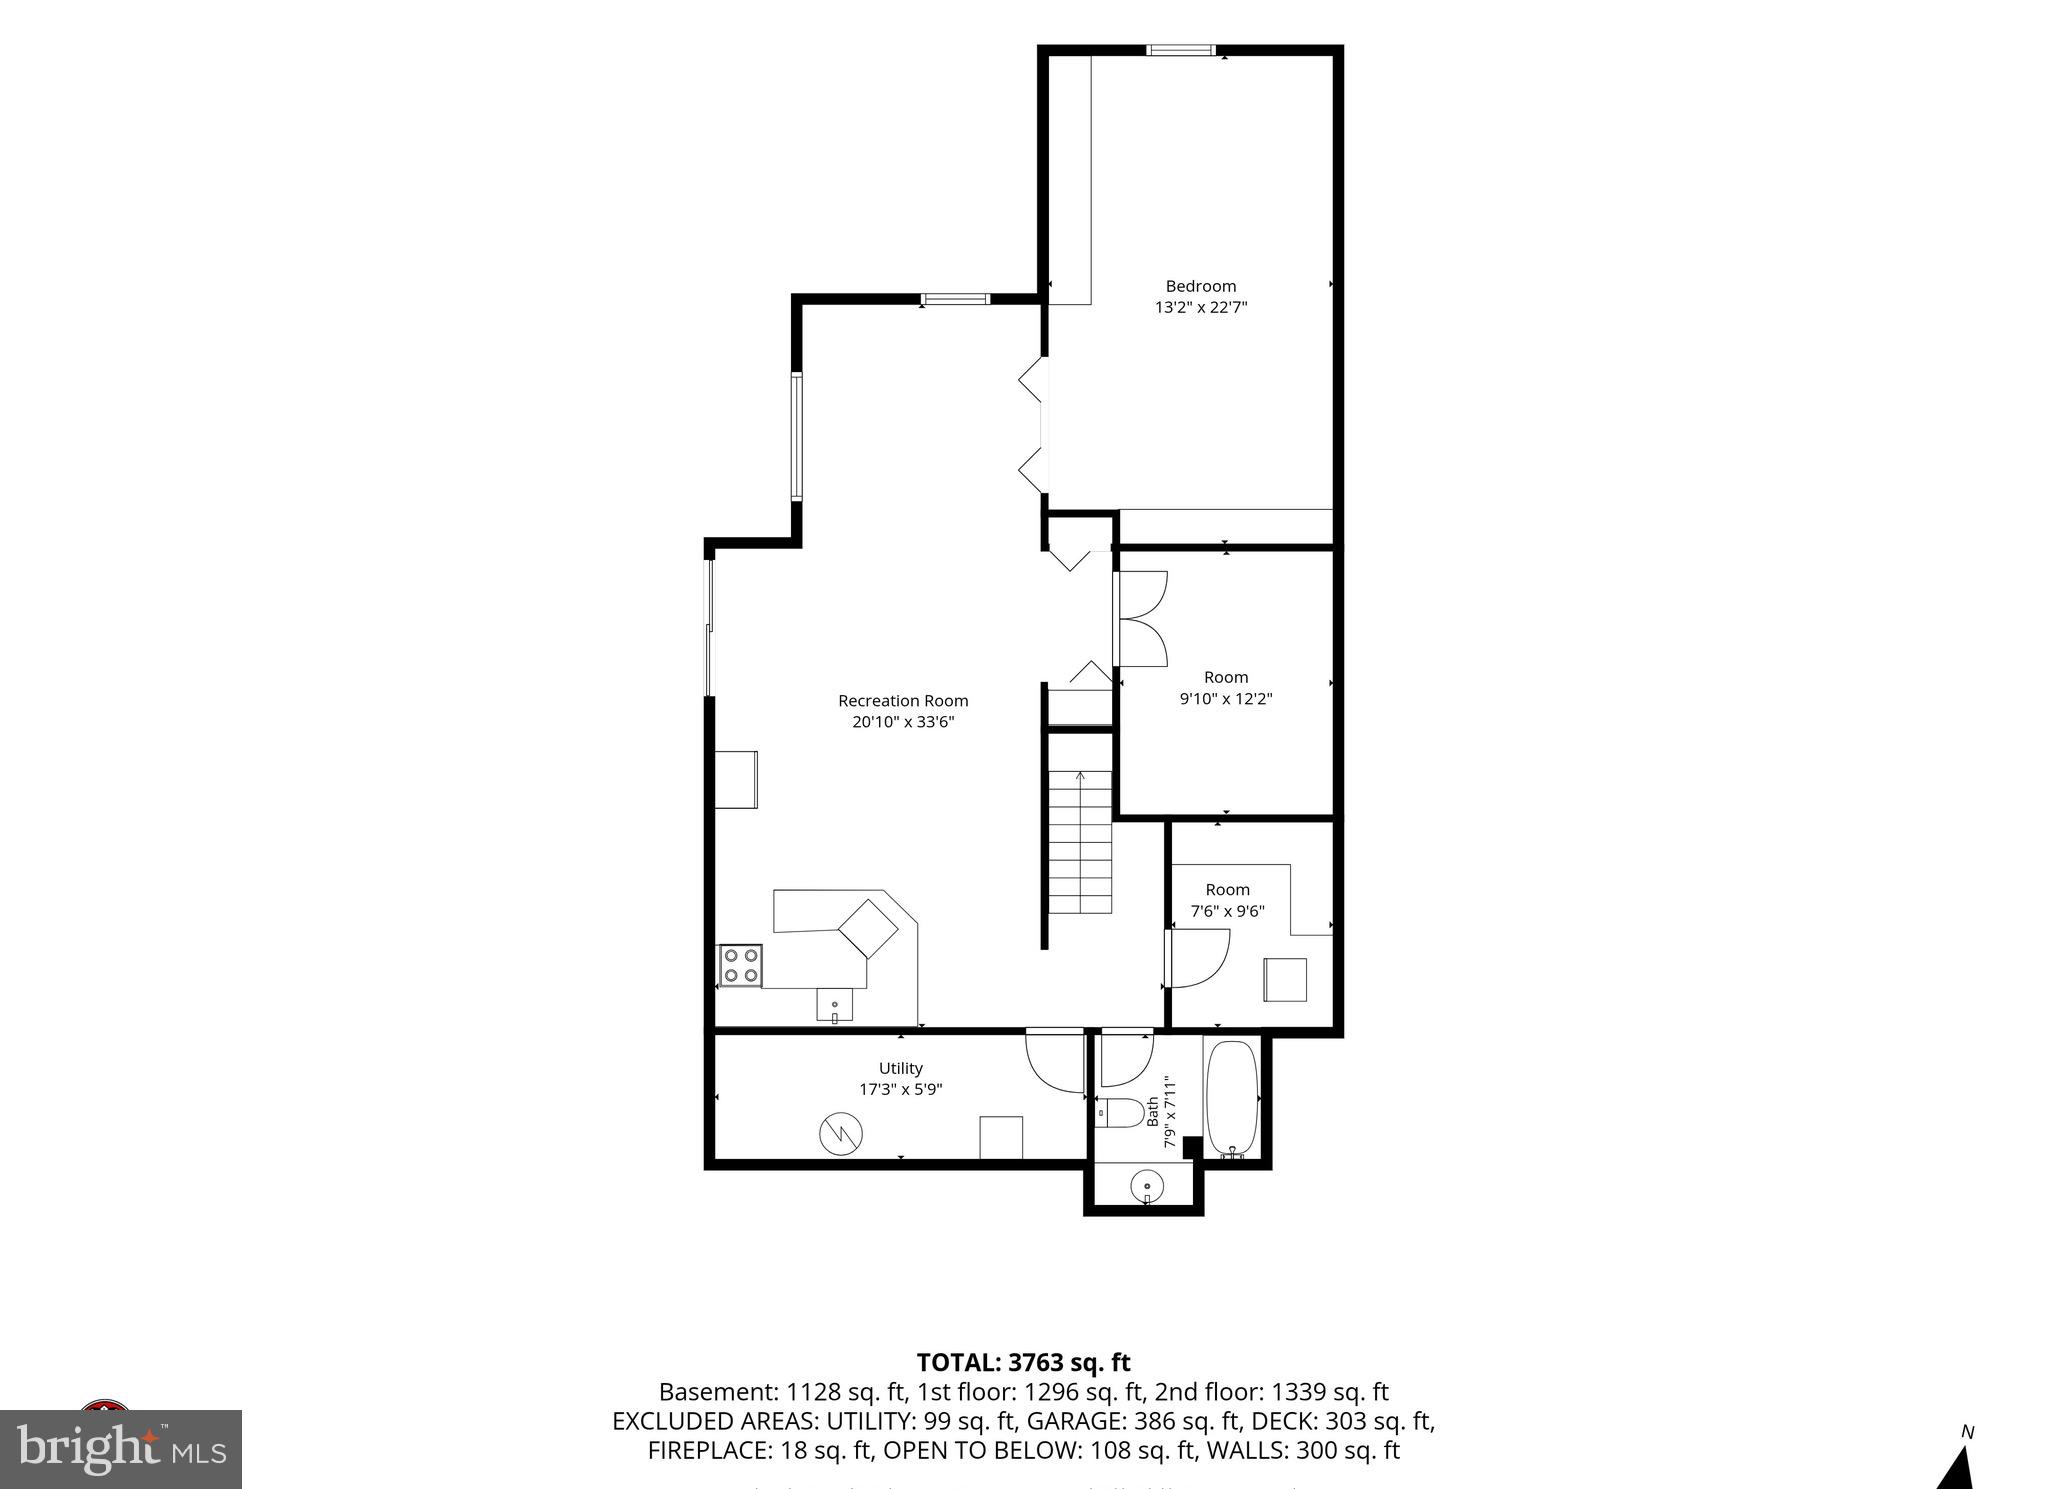
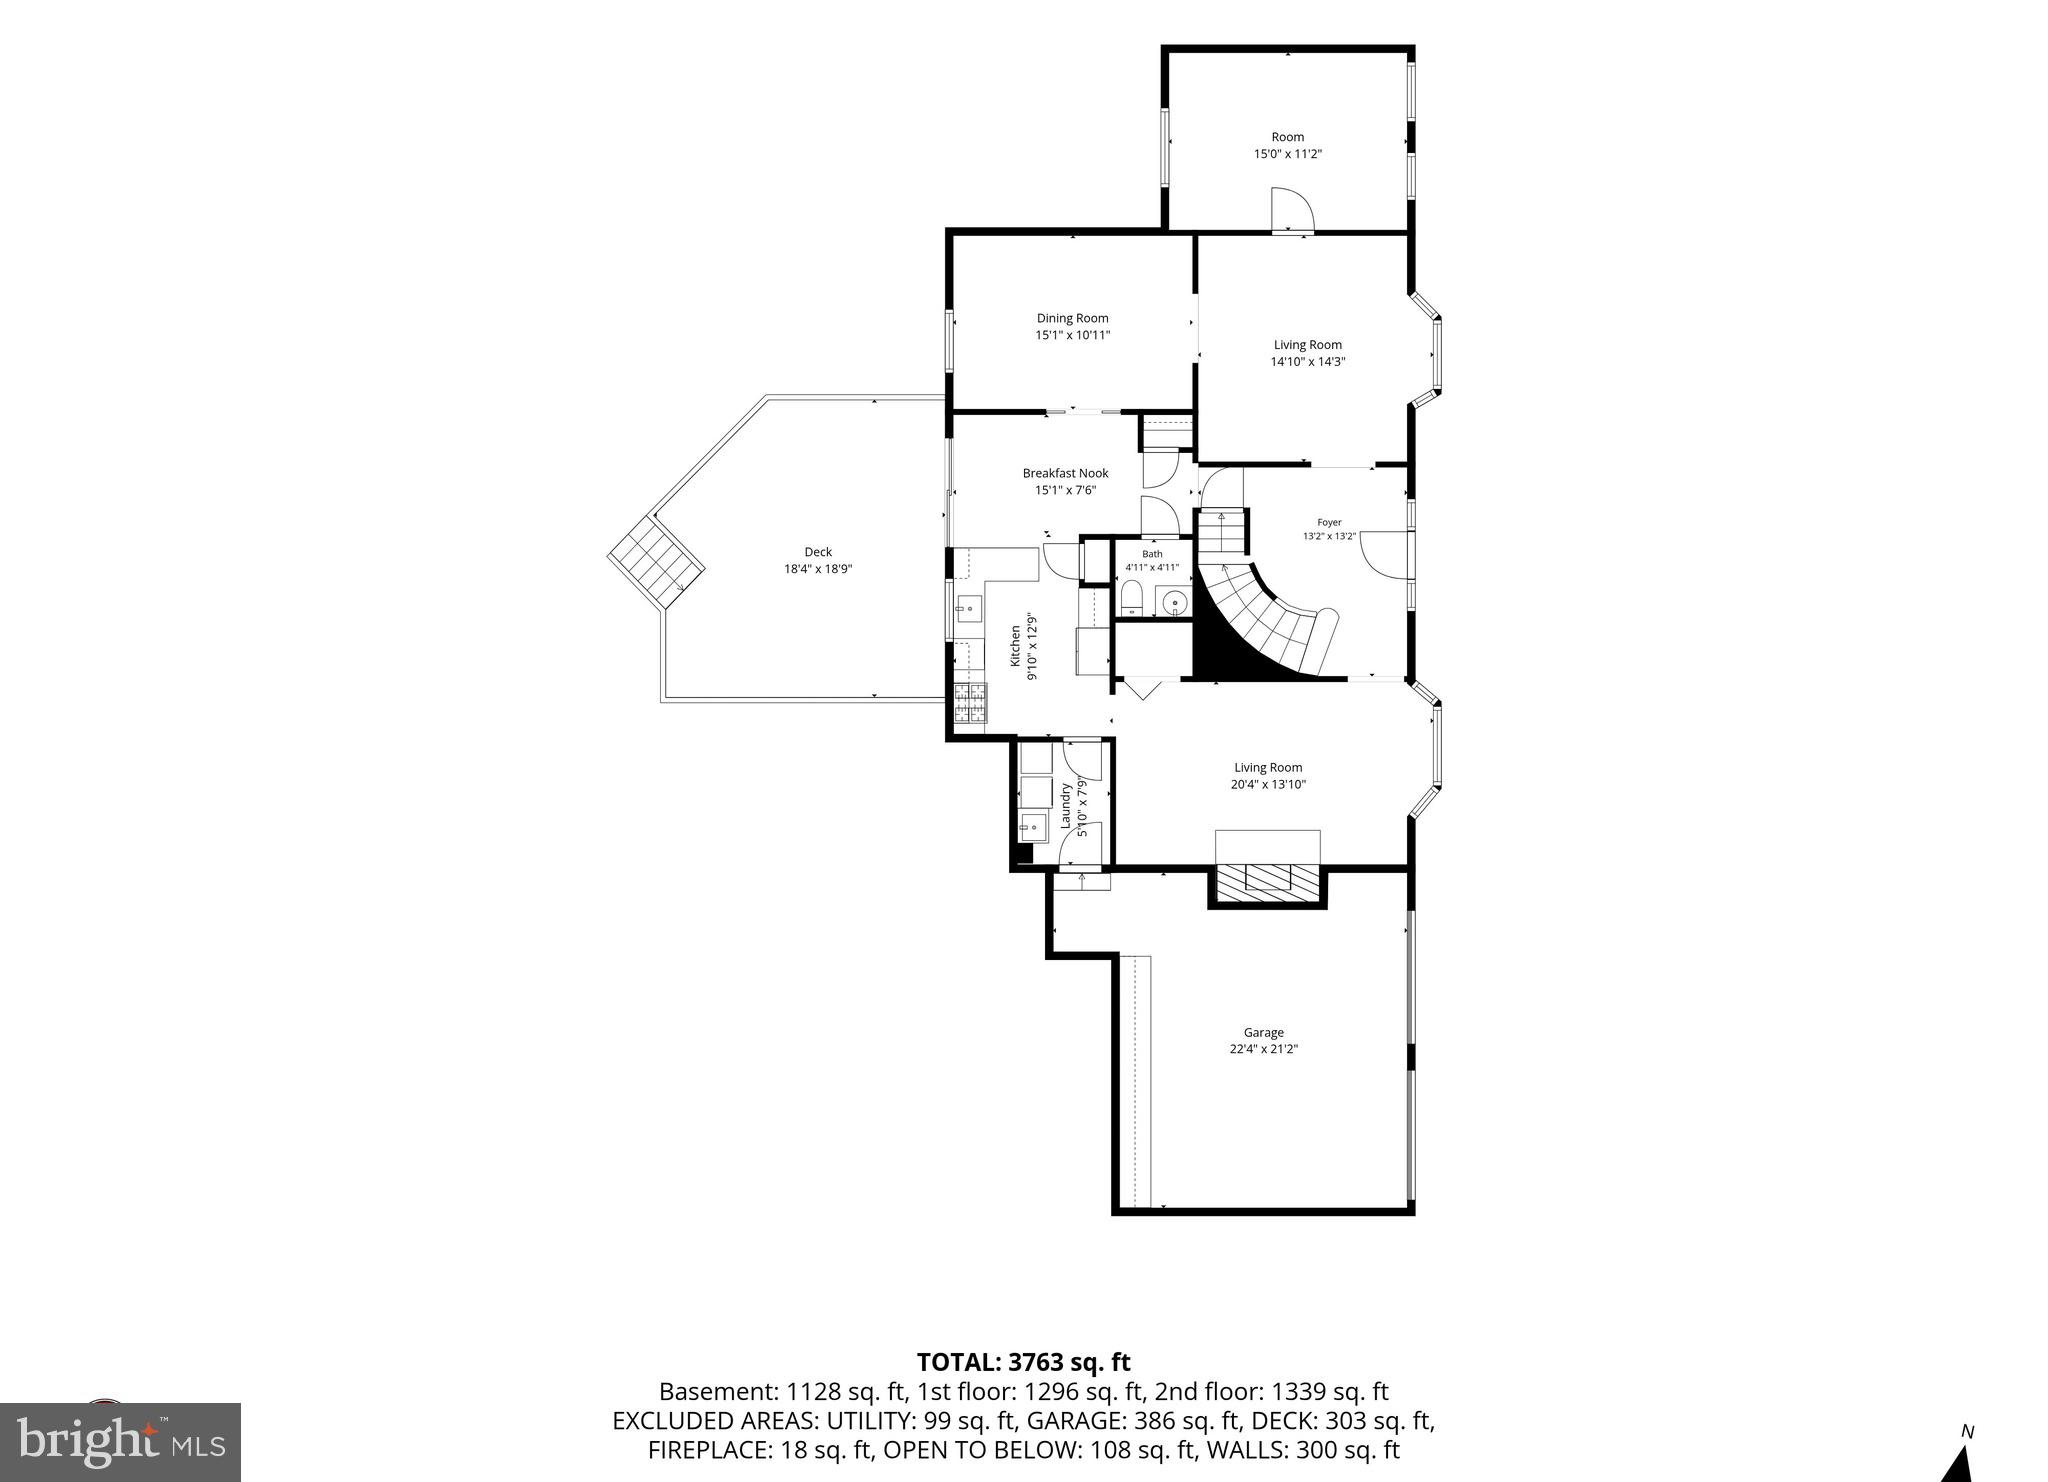
Step inside and be greeted by a dramatic spiral staircase that creates a grand first impression. The thoughtfully designed main level features a welcoming family room, an additional formal living room, a dedicated home office, bonus flex space, and an elegant formal dining room—perfect for entertaining, holidays, or working from home.

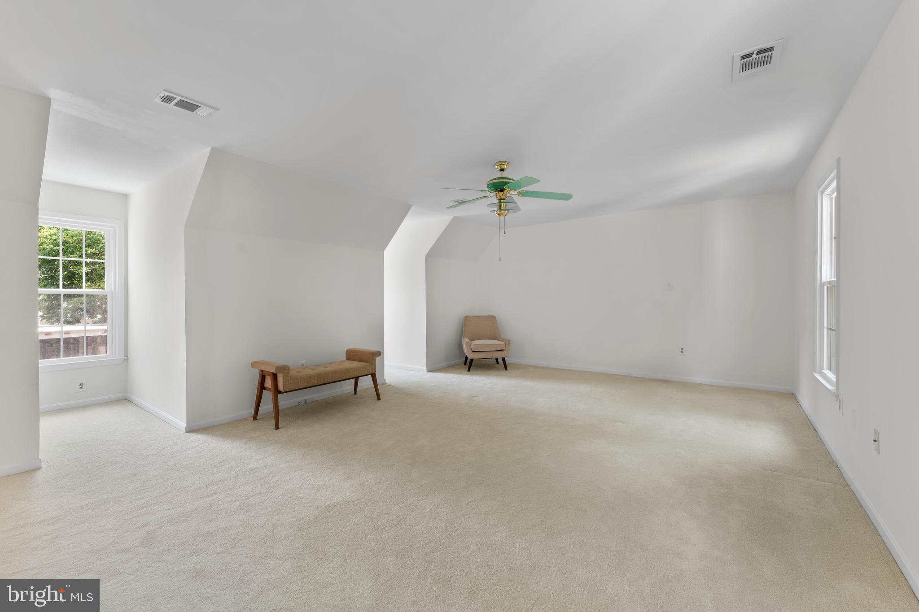
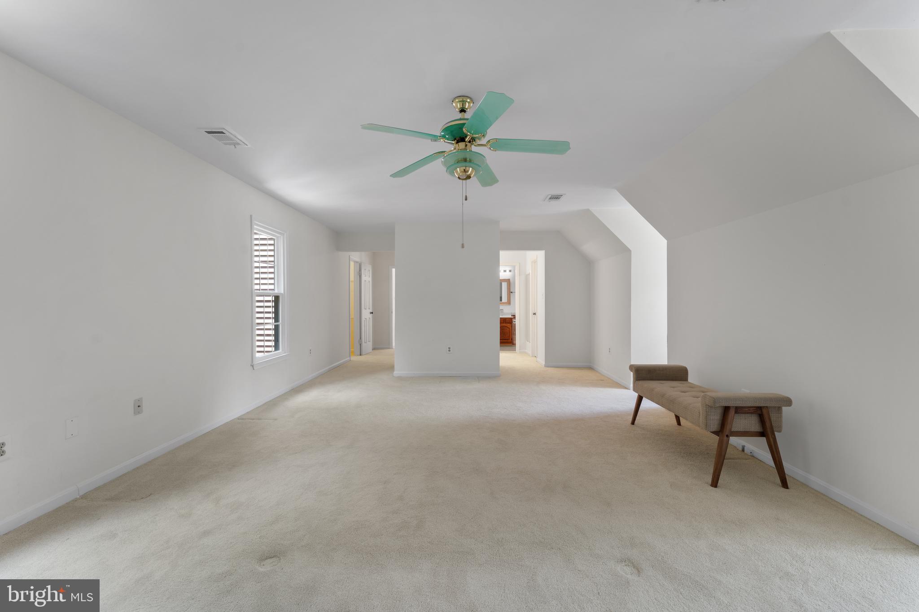
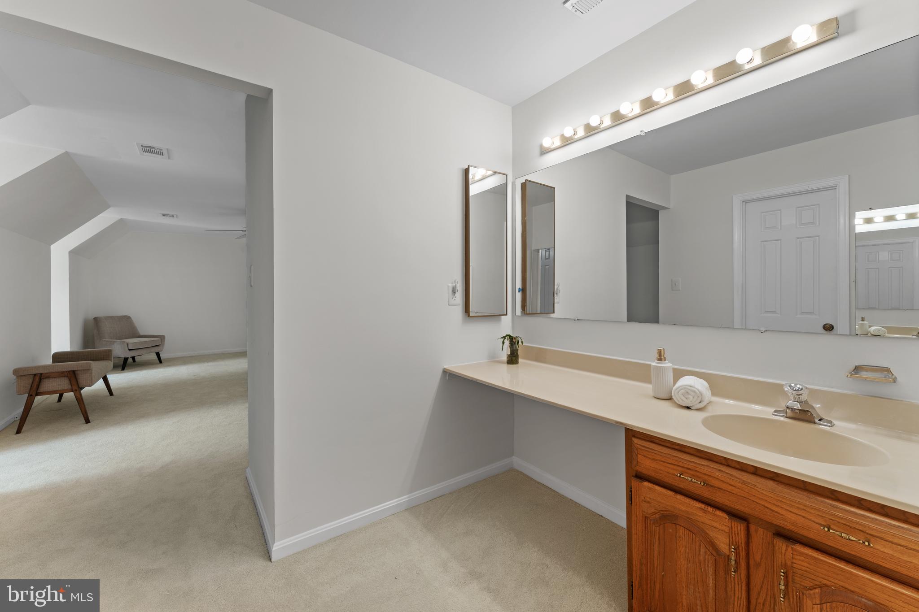
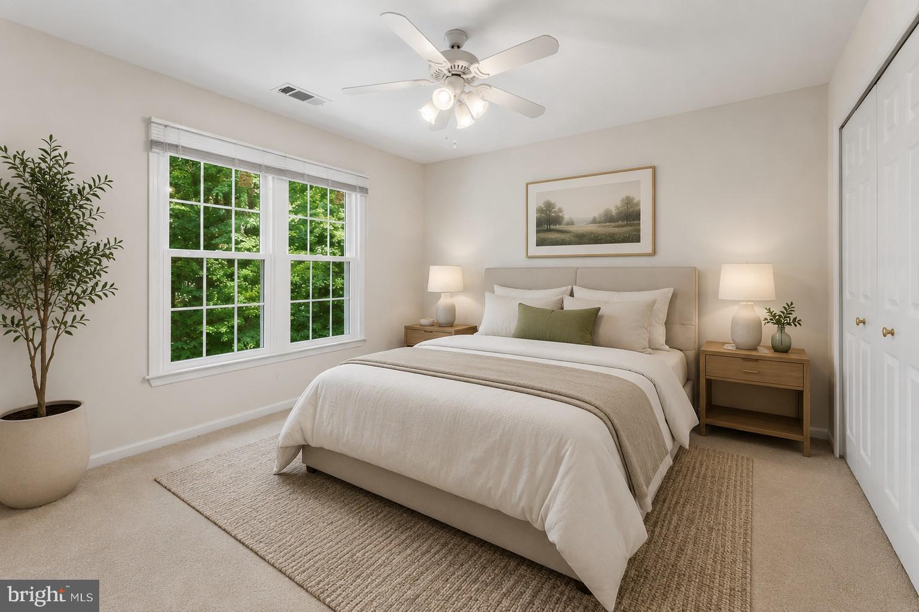
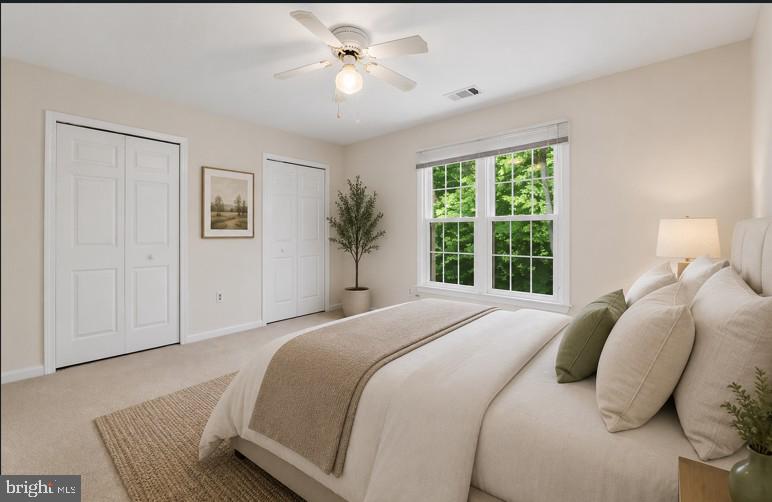
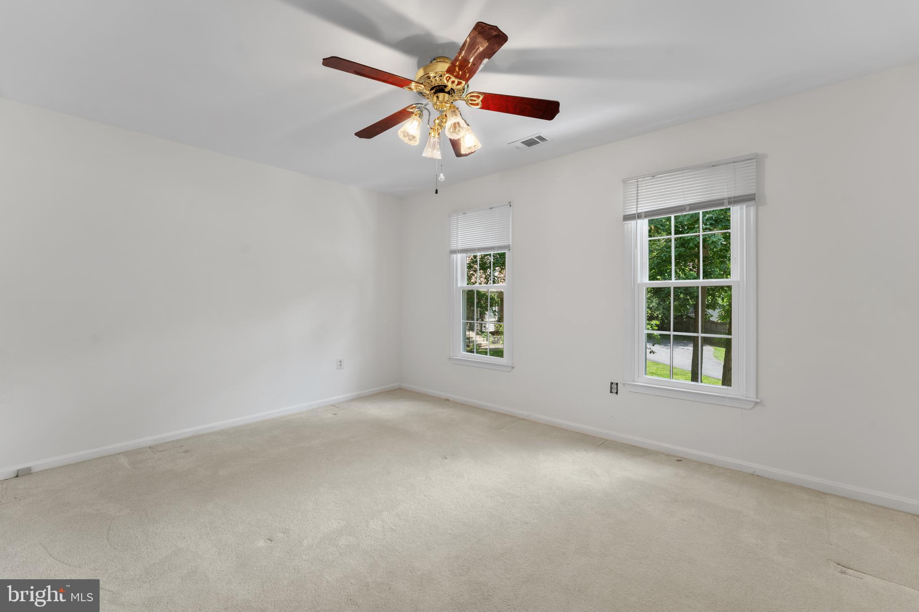
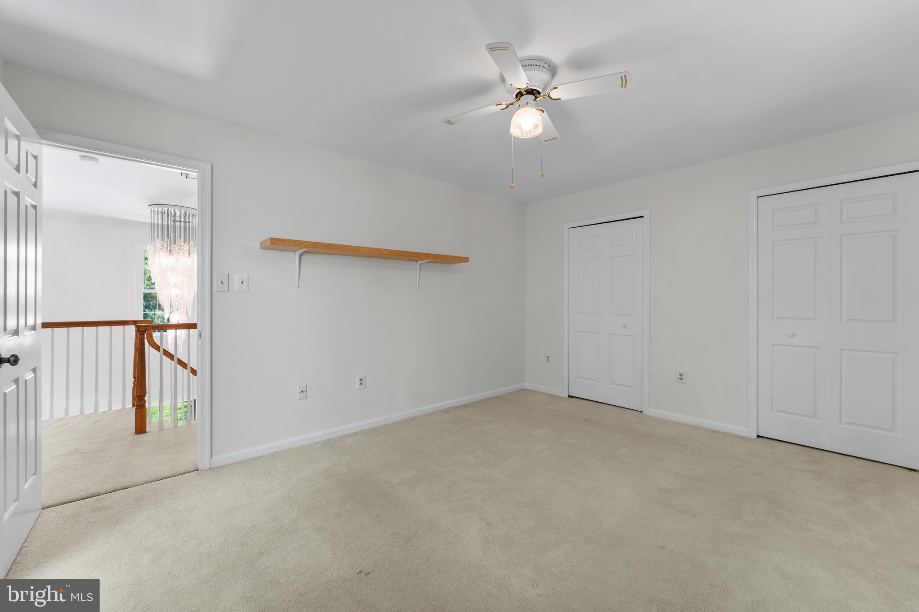
Freshly painted throughout, the upper level offers four generously sized bedrooms designed for comfortable family living.

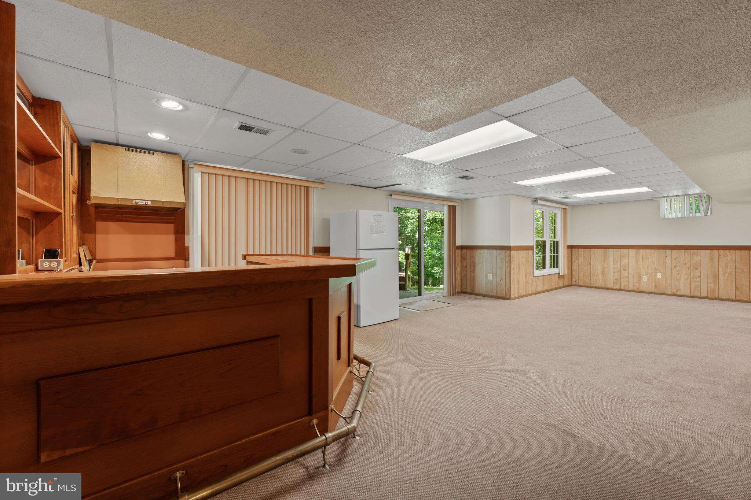
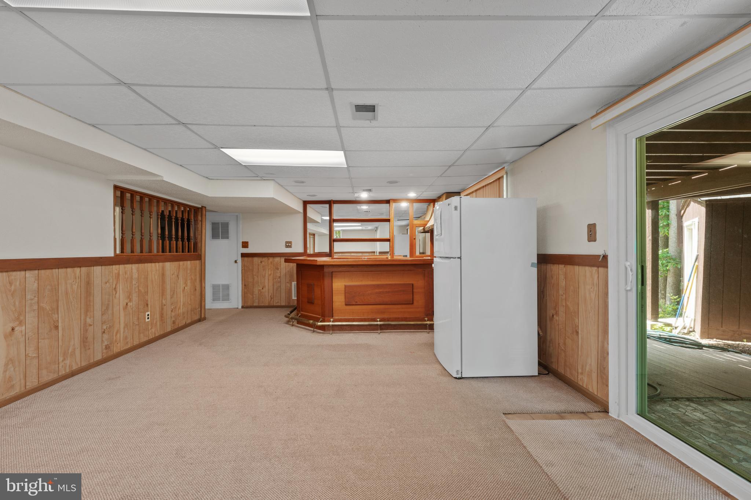
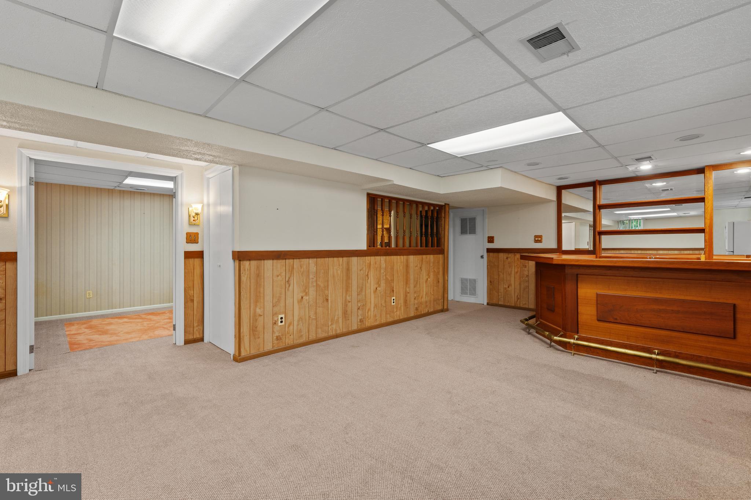
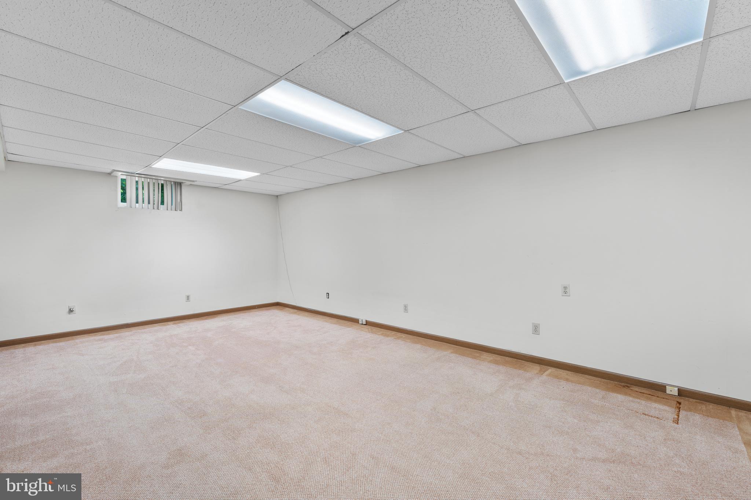
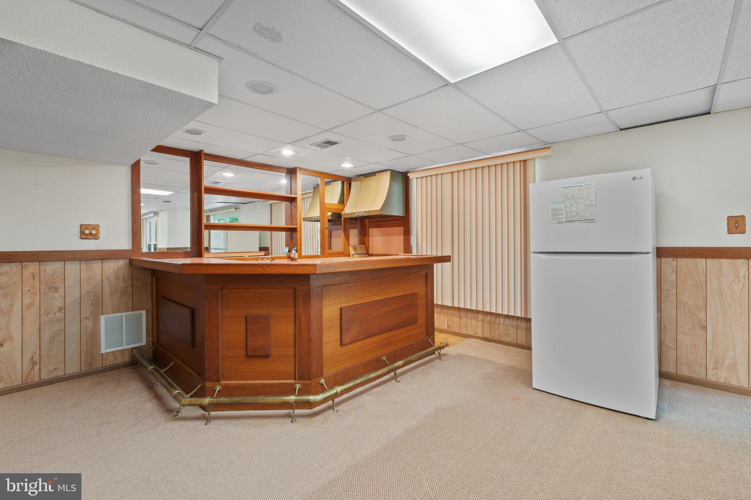
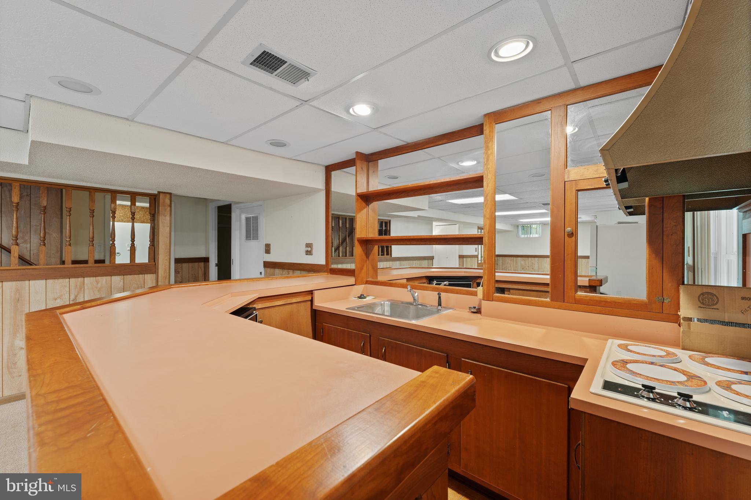
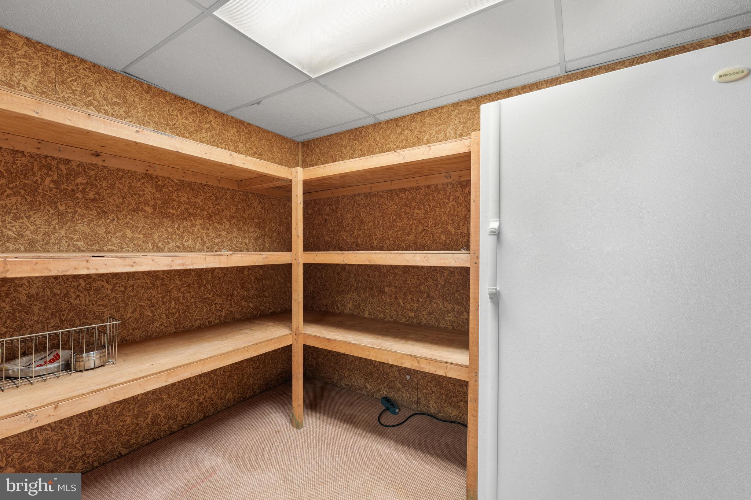
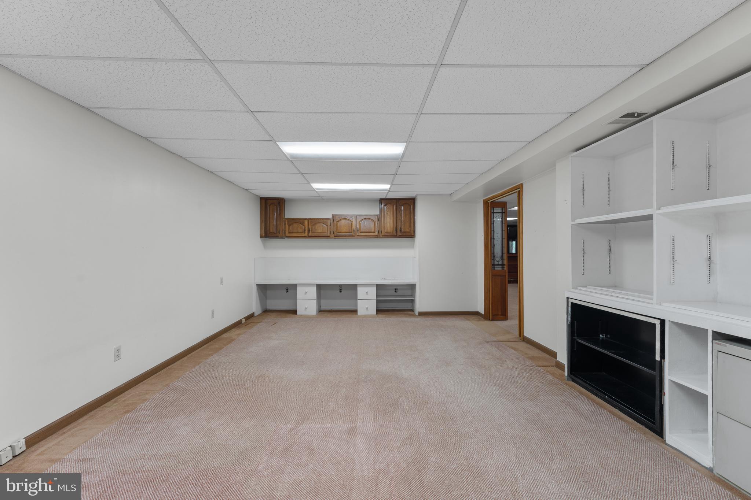
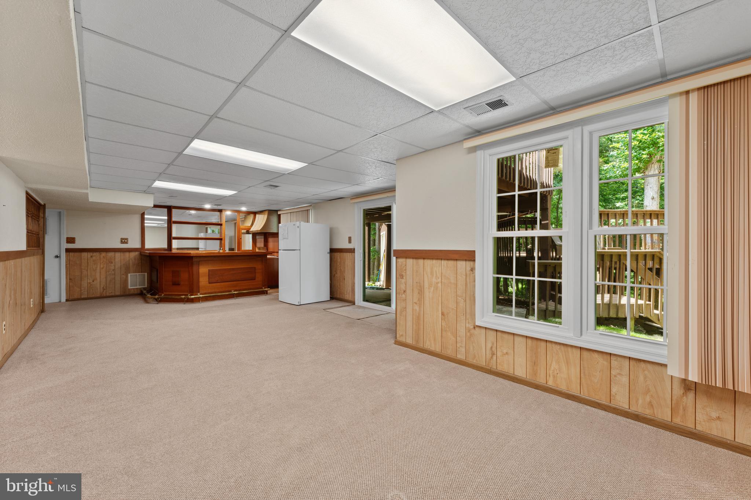
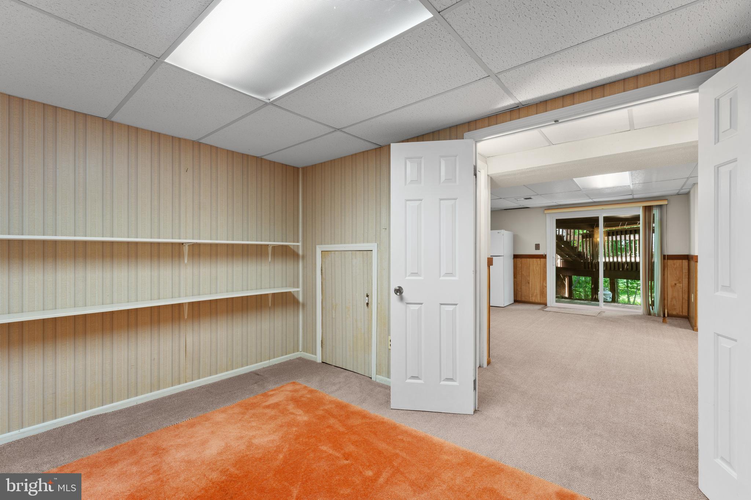
The fully finished lower level provides exceptional flexibility with a full bathroom, kitchenette, and two spacious bonus rooms—ideal for an in-law suite, guest accommodations, a home gym, office, hobby space, or even potential rental opportunities.

Recent major updates include:

New roof
Brand-new windows
Fresh interior paint

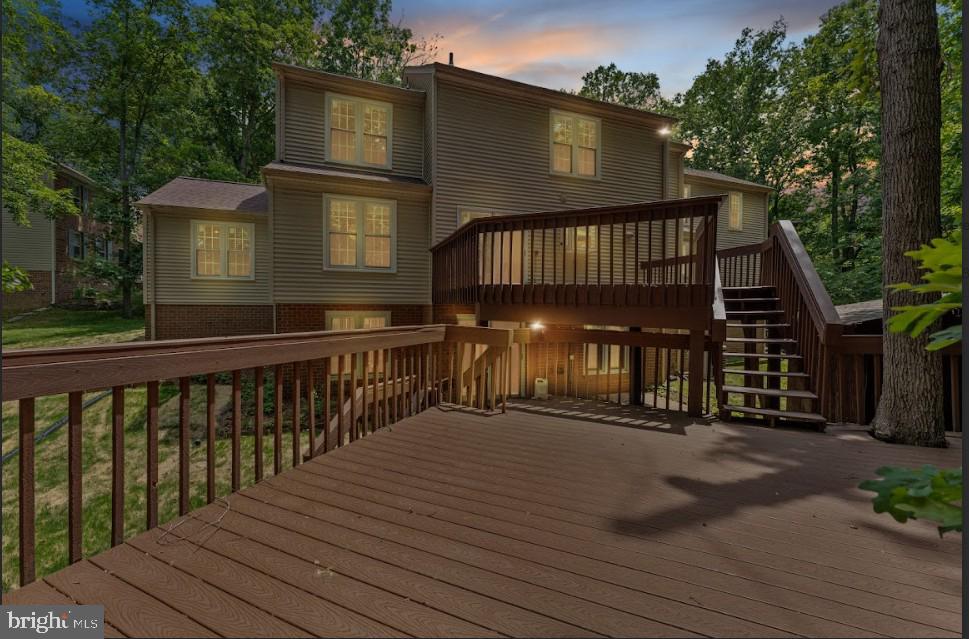
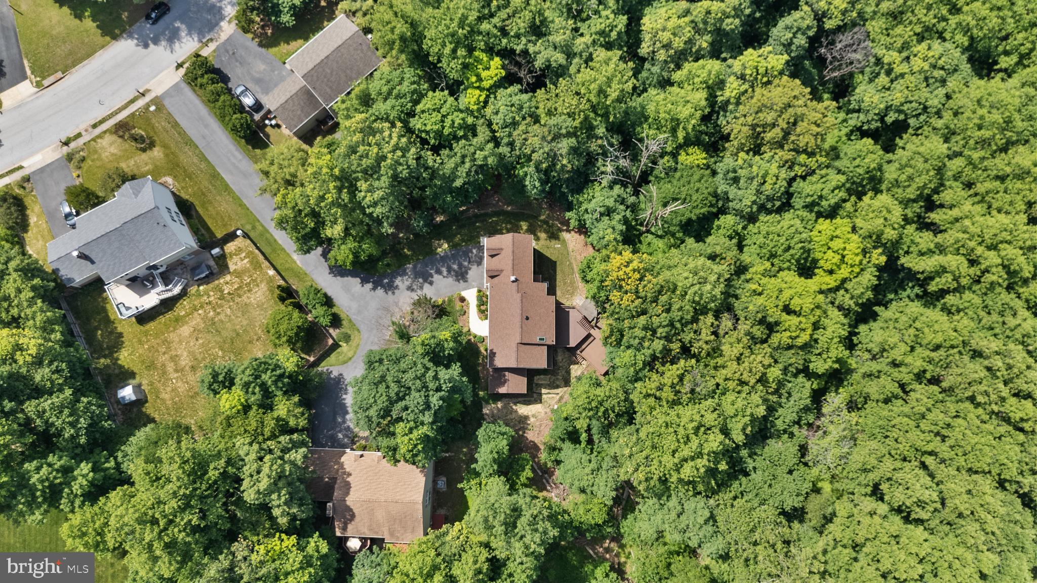
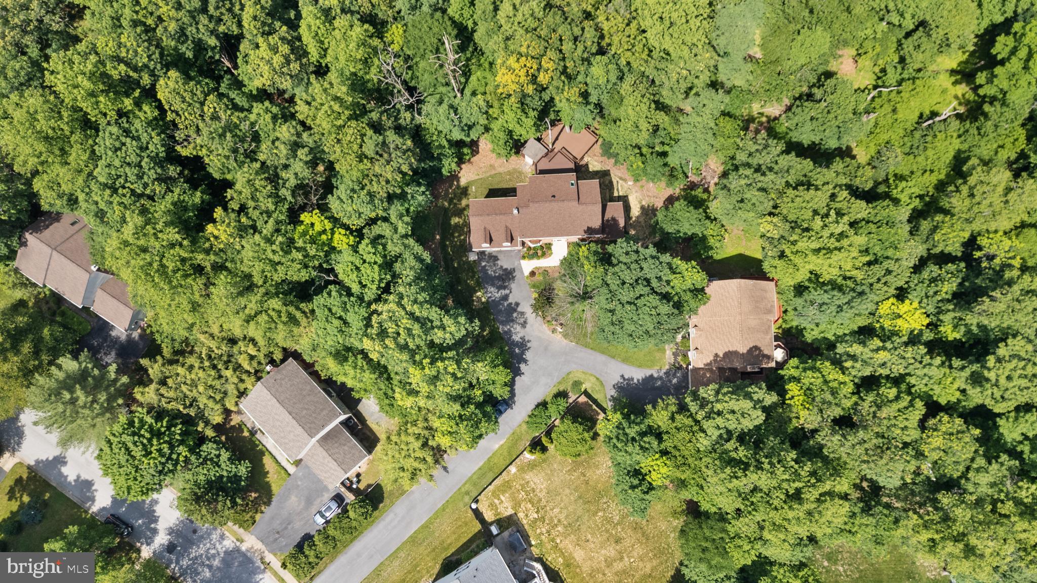
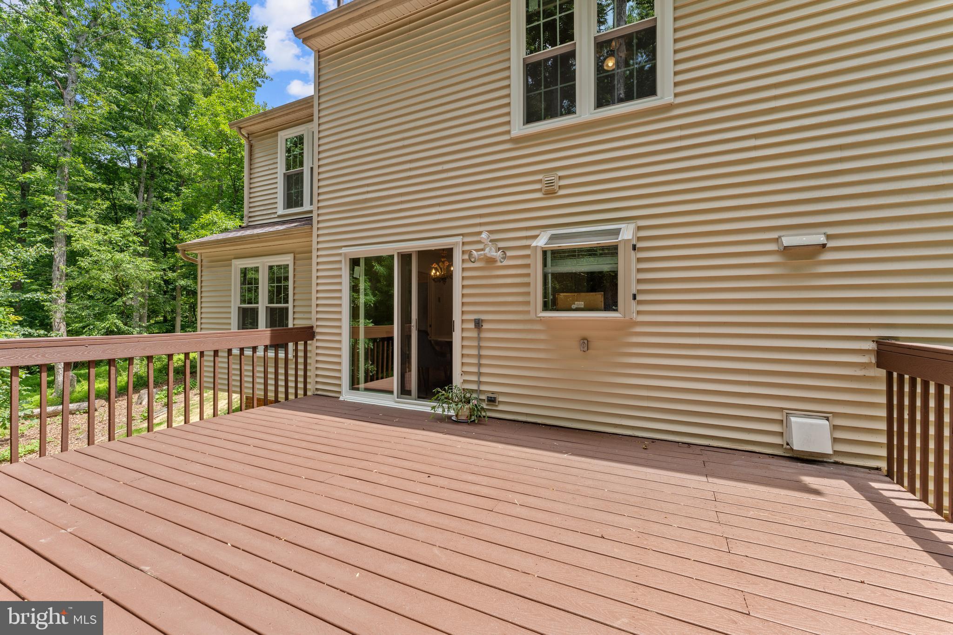
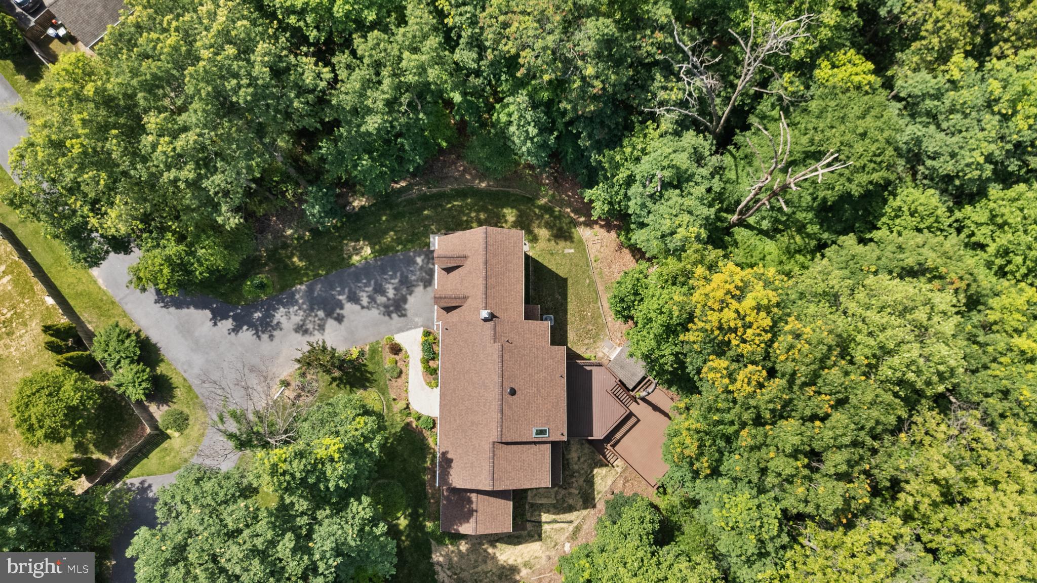
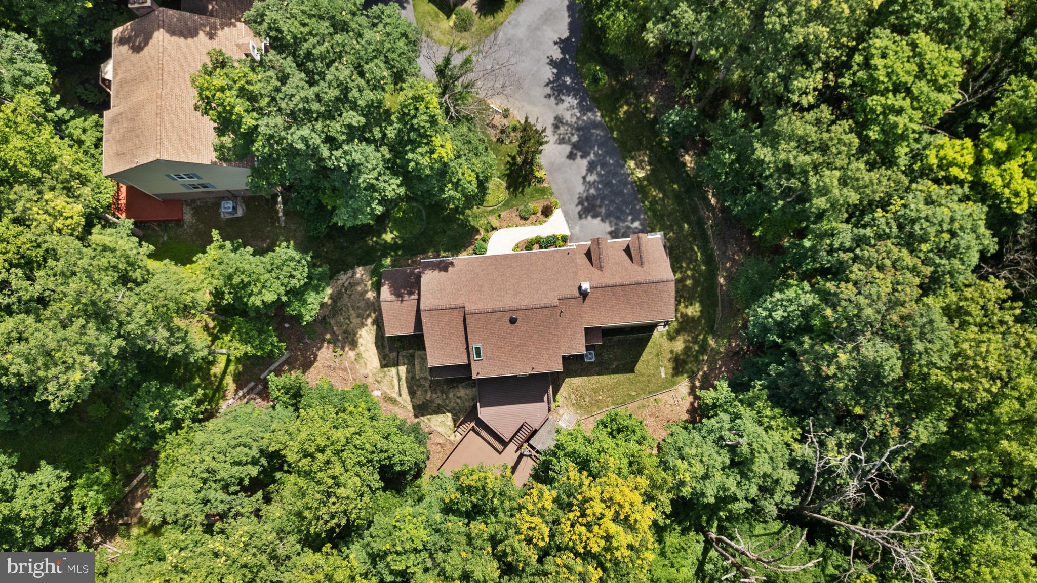
Step outside to your own private retreat. The beautifully landscaped backyard backs to mature woods, providing exceptional privacy and a peaceful setting that's perfect for relaxing or entertaining family and friends.

Enjoy all that the area has to offer with nearby Holiday Hills Park, featuring a playground, basketball courts, and tennis courts. Outdoor enthusiasts will love being just minutes from Lake Elkhorn, Wilde Lake, Lake Kittamaqundi, and Centennial Lake, along with Columbia's extensive network of walking, running, and biking trails.

Commuters will appreciate the unbeatable location with convenient access to Washington, D.C., Baltimore, Annapolis, BWI Airport, NSA, NASA, MARC Rail, and major commuter routes.

Homes like this rarely become available. With its incredible space, thoughtful updates, private wooded setting, and exceptional location, 7142 Rivers Edge Rd offers the perfect blend of luxury, comfort, and convenience.

Schedule your private showing today and experience everything this exceptional home has to offer.

7142 RIVERS EDGE ROAD

Message successfully sent.

What would you like to know?

What is 3 + 4 ?

I agree to receive email communication and understand I can unsubscribe at any time.

I agree to be contacted by Charis Realty Group via call, email, and text for real estate services. To opt out, you can reply 'stop' at any time or reply 'help' for assistance. You can also click the unsubscribe link in the emails. Message and data rates may apply. Message frequency may vary. Privacy Policy

Related Properties

* Reduced to $779,000 * This charming colonial-style residence, nestled in the Village of River Hill, offers 4 bedrooms, 3.5 baths sited on a private lot backing to woods. Step inside to discover a warm and inviting atmosphere which thoughtfully designed floor plan flows effortlessly from the foyer into the living and dinning room, then continues into kitchen & family room. Accentuated by wood floors that flow seamlessly through the main living area.The spacious family room featuring four large windows w/back yard view.The kitchen opens to family room that is well-appointed with 42" oak cabinetry, granite countertop, stainless steel appliances replaced in (2019), including a self-cleaning oven, a refrigerator with an ice maker, and dishwasher.The specious breakfast area is bathed in natural light, casual dining, w/a slid door leading to a deck overlooking the private treed back yard. Upstairs are 3 bedrooms, 2 full baths, new carpet (2026), master suite w/two walk-in closet, a cathedral ceiling w/fan, and boasts a super bath w/separated walk-in shower & tub. Additional highlights include a convenience upper level laundry. The walkout lower level includes a fourth bedroom, full bath, a specious Rec. Room with a slider leading to a new patio (2026), new carpet & paint (2026). Also, new garage foxy coating floor (2026), newer garage door (2025), roof (2021) and A/C (2020).
#MDHW2067734

COLUMBIA

6385 MORNING TIME LANE

4 Beds

3 Baths

2,738 Sq.Ft.

$779,000

MLS#: MDHW2067734

Tucked along a quiet no-thru street in Columbia’s desirable Villas at Harpers Farm community, 5177 Harpers Farm Rd offers a rare combination of privacy, flexible living space, and scenic golf course views. Backing to trees and the fairways beyond, this 5-bedroom, 3 full and 1 half bath home is designed for both comfortable everyday living and effortless entertaining. The main level features welcoming gathering spaces filled with natural light, seamlessly connected to a spacious kitchen and casual dining area that opens to an extended rear deck overlooking the peaceful wooded backdrop. Wall-mounted TVs, a conveyable sound system including Sonos components, and thoughtfully designed living spaces enhance the home’s modern comfort and entertainment appeal. Upstairs, generously sized bedrooms provide room to spread out, including a spacious primary suite with a relaxing retreat feel and additional bedrooms ideal for family, guests, or home office needs.

The finished lower level adds exceptional flexibility with a kitchenette/second kitchen, the home’s fifth bedroom, and third full bath—well suited for guests, extended stays, recreation, or multi-generational living. Outdoor living shines with lovely landscaped spaces, elevated deck views, and a private setting rarely found in such a convenient location. Residents enjoy easy access to Columbia’s extensive pathway system, nearby golf and recreation options, and popular destinations including The Mall in Columbia, Merriweather Post Pavilion, and the shops and dining of Wilde Lake, Clarksville, and Historic Ellicott City. Outdoor enthusiasts will appreciate proximity to Centennial Park, Patapsco Valley State Park, and Lake Kittamaqundi, while commuters benefit from convenient access to Routes 29, 32, and I-95 for travel to Baltimore, Washington, D.C., Fort Meade, NSA, Johns Hopkins, and the University of Maryland corridor.

Mortgage savings may be available for buyers of this listing.
#MDHW2071598

COLUMBIA

5177 HARPERS FARM ROAD

5 Beds

3 Baths

3,709 Sq.Ft.

$775,000

MLS#: MDHW2071598

Please review Showing Instructions and Access Details carefully for entry information. Offers should be submitted using the MAR Residential Contract of Sale. No offer deadline has been established; if one is set, it will be communicated through Showing Time.

Luxury 55+ Living | Main-Level Primary Suite | Finished Basement  | 2-Car Garage | Columbia, MD  A beautifully maintained luxury townhome in one of Columbia's premier 55+ communities. Featuring over 3,500 sq. ft. of living space, this home offers a sought-after main-level primary suite, soaring two-story family room with a stone gas fireplace, gourmet kitchen with granite countertops and upgraded cabinetry, and hardwood flooring throughout the main living areas.

The finished lower level includes a  full bath, and expansive recreation space perfect for entertaining or guests. Additional highlights include a private deck, first-floor laundry, two-car garage.

 Residents of Snowden Overlook enjoy exceptional amenities, including a full-service clubhouse, heated outdoor pool, fitness center, walking trails, social clubs, and a vibrant calendar of community activities. Ideally located near shopping, dining, healthcare facilities, BWI Airport, and major commuter routes, this home offers the perfect blend of luxury, convenience, and active adult living.
#MDHW2069712

COLUMBIA

8791 ENDLESS OCEAN WAY 68

4 Beds

4 Baths

5,057 Sq.Ft.

$769,000

MLS#: MDHW2069712

Welcome to Ecker's Hollow, one of Columbia's most desirable communities! Conveniently located near Routes 175, 32, 29, and I-95, this exceptional home is just minutes from Blandair Regional Park, shopping, dining, and top-rated schools.
Designed for comfortable living and effortless entertaining, this beautifully maintained home features a bright, open floor plan with a dramatic two-story family room highlighted by a floor-to-ceiling stone gas fireplace. The gourmet kitchen offers a center island, abundant cabinetry, generous counter space, and a sunny breakfast area.
The upper level features four spacious bedrooms, while the newly finished basement adds incredible versatility with two additional bedrooms, a full bathroom, and a second kitchen—perfect for extended family, guests, or multi-generational living.
Recent upgrades include the newly finished basement, new stainless steel kitchen appliances, luxury vinyl plank flooring, a new HVAC system, a new hot water heater, and a new sliding glass door (to be installed). Complete with an attached two-car garage, this move-in-ready home offers the perfect blend of space, style, and convenience.
#MDHW2070786

COLUMBIA

9097 PHILLIP DORSEY WAY

6 Beds

4 Baths

3,892 Sq.Ft.

$798,900

MLS#: MDHW2070786

MAJOR PRICE IMPROVEMENT Spacious Six-Bedroom Home in the Heart of Thunder Hill
Welcome to this beautiful and rarely available six-bedroom, three-and-a-half-bath home nestled in the highly desirable Thunder Hill community. With exceptional space, thoughtful updates, and a flexible floor plan, this home offers room for everyone.
The main level features a large, welcoming dining room ideal for family gatherings and entertaining. The open kitchen flows seamlessly into the living room, creating a comfortable and connected space for everyday living. Just beyond, the light-filled sunroom is sure to become your favorite room in the house—the perfect place to relax, enjoy your morning coffee, or take in views of the beautiful backyard.
The home also includes a private in-law or au pair suite, providing excellent accommodations for extended family, guests, or a home office. Upstairs, you will find generously sized bedrooms and a beautifully renovated hall bathroom.
Step outside to enjoy the expansive backyard, complete with a multilevel deck that offers plenty of room for outdoor dining, entertaining, and relaxation. Solar panels add energy efficiency and long-term value.
Located within short distance of Thunder Hill Elementary School and close to neighborhood amenities, parks, paths, shopping, and major commuter routes, this home offers an ideal combination of space, comfort, and convenience.
Six bedrooms are nearly unheard of in this neighborhood—do not miss this exceptional opportunity. Come make this wonderful Thunder Hill property your new home!
#MDHW2071012

COLUMBIA

5214 LIGHTNING VIEW ROAD

6 Beds

3 Baths

3,332 Sq.Ft.

$775,000

MLS#: MDHW2071012

New on site 4 days ago
5 Bedrooms on One Level ⭐⭐⭐⭐⭐ 
3-Car Garage ⭐⭐⭐⭐⭐ 
No Carpet Throughout ⭐⭐⭐⭐
All New Windows ⭐⭐⭐⭐
Granite Kitchen ⭐⭐⭐⭐
Sunroom ⭐⭐⭐⭐
Fenced Backyard ⭐⭐⭐
Updated HVAC ⭐⭐⭐
Finished Lower Level ⭐⭐⭐
Move-In Ready ⭐⭐⭐

Exceptional space, a thoughtfully designed floor plan, and significant capital improvements make this one of the area’s standout homes. Offering over 3,600 square feet across four levels plus a finished basement, this residence provides the flexibility today’s buyers are looking for without compromising comfort or functionality.

The main level is designed for gathering and everyday living, featuring spacious formal and casual living areas, a kitchen with granite countertops, a welcoming family room anchored by a Regency gas fireplace, and a sun-filled sunroom overlooking the fenced backyard and patio.

A rare highlight of this home is the upper level, where you’ll find five generously sized bedrooms and two full bathrooms, including a spacious primary suite with vaulted ceilings and a private sitting room that’s perfect as a home office, nursery, or quiet retreat.

The lower level offers exceptional versatility with an additional bedroom, full bathroom, and expansive living area, creating the perfect space for overnight guests, extended family, or multigenerational living. The finished basement provides even more room for recreation, fitness, hobbies, or a media room, along with abundant storage.

Equally impressive are the investments made behind the walls. The current owners prioritized the home’s long-term value with a newer roof, all-new windows throughout, updated HVAC and boiler systems, a Regency gas fireplace insert, fresh exterior paint, and new flooring throughout the upper level, basement, and additional living areas. With no carpeting anywhere, the home offers a clean, timeless aesthetic that’s both beautiful and easy to maintain.

Complete with a three-car garage, multiple indoor and outdoor living spaces, and a floor plan designed to adapt to every stage of life, this is a home that offers not only exceptional space, but lasting value and peace of mind.
#MDHW2071684

COLUMBIA

10914 SHADOW LANE

5 Beds

3 Baths

3,622 Sq.Ft.

$850,000

MLS#: MDHW2071684

Welcome to 10924 Beech Creek Drive, an exceptional 5 bedroom, 3 full bath, and 1 half bath residence in the heart of Columbia. Originally showcased as the community's model home, this impressive property sits on the largest lot in the neighborhood, offering a rare combination of space, privacy, and curb appeal. Thoughtfully designed for both comfortable daily living and effortless entertaining, the main level features expansive gathering spaces filled with natural light, creating an inviting atmosphere throughout. Upstairs, the generous bedroom layout provides flexibility for households of all sizes, including a spacious primary suite designed as a private retreat. Recent improvements include a Carrier HVAC system installed in spring 2022 featuring a TechPure ultraviolet germicidal lamp that continuously helps reduce mold, bacteria, and viruses while improving indoor air quality. The home also includes brand new 2026 washer and dryer. The finished lower level expands the home's versatility with additional living space ideal for recreation, guests, hobbies, or a home office and includes a two person Dynamic infrared sauna, creating the perfect space to relax and unwind.
Outside, the oversized yard offers endless possibilities for entertaining, gardening, play, or simply enjoying the outdoors. For added peace of mind, the seller is including a one year home warranty. Ideally situated in one of Columbia's most sought after locations, residents enjoy convenient access to MD 32, US 29, I 95, and the Baltimore Washington Parkway, providing easy travel to Baltimore, Washington, D.C., and Fort Meade. Nearby shopping, dining, and entertainment include The Mall in Columbia, Merriweather District, and Merriweather Post Pavilion, while outdoor enthusiasts will appreciate Centennial Park, Wilde Lake Park, miles of Columbia's scenic walking trails, and the many recreational amenities that make this nationally recognized community such a desirable place to call home.
#MDHW2069384

COLUMBIA

10924 BEECH CREEK DRIVE

5 Beds

3 Baths

3,020 Sq.Ft.

$780,000

MLS#: MDHW2069384

Move‑in ready 5BR/5.5BA colonial in the Village of Long Reach. Bright, open floor plan with a gourmet kitchen, large windows, and a main‑level full bath with pool access. Upper level offers four spacious bedrooms and two full baths. Finished basement includes a rec room, bedroom, and full bath.
Recent updates: second A/C (2023), new washer/dryer (2024), new lower‑level carpet. Set on a ½‑acre fenced lot with a swimming pool, patio, and mature landscaping—perfect for entertaining. Convenient to schools, shopping, dining, and major commuter routes. A well‑maintained home with great space and amenities.
#MDHW2066696

COLUMBIA

5637 HIGH TOR HILL

5 Beds

5 Baths

3,164 Sq.Ft.

$775,000

MLS#: MDHW2066696

New on site 4 days ago
Welcome to 6181 Wooded Run Drive, tucked away in the desirable Owen Brown Woods community. This custom-built 5-bedroom, 3.5-bath home offers the perfect blend of timeless character, comfort, and thoughtful design. A rare main-level bedroom provides flexibility for guests, a home office, or multigenerational living. Step inside to discover beautifully refinished hardwood floors, abundant natural light, and a spacious floor plan designed for everyday living and entertaining. The gourmet kitchen features granite countertops and flows effortlessly into the living spaces, while the vaulted ceilings in the living room create an open, inviting atmosphere. The spacious primary suite serves as a private retreat, complete with a beautifully appointed en-suite bath featuring a Roman shower and tub. The finished lower level expands your living space with a full second kitchen, making it perfect for entertaining, extended stays, or flexible living arrangements. Just beyond, the finished sunroom offers a peaceful escape year-round, creating a perfect place to enjoy every season from the comfort of home. Step outside onto the refinished deck, ideal for relaxing, grilling, or gathering with family and friends. Ideally located in the heart of Columbia, you'll enjoy easy access to shopping, grocery stores, restaurants, parks, walking trails, and entertainment, with convenient access to Routes 29, 32, 95, and 100 for an easy commute. NO HOA & CPRA. Don't miss the opportunity to make this home yours!
#MDHW2071504

COLUMBIA

6181 WOODED RUN DRIVE

5 Beds

3 Baths

3,191 Sq.Ft.

$869,900

MLS#: MDHW2071504

Offering approximately 3,113 square feet of living space, this beautifully built home combines modern design, thoughtful upgrades, and flexible living spaces throughout. The main level features wide plank flooring, a separate dining area, and a bright, open family room with coffered ceilings and abundant natural light, creating a comfortable space for both everyday living and entertaining.

The kitchen is the heart of the home, complete with a large center island, quartz countertops, stainless steel appliances, double wall ovens, and ample cabinet space—all with soft-close doors and drawers. The layout flows seamlessly to the backyard, making indoor-outdoor living easy.

Upstairs, you’ll find generously sized bedrooms including a spacious primary suite with a dual vanity bath and well-appointed finishes. All bathrooms feature soft-close cabinetry, adding to the overall quality and attention to detail throughout the home.

The finished basement offers additional living space along with a separate room that can easily function as a den, home office, gym, or flex space depending on your needs.

Outdoor features include a composite deck and a fully fenced backyard with a privacy fence, providing a great setting for relaxing or entertaining. The garage is also pre-wired with a dedicated circuit and EV charging rough-in, making future electric vehicle charger installation simple and convenient.

Tastefully decorated throughout, this home reflects pride of ownership and shows beautifully.

Conveniently located close to major commuter routes including I-95, Route 29, and Route 100, with easy access to BWI, shopping, dining, and everything Columbia has to offer, this home combines comfort, style, and location.
#MDHW2070380

COLUMBIA

9468 VOLLMERHAUSEN DRIVE

4 Beds

3 Baths

2,331 Sq.Ft.

$899,000

MLS#: MDHW2070380

 - property

Send a message

Message successfully sent.

Your message

What is 3 + 4 ?

Reason for contacting?

I agree to receive email communication and understand I can unsubscribe at any time.

I agree to be contacted by Charis Realty Group via call, email, and text for real estate services. To opt out, you can reply 'stop' at any time or reply 'help' for assistance. You can also click the unsubscribe link in the emails. Message and data rates may apply. Message frequency may vary. Privacy Policy

Sign Out

Virtual Assistant

Would you like to take the next step with this property? We can help you schedule a showing or virtual tour, or send you more details.

Yes, I would like more information.

Thank You for Your Reply, One of Our Agents will contact you as soon as possible

No, maybe later.

Thank you, you can always contact me via email, phone number or through the contact form.

Realhub AI

Lucy - Your AI-Powered Realtor

Update Your Temporary Password

Personalize your search

Enter your email and we'll notify you immediately when new listings match what you're looking for.

or enter email address

Already have an account ? Login here

Continue your home search

I agree to receive communications and understand I can unsubscribe at any time.

I agree to be contacted by Charis Realty Group via call, email, and text for real estate services. To opt out, you can reply 'stop' at any time or reply 'help' for assistance. You can also click the unsubscribe link in the emails. Message and data rates may apply. Message frequency may vary. Privacy Policy

Already have an account ? Login here

We use cookies

We use cookies primarily for analytics to enhance your experience. By accepting, you agree to our use of these cookies. You can manage your preferences or learn more about our cookies policy.