


Property
Beds
5
Full Baths
3
1/2 Baths
1
Year Built
1980
Sq.Footage
3,358
Welcome to 7316 Walnut Knoll Drive, ideally positioned at the end of a quiet cul-de-sac, in a non-HOA neighborhood, with no through traffic and backing directly to Fairfax County parkland—a rare setting offering privacy and peaceful wooded views. Renovated with recent interior painting, refreshed landscaping, and professionally cleaned carpets, this spacious home offers a comfortable and flexible layout designed for everyday living and entertaining. The large family room features a classic brick fireplace and flows into the breakfast area and kitchen, while hardwood floors add warmth throughout the main living areas. The spacious primary bedroom provides plenty of room to unwind, and the multi-room walk-out lower level with a full bath offers tremendous flexibility for guests, a home office, recreation space, extra bedroom, extended living, or a potential in-law setup. Outside, enjoy a large composite deck with a sturdy aluminum cover for shade and a multi-level backyard featuring grass, hardscape, rockscape, mature trees, and stone steps leading toward the adjoining parkland—an incredible setting for entertaining, gardening, or simply enjoying the outdoors. A large covered front porch provides another relaxing outdoor space and the spacious two-car garage offers additional room for storage. The home has benefited from numerous improvements, including a new washer and dryer (2026), over-the-range microwave (2025), covered gutters (2025), refrigerator (2023), large aluminum deck cover (2022), backyard hardscape and rockscape improvements (2022), stone steps providing access toward the rear of the property and parkland (2022), select rear window replacements (2022), walk-out basement sliding door (2022), water heater (2021), roof (2021), and HVAC/furnace (2020). The neighborhood also offers a friendly community atmosphere with seasonal neighborhood gatherings and events. Outdoor recreation is just minutes away, with South Run Recreation Center approximately five minutes away offering pools, fitness facilities, playgrounds, trails, and kids and adult classes. Huntington Lake is five minutes away, and Burke Lake is approximately 12 minutes away; both offering trails, fishing, and a playground. Burke Lake also has a marine that allows for boating and kayaking, and an attached golf center. Everyday conveniences are equally close, including two Giant grocery stores five minutes away; and Whole Foods, Costco, Home Depot, and Springfield Town Center Mall less than 10 minutes away. Commuters will appreciate easy access to I-95 and I-495, with Fort Belvoir North Area approximately five minutes away, the VRE and Franconia-Springfield Metro approximately seven minutes away, and Alexandria and Fort Belvoir Main approximately 20 minutes away. Besides the normally assigned schools, the area is also zoned for the top-rated Lake Braddock Secondary (middle/high) school for qualifying advanced placement students.
Features & Amenities
Interior
-
Other Interior Features
Eat-in Kitchen, Ceiling Fan(s), Kitchen Island, Pantry, Walk-In Closet(s), Built-in Features, Bar, Soaking Tub
-
Total Bedrooms
5
-
Bathrooms
3
-
1/2 Bathrooms
1
-
Above Grade Finished Area
2716.0
-
Basement YN
YES
-
Cooling YN
YES
-
Cooling
Central Air, Ceiling Fan(s), Electric
-
Fireplace YN
YES
-
Heating YN
YES
-
Heating
Natural Gas, Forced Air
-
Pet friendly
N/A
Exterior
-
Garage
Yes
-
Garage spaces
2
-
Construction Materials
Brick Veneer, Aluminum Siding, Brick
-
Parking
Garage, Attached
-
Patio and Porch Features
Deck, Patio
-
Pool
No
-
Waterfront YN
NO
-
View
Trees/Woods
Area & Lot
-
Lot Features
Cul-De-Sac, Front Yard, Few Trees
-
Lot Size(acres)
0.29
-
Lot Size(square feet)
12,847
-
Property Type
Residential
-
Property Sub Type
Single Family Residence
-
Architectural Style
Colonial
Price
-
Sales Price
$949,950
-
Tax Amount
$12,282
-
Financing Options
Cash, Conventional, FHA, VA
-
Sq. Footage
3,358
-
Price/SqFt
$282
HOA
-
Association
No
School District
-
Elementary School
N/A
-
Middle School
N/A
-
High School
N/A
Property Features
-
New Construction
NO
-
Foundation Details
Other
-
Senior Community YN
NO
-
Sewer
Public Sewer
-
Tax Lot
13
-
Water Source
Public
Schedule a Showing
Showing scheduled successfully.
Mortgage calculator
Estimate your monthly mortgage payment, including the principal and interest, property taxes, and HOA. Adjust the values to generate a more accurate rate.
Your payment
Principal and Interest:
$
Property taxes:
$
HOA fees:
$
Total loan payment:
$
Total interest amount:
$
Location
County
FAIRFAX
Elementary School
Middle School
High School
Listing Courtesy of Chris J Colgan, Real Broker, LLC
RealHub Information is provided exclusively for consumers' personal, non-commercial use, and it may not be used for any purpose other than to identify prospective properties consumers may be interested in purchasing. All information deemed reliable but not guaranteed and should be independently verified. All properties are subject to prior sale, change or withdrawal. RealHub website owner shall not be responsible for any typographical errors, misinformation, misprints and shall be held totally harmless.

Salesperson, Realtor
Elisesha Yingling
Call Elisesha today to schedule a private showing.

* Listings on this website come from the FMLS IDX Compilation and may be held by brokerage firms other than the owner of this website. The listing brokerage is identified in any listing details. Information is deemed reliable but is not guaranteed. If you believe any FMLS listing contains material that infringes your copyrighted work please click here to review our DMCA policy and learn how to submit a takedown request.© 2024 FMLS.
Related Properties

SPRINGFIELD
5520 SOUTHAMPTON DRIVE
4 Beds
3 Baths
1,800 Sq.Ft.
$925,000
MLS#: VAFX2333530

SPRINGFIELD
6450 SUMMERTON COURT
5 Beds
3 Baths
2,300 Sq.Ft.
$994,000
MLS#: VAFX2330196

SPRINGFIELD
257 HEMLOCK LANE
5 Beds
3 Baths
2,450 Sq.Ft.
$830,000
MLS#: PADE2122986

SPRINGFIELD
7685 GREEN GARLAND DRIVE
3 Beds
2 Baths
1,744 Sq.Ft.
$830,000
MLS#: VAFX2336116
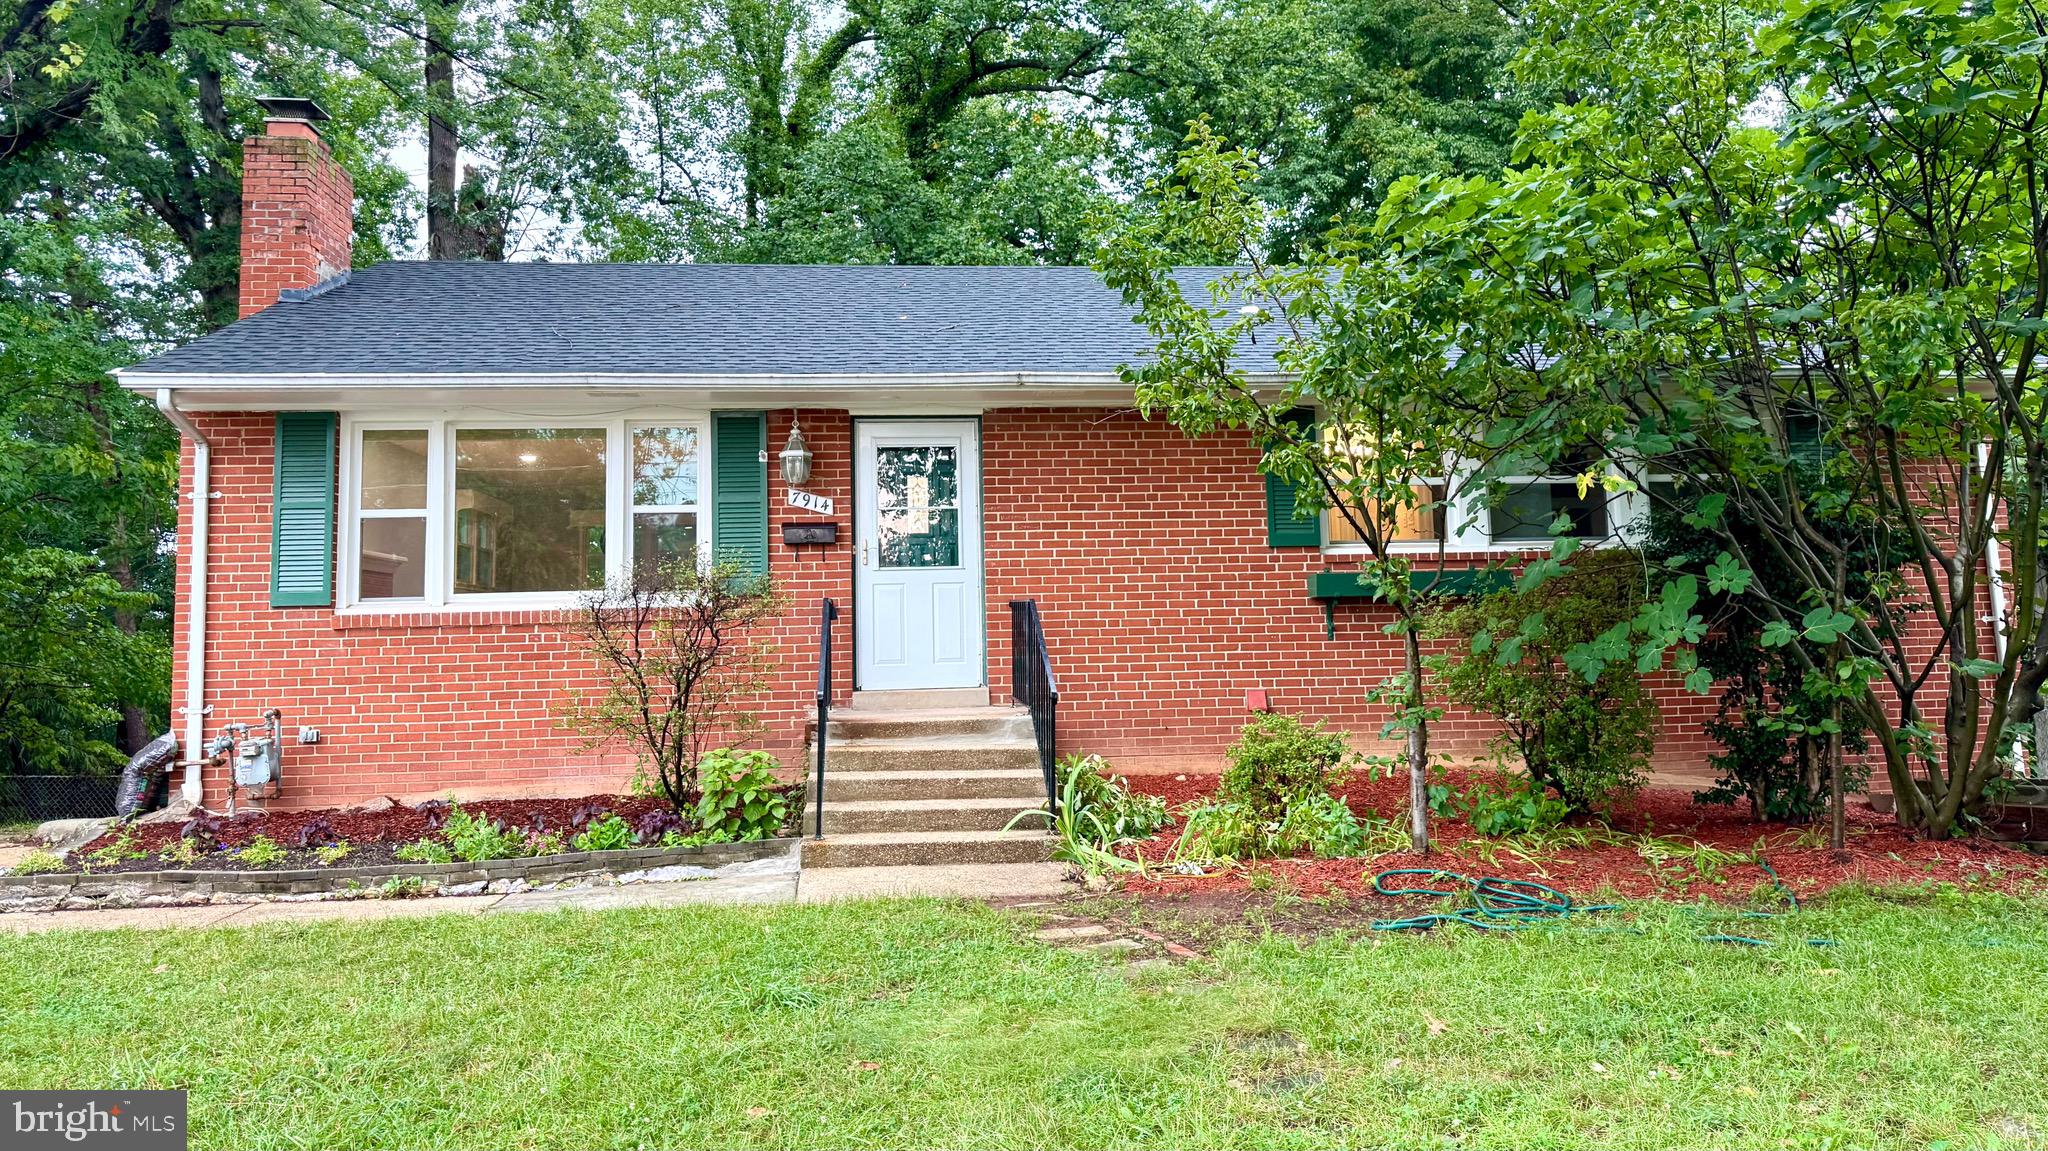
SPRINGFIELD
7914 ELLET ROAD
6 Beds
4 Baths
2,384 Sq.Ft.
$779,000
MLS#: VAFX2327994

SPRINGFIELD
7871 GODOLPHIN DRIVE
4 Beds
2 Baths
3,880 Sq.Ft.
$785,000
MLS#: VAFX2316566

SPRINGFIELD
6900 SPUR ROAD
3 Beds
2 Baths
2,385 Sq.Ft.
$849,000
MLS#: VAFX2330796

SPRINGFIELD
7506 IRENE COURT
3 Beds
3 Baths
2,462 Sq.Ft.
$860,000
MLS#: VAFX2315078

SPRINGFIELD
7223 ASHVIEW DRIVE
4 Beds
3 Baths
2,279 Sq.Ft.
$775,000
MLS#: VAFX2340534

SPRINGFIELD
7922 JOURNEY LANE
4 Beds
4 Baths
3,594 Sq.Ft.
$824,950
MLS#: VAFX2338488
.png)