
Colonial
776 LAWSON AVENUE
HAVERTOWN, PA 19083
MLS#: PADE2088846
$1,195,000
Property
Beds
4
Full Baths
3
1/2 Baths
1
Year Built
2025
Sq.Footage
2,718
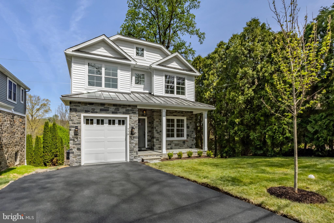
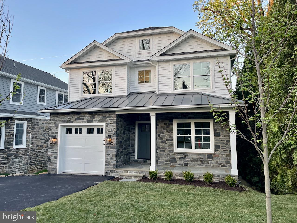
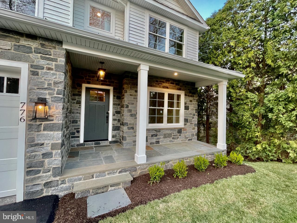
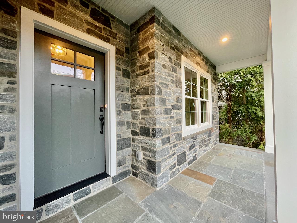
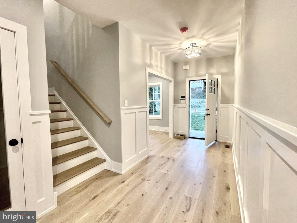
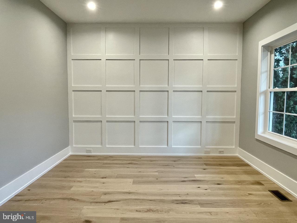
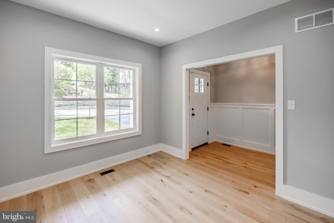
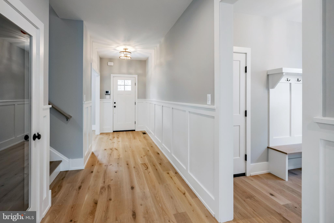
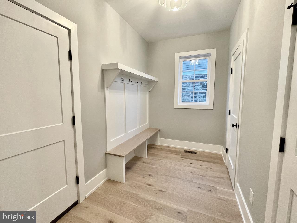
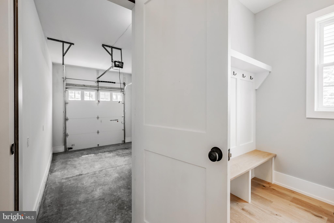
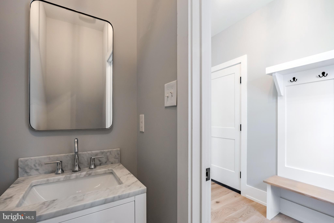
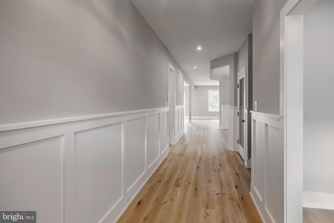
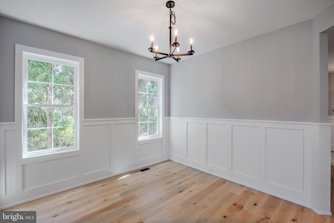
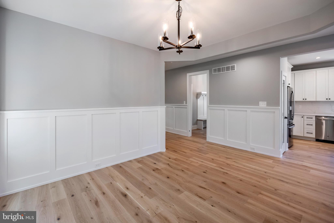
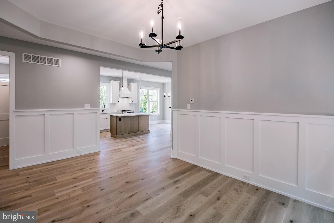
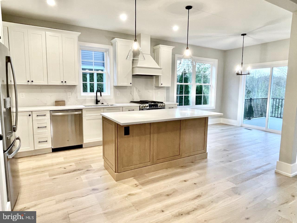
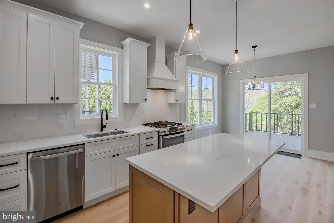
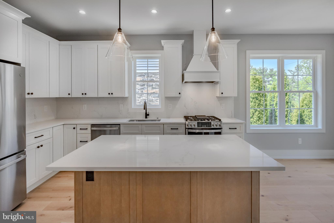
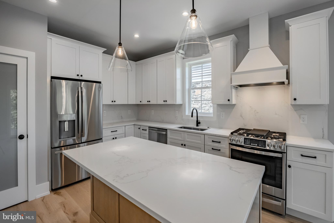
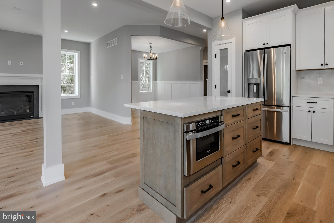
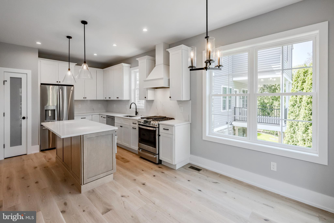
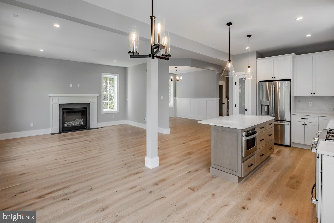
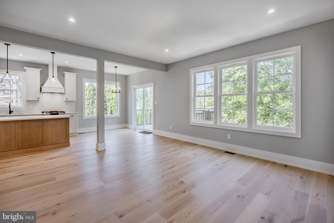
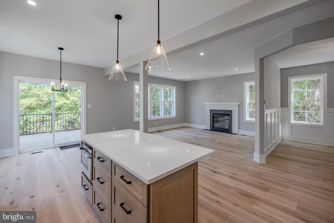
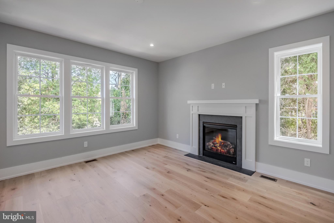
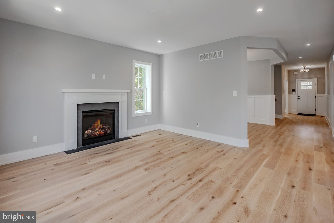
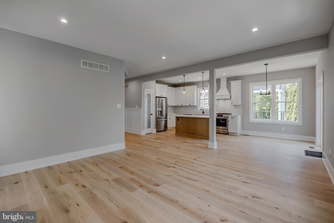
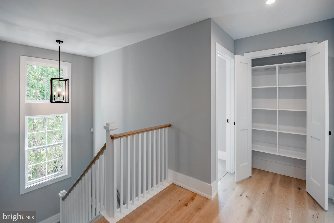
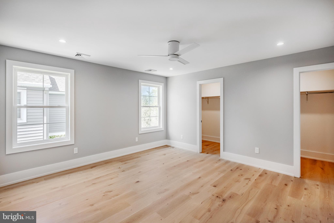
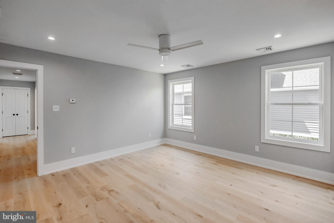
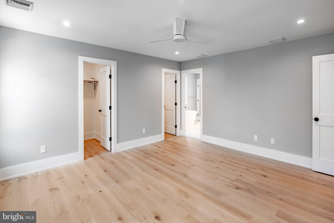
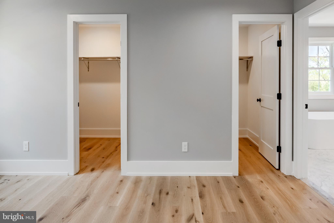
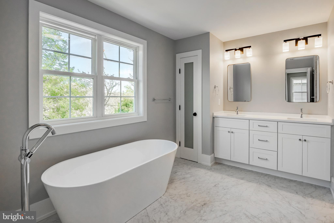
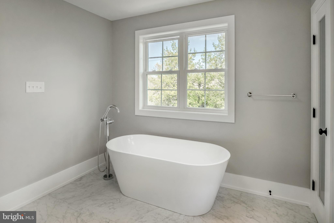
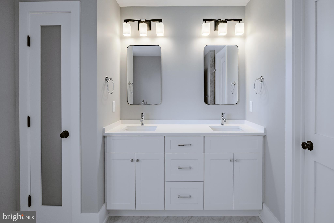
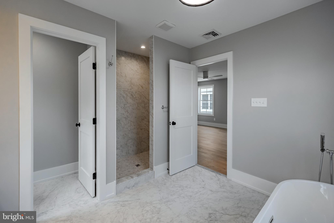
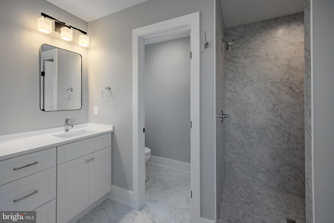
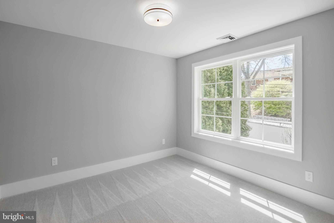
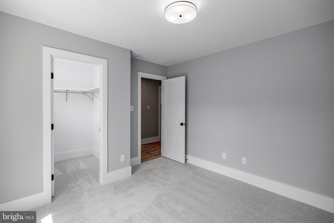
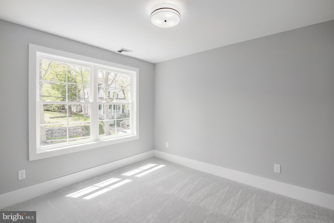
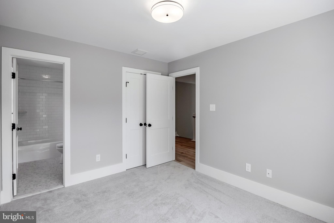
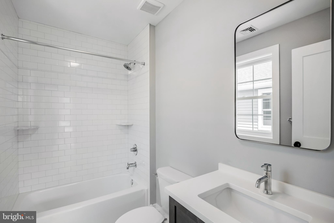
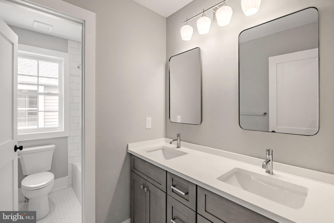
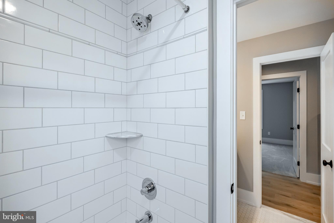
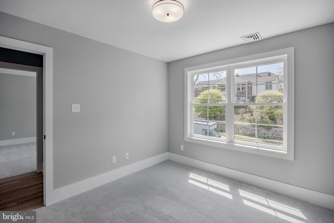
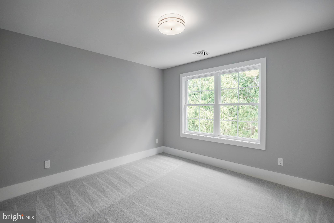
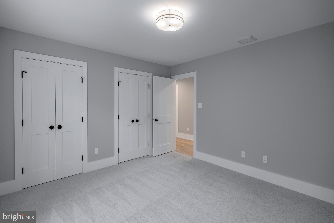
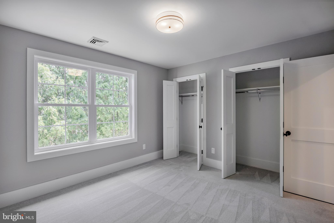
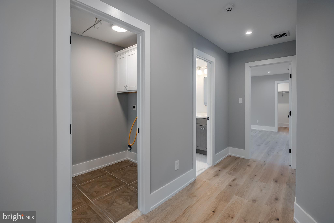
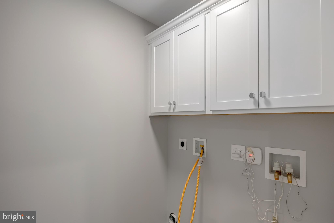
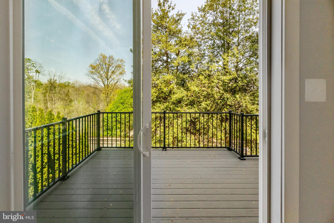
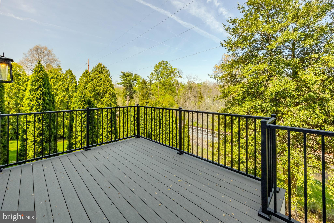
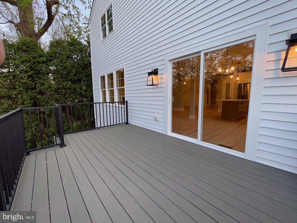
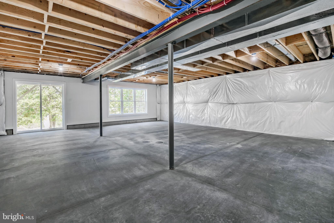
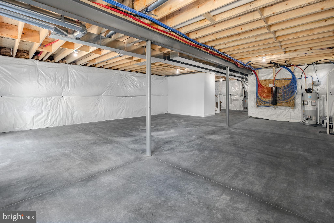
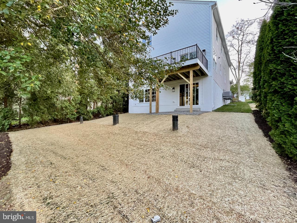
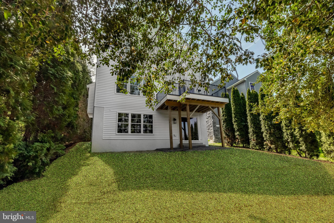
Sposato Homes presents another beautiful New Custom Built home on Lawson in Havertown! Designed to fit into the neighborhood, this 2 story colonial catches your eyes with a stone & siding front, standing seam pent roof over a front porch with stone floor, and multiple gables giving the home great dimension, style and curb appeal. Walking up you'll find the newly paved driveway for 2 cars, 1 car attached garage, freshly poured sidewalks and curbing, and a fully landscaped yard with fresh sod, plantings and newly planted trees. The welcoming, covered front porch gives you a great place to sit, relax and stay dry before entering the the home. Engineered wide plank white oak flooring leads the way as you step into the home that offers 9 foot ceilings throughout the 1st floor. Great site lines and a semi-open floor plan allow you to see from the front to the back of the home. To your right you'll find a great space with a custom millwork accent wall that could be a den, office or formal living room. To you left, a nicely located mud room space that offers built in storage cubbies and connects to the 1 car attached garage, as well as, the 1st floor half bath and separate coat closet with custom organizers. Continuing, an open formal dining room space with wainscoting sits to your right and looks across to a stunning open kitchen with center island. The kitchen includes white wall & base cabinetry, along with an accented wood cabinetry for the center island. You'll notice stylish pendant lighting and recessed lighting, along with a beautiful range hood over the stainless steel oven. White Quartz counter tops and backsplash present a very clean look with with black accents on the cabinet pools and faucet. The kitchen also offers a pantry closet and overlooks both the breakfast area and great room with gas burning fireplace. Large windows and a door along the back wall of the kitchen and great room space let in lots of natural light and give a view out onto the raised back composite deck and valley beyond. An open staircase leads up to the second floor where you'll find 2 ensuite bedrooms, 2 additional bedrooms, a well located and generously sized laundry room and hall bath with tub and double sink. The Primary suite offers 2 walk-in closets, along with a luxurious primary bath that offers a stand alone soaking tub, a large walk in shower with elegant tile surround and seamless glass door, and 2 vanities along the far wall. Heading back downstairs, a finished staircase off the first floor hall leads down to the open, unfinished basement that includes 1,316 sq/ft of usuable, high ceiling space, as well as, windows and walk out slider door off the back, leading to the rear yard. This high quality custom build includes 2 zone, high efficiency HVAC, 200 amp electrical, insulated windows and doors throughout, and many other great details you'll appreciate. Located in the highly desirable sidewalk neighborhood of Penfield, this location is a short 2 block walk to the Norristown High Speed stop, around the corner from trails and parks along Karakung Dr., restaurants and shopping along Brookline Blvd., and falls into the Haverford School District and Chatham Park Elementary catchment. New construction is rare in Havertown, so don't miss your opportunity!
Features & Amenities
Interior
-
Other Interior Features
Ceiling Fan(s), Kitchen Island, Pantry, Recessed Lighting, High Ceilings, Open Floorplan
-
Total Bedrooms
4
-
Bathrooms
3
-
1/2 Bathrooms
1
-
Above Grade Finished Area
2718.0
-
Basement YN
YES
-
Cooling YN
YES
-
Cooling
Central Air, Ceiling Fan(s), Zoned, Electric
-
Fireplace YN
YES
-
Heating YN
YES
-
Heating
Natural Gas, Forced Air
-
Pet friendly
N/A
Exterior
-
Garage
Yes
-
Garage spaces
1
-
Construction Materials
Vinyl Siding, Stone
-
Parking
Garage Door Opener, Off Street, On Street, Garage, Driveway, Attached
-
Patio and Porch Features
Porch, Deck
-
Pool
No
-
Waterfront YN
NO
Area & Lot
-
Lot Features
Front Yard, Back Yard
-
Lot Size(acres)
0.14
-
Lot Size(square feet)
6,025
-
Property Type
Residential
-
Property Sub Type
Single Family Residence
-
Architectural Style
Colonial
Price
-
Sales Price
$1,195,000
-
Tax Amount
$2,703
-
Financing Options
Conventional
-
Sq. Footage
2,718
-
Price/SqFt
$439
HOA
-
Association
No
Property Resources
-
Horse Property
NO
School District
-
Elementary School
CHATHAM PARK
-
Middle School
HAVERFORD
-
High School
HAVERFORD SENIOR
Property Features
-
New Construction
YES
-
Foundation Details
Concrete Perimeter
-
Senior Community YN
NO
-
Sewer
Public Sewer
-
Tax Lot
70:-01
-
Water Source
Public
Schedule a Showing
Showing scheduled successfully.
Mortgage calculator
Estimate your monthly mortgage payment, including the principal and interest, property taxes, and HOA. Adjust the values to generate a more accurate rate.
Your payment
Principal and Interest:
$
Property taxes:
$
HOA fees:
$
Total loan payment:
$
Total interest amount:
$
Location
County
DELAWARE
Elementary School
CHATHAM PARK
Middle School
HAVERFORD
High School
HAVERFORD SENIOR
Listing Courtesy of Tyler G Wagner , Compass Pennsylvania, LLC
RealHub Information is provided exclusively for consumers' personal, non-commercial use, and it may not be used for any purpose other than to identify prospective properties consumers may be interested in purchasing. All information deemed reliable but not guaranteed and should be independently verified. All properties are subject to prior sale, change or withdrawal. RealHub website owner shall not be responsible for any typographical errors, misinformation, misprints and shall be held totally harmless.

AGENT
Elisesha Yingling
Call Elisesha today to schedule a private showing.

* Listings on this website come from the FMLS IDX Compilation and may be held by brokerage firms other than the owner of this website. The listing brokerage is identified in any listing details. Information is deemed reliable but is not guaranteed. If you believe any FMLS listing contains material that infringes your copyrighted work please click here to review our DMCA policy and learn how to submit a takedown request.© 2024 FMLS.
.png)