Features & Amenities

Interior

  • Other Interior Features

    Eat-in Kitchen, Kitchen Island, Pantry, Recessed Lighting, Walk-In Closet(s), Built-in Features

  • Total Bedrooms

    5

  • Bathrooms

    4

  • 1/2 Bathrooms

    1

  • Above Grade Finished Area

    3946.0

  • Basement YN

    YES

  • Cooling YN

    YES

  • Cooling

    Central Air, Electric

  • Fireplace YN

    YES

  • Heating YN

    YES

  • Heating

    Natural Gas, Forced Air

  • Pet friendly

    N/A

Exterior

  • Garage

    Yes

  • Garage spaces

    3

  • Construction Materials

    Frame

  • Parking

    Oversized, Garage Door Opener, Garage, Driveway, Inside Entrance, Attached

  • Patio and Porch Features

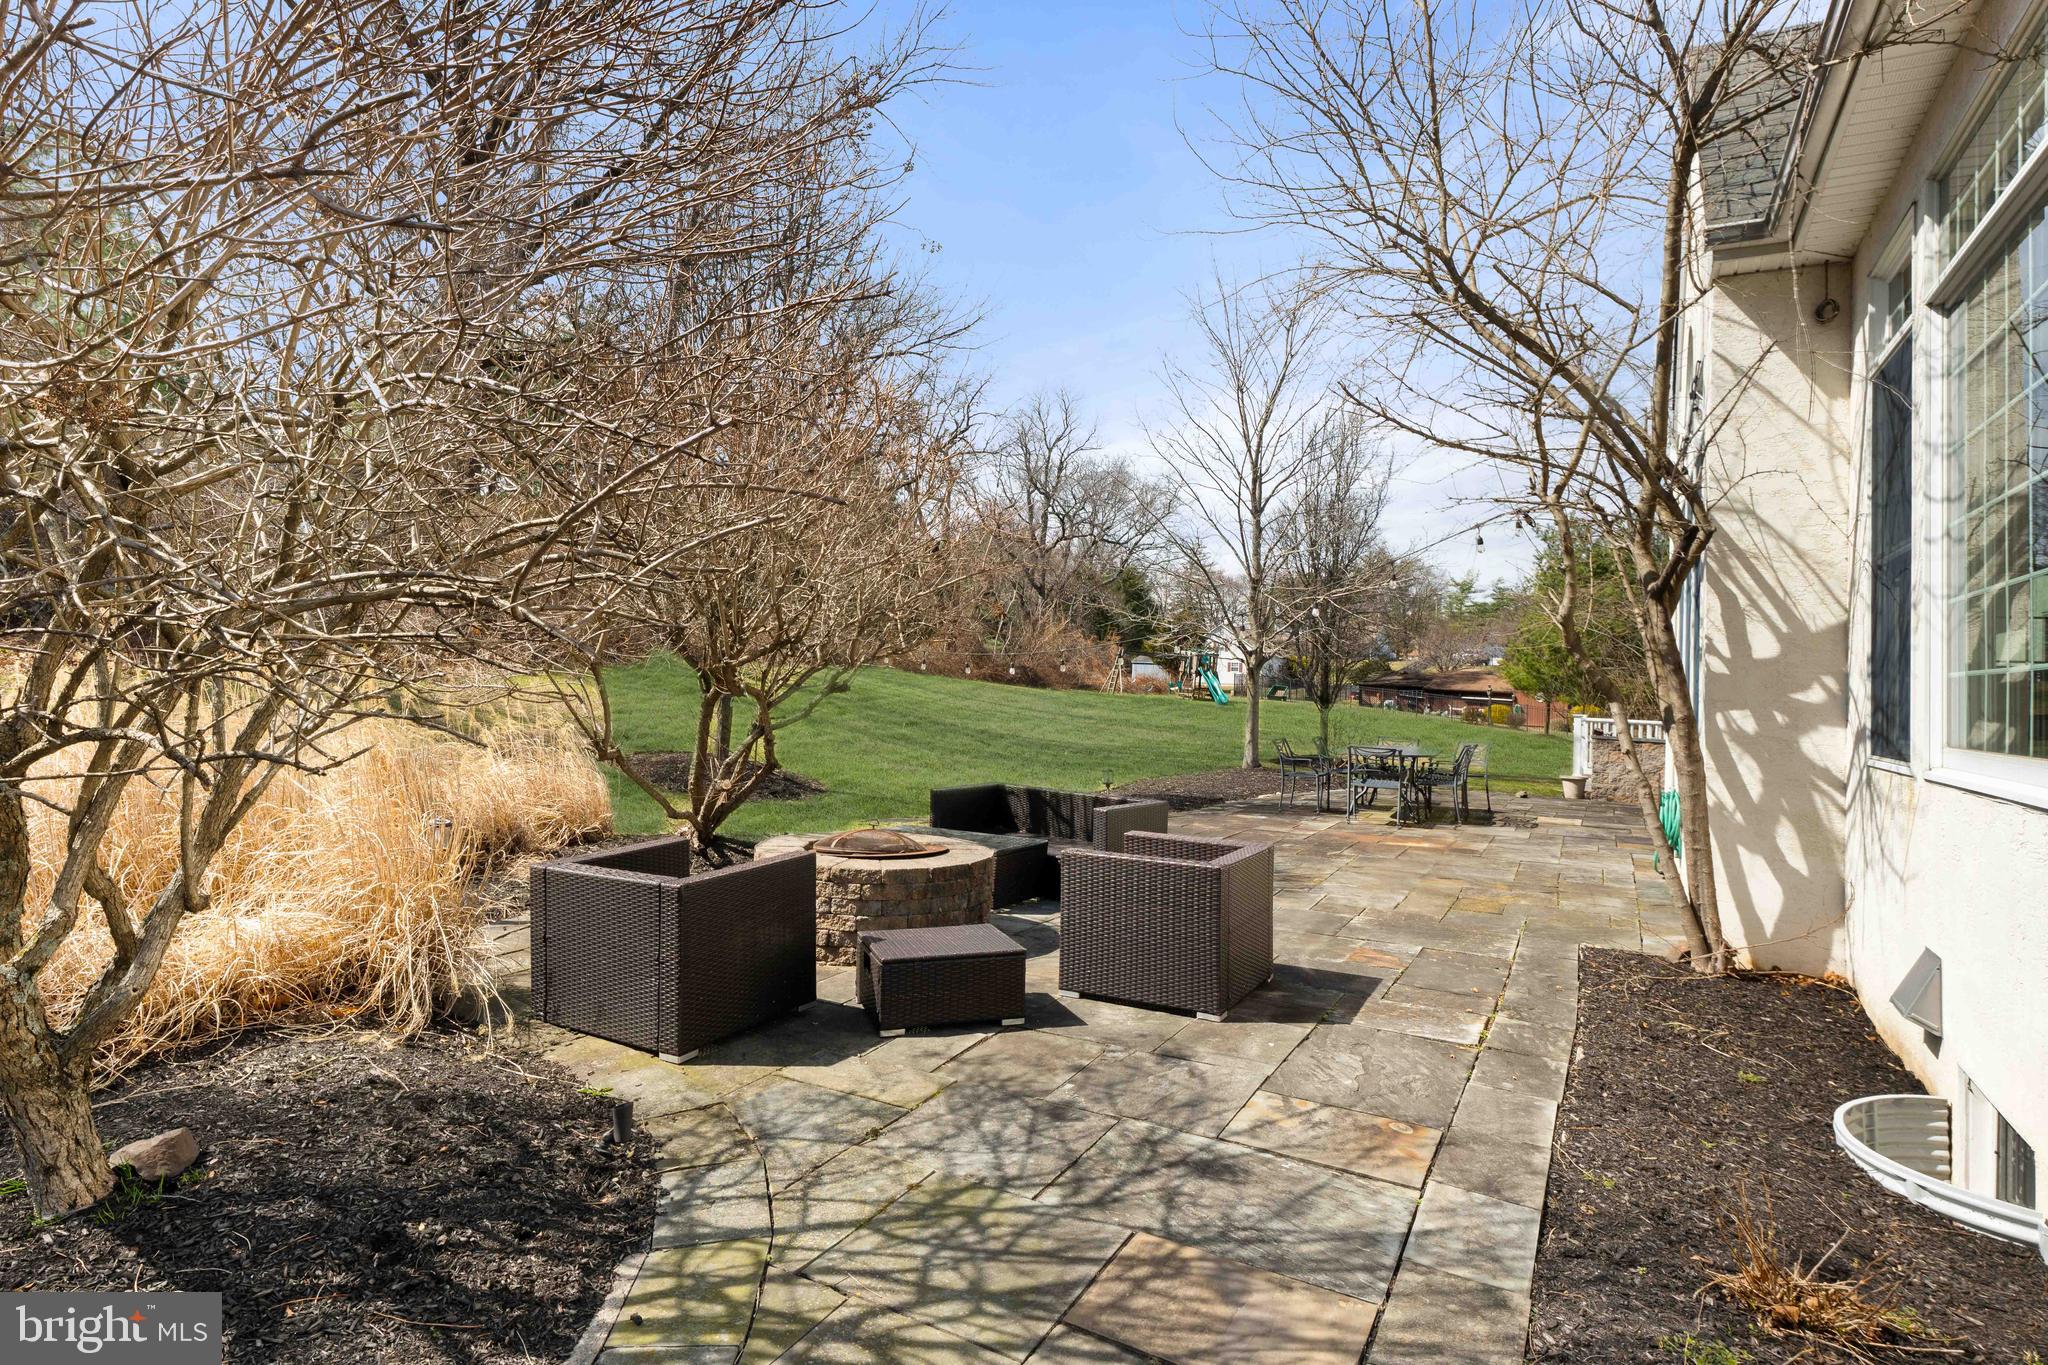
    Patio

  • Pool

    No

  • Waterfront YN

    NO

Area & Lot

  • Lot Size(acres)

    1.01

  • Lot Size(square feet)

    44,083

  • Property Type

    Residential

  • Property Sub Type

    Single Family Residence

  • Architectural Style

    Colonial

Price

  • Sales Price

    $1,250,000

  • Tax Amount

    $15,781

  • Sq. Footage

    4,746

  • Price/SqFt

    $263

HOA

  • Association

    No

School District

  • Elementary School

    N/A

  • Middle School

    N/A

  • High School

    N/A

Property Features

  • New Construction

    NO

  • Foundation Details

    Concrete Perimeter

  • Senior Community YN

    NO

  • Sewer

    Public Sewer

  • Tax Lot

    041-005

  • Water Source

    Public

Schedule a Showing

Showing scheduled successfully.

<
>
IN PERSON
VIA CHAT

What is 3 + 4 ?


Mortgage calculator

Estimate your monthly mortgage payment, including the principal and interest, property taxes, and HOA. Adjust the values to generate a more accurate rate.

Your payment

Principal and Interest:

$

Property taxes:

$

HOA fees:

$

Total loan payment:

$

Total interest amount:

$

Location

County

BUCKS

Elementary School

Middle School

High School

Listing Courtesy of Joseph B Bograd, Elite Realty Group Unl. Inc.

RealHub Information is provided exclusively for consumers' personal, non-commercial use, and it may not be used for any purpose other than to identify prospective properties consumers may be interested in purchasing. All information deemed reliable but not guaranteed and should be independently verified. All properties are subject to prior sale, change or withdrawal. RealHub website owner shall not be responsible for any typographical errors, misinformation, misprints and shall be held totally harmless.

Agent Elisesha Yingling

Salesperson, Realtor

Elisesha Yingling

Call Elisesha today to schedule a private showing.


* Listings on this website come from the FMLS IDX Compilation and may be held by brokerage firms other than the owner of this website. The listing brokerage is identified in any listing details. Information is deemed reliable but is not guaranteed. If you believe any FMLS listing contains material that infringes your copyrighted work please review our DMCA policy and learn how to submit a takedown request.© 2024 FMLS.
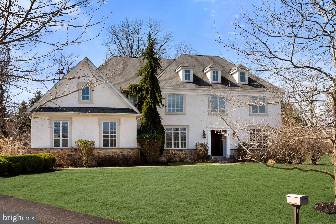
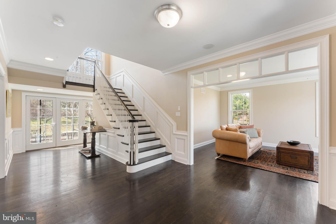
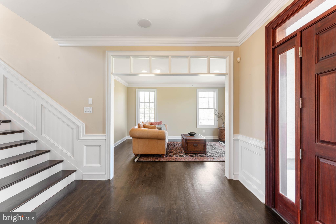
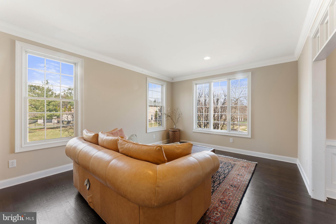
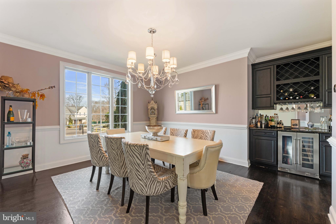
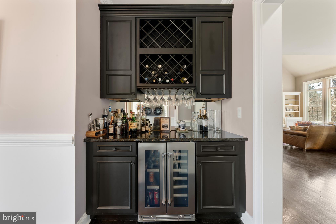
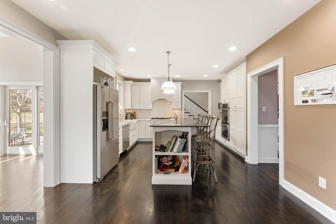
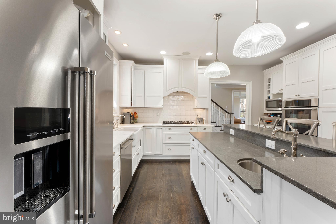
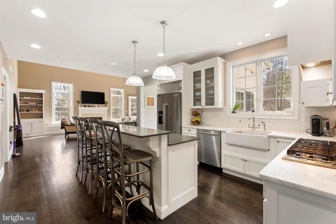
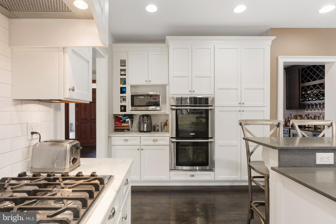
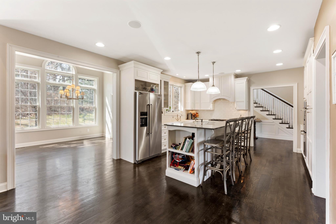
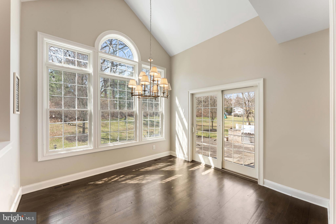
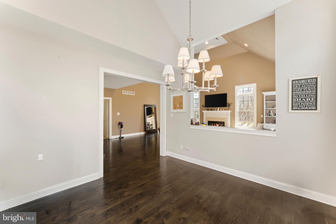
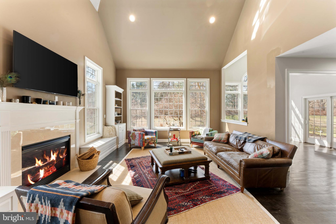
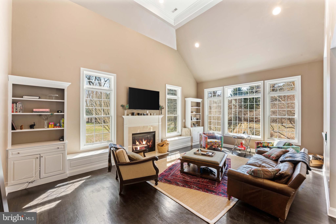
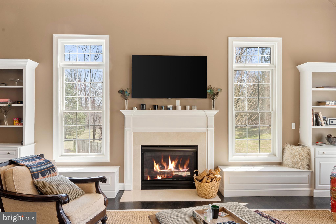
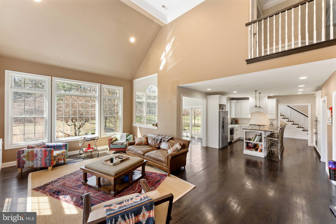
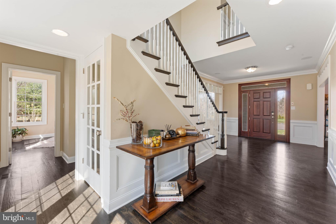
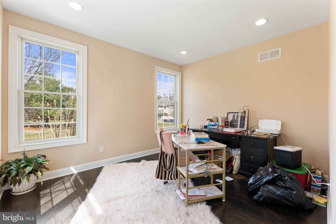
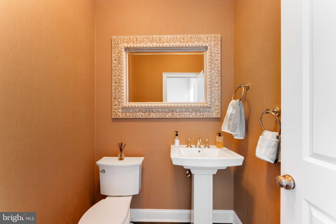
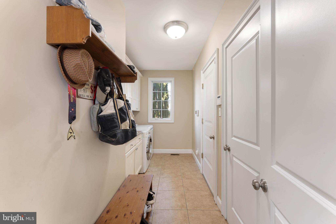
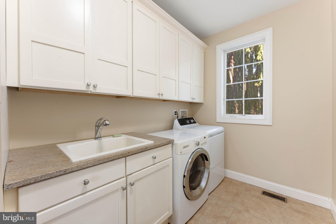
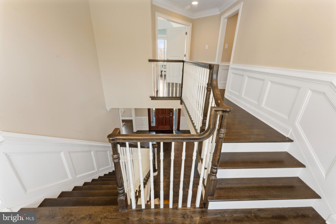
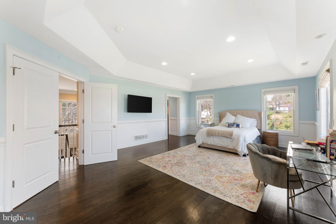
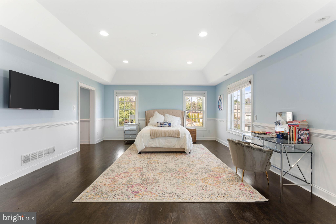
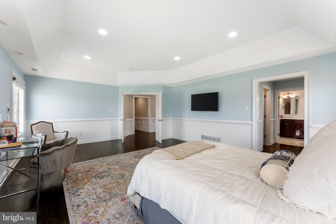
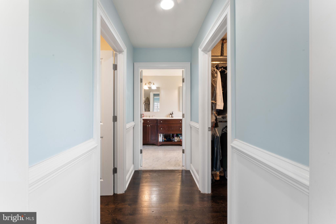
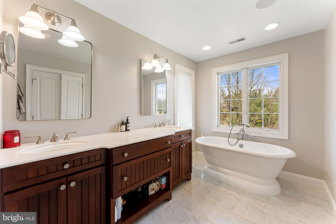
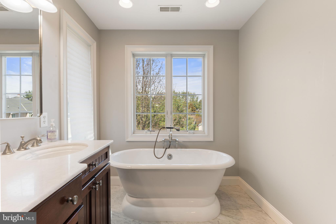
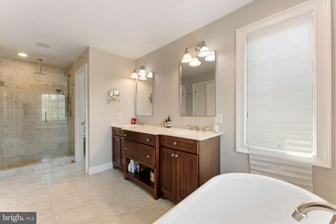
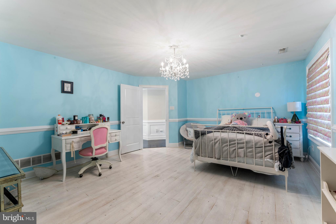
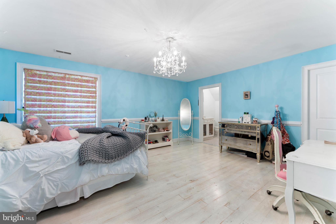
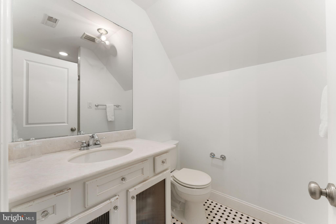
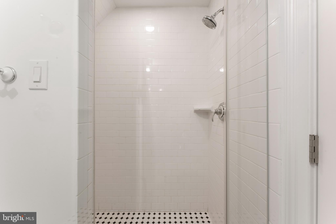
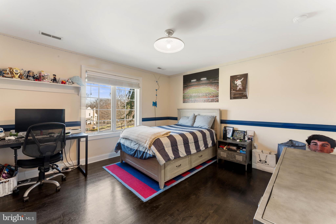
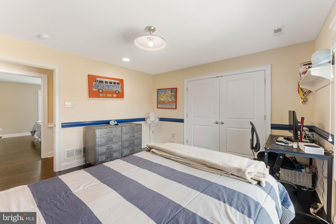
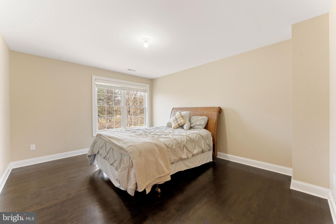
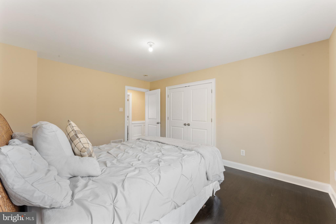
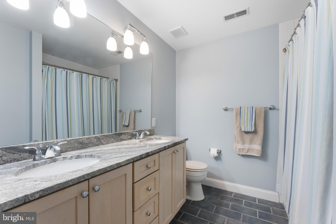
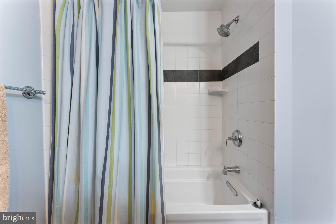
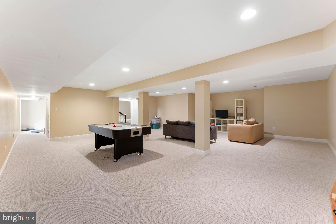
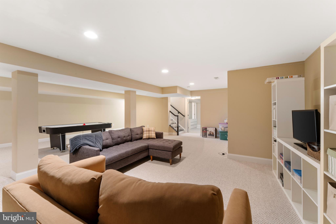
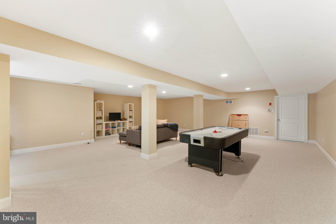
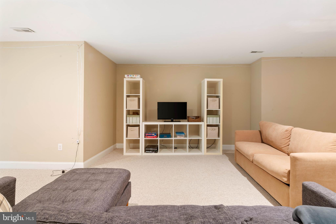
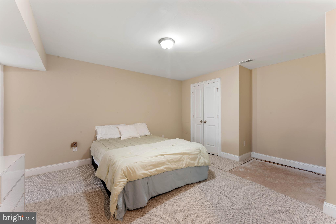
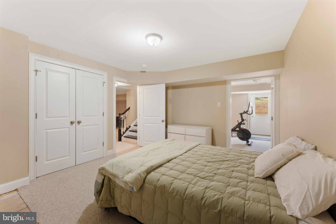
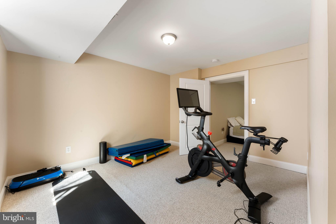
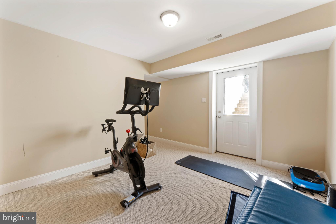
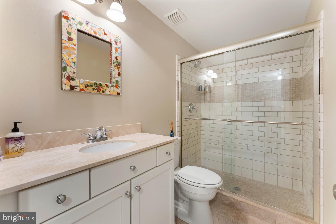
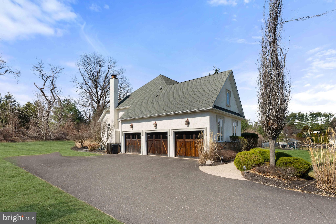
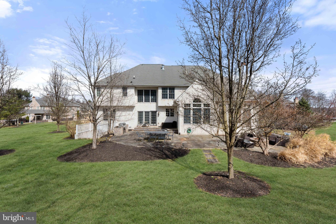
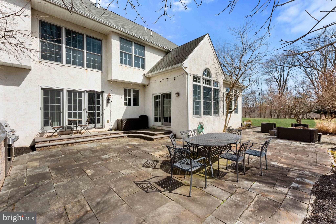
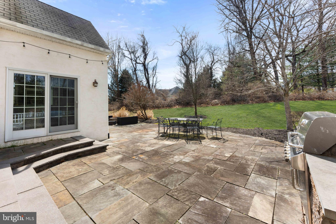
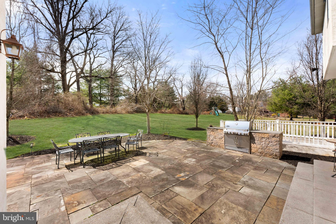
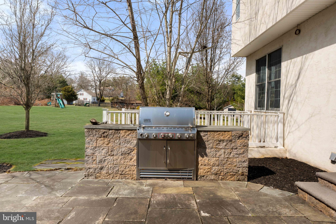
Welcome to 8 Quartermaster Lane, a semi-custom McBrick home designed for the way you actually live today. With a 3-car garage, refined finishes, and a layout that balances everyday comfort with effortless entertaining, this home delivers on every level. Step into a bright, welcoming foyer flanked by formal living and dining spaces with transom windows and a built-in bar with wine fridge, setting the tone right away. The kitchen is the centerpiece, featuring white cabinetry, a large island, farmhouse sink, stainless steel appliances, double ovens, gas cooktop, and a blend of marble and quartz countertops. It opens seamlessly to the breakfast area and out to a patio with a summer kitchen, perfect for hosting, grilling, and enjoying long evenings outdoors. The two-story family room is both dramatic and inviting, with a gas fireplace, custom built-ins, and natural light pouring in. A private office, laundry room, and powder room round out a main level that truly works for real life. Upstairs, the primary suite is a true retreat with two walk-in closets and a spa-like bath featuring a soaking tub, oversized shower, double vanities, and private water closet. Three additional bedrooms include a princess suite, offering flexibility for guests or multi-generational living. The finished basement adds even more usable space for a gym, media room, playroom, or additional office. Set in a sought-after Bucks County location close to shopping, dining, and major routes, this home offers the space, style, and convenience today’s buyers are looking for.

8 QUARTERMASTER ROAD

Message successfully sent.

What would you like to know?

What is 3 + 4 ?

I agree to receive email communication and understand I can unsubscribe at any time.

I agree to be contacted by Charis Realty Group - Christine Issler, Broker via call, email, and text for real estate services. To opt out, you can reply 'stop' at any time or reply 'help' for assistance. You can also click the unsubscribe link in the emails. Message and data rates may apply. Message frequency may vary. Privacy Policy

Related Properties

Welcome to 6 Dover Place — An Exceptional Home Designed for Living and Entertaining!

Beautifully maintained by its original owners.  Stoney Ford Estates cul-de-sac location, this impressive 5-bedroom, 3.5-bath residence combines timeless architectural details, generous living spaces, and a spectacular backyard setting in the highly regarded Council Rock School District.

From the moment you arrive, the home’s striking exterior, elegant arched windows, manicured landscaping, and three-car garage create a wonderful first impression.

Inside, 9-foot ceilings and expansive windows establish a bright, welcoming atmosphere. The main level features a private home office and generously proportioned living and dining rooms, ideal for both formal gatherings and everyday enjoyment.

The heart of the home is the beautifully appointed kitchen, featuring 42-inch white cabinetry, granite countertops, stainless steel appliances, double wall ovens, and a spacious center island with gas cooking and casual seating. Perfectly positioned for entertaining, the kitchen overlooks the magnificent family room, where soaring cathedral ceilings, skylights, oversized windows, and a classic brick gas fireplace create a warm yet dramatic gathering space. A convenient back staircase enhances the home’s thoughtful layout.

The upper level offers spacious bedrooms, well-appointed bathrooms, and custom closet organization systems providing exceptional functionality and storage.

The expansive finished lower level is a destination of its own! Featuring a fifth bedroom, full bathroom, dedicated fitness area, entertainment center, and additional game space, this incredibly versatile level offers the flexibility of a private guest retreat or extended living quarters. Generous unfinished storage provides even more practicality.

The outdoor living space is nothing short of spectacular! An enormous, beautifully designed deck with handsome black railings offers multiple distinct areas for outdoor dining, lounging, and entertaining. Whether hosting a summer celebration, gathering around the fire table on a crisp autumn evening, or enjoying a quiet morning coffee, this exceptional outdoor retreat is sure to impress.

Beyond the deck, a sprawling, lush green lawn unfolds beneath a canopy of mature trees, creating a picturesque setting with beautiful open views. The meticulously maintained grounds offer an incredible combination of space, beauty, and tranquility - sprinkler system as well.

Lovingly cared for by its original owners, this is a home filled with pride, warmth, and wonderful memories. Note the low taxes in comparison to similar area properties.  After years of enjoying everything this special property has to offer, the owners are ready to pass along the good vibes and welcome the next chapter.

Spacious, inviting, and designed for making memories — 6 Dover Place is truly a special place to call home!
#PABU2133534

HOLLAND

6 DOVER PLACE

5 Beds

3 Baths

3,363 Sq.Ft.

$1,050,000

MLS#: PABU2133534

Send a message

Message successfully sent.

Your message

What is 3 + 4 ?

Reason for contacting?

I agree to receive email communication and understand I can unsubscribe at any time.

I agree to be contacted by Charis Realty Group - Christine Issler, Broker via call, email, and text for real estate services. To opt out, you can reply 'stop' at any time or reply 'help' for assistance. You can also click the unsubscribe link in the emails. Message and data rates may apply. Message frequency may vary. Privacy Policy

Sign Out

Virtual Assistant

Would you like to take the next step with this property? We can help you schedule a showing or virtual tour, or send you more details.

Yes, I would like more information.

Thank You for Your Reply, One of Our Agents will contact you as soon as possible

No, maybe later.

Thank you, you can always contact me via email, phone number or through the contact form.

Realhub AI

Lucy - Your AI-Powered Realtor

Update Your Temporary Password

Personalize your search

Enter your email and we'll notify you immediately when new listings match what you're looking for.

or enter email address

Already have an account ? Login here

Continue your home search

I agree to receive communications and understand I can unsubscribe at any time.

I agree to be contacted by Charis Realty Group - Christine Issler, Broker via call, email, and text for real estate services. To opt out, you can reply 'stop' at any time or reply 'help' for assistance. You can also click the unsubscribe link in the emails. Message and data rates may apply. Message frequency may vary. Privacy Policy

Already have an account ? Login here

We use cookies

We use cookies for analytics and to enhance your experience. By accepting, you agree to analytics and marketing cookies. Small functional cookies that count viewed properties and time on site are used regardless of your choice. You can manage your preferences or learn more about our cookies policy.