


Property
Beds
3
Full Baths
1
1/2 Baths
None
Year Built
1900
Sq.Footage
1,964
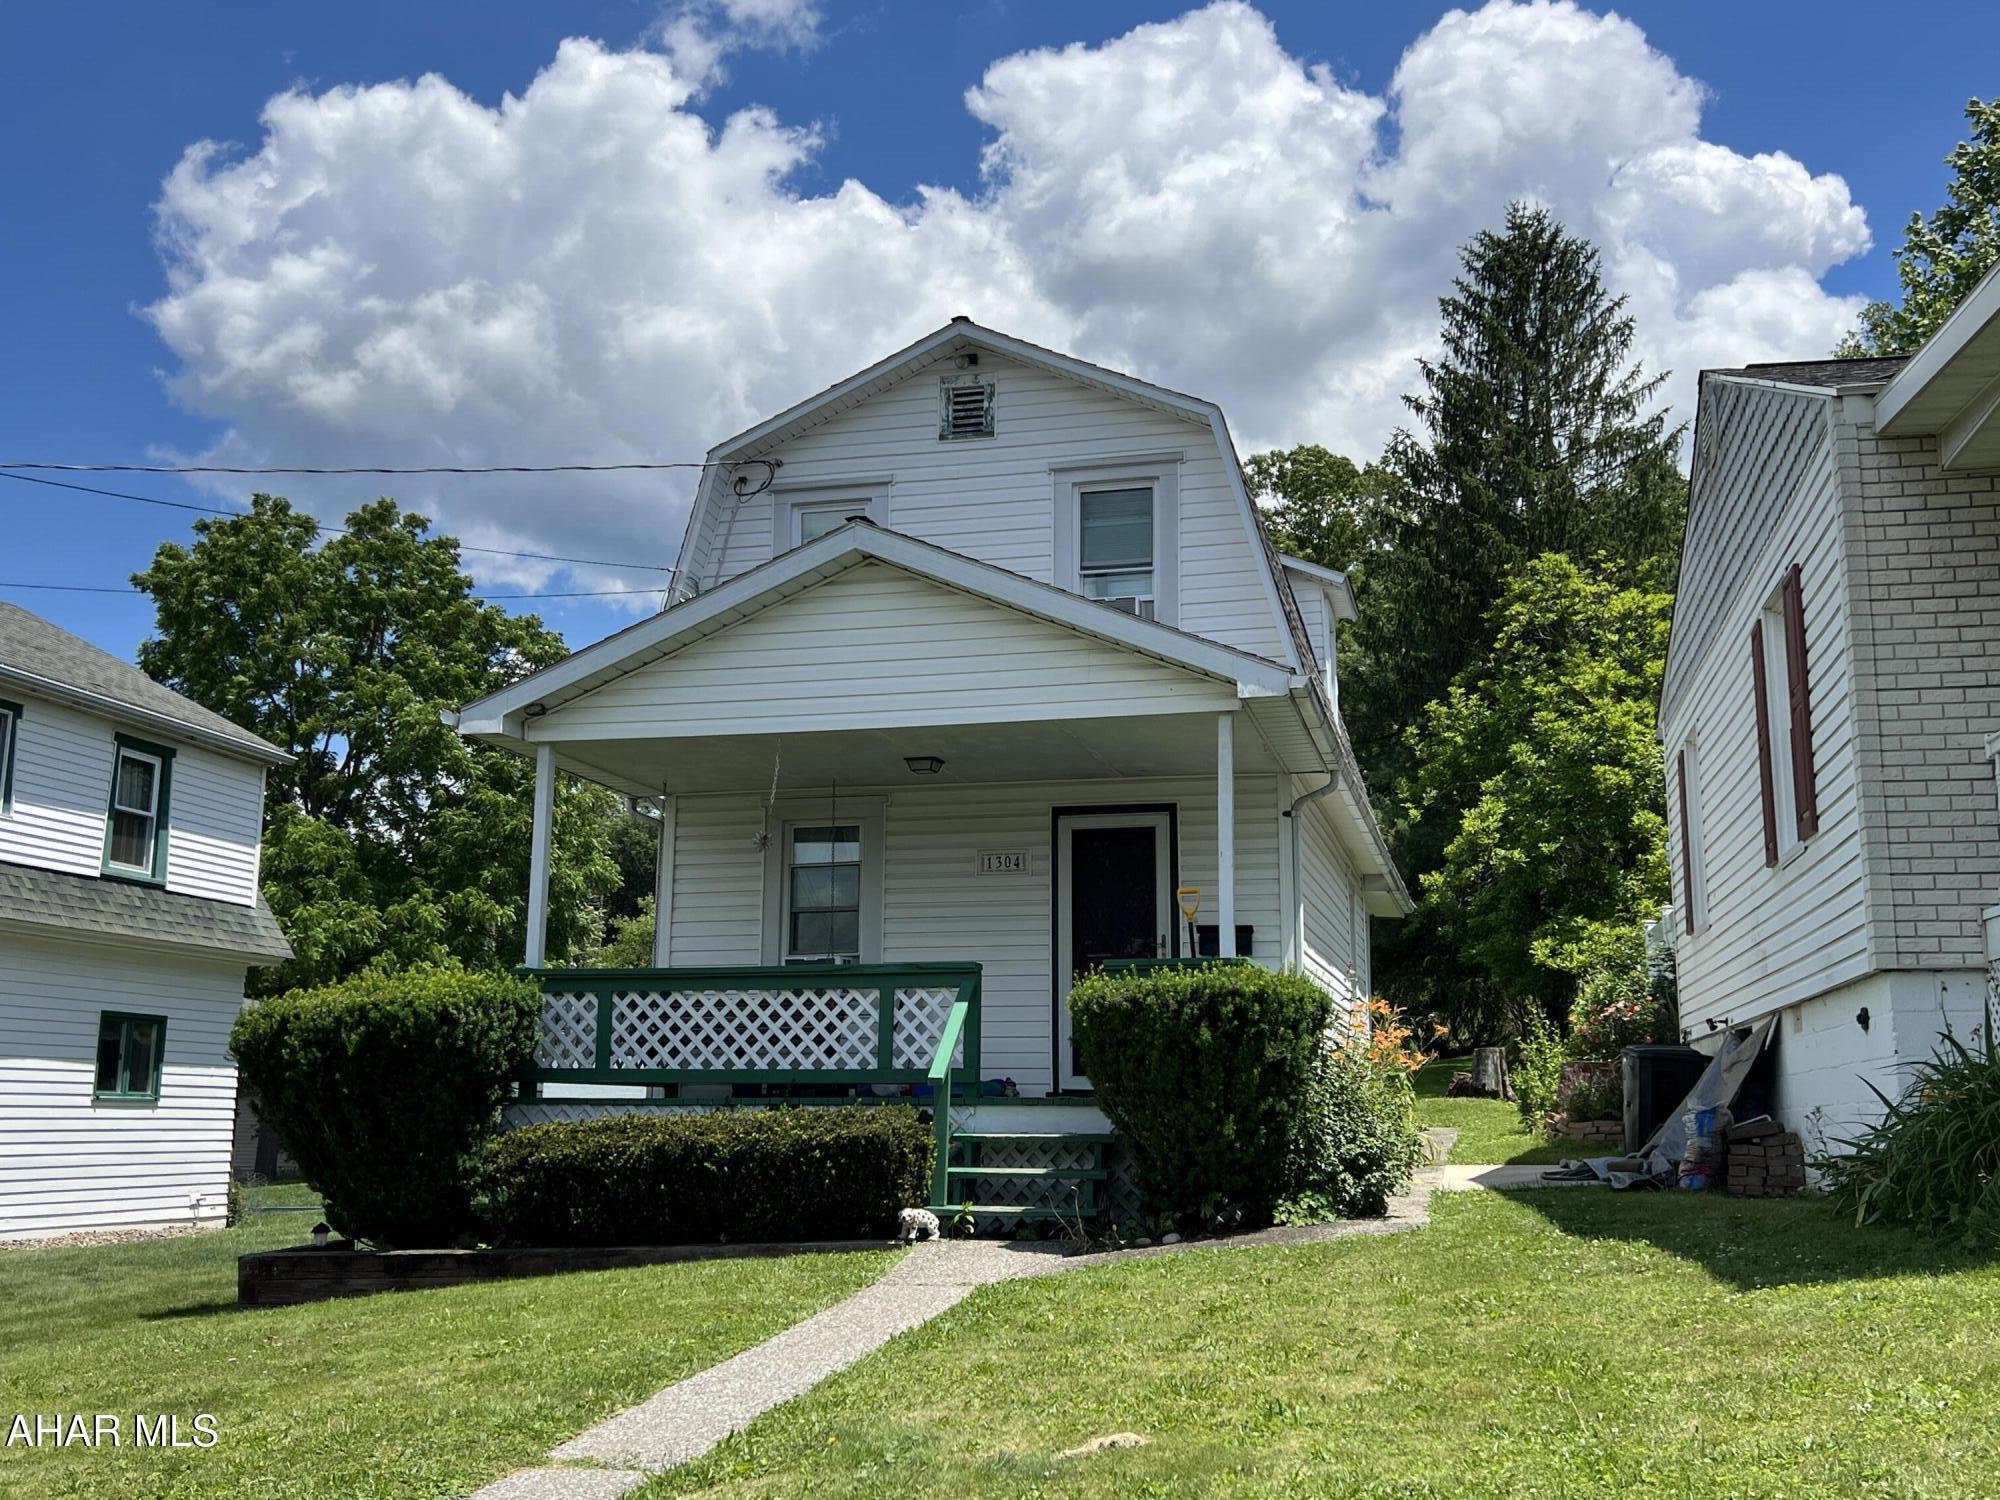
Welcome to this charming and spacious 3-bedroom home that seamlessly blends the best of both worlds - original character and modern living. This property boasts numerous original features that add timeless elegance to its appeal. As you approach, you'll be greeted by the inviting original front porch, a perfect spot to enjoy your morning coffee or unwind in the evening. Step inside, and you'll discover a well-maintained interior that effortlessly combines the classic charm of yesteryear with the conveniences of contemporary living. The large 3 bedrooms provide ample space for both relaxation and personalization. Each room retains its original character, showcasing unique architectural details that tell a story of the home's history. The living spaces have been thoughtfully designed to accommodate modern lifestyles, offering a perfect balance between tradition and functionality. One of the standout features of this property is the attic, a versatile space that holds endless possibilities. Whether you dream of creating a cozy home office, an additional bedroom, or a recreational area, the attic provides a blank canvas awaiting your personal touch. The potential to finish this space adds value and flexibility to the home. What sets this property apart is its affordability. This is a rare opportunity to own a home that captures the essence of a bygone era while catering to the demands of contemporary living, all at a reasonable price. Don't miss the chance to make this delightful residence your own and enjoy the best of both worlds in a home that exudes character, offers modern comfort, and allows you to explore the potential of its original features.
Features & Amenities
Interior
-
Other Interior Features
Eat-in Kitchen, Pantry
-
Total Bedrooms
3
-
Bathrooms
1
-
Above Grade Finished Area
1964.0
-
Basement YN
YES
-
Cooling YN
YES
-
Cooling
Ceiling Fan(s)
-
Fireplace YN
NO
-
Heating YN
YES
-
Heating
Forced Air, Natural Gas
-
Pet friendly
N/A
Exterior
-
Garage
No
-
Construction Materials
Aluminum Siding
-
Patio and Porch Features
Porch
-
Pool
No
-
Waterfront YN
NO
Area & Lot
-
Lot Features
Level
-
Lot Size(acres)
0.04
-
Lot Size(square feet)
1,742
-
Property Type
Residential
-
Property Sub Type
Single Family Residence
-
Architectural Style
Traditional
Price
-
Sales Price
$79,900
-
Tax Amount
$1,208
-
Financing Options
Cash, Conventional
-
Sq. Footage
1,964
-
Price/SqFt
$40
HOA
-
Association
No
School District
-
Elementary School
N/A
-
Middle School
N/A
-
High School
N/A
Property Features
-
Water Source
Public
Schedule a Showing
Showing scheduled successfully.
Mortgage calculator
Estimate your monthly mortgage payment, including the principal and interest, property taxes, and HOA. Adjust the values to generate a more accurate rate.
Your payment
Principal and Interest:
$
Property taxes:
$
HOA fees:
$
Total loan payment:
$
Total interest amount:
$
Location
County
Blair
Elementary School
Middle School
High School
Listing Courtesy of Virginia Frank, Keller Williams Advantage Realty
RealHub Information is provided exclusively for consumers' personal, non-commercial use, and it may not be used for any purpose other than to identify prospective properties consumers may be interested in purchasing. All information deemed reliable but not guaranteed and should be independently verified. All properties are subject to prior sale, change or withdrawal. RealHub website owner shall not be responsible for any typographical errors, misinformation, misprints and shall be held totally harmless.

Salesperson, Realtor
Elisesha Yingling
Call Elisesha today to schedule a private showing.

* Listings on this website come from the FMLS IDX Compilation and may be held by brokerage firms other than the owner of this website. The listing brokerage is identified in any listing details. Information is deemed reliable but is not guaranteed. If you believe any FMLS listing contains material that infringes your copyrighted work please click here to review our DMCA policy and learn how to submit a takedown request.© 2024 FMLS.
Related Properties

Tyrone
1459 Logan Avenue
3 Beds
2 Baths
1,376 Sq.Ft.
$69,900
MLS#: 81412

Tyrone
307 Village Drive
3 Beds
2 Baths
1,216 Sq.Ft.
$65,000
MLS#: 81250
Tyrone
1304 Hamilton Avenue
1 Beds
1 Baths
800 Sq.Ft.
$85,000
MLS#: 80464
