Features & Amenities

Interior

  • Other Interior Features

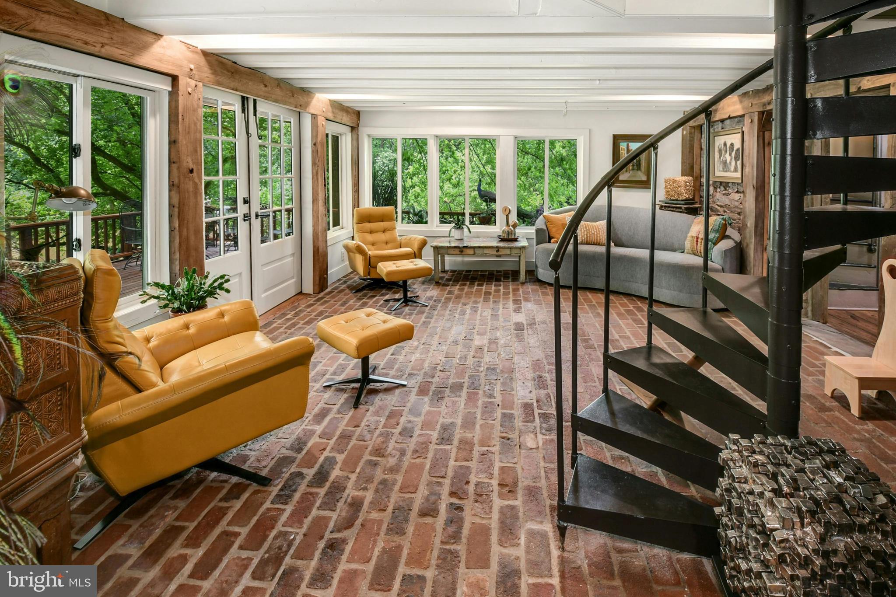
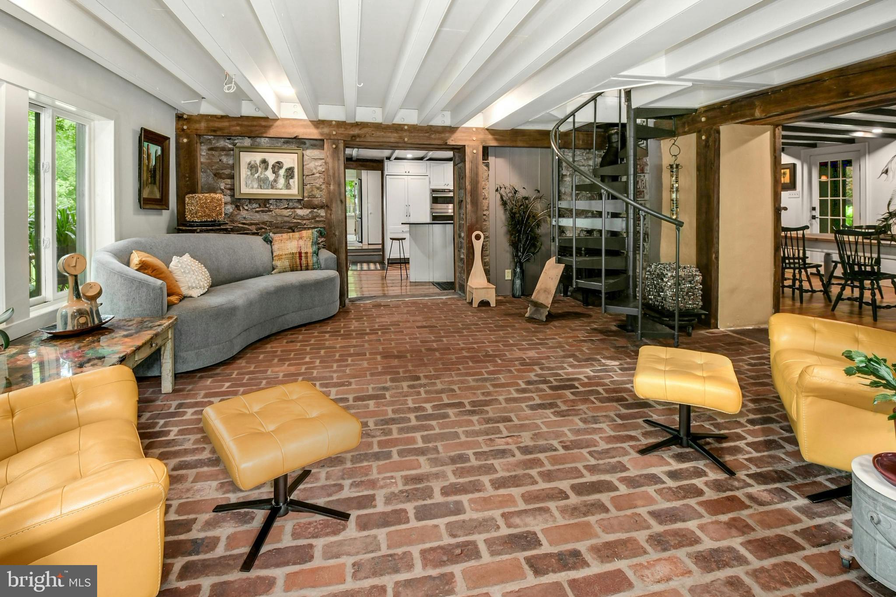
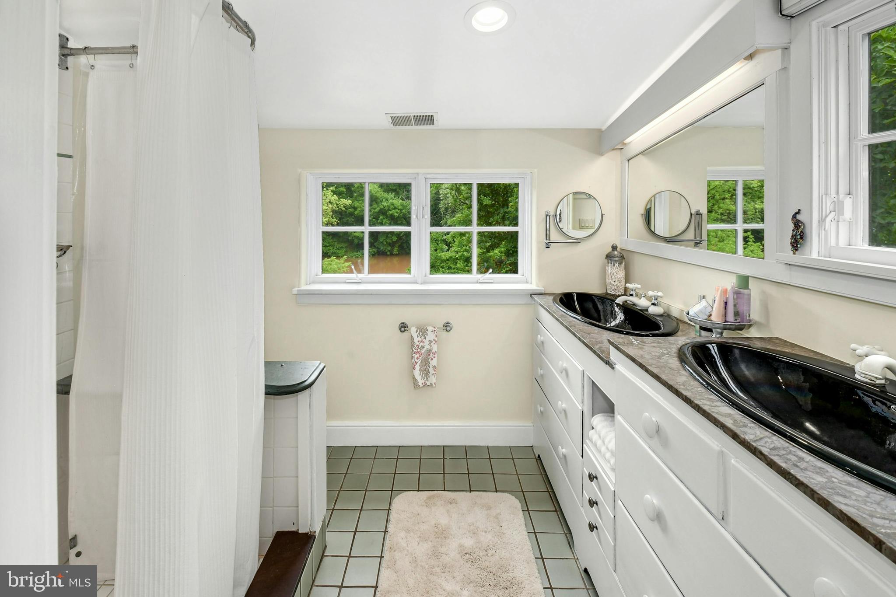
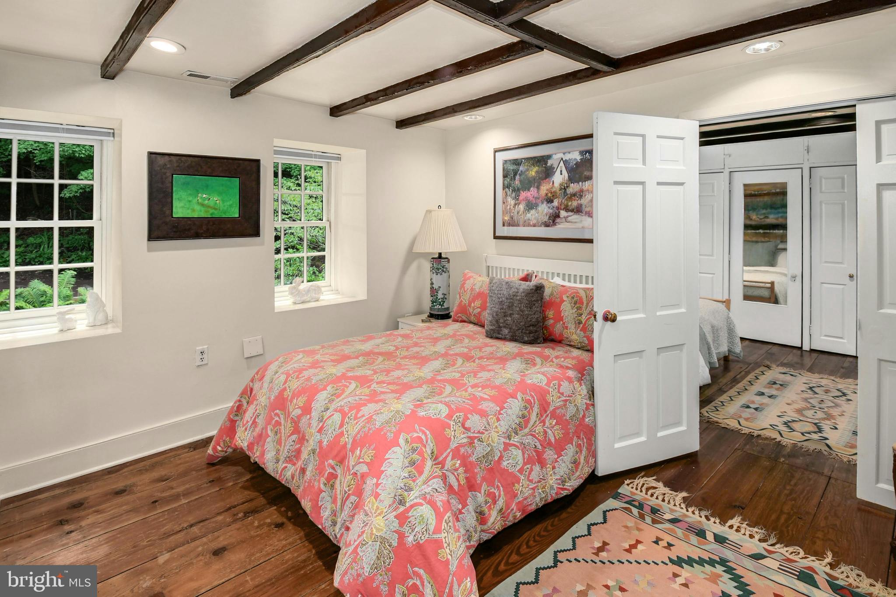
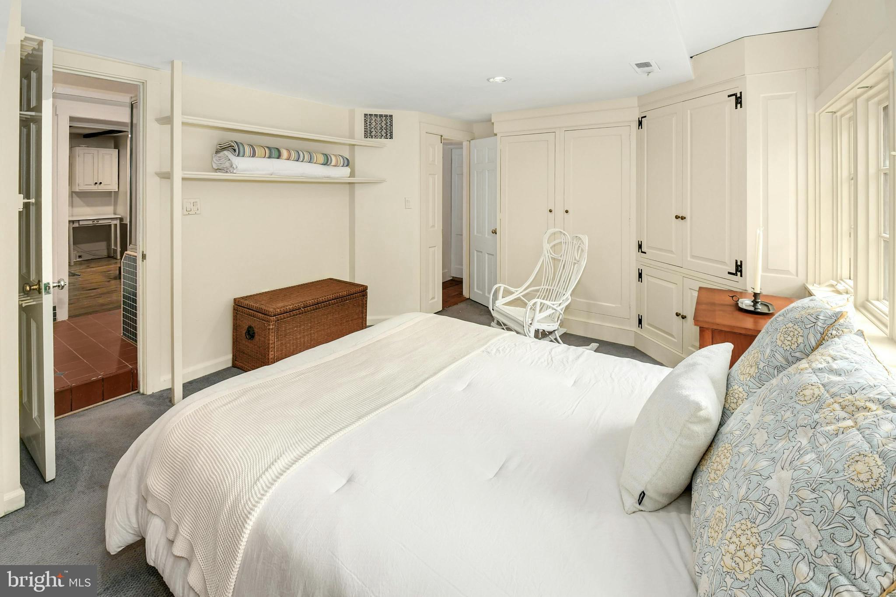
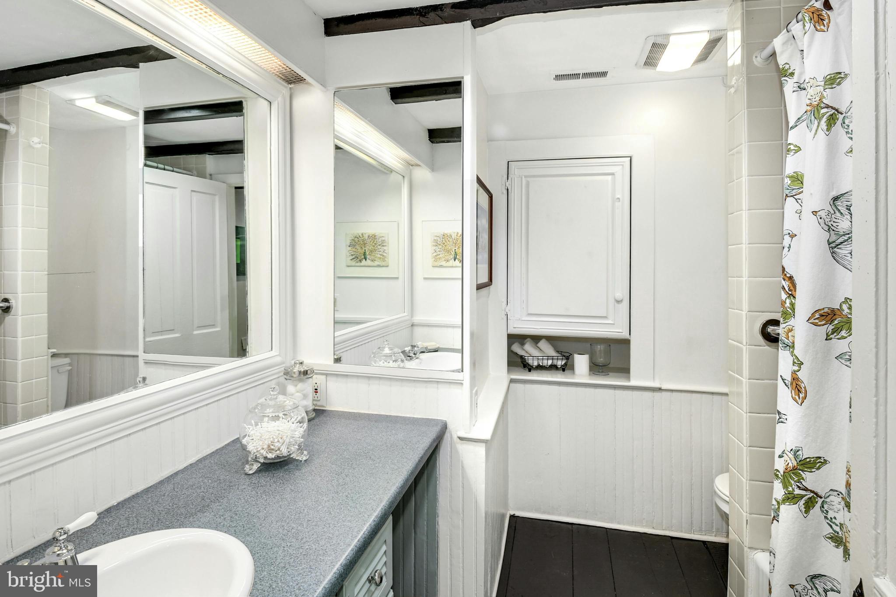
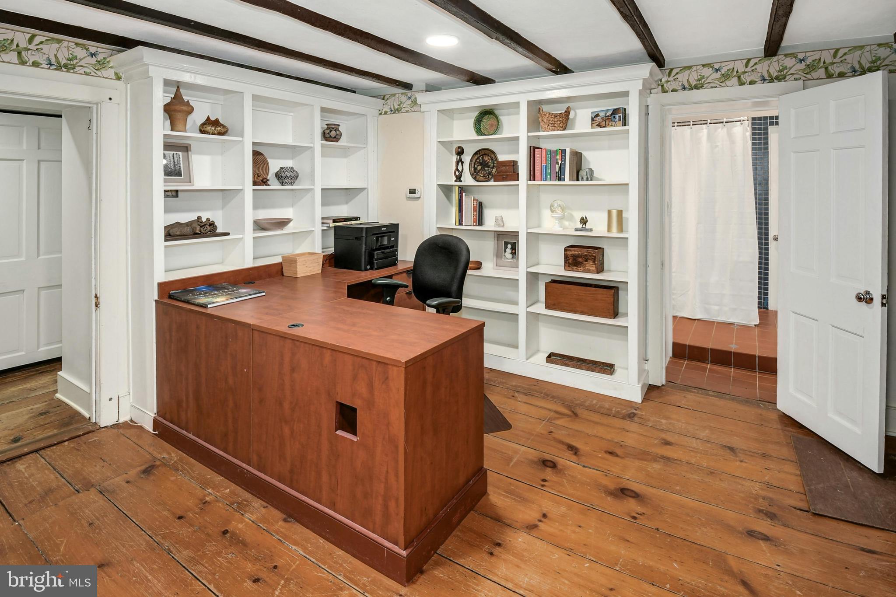
    Ceiling Fan(s), Pantry, Recessed Lighting, Beamed Ceilings, Built-in Features, Soaking Tub

  • Total Bedrooms

    4

  • Bathrooms

    4

  • 1/2 Bathrooms

    2

  • Above Grade Finished Area

    4352.0

  • Basement YN

    YES

  • Cooling YN

    YES

  • Cooling

    Central Air, Heat Pump, Ceiling Fan(s), Zoned, Geothermal, Electric

  • Fireplace YN

    YES

  • Heating YN

    YES

  • Heating

    Exhaust Fan, Fireplace Insert, Wood Stove, Electric, Geothermal, Propane, Active Solar, Wood, Forced Air, Radiant, Zoned, Heat Pump

  • Pet friendly

    N/A

Exterior

  • Garage

    No

  • Construction Materials

    Stone

  • Other Exterior Features

    Awning(s), Lighting, Rain Gutters

  • Parking

    Driveway

  • Patio and Porch Features

    Deck, Porch, Patio, Wrap Around, Screened, Terrace

  • Pool

    Yes

  • Pool Features

    Fenced, Filtered, Heated, Private, Solar Heat

  • Waterfront YN

    NO

  • View

    Mountain(s), Water, Creek/Stream, Panoramic, Trees/Woods

Area & Lot

  • Lot Features

    Wooded, Private, Back Yard

  • Lot Size(acres)

    6.0

  • Lot Size(square feet)

    261,360

  • Property Type

    Residential

  • Property Sub Type

    Single Family Residence

  • Architectural Style

    Farmhouse/National Folk, Cottage

Price

  • Sales Price

    $1,500,000
  • Tax Amount

    $11,837

  • Zoning

    R-single family

  • Sq. Footage

    4,352

  • Price/SqFt

    $344

HOA

  • Association

    No

School District

  • Elementary School

    N/A

  • Middle School

    N/A

  • High School

    N/A

Property Features

  • New Construction

    NO

  • Foundation Details

    Concrete Perimeter

  • Senior Community YN

    NO

  • Sewer

    Septic Tank

  • Tax Lot

    012

  • Water Source

    Public, Well

Schedule a Showing

Showing scheduled successfully.

<
>
IN PERSON
VIA CHAT

What is 3 + 4 ?


Mortgage calculator

Estimate your monthly mortgage payment, including the principal and interest, property taxes, and HOA. Adjust the values to generate a more accurate rate.

Your payment

Principal and Interest:

$

Property taxes:

$

HOA fees:

$

Total loan payment:

$

Total interest amount:

$

Location

County

MONTGOMERY

Elementary School

Middle School

High School

Listing Courtesy of Amalia G Dignetti, Carol C Dorey Real Estate

RealHub Information is provided exclusively for consumers' personal, non-commercial use, and it may not be used for any purpose other than to identify prospective properties consumers may be interested in purchasing. All information deemed reliable but not guaranteed and should be independently verified. All properties are subject to prior sale, change or withdrawal. RealHub website owner shall not be responsible for any typographical errors, misinformation, misprints and shall be held totally harmless.

Agent Elisesha Yingling

Salesperson, Realtor

Elisesha Yingling

Call Elisesha today to schedule a private showing.


* Listings on this website come from the FMLS IDX Compilation and may be held by brokerage firms other than the owner of this website. The listing brokerage is identified in any listing details. Information is deemed reliable but is not guaranteed. If you believe any FMLS listing contains material that infringes your copyrighted work please review our DMCA policy and learn how to submit a takedown request.© 2024 FMLS.
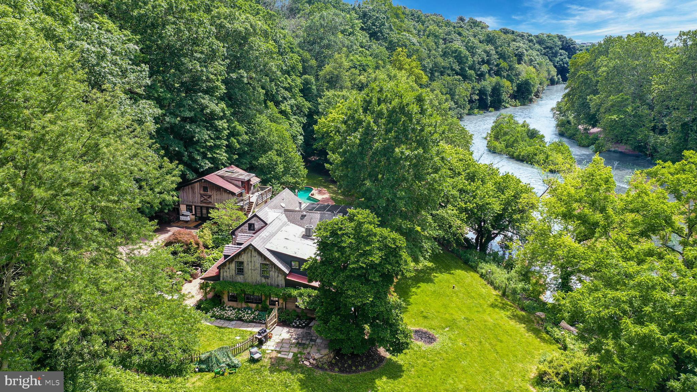
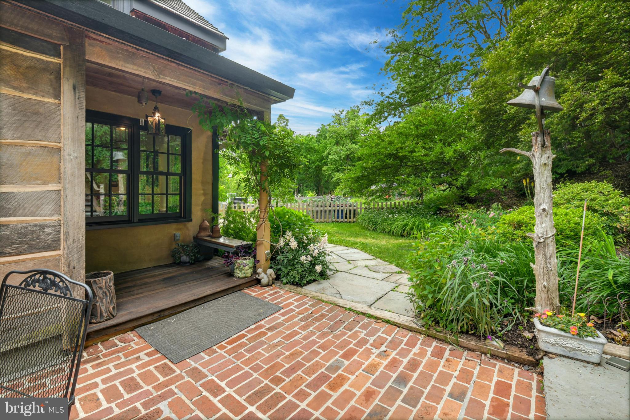
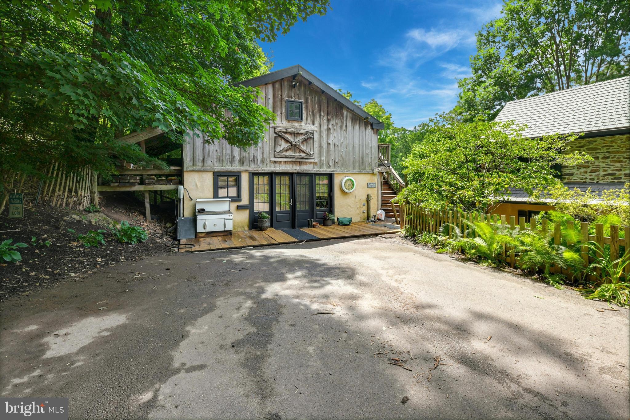
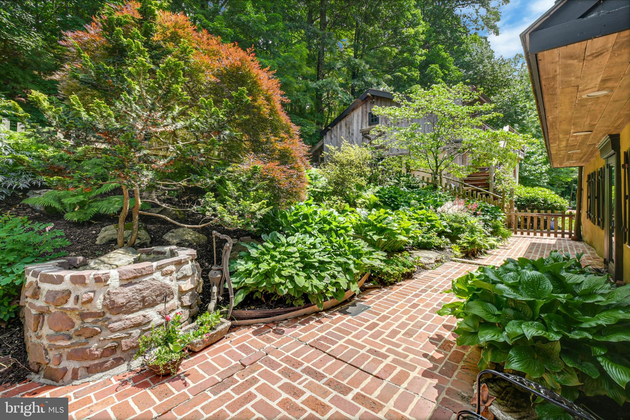
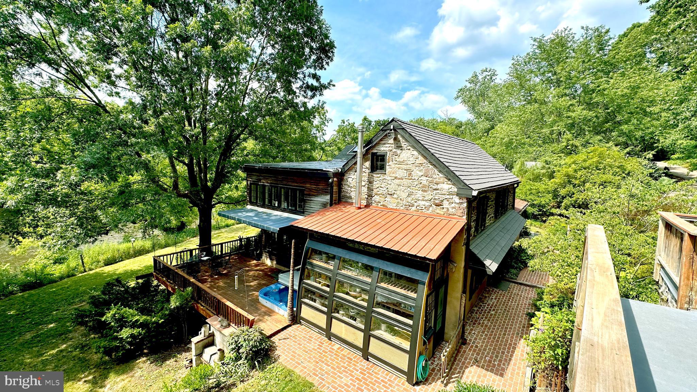
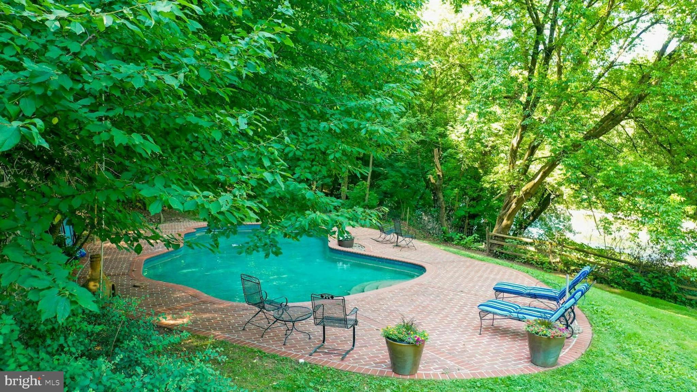
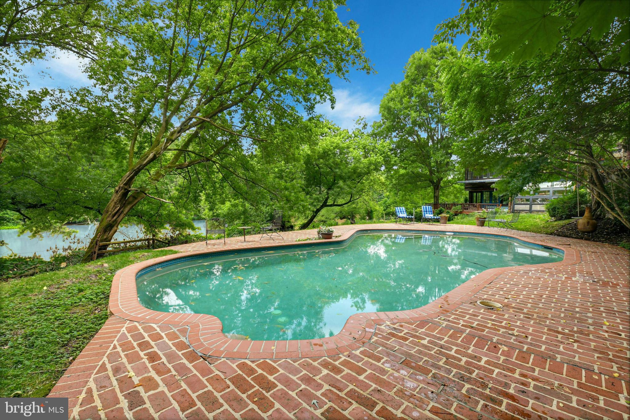
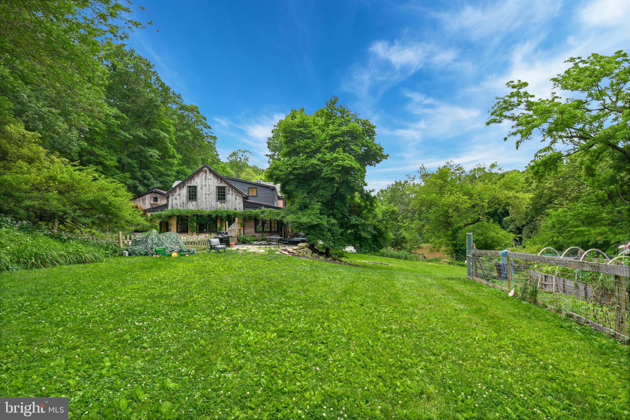
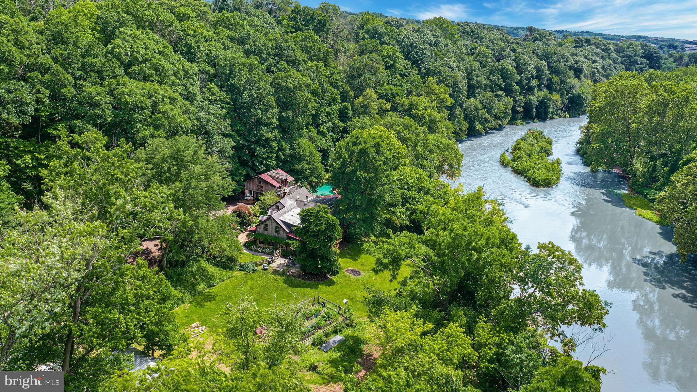
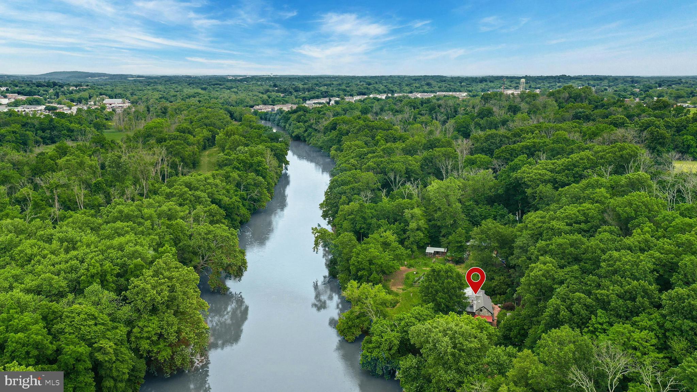
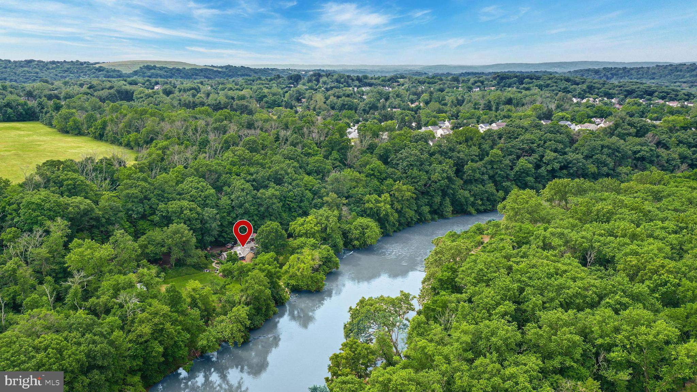
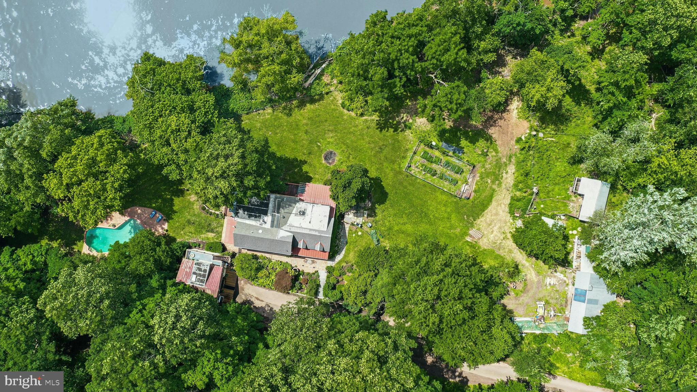
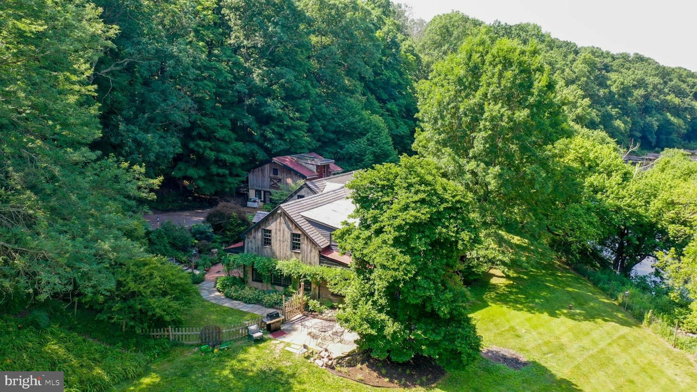
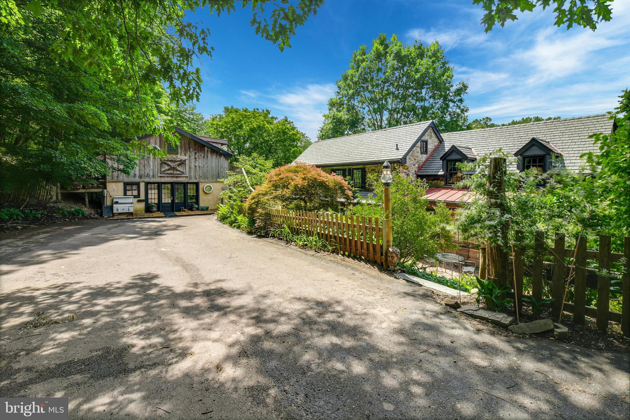
A winding gravel drive traverses the southeastern bank of the Perkiomen Creek, leading to this idyllic rural farmette dating back to 1708. The charming main house is surrounded by six acres of woodland, cleared meadows, a guest cottage, barn, and inground pool, all overlooking the ever-changing beauty of the creek as it flows by.

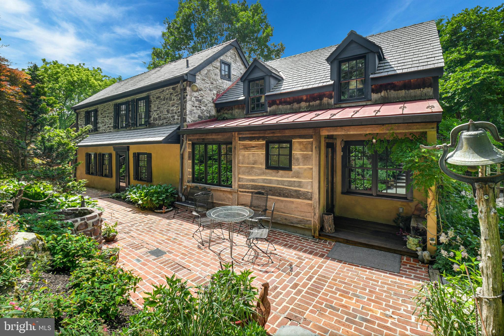
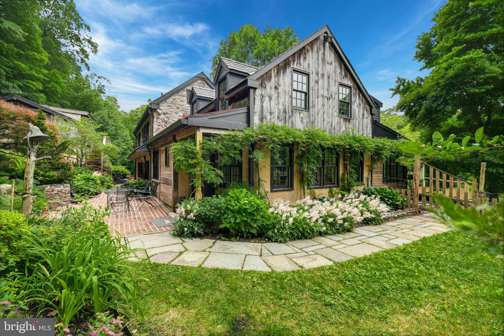
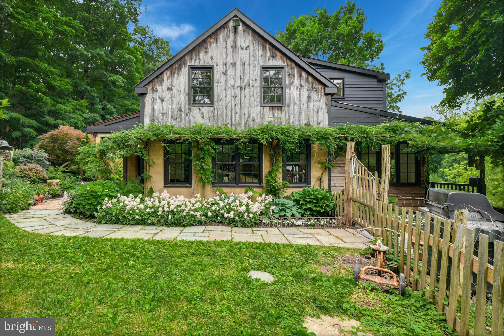
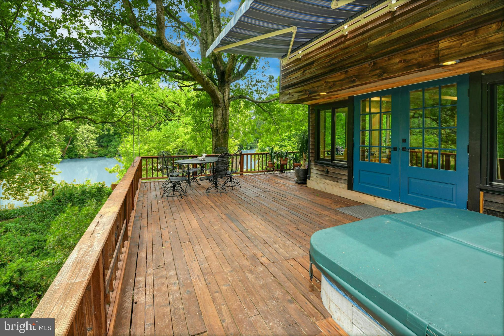
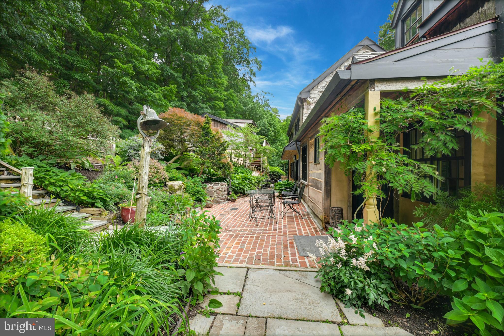
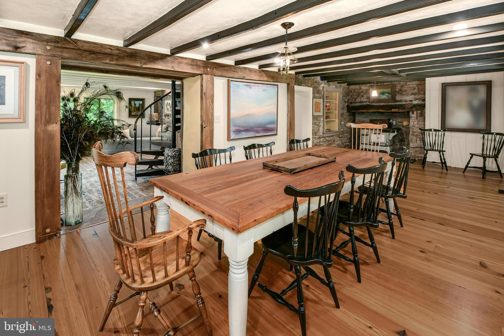
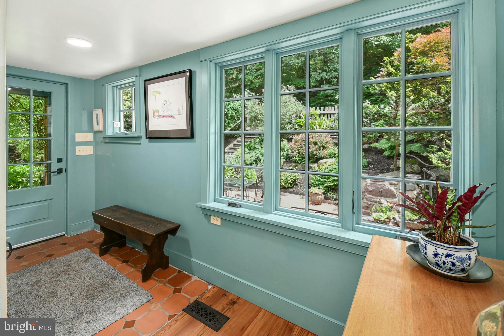
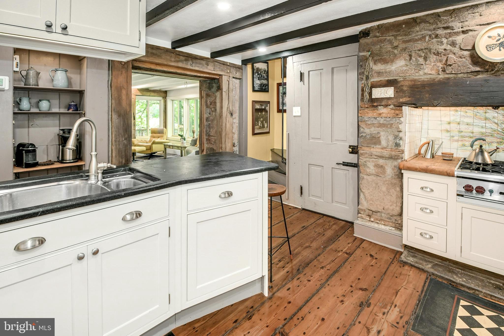
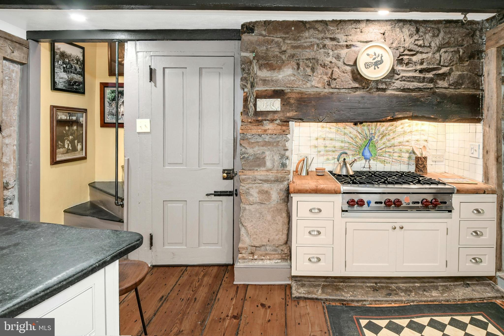
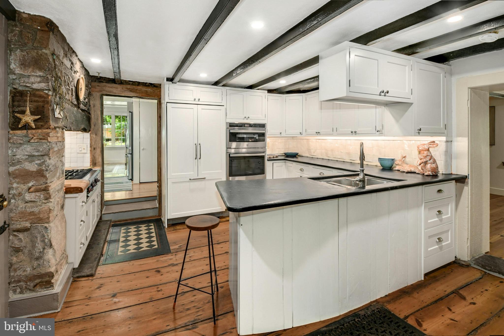
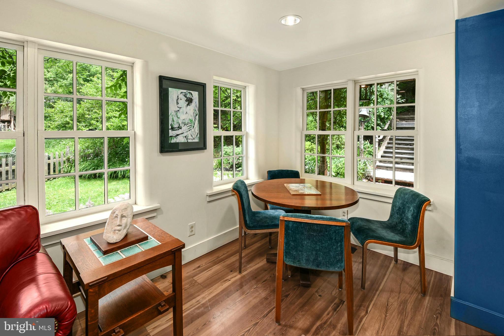
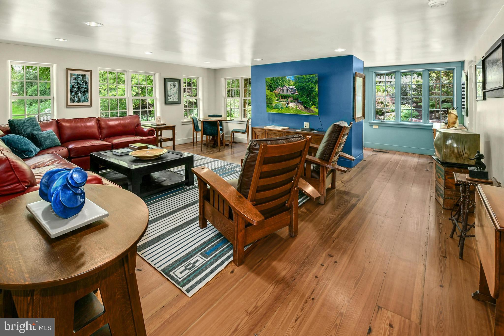
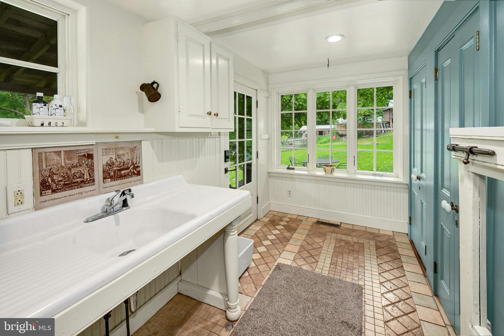
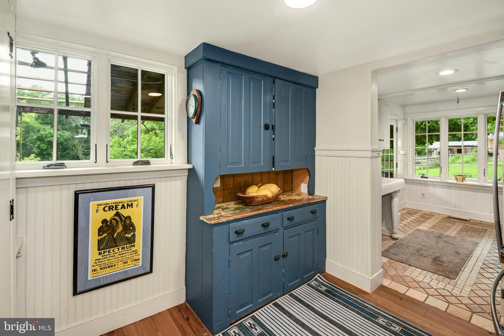
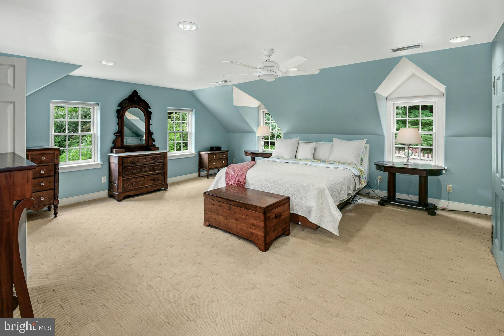
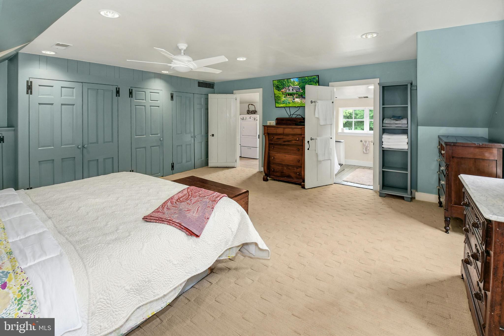
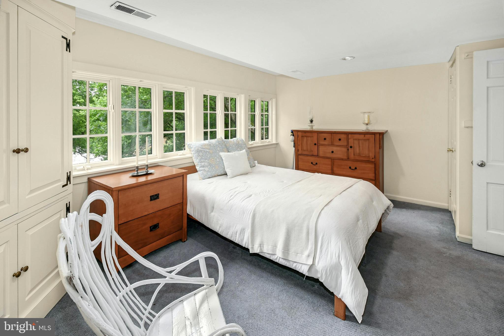
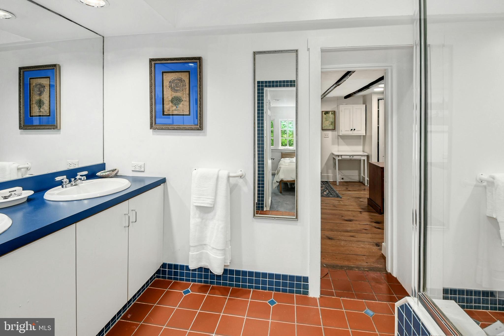
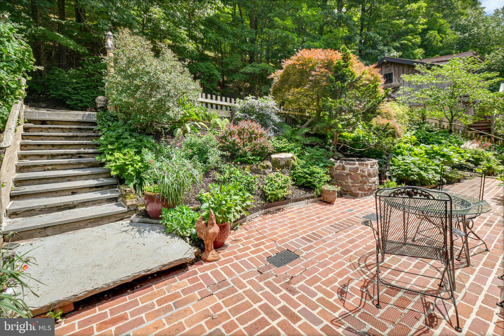
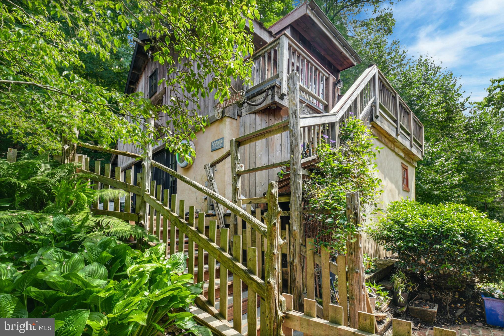
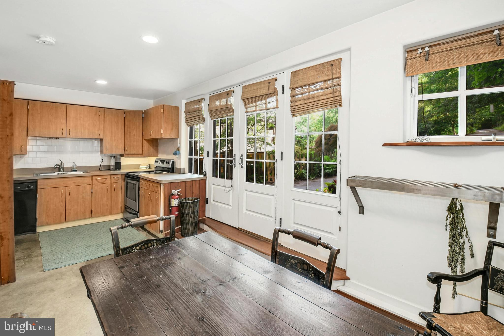
Rich in character and comfort, the house is welcoming with wood and tiled floors, deep windowsills, and custom updates throughout using reclaimed and repurposed materials. A cook’s kitchen is centered between the two sides of the home, with a walk-in stone fireplace that houses a 6-burner gas stove. Doors and windows open to the outside, and a sunroom and attached greenhouse take advantage of the natural surroundings in every season. Upstairs, four bedrooms and 3 full baths look out onto the lush landscape. With a brick patio out front, covered porch in the back, and a wraparound deck with hot tub, outdoor living is just as inviting as indoors.
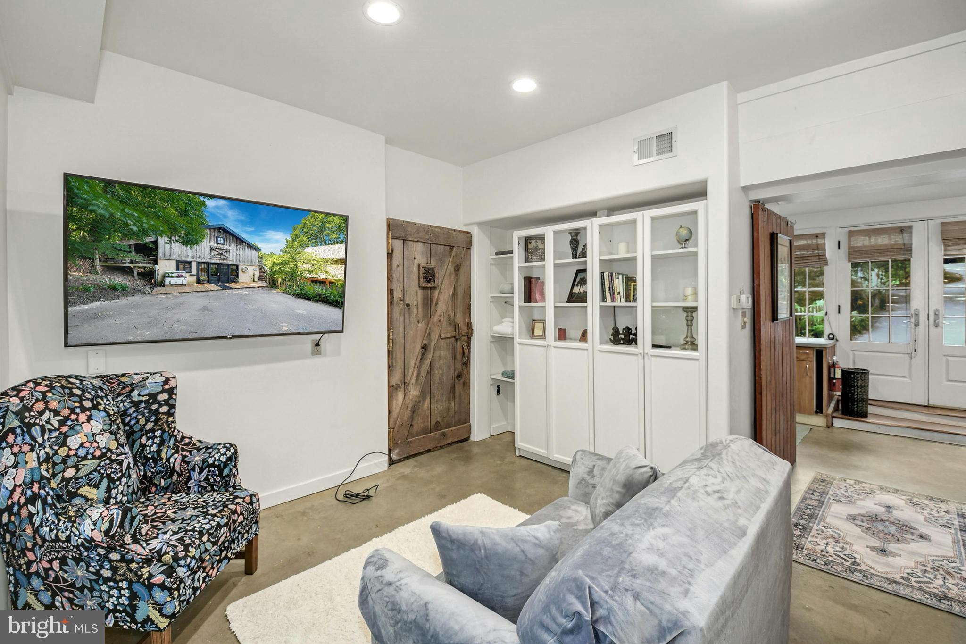
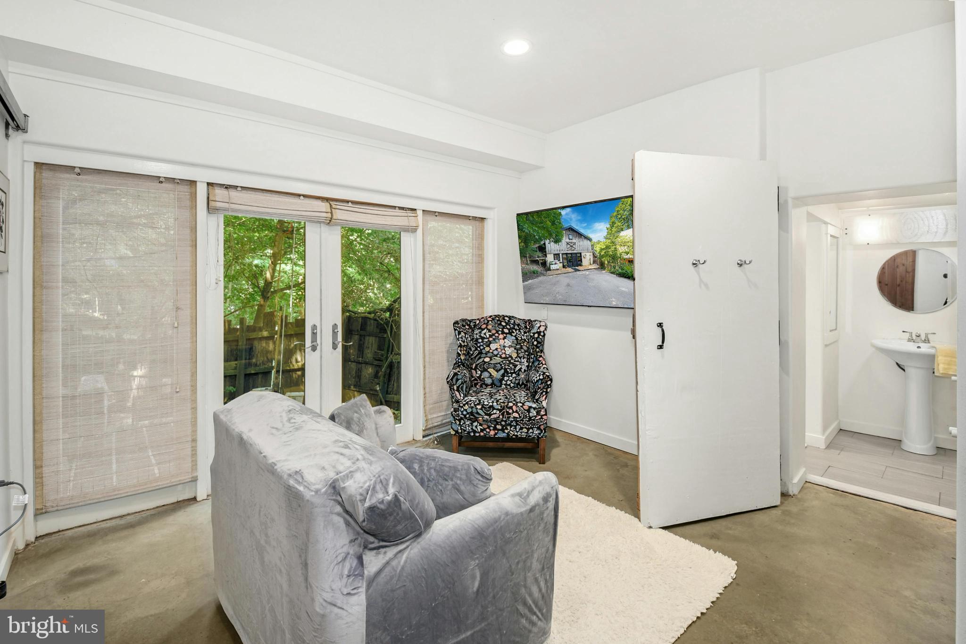
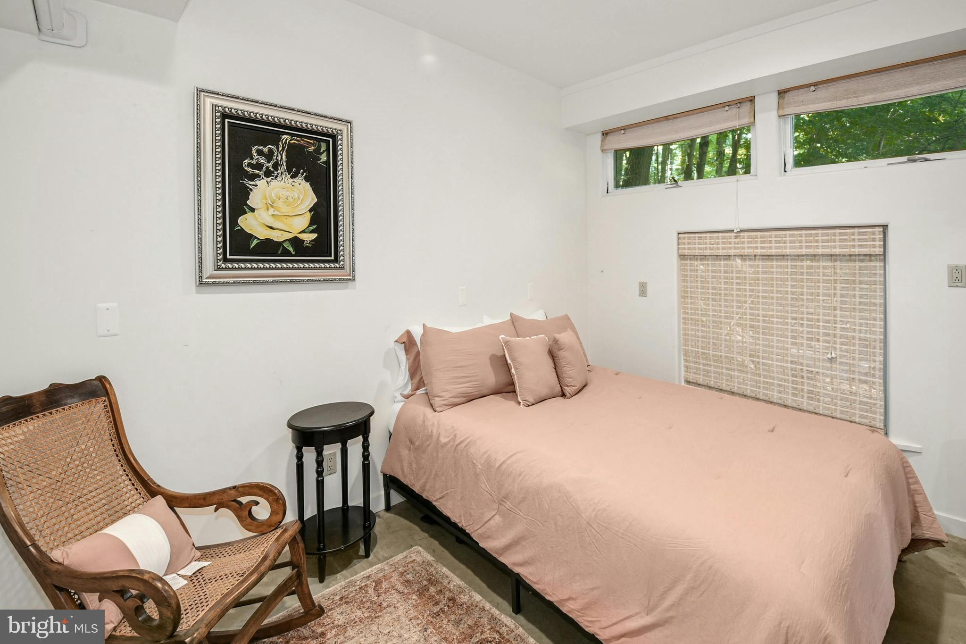
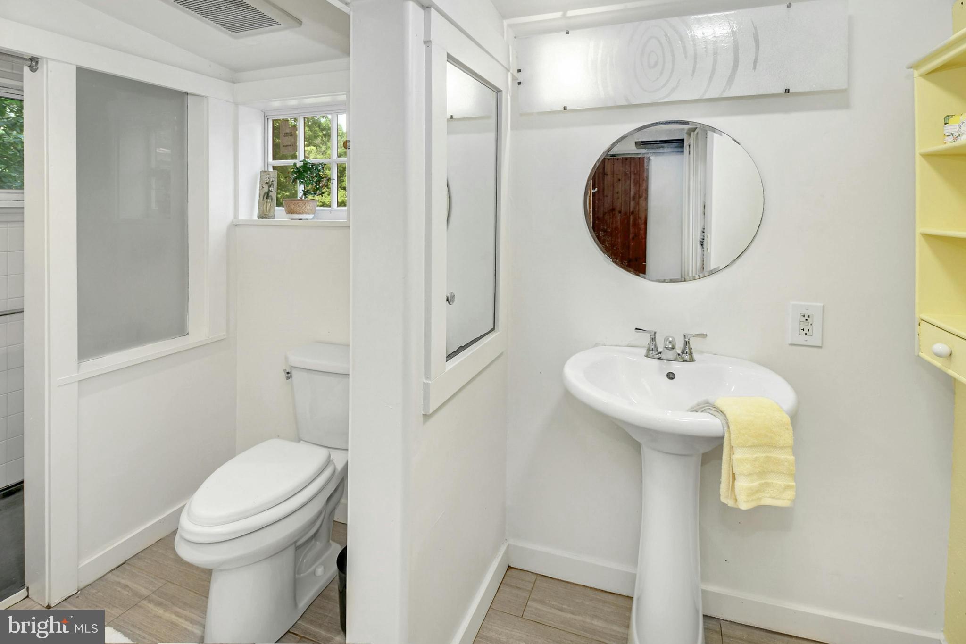
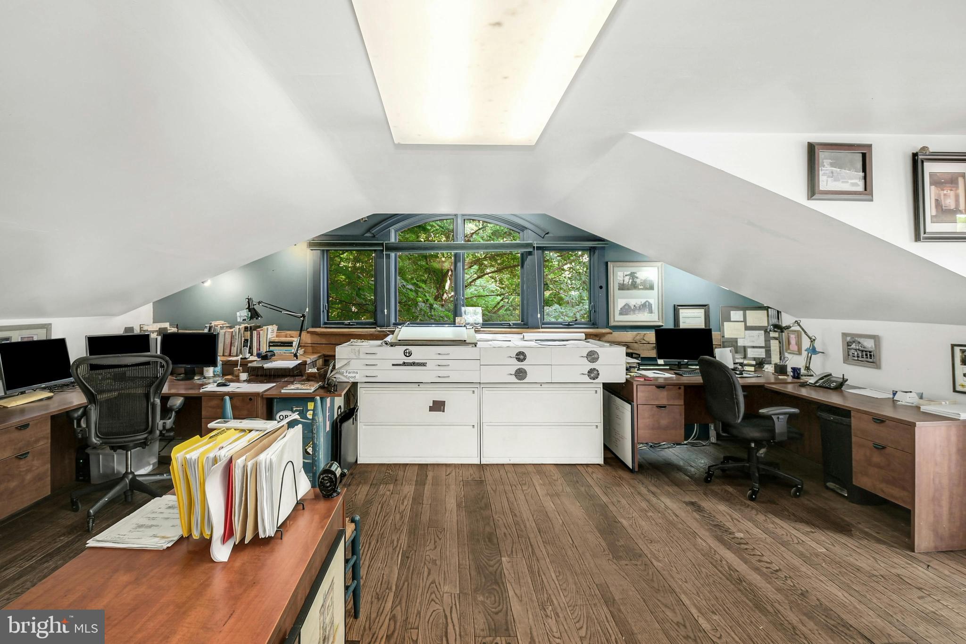
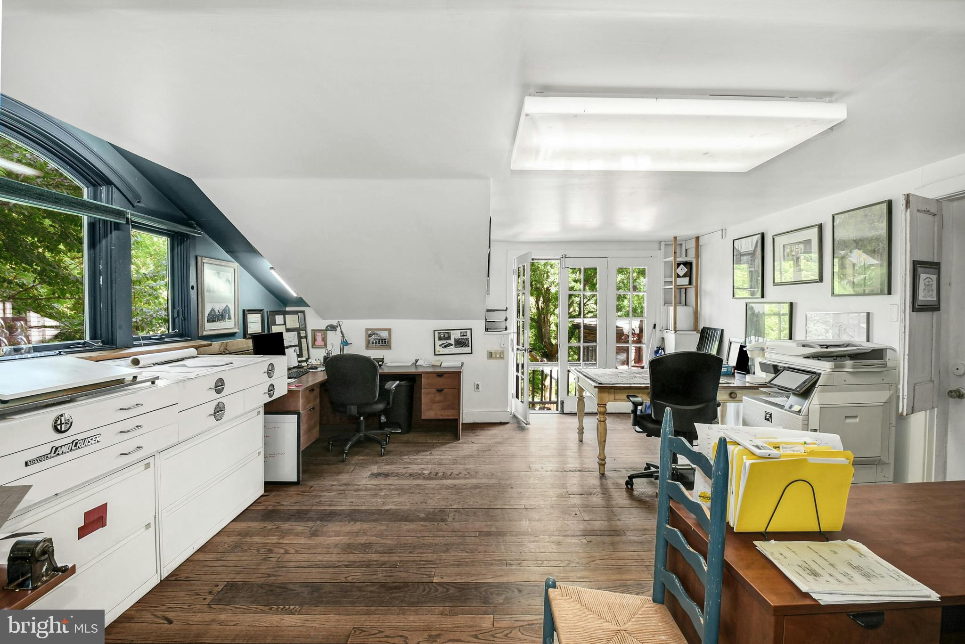
The nearby cedar cottage houses beautifully appointed guest quarters with a kitchen and full bath on the main level, as well as a large office space above, perfect for guests or visiting family. Across the wide lawn, the cedar barn includes a workshop and storage space. Nearby is a heated inground pool, with privileged vistas of the creek and the verdant countryside beyond, and a view of the stars at night. Geothermal heating and solar panels allow the property to coexist harmoniously with its surroundings.

80 PECHINS MILL ROAD

Message successfully sent.

What would you like to know?

What is 3 + 4 ?

I agree to receive email communication and understand I can unsubscribe at any time.

I agree to be contacted by Charis Realty Group - Christine Issler, Broker via call, email, and text for real estate services. To opt out, you can reply 'stop' at any time or reply 'help' for assistance. You can also click the unsubscribe link in the emails. Message and data rates may apply. Message frequency may vary. Privacy Policy

Related Properties

Set back on 1.4 private, wooded acres in Skippack Township, this 5-bedroom, 4.5-bath stone-front home pairs a 2023 renovation with a two-story detached garage building, complete with an indoor car wash bay and 1,200 square feet of finished space above. The 2023 renovation opened the main level, connecting a large Cambria quartz island kitchen with custom cabinetry and GE Café appliances to the dining area and a light-filled great room with tall arched windows.The main level also includes a foyer, a living room, a powder room, an office with built-ins, a mudroom with walk-in pantry, and a sunroom with high windows. Upstairs, the primary suite is a peaceful retreat with vaulted ceilings, a gas fireplace, a dressing room, two walk-in closets, and a bath with heated floors, a soaking tub, a zero-entry shower sized for two, double vanities, and a separate toilet room. A second bedroom has an en suite bath, two more bedrooms share a full bath, and the laundry is on the same floor. The finished walk-out lower level adds 1,600 square feet with a custom bar and four-tap draft system, a billiards/entertainment area, a dedicated gym with rubber flooring and mirrored walls, a fifth bedroom, and a full bath. Steps from the bar, the walk-out opens to a paver patio with built-in fire pit, so evenings move easily from the bar to the fire. Beyond the patio, a quiet, partially fenced backyard is framed by woods along the back of the property, with an expanded deck (2021) above and irrigation. With parking for 10 cars in the driveway and six garage bays, hosting a crowd is easy. The three-car attached garage has a coated floor and overhead storage lifts. The detached garage building adds three more bays with coated floors and climate control. The center bay is set up for washing cars indoors, with a floor drain, a water spigot, and a wall-mounted blower and vacuum. The building’s finished upper level is fully permitted, heated and cooled by ductless mini-splits, and currently set up as an office and studio, one soundproofed and acoustically treated, with a half bath. Built in 2004 and updated with a new roof (2026), siding in place of the original stucco (2021), new gutters (2021), a Generac whole-house generator, three HVAC systems with four zones, water treatment, a security system, and built-in audio. Perkiomen Valley School District, approximately 20 minutes to Merck’s West Point campus and 25 minutes to The Wyncroft School, The Hill School, and Perkiomen School.
#PAMC2197094

COLLEGEVILLE

2104 SQUIRREL HILL ROAD

5 Beds

4 Baths

5,240 Sq.Ft.

$1,350,000
MLS#: PAMC2197094

Nestled in the heart of Collegeville, Bronson Estates by Eddy Homes, offers an exclusive enclave of luxury
homesites on 1-acre lots, thoughtfully designed for those who value space, privacy, and elegance. Surrounded by lush natural beauty yet just minutes from shopping, dining, and top-ranked schools, this community perfectly blends tranquility with convenience. Whether enjoying a quiet evening on your expansive property, a stroll through nearby parks, or an outing to Providence Town Center, Bronson Estates places you at the center of it all. With timeless architecture, spacious floorplans, and the prestige of a limited collection of homes, Bronson Estates is where refined living and everyday ease come together. Step into luxury with this stunning, modern craftsman-style Rosebank Platinum! Enter a grand two-story foyer that flows into a spacious and open first-floor layout. An entertainer’s dream, this home boasts a gorgeous kitchen with a spacious island, a cozy morning room perfect for casual meals, and a formal dining room complete with a butler’s pantry. The grand two-story great room features an impressive two-story stone fireplace and window wall. Visitors will enjoy the first-floor guest suite with a private full bath. The second-floor owner’s suite flows into a luxurious bathroom sanctuary with a freestanding tub and a large corner shower. Touches of convenience and luxury on the second floor include a beautiful laundry room, spacious bedrooms, and a jack and jill bath.
#PAMC2192618

COLLEGEVILLE

375 BRONSON CIRCLE R1P

5 Beds

4 Baths

3,974 Sq.Ft.

$1,239,900

MLS#: PAMC2192618

New on site today
Open house
This is quintessential Worcester living: timeless charm and modern elegance, set in one of Montgomery County’s most coveted townships and within the Methacton School District. Nestled at the back of a quiet cul de sac, the home offers rare privacy and a sense of arrival from the moment you pull in.

The heart of the home is a completely new kitchen finished in luminous Taj Mahal quartz. The stone sweeps across the counters and runs up the backsplash in one seamless, striking surface. Generous cabinetry gives every dish, gadget and serving piece a home. Thoughtful touches include a motorized shade over the kitchen window that lowers at the touch of a button, so afternoon sun never gets in your eyes at the sink. Just steps away, a beautiful butler’s pantry makes hosting effortless, with even more cabinet space to stage dinner parties and keep the kitchen clear.

The original hardwood floors carry the home’s character from room to room, warm and lovingly preserved. The first floor is built for gracious living and effortless entertaining. A formal dining room is ready for holiday gatherings, and the family room is made for unwinding. A private study works as a home office, and two powder rooms serve guests with ease. The piano room is a true showpiece, opening onto its own private terrace for a quiet morning coffee or an evening glass of wine.

Upstairs, six bedrooms and five full baths give everyone room to spread out. Closet space is abundant throughout the home, so storage is never an afterthought. The fully finished walk-out lower level is filled with natural light and opens directly to the grounds. It has a dedicated fitness center, a bedroom and full bath, and a craft room for hobbies and creative projects. It’s ideal for guests, a long workout, or stepping straight out to the pool.

Outside, the grounds are a private resort. The in-ground pool sits beside an expansive entertainment area and an outdoor kitchen with built-in cooking fuel, made for long summer evenings. An irrigation system keeps every shrub and planting thriving, and landscape lighting makes the property glow after dark. A three car garage has room for vehicles, toys and tools alike.
Pride of ownership shows in every corner. The sellers have cared for this home with real devotion, from the preserved hardwoods to the meticulously kept grounds. Every detail has been considered, and it shows the moment you walk through the door. A rare opportunity in Worcester Township. Schedule your private showing today.
#PAMC2200152

COLLEGEVILLE

3214 HOGARTH LANE

7 Beds

6 Baths

6,114 Sq.Ft.

$1,695,000
MLS#: PAMC2200152

Send a message

Message successfully sent.

Your message

What is 3 + 4 ?

Reason for contacting?

I agree to receive email communication and understand I can unsubscribe at any time.

I agree to be contacted by Charis Realty Group - Christine Issler, Broker via call, email, and text for real estate services. To opt out, you can reply 'stop' at any time or reply 'help' for assistance. You can also click the unsubscribe link in the emails. Message and data rates may apply. Message frequency may vary. Privacy Policy

Sign Out

Virtual Assistant

Would you like to take the next step with this property? We can help you schedule a showing or virtual tour, or send you more details.

Yes, I would like more information.

Thank You for Your Reply, One of Our Agents will contact you as soon as possible

No, maybe later.

Thank you, you can always contact me via email, phone number or through the contact form.

Realhub AI

Lucy - Your AI-Powered Realtor

Update Your Temporary Password

Personalize your search

Enter your email and we'll notify you immediately when new listings match what you're looking for.

or enter email address

Already have an account ? Login here

Continue your home search

I agree to receive communications and understand I can unsubscribe at any time.

I agree to be contacted by Charis Realty Group - Christine Issler, Broker via call, email, and text for real estate services. To opt out, you can reply 'stop' at any time or reply 'help' for assistance. You can also click the unsubscribe link in the emails. Message and data rates may apply. Message frequency may vary. Privacy Policy

Already have an account ? Login here

We use cookies

We use cookies for analytics and to enhance your experience. By accepting, you agree to analytics and marketing cookies. Small functional cookies that count viewed properties and time on site are used regardless of your choice. You can manage your preferences or learn more about our cookies policy.