Features & Amenities

Interior

  • Total Bedrooms

    6

  • Bathrooms

    2

  • 1/2 Bathrooms

    1

  • Above Grade Finished Area

    3300.0

  • Basement YN

    YES

  • Cooling YN

    NO

  • Cooling

    None

  • Fireplace YN

    YES

  • Heating YN

    YES

  • Heating

    Electric, Baseboard

  • Main Level Bedrooms

    6

  • Pet friendly

    N/A

Exterior

  • Garage

    No

  • Construction Materials

    Stucco

  • Parking

    Driveway

  • Pool

    No

  • Waterfront YN

    NO

Area & Lot

  • Lot Size(acres)

    0.31

  • Lot Size(square feet)

    13,503

  • Property Type

    Residential

  • Property Sub Type

    Single Family Residence

  • Architectural Style

    A-Frame

Price

  • Sales Price

    $469,900

  • Tax Amount

    $8,117

  • Sq. Footage

    3,300

  • Price/SqFt

    $142

HOA

  • Association

    No

School District

  • Elementary School

    N/A

  • Middle School

    N/A

  • High School

    N/A

Property Features

  • New Construction

    NO

  • Foundation Details

    Block

  • Senior Community YN

    NO

  • Sewer

    Private Sewer

  • Tax Lot

    119-000

  • Water Source

    Public

Schedule a Showing

Showing scheduled successfully.

<
>
IN PERSON
VIA CHAT

What is 3 + 4 ?


Change time

Mortgage calculator

Estimate your monthly mortgage payment, including the principal and interest, property taxes, and HOA. Adjust the values to generate a more accurate rate.

Your payment

Principal and Interest:

$

Property taxes:

$

HOA fees:

$

Total loan payment:

$

Total interest amount:

$

Location

County

DELAWARE

Elementary School

Middle School

High School

Listing Courtesy of Simran Kaur Dheer, RE/MAX Select Group

RealHub Information is provided exclusively for consumers' personal, non-commercial use, and it may not be used for any purpose other than to identify prospective properties consumers may be interested in purchasing. All information deemed reliable but not guaranteed and should be independently verified. All properties are subject to prior sale, change or withdrawal. RealHub website owner shall not be responsible for any typographical errors, misinformation, misprints and shall be held totally harmless.

Agent Elisesha Yingling

Salesperson, Realtor

Elisesha Yingling

Call Elisesha today to schedule a private showing.


* Listings on this website come from the FMLS IDX Compilation and may be held by brokerage firms other than the owner of this website. The listing brokerage is identified in any listing details. Information is deemed reliable but is not guaranteed. If you believe any FMLS listing contains material that infringes your copyrighted work please click here to review our DMCA policy and learn how to submit a takedown request.© 2024 FMLS.
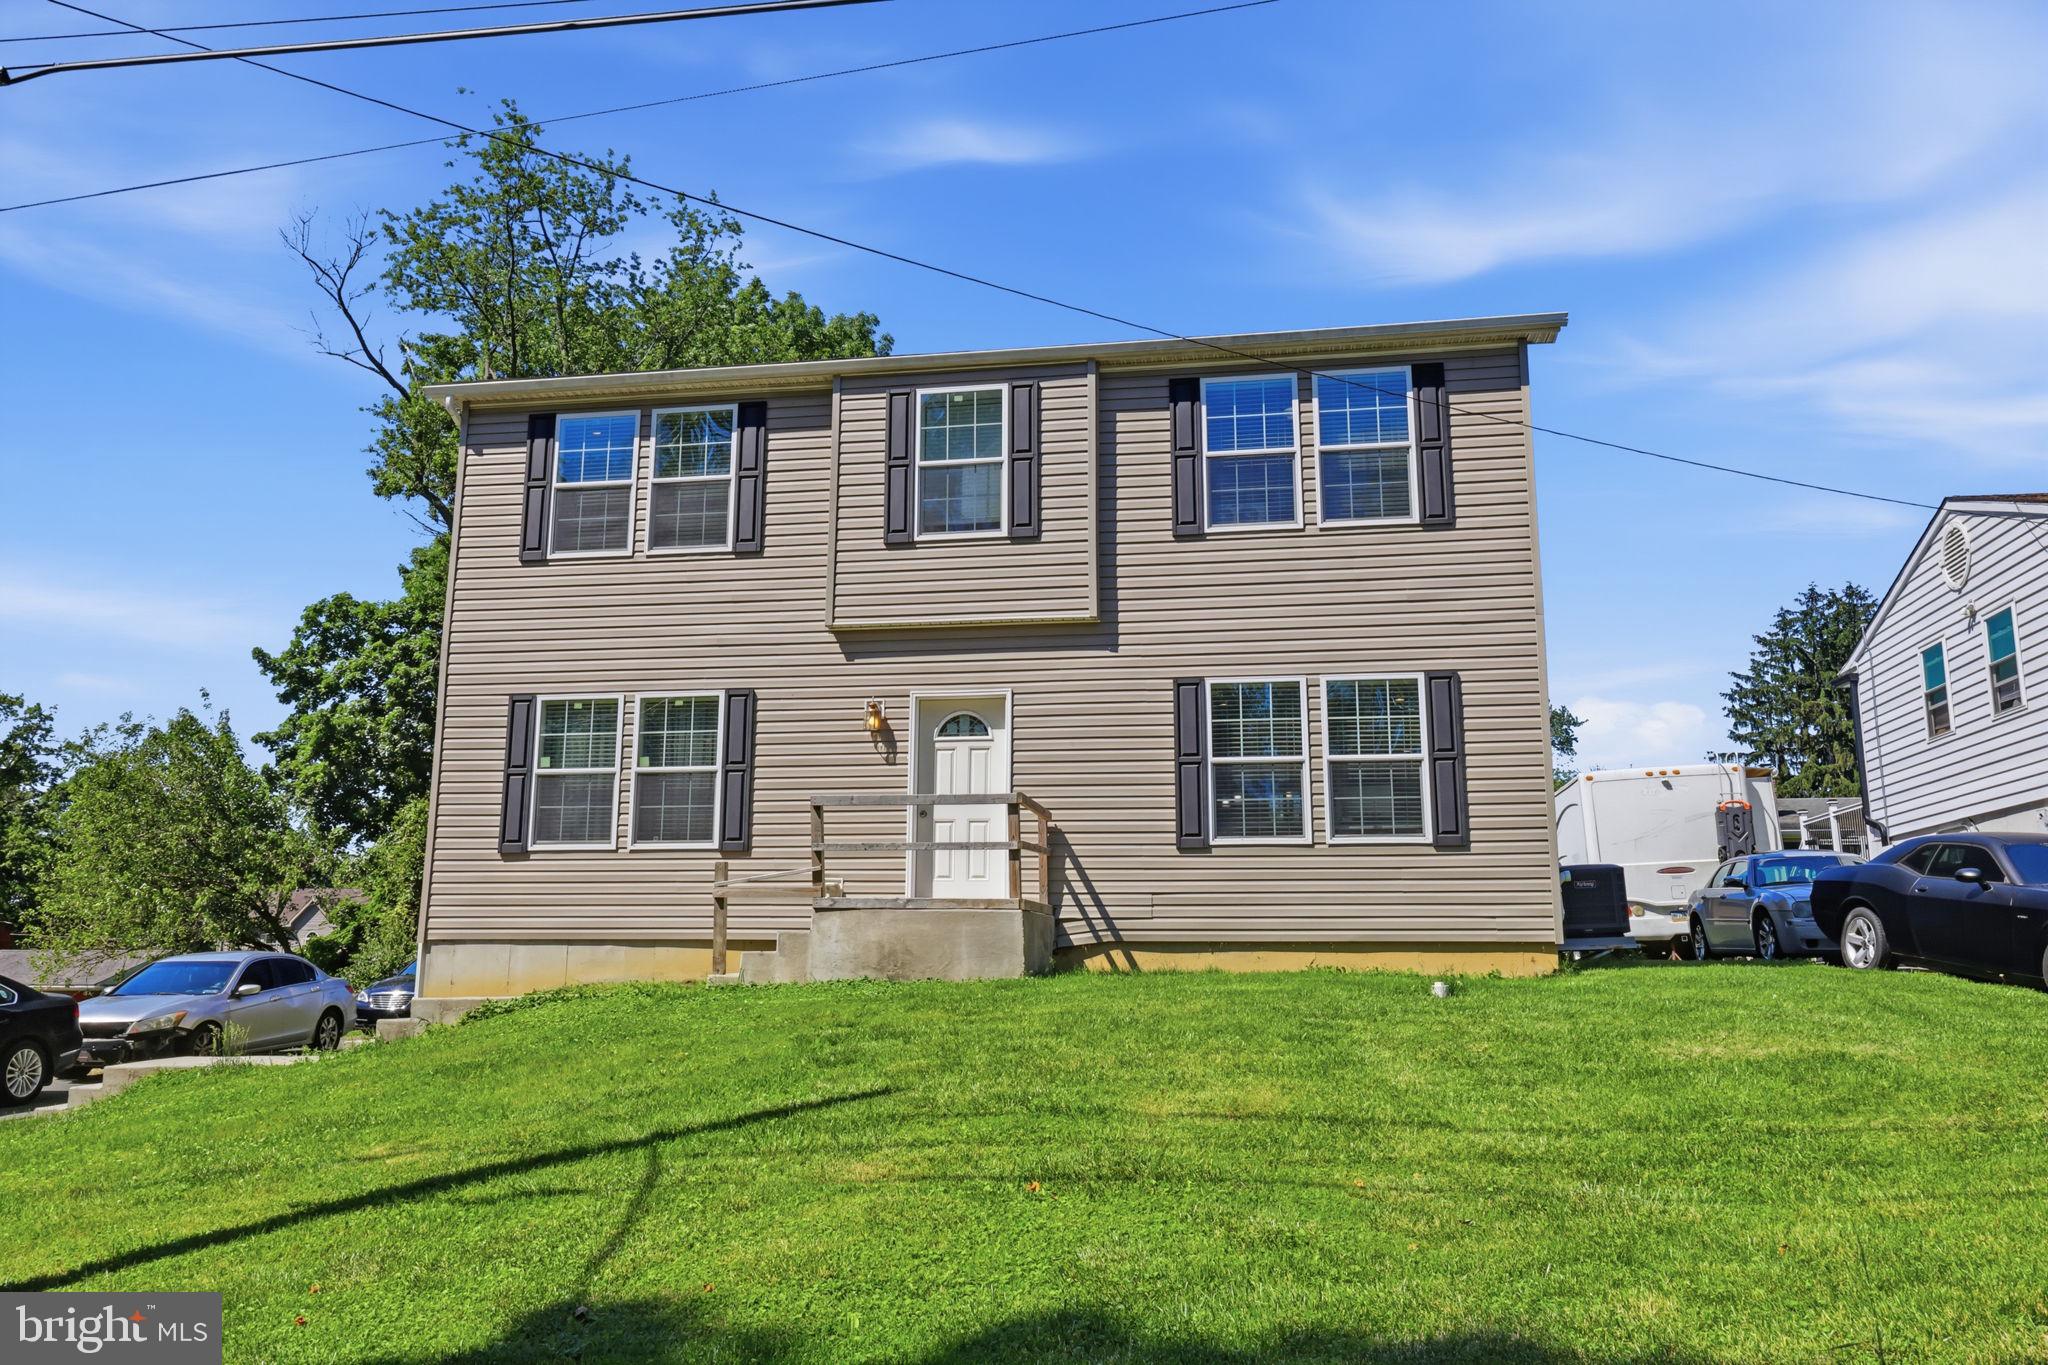
Welcome to this beautifully renovated 6-bedroom, 2.5-bath home, where modern finishes meet spacious living. Thoughtfully updated throughout, the home features new luxury vinyl plank flooring, plush carpeting, and a bright, inviting interior designed for both comfort and style. The stunning kitchen is the heart of the home, showcasing custom cabinetry, stainless steel appliances, and ample storage, making it as functional as it is beautiful. Generously sized bedrooms and multiple living spaces provide flexibility for a variety of lifestyles, while the 2.5 updated bathrooms offer convenience for everyday living. Ideally located near shopping, dining, parks, schools, and major commuter routes, this move-in-ready home combines quality renovations with timeless appeal. Don't miss the opportunity to make this exceptional property your own!

808 MAPLE LANE

Message successfully sent.

What would you like to know?

What is 3 + 4 ?

I agree to receive email communication and understand I can unsubscribe at any time.

I agree to be contacted by Charis Realty Group - Christine Issler, Broker via call, email, and text for real estate services. To opt out, you can reply 'stop' at any time or reply 'help' for assistance. You can also click the unsubscribe link in the emails. Message and data rates may apply. Message frequency may vary. Privacy Policy

Related Properties

New on site 2 days ago
Completely renovated and move-in ready! Welcome to 16 New Rd in Aston, PA, featuring four bedrooms, two new full bathrooms, a versatile loft, and inviting outdoor living spaces.

A large front porch welcomes you inside, where new flooring flows throughout the home. The brand-new open kitchen features all-new appliances and a layout ideal for everyday meals and entertaining. Two beautifully renovated full bathrooms add modern style, while the loft offers flexible space for a home office, reading nook, or hobby area.

The finished below-grade basement provides nearly 500 square feet of additional living space, including the fourth bedroom, with room for a media lounge, home gym, or gathering area.

Outside, two separate back patios offer space for grilling, dining, and relaxing. Extensive updates include all-new electrical and plumbing, plus energy-efficient mini splits for heating and cooling, replacing the former oil system.

Unpack, settle in, and enjoy your next chapter at 16 New Rd. Schedule your showing today!
#PADE2125846

ASTON

16 NEW ROAD

4 Beds

2 Baths

1,830 Sq.Ft.

$384,999

MLS#: PADE2125846

New on site 1 day ago
Welcome to 49 Weathervane Road, a 5-bedroom, 2.5-bath home in Penn-Delco School District where beautifully appointed interiors meet a backyard setting that feels more like a private resort than the suburbs. From the moment you step inside, there is a sense of polish and intention that is difficult to replicate. Rich finishes, beautiful flooring, a sophisticated palette and an unmistakable designer point of view carry throughout the home, creating spaces that feel elevated yet wonderfully comfortable. And while the interiors set an exceptionally high bar, the outdoor spaces somehow manage to raise it.

The main level unfolds through a series of beautifully connected living spaces, each with its own personality while sharing the same highly refined aesthetic. The kitchen is a true centerpiece, stylish and luxurious, with an open outlook toward the deck, pool and backyard beyond. The living and dining rooms feel equally suited to a beautiful dinner party or a quiet evening at home, while the family room offers a more relaxed place to settle in and cozy up by the fire.  A sunroom adds another layer entirely, wrapped in natural light and offering a lovely transition between indoors and out. Thoughtful flooring, fresh paint and carefully-selected finishes tie these spaces together with the kind of cohesion that makes a home feel designed rather than simply decorated. A finished laundry space and powder room complete this level.

Upstairs, five bedrooms on two levels offer remarkable flexibility for family, guests, work and everything life may ask of the space over time. The largest bedroom is generous enough to create a true retreat or reimagine into yet another living space, playroom, music space, art studio or guest room, while the additional four bedrooms and hall bath allow the home to adapt beautifully to changing needs. One of these bedrooms has its own bathroom ensuite and walk in closet which functions as a wonderful primary space.

Then there is the backyard.

Step outside and the entire experience of the home blooms. The expansive deck becomes an outdoor living room overlooking a private setting shaped around the in-ground pool, beautiful hardscaping and generous spaces for gathering, dining, lounging and simply disappearing from the rest of the world for a while. It is lush, layered and remarkably serene, with the feeling of a destination you would normally have to pack a suitcase to find. Summer afternoons drift easily into evenings by the pool, dinners stretch longer on the deck, and home becomes the place everyone wants to be.
Perhaps most surprising is how connected this home is based on its true serenity: Philadelphia International Airport, downtown Philadelphia and the I-95 corridor are remarkably accessible, with easy movement north toward the city or south into Delaware. Its location also creates a natural crossroads between Delaware and Chester Counties and the state of Delaware, putting an extraordinary range of employment centers, dining, shopping and destinations within easy reach. It is the rare combination of feeling wonderfully removed when you are home while remaining exceptionally connected when you are not.
49 Weathervane Road brings together a designer-caliber interior, a backyard that feels like an escape and a location that makes the wider region remarkably accessible. Beautifully composed inside, unforgettable outside, and entirely its own.
#PADE2122838

ASTON

49 WEATHERVANE ROAD

5 Beds

2 Baths

2,756 Sq.Ft.

$549,000

MLS#: PADE2122838
Welcome to this beautifully maintained 3-bedroom, 2.5-bath home built in 2020, offering modern design, an open-concept layout, and an ideal blend of comfort, function, and style.

The main level features a bright and spacious open floor plan that seamlessly connects the living, dining, and kitchen areas—perfect for both everyday living and entertaining. The kitchen is a standout, complete with bar seating, abundant cabinetry, quality finishes, and excellent flow into the main living space, making it easy to stay connected while cooking or hosting guests.

Upstairs, you’ll find three generously sized bedrooms, including a luxurious primary suite designed as a true retreat. The primary bedroom offers excellent space along with a well-appointed en-suite bath featuring a soaking tub and separate shower for a spa-like experience at home. A conveniently located second-floor laundry room adds everyday ease right where you need it most.

The large unfinished basement provides outstanding potential for future living space, whether you envision a home gym, media room, additional recreation area, or simply generous storage.

Step outside to a spacious deck ideal for outdoor dining, relaxing, or entertaining, complete with a convenient handicap-accessible ramp for added accessibility and ease of entry. The backyard also includes a large storage shed, offering excellent space for tools, equipment, and seasonal items.

Located on a quiet dead-end street, this home offers exceptional privacy and minimal traffic, creating a peaceful residential setting. Conveniently situated in Aston, PA, the property is just minutes from I-95, providing easy access for commuting throughout the region, including Philadelphia, Wilmington, and surrounding areas
#PADE2116268

ASTON

2334 DOUGLAS AVENUE

3 Beds

2 Baths

1,872 Sq.Ft.

$399,000

MLS#: PADE2116268

VILLAGE GREEN — Spacious 5-Bedroom 2.5 bath Home with Exceptional Potential
This Village Green home offers an abundance of space, character, and possibilities. Featuring 5 bedrooms, 2.5 bathrooms, multiple entertainment areas, and a separate outbuilding, this generously sized property is ready for its next chapter. The home is being sold AS IS and offers an excellent opportunity for a buyer looking to add their own personal touches.
The first floor welcomes you with an enclosed porch, spacious living room with fireplace, formal dining room, eat-in kitchen, powder room, large family room, and office/library. The living room and adjacent dining room feature beautiful hardwood floors, creating an inviting setting for both everyday living and holiday gatherings. The kitchen includes granite countertops. 
Upstairs, you'll find five generously sized bedrooms, including a primary bedroom with an en-suite bathroom, plus an additional full hall bathroom. A walk-up attic provides abundant storage and exciting possibilities for future use. The unfinished basement offers even more storage space.
Outside, the property features a separate building that could make an excellent home office, workspace, art studio, or hobby area, along with a garage and carport. The rear yard provides additional outdoor space and convenient access.
This home is on a dead-end paper street. Enjoy easy access to Philadelphia International Airport and commuter rail service.
Bring your vision and give this home a hug!
Property is being sold AS IS. SELLER RELATED TO AGENT
#PADE2122910

ASTON

2470 DUTTON MILL ROAD

5 Beds

2 Baths

2,760 Sq.Ft.

$469,000

MLS#: PADE2122910

Welcome to this beautifully renovated 3-bedroom, 2-bathroom, 1,550-square-foot ranch home offering comfortable one-level living, modern finishes, and an additional lot with endless possibilities. Thoughtfully improved throughout, this home is truly move-in ready! Step inside to a warm and inviting living room, beautifully illuminated by an abundance of natural light. At the heart of the home is the gorgeous, updated kitchen, featuring new cabinetry, quartz countertops, a new exhaust hood, tile backsplash, stainless steel appliances, and a new sliding glass door providing easy access to the spacious rear deck. New flooring throughout creates a clean and cohesive feel, while both full bathrooms feature beautifully tiled floors and showers, new vanities, and modern finishes. The spacious primary suite offers a private retreat with a generous walk-in closet, stylish full bathroom, and sliding doors leading directly to the rear deck. A versatile bonus room located between the kitchen and primary suite is perfect for a home office, study, playroom, or hobby space. A standout feature of this property is the additional lot, providing exceptional flexibility and future potential. Subject to zoning, permits, and township approvals, and with buyer to perform their own due diligence, the additional lot could potentially accommodate a pole building, detached garage with an ADU apartment above, an extended driveway, additional parking, or another use to suit your needs. Outside, enjoy the large rear deck, perfect for entertaining or relaxing, along with an oversized driveway offering plenty of off-street parking. Major improvements include a new HVAC system, mini-split, water heater, 200-amp electrical service, roof, gutters, and select new windows. The main level offers convenient one-floor living, while the basement provides additional storage space. With extensive updates, a spacious primary suite, flexible bonus room, generous outdoor space, and an additional lot offering exciting possibilities, this property is a rare combination of comfort, functionality, and opportunity. Seller is a licensed Realtor.
#PADE2124910

ASTON

2377 BOOKER AVENUE

3 Beds

2 Baths

1,520 Sq.Ft.

$380,000

MLS#: PADE2124910

Send a message

Message successfully sent.

Your message

What is 3 + 4 ?

Reason for contacting?

I agree to receive email communication and understand I can unsubscribe at any time.

I agree to be contacted by Charis Realty Group - Christine Issler, Broker via call, email, and text for real estate services. To opt out, you can reply 'stop' at any time or reply 'help' for assistance. You can also click the unsubscribe link in the emails. Message and data rates may apply. Message frequency may vary. Privacy Policy

Sign Out

Virtual Assistant

Would you like to take the next step with this property? We can help you schedule a showing or virtual tour, or send you more details.

Yes, I would like more information.

Thank You for Your Reply, One of Our Agents will contact you as soon as possible

No, maybe later.

Thank you, you can always contact me via email, phone number or through the contact form.

Realhub AI

Lucy - Your AI-Powered Realtor

Update Your Temporary Password

Personalize your search

Enter your email and we'll notify you immediately when new listings match what you're looking for.

or enter email address

Already have an account ? Login here

Continue your home search

I agree to receive communications and understand I can unsubscribe at any time.

I agree to be contacted by Charis Realty Group - Christine Issler, Broker via call, email, and text for real estate services. To opt out, you can reply 'stop' at any time or reply 'help' for assistance. You can also click the unsubscribe link in the emails. Message and data rates may apply. Message frequency may vary. Privacy Policy

Already have an account ? Login here

We use cookies

We use cookies primarily for analytics to enhance your experience. By accepting, you agree to our use of these cookies. You can manage your preferences or learn more about our cookies policy.