Features & Amenities

Interior

  • Other Interior Features

    Eat-in Kitchen, Recessed Lighting, High Ceilings, Built-in Features, Open Floorplan

  • Total Bedrooms

    4

  • Bathrooms

    2

  • Above Grade Finished Area

    1909.0

  • Basement YN

    YES

  • Cooling YN

    YES

  • Cooling

    Wall Unit(s), Electric

  • Fireplace YN

    NO

  • Heating YN

    YES

  • Heating

    Oil, Baseboard

  • Main Level Bedrooms

    2

  • Pet friendly

    N/A

Exterior

  • Garage

    Yes

  • Garage spaces

    2

  • Construction Materials

    Frame

  • Parking

    Oversized, Off Street, Private, Gravel, Garage, Driveway, Detached

  • Pool

    No

  • Waterfront YN

    NO

  • View

    Trees/Woods, Other

Area & Lot

  • Lot Features

    Front Yard, Level, Private, Cleared, Back Yard

  • Lot Size(acres)

    1.55

  • Lot Size(square feet)

    67,320

  • Property Type

    Residential

  • Property Sub Type

    Single Family Residence

  • Architectural Style

    Other, Cape Cod

Price

  • Sales Price

    $659,000

  • Tax Amount

    $4,199

  • Financing Options

    Cash, Conventional

  • Sq. Footage

    1,909

  • Price/SqFt

    $345

HOA

  • Association

    No

Property Resources

  • Horse Property

    NO

School District

  • Elementary School

    N/A

  • Middle School

    N/A

  • High School

    N/A

Property Features

  • New Construction

    NO

  • Foundation Details

    Block

  • Senior Community YN

    NO

  • Sewer

    Septic Tank

  • Tax Lot

    029

  • Water Source

    Well

Schedule a Showing

Showing scheduled successfully.

<
>
IN PERSON
VIA CHAT

What is 3 + 4 ?


Change time

Mortgage calculator

Estimate your monthly mortgage payment, including the principal and interest, property taxes, and HOA. Adjust the values to generate a more accurate rate.

Your payment

Principal and Interest:

$

Property taxes:

$

HOA fees:

$

Total loan payment:

$

Total interest amount:

$

Location

County

BUCKS

Elementary School

Middle School

High School

Listing Courtesy of Suzanne R Bentrim , Corcoran Sawyer Smith

RealHub Information is provided exclusively for consumers' personal, non-commercial use, and it may not be used for any purpose other than to identify prospective properties consumers may be interested in purchasing. All information deemed reliable but not guaranteed and should be independently verified. All properties are subject to prior sale, change or withdrawal. RealHub website owner shall not be responsible for any typographical errors, misinformation, misprints and shall be held totally harmless.

Agent Elisesha Yingling

AGENT

Elisesha Yingling

Call Elisesha today to schedule a private showing.


* Listings on this website come from the FMLS IDX Compilation and may be held by brokerage firms other than the owner of this website. The listing brokerage is identified in any listing details. Information is deemed reliable but is not guaranteed. If you believe any FMLS listing contains material that infringes your copyrighted work please click here to review our DMCA policy and learn how to submit a takedown request.© 2024 FMLS.
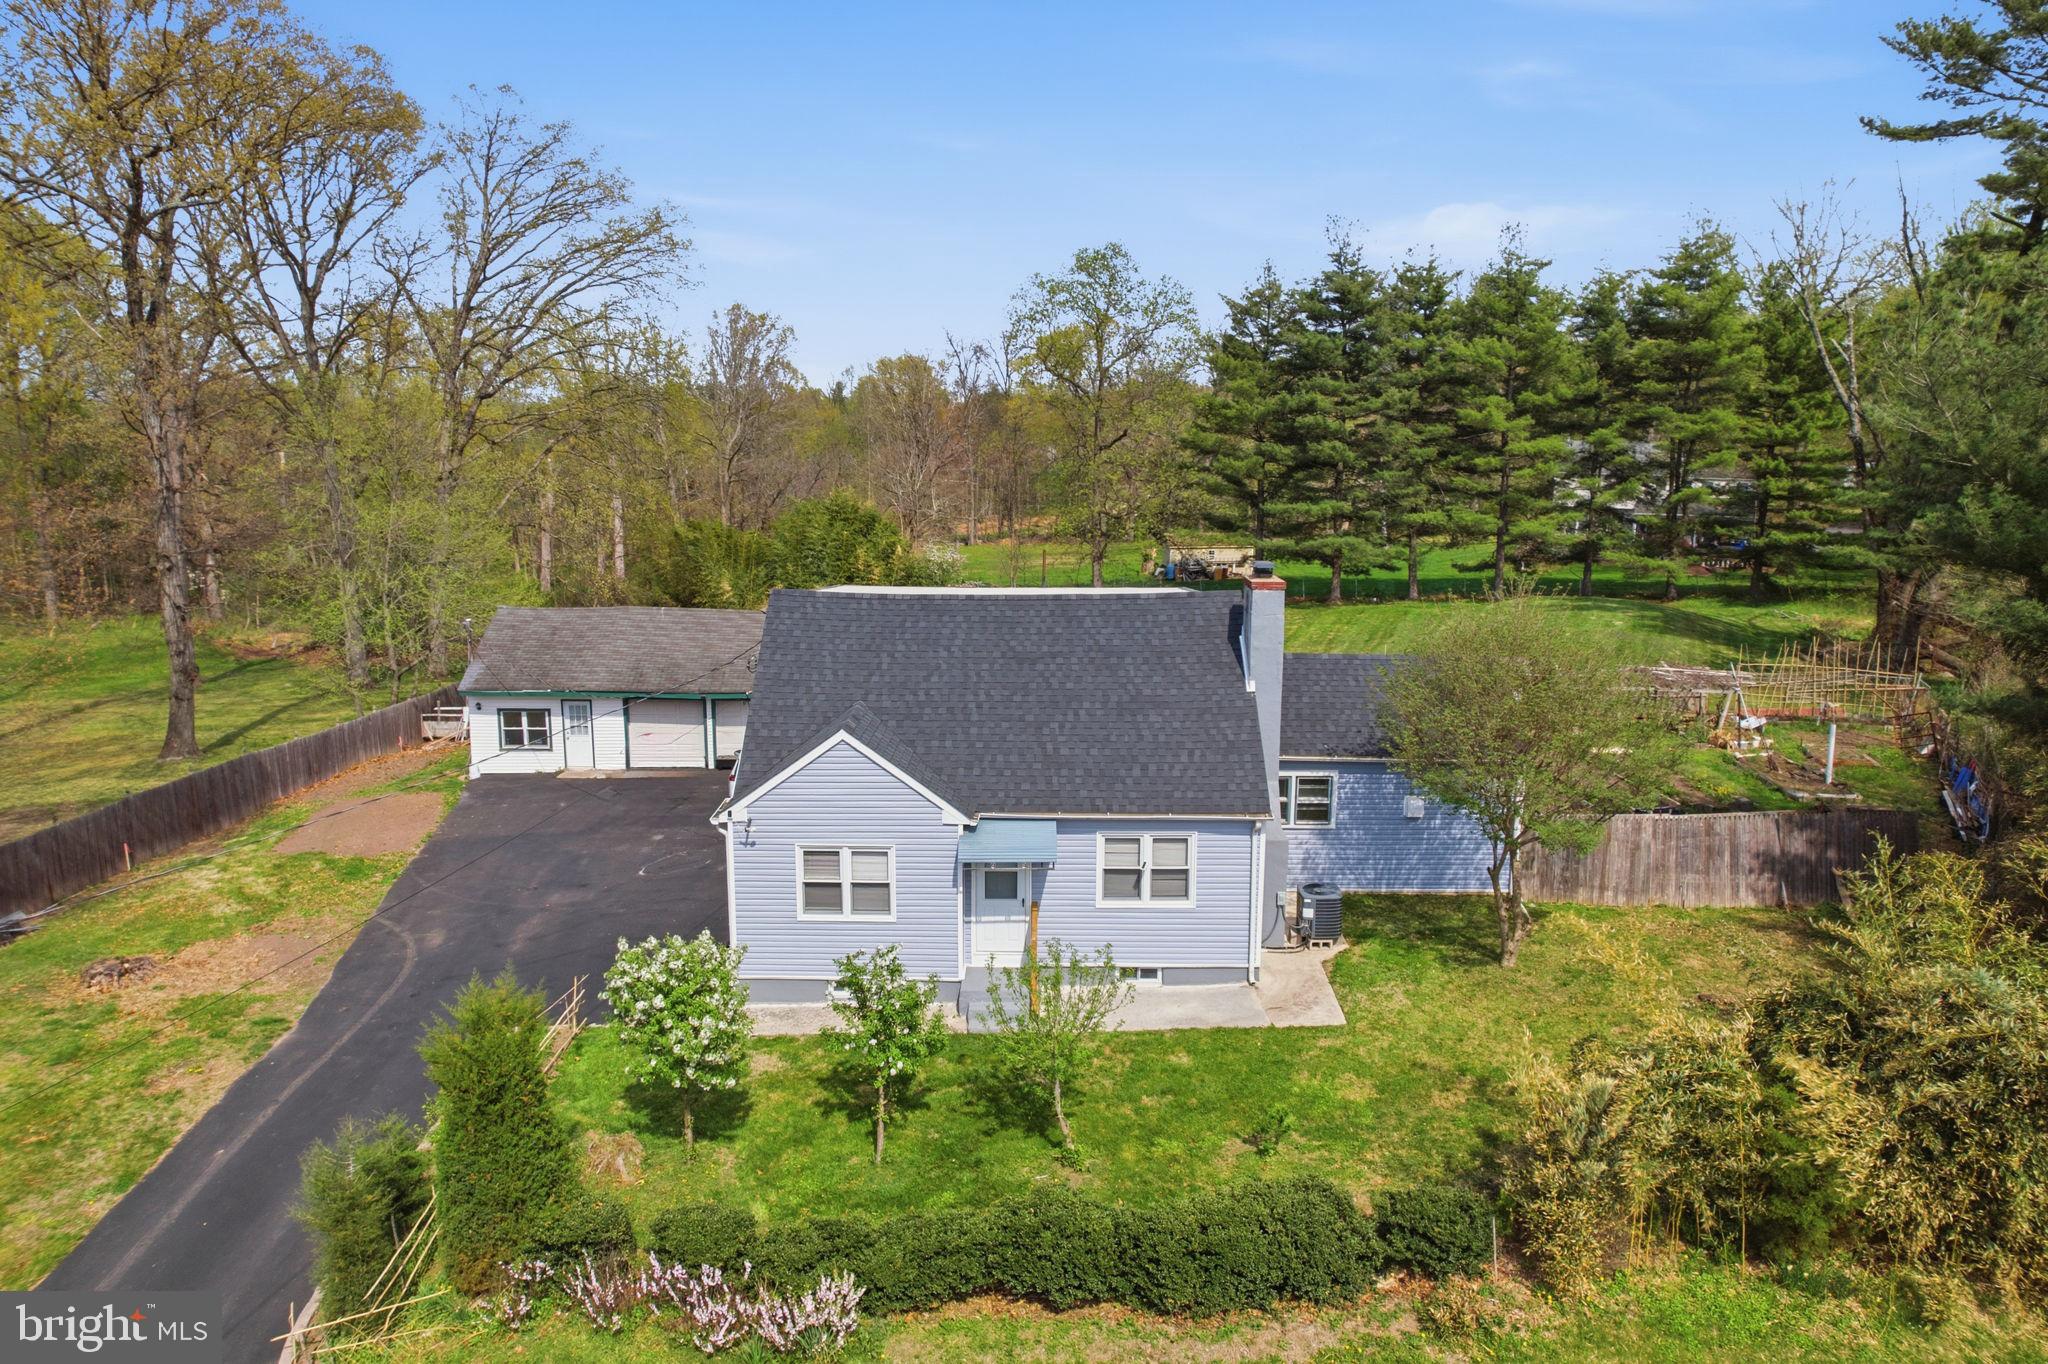
Welcome to this thoughtfully updated single-family home in Upper Makefield Township, Bucks County. With 1.5 acres and backing to 68 acres of preserved farmland, this property offers long-range rear-deck views and a quiet setting with convenient access to Newtown, Washington Crossing, New Hope, major commuter routes, Philadelphia, New Jersey and New York. Located in the Council Rock S D and benefiting from low taxes, this home combines a country feel with everyday convenience.

The main level features an open floor plan with 9-foot ceilings, all-new Andersen windows,  new Andersen bay window in the great room, as well as new 6-panel interior doors with brushed nickel wave knobs and freshly painted interiors. Luxury vinyl plank flooring and original hardwoods (scheduled to be refinished) create a cohesive flow.  A freshly painted front door with new Pella storm door opens to a large foyer leading to a 19-by-24-foot living/great room with coat closet and the adjacent dining room is suitable for both daily use and larger gatherings.

The updated eat-in kitchen includes new flooring, countertops, cabinetry, range, mounted microwave, deep stainless-steel sink, oversized faucet and dishwasher. A new 15-panel Masonite steel/glass door opens to the newly rebuilt 16-by-14 rear deck, extending the living space outdoors and capturing views of the preserved land. A nearby laundry room with newer washer and dryer adds convenience on the main level.

The main level also offers flexible living options with two bedrooms plus a flex room, all with new carpeting, and a full bath featuring a new Kohler oversized tub/shower combination with brushed-nickel fixtures, new toilet, custom-built vanity and medicine cabinet. A four-season room with new French doors to the kitchen includes a ceiling fan, six new windows and a new Andersen sliding door to the deck, creating an inviting space for relaxation, casual dining or observing the beautiful views and abundant wildlife.

Upstairs, the primary bedroom and an additional bedroom, both with new 6-panel doors and closet doors, new carpeting and a ceiling fan in the primary, share a three-piece bath with shower stall, new flooring, new pedestal sink, new toilet and updated fixtures. Recessed LED lighting is found throughout the home, providing consistent, efficient illumination.

The basement, accessible from the interior or via exterior Bilco doors, houses the mechanical systems, including a newer Biasi B series boiler with a 40-yr warranty. The basement has been waterproofed and includes a new foundation drain leading to a new sump pit w/ new sump pump. Additional updates include a new well pump and pressure/holding tank. The home offers updated 220-amp electric service with a new meter and a 220 subpanel in the garage. The roof with  30-year warranty, is approximately 13 yrs old.

A large detached two-car garage w/ new Pella windows provides generous vehicle and overhead storage, along with ample driveway parking. The garage includes a new subpanel with a 220 plug, suitable for an air compressor, welder or other electrical or mechanical projects. To the rear of the main level is a 10-by-19 finished room featuring new Pella windows, new door, drywall, paint, insulation, electric and LED lights, making this bright space perfect for a home gym, studio, office or workshop. The garage and main-level studio both feature new Masonite steel doors for added security.

Above, a 12-by-19 upper-level studio is attached to the rear of the garage and overlooks the backyard. This space also offers new windows, drywall, paint, electric and LED lighting, providing a second separate area for work or creative pursuits.
Seller will include approved second-floor addition building plans with the purchase, offering future expansion potential. With updated systems, flexible layout, preserved-land backdrop and convenient location, 814 Dolington Rd  is a  move in ready home with room to grow. 
Interior photos coming soon!

814 DOLINGTON ROAD

Message successfully sent.

What would you like to know?

What is 3 + 4 ?

I agree to receive email communication and understand I can unsubscribe at any time.

I agree to be contacted by Charis Realty Group via call, email, and text for real estate services. To opt out, you can reply 'stop' at any time or reply 'help' for assistance. You can also click the unsubscribe link in the emails. Message and data rates may apply. Message frequency may vary. Privacy Policy

Related Properties

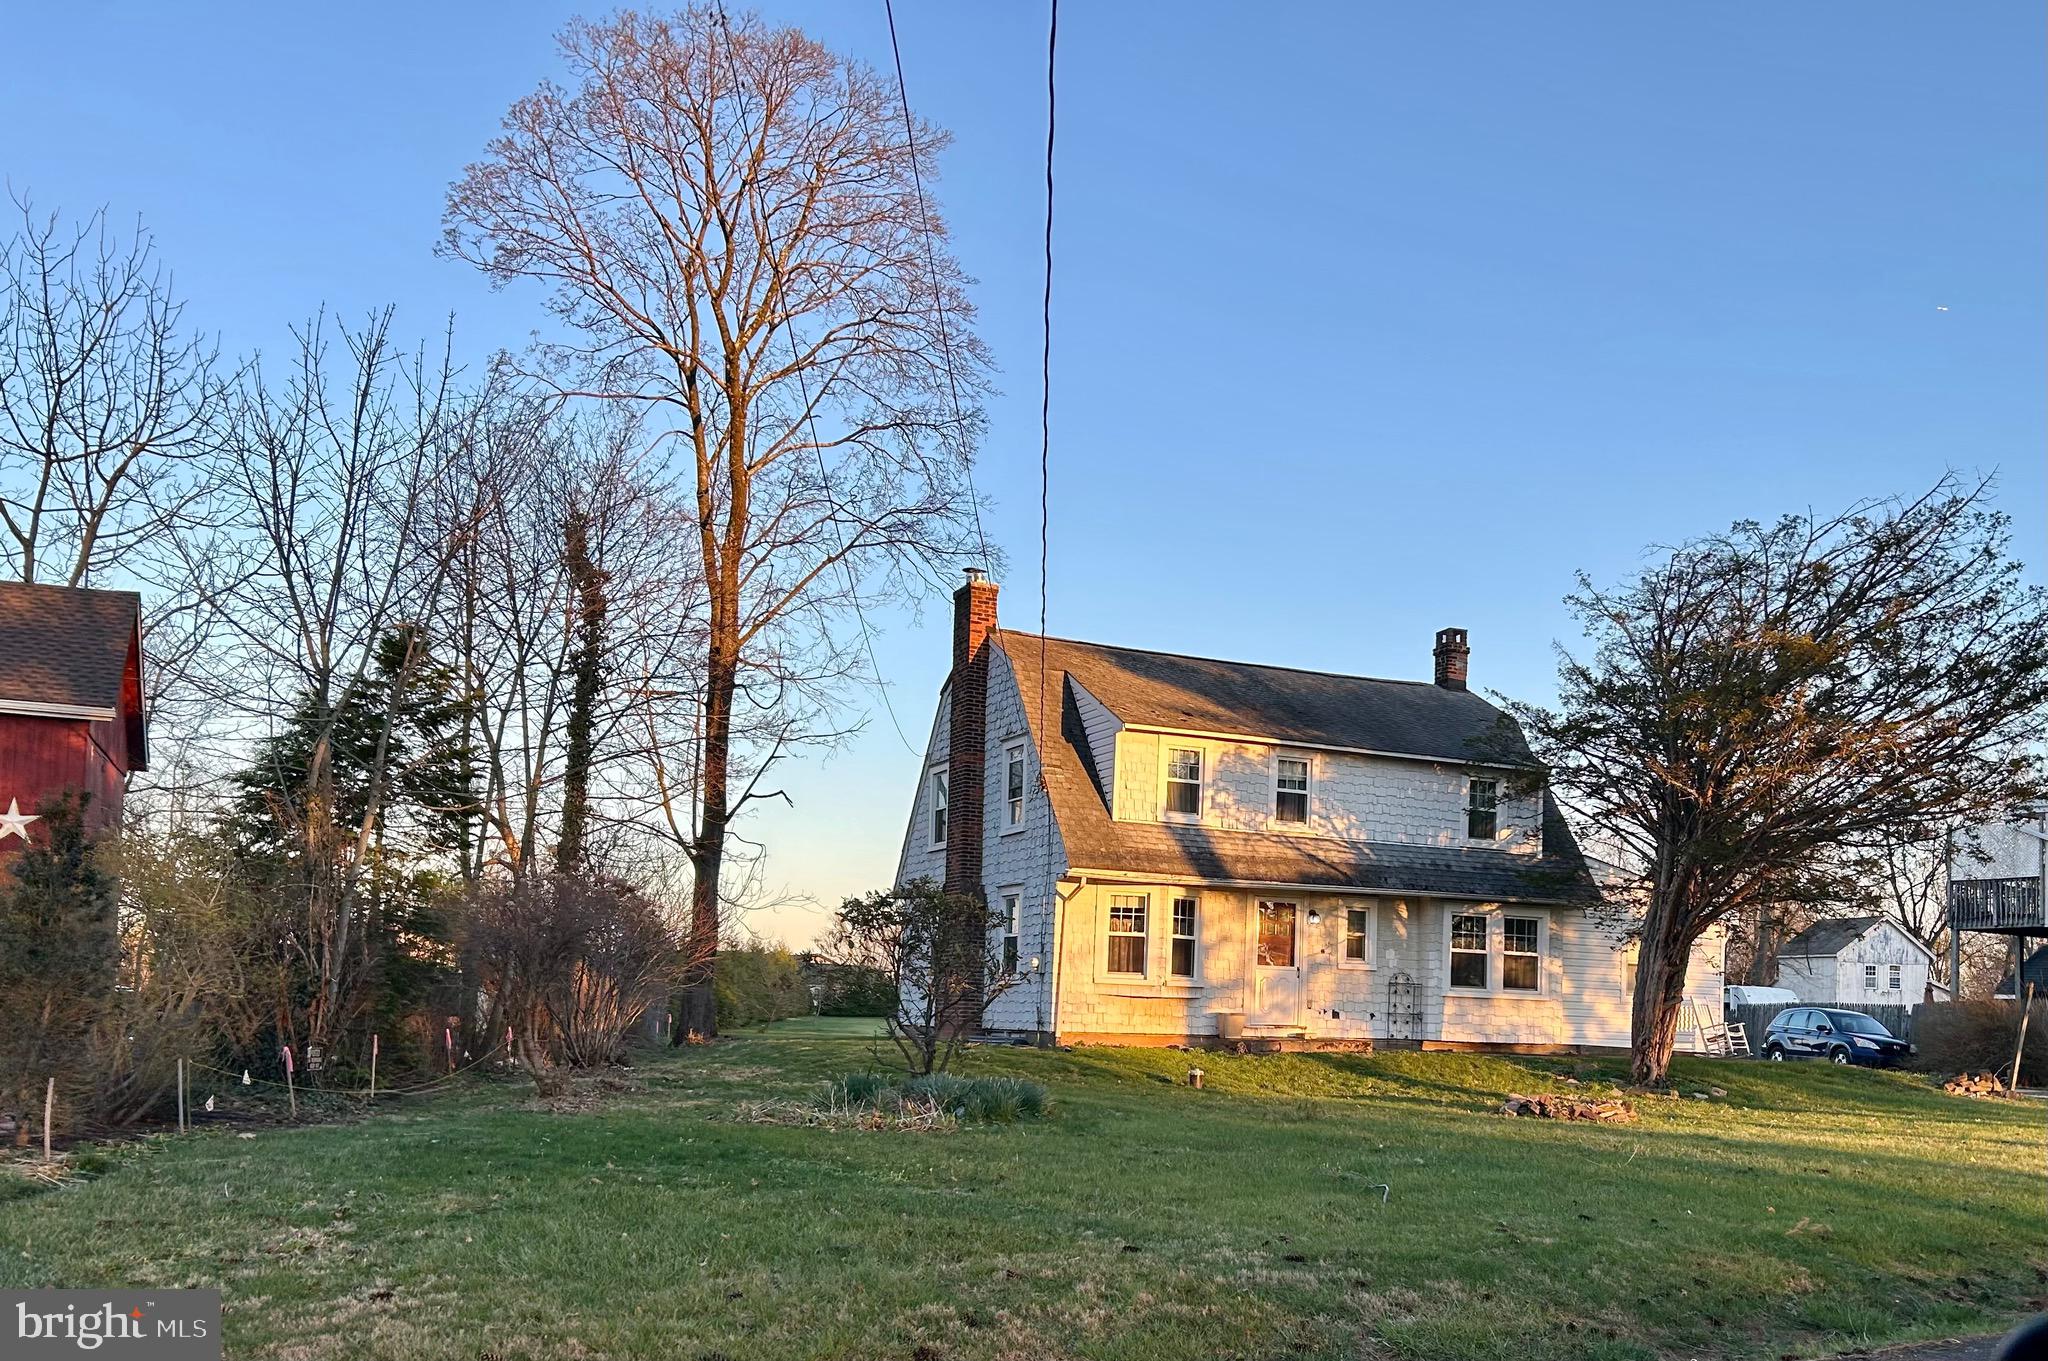
Welcome to the Historic Village of Penns Park of Bucks Co.  This unique Dutch is nestled back beyond the expansive front lawn giving it privacy from the road. The property sits on over .8 acre lot (see exact in Co. records) facing the West in the front and East in the rear with beautiful views as the sunrises and sets, with front and rear patios. This cozy village home has many original features of various built ins, 5 panel doors (most with original hardware), window seats with storage, original cast iron radiators, and more. The living room features a unique v-shaped window with beautiful wooden sill, wood burning insert, closet, and turn step staircase with landing and original wood banister.  The dining room offers plenty of space for a full dining set, built-in window seat & storage drawers, a spacious closet with shelving opposite a built-in glass door display closet.  The kitchen & powder room are newly renovated with shaker style cabinets, quartz countertops, original vanity, bead board and copper finishes respectively.  Adjacent to the kitchen is a cheery breakfast room with 3 windows featuring Roman shades.  Just off of the breakfast room step down into another spacious room with hardwood flooring & plenty of windows. With copious natural light throughout the day, uses can vary from a study, office, to a fitness room and more.

On the second floor there are 3 bedrooms all with generous closet space and wood floors. The master bedroom is very spacious with 2 closets and built in bookshelves. The second bedroom is almost as large as the master with 2 spacious closets. The 3rd room offers another large closet with shelving.  In addition, a bonus room on second floor features a large picture window and a built-in window seat with shelving underneath.  The view from the large picture window is lovely at any time of day. With full sun from morning thru mid-afternoon, it's a great space for an art or craft studio, plants, and more.  The bathroom is newly remodeled, in a style that gives a nod to the original charm of the home with its own built in linen closet. The front of the house faces the West, and the rear faces the East providing spectacular views of sunrise and sunset and excellent cross breezes on lots of spring and fall days.

Just off of the kitchen is the entrance to basement and the mud room of approx. 55 sq.ft. conveniently appointed with the washer/dryer.  At the back or rear entrance there is a spacious cement patio that leads to the lush greenery of the yard.  The 2-car garage has an attached old side shed, 2nd floor storage & its own electric panel.  To the left of the driveway there are 2 cement parking spots next to the back cement patio.  The driveway can accommodate additional parking of 4 to 6+ spaces, convenient when entertaining.

Kitchen renovated 2018-19, Bath renovated 2022, 13 windows new in 2021, Front door replaced 2024, Well pump was replaced around 20-21, back patio recemented in 2020, front patio just replace May 2026, Furnace has been cleaned and maintained yearly, Wood burning stove installed new 2023, Chimney cleaned 2026, Septic maintained every 2 yrs., Electric updated in 2020-21.  

This Charming uniquely situated Village home offers highly desired Bucks Co traditional home living.  The Village is situated just around the corner & down the street from the Grange Fair Grounds (which hosts the Wrightstown Farm Market), Quaint Commercial shopping area, a local Organic CSA and more.  It's within a short ride to iconic Bucks Co. destinations like River Road/ Canal (biking, fishing & more), New Hope, Peddlers Village, Newtown, Doylestown & more!
#PABU2118588

NEWTOWN

2415 2ND STREET PIKE

3 Beds

1 Baths

2,095 Sq.Ft.

$575,000

MLS#: PABU2118588

New on site 2 days ago
Welcome to this beautiful, fully renovated townhome in the highly desirable Newtown Grant Community! Offering approximately 1,506 square feet of comfortable living space, this 2-bedroom, 2.5-bath home features a bright, open floor plan with spacious living and dining areas, with a half bathroom on the first level and  perfect for everyday living and entertaining. The well-appointed kitchen, featuring subway tile backsplash, granite counter tops, SS appliances and has been recently fully renovated and flows seamlessly to the main living space.  The main level has been recently upgraded with new sub-flooring and beautiful LVP.  There are sliders off of the family room, where you can find a generously sized deck and yard for additional entertaining space or just simply having your morning coffee. Step upstairs to your spacious primary suite with private en-suite bath and walk-in closet with custom built-ins. Additionally, there is a second spacious bedroom, hall bath and laundry completing the second floor.  Additional highlights include Brazilian Cherry hardwood stairs, Brazilian Cherry hardwood floors, heated bathroom flooring, HVAC installed in June 2026.  This home is completely turn-key and the remodels have been thoughtfully executed.   Residents enjoy outstanding community amenities including an outdoor pool, baseball field, basketball courts, tennis courts, pickleball courts, volleyball courts, playground, walking trails, and clubhouse.  All within the award-winning Council Rock School District. Conveniently located just minutes from historic Newtown Borough, Tyler State Park, shopping, dining, and major commuter routes, this home offers the perfect combination of comfort, convenience, and community. Schedule your appointment today!  This is a must see!
#PABU2127530

NEWTOWN

253 SEQUOIA DRIVE

2 Beds

2 Baths

1,506 Sq.Ft.

$549,900

MLS#: PABU2127530
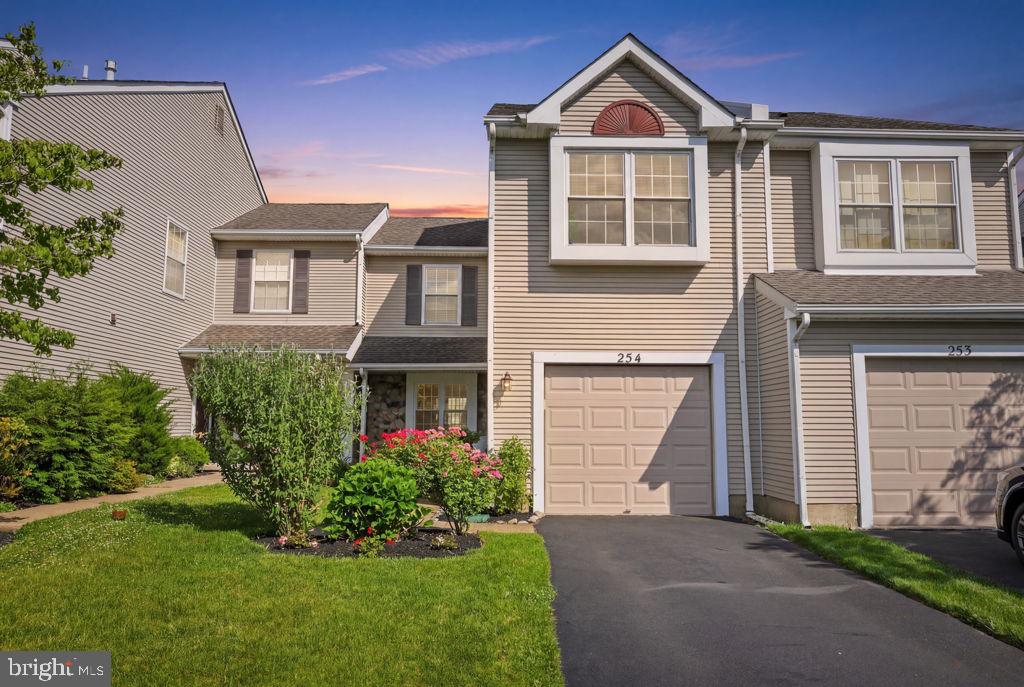
Back on the Market ! -Here's your second chance ! Opportunities like this do not come around often, If you missed this beautiful home the first time, NOW is your chance to make it yours. QUICK move in available. Just in time for the new school year ! Nestled in the charming community of Newtown Grant, this delightful Colonial-style townhouse offers a perfect blend of comfort, style, and convenience. With 1,636 square feet of thoughtfully designed living space, this home is ideal for those seeking a cozy retreat.

Step inside to discover a warm and inviting atmosphere featuring fresh, soothing neutral paint colors throughout, gleaming wood flooring, and abundant natural light streaming through large windows. The open layout seamlessly connects the living and dining areas, creating an ideal space for entertaining or simply enjoying quiet evenings at home.

The well-appointed kitchen is a culinary enthusiast’s dream, boasting newer stainless steel appliances, including a dishwasher, stove, and microwave, along with ample counter space and storage for all your cooking needs.

Upstairs, you'll find three spacious bedrooms and two and a half bathrooms, offering comfort and privacy for family and guests alike. An important update for peace of mind is the newer 2023 heating and air conditioning system, providing energy efficiency and year-round comfort.

Outside, the community pool beckons for sunny days spent lounging and socializing, while the attached garage and driveway offer convenient parking solutions. The low-maintenance yard allows you to spend more time enjoying your home and less time on upkeep.

Located in the award-winning Council Rock School District and in the highly desirable Newtown community, you'll enjoy easy access to local amenities, parks, walking trails, shopping, and dining, making it the perfect location for an active and connected lifestyle.

This townhouse is not just a place to live—it's a 's a place to call home. Don't miss the opportunity to make it yours .
#PABU2124370

NEWTOWN

254 SEQUOIA DRIVE

3 Beds

2 Baths

1,636 Sq.Ft.

$539,000

MLS#: PABU2124370
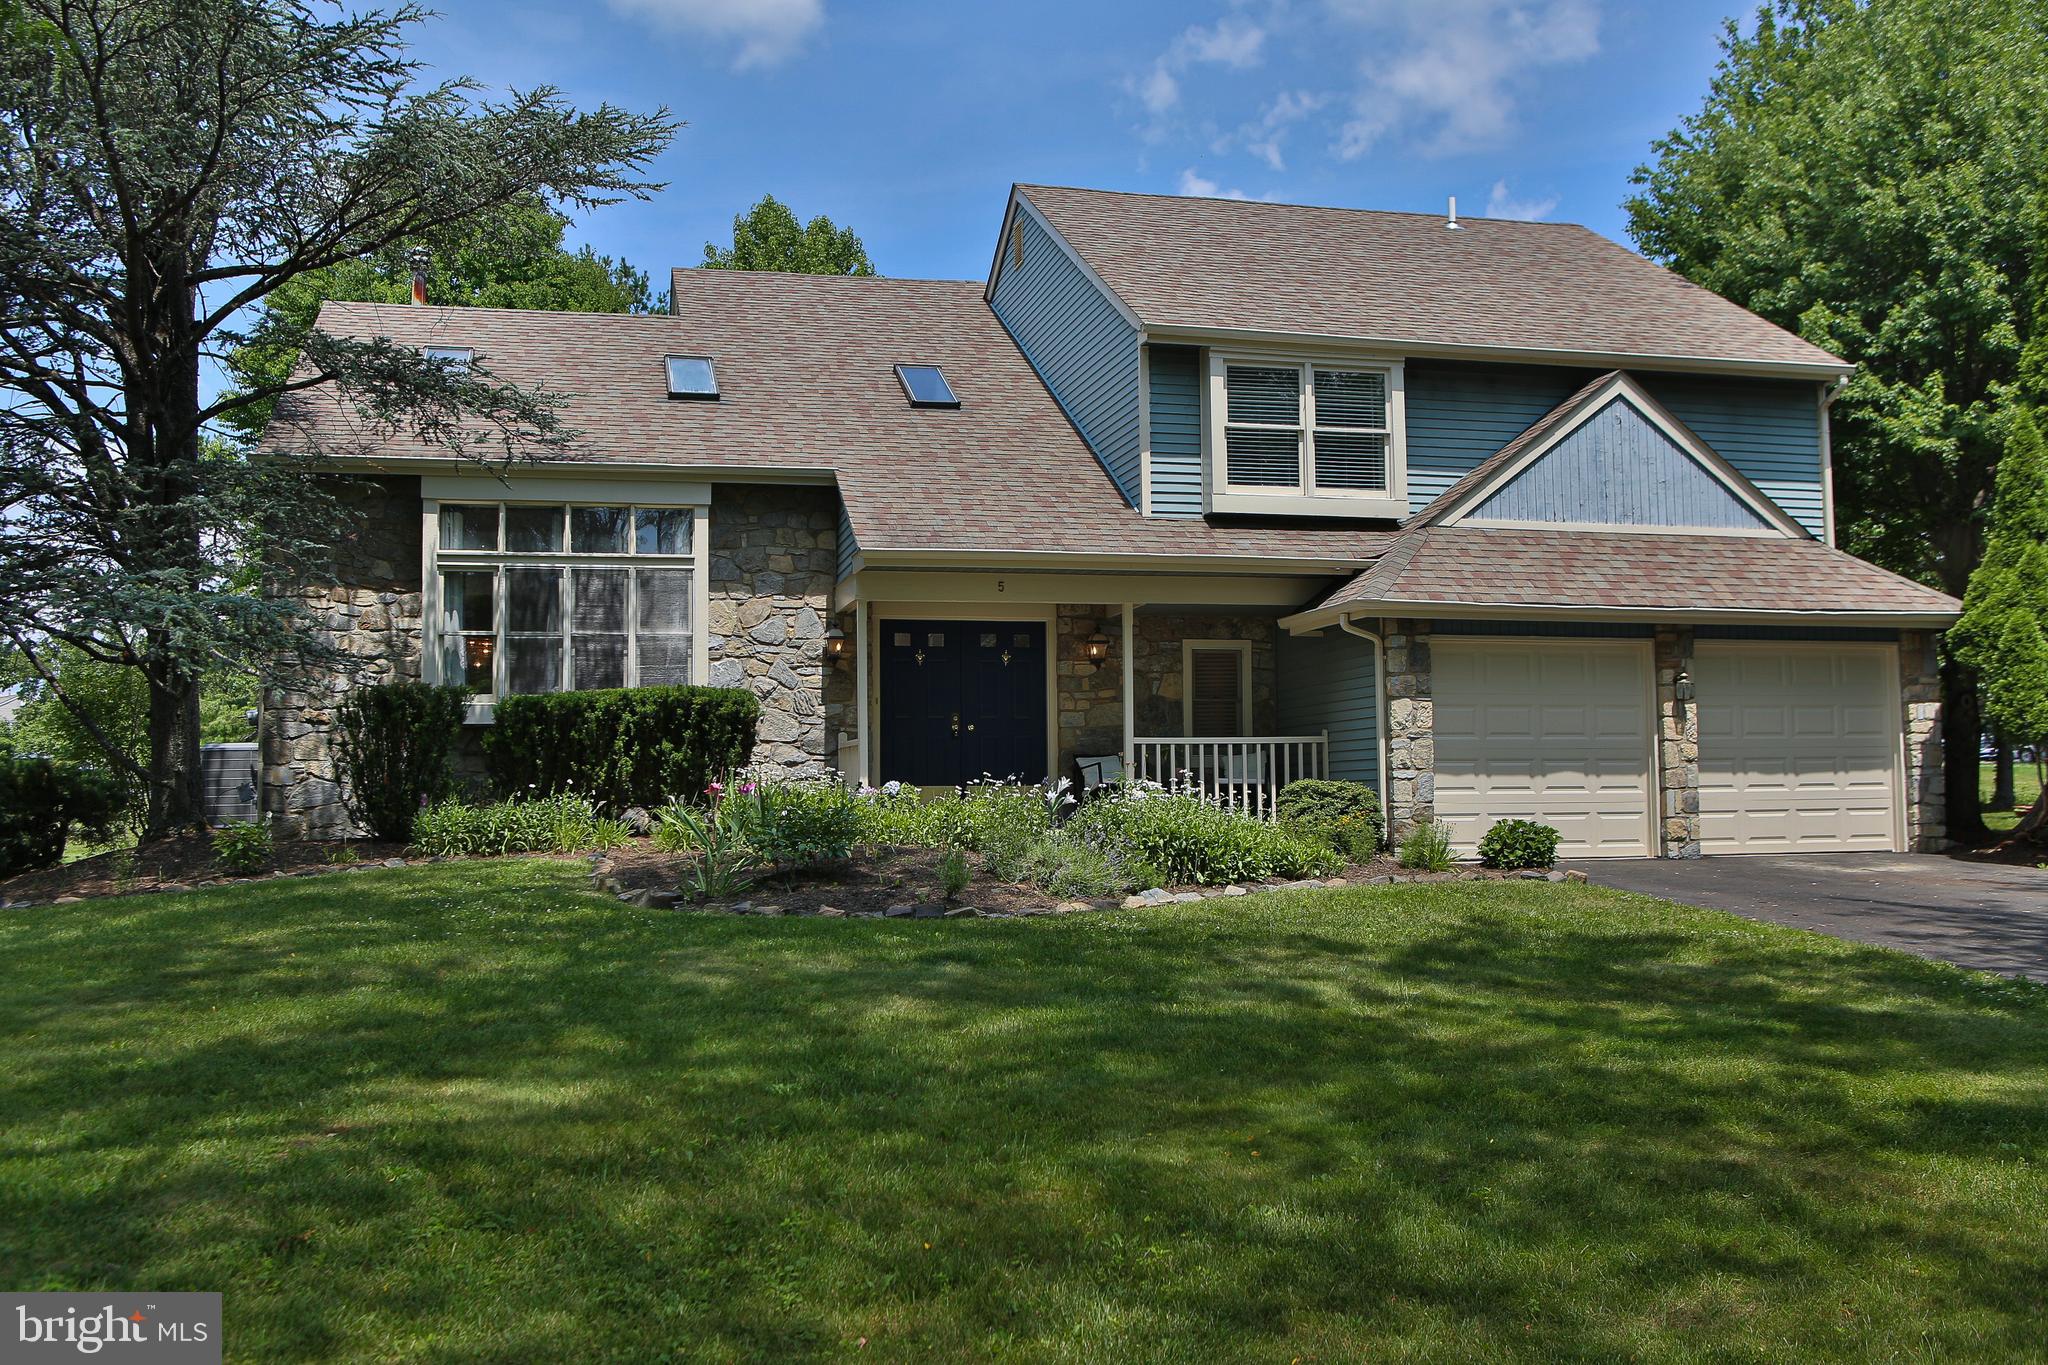
Situated on one of the most desirable lots in Newtown Grant, this exceptional 4-bedroom home offers a spacious multi-level layout, timeless architectural details, and a long list of thoughtful updates that make it truly move-in ready. The stone-accented front façade, stone front porch, and French front doors create a warm, welcoming presence from the street.  A dramatic two-story foyer sets the tone upon entry. Just a few steps up, the bright living room features vaulted ceilings, three skylights, and an oversized picture window that fills the space with natural light. The adjoining dining room provides an ideal setting for gatherings and everyday meals.  The inviting kitchen includes a breakfast area with a French-style glass door and matching fixed panel that lead to an expansive, beautifully rebuilt deck completed in 2025. From the deck, a short set of steps leads to a slate patio, together creating an outstanding outdoor living environment perfect for entertaining, dining al fresco, or simply relaxing in the privacy of the backyard. Recent kitchen updates include a new Pergo floor, new sink and faucet, updated lighting, a newer range with built-in air fryer, and a newer microwave.
A few steps down from the main level is the impressive family room, anchored by a striking floor-to-mantel stone fireplace that serves as the room’s dramatic focal point. This level also features a wet bar, a powder room, a laundry room with new flooring, and convenient access to the side yard, making it an ideal gathering space year-round. Upstairs, the spacious primary suite includes a master bathroom featuring a new frameless neo-angle shower, sunken tub, and bay window. Three additional generously sized bedrooms share a hall bath. One bedroom sits a few steps up on its own landing and overlooks the living room below, adding architectural interest and a sense of separation within the upper level.  The finished basement provides valuable additional living space, perfect for a recreation room, home office, fitness area, or media room. Recent improvements include refinished hardwood floors in 2026, a new hot water heater in 2026, updated front door hardware, and numerous upgrades throughout the home. Completing this outstanding property is a two-car garage featuring brand-new garage doors and new garage door openers.  Ideally located just minutes from Tyler State Park and the charming shops, restaurants, and attractions of Newtown Borough, this home offers the perfect blend of privacy, convenience, and an exceptional lifestyle.
#PABU2124928

NEWTOWN

5 ZINNIA DRIVE

4 Beds

2 Baths

2,733 Sq.Ft.

$769,900

MLS#: PABU2124928
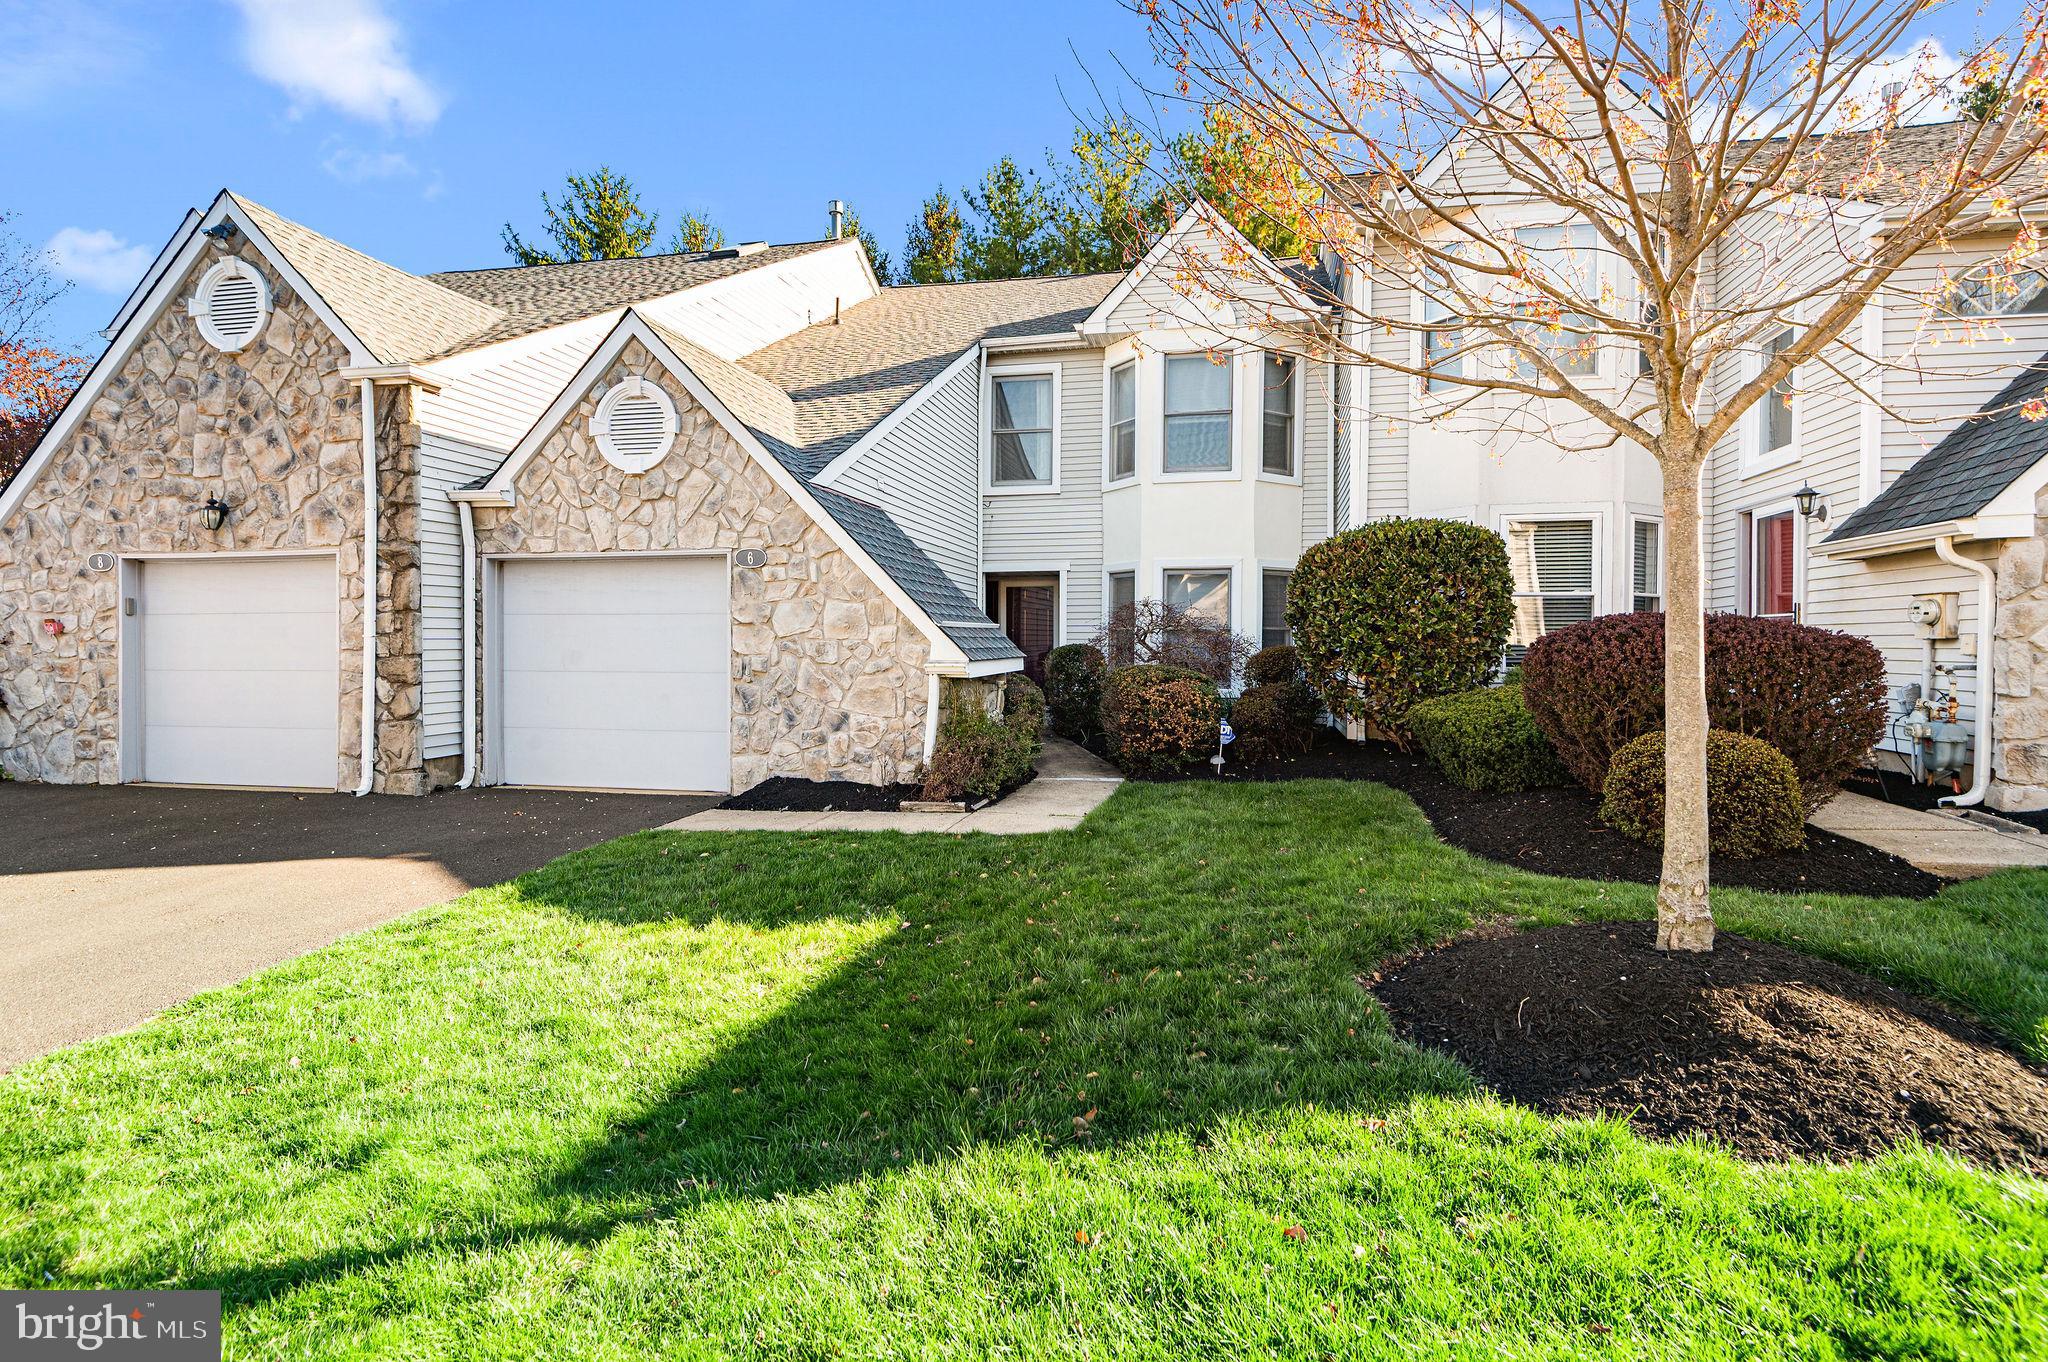
Welcome to 6 Kanon Ct in desirable Newtown Gate! This well-maintained home was originally a 3-bedroom layout and now offers a flexible 4th bedroom or home office thoughtfully created off the foyer area on the 1st floor - perfect for today’s work-from-home needs.

The home features 2.5 bathrooms, including a spacious primary suite boasting a double sink vanity, enclosed shower and separate tub for relaxation. This house is jam packed with numerous updates throughout, most notably- the kitchen was beautifully remodeled in 2018 and provides a seamless flow connecting to the dining area and living room. Modern finishes and functionality meet for everyday living and entertaining.

Additional highlights include a newer HVAC system (2024), newer roof & gutters/guards (fall 2025), and beautiful engineered hardwood floors  Pride of ownership is evident.

Ideally located just minutes from downtown Newtown, you’ll enjoy easy access to shopping, dining, parks, and all that this charming area has to offer.

Don’t miss this opportunity to own a move-in ready home in one of Newtown’s most sought-after communities!
#PABU2125400

NEWTOWN

6 KANON COURT

3 Beds

2 Baths

2,100 Sq.Ft.

$589,900

MLS#: PABU2125400
Completely updated home on an incredible lot in a convenient location ideally situated between downtown Newtown and New Hope. Newer roof, siding, windows, updated kitchen, new recessed lighting, renovated bathrooms, newer HVAC and newer septic make this a great value for a turnkey residence. A large deck overlooks the expansive, private yard. Park extra vehicles in the widened driveway, fantastic storage in the detached garage, finished walk-up lower level and multiple sheds on the property. Convenient to all of the shopping and dining and major roadways for commuting all within the highly coveted Council Rock schools.
#PABU2118824

NEWTOWN

632 DURHAM ROAD

4 Beds

3 Baths

1,507 Sq.Ft.

$569,999

MLS#: PABU2118824
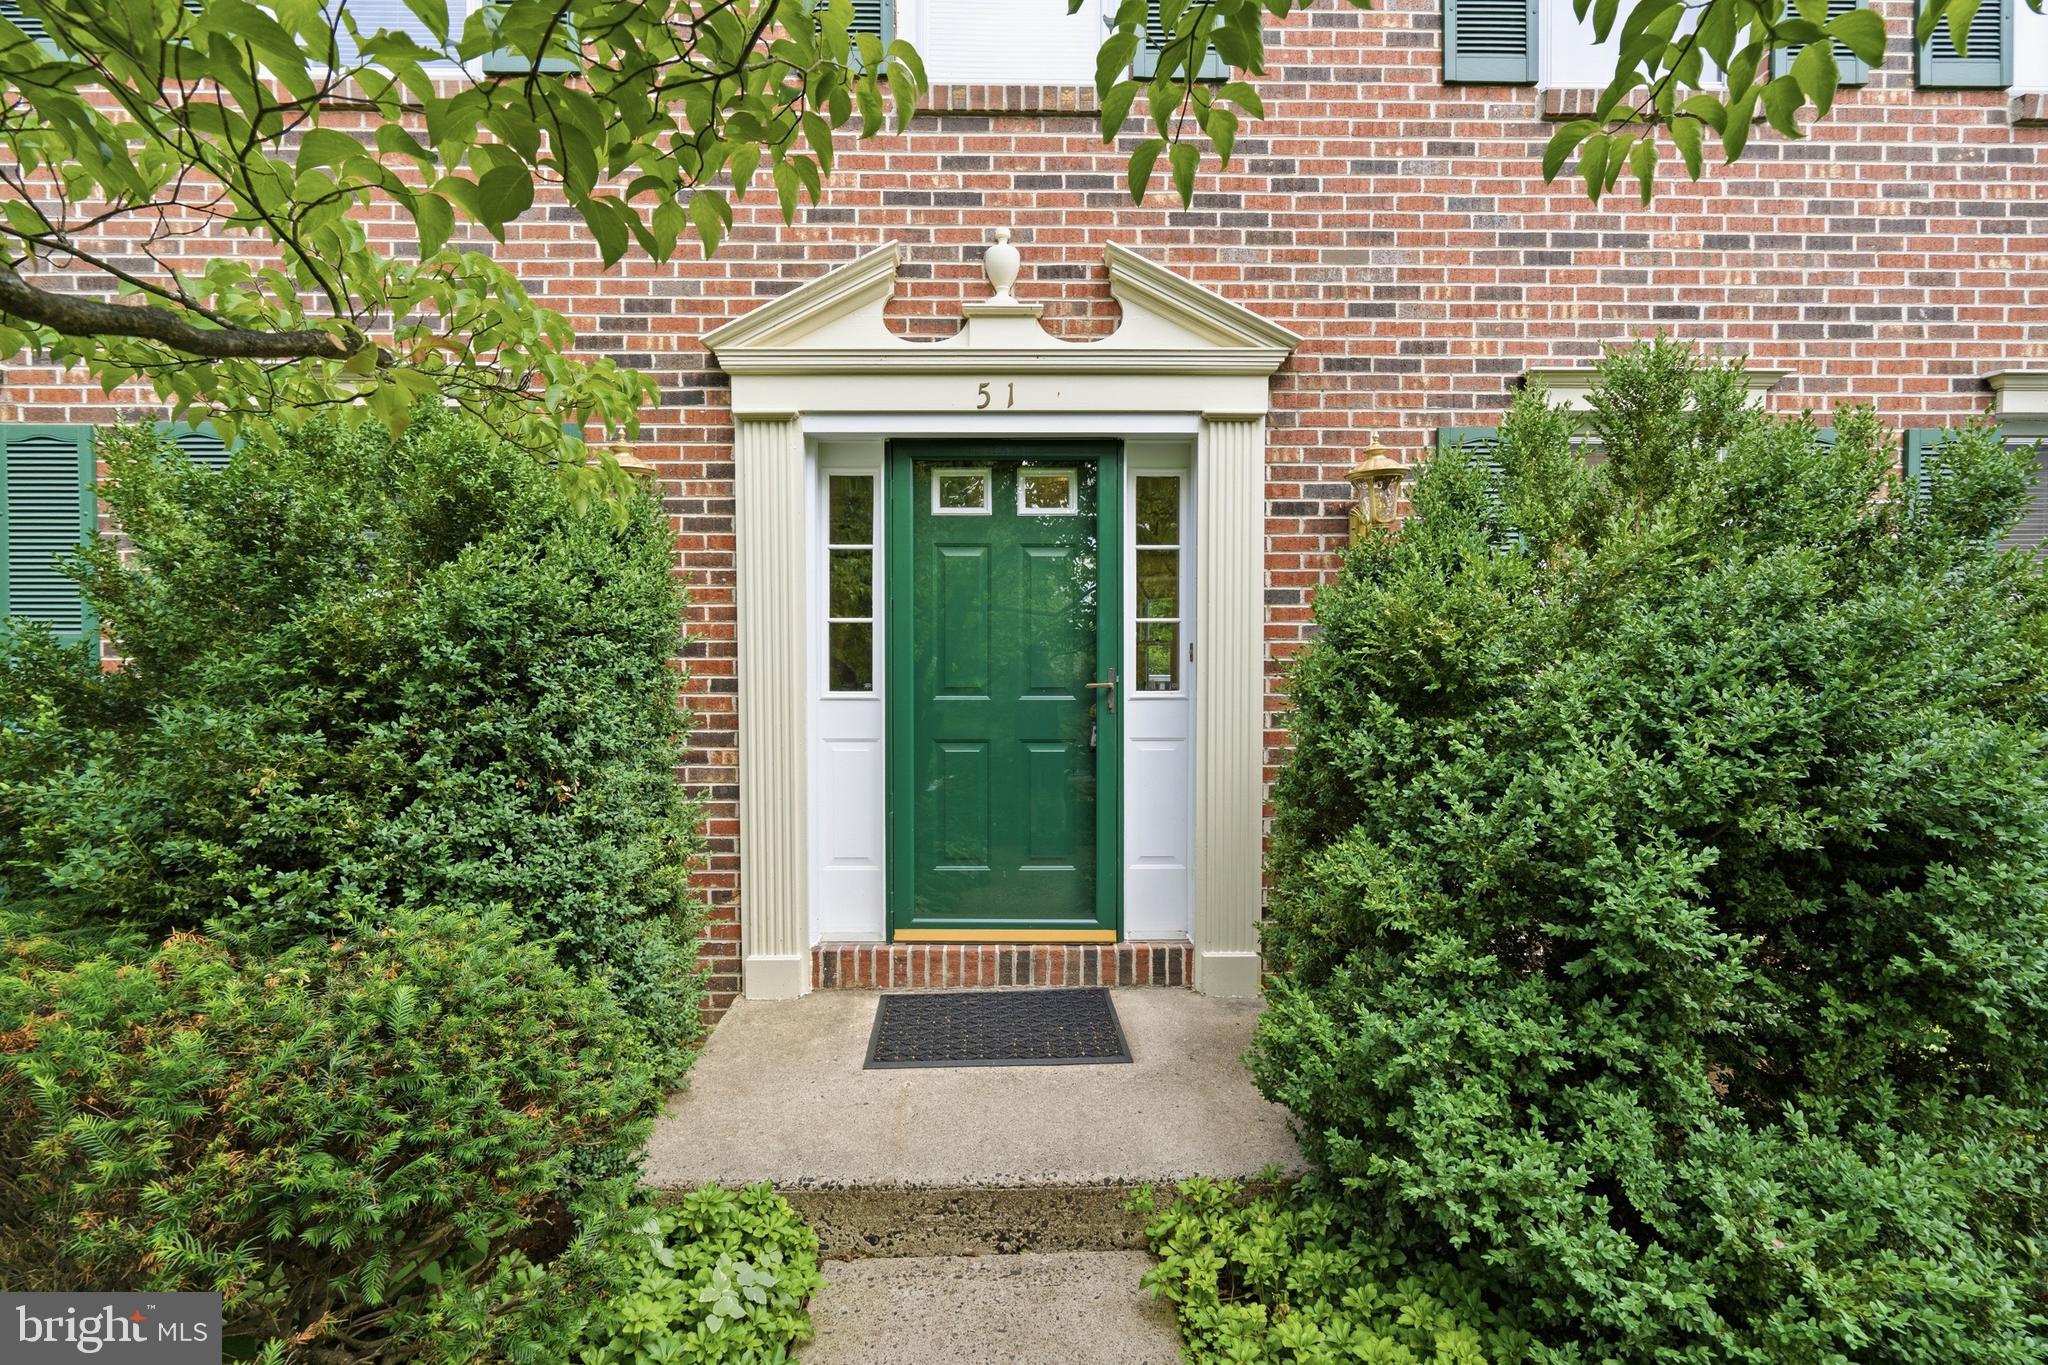
Welcome to this meticulously maintained 4-bedroom, 2.5-bath home nestled in the highly sought-after Newtown Grant in Council Rock School District. 51 Snapdragon is one of the few homes in Newtown Grant built by reputable builder David Schrenk, which shines through in every room. 
From the moment you arrive, you'll appreciate the pride of ownership that is evident throughout. Spacious living and entertaining areas, generously sized bedrooms, and a well-designed floor plan make this home ideal for everyday living as well as hosting family and friends. On the main floor, you'll find a formal dining room, living room, bright kitchen, open to a breakfast area and large family room. A wood burning fireplace will keep you cozy on colder winter nights, and a brand new air conditioning system (replaced April 2026) will keep you nice and cool on hot summer days. On the main floor there is also a powder room and a laundry room with custom built wood cabinetry that opens to the extra large two car garage with an additional storage area. Upstairs, you'll find four generously sized bedrooms, all with ample closet space. The primary bedroom has a walk in closet and ensuite bathroom. There is also a walk in attic through the fourth bedroom, giving the new owner opportunity to finish for a bonus room and additional square footage. The unfinished basement provides storage and potential for additional living area when finished. Outside, you'll enjoy mature landscaping and trees, and a large deck is perfect for entertaining. Don't forget that in Newtown Grant, you have access to  the pool, community room, tennis/pickleball, softball field, walking paths, playground, volleyball, basketball court, and common area maintenance.  Come enjoy all that Newtown has to offer- award winning Council Rock School District, an easy commute to Philadelphia and even NYC- close to major transportation routes like 95, Septa, Amtrak and New Jersey Transit. Close and convenient to amazing restaurants, farms, entertainment, and shopping, Newtown Grant has everything to offer.
#PABU2126064

NEWTOWN

51 SNAPDRAGON DRIVE

4 Beds

2 Baths

2,272 Sq.Ft.

$785,000

MLS#: PABU2126064
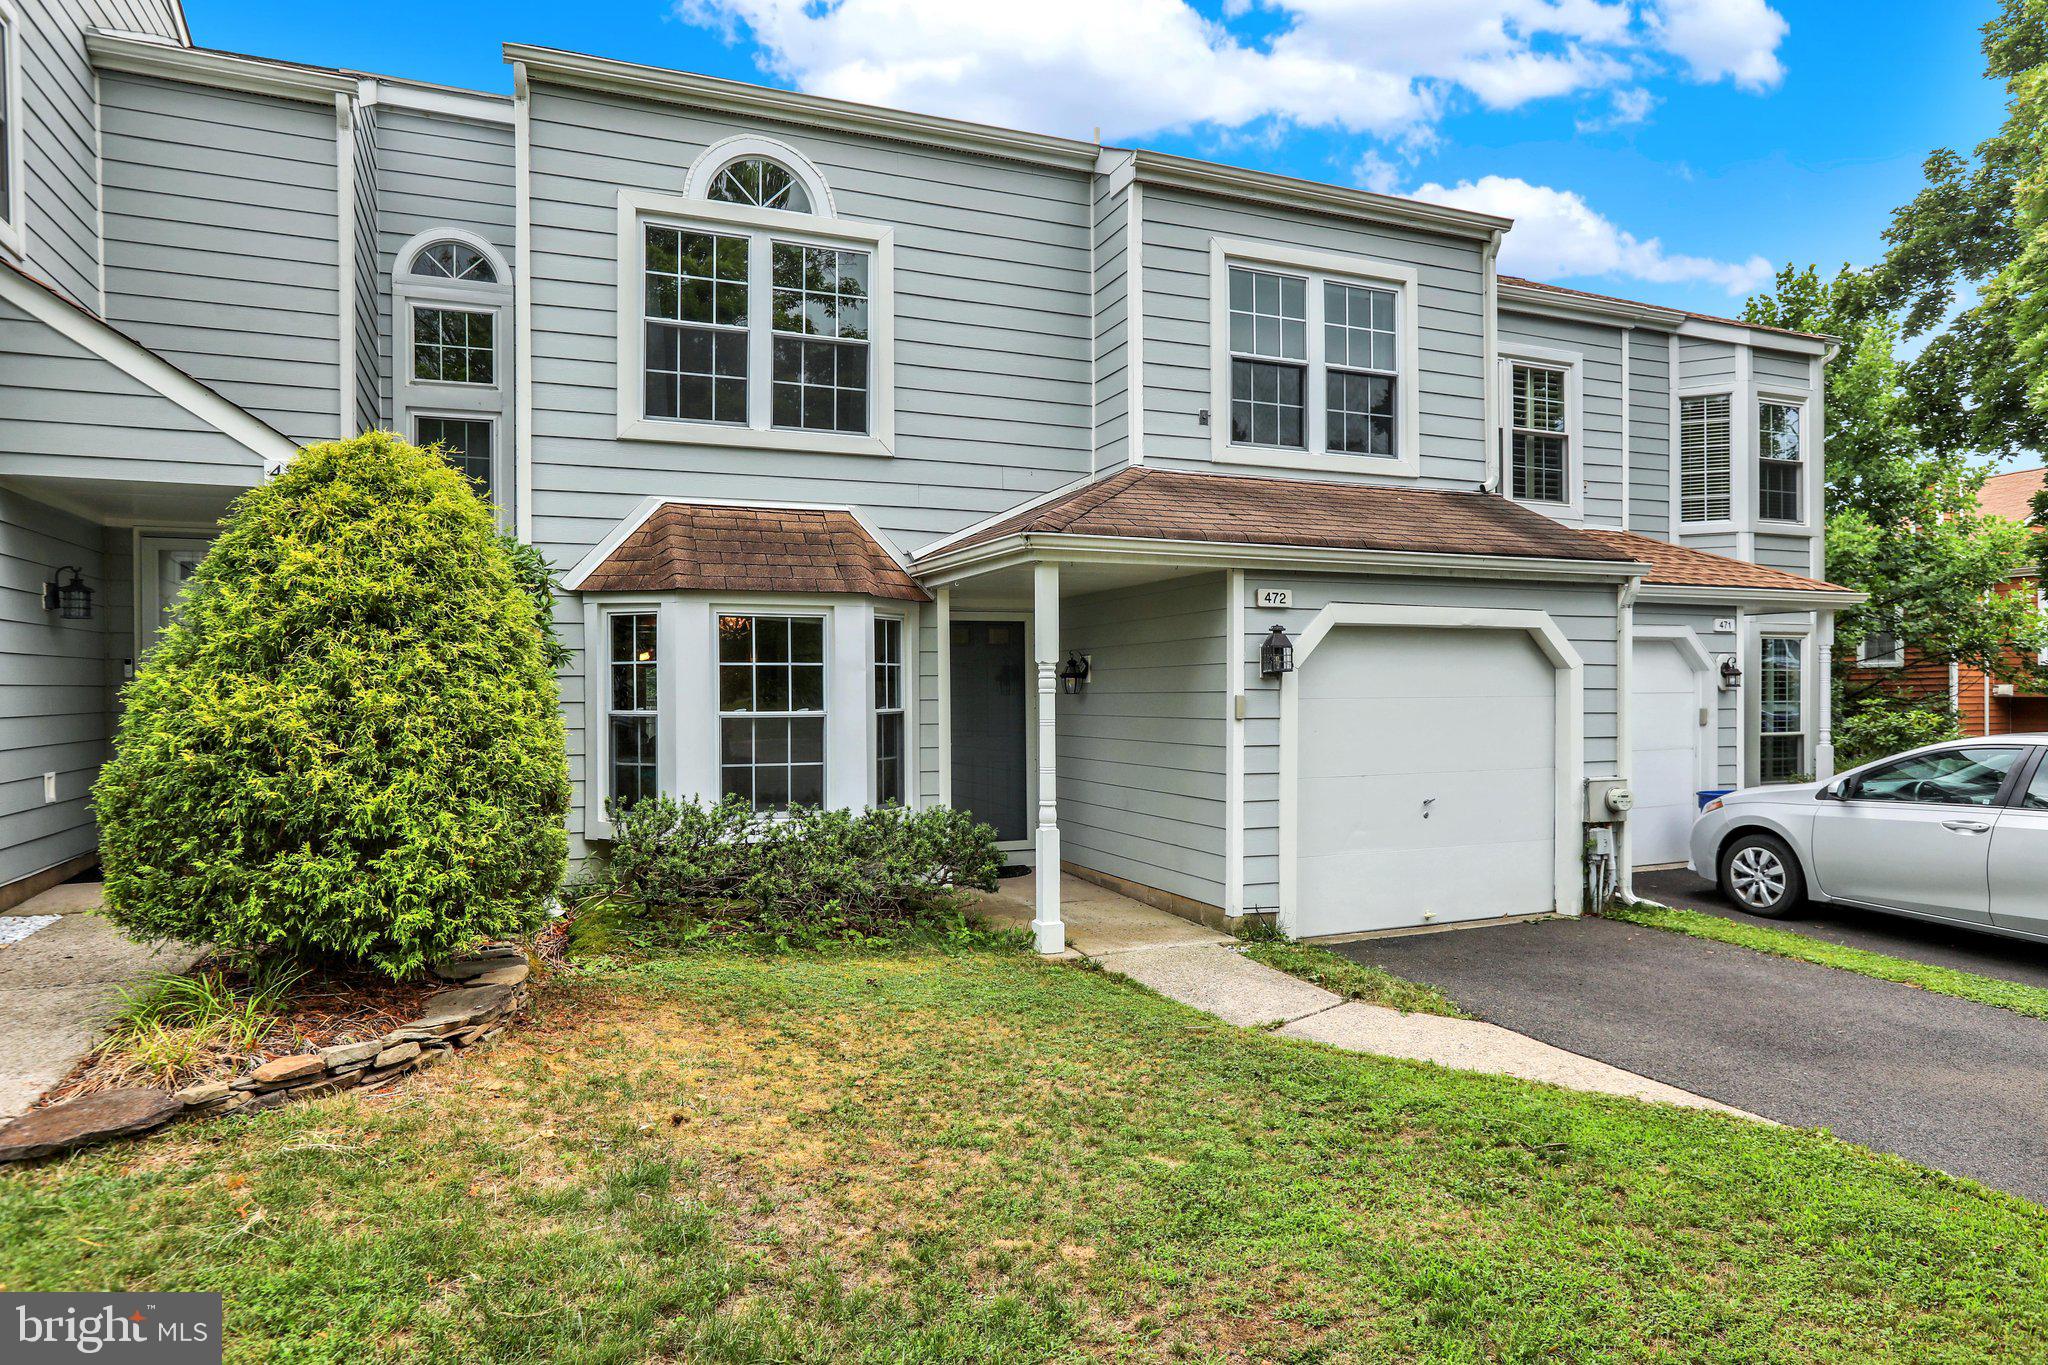
BACK ON THE MARKET – The home was temporarily withdrawn from the market to obtain roofing estimates. A brand-new GAF roof is scheduled for installation within the next 2–3 weeks and will include a workmanship transferable warranty along with a manufacturer warranty for the buyer.     Welcome home to this beautifully updated, move-in-ready 3 bedroom, 2.5 bath townhome nestled in the highly desirable Raintree/Windermere community. Combining modern updates with timeless comfort, this home has been extensively upgraded inside and out, offering true turnkey living.  Just a short stroll from the charming shops, restaurants, and parks of Newtown Borough, including Roberts Ridge Park, and just one mile from the Newtown Athletic Club (NAC), a premier state-of-the-art fitness resort.  The inviting main level features a spacious family room centered around a cozy wood-burning fireplace, a formal dining room with French doors leading to a private patio and fully fenced backyard, and a bright, updated kitchen complete with stainless steel appliances, white countertops, and a classic subway tile backsplash. In 2022, the home underwent a stylish refresh featuring luxury vinyl plank flooring, professionally refinished hardwood stairs, fresh neutral paint, updated lighting with recessed lighting, and thoughtfully selected finishes throughout, creating a clean, modern, move-in-ready feel.  The second level features a  spacious primary suite offering soaring cathedral ceilings, a walk-in closet, and a beautifully updated en-suite bath with a walk-in shower. Two additional bedrooms, an updated hall bath, and a convenient second-floor laundry complete the upper level.  Major improvements provide added peace of mind, including a newer HVAC system (2021), water heater (2022), Honeywell smart thermostat (2025), Ring wired video doorbell, Honeywell security system, epoxy-coated garage floor, ceiling fans with remote controls in every bedroom (2022), a smart garage entry lock, and professionally installed TV outlets for a clean, wire-free appearance. As an added bonus, the professionally mounted 65-inch Amazon Fire TV in the primary bedroom and 55-inch Amazon Fire TV in the living room will remain with the home.  Residents of Raintree/Windermere enjoy outstanding HOA amenities, including a swimming pool, tennis courts, basketball courts, and a dog park—all conveniently located just steps from the home. Commuters will appreciate the convenient access to the Newtown Bypass, providing easy connections to major roadways and public transportation serving Philadelphia, NYC, and NJ. With extensive upgrades, meticulous care, and an unbeatable location, this home is truly move-in ready for the next owners to enjoy! A detailed list of improvements and upgrades will be included with the seller's disclosures.  Combining timeless appeal, thoughtful updates, and an exceptional location, this home is ready to welcome its next owners.
#PABU2126132

NEWTOWN

472 TRUMBULL COURT

3 Beds

2 Baths

1,808 Sq.Ft.

$549,900

MLS#: PABU2126132
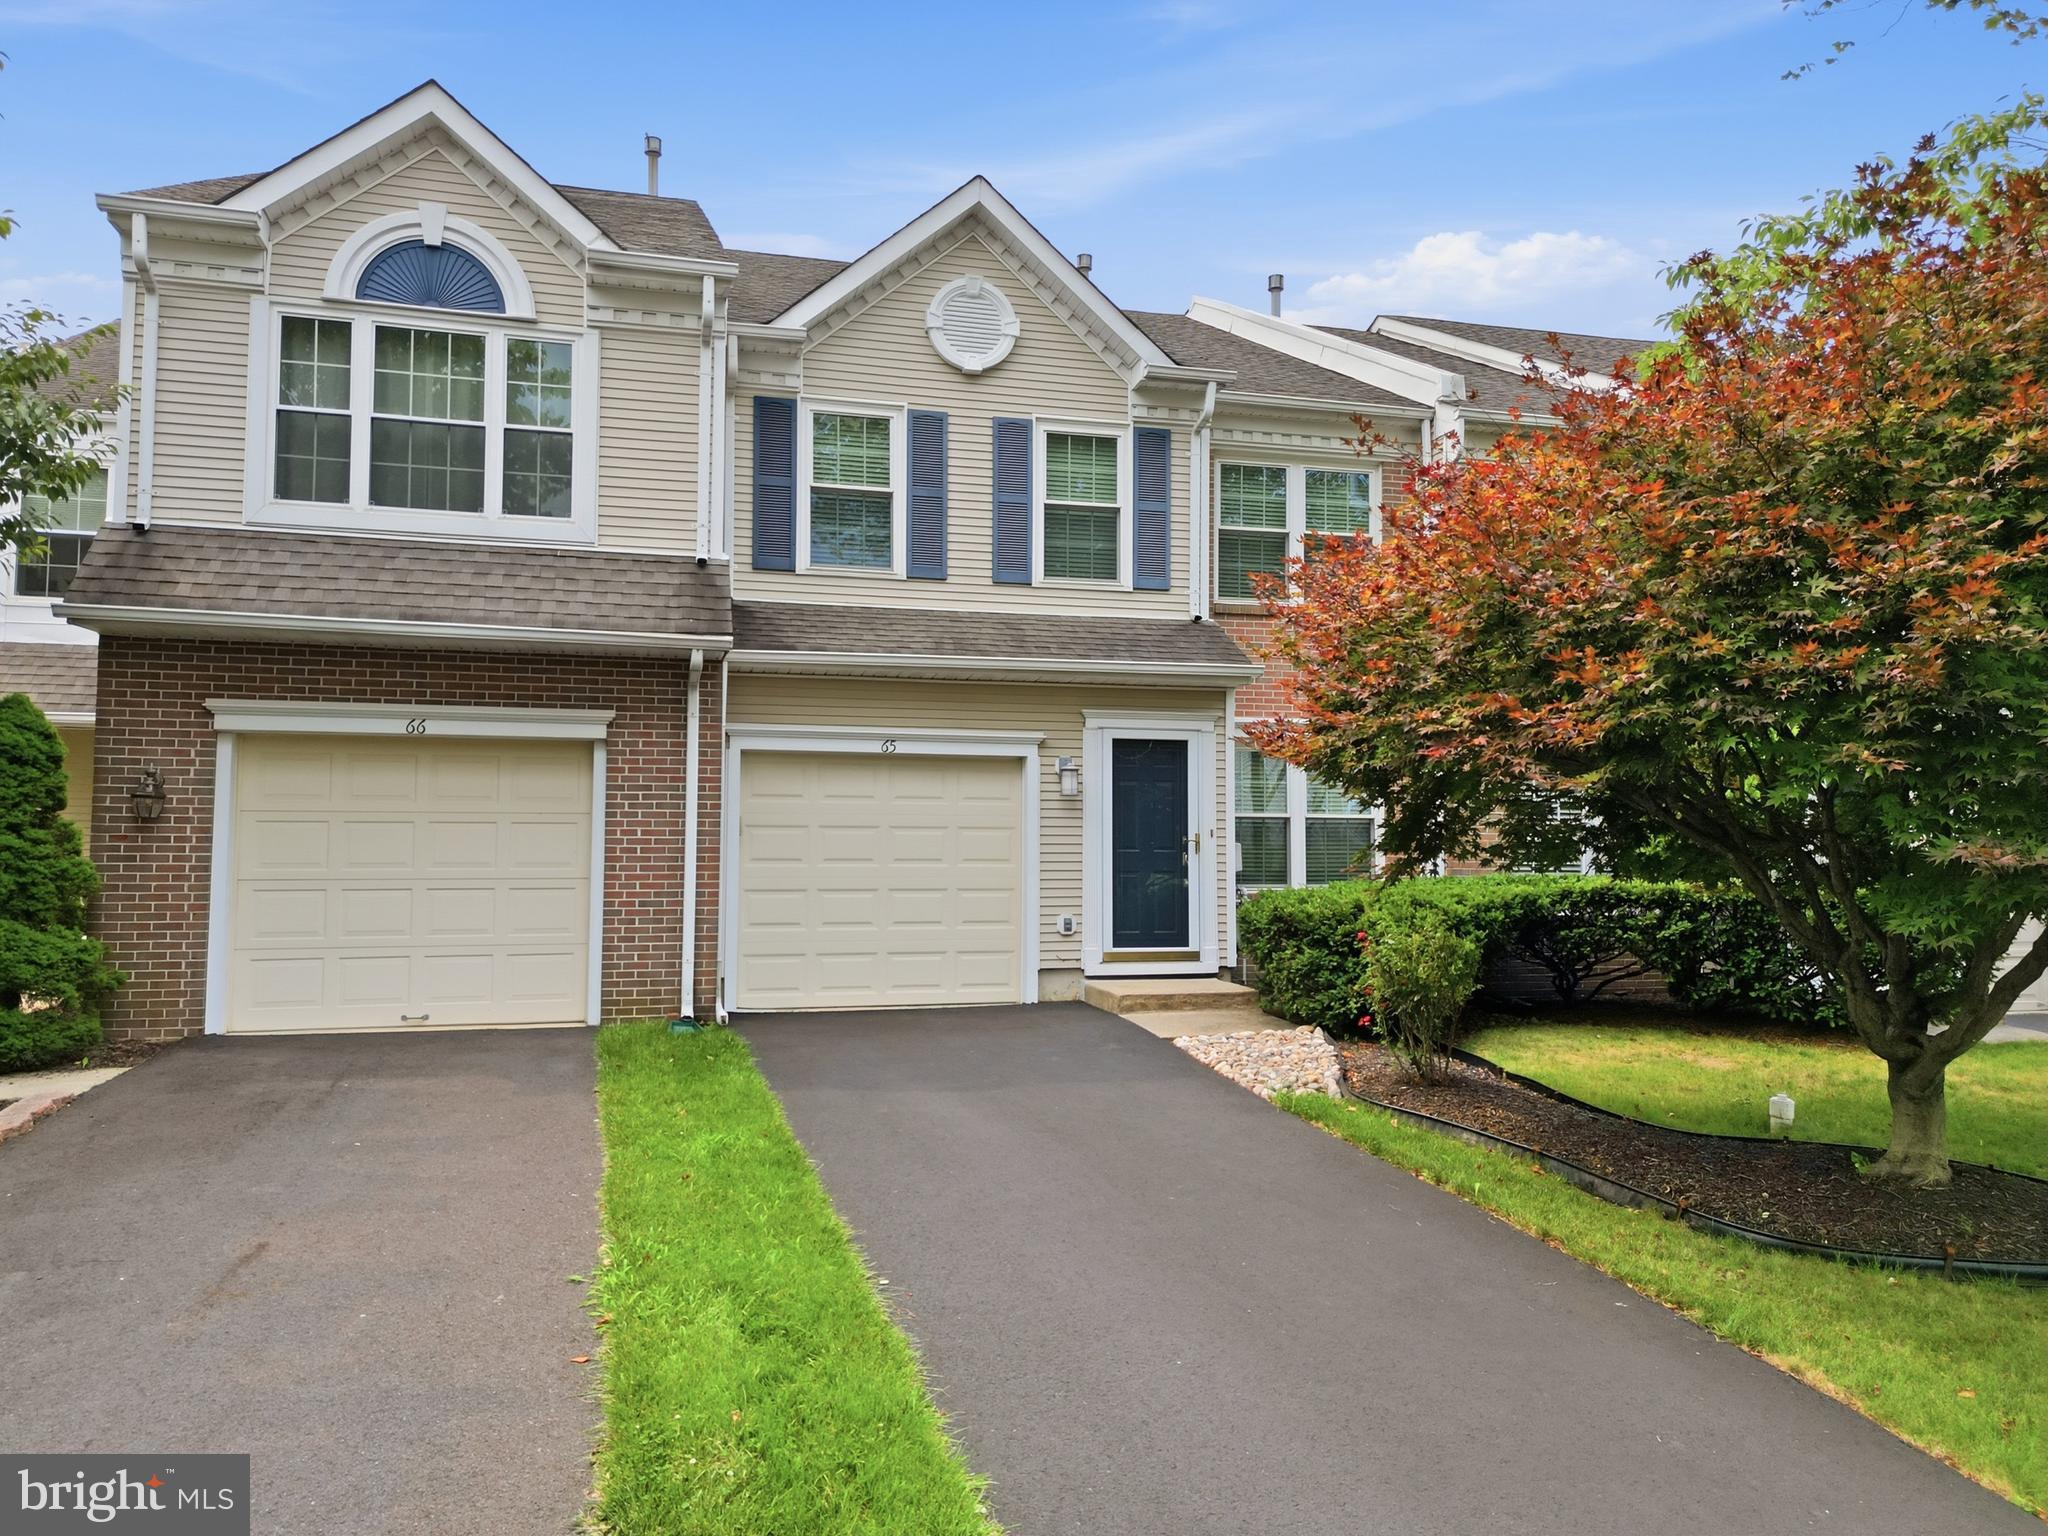
Welcome to this beautifully maintained townhouse in the desirable Raven's View I section of Newtown Grant, offering 3 bedrooms, 2.5 baths, and a thoughtfully updated interior. The remodeled kitchen features modern finishes and opens to a warm and inviting den with a cozy fireplace, creating the perfect space for everyday living. The first floor also offers updated wood-look flooring, a renovated powder room with stylish finishes, and a spacious living and dining room ideal for entertaining family and friends.

Enjoy peaceful views and exceptional privacy from the rear patio, which backs to open space and provides a tranquil setting to relax or dine outdoors.

Upstairs, the spacious owner's suite is a true retreat, featuring a walk-in closet, an adjoining sitting room ideal for a home office, reading nook, fitness area, or nursery, and a private en-suite bath with a soaking tub, separate stall shower, and a recently updated vanity with a beautiful stone countertop and modern lighting. Two additional generously sized bedrooms, an updated hall bath, and the convenience of a second-floor laundry complete the upper level.

Located in the highly sought-after Newtown Grant community with access to exceptional neighborhood amenities and within the award-winning Council Rock School District, this move-in ready home offers comfort, style, and an outstanding location.
#PABU2127096

NEWTOWN

65 CYPRESS PLACE

3 Beds

2 Baths

2,182 Sq.Ft.

$584,999

MLS#: PABU2127096

 - property

Send a message

Message successfully sent.

Your message

What is 3 + 4 ?

Reason for contacting?

I agree to receive email communication and understand I can unsubscribe at any time.

I agree to be contacted by Charis Realty Group via call, email, and text for real estate services. To opt out, you can reply 'stop' at any time or reply 'help' for assistance. You can also click the unsubscribe link in the emails. Message and data rates may apply. Message frequency may vary. Privacy Policy

Sign Out

Virtual Assistant

Would you like to take the next step with this property? We can help you schedule a showing or virtual tour, or send you more details.

Yes, I would like more information.

Thank You for Your Reply, One of Our Agents will contact you as soon as possible

No, maybe later.

Thank you, you can always contact me via email, phone number or through the contact form.

Realhub AI

Lucy - Your AI-Powered Realtor

Update Your Temporary Password

Personalize your search

Enter your email and we'll notify you immediately when new listings match what you're looking for.

or enter email address

Already have an account ? Login here

Continue your home search

I agree to receive communications and understand I can unsubscribe at any time.

I agree to be contacted by Charis Realty Group via call, email, and text for real estate services. To opt out, you can reply 'stop' at any time or reply 'help' for assistance. You can also click the unsubscribe link in the emails. Message and data rates may apply. Message frequency may vary. Privacy Policy

Already have an account ? Login here

We use cookies

We use cookies primarily for analytics to enhance your experience. By accepting, you agree to our use of these cookies. You can manage your preferences or learn more about our cookies policy.