Features & Amenities

Interior

  • Other Interior Features

    Eat-in Kitchen

  • Total Bedrooms

    6

  • Bathrooms

    4

  • 1/2 Bathrooms

    1

  • Above Grade Finished Area

    5924.0

  • Basement YN

    YES

  • Cooling YN

    YES

  • Cooling

    Central Air

  • Fireplace YN

    YES

  • Heating YN

    YES

  • Heating

    Natural Gas, Radiant, Forced Air

  • Pet friendly

    N/A

Exterior

  • Garage

    Yes

  • Garage spaces

    1

  • Construction Materials

    Frame

  • Parking

    Oversized, Garage Door Opener, Detached

  • Pool

    Yes

  • Pool Features

    Salt Water

  • Waterfront YN

    NO

Area & Lot

  • Lot Size(acres)

    1.22

  • Lot Size(square feet)

    53,143

  • Property Type

    Residential

  • Property Sub Type

    Single Family Residence

  • Architectural Style

    Tudor

Price

  • Sales Price

    $1,750,000

  • Tax Amount

    $28,121

  • Sq. Footage

    5,924

  • Price/SqFt

    $295

HOA

  • Association

    No

School District

  • Elementary School

    N/A

  • Middle School

    N/A

  • High School

    N/A

Property Features

  • New Construction

    NO

  • Foundation Details

    Stone

  • Senior Community YN

    NO

  • Sewer

    Public Sewer

  • Tax Lot

    285-000

  • Water Source

    Public

Schedule a Showing

Showing scheduled successfully.

<
>
IN PERSON
VIA CHAT

What is 3 + 4 ?


Mortgage calculator

Estimate your monthly mortgage payment, including the principal and interest, property taxes, and HOA. Adjust the values to generate a more accurate rate.

Your payment

Principal and Interest:

$

Property taxes:

$

HOA fees:

$

Total loan payment:

$

Total interest amount:

$

Location

County

DELAWARE

Elementary School

Middle School

High School

Listing Courtesy of Robin R. Gordon, BHHS Fox & Roach-Haverford

RealHub Information is provided exclusively for consumers' personal, non-commercial use, and it may not be used for any purpose other than to identify prospective properties consumers may be interested in purchasing. All information deemed reliable but not guaranteed and should be independently verified. All properties are subject to prior sale, change or withdrawal. RealHub website owner shall not be responsible for any typographical errors, misinformation, misprints and shall be held totally harmless.

Agent Elisesha Yingling

Salesperson, Realtor

Elisesha Yingling

Call Elisesha today to schedule a private showing.


* Listings on this website come from the FMLS IDX Compilation and may be held by brokerage firms other than the owner of this website. The listing brokerage is identified in any listing details. Information is deemed reliable but is not guaranteed. If you believe any FMLS listing contains material that infringes your copyrighted work please review our DMCA policy and learn how to submit a takedown request.© 2024 FMLS.
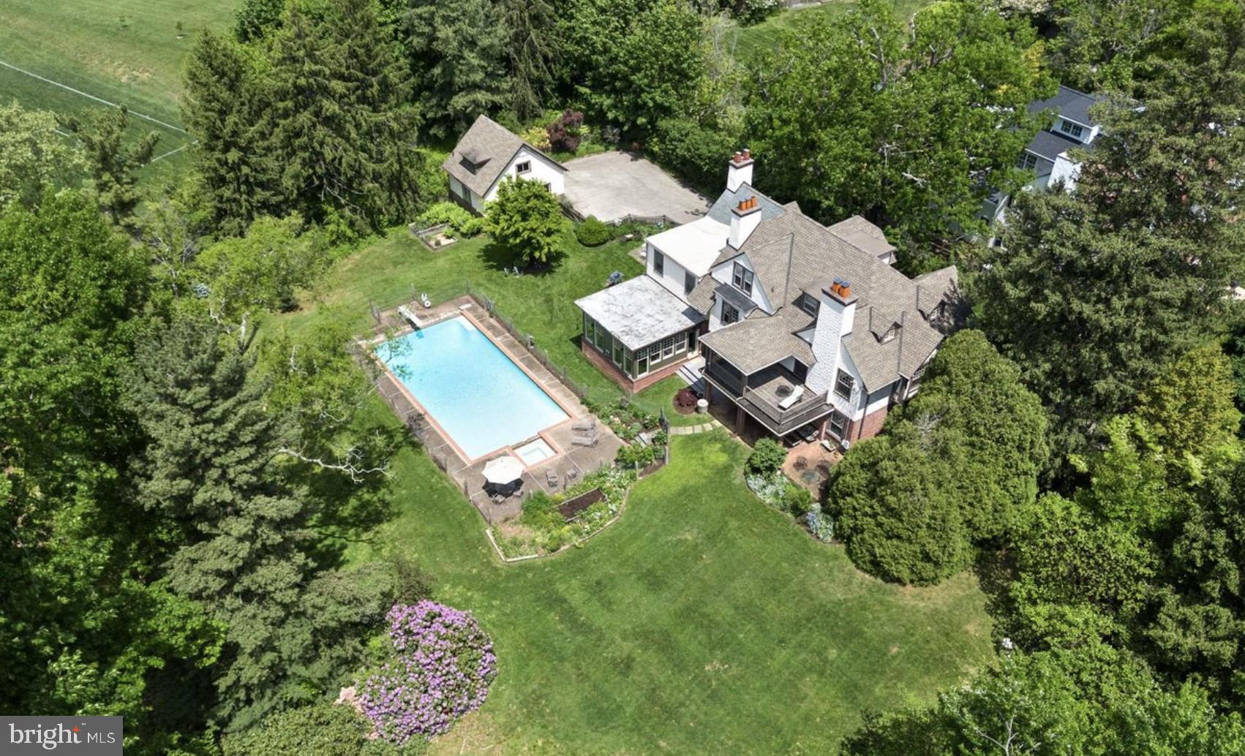
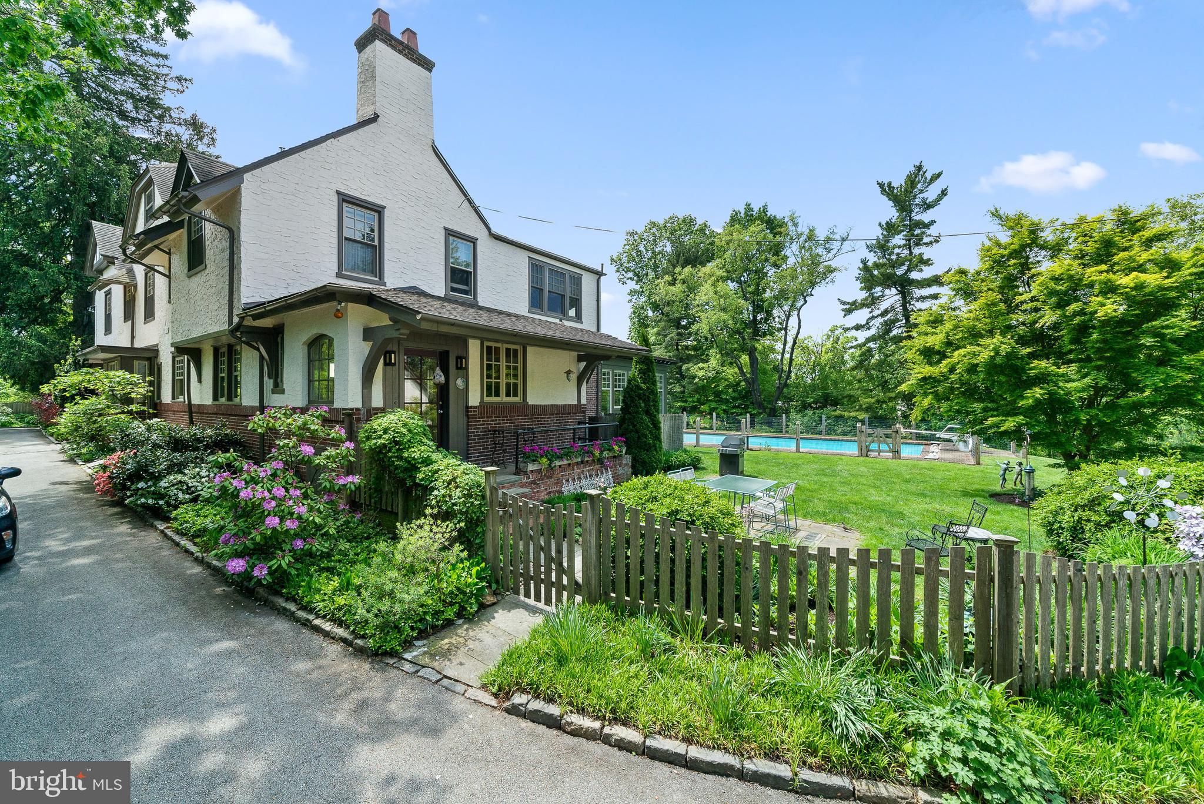
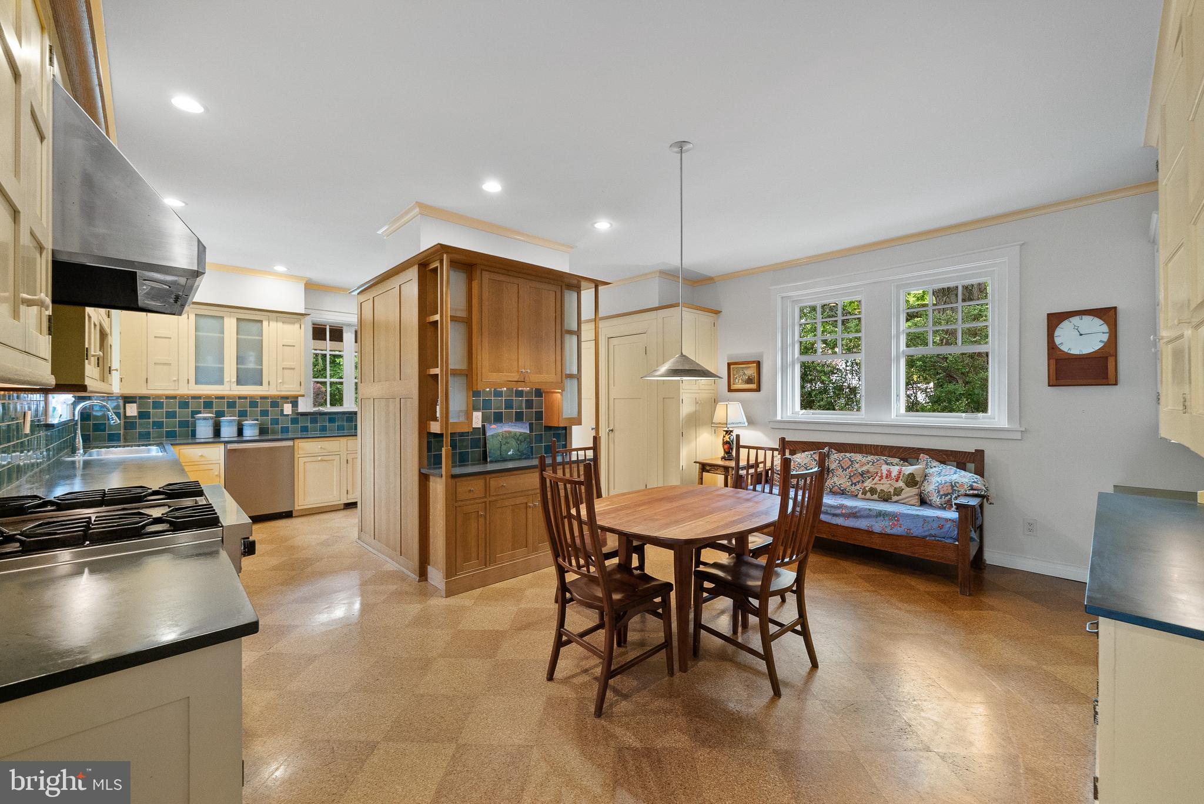
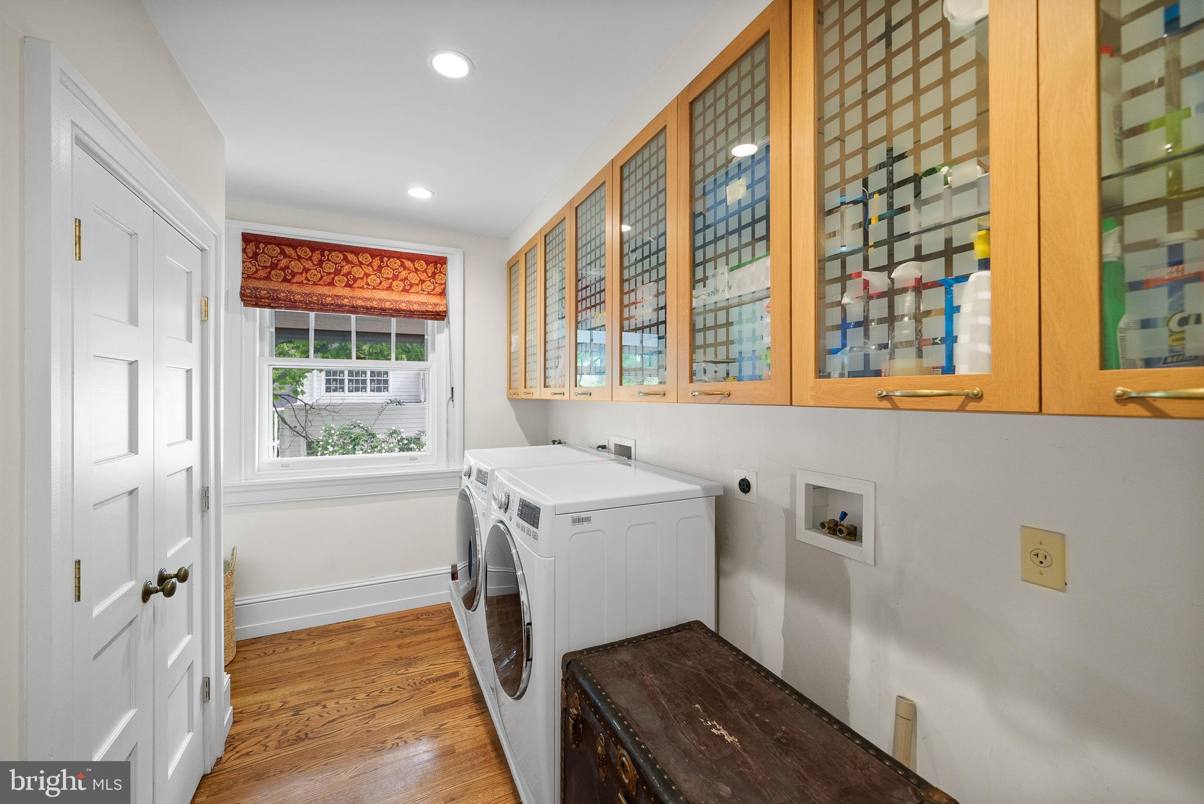
Welcome to 824 Buck Lane.  The generous, historic house provides warmth, elegance, and modern comforts insulated by the beauty of nature. The home offers an inviting, open layout that effortlessly accommodates family and friends, reflecting its solid construction and thoughtful design. The house was built with airflow and light in mind; sunlight streams throughout many of its rooms. 
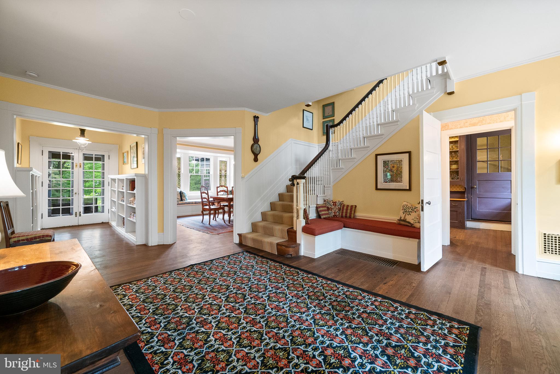
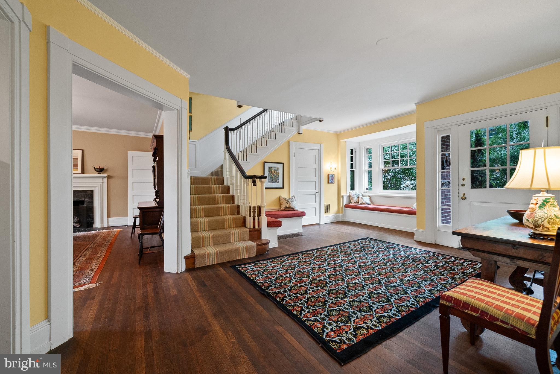
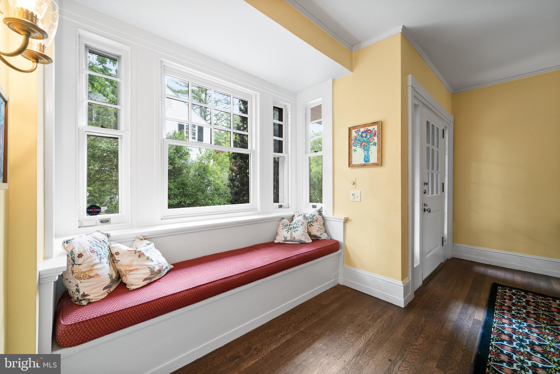
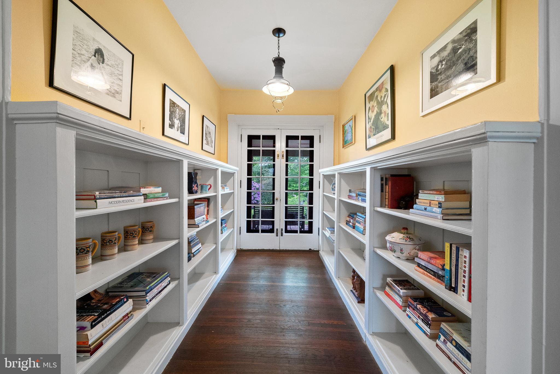
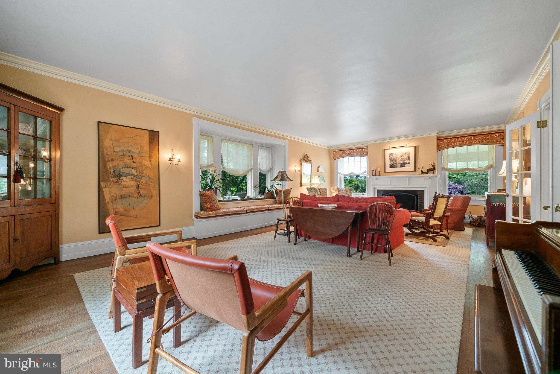
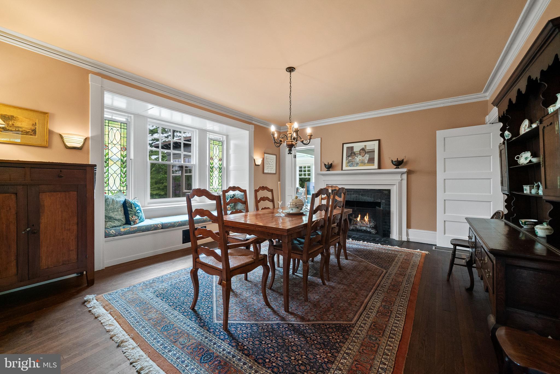
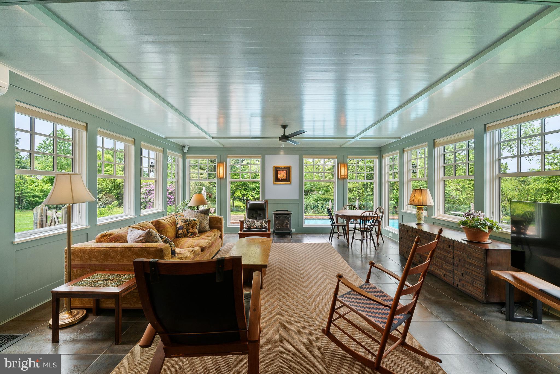
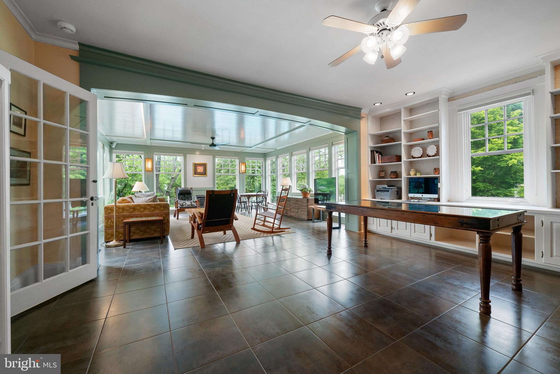
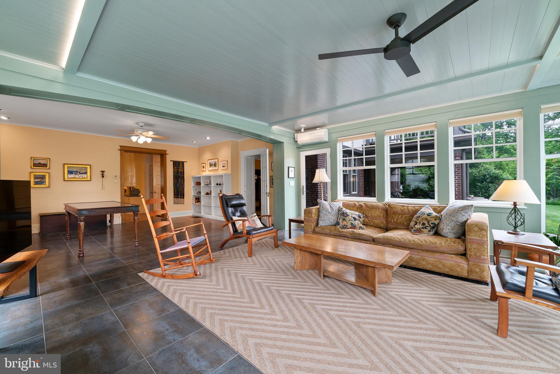
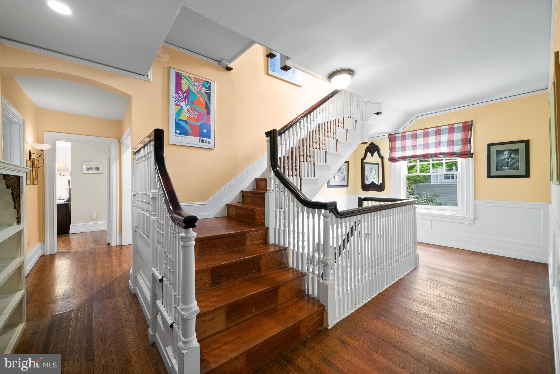
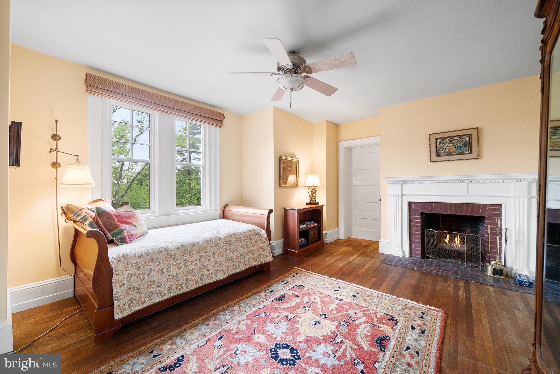
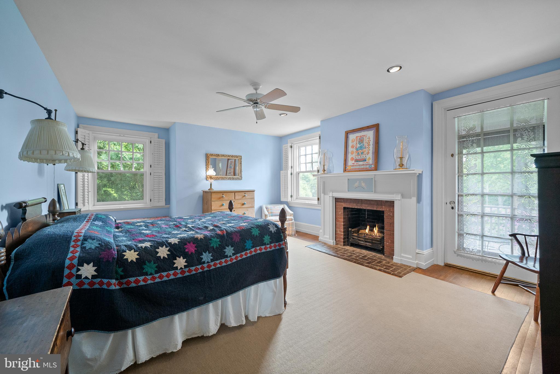
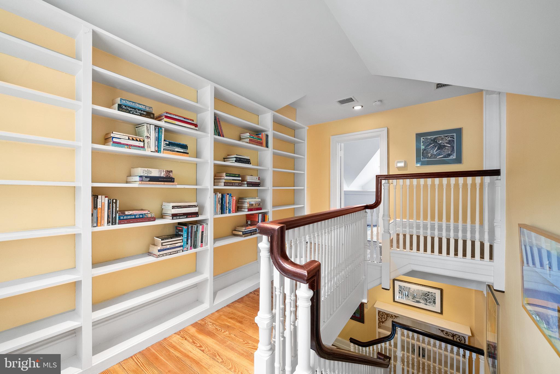
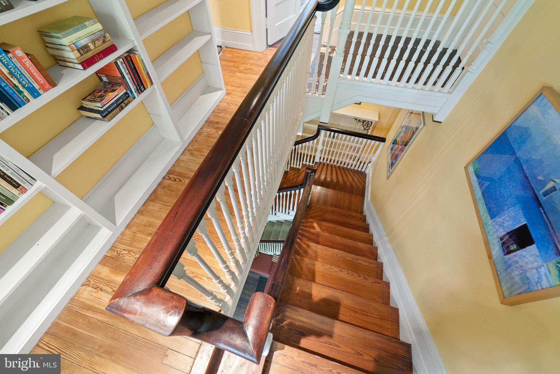
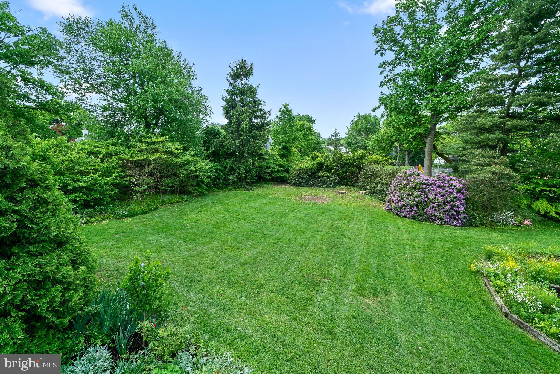
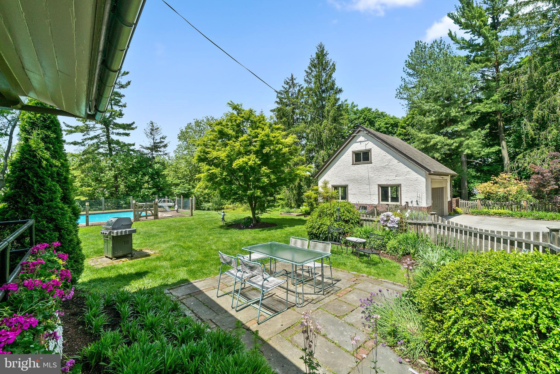
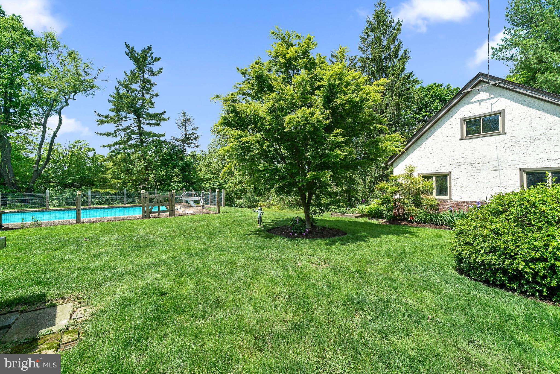
In keeping with its old world charm, the house has been thoughtfully updated while preserving the original millwork, fireplaces, cozy window seats and easy flow that is its hallmark. In addition to custom bookshelves and tilework, the family room is a particularly beautiful and inviting conception. It faces sunset with three walls of windows, including two sides of large casement windows that, when open, make the room feel much like a screened in porch. Delight in views of the idyllic yard, nurtured by decades of organic gardening.
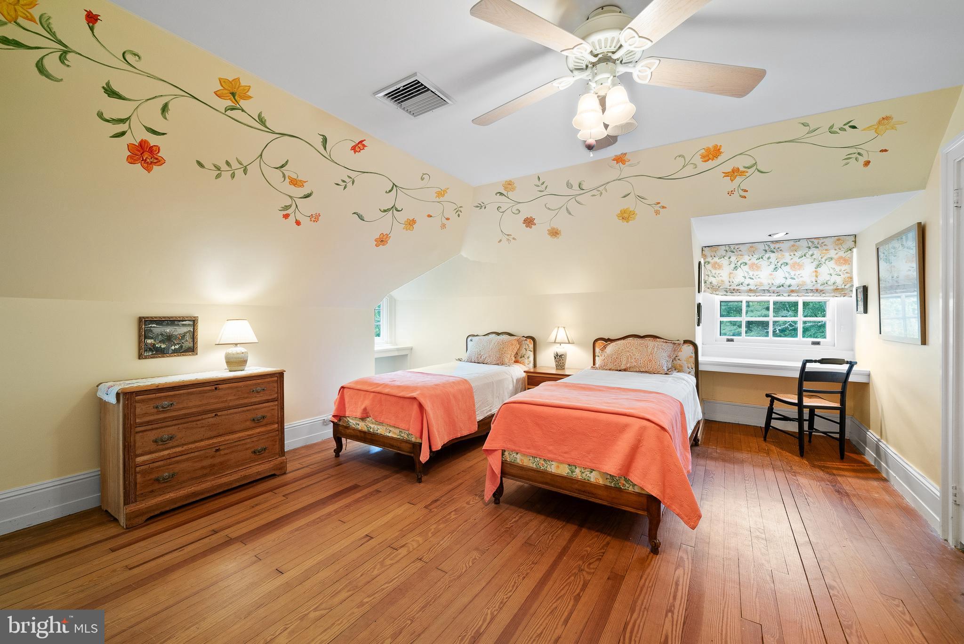
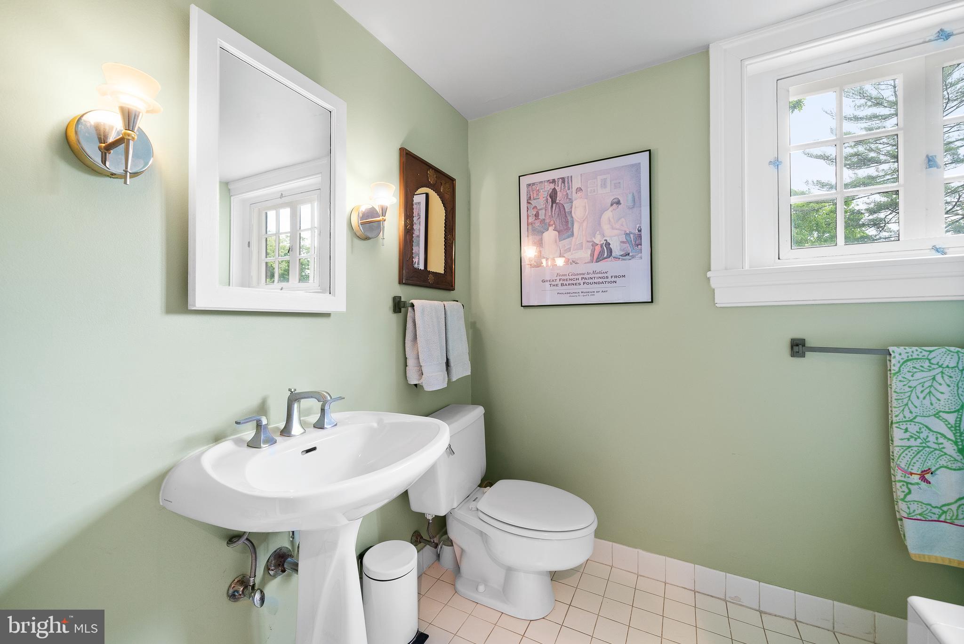
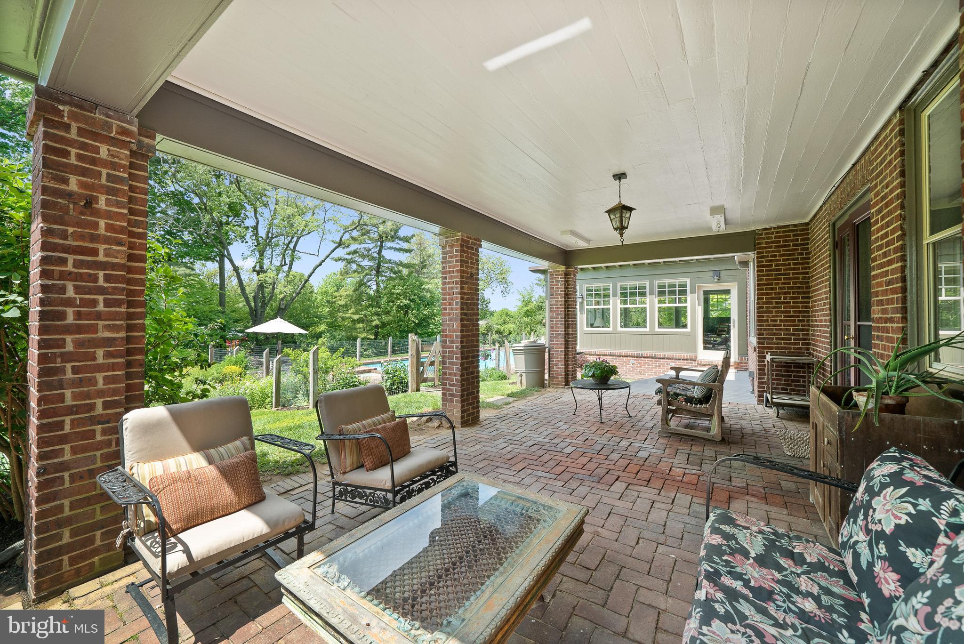
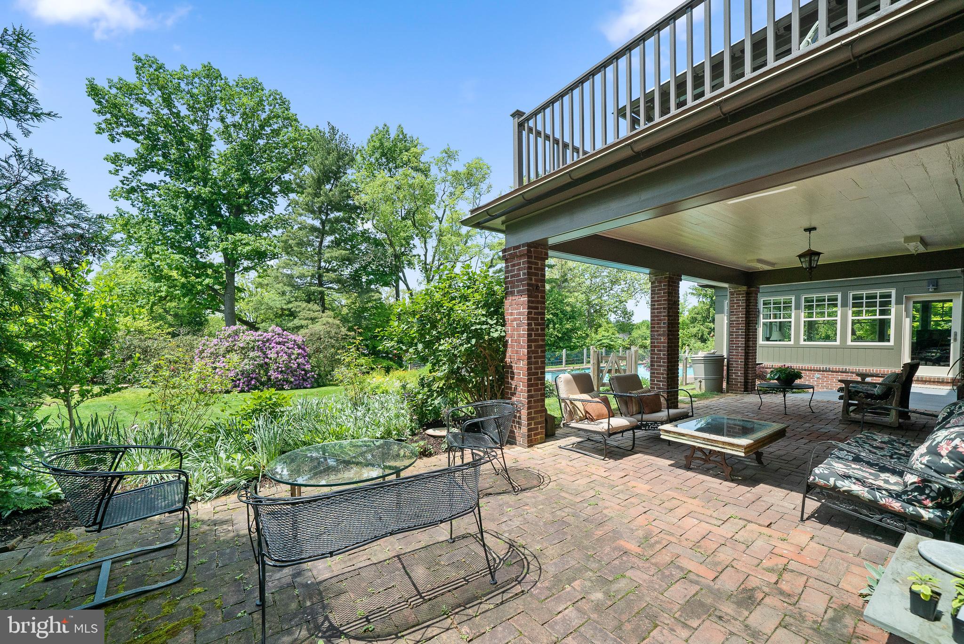
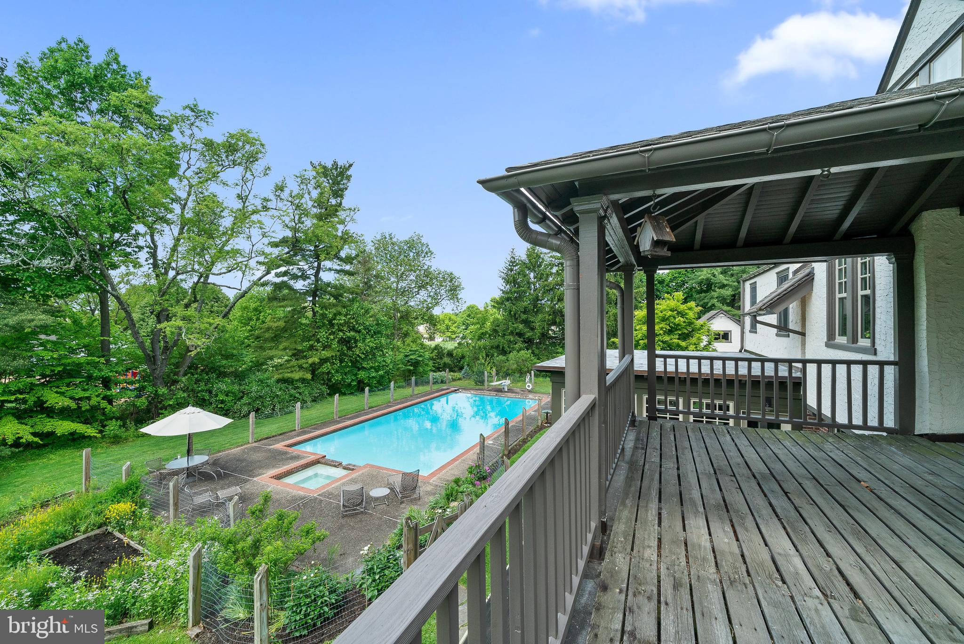
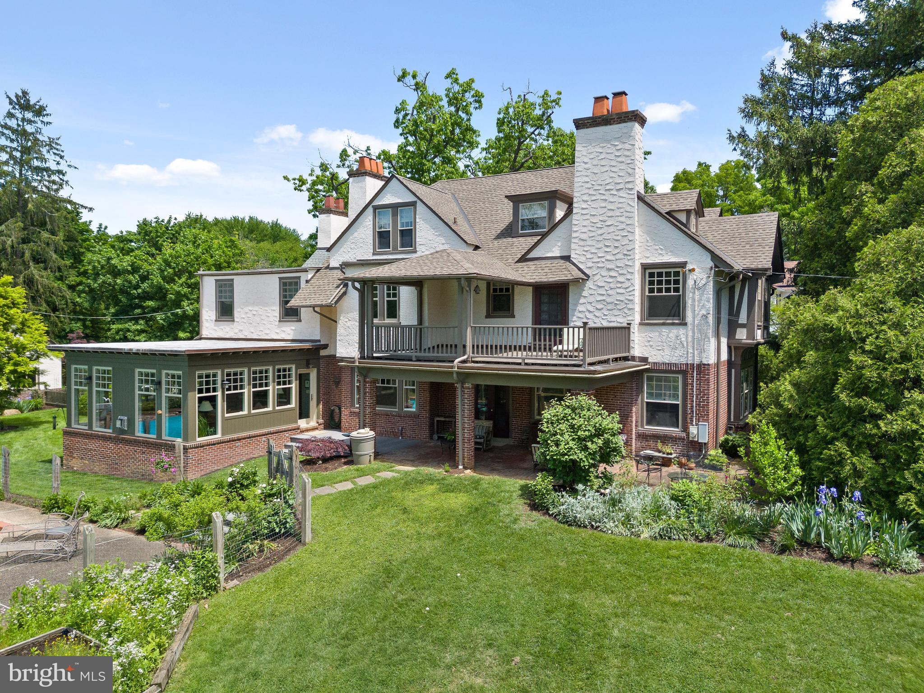
This elegant residence includes 6 bedrooms, 4.5 baths, and a detached garage, perfectly complemented by a covered porch and a second-floor balcony offering serene views.                                                                                             
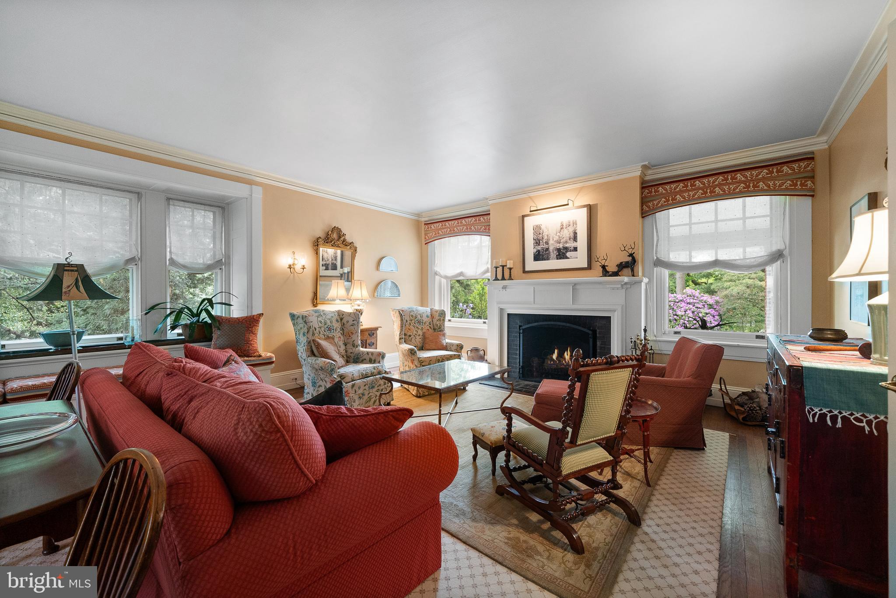
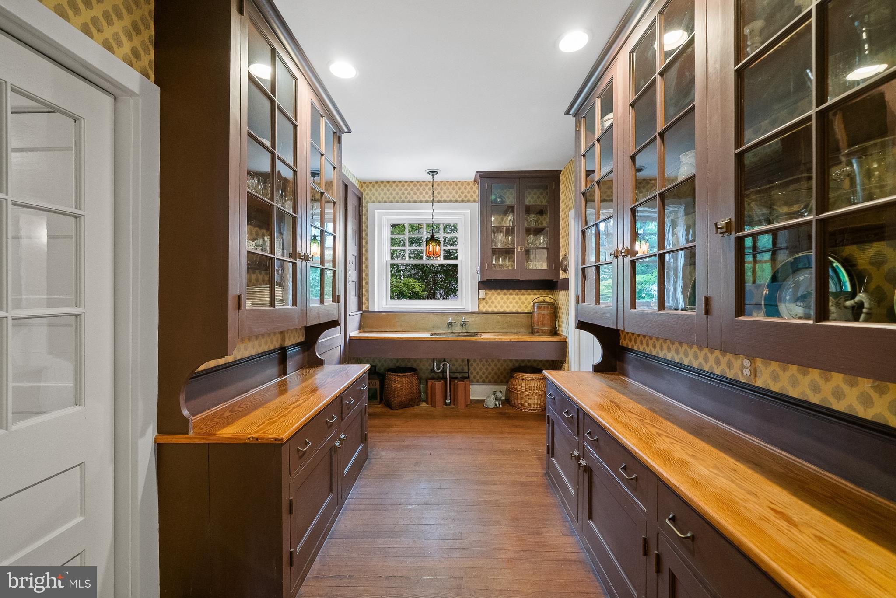
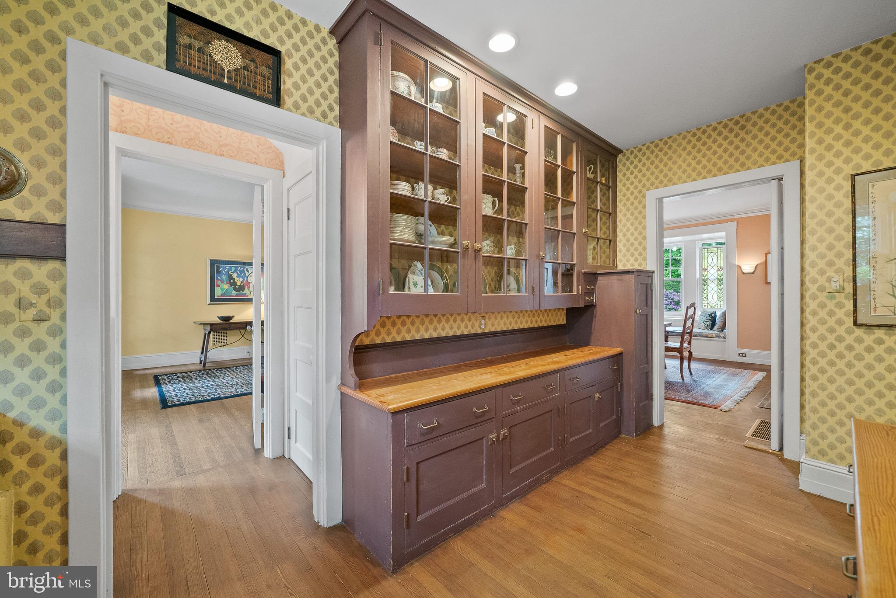
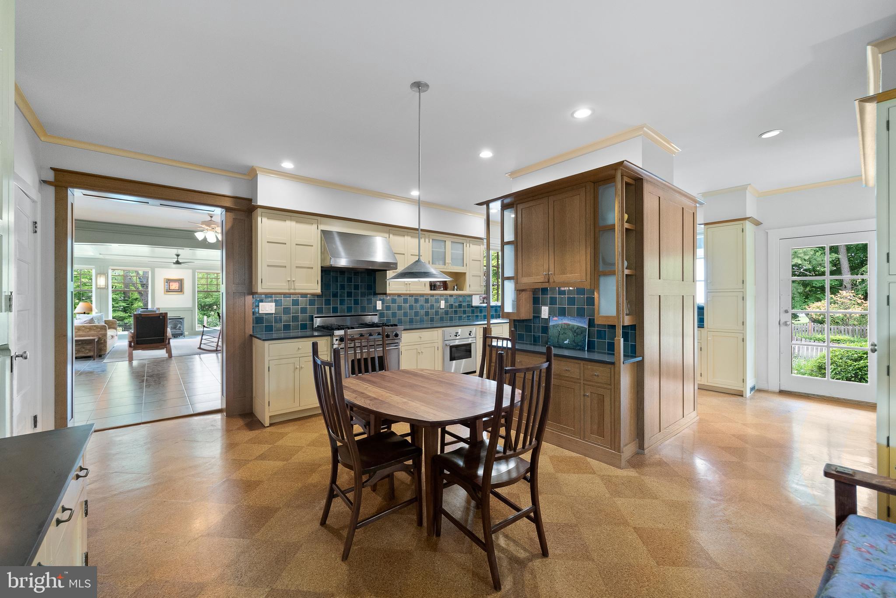
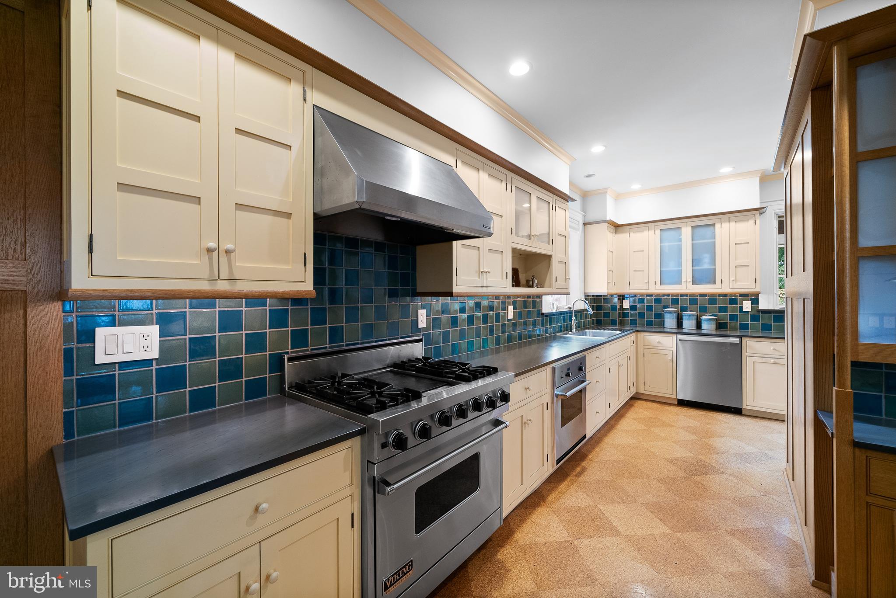
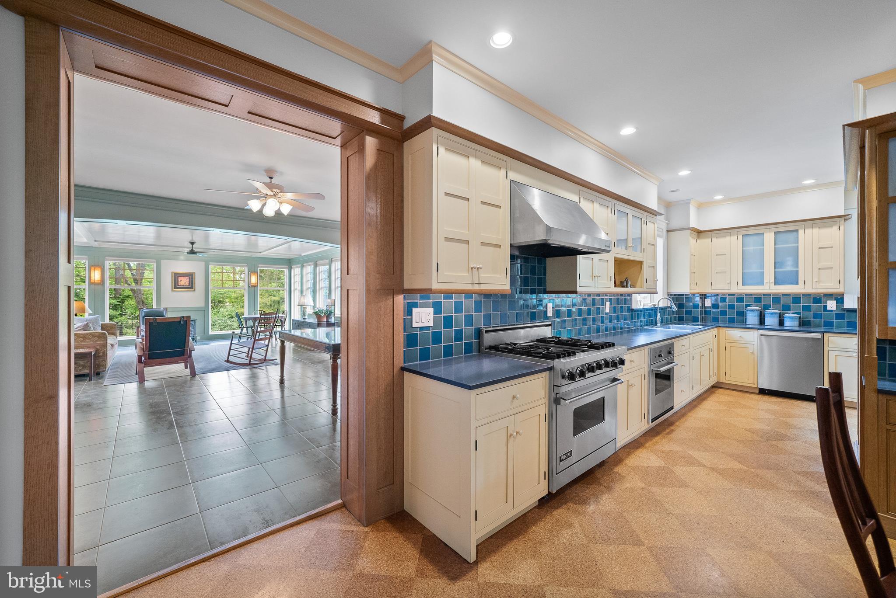
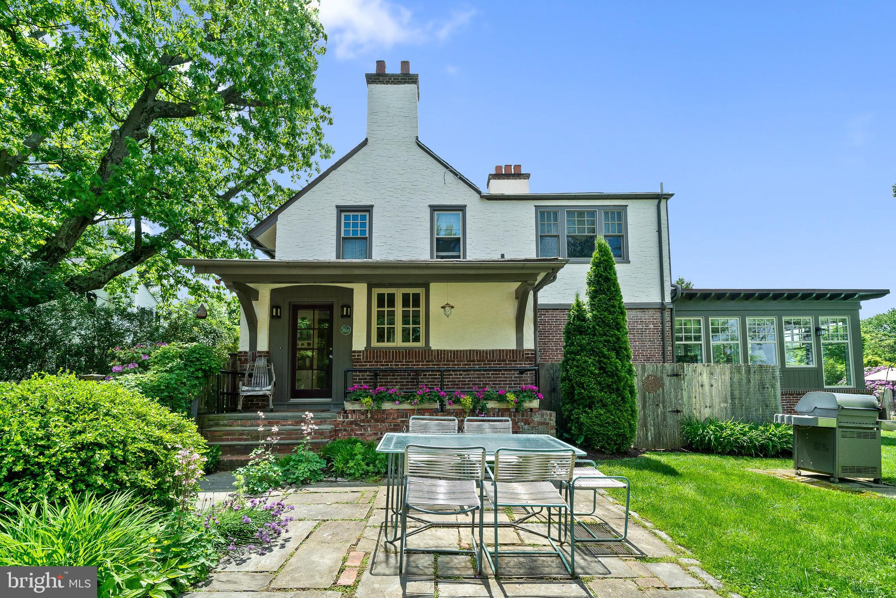
As you enter, the reception hall greets you with bench window seats, custom shelving, and hardwood flooring, leading seamlessly to the expansive living room adorned with a fireplace and cushioned bench seating. The adjacent dining room, with its triple window and fireplace, connects to the family room through the pantry, creating a seamless flow for entertaining. The family room opens to the rear grounds and covered patio, ideal for indoor-outdoor living. The heart of of 824 is the kitchen and family room which spill easily into the yard for outdoor dining or leisurely afternoons by the salt water pool.      
Experience the joy of gatherings in the welcoming front hall, pantry/bar, and kitchen, culminating by the living room fireplace. 
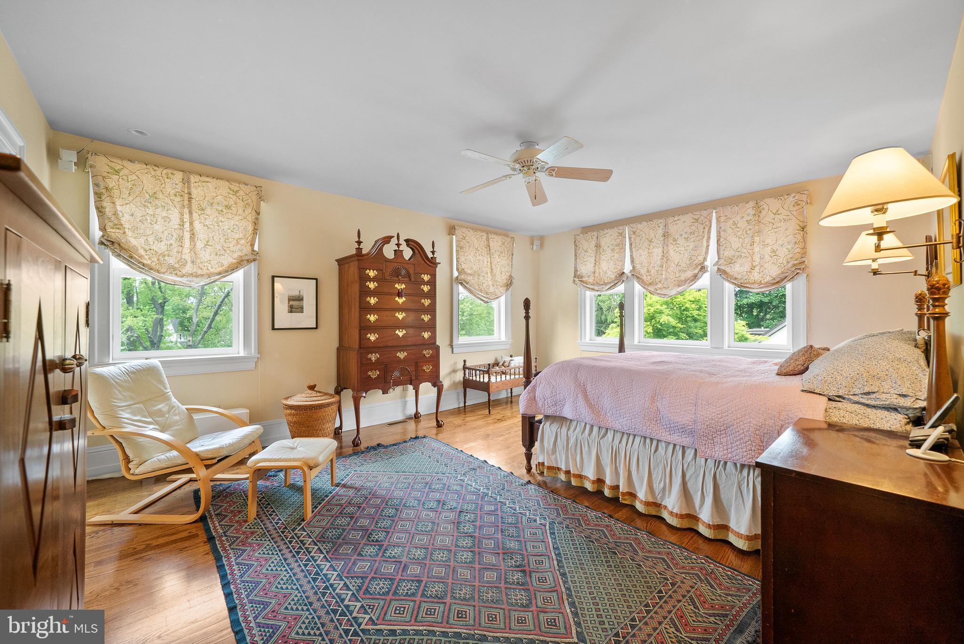
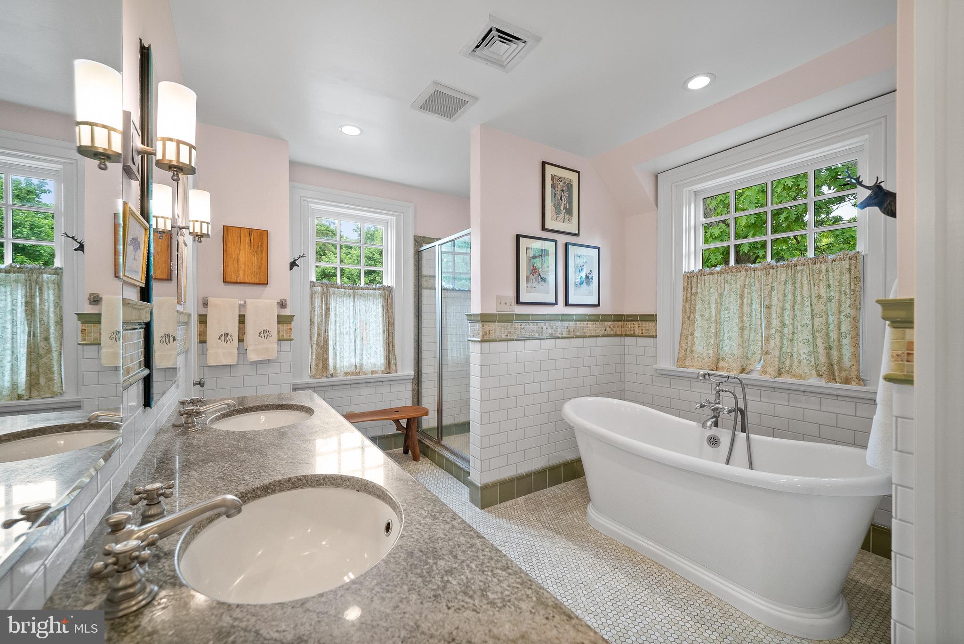
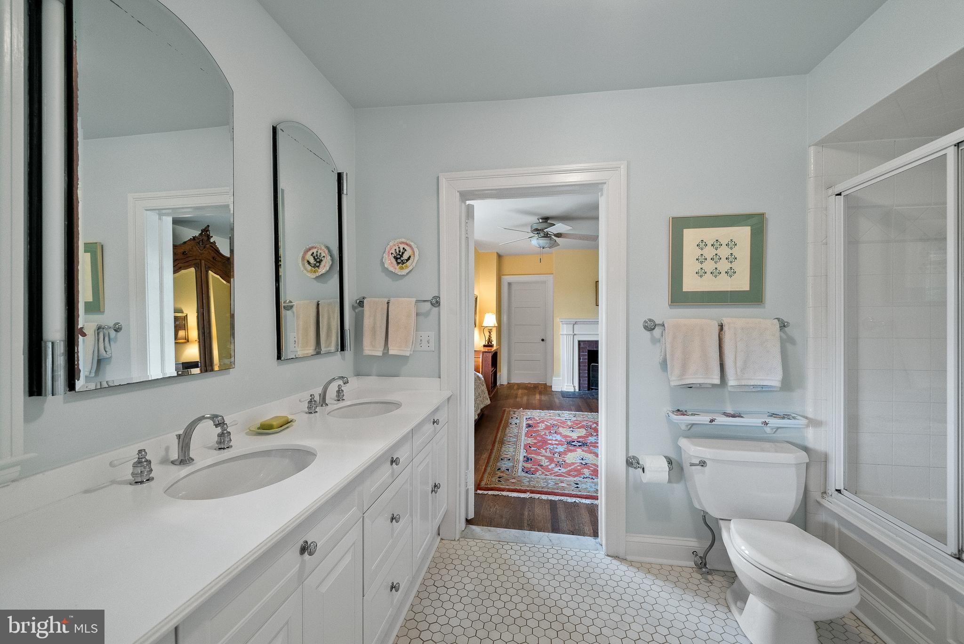
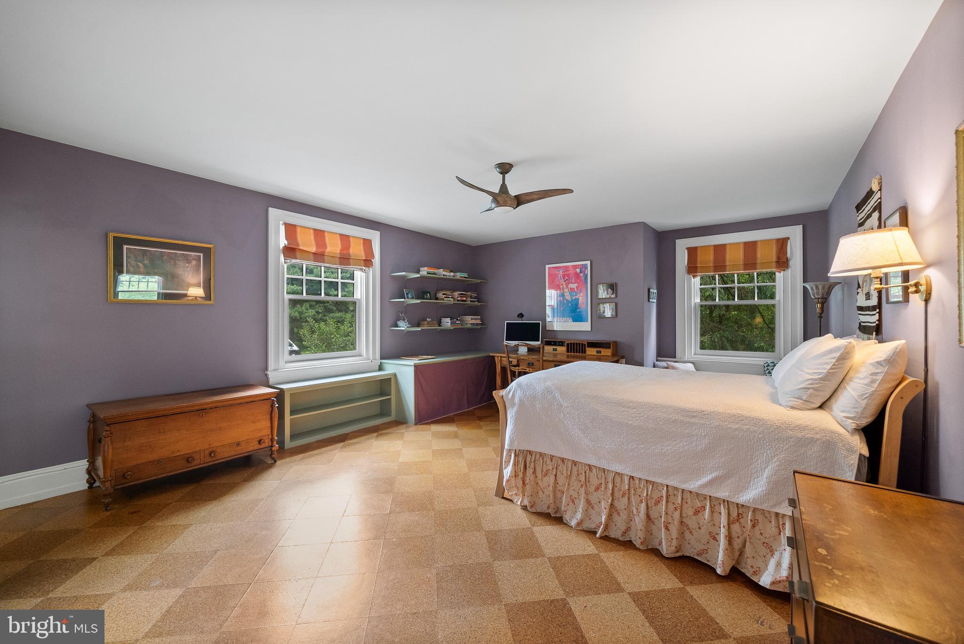
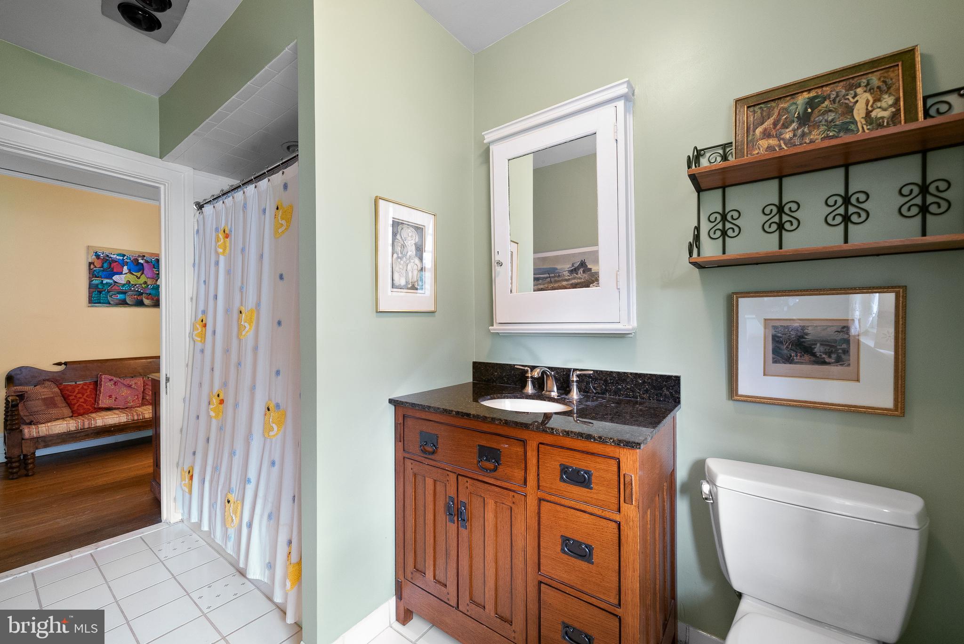
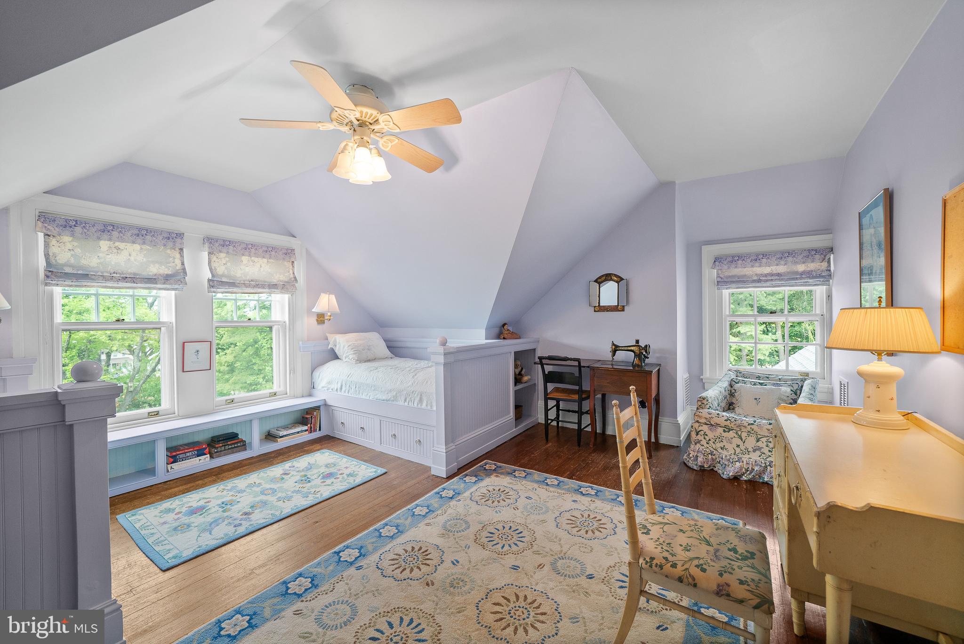
The second floor hosts 4 bedrooms and 3 baths, including a primary bedroom with a freestanding tub, while the third floor offers 2 additional bedrooms and a shared hall bath, all adorned with hardwood floors and ample natural light.
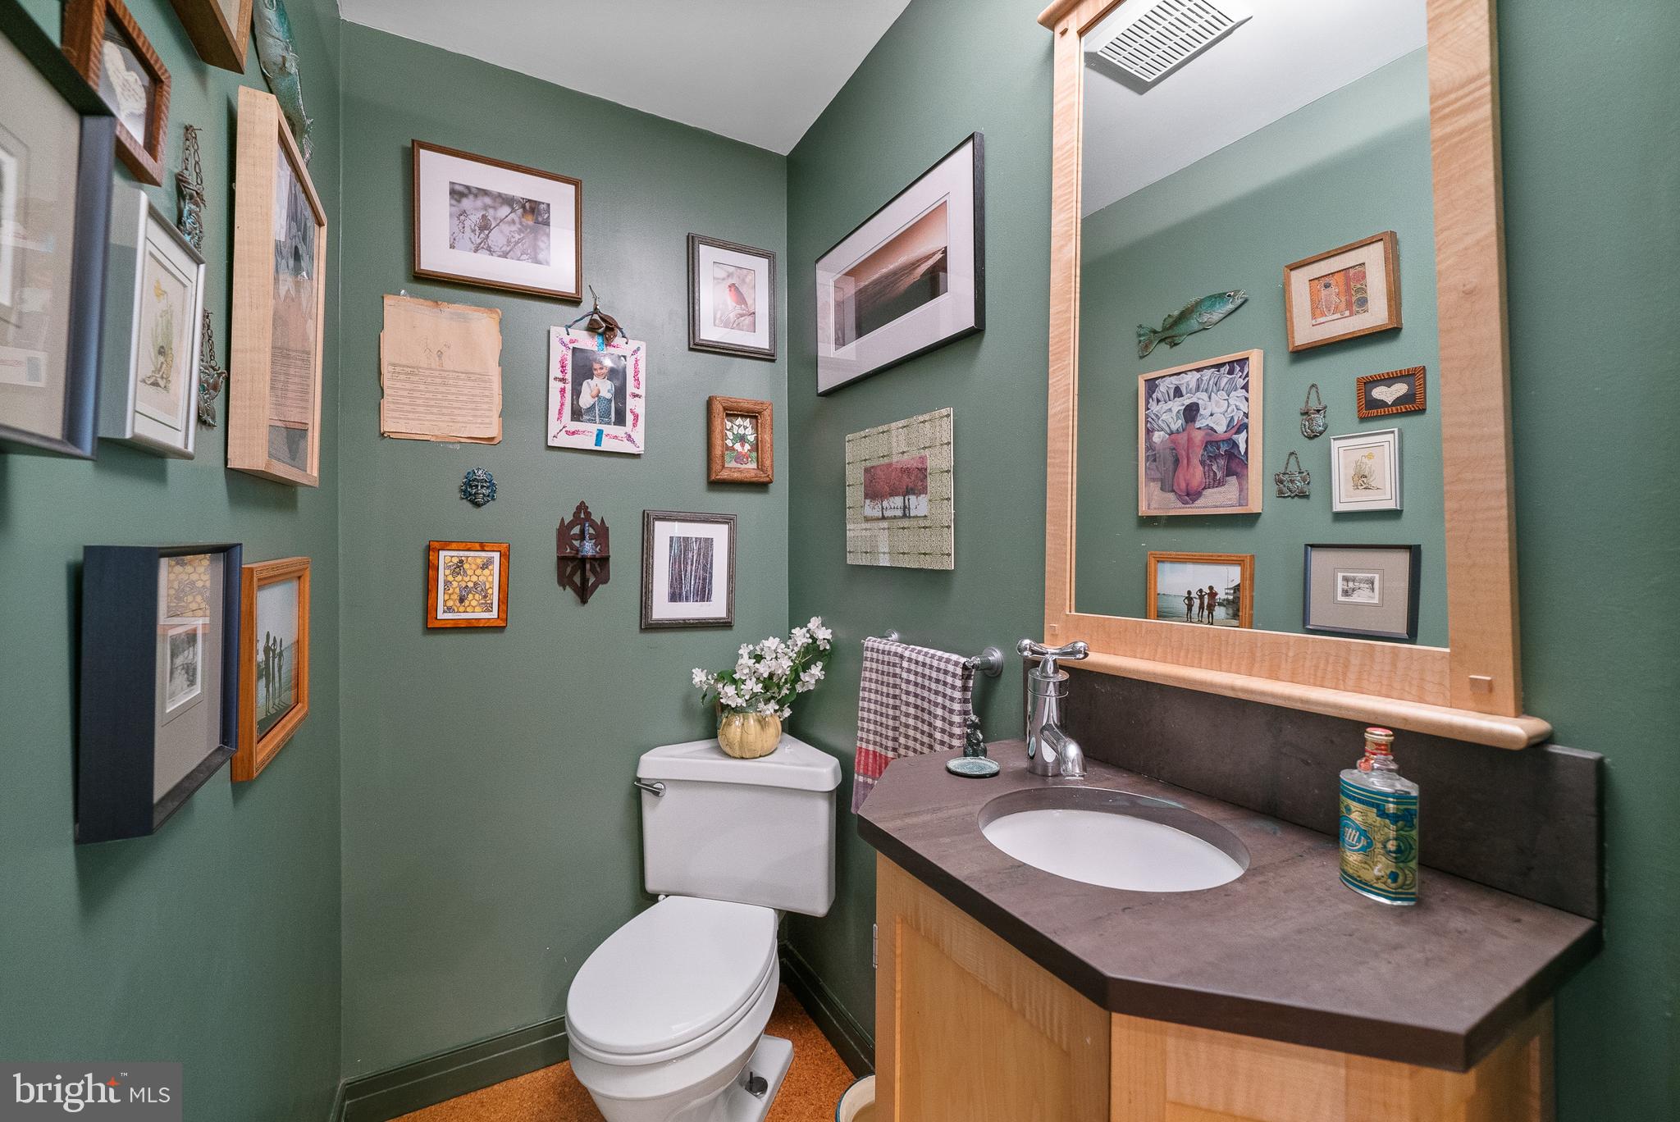
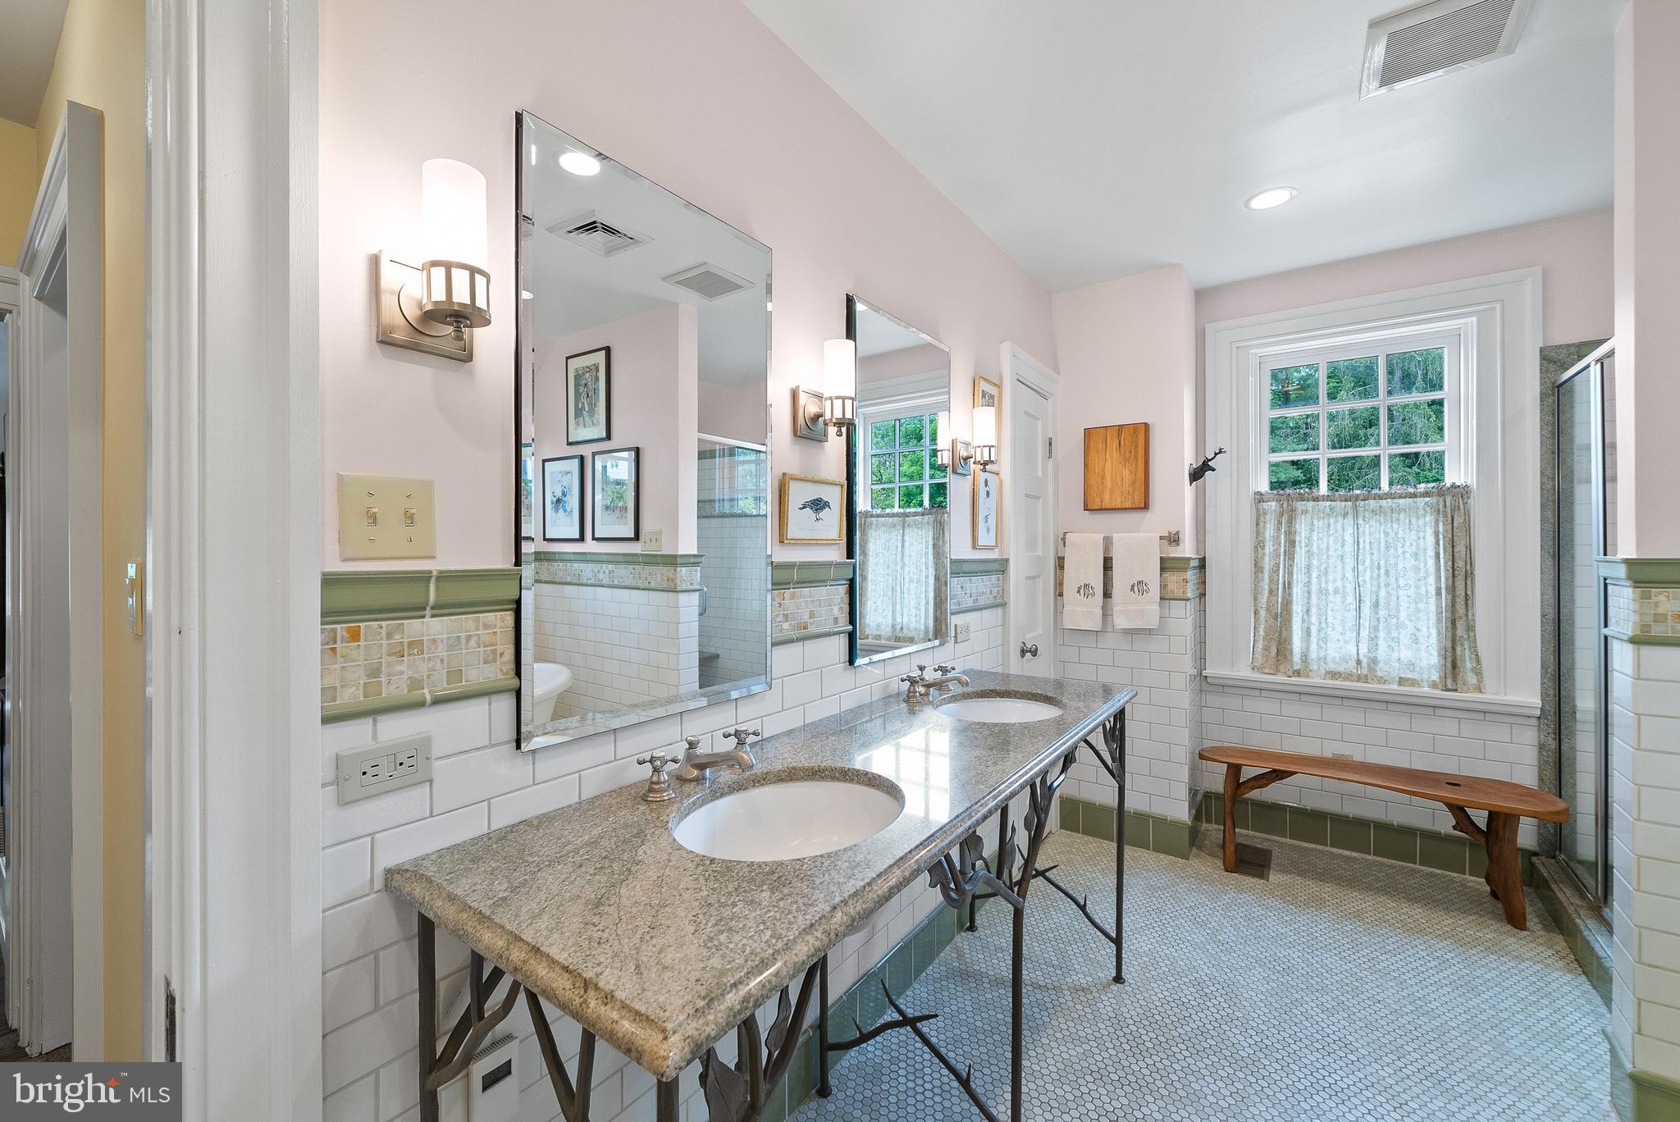
Outside, the driveway is lined with Belgian block detailing, leading to a one-car garage with a room above, complete with electricity.                                                                                                                                                                                                                                                                                                                                                                                                                                                      Noteworthy upgrades include Marvin double pane windows, re-roofed (twice), rebuilt sleeping porch, renovated primary bath, zoned the heat system and replaced most of the old windows with Marvin windows, added many book cases, fenced-in yard, repaved driveway and added cobblestone to front door entrance, replaced oil with gas furnace, added insulation for year-round comfort, and a meticulously landscaped yard enveloped by parkland for unparalleled privacy. Recent additions include a large family room designed by Alan Powell and a second main bedroom and bathroom envisioned by Peter Zimmerman, epitomizing luxury and craftsmanship.
This distinguished residence, steeped in rich history, once served as a Quaker boarding house and refuge for World War II immigrants. Their experience is chronicled in the diaries of Christopher Isherwood.
824 is centrally-located to excellent academic institutions , the arboretum and nature trails of Haverford College and convenient amenities such as the train station, hospital and vibrant town centers of Haverford Square and Bryn Mawr.
Experience the perfect blend of historic elegance and modern luxury at 824 Buck Lane. This home is a rare find, offering a haven for generations to come.

824 BUCK LANE

Message successfully sent.

What would you like to know?

What is 3 + 4 ?

I agree to receive email communication and understand I can unsubscribe at any time.

I agree to be contacted by Charis Realty Group - Christine Issler, Broker via call, email, and text for real estate services. To opt out, you can reply 'stop' at any time or reply 'help' for assistance. You can also click the unsubscribe link in the emails. Message and data rates may apply. Message frequency may vary. Privacy Policy

Related Properties

Open house
Exceptional Luxury Condo Living at Athertyn at Haverford Reserve!
Discover elegant, effortless one-floor living in this beautifully appointed second-floor corner residence at Athertyn at Haverford Reserve. Offering approximately 2,480 square feet, the desirable Furness model features 2 bedrooms, a versatile den, 2.5 bathrooms, and a private covered terrace, all thoughtfully designed to maximize natural light, spaciousness, and peaceful wooded views.

A gracious center hall welcomes you with elegant wainscoting, architectural archways, and rich wood flooring. Nine-foot ceilings, oversized windows, and beautiful millwork enhance the home’s open, airy feel, while architectural columns subtly define the living and dining spaces.

The spacious living room features floor-to-ceiling windows overlooking the surrounding woodlands and community gardens, with access to a private covered terrace—perfect for relaxing or entertaining. The gourmet kitchen offers custom Kountry Kraft cabinetry, granite countertops, stainless steel appliances, and an impressive center island. A charming, window-filled breakfast room provides the perfect setting for casual dining.

Privately situated off the main hallway, the versatile den features custom built-ins and pocket doors, making it ideal for a home office, library, or sitting room. The spacious primary suite offers a bay window, dressing area, two large walk-in closets, and a beautifully appointed marble ensuite bath with dual vanities, a separate shower, and private water closet. A second light-filled bedroom with lovely views and convenient access to a full hall bath completes the guest bedroom wing.

Additional features include a spacious laundry room with washer, dryer, utility sink, and cabinetry, abundant pantry and closet storage, one secure underground parking space, and a private storage unit.

Ideally located directly across from the clubhouse, residents enjoy exceptional amenities, including a heated outdoor pool, fitness center, tennis and pickleball courts, and beautifully appointed gathering spaces. All of this is nestled within the remarkable 207-acre Haverford Reserve, offering a beautiful park-like setting and a peaceful retreat.

For those seeking luxury, space, beautiful surroundings, and maintenance-free living in Haverford Township, Unit #5203 is a wonderful opportunity to enjoy all that Athertyn has to offer. Schedule your private showing today!
#PADE2125700

HAVERFORD

5203 PARKVIEW DRIVE

2 Beds

2 Baths

2,480 Sq.Ft.

$1,675,000

MLS#: PADE2125700

Now Showing! Welcome to 527 Old Lancaster Road, an exceptional new-construction residence in the heart of
Haverford, Lower Merion Township, thoughtfully designed by architect Fred Bissinger and built
by Gary Serok Jr. This exceptional residence blends timeless Main Line character with an
emphasis on craftsmanship, quality, and attention to detail. Located within the Haverford
Station Historic District, this distinctive home is designed for modern living with an open floor
plan, gourmet kitchen, private patio, and beautifully selected finishes. Custom details are evident from the moment you arrive. A hand-crafted white oak front door creates a striking focal point, complemented by the inviting wrap-around porch, premium Pella Reserve Series casement windows, Hardie®Board fiber-cement siding, and natural dark schist
stonework selected to complement the home’s Main Line setting. Inside, nine-foot ceilings on the main level, abundant natural light, white oak hardwood flooring, and custom rough-sawn white oak stair treads add warmth and character throughout. The main level is designed for both everyday living and entertaining, with an open flow
connecting the study, dining room, gourmet kitchen, and family room. The beautifully appointed kitchen features blue Shaker-style cabinetry, quartzite countertops, a contrasting white peninsula, premium appliances, an induction cooktop, downdraft ventilation, a wall oven, and a microwave. Generous cabinetry and thoughtful finishes create a polished, custom look, while the peninsula provides additional prep space and a natural gathering point. A door from the
kitchen opens to the wrap-around porch, while the family room provides access to the private fenced patio.
The second floor offers four bedrooms and three full baths. The impressive primary suite features an approximately 12-foot double-tray ceiling, a large walk-in closet, and a luxurious private bath with heated flooring, porcelain tile, black fixtures, and a walk-in shower. A second bedroom enjoys its own private bath, while two additional bedrooms share a beautifully designed connecting full bath. A convenient second-floor laundry completes this level.
The finished third floor offers tremendous flexibility as an additional bedroom, home office, playroom, studio, media room, or private retreat, with the option for an additional full bath. The expansive finished lower level, with approximately 9-foot ceilings, provides even more living space with room for a home theater, billiards, bar, fitness area, game room, or lounge. Beyond the visible finishes, the home incorporates upgraded insulation, substantial structural
components, premium windows, durable exterior materials, and an engineered stormwater seepage system. Significant attention was given to insulation throughout the residence, including substantial insulation within the garage to provide greater thermal separation from the adjoining living areas. A one-car attached garage provides direct access to the home along with additional off-street parking. Native foundation plantings selected by Refugia Design of Narberth are to be installed, creating a thoughtfully planned landscape designed to complement the architecture while supporting
birds, butterflies and pollinators. The location is equally exceptional. Situated within the award-winning Lower Merion School
District, the home is just blocks from the shops, restaurants and conveniences of Haverford and
Bryn Mawr.  Haverford Train Station, the historic Merion Cricket Club, and Haverford College,
with its beautiful campus and popular walking trail, are all nearby. The property is also
conveniently located near many of the Main Line’s highly regarded private schools.
527 Old Lancaster Road presents a rare opportunity to enjoy the comfort and efficiency of new
construction with the character, custom craftsmanship, and architectural presence expected of
a distinctive Main Line residence. Photos have been digitally edited
#PAMC2193438

HAVERFORD

527 OLD LANCASTER ROAD

4 Beds

3 Baths

3,633 Sq.Ft.

$1,800,000

MLS#: PAMC2193438

Send a message

Message successfully sent.

Your message

What is 3 + 4 ?

Reason for contacting?

I agree to receive email communication and understand I can unsubscribe at any time.

I agree to be contacted by Charis Realty Group - Christine Issler, Broker via call, email, and text for real estate services. To opt out, you can reply 'stop' at any time or reply 'help' for assistance. You can also click the unsubscribe link in the emails. Message and data rates may apply. Message frequency may vary. Privacy Policy

Sign Out

Virtual Assistant

Would you like to take the next step with this property? We can help you schedule a showing or virtual tour, or send you more details.

Yes, I would like more information.

Thank You for Your Reply, One of Our Agents will contact you as soon as possible

No, maybe later.

Thank you, you can always contact me via email, phone number or through the contact form.

Realhub AI

Lucy - Your AI-Powered Realtor

Update Your Temporary Password

Personalize your search

Enter your email and we'll notify you immediately when new listings match what you're looking for.

or enter email address

Already have an account ? Login here

Continue your home search

I agree to receive communications and understand I can unsubscribe at any time.

I agree to be contacted by Charis Realty Group - Christine Issler, Broker via call, email, and text for real estate services. To opt out, you can reply 'stop' at any time or reply 'help' for assistance. You can also click the unsubscribe link in the emails. Message and data rates may apply. Message frequency may vary. Privacy Policy

Already have an account ? Login here

We use cookies

We use cookies for analytics and to enhance your experience. By accepting, you agree to analytics and marketing cookies. Small functional cookies that count viewed properties and time on site are used regardless of your choice. You can manage your preferences or learn more about our cookies policy.