


Property
Beds
4
Full Baths
3
1/2 Baths
1
Year Built
2009
Sq.Footage
3,966
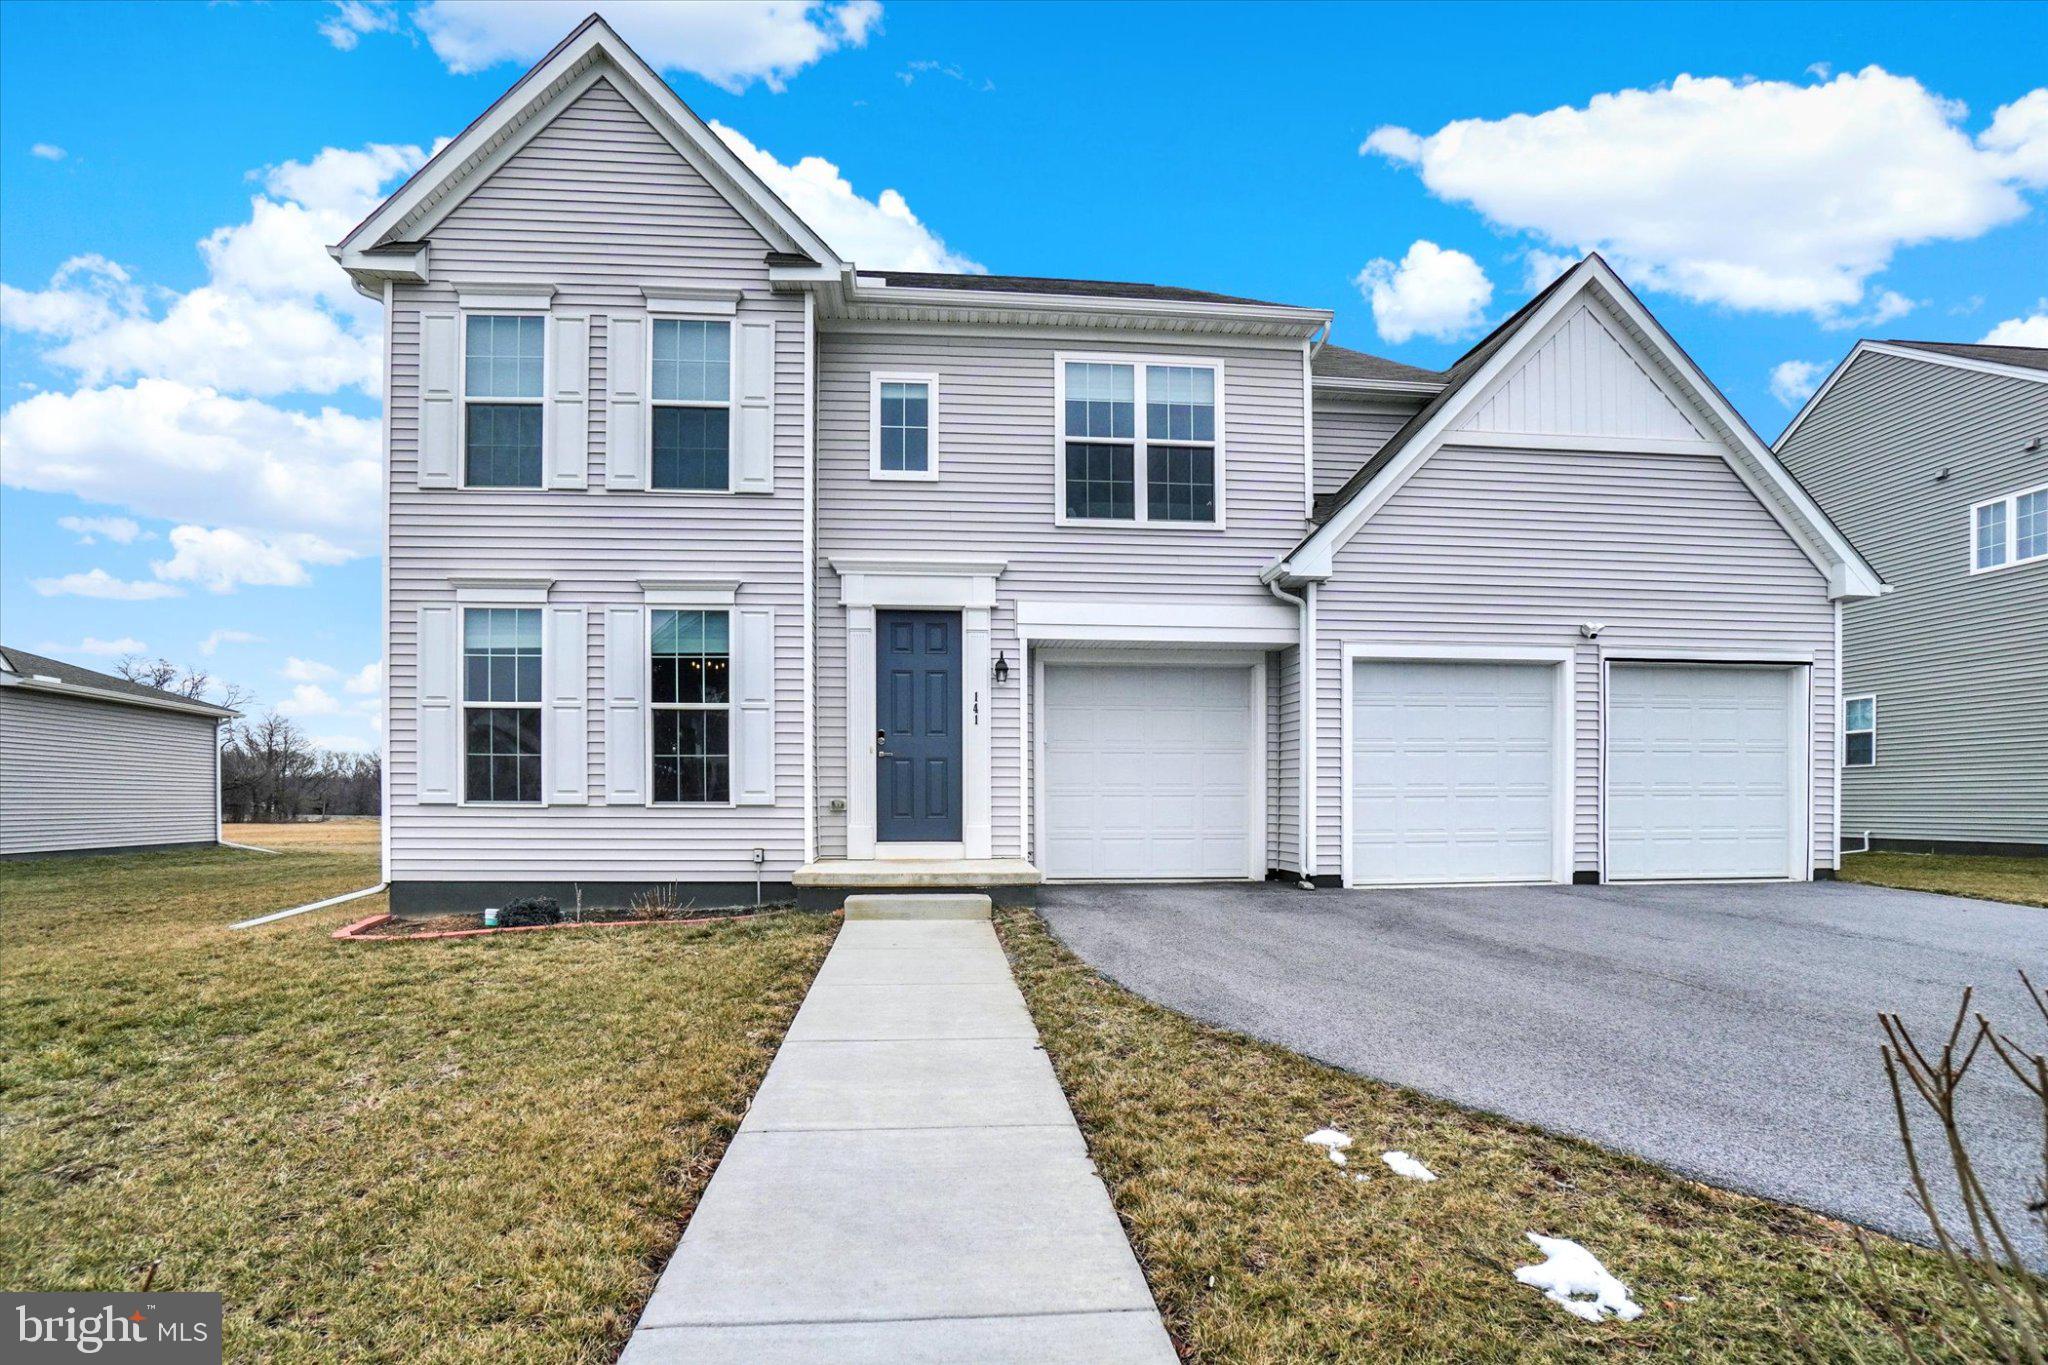
Welcome to this exceptional home in the highly sought after Cumberland Valley School District, where timeless design meets modern comfort. 4 bedrooms, 3.5 baths. A grand open floor plan welcomes you with a private office, elegant formal dining room featuring hardwood floors and a tray ceiling, and a breathtaking two-story great room showcasing a floor-to-ceiling stone gas fireplace. The gourmet kitchen is designed for both everyday living and entertaining, offering granite countertops, a stone surround gas cooktop, abundant cabinetry, a spacious eat-in dining area, and oversized counter seating. The first floor primary suite provides a luxurious retreat with a generous walk-in closet and an opulent en-suite bath featuring a beautifully tiled walk-in shower. Upstairs, you’ll find three spacious bedrooms and a well appointed shared hall bath, offering plenty of room for family and guests. The finished walkout lower level expands the living space with a large recreation room, versatile den, and a full bath. Step outside and enjoy abundant natural light leading to an expansive paver patio, while the covered composite deck serves as the true heart of the home, perfect for relaxing with a morning coffee or hosting family and friends throughout the seasons. Additional highlights include a three car side entry garage and energy efficient geothermal heating. This remarkable home offers the perfect blend of elegance, functionality, and outdoor living. Schedule your private tour today!
Features & Amenities
Interior
-
Other Interior Features
Central Vacuum, Eat-in Kitchen, Ceiling Fan(s), Pantry, Recessed Lighting, Walk-In Closet(s), Sound System, Built-in Features, Bar, Open Floorplan, Soaking Tub
-
Total Bedrooms
4
-
Bathrooms
3
-
1/2 Bathrooms
1
-
Above Grade Finished Area
3036.0
-
Basement YN
YES
-
Cooling YN
YES
-
Cooling
Central Air, Ceiling Fan(s), Zoned, Geothermal
-
Fireplace YN
YES
-
Heating YN
YES
-
Heating
Geothermal, Other, Zoned
-
Main Level Bedrooms
1
-
Pet friendly
N/A
Exterior
-
Garage
Yes
-
Garage spaces
3
-
Construction Materials
Stone, Vinyl Siding
-
Parking
Garage Door Opener, Asphalt, Off Street, Paved, Garage, Driveway, Inside Entrance, Attached
-
Patio and Porch Features
Deck, Patio
-
Pool
No
-
Waterfront YN
NO
Area & Lot
-
Lot Features
Cleared, Front Yard, Back Yard
-
Lot Size(acres)
0.28
-
Lot Size(square feet)
12,197
-
Property Type
Residential
-
Property Sub Type
Single Family Residence
-
Architectural Style
Traditional
Price
-
Sales Price
$699,900
-
Tax Amount
$7,814
-
Financing Options
Cash, Conventional, FHA, VA
-
Sq. Footage
3,966
-
Price/SqFt
$176
HOA
-
Association
YES
-
Association Fee
$300
-
Association Fee Frequency
Annually
-
Association Fee Includes
N/A
School District
-
Elementary School
N/A
-
Middle School
N/A
-
High School
CUMBERLAND VALLEY
Property Features
-
New Construction
NO
-
Foundation Details
Concrete Perimeter
-
Senior Community YN
NO
-
Sewer
Public Sewer
-
Tax Lot
15
-
Water Source
Public
Schedule a Showing
Showing scheduled successfully.
Mortgage calculator
Estimate your monthly mortgage payment, including the principal and interest, property taxes, and HOA. Adjust the values to generate a more accurate rate.
Your payment
Principal and Interest:
$
Property taxes:
$
HOA fees:
$
Total loan payment:
$
Total interest amount:
$
Location
County
CUMBERLAND
Elementary School
Middle School
High School
CUMBERLAND VALLEY
Listing Courtesy of Jennifer Debernardis , Coldwell Banker Realty
RealHub Information is provided exclusively for consumers' personal, non-commercial use, and it may not be used for any purpose other than to identify prospective properties consumers may be interested in purchasing. All information deemed reliable but not guaranteed and should be independently verified. All properties are subject to prior sale, change or withdrawal. RealHub website owner shall not be responsible for any typographical errors, misinformation, misprints and shall be held totally harmless.

AGENT
Elisesha Yingling
Call Elisesha today to schedule a private showing.

* Listings on this website come from the FMLS IDX Compilation and may be held by brokerage firms other than the owner of this website. The listing brokerage is identified in any listing details. Information is deemed reliable but is not guaranteed. If you believe any FMLS listing contains material that infringes your copyrighted work please click here to review our DMCA policy and learn how to submit a takedown request.© 2024 FMLS.
Related Properties
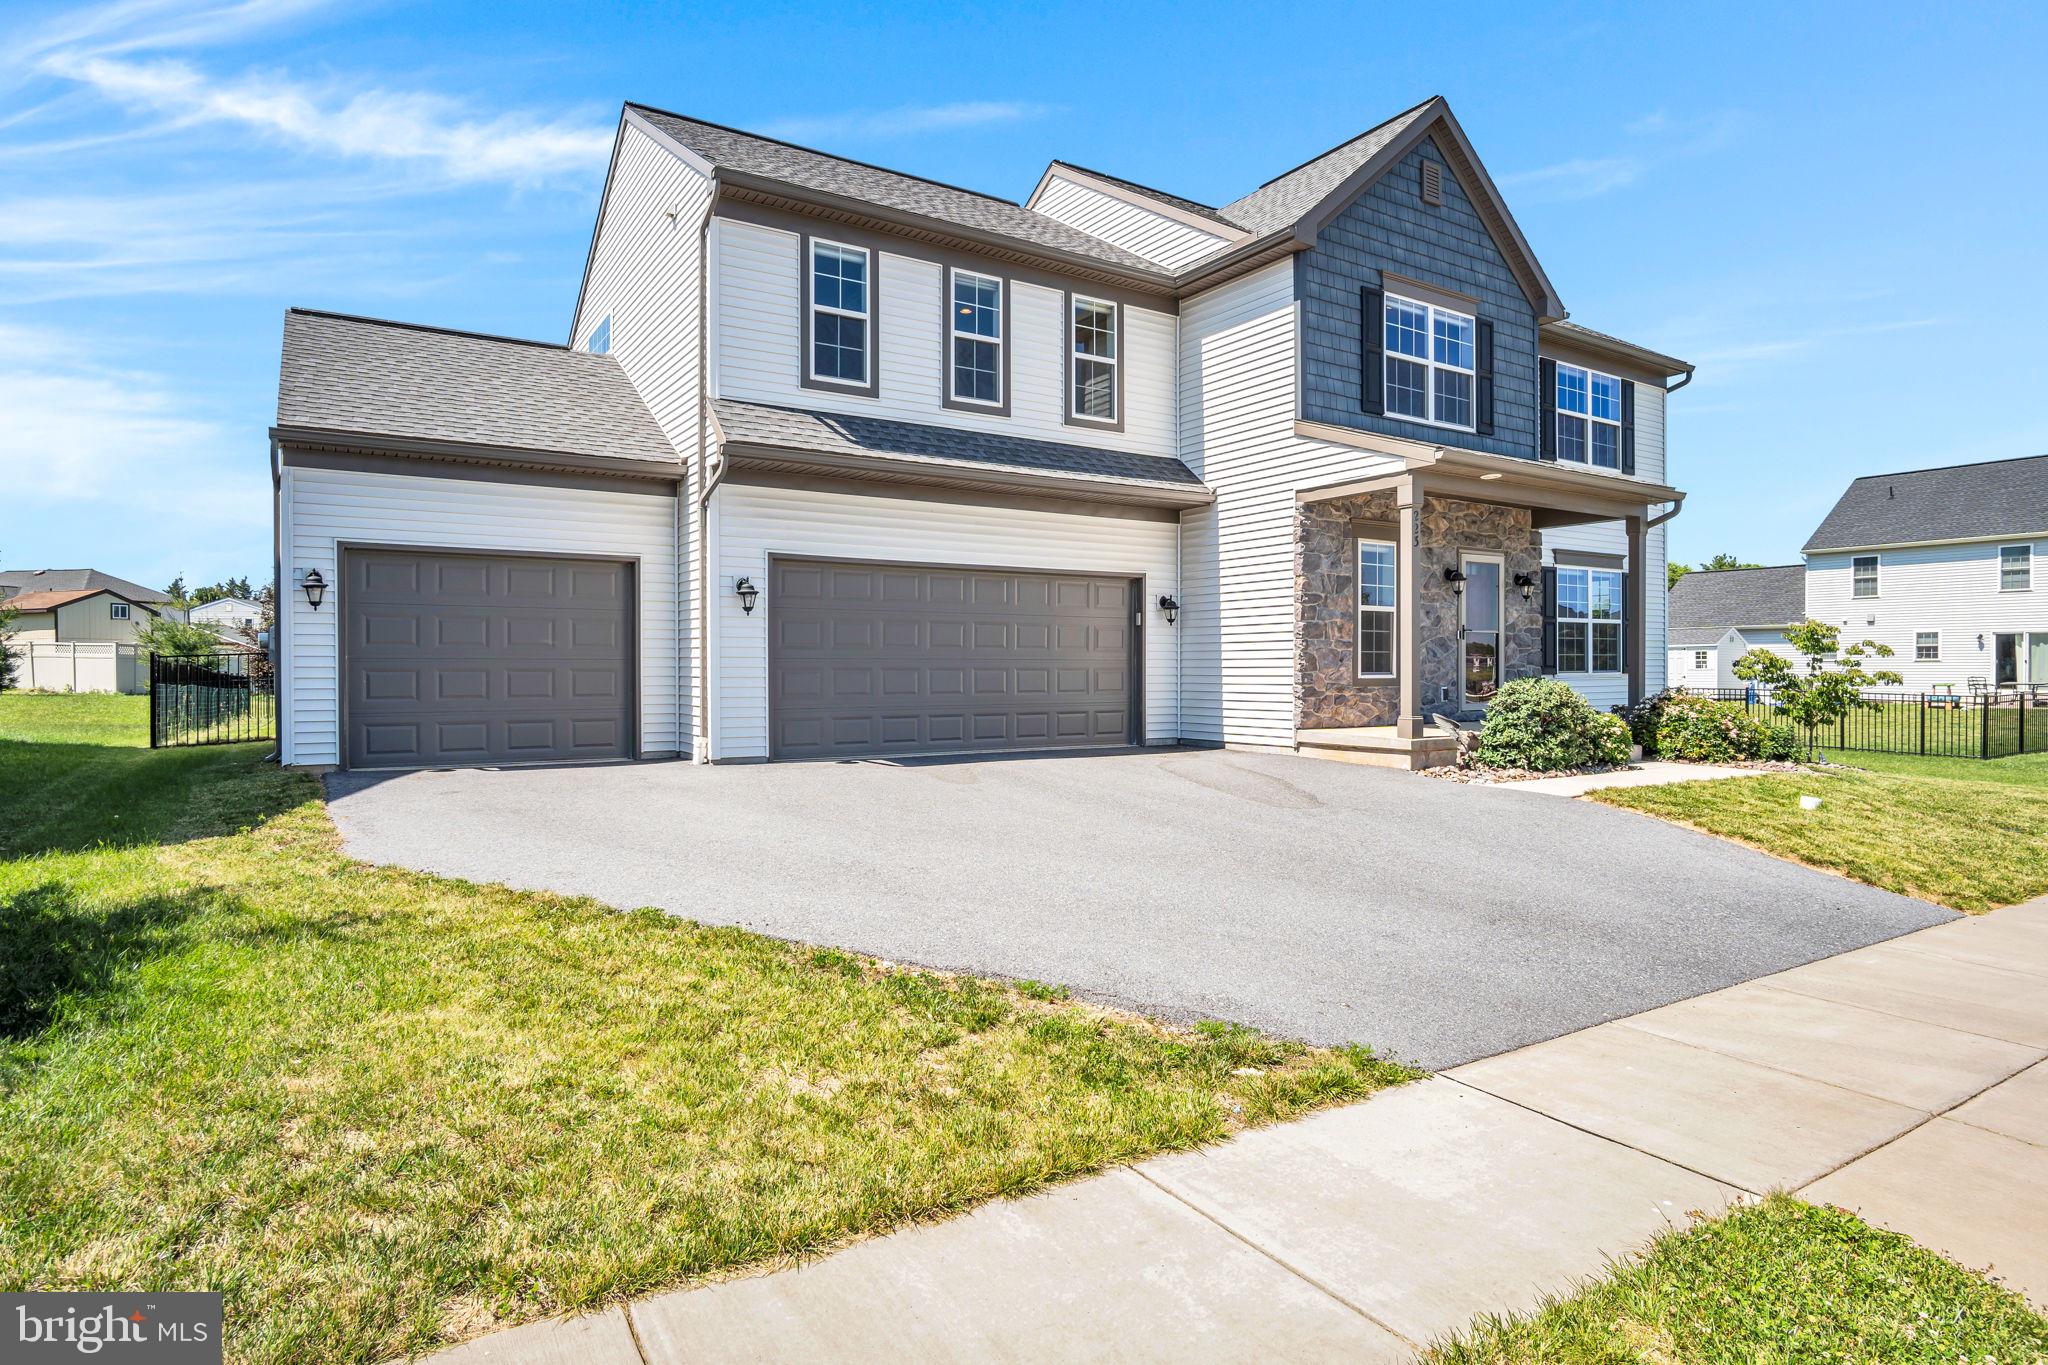
MECHANICSBURG
223 WRIGHT DRIVE
4 Beds
3 Baths
3,020 Sq.Ft.
$625,000
MLS#: PACB2054840
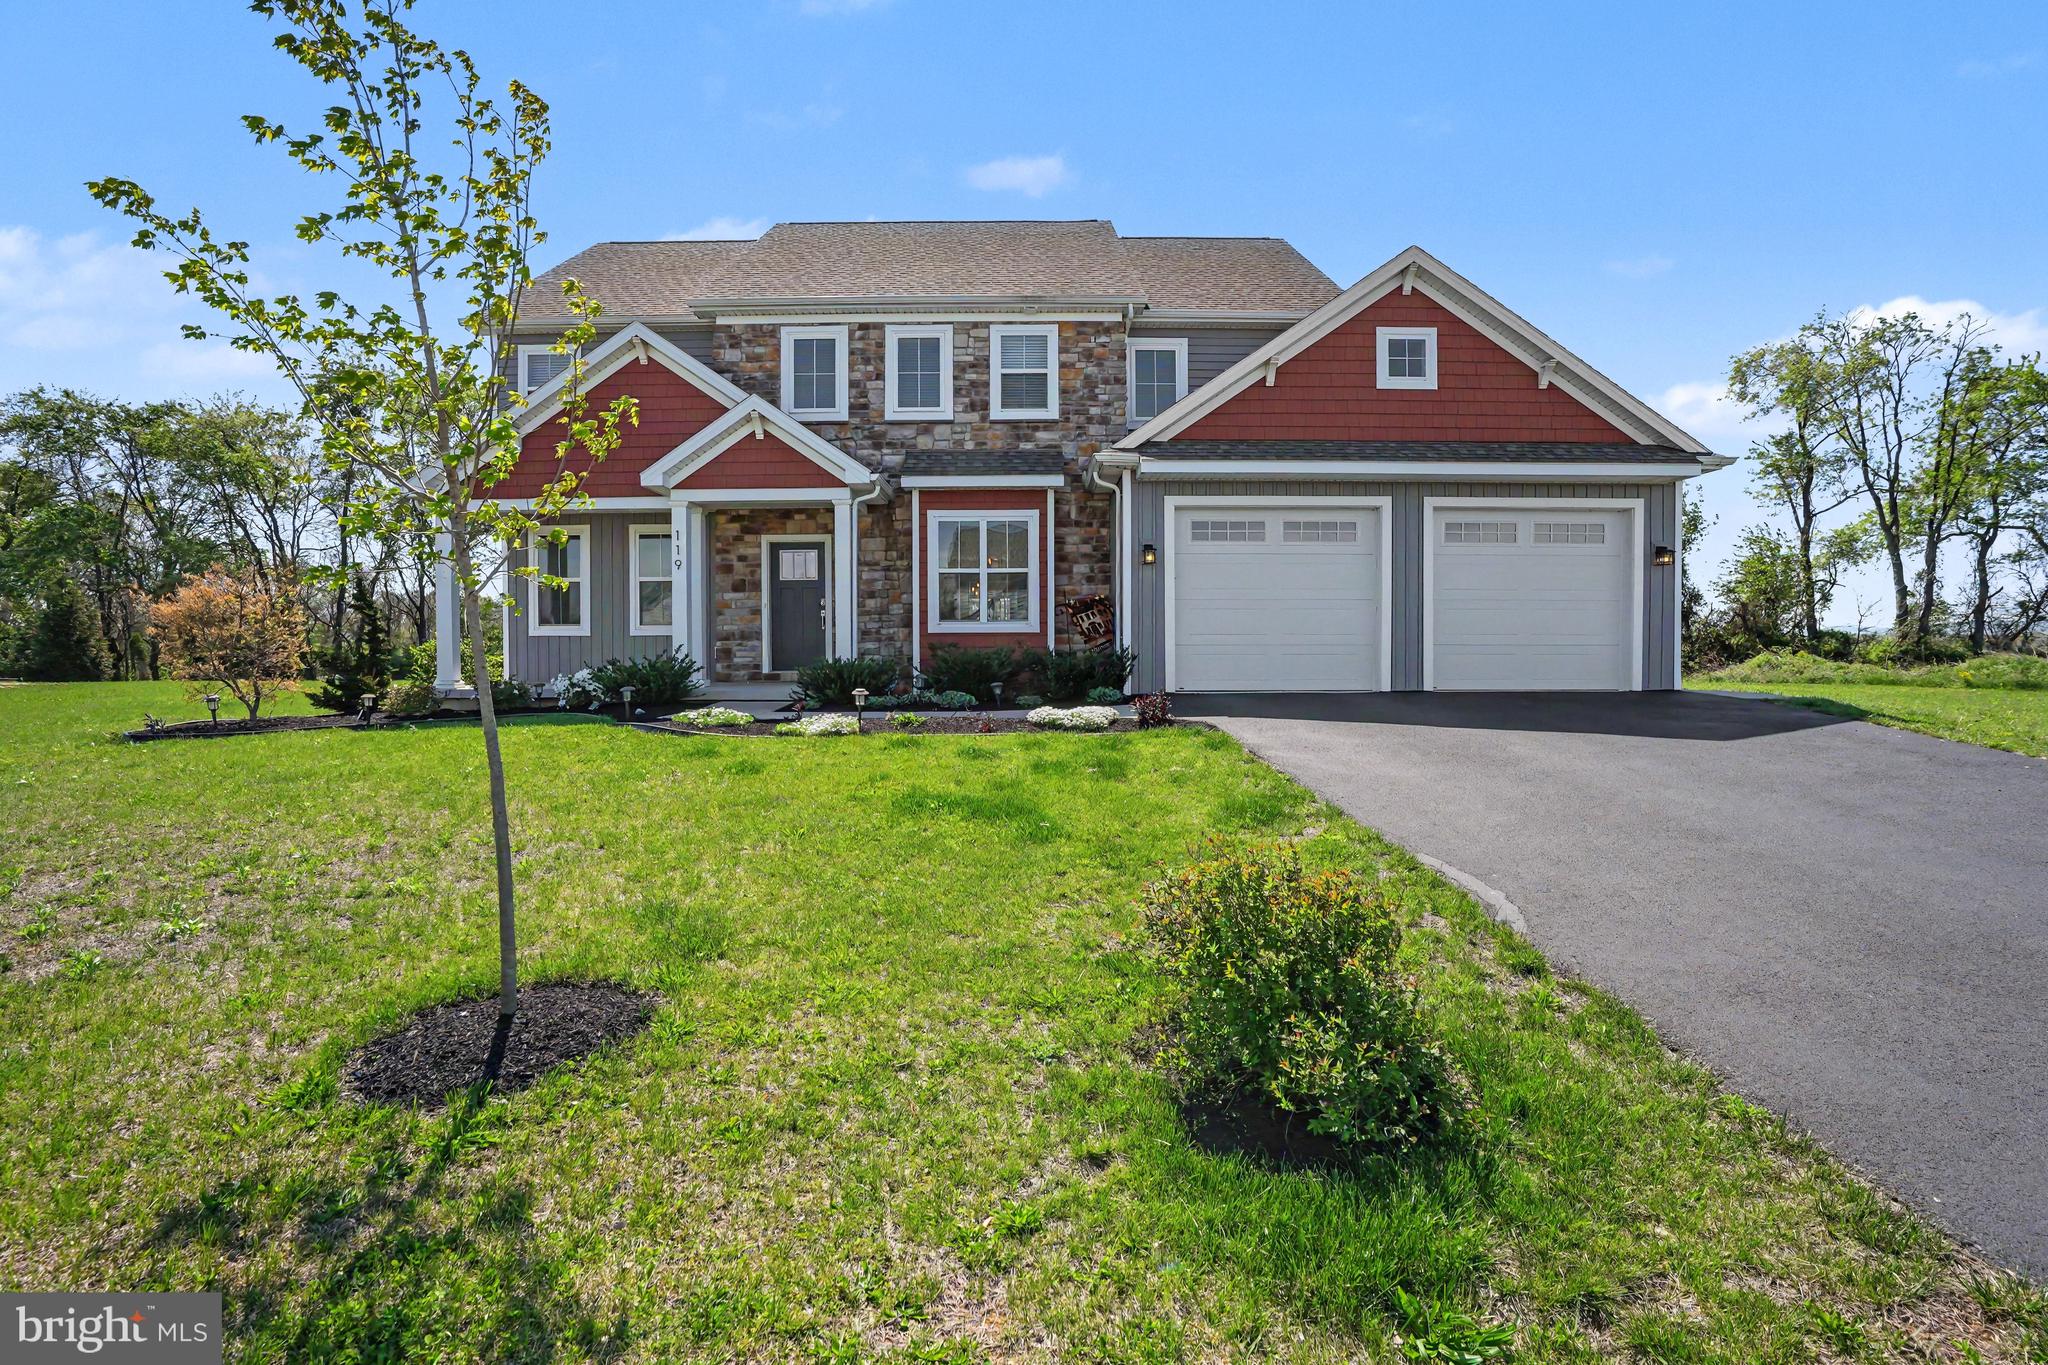
MECHANICSBURG
119 STEVEN DRIVE
4 Beds
2 Baths
2,601 Sq.Ft.
$624,900
MLS#: PACB2053902
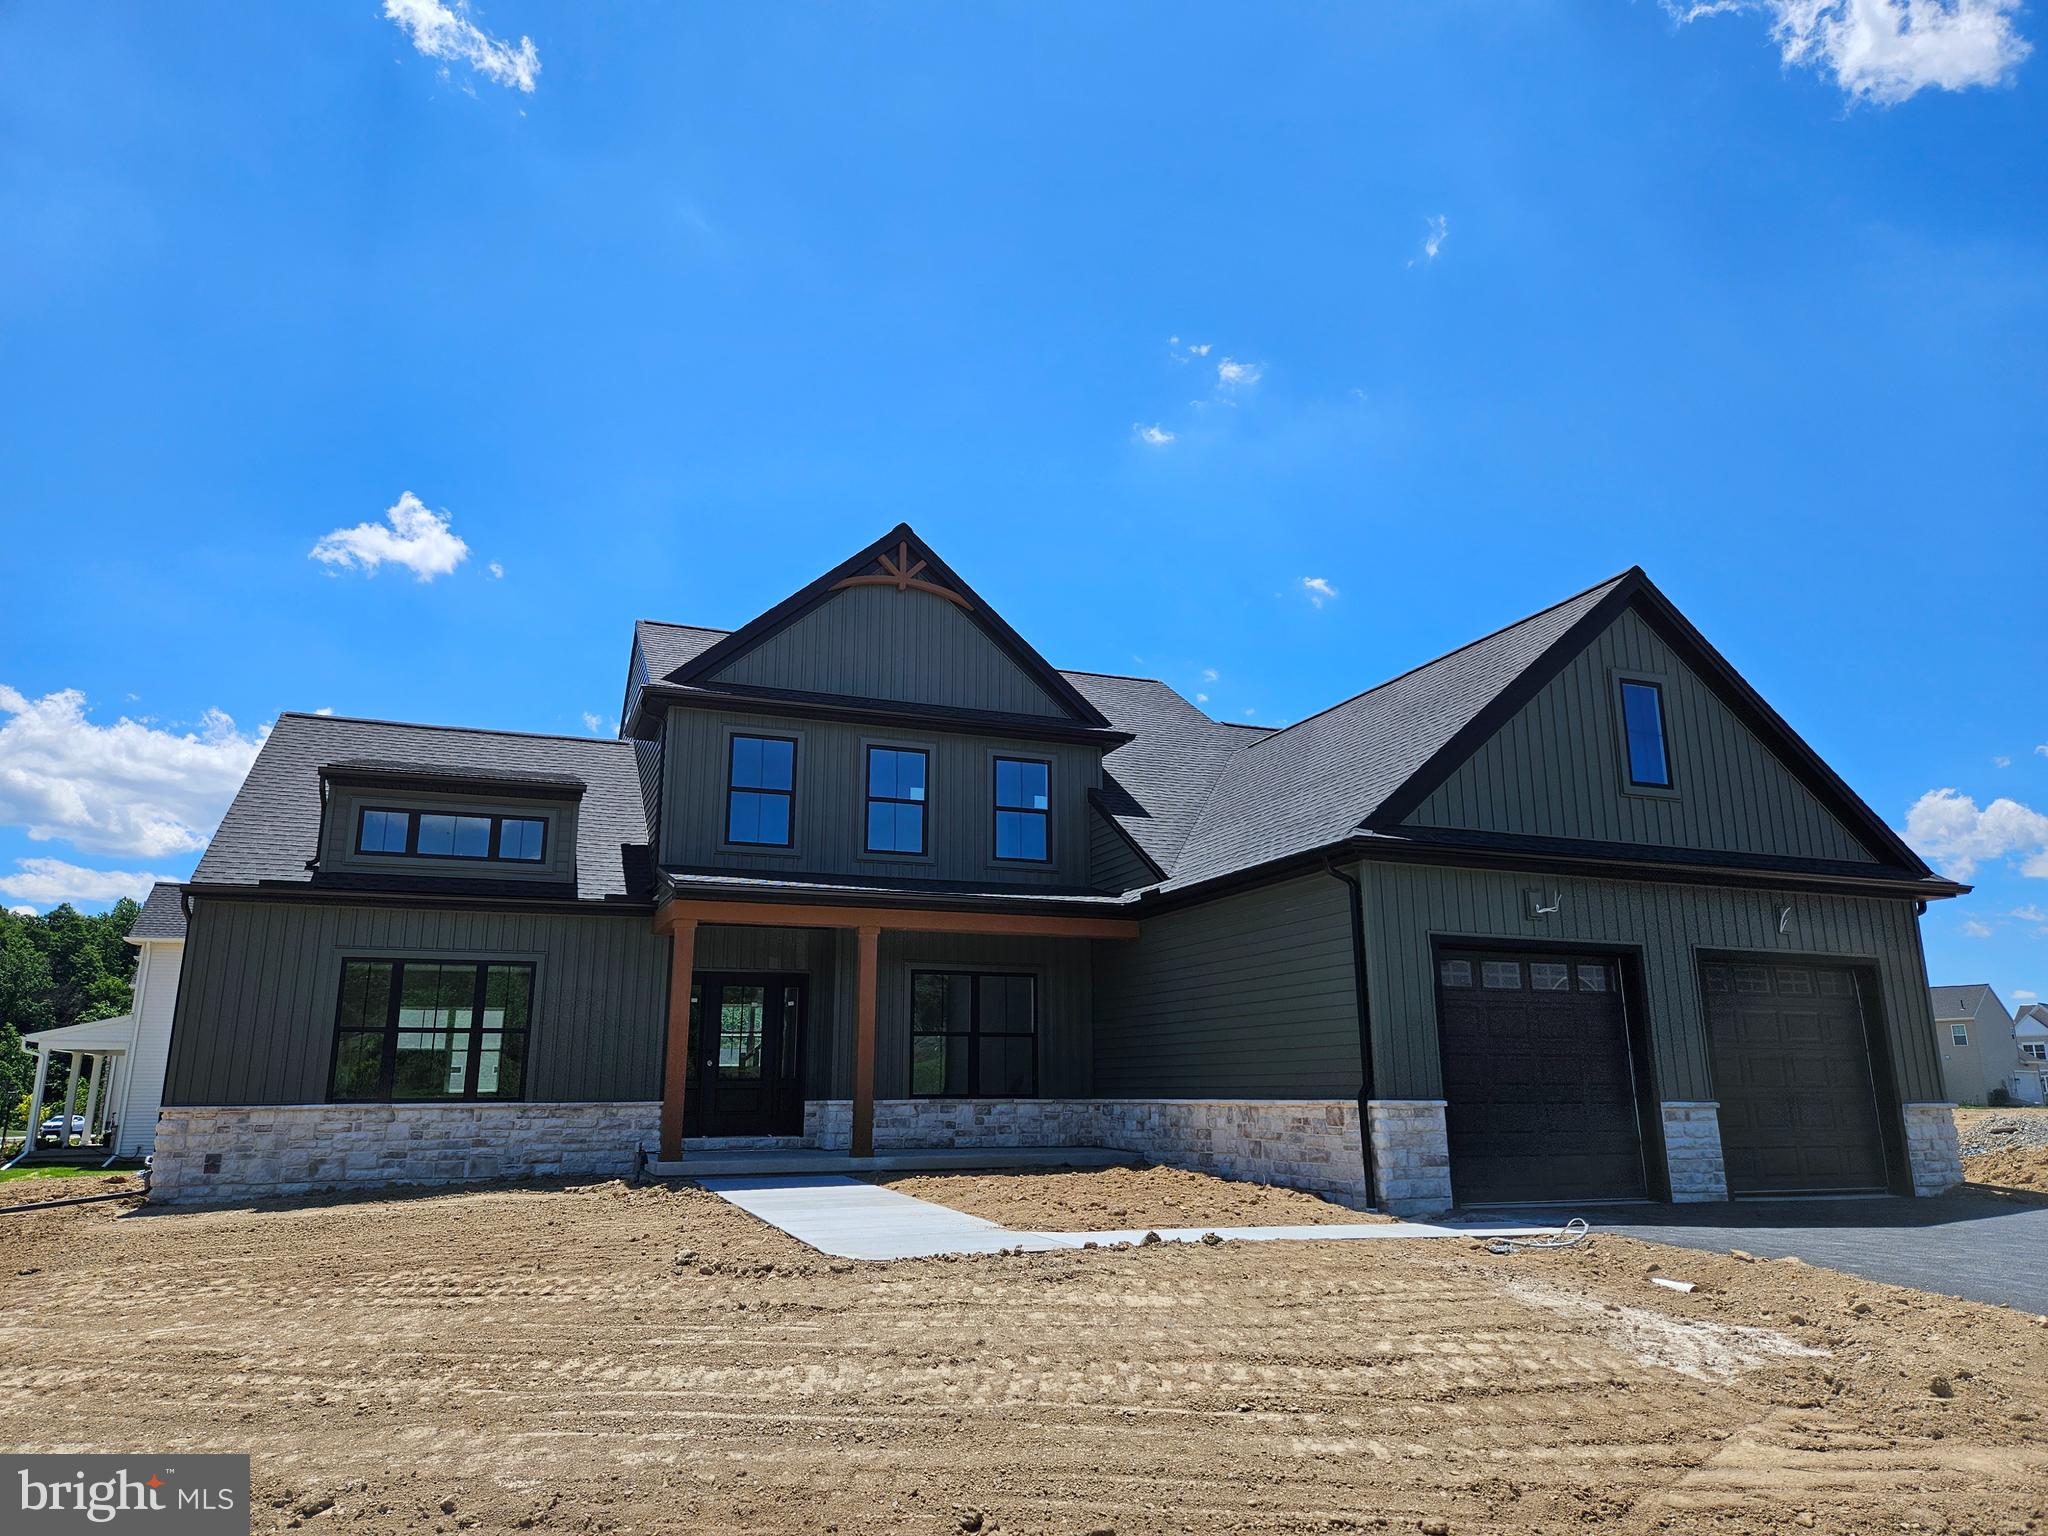
MECHANICSBURG
Lot 139 S. AUTUMN CHASE DRIVE
4 Beds
2 Baths
2,747 Sq.Ft.
$699,900
MLS#: PACB2056502
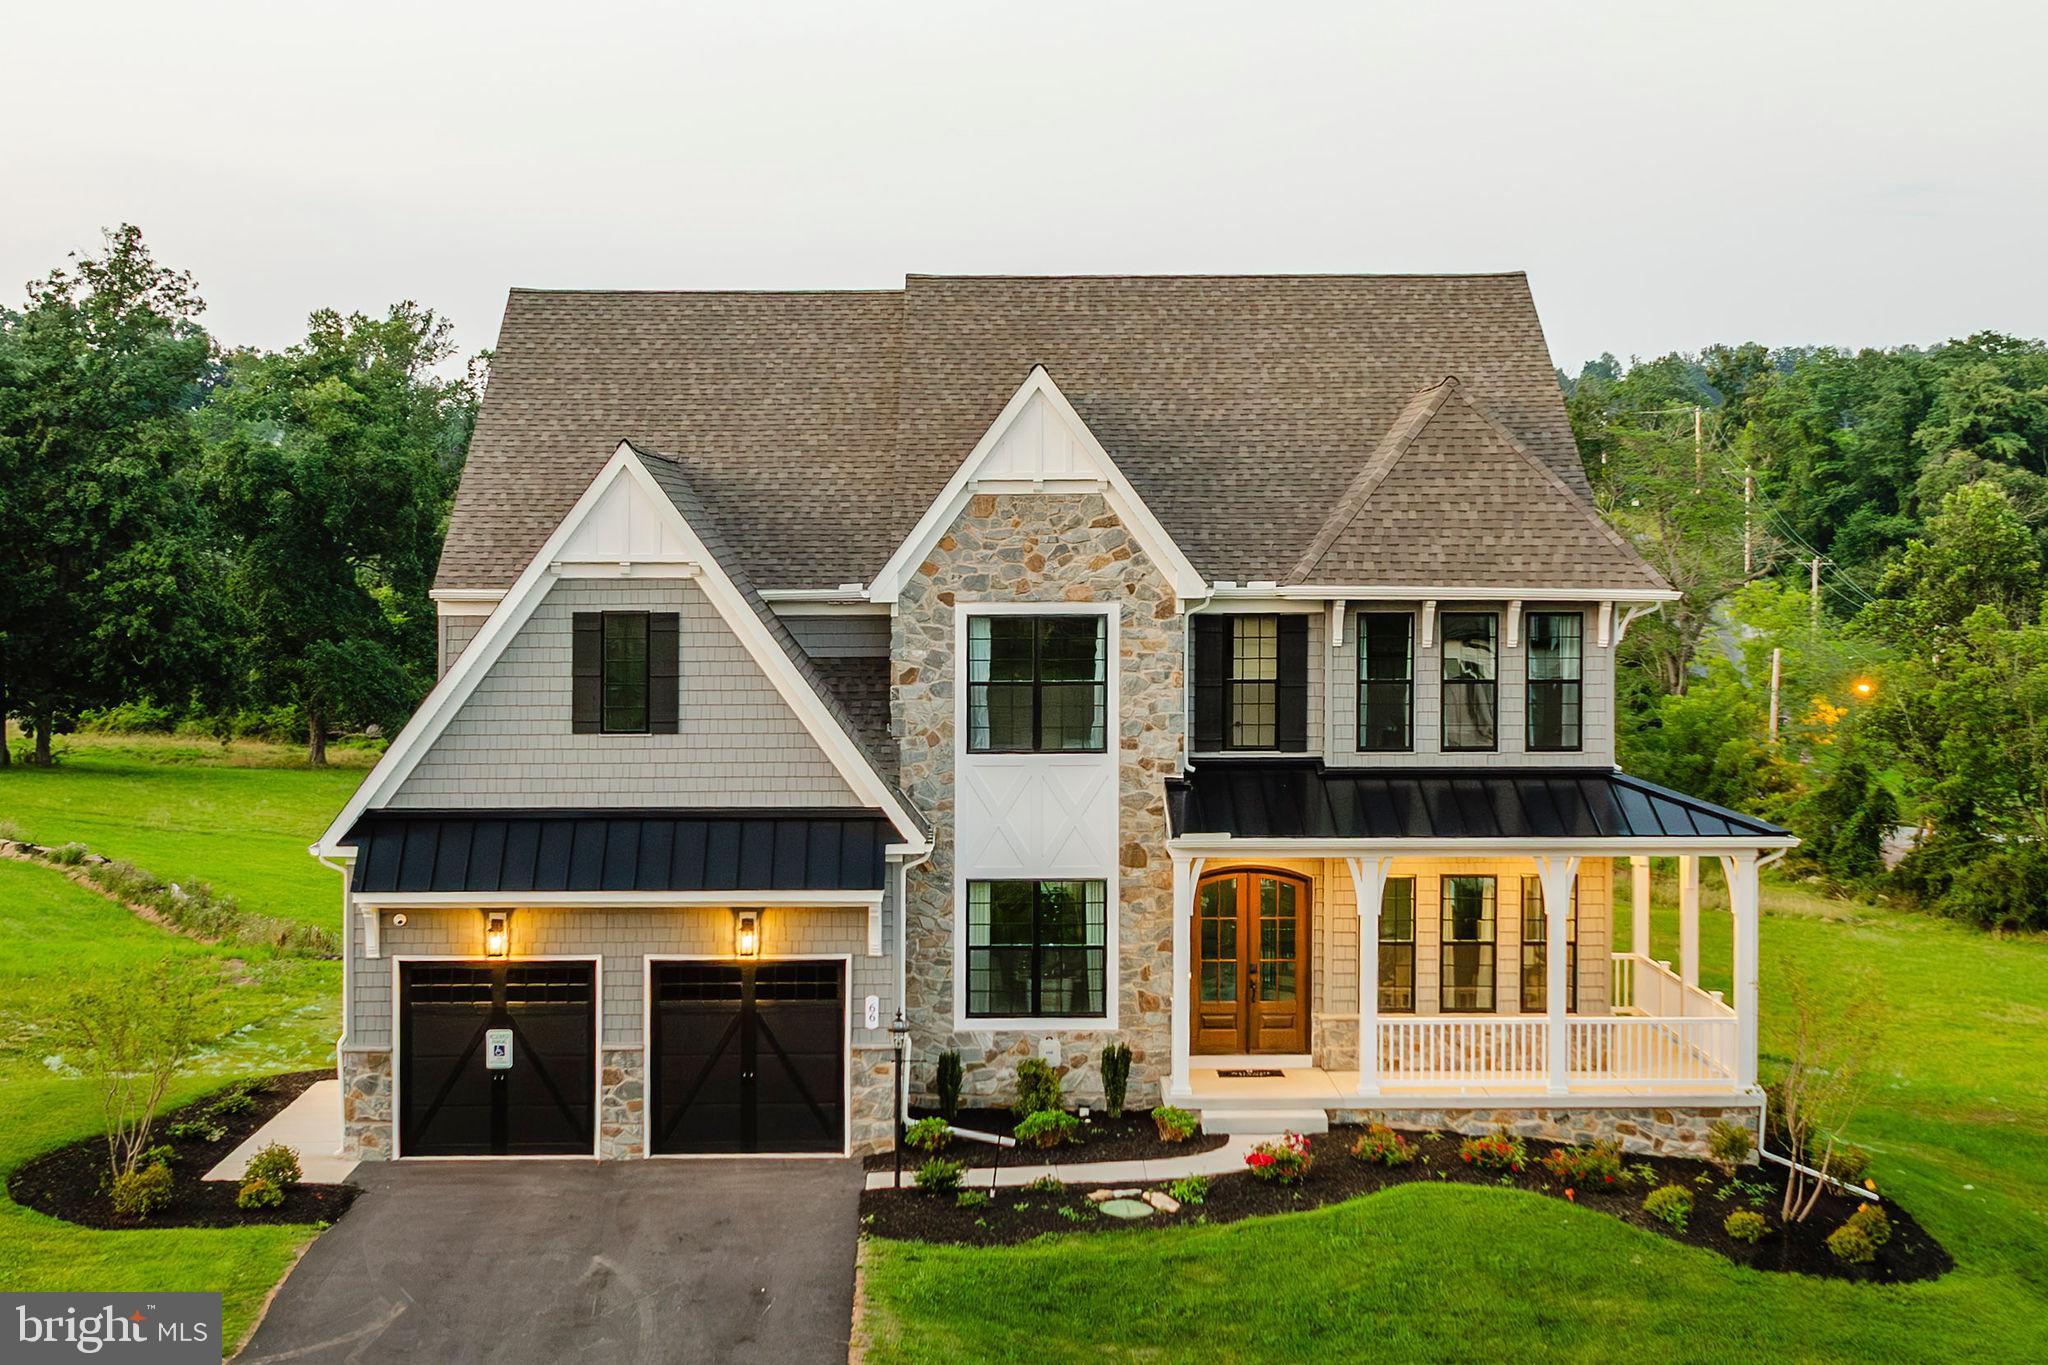
MECHANICSBURG
101 WILLARD WAY DEVONSHIRE
4 Beds
2 Baths
4,016 Sq.Ft.
$710,041
MLS#: PACB2049866
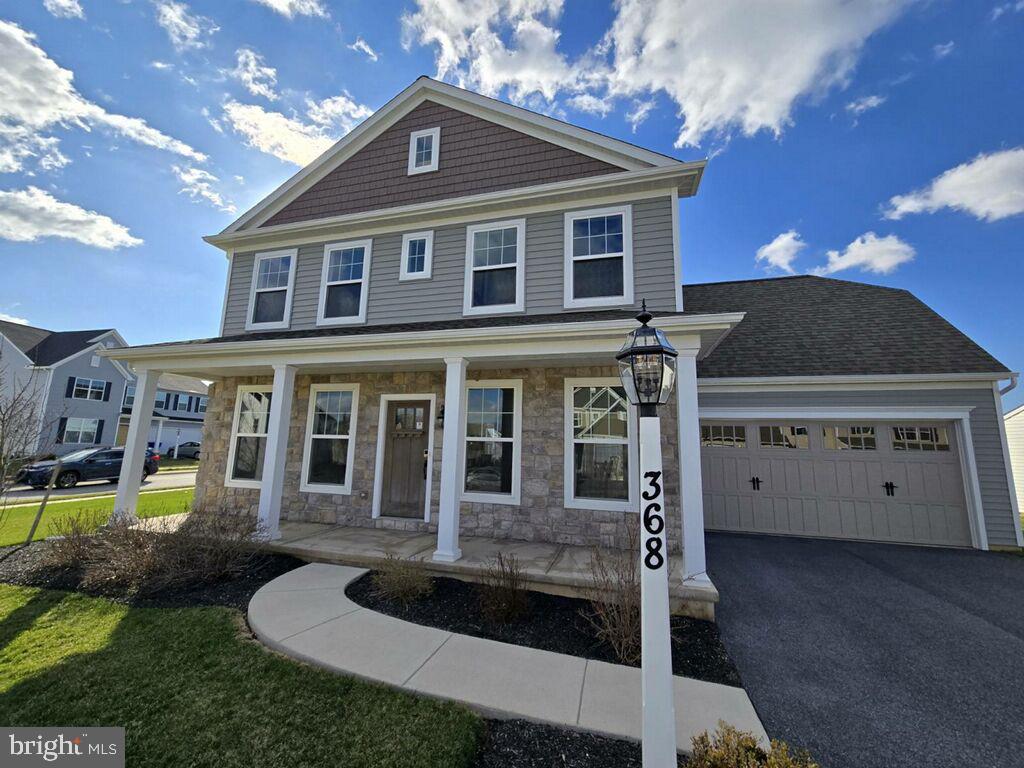
MECHANICSBURG
368 RESERVE LANE
5 Beds
3 Baths
3,002 Sq.Ft.
$714,990
MLS#: PACB2052076

MECHANICSBURG
503 CHARLESTON DRIVE
4 Beds
2 Baths
2,281 Sq.Ft.
$599,900
MLS#: PACB2056776
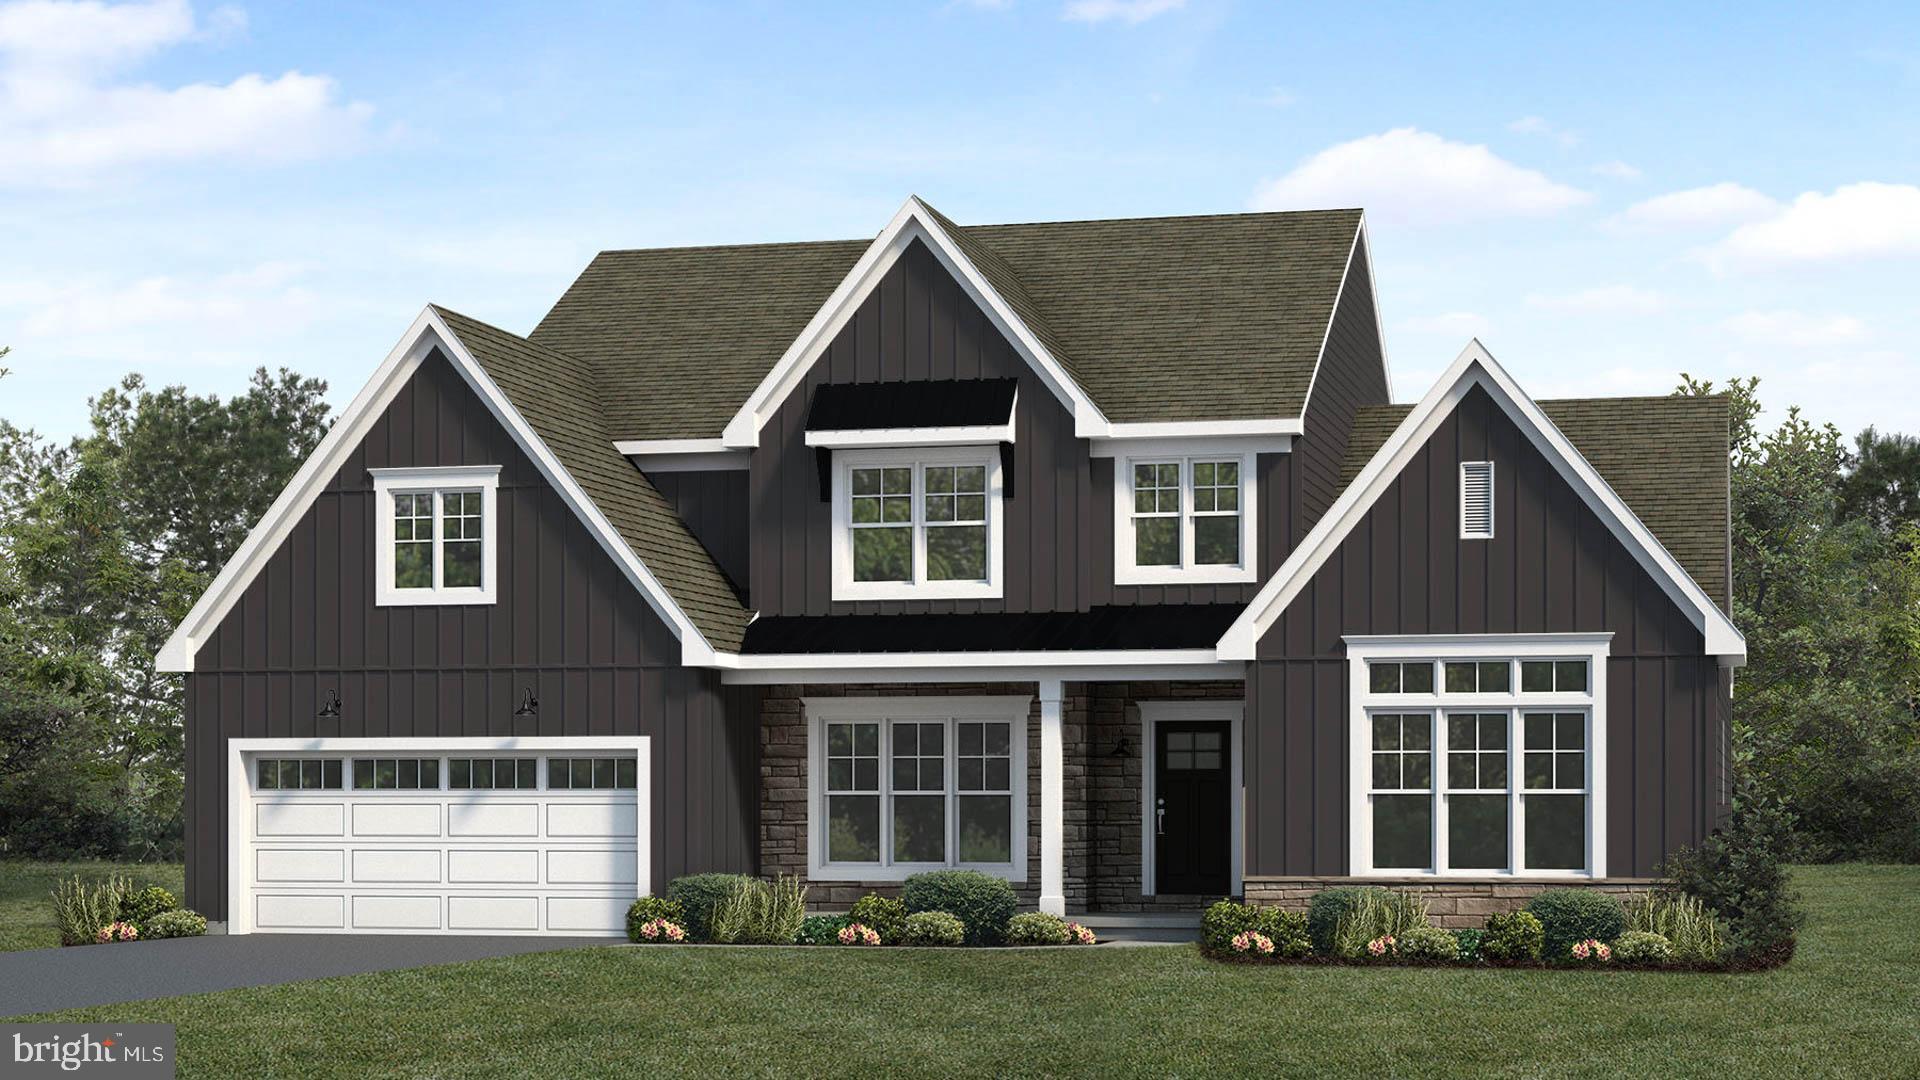
MECHANICSBURG
2229 S AUTUMN CHASE DRIVE
4 Beds
2 Baths
2,928 Sq.Ft.
$744,200
MLS#: PACB2052004
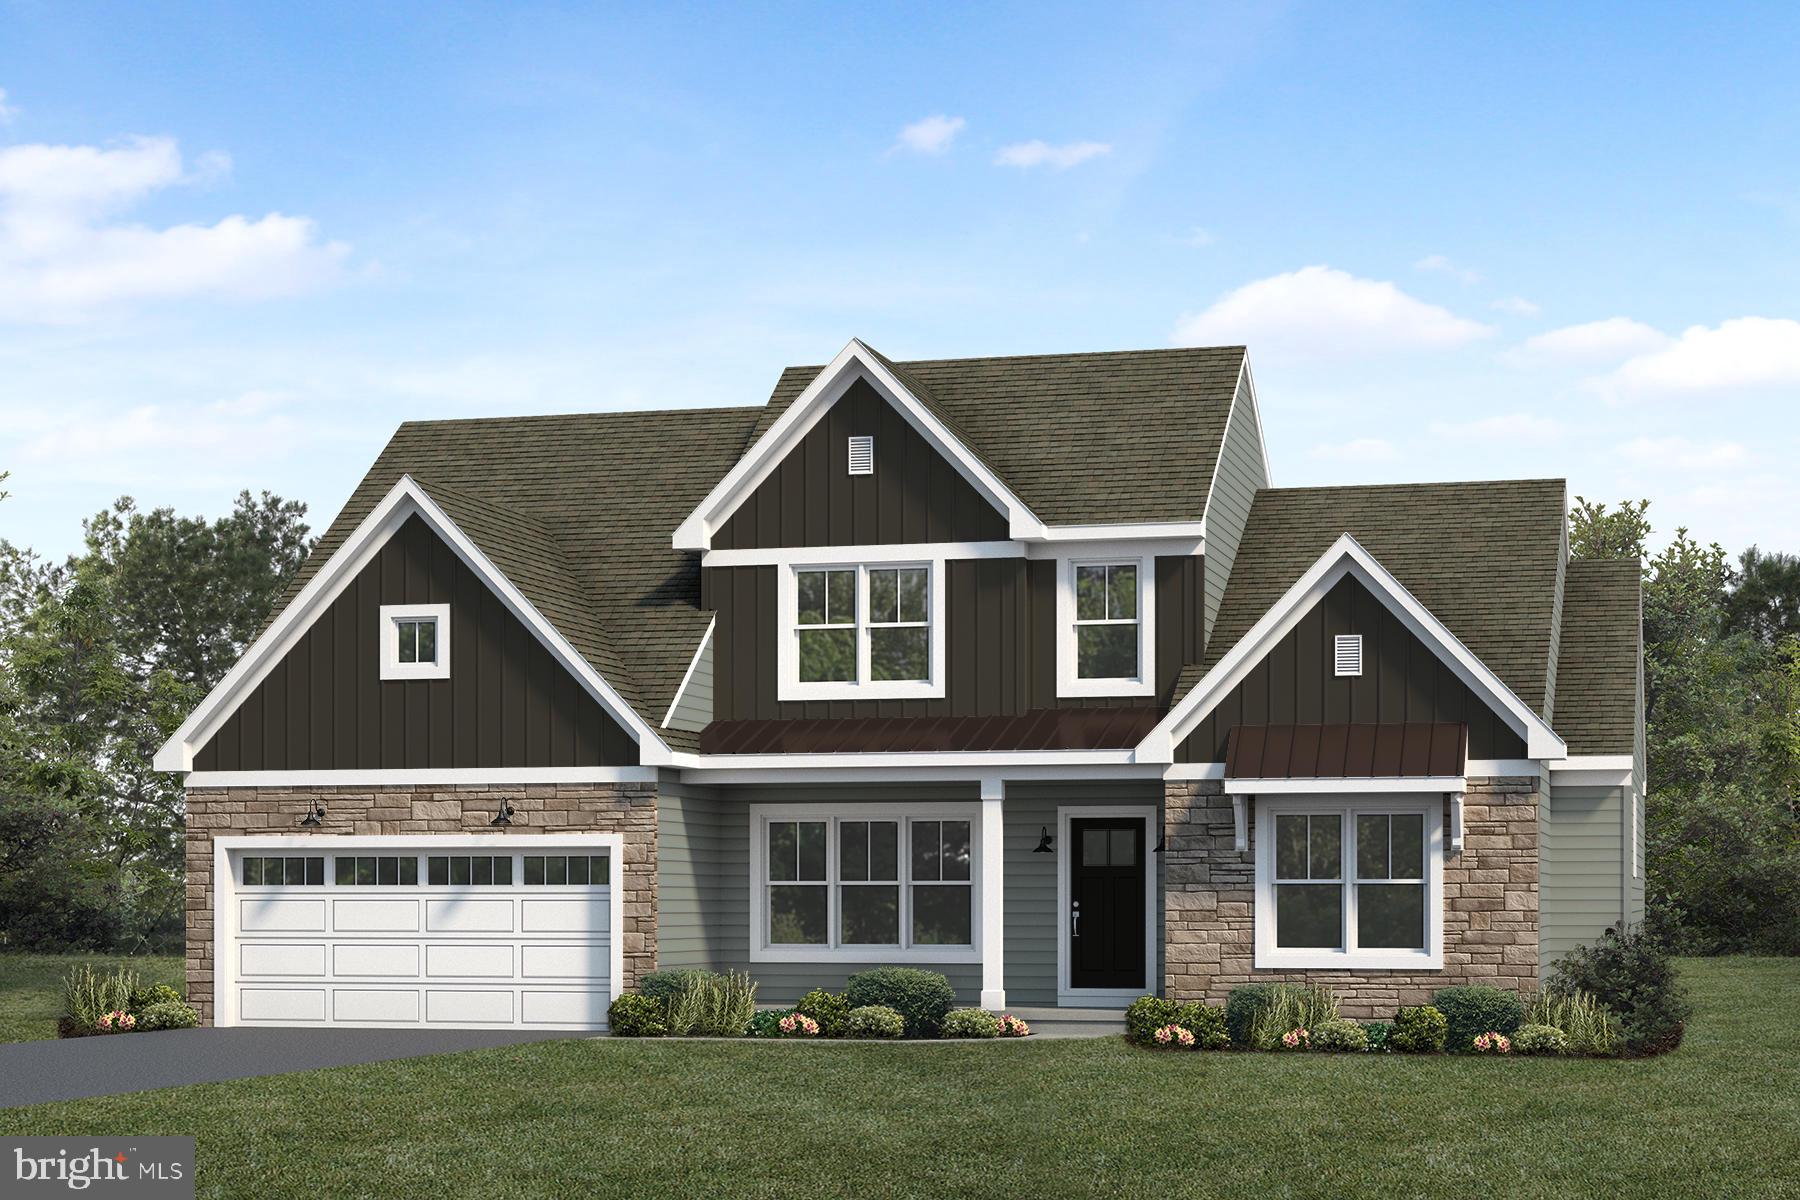
MECHANICSBURG
101 KENSINGTON PLACE
4 Beds
2 Baths
2,573 Sq.Ft.
$654,900
MLS#: PACB2051292
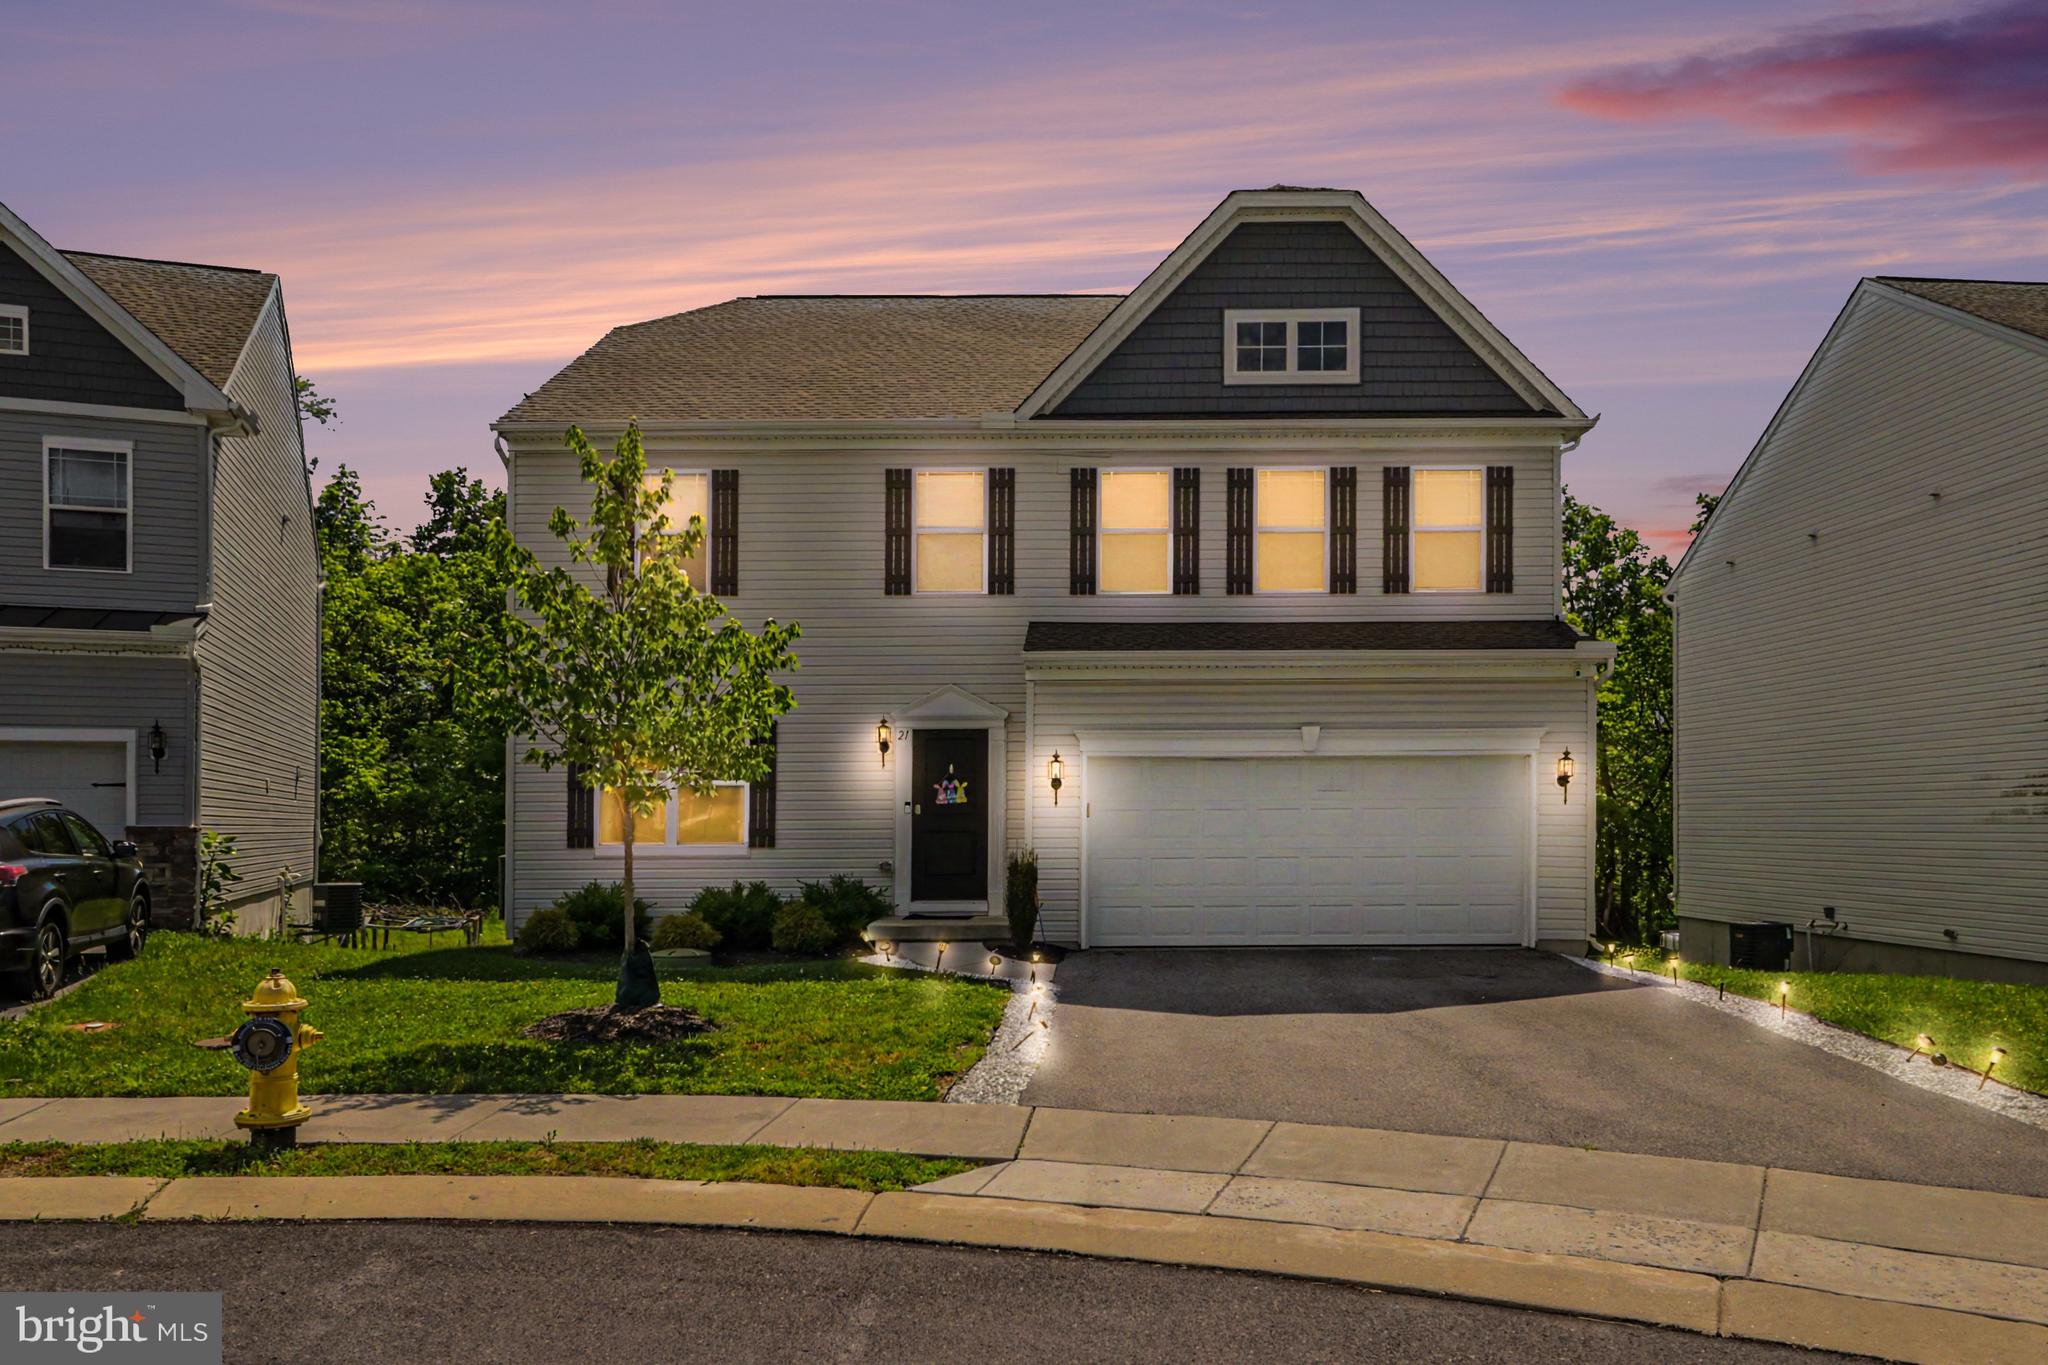
MECHANICSBURG
21 BARNHART CIRCLE
4 Beds
3 Baths
3,460 Sq.Ft.
$600,000
MLS#: PACB2054410
MECHANICSBURG
141 MOOREFIELD STREET
4 Beds
2 Baths
2,774 Sq.Ft.
$610,000
MLS#: PACB2051814
.png)