


Property
Beds
4
Full Baths
2
1/2 Baths
1
Year Built
1974
Sq.Footage
2,394
Vacation at home every day in this exceptional Ivyland retreat, where beautifully updated interiors meet a resort-inspired backyard designed for unforgettable entertaining. Perfectly situated on a professionally landscaped homesite in the highly acclaimed Council Rock School District, this remarkable residence offers the ideal blend of comfort, style, and outdoor living. Inside, you'll immediately appreciate the warmth and thoughtful updates throughout. The inviting family room serves as the heart of the home, showcasing a custom shiplap fireplace with built-in shelving, charming window seats, and oversized windows that flood the space with natural light while framing picturesque views of the backyard. The beautifully appointed kitchen features rich custom cabinetry, granite countertops, stainless steel appliances, a center island, and a spacious breakfast area, creating a natural gathering place for family and friends. Hardwood flooring, elegant millwork, and bright, comfortable living spaces continue throughout the home. The second floor offers generously sized bedrooms, each providing comfortable accommodations with abundant natural light and ample closet space. The spacious primary suite serves as a private retreat, complete with an updated en-suite bath featuring quality finishes, and timeless design. An additional finished upper-level flex room provides endless possibilities as a home office, media room, playroom, fitness studio, or guest retreat. The finished lower level expands the home's living space even further, offering the perfect setting for movie nights, game days, a recreation room, or home gym. Outside you will experience the true showpiece of this home, an extraordinary backyard oasis designed for year-round enjoyment. A heated in-ground pool with an adjoining spa creates the centerpiece of this private retreat, surrounded by mature landscaping that provides exceptional beauty and privacy. An expansive maintenance-free deck overlooks the backyard and offers the perfect setting for outdoor dining and entertaining, while multiple patio areas invite guests to relax around the fire pit, lounge poolside, or enjoy evenings beneath the stars. Every element of this outdoor space has been thoughtfully designed to create a setting that feels more like a private resort than a backyard. Whether you're hosting unforgettable summer gatherings, enjoying quiet mornings overlooking the pool, or relaxing by the fire after sunset, this property offers a lifestyle that is truly second to none. Beautifully maintained inside and out, this exceptional home is conveniently located just minutes from charming downtown Newtown, Richboro, shopping, dining, parks, and major commuting routes, offering the perfect balance of privacy, convenience, and everyday luxury.
Features & Amenities
Interior
-
Other Interior Features
Eat-in Kitchen, Ceiling Fan(s), Kitchen Island, Recessed Lighting, Pantry, Walk-In Closet(s), High Ceilings, Built-in Features, Crown Molding
-
Total Bedrooms
4
-
Bathrooms
2
-
1/2 Bathrooms
1
-
Above Grade Finished Area
2394.0
-
Basement YN
YES
-
Cooling YN
YES
-
Cooling
Central Air, Ceiling Fan(s), Electric
-
Fireplace YN
YES
-
Heating YN
YES
-
Heating
Natural Gas, Hot Water
-
Pet friendly
N/A
Exterior
-
Garage
Yes
-
Garage spaces
2
-
Construction Materials
Frame
-
Other Exterior Features
Barbecue, Lighting, Storage
-
Parking
Garage Door Opener, Garage, Driveway, Other, Inside Entrance, Attached
-
Patio and Porch Features
Deck
-
Pool
Yes
-
Pool Features
In Ground, Heated, Pool/Spa Combo, Private
-
Waterfront YN
NO
Area & Lot
-
Property Type
Residential
-
Property Sub Type
Single Family Residence
-
Architectural Style
Colonial
Price
-
Sales Price
$899,000
-
Tax Amount
$8,284
-
Financing Options
Conventional, VA, FHA 203(b)
-
Sq. Footage
2,394
-
Price/SqFt
$375
HOA
-
Association
No
School District
-
Elementary School
N/A
-
Middle School
N/A
-
High School
COUNCIL ROCK HIGH SCHOOL SOUTH
Property Features
-
New Construction
NO
-
Accessibility Features
Therapeutic Whirlpool
-
Foundation Details
Brick/Mortar
-
Senior Community YN
NO
-
Sewer
Public Sewer
-
Tax Lot
022
-
Water Source
Well
Schedule a Showing
Showing scheduled successfully.
Mortgage calculator
Estimate your monthly mortgage payment, including the principal and interest, property taxes, and HOA. Adjust the values to generate a more accurate rate.
Your payment
Principal and Interest:
$
Property taxes:
$
HOA fees:
$
Total loan payment:
$
Total interest amount:
$
Location
County
BUCKS
Elementary School
Middle School
High School
COUNCIL ROCK HIGH SCHOOL SOUTH
Listing Courtesy of Carie Ann c Ochsenreither , SERHANT PENNSYLVANIA LLC
RealHub Information is provided exclusively for consumers' personal, non-commercial use, and it may not be used for any purpose other than to identify prospective properties consumers may be interested in purchasing. All information deemed reliable but not guaranteed and should be independently verified. All properties are subject to prior sale, change or withdrawal. RealHub website owner shall not be responsible for any typographical errors, misinformation, misprints and shall be held totally harmless.

AGENT
Elisesha Yingling
Call Elisesha today to schedule a private showing.

* Listings on this website come from the FMLS IDX Compilation and may be held by brokerage firms other than the owner of this website. The listing brokerage is identified in any listing details. Information is deemed reliable but is not guaranteed. If you believe any FMLS listing contains material that infringes your copyrighted work please click here to review our DMCA policy and learn how to submit a takedown request.© 2024 FMLS.
Related Properties
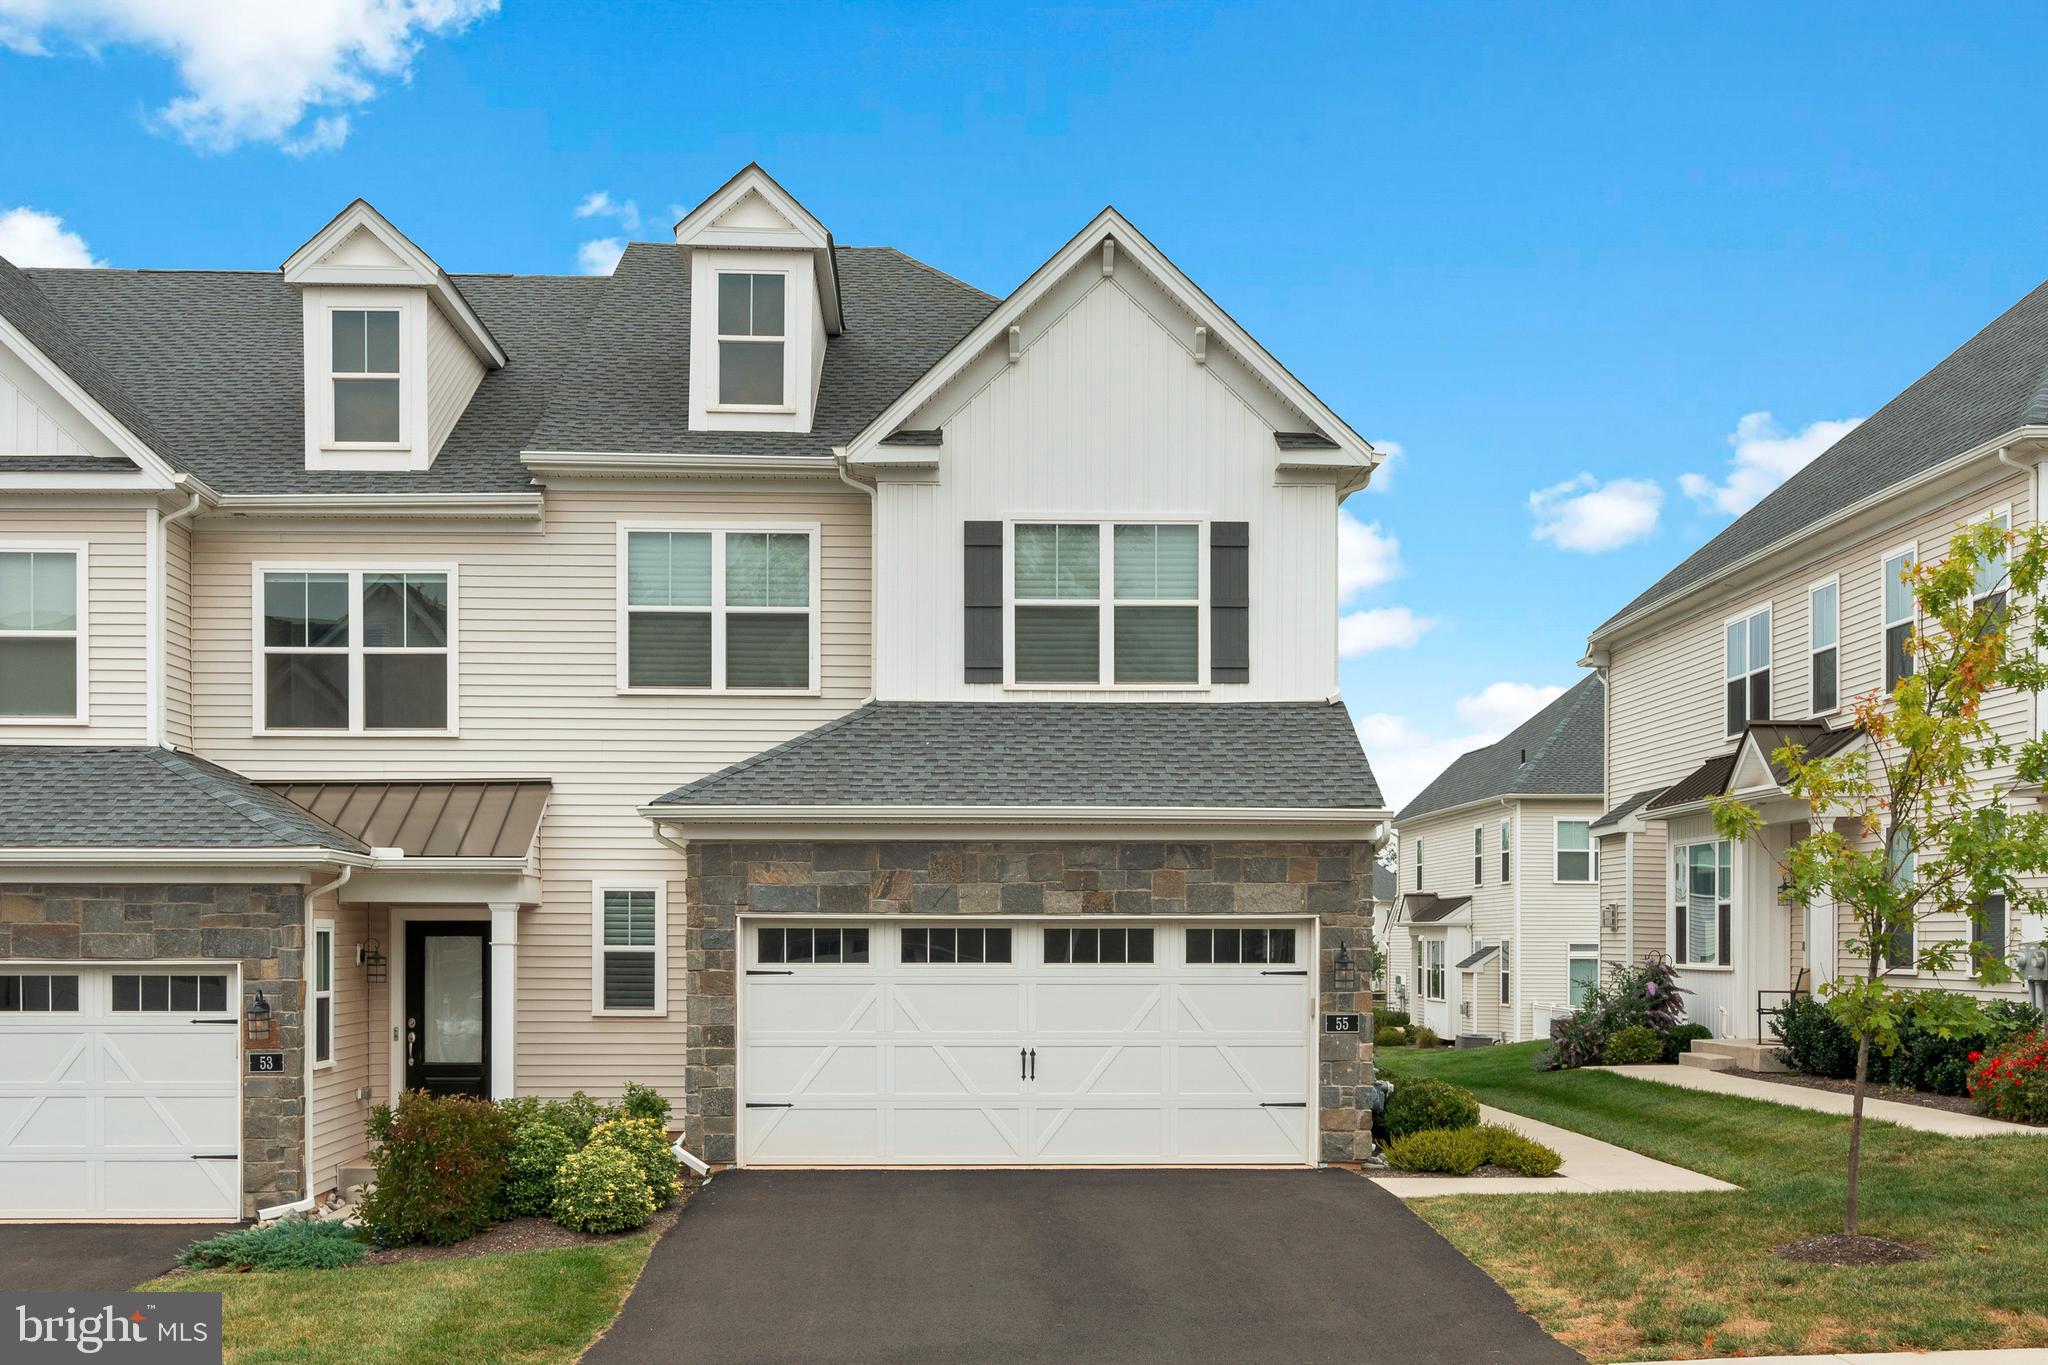
WARMINSTER
55 PARRY WAY
3 Beds
2 Baths
1,978 Sq.Ft.
$859,900
MLS#: PABU2105040
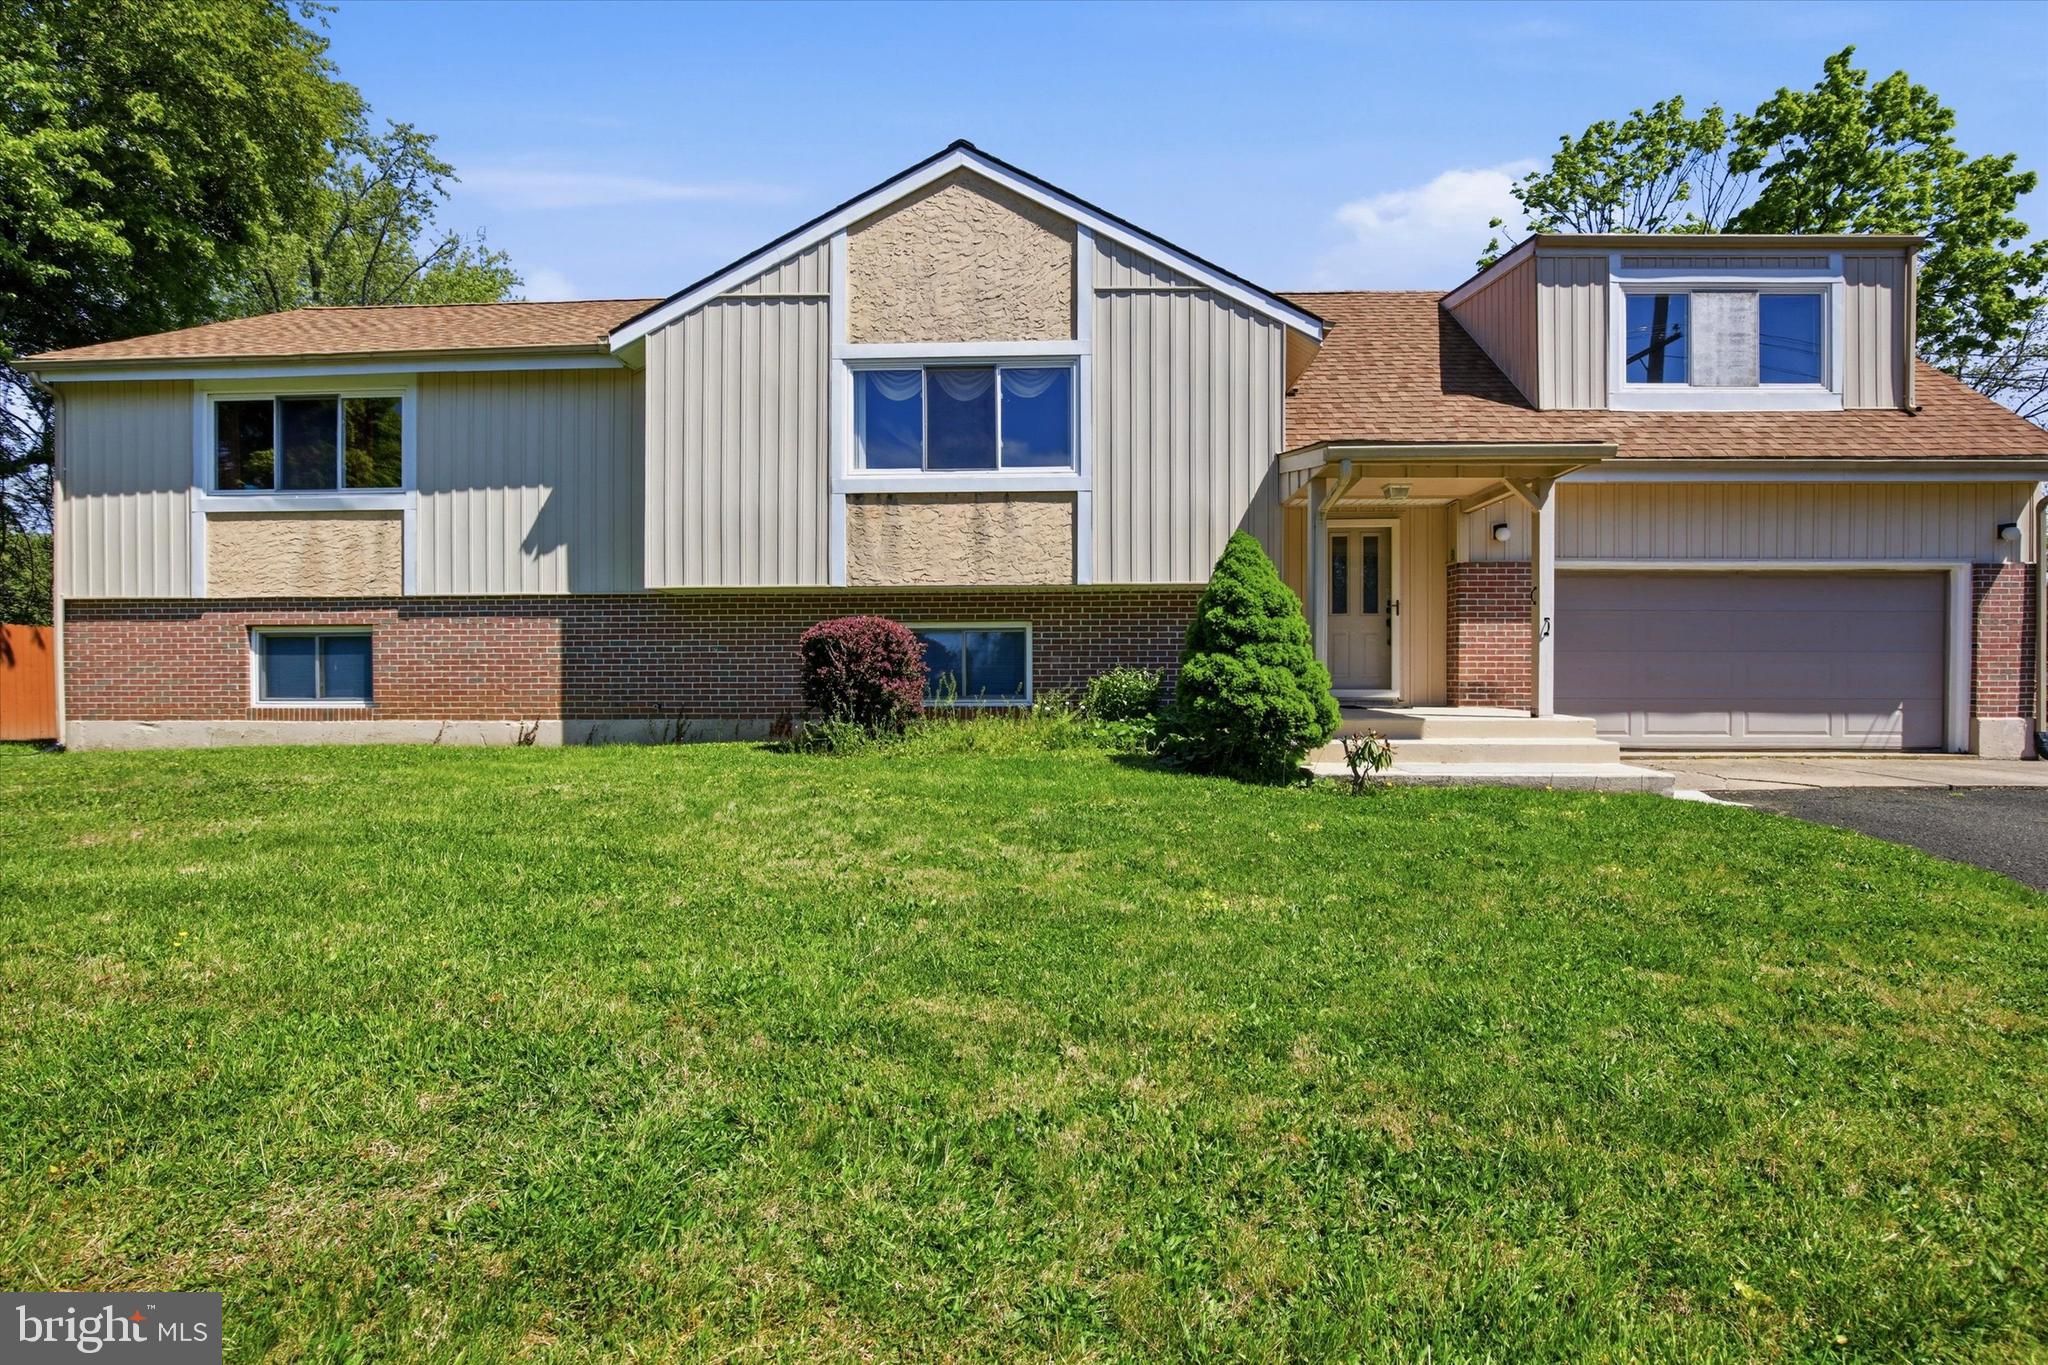
WARMINSTER
1265 OLD YORK ROAD
6 Beds
3 Baths
2,500 Sq.Ft.
$830,000
MLS#: PABU2121308
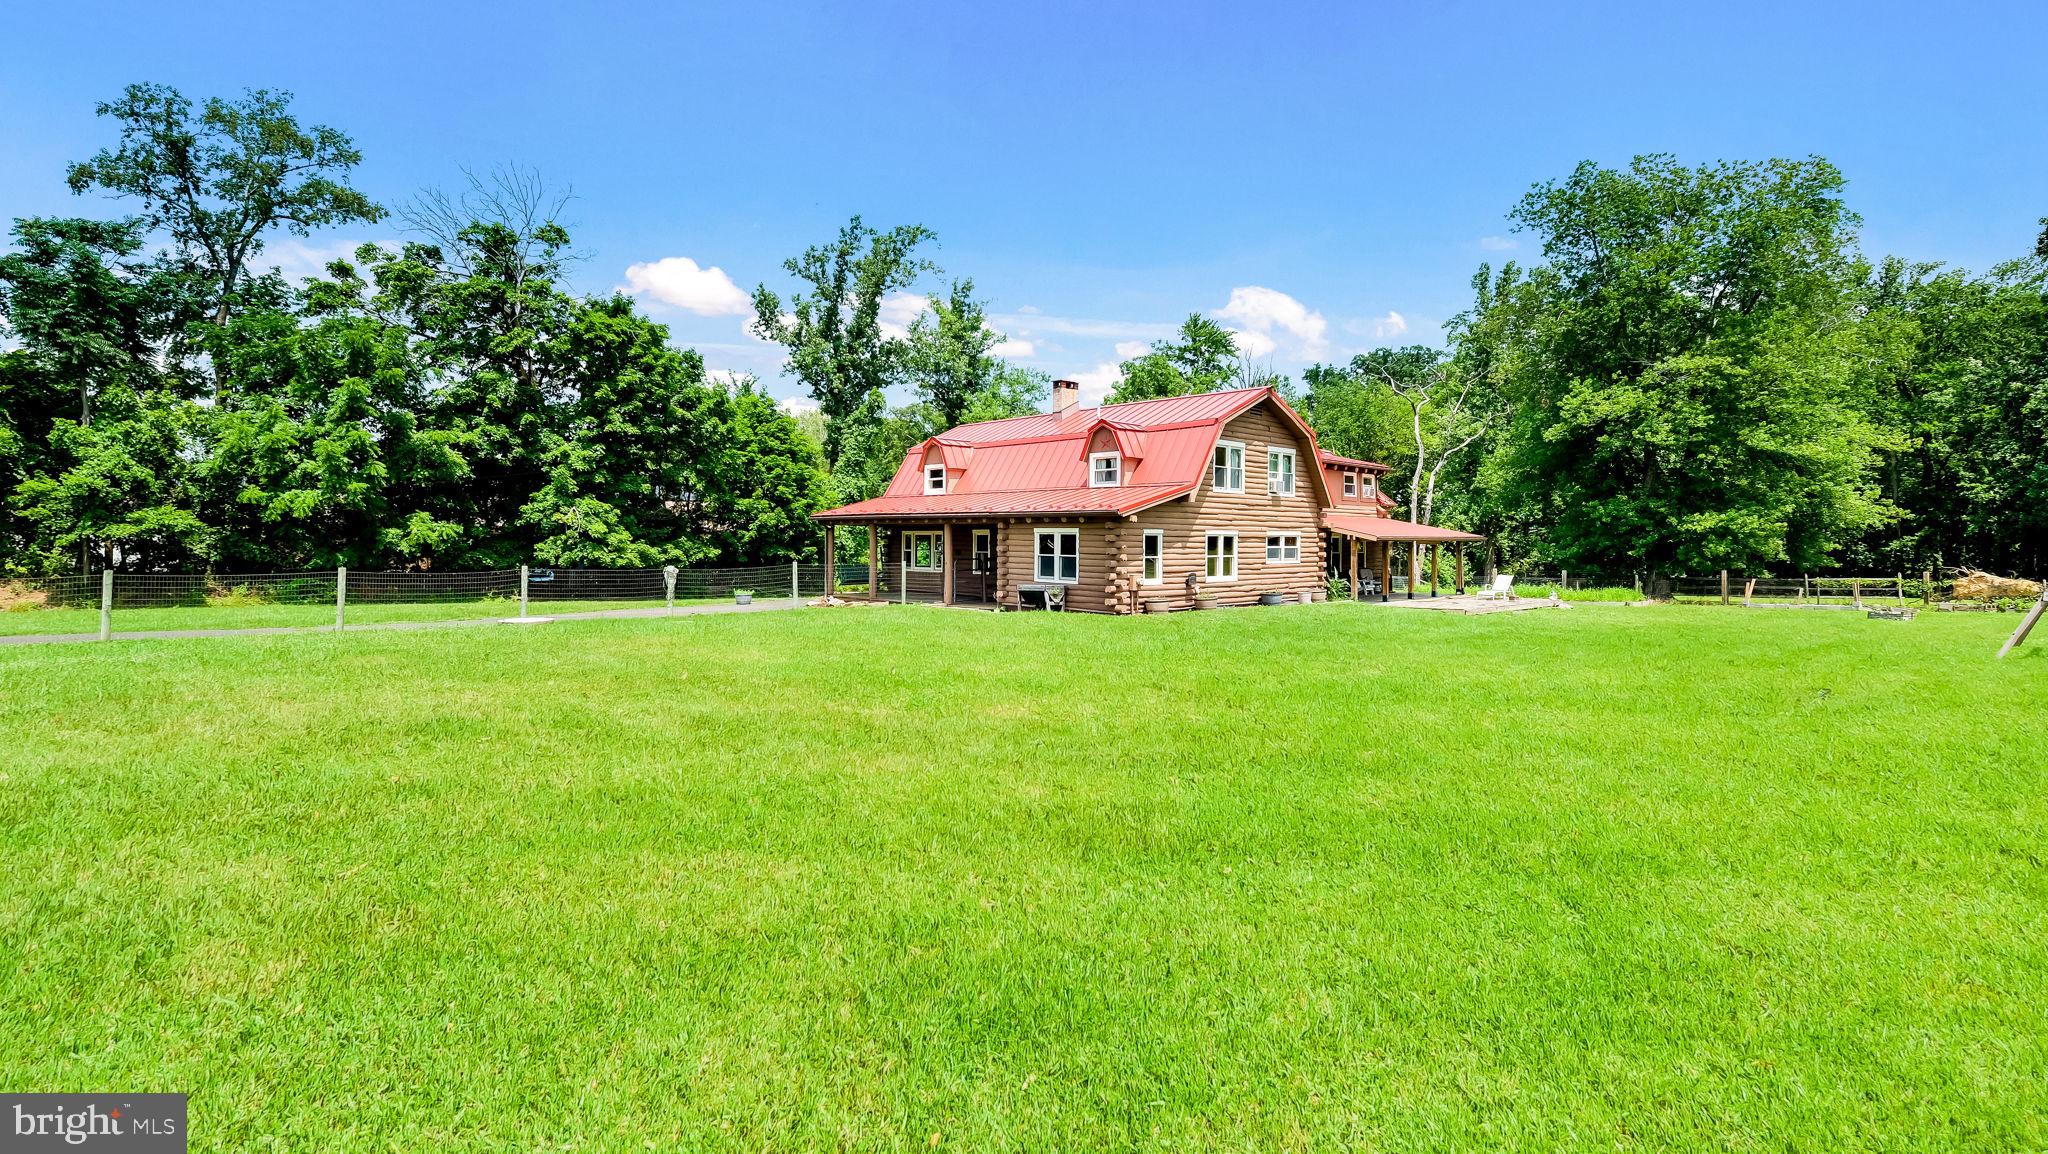
WARMINSTER
1203 W BRISTOL
4 Beds
2 Baths
2,968 Sq.Ft.
$724,900
MLS#: PABU2126524
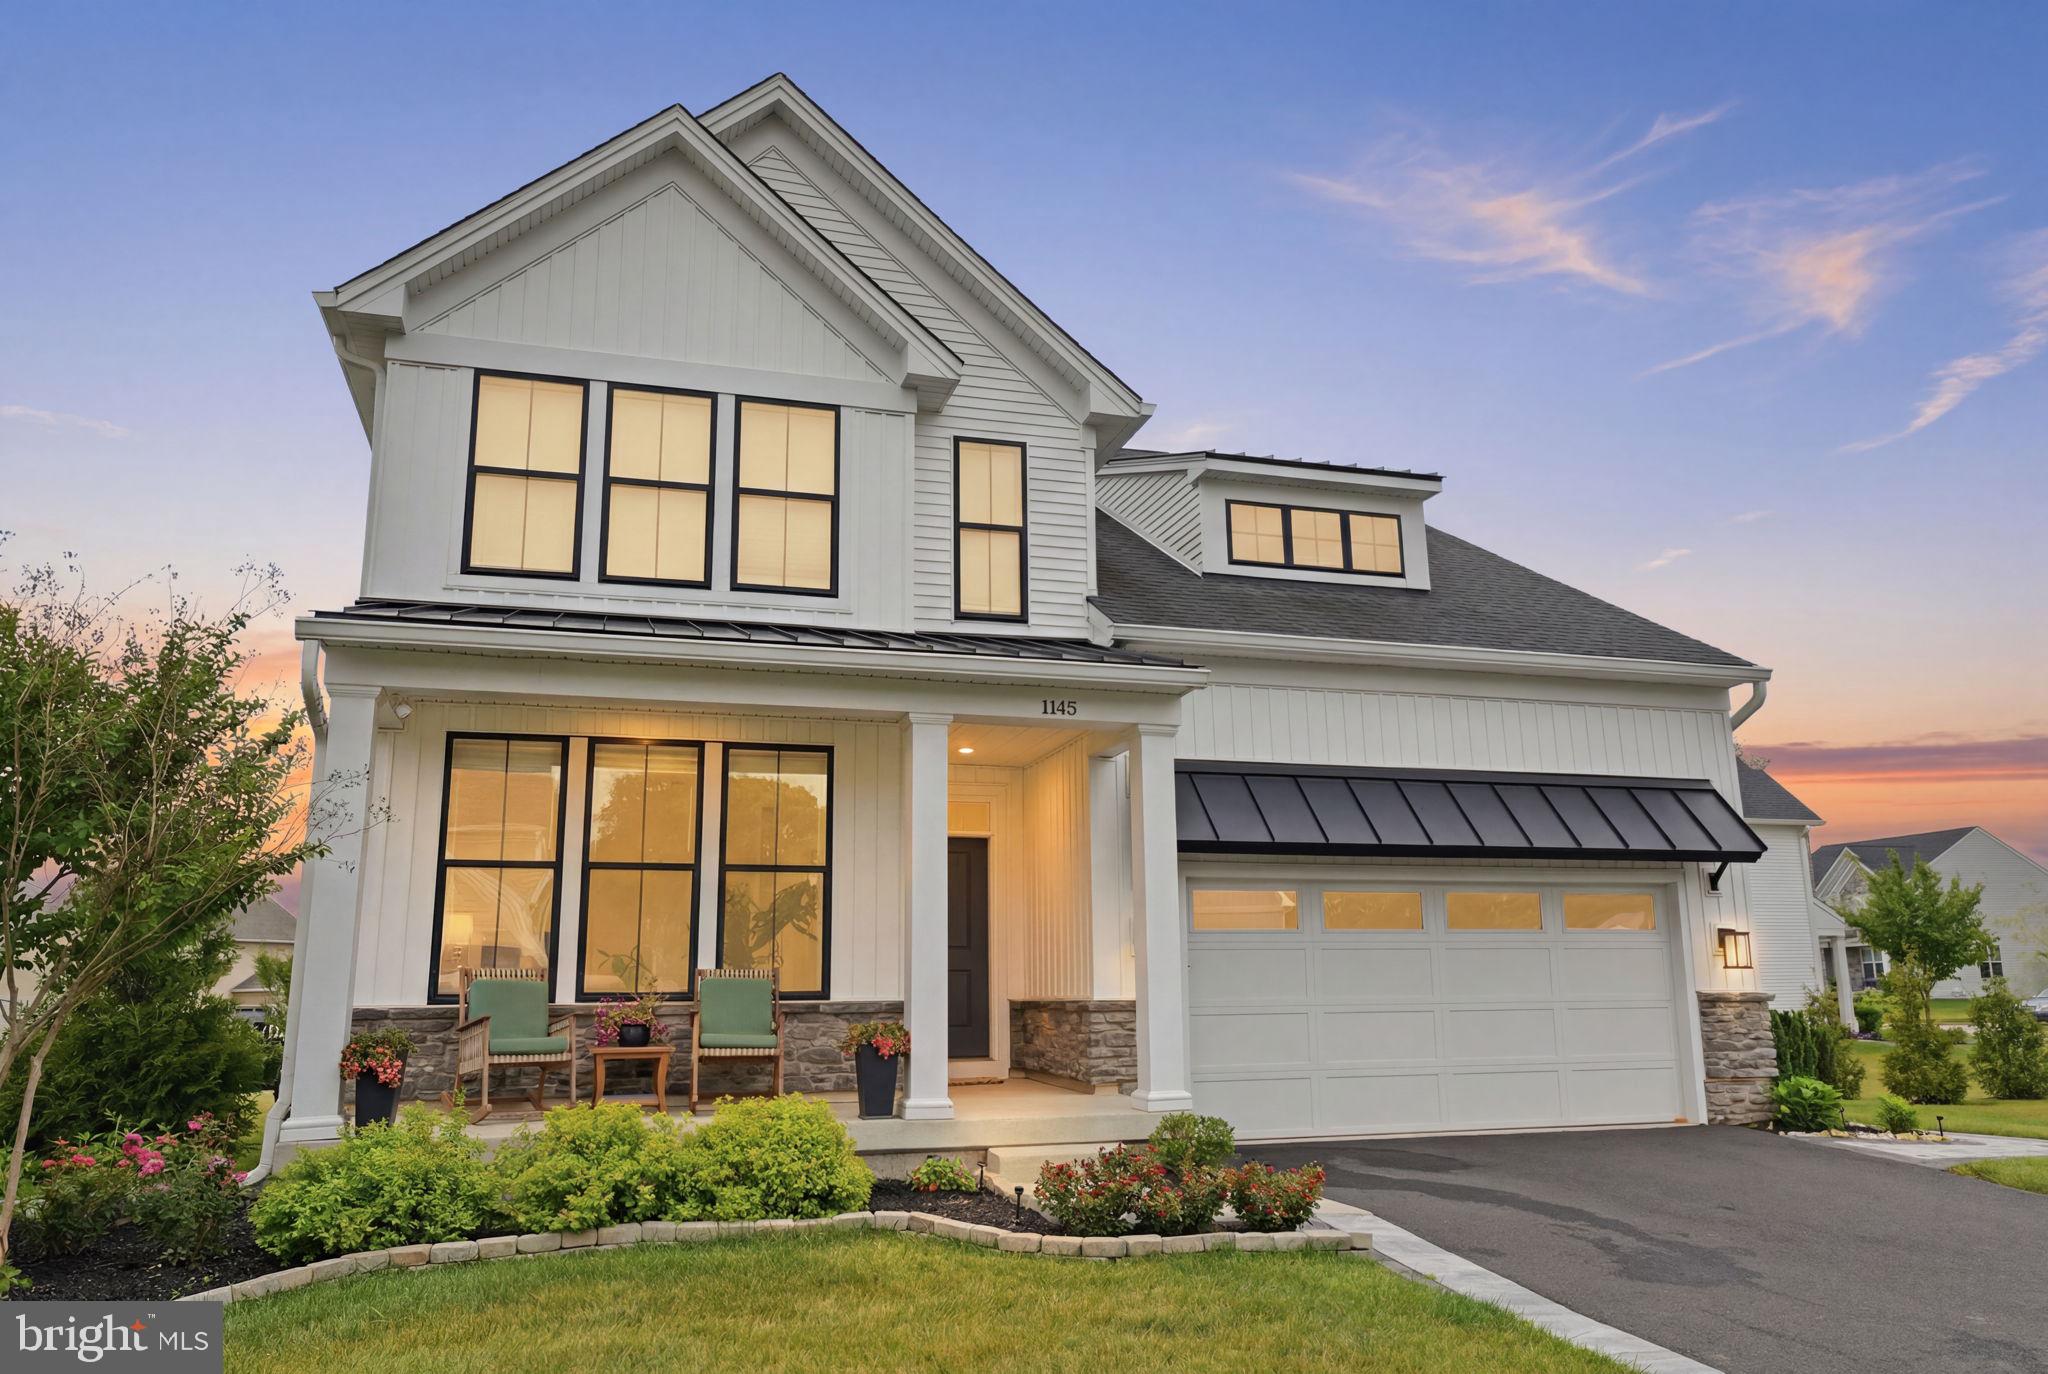
WARMINSTER
1145 HARPER DRIVE
4 Beds
4 Baths
2,916 Sq.Ft.
$950,000
MLS#: PABU2125792
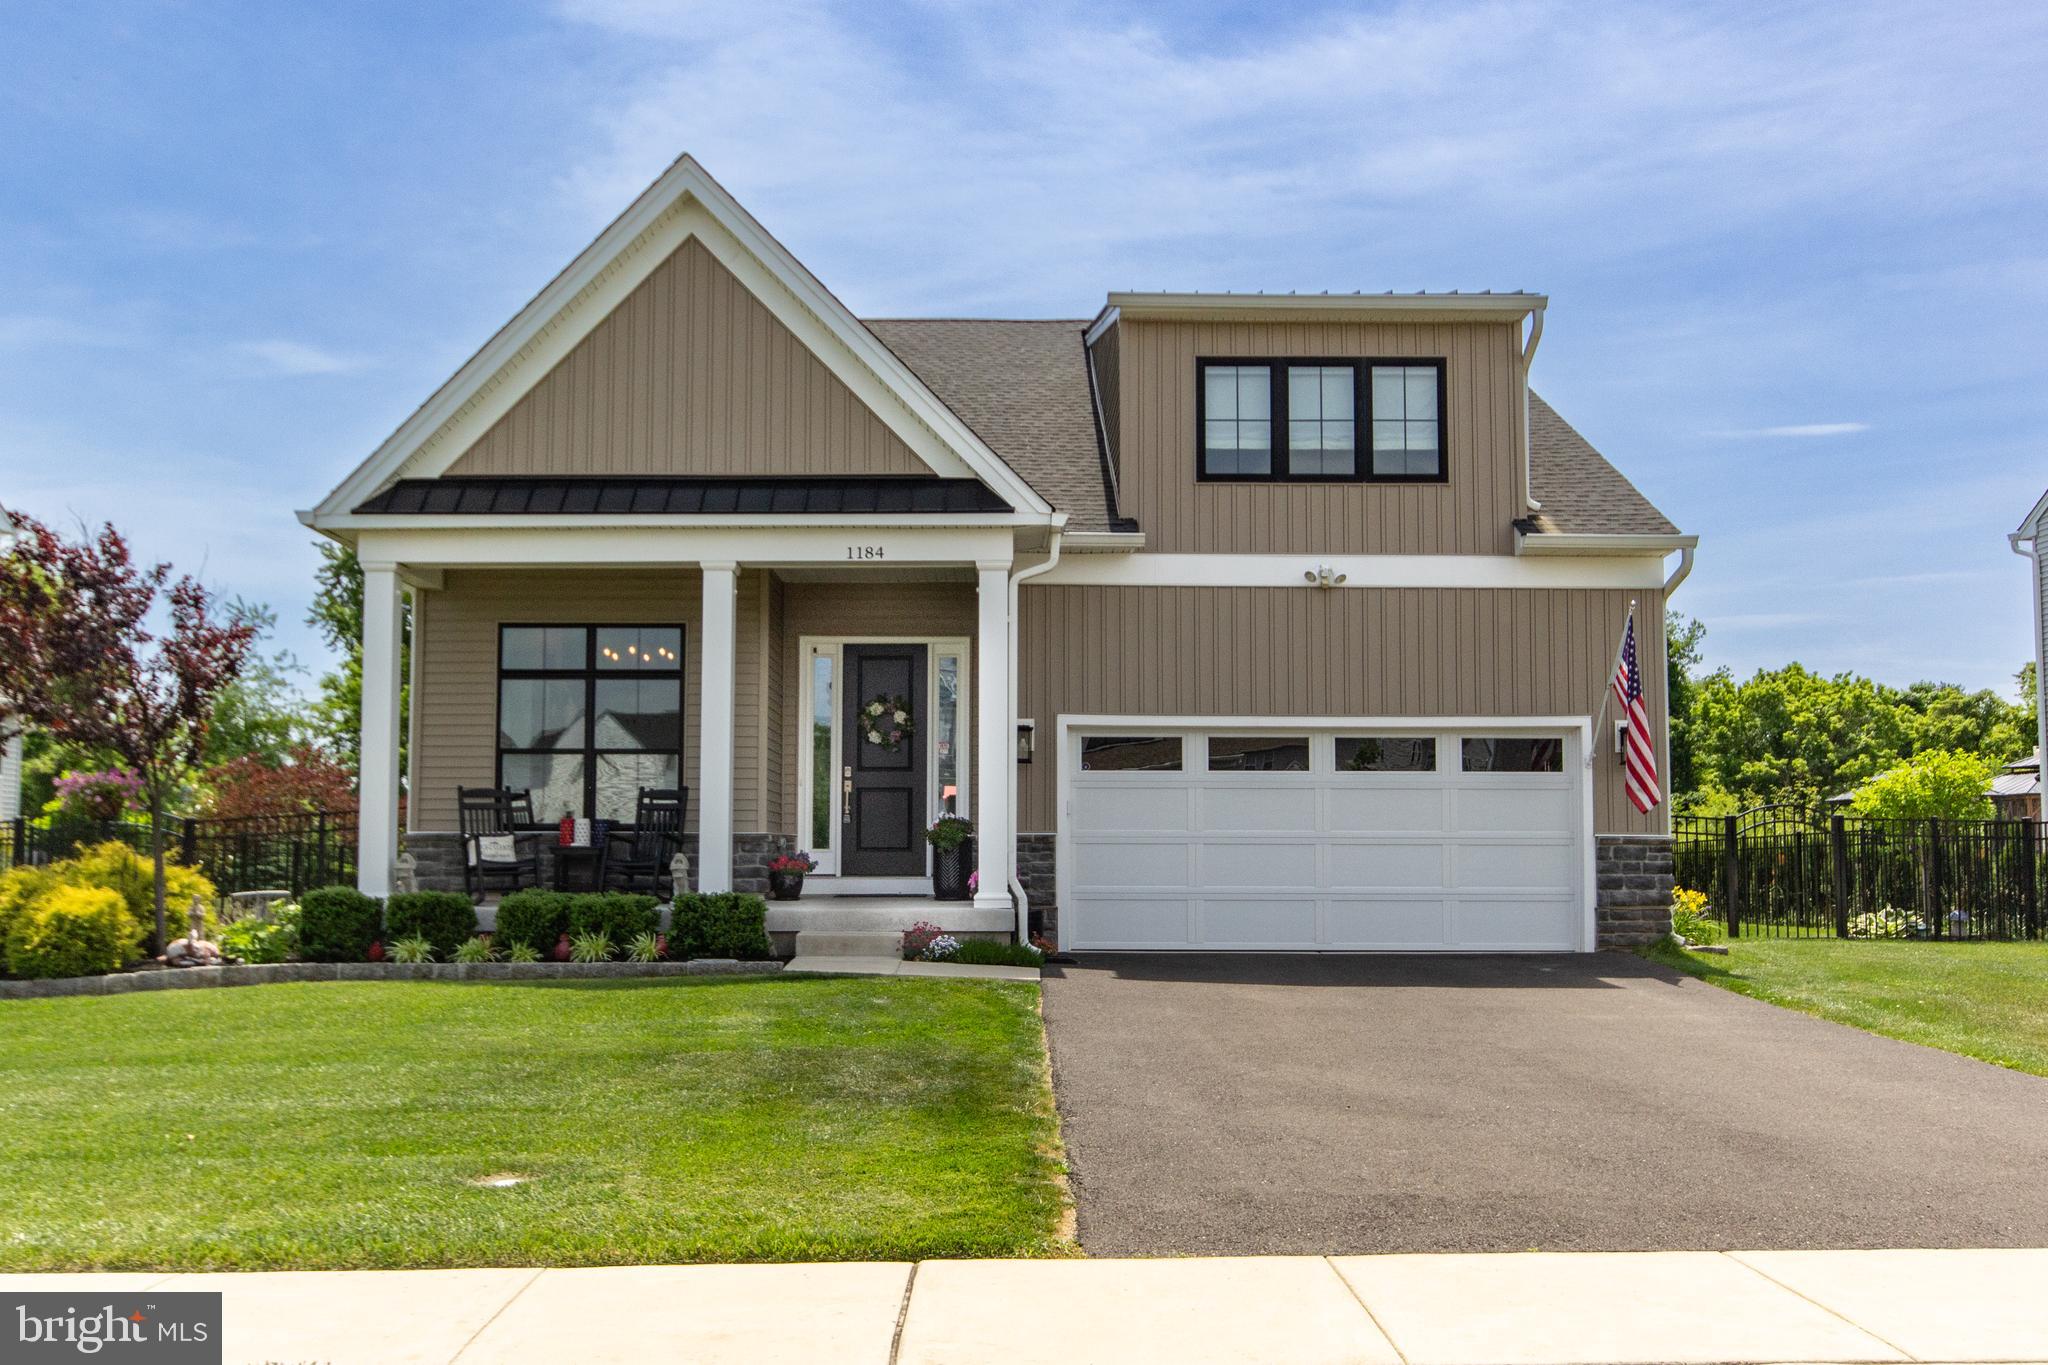
WARMINSTER
1184 HARPER DRIVE
4 Beds
3 Baths
2,878 Sq.Ft.
$850,000
MLS#: PABU2123482
.png)