
Traditional
8516 INNISFREE DRIVE
SPRINGFIELD, VA 22153
MLS#: VAFX2337284
$899,900


Property
Beds
4
Full Baths
3
1/2 Baths
1
Year Built
1985
Sq.Footage
3,382
Beautiful SFH with 4 beds and 3.5 baths located in the coveted West Springfield neighborhood. This spacious 3 level brick home offers a perfect blend of comfort and convenience. Approximately 3,273 sq.feet of furnished of living space*(buyer to verify). The heart of the home is a cozy living area, complete with a fireplace that invites warmth and relaxation. The fully finished walkout basement with a workshop, provides walkout access and a separate entrance which can be an in law suite, used as potential rental income, a playroom or a cozy entertainment space. The property boasts a generous 11,267 sq. lot (0.27-acres) surrounded by lush greenery, allowing for perfect outdoor living including ample room for play or gardening, or simply enjoying the fresh air. The newly stained large deck off the main level is perfect for a bbq or family gatherings. Innisfree is more than just a neighborhood; it's a vibrant community. Residents enjoy easy access Fairfax County Parkway, the Pentagon commuting ride share, and just short distance away from Franconia Metro stop --all of this makes commuting a breeze. The area is also home to highly sought after Fairfax County schools and lush parks, trails, perfect for weekend picnics or evening strolls. With an attached 2 car garage and a paved driveway accommodating up to 8 vehicles, convenience is at your fingertips. The community's friendly atmosphere and nearby amenities create a welcoming environment for all. Close to shopping, restaurants, South Run rec center,395/95/495 and more! Additional information: Master bath update (2026), Upstairs hallway bath update (2026), New GE Appliances (2024) new carpet throughout (2026), Upper 2 floors freshly painted (2026), restained deck (2026), new HVAC unit (2024) **Seller has put in over $53,000 in updates. Great opportunity to be in the highly sought after West Springfield neighborhood! *Buyer to verify sq. ft.
Features & Amenities
Interior
-
Total Bedrooms
4
-
Bathrooms
3
-
1/2 Bathrooms
1
-
Above Grade Finished Area
2182.0
-
Basement YN
YES
-
Cooling YN
YES
-
Cooling
Central Air, Ceiling Fan(s), Wall Unit(s), Electric
-
Fireplace YN
YES
-
Heating YN
YES
-
Heating
Electric, Central, Forced Air
-
Pet friendly
Yes
Exterior
-
Garage
Yes
-
Garage spaces
2
-
Construction Materials
Brick, Vinyl Siding, Aluminum Siding
-
Parking
Garage Door Opener, On Street, Private, Garage, Driveway, Covered, Inside Entrance, Attached
-
Pool
No
-
Waterfront YN
NO
-
View
Trees/Woods, Garden
Area & Lot
-
Lot Features
Wooded, Front Yard, Back Yard
-
Lot Size(acres)
0.27
-
Lot Size(square feet)
11,767
-
Property Type
Residential
-
Property Sub Type
Single Family Residence
-
Architectural Style
Traditional
Price
-
Sales Price
$899,900
-
Tax Amount
$9,598
-
Sq. Footage
3,382
-
Price/SqFt
$266
HOA
-
Association
YES
-
Association Fee
$250
-
Association Fee Frequency
Annually
-
Association Fee Includes
N/A
School District
-
Elementary School
HUNT VALLEY
-
Middle School
IRVING
-
High School
WEST SPRINGFIELD
Property Features
-
New Construction
NO
-
Foundation Details
Other
-
Senior Community YN
NO
-
Tax Lot
47
-
Water Source
Public
Schedule a Showing
Showing scheduled successfully.
Mortgage calculator
Estimate your monthly mortgage payment, including the principal and interest, property taxes, and HOA. Adjust the values to generate a more accurate rate.
Your payment
Principal and Interest:
$
Property taxes:
$
HOA fees:
$
Total loan payment:
$
Total interest amount:
$
Location
County
FAIRFAX
Elementary School
HUNT VALLEY
Middle School
IRVING
High School
WEST SPRINGFIELD
Listing Courtesy of Ariana Abedi, Berkshire Hathaway HomeServices PenFed Realty
RealHub Information is provided exclusively for consumers' personal, non-commercial use, and it may not be used for any purpose other than to identify prospective properties consumers may be interested in purchasing. All information deemed reliable but not guaranteed and should be independently verified. All properties are subject to prior sale, change or withdrawal. RealHub website owner shall not be responsible for any typographical errors, misinformation, misprints and shall be held totally harmless.

Salesperson, Realtor
Elisesha Yingling
Call Elisesha today to schedule a private showing.

* Listings on this website come from the FMLS IDX Compilation and may be held by brokerage firms other than the owner of this website. The listing brokerage is identified in any listing details. Information is deemed reliable but is not guaranteed. If you believe any FMLS listing contains material that infringes your copyrighted work please click here to review our DMCA policy and learn how to submit a takedown request.© 2024 FMLS.
Related Properties

SPRINGFIELD
5520 SOUTHAMPTON DRIVE
4 Beds
3 Baths
1,800 Sq.Ft.
$925,000
MLS#: VAFX2333530

SPRINGFIELD
6450 SUMMERTON COURT
5 Beds
3 Baths
2,300 Sq.Ft.
$994,000
MLS#: VAFX2330196

SPRINGFIELD
257 HEMLOCK LANE
5 Beds
3 Baths
2,450 Sq.Ft.
$830,000
MLS#: PADE2122986

SPRINGFIELD
8447 THAMES STREET
4 Beds
2 Baths
2,090 Sq.Ft.
$749,000
MLS#: VAFX2332440

SPRINGFIELD
7685 GREEN GARLAND DRIVE
3 Beds
2 Baths
1,744 Sq.Ft.
$830,000
MLS#: VAFX2336116

SPRINGFIELD
7214 RESERVOIR ROAD
4 Beds
2 Baths
2,480 Sq.Ft.
$749,990
MLS#: VAFX2335742
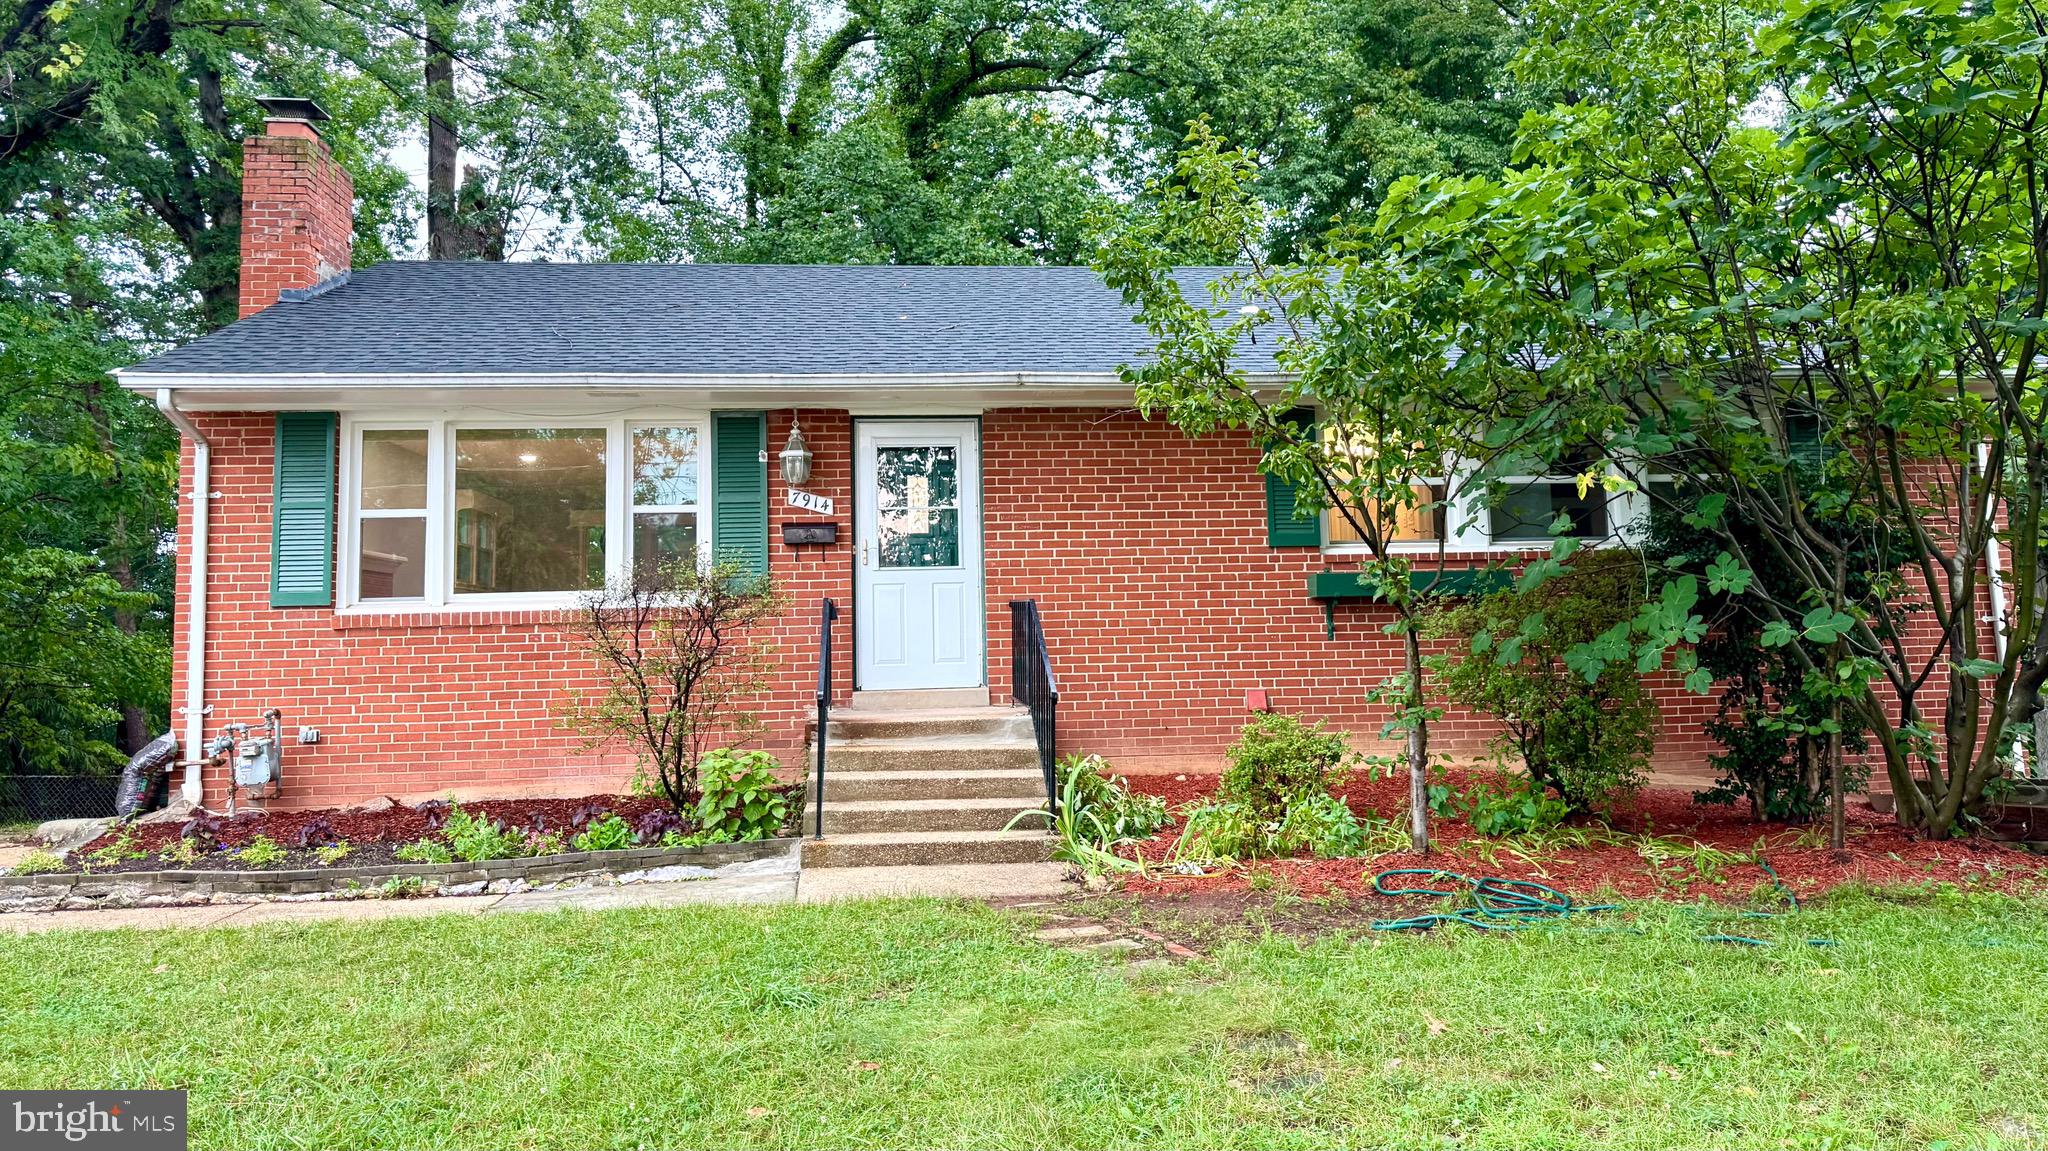
SPRINGFIELD
7914 ELLET ROAD
6 Beds
4 Baths
2,384 Sq.Ft.
$779,000
MLS#: VAFX2327994

SPRINGFIELD
7871 GODOLPHIN DRIVE
4 Beds
2 Baths
3,880 Sq.Ft.
$785,000
MLS#: VAFX2316566

SPRINGFIELD
7506 IRENE COURT
3 Beds
3 Baths
2,462 Sq.Ft.
$860,000
MLS#: VAFX2315078

SPRINGFIELD
7223 ASHVIEW DRIVE
4 Beds
3 Baths
2,279 Sq.Ft.
$775,000
MLS#: VAFX2340534
.png)