Features & Amenities

Interior

  • Total Bedrooms

    3

  • Bathrooms

    2

  • 1/2 Bathrooms

    2

  • Above Grade Finished Area

    3984.0

  • Basement YN

    YES

  • Cooling YN

    YES

  • Cooling

    Central Air

  • Fireplace YN

    YES

  • Heating YN

    YES

  • Heating

    Baseboard, Oil, Radiant

  • Pet friendly

    N/A

Exterior

  • Garage

    Yes

  • Garage spaces

    3

  • Construction Materials

    Brick

  • Parking

    Attached

  • Pool

    No

  • Waterfront YN

    NO

Area & Lot

  • Lot Size(acres)

    2.27

  • Lot Size(square feet)

    98,881

  • Property Type

    Residential

  • Property Sub Type

    Single Family Residence

  • Architectural Style

    Colonial

Price

  • Sales Price

    $1,490,000

  • Tax Amount

    $22,378

  • Sq. Footage

    3,984

  • Price/SqFt

    $373

HOA

  • Association

    No

School District

  • Elementary School

    N/A

  • Middle School

    N/A

  • High School

    N/A

Property Features

  • New Construction

    NO

  • Foundation Details

    Concrete Perimeter

  • Senior Community YN

    NO

  • Sewer

    Cesspool

  • Tax Lot

    24

  • Water Source

    Public

Schedule a Showing

Showing scheduled successfully.

<
>
IN PERSON
VIA CHAT

What is 3 + 4 ?


Mortgage calculator

Estimate your monthly mortgage payment, including the principal and interest, property taxes, and HOA. Adjust the values to generate a more accurate rate.

Your payment

Principal and Interest:

$

Property taxes:

$

HOA fees:

$

Total loan payment:

$

Total interest amount:

$

Location

County

MONTGOMERY

Elementary School

Middle School

High School

Listing Courtesy of Jennifer C Lebow, Compass Pennsylvania, LLC

RealHub Information is provided exclusively for consumers' personal, non-commercial use, and it may not be used for any purpose other than to identify prospective properties consumers may be interested in purchasing. All information deemed reliable but not guaranteed and should be independently verified. All properties are subject to prior sale, change or withdrawal. RealHub website owner shall not be responsible for any typographical errors, misinformation, misprints and shall be held totally harmless.

Agent Elisesha Yingling

Salesperson, Realtor

Elisesha Yingling

Call Elisesha today to schedule a private showing.


* Listings on this website come from the FMLS IDX Compilation and may be held by brokerage firms other than the owner of this website. The listing brokerage is identified in any listing details. Information is deemed reliable but is not guaranteed. If you believe any FMLS listing contains material that infringes your copyrighted work please review our DMCA policy and learn how to submit a takedown request.© 2024 FMLS.
ALL OFFERS DUE SATURDAY, MAY 4, 5:00 PM
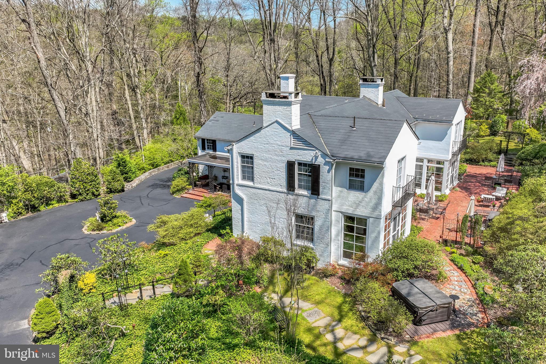
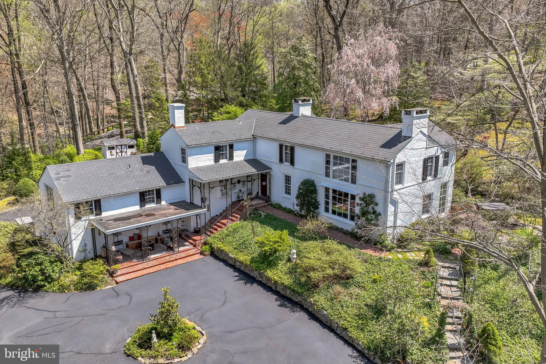
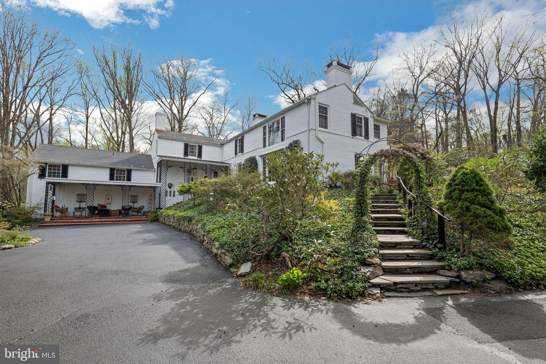
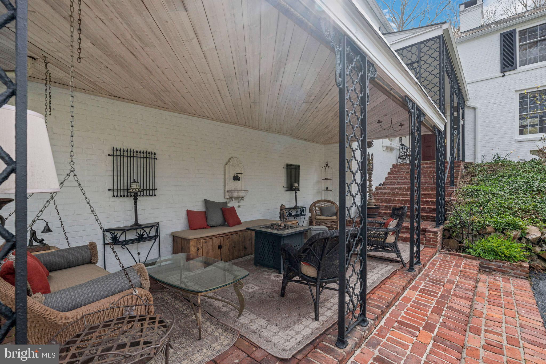
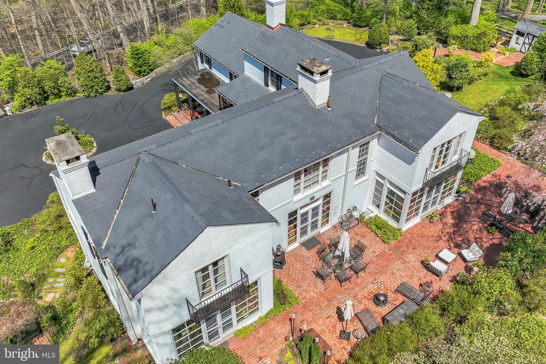
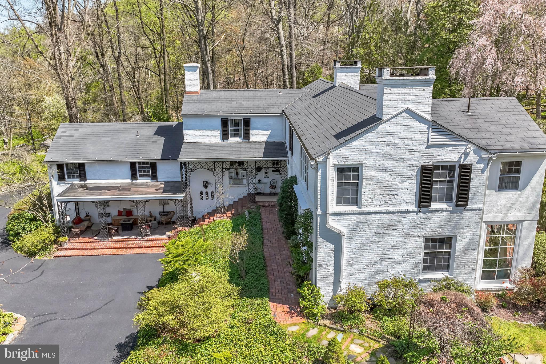
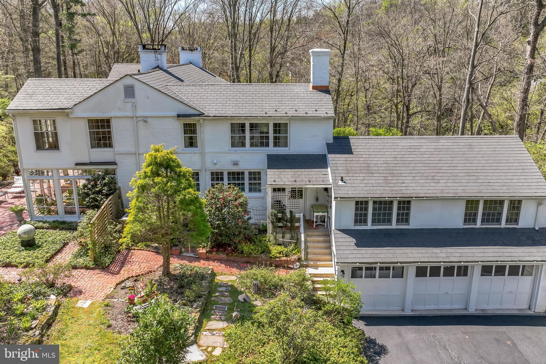
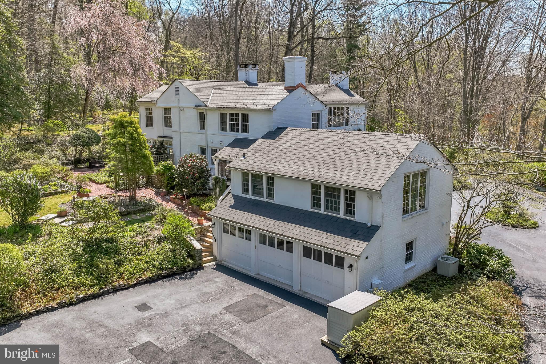
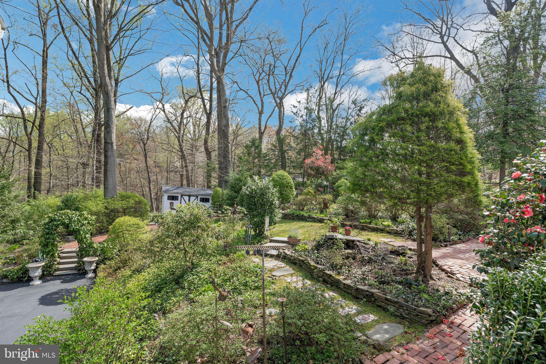
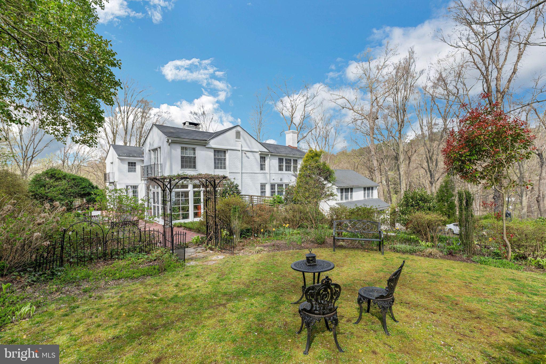
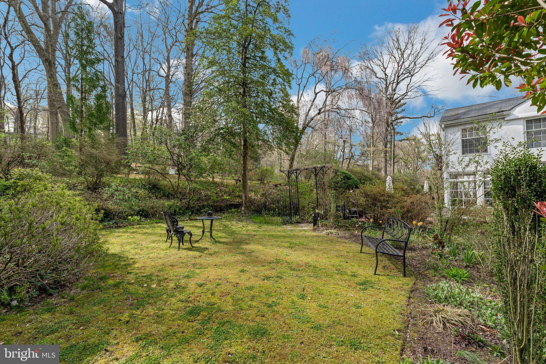
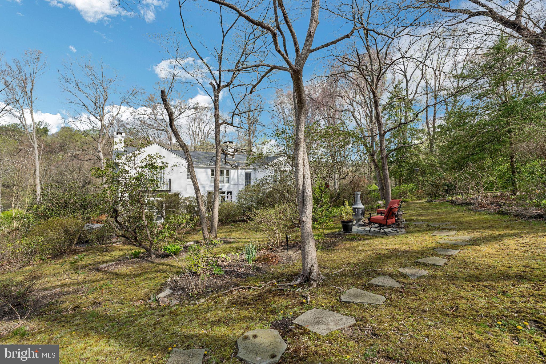
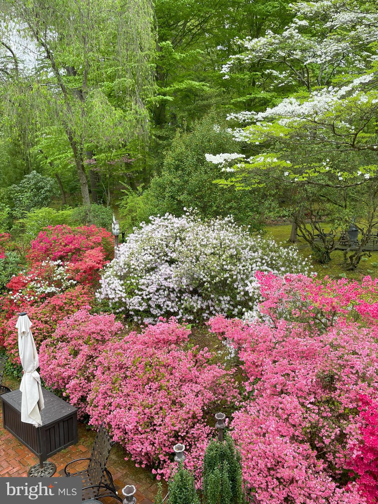
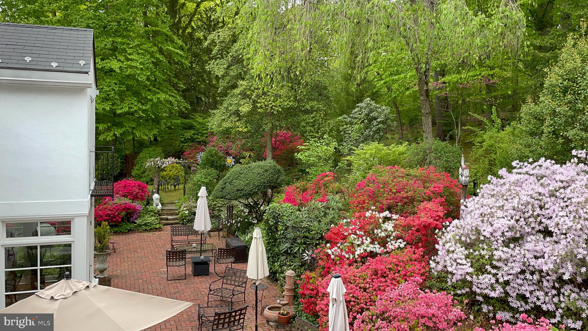
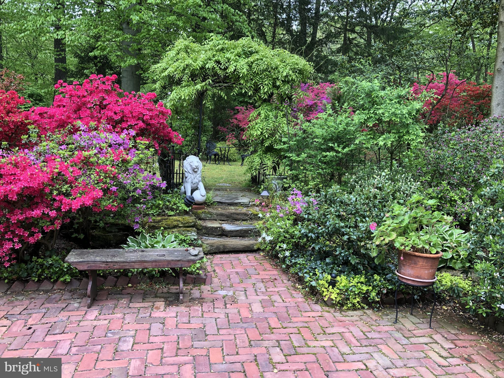
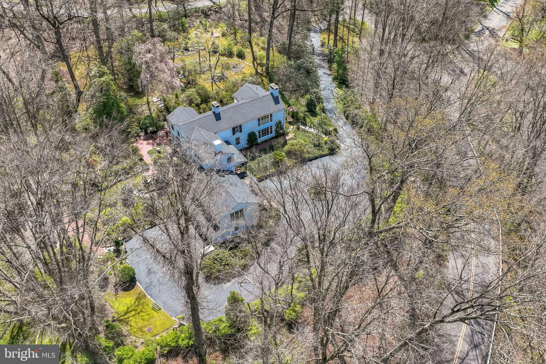
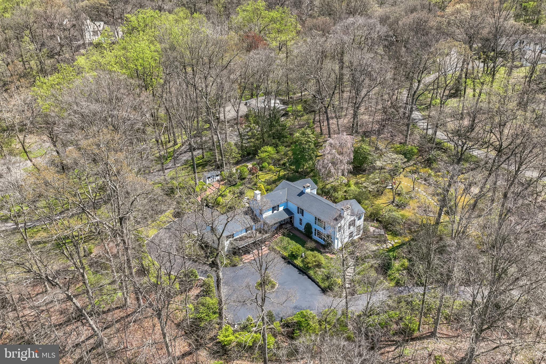
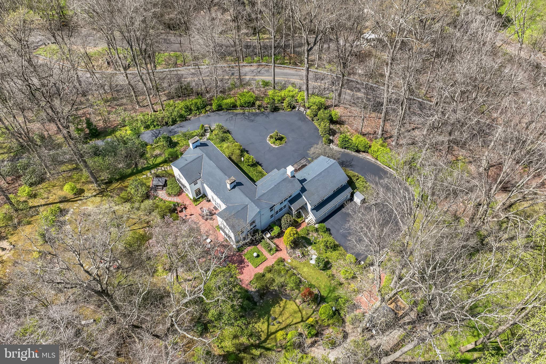
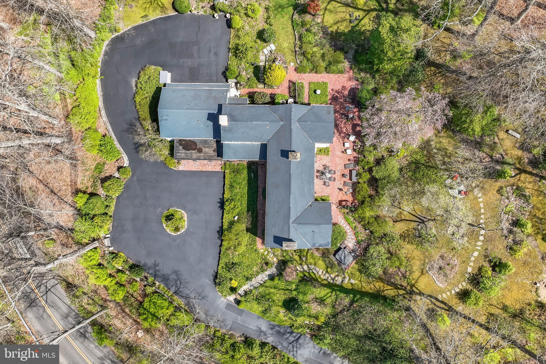
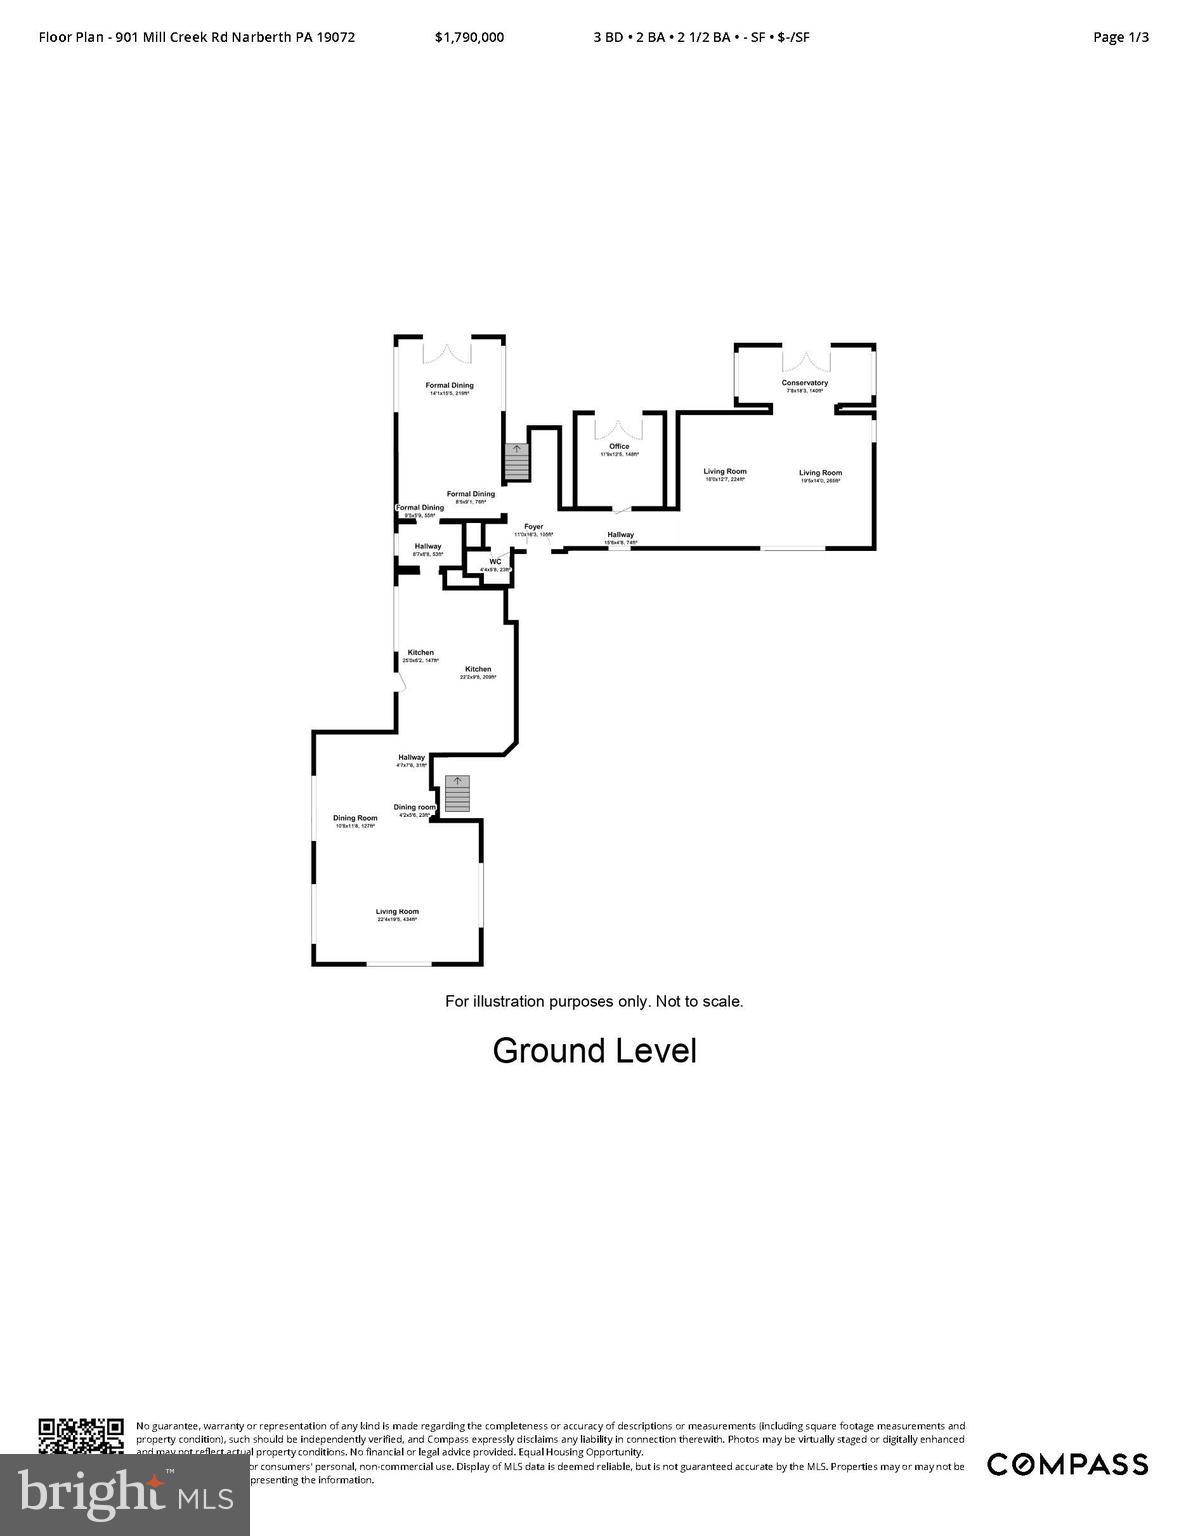
If you’re looking for a cookie cutter house and property, Flint Hill is definitely NOT for you. If, however, you are looking for absolutely extraordinary grounds, a thoughtfully laid out floor plan and unrivaled privacy in a location convenient to everything, this property might be the perfect fit. This Walter Durham classic is situated atop a graceful hill and completely surrounded by trees and other vegetation. The fenced (for deer) and gated property leads up the driveway to a large parking area. It continues behind the house to the 2+ car garage. One bay was converted to an artist’s studio, but can be easily returned to a third spot. The path the front door takes you by a lovely covered brick patio—outdoor “rooms” being a signature Durham detail.
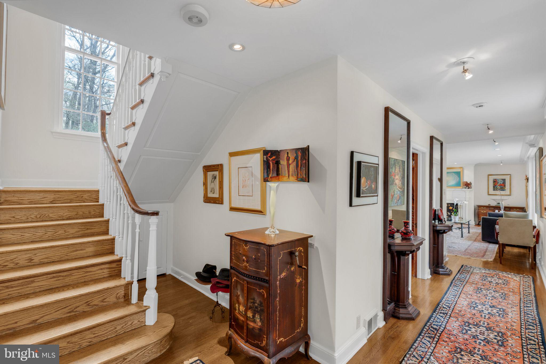
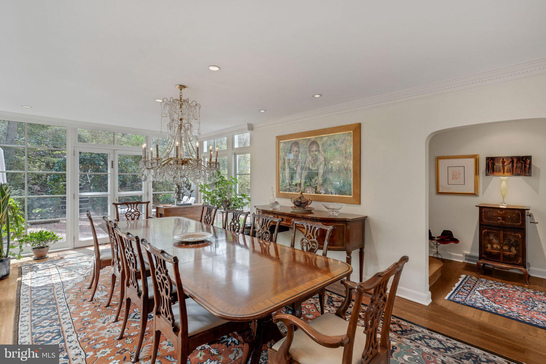
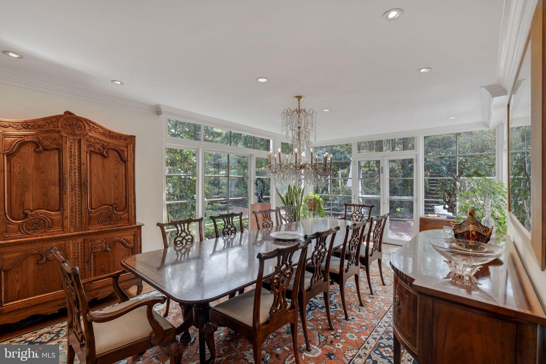
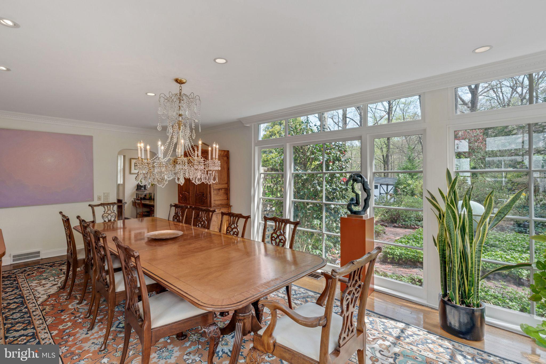
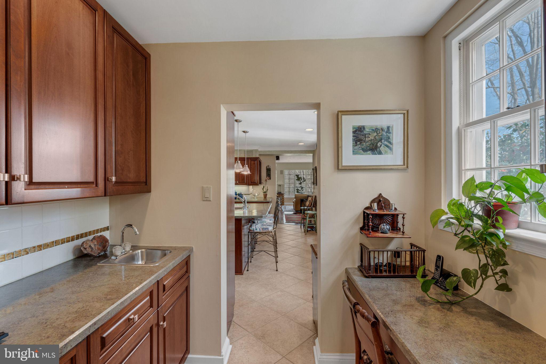
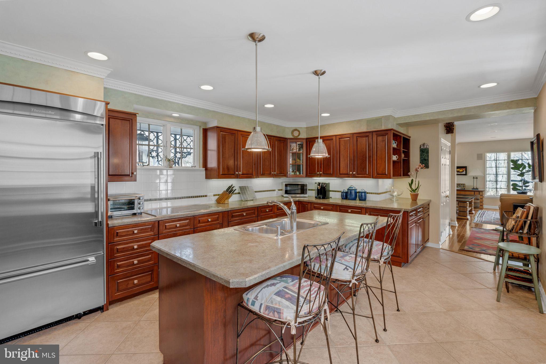
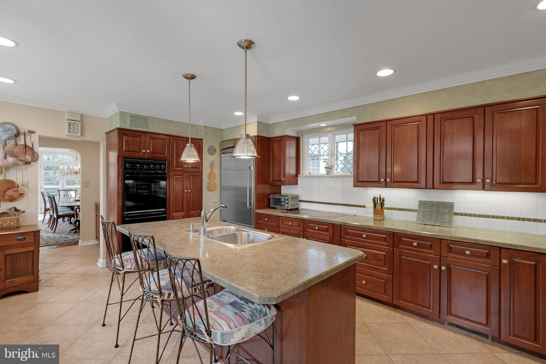
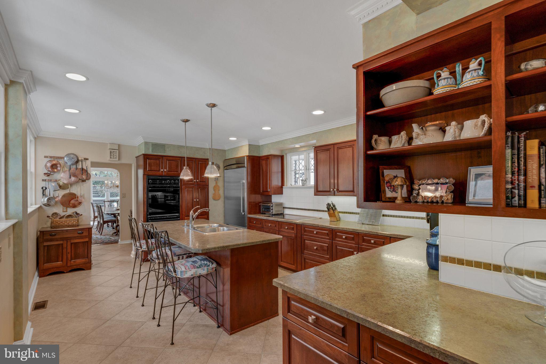
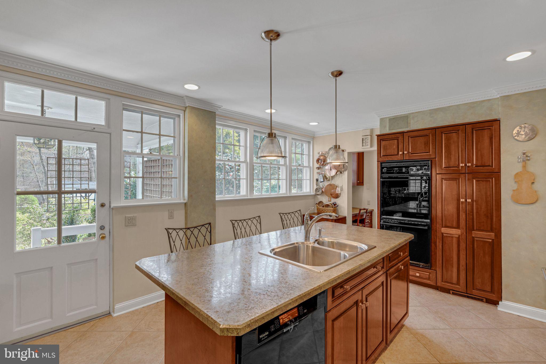
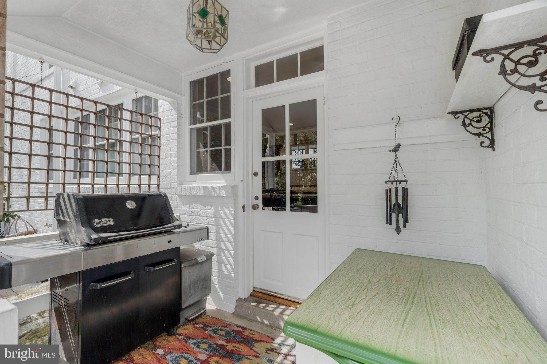
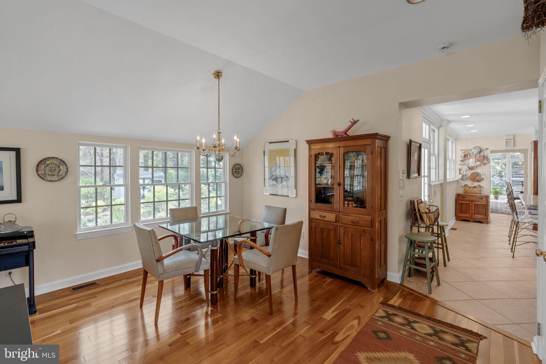
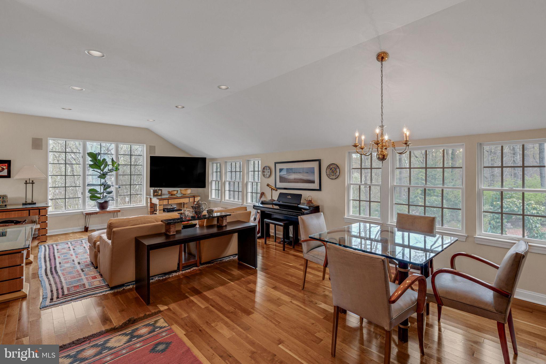
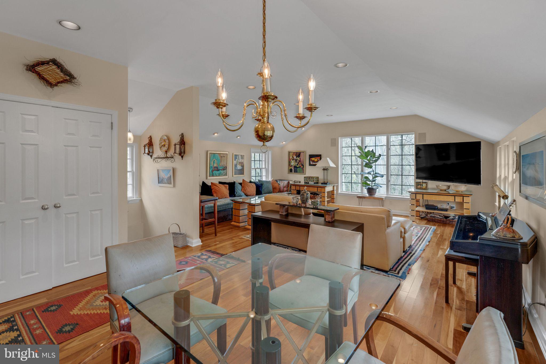
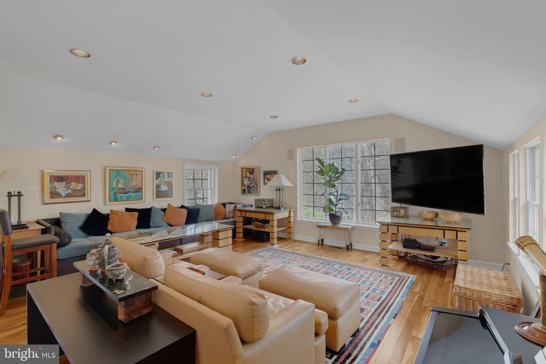
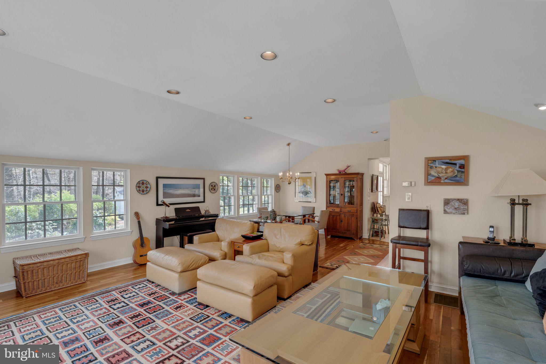
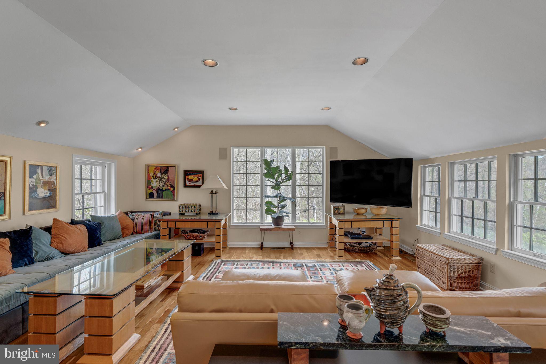
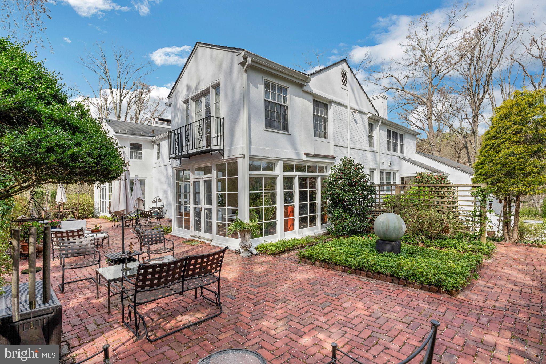
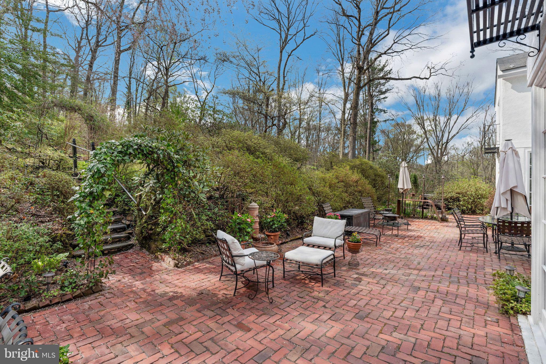
Inside, you’ll find hardwood floors and windows as well as updated lighting and surround sound throughout. The large dining room features 3 walls of windows at the far end, creating the feeling of a greenhouse. The focal point is the magnificent brick patio and the rest of the grounds accessed by the French doors. Through the butler’s pantry, the large kitchen provides access to a covered porch for convenient grilling. There is plenty of counter space and a convenient island. Just past the kitchen is an unexpected family room with an informal eating area, a large, but cozy sitting area and lovely cherry floors.
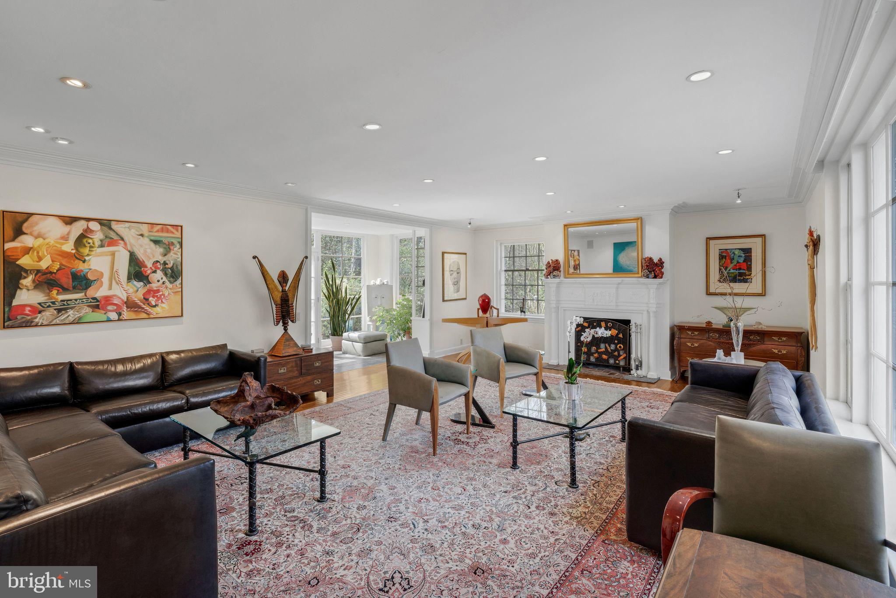
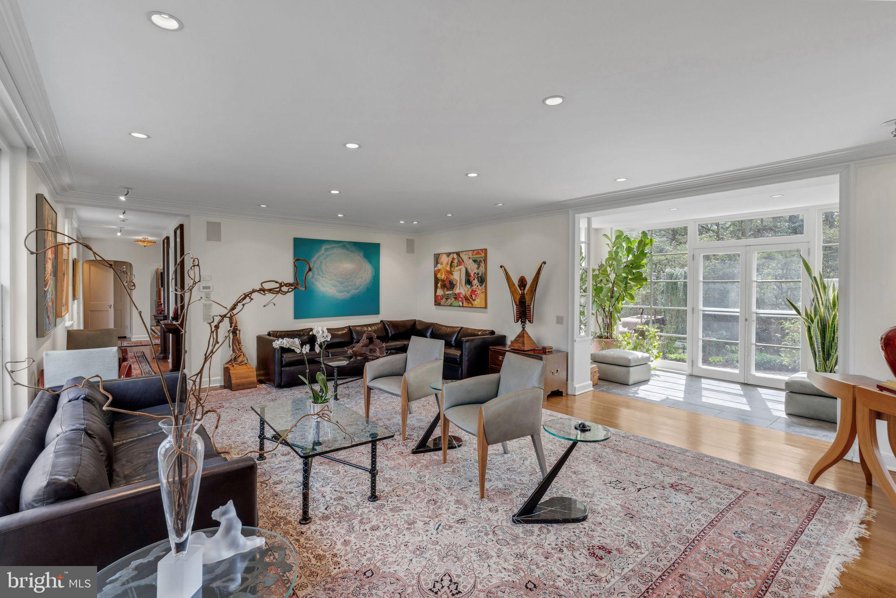
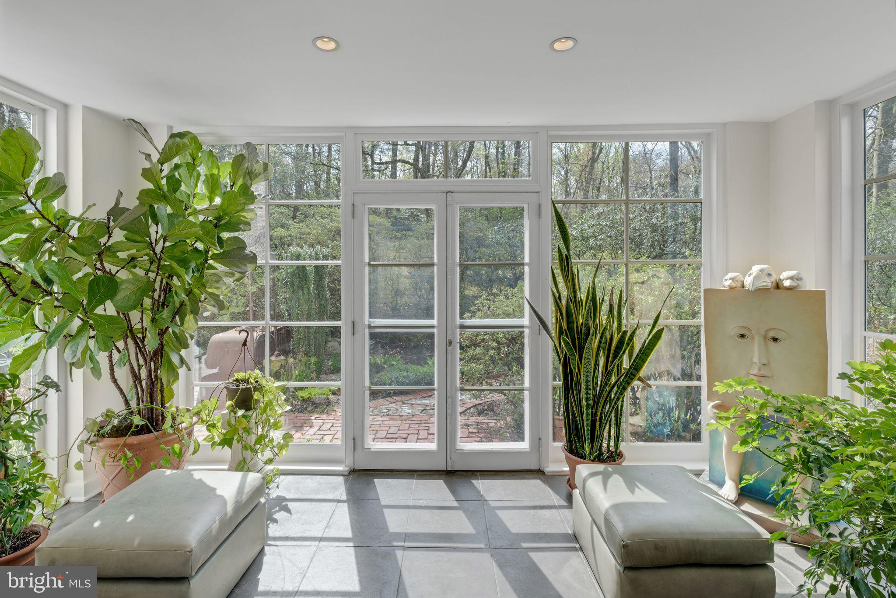
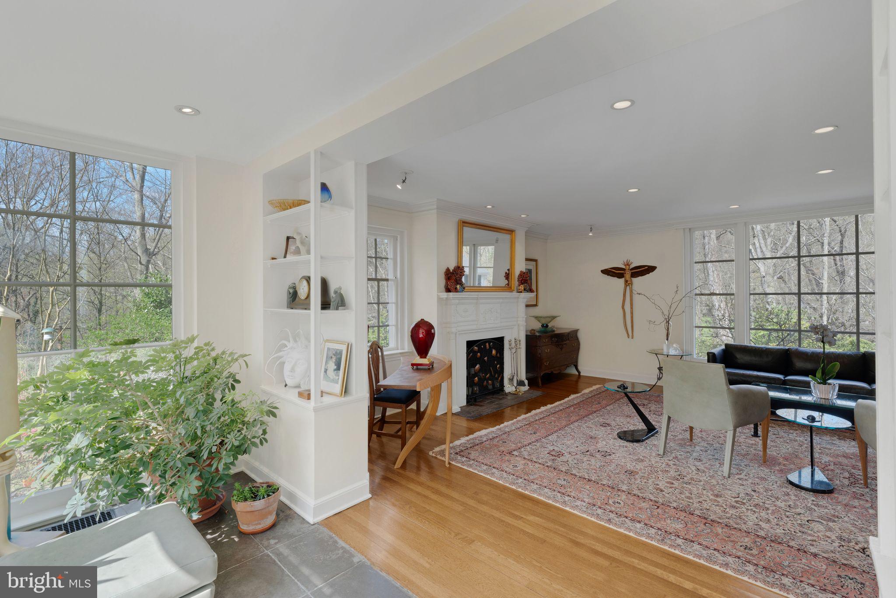
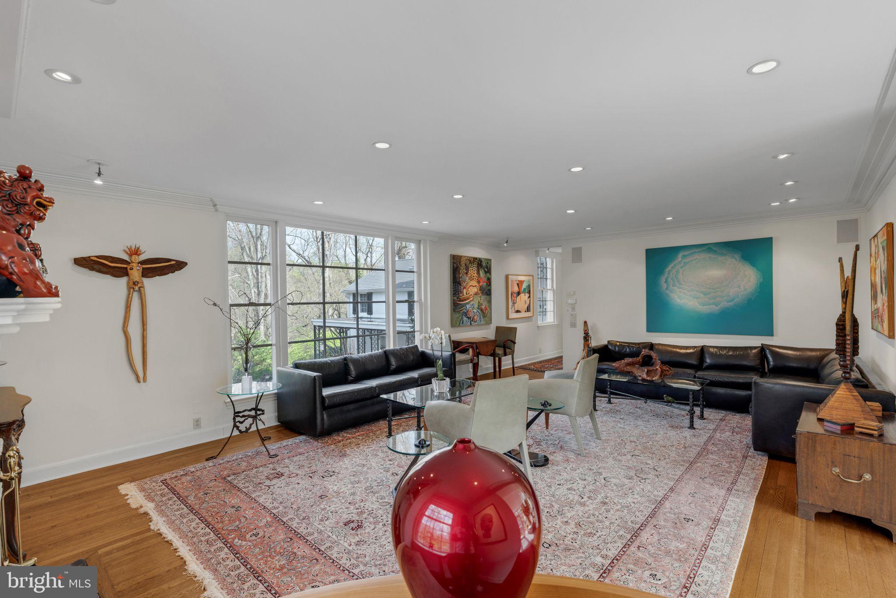
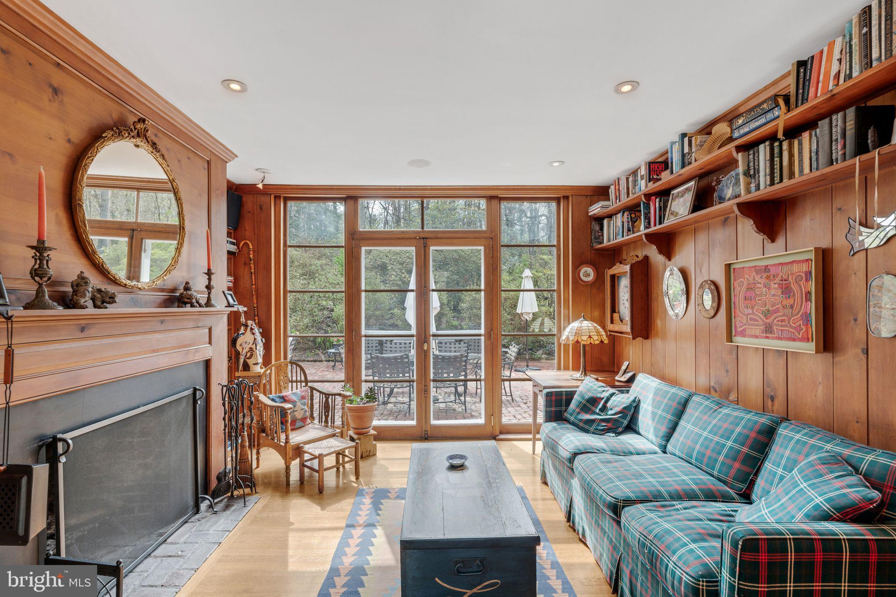
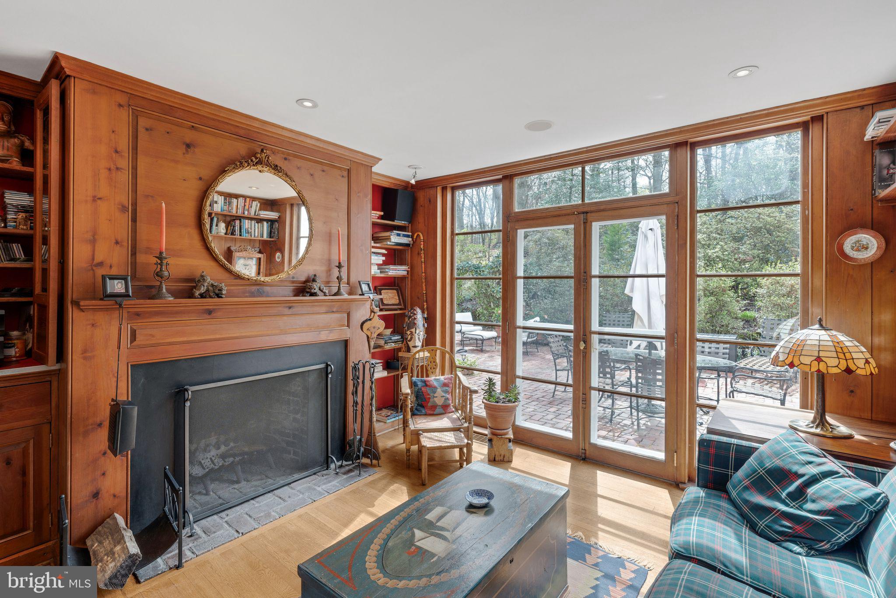
The other side of the house leads past a cozy den/library with built-ins and a fireplace as well as French doors to the rear patio. Next is the large living room which has plenty of room for multiple seating areas and offers another fireplace. It gives way to a lovely sun porch, which also features French doors to the back. This section of the house is all air and light.
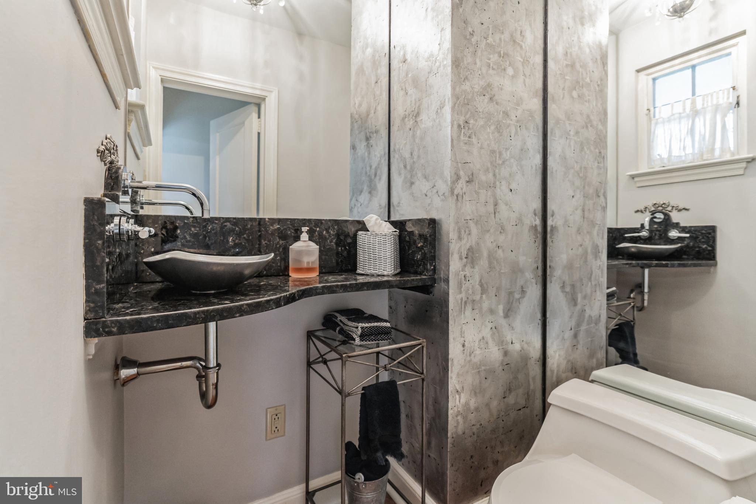
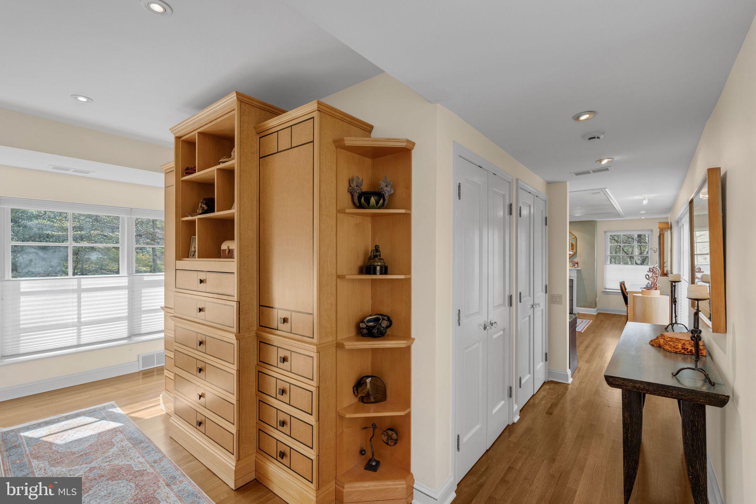
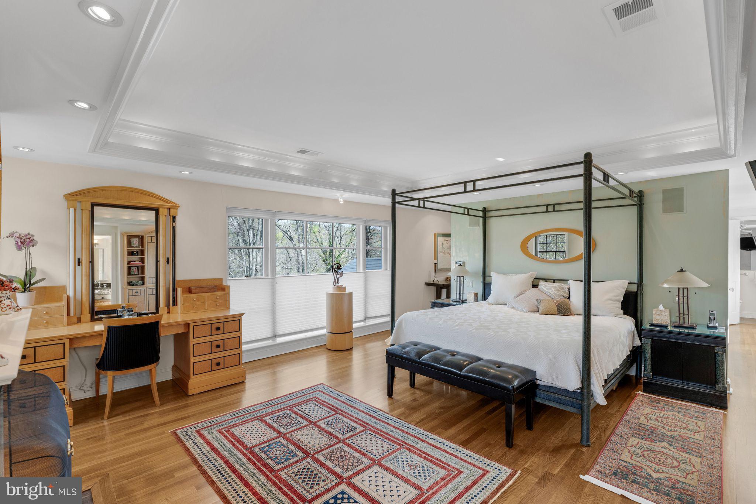
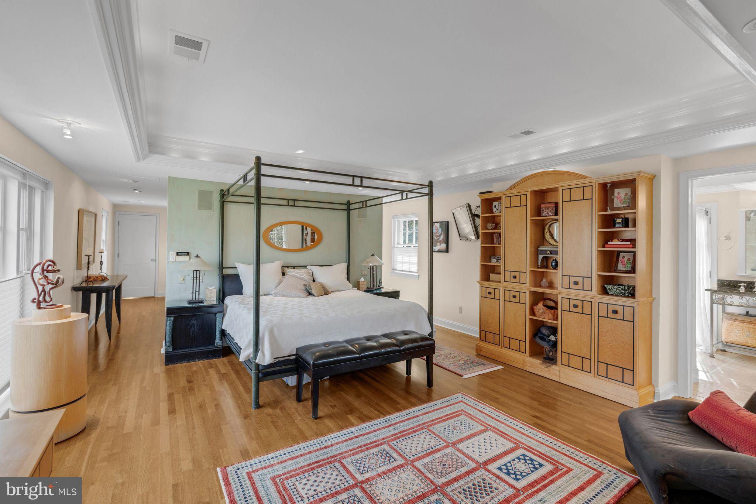
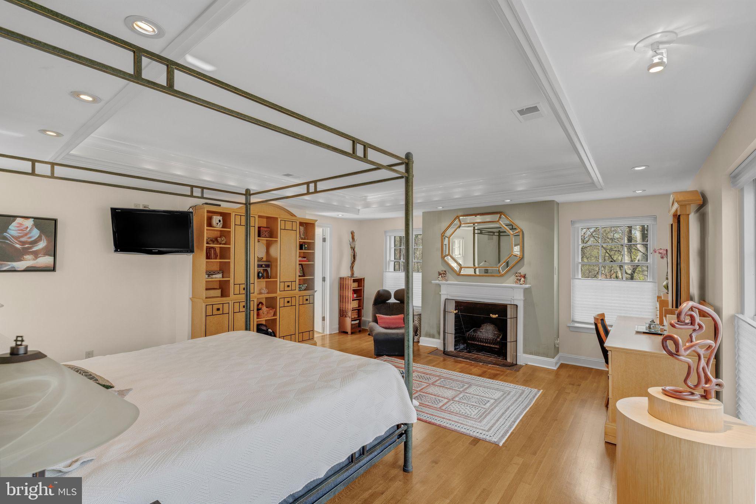
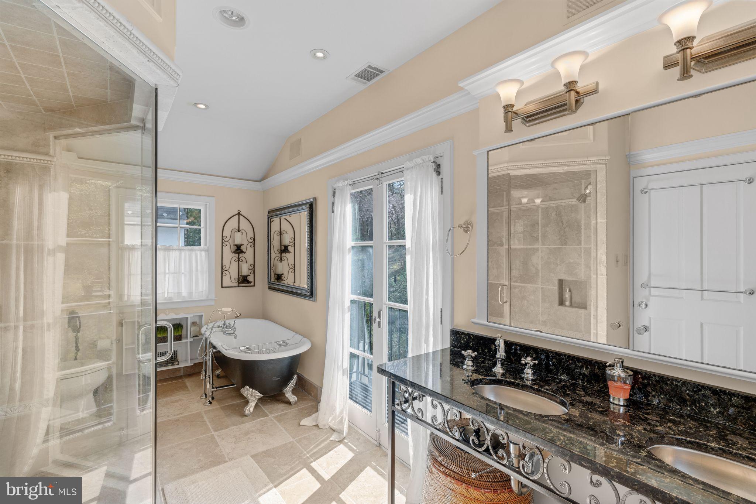
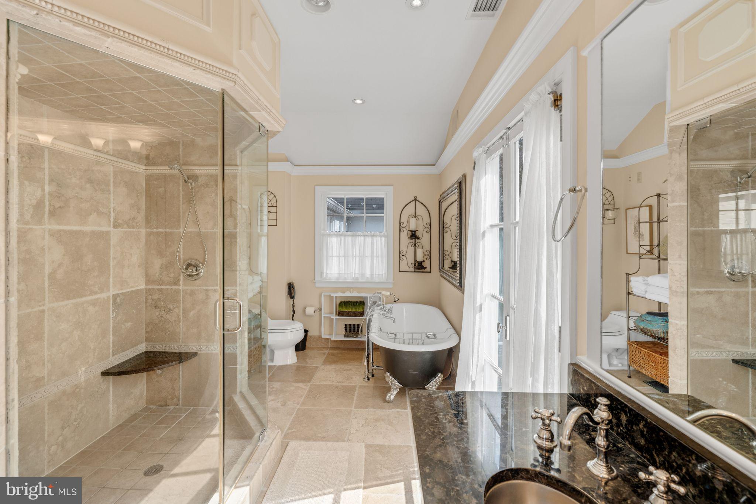
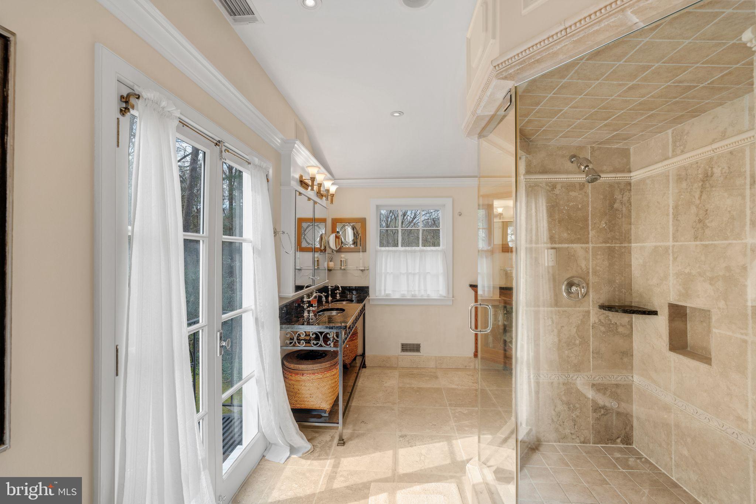
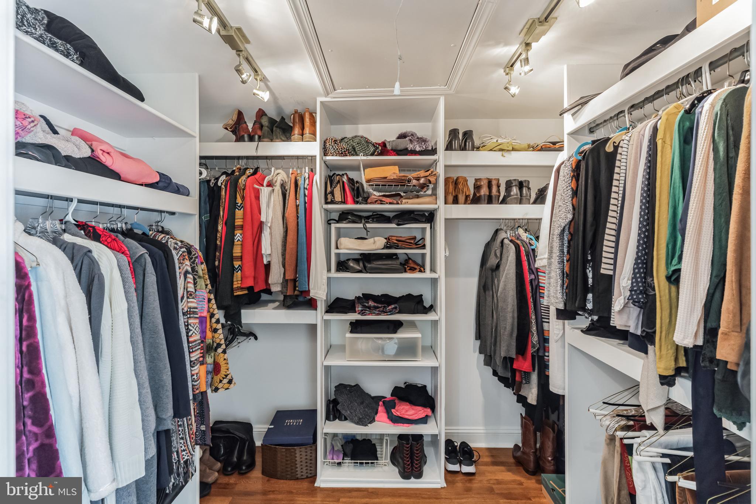
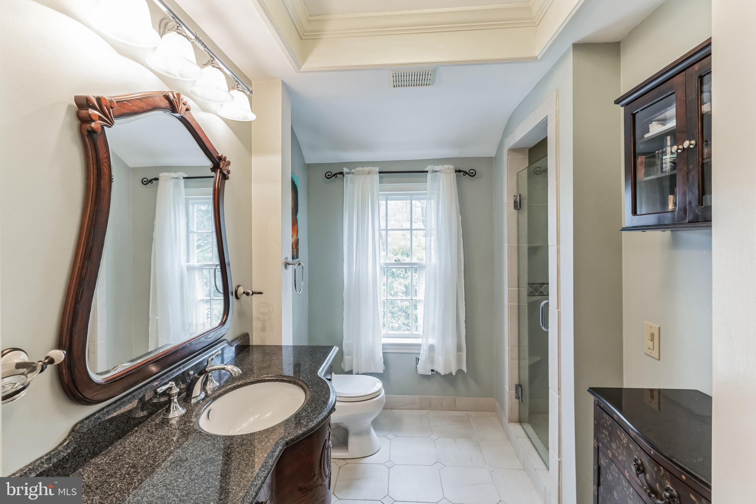
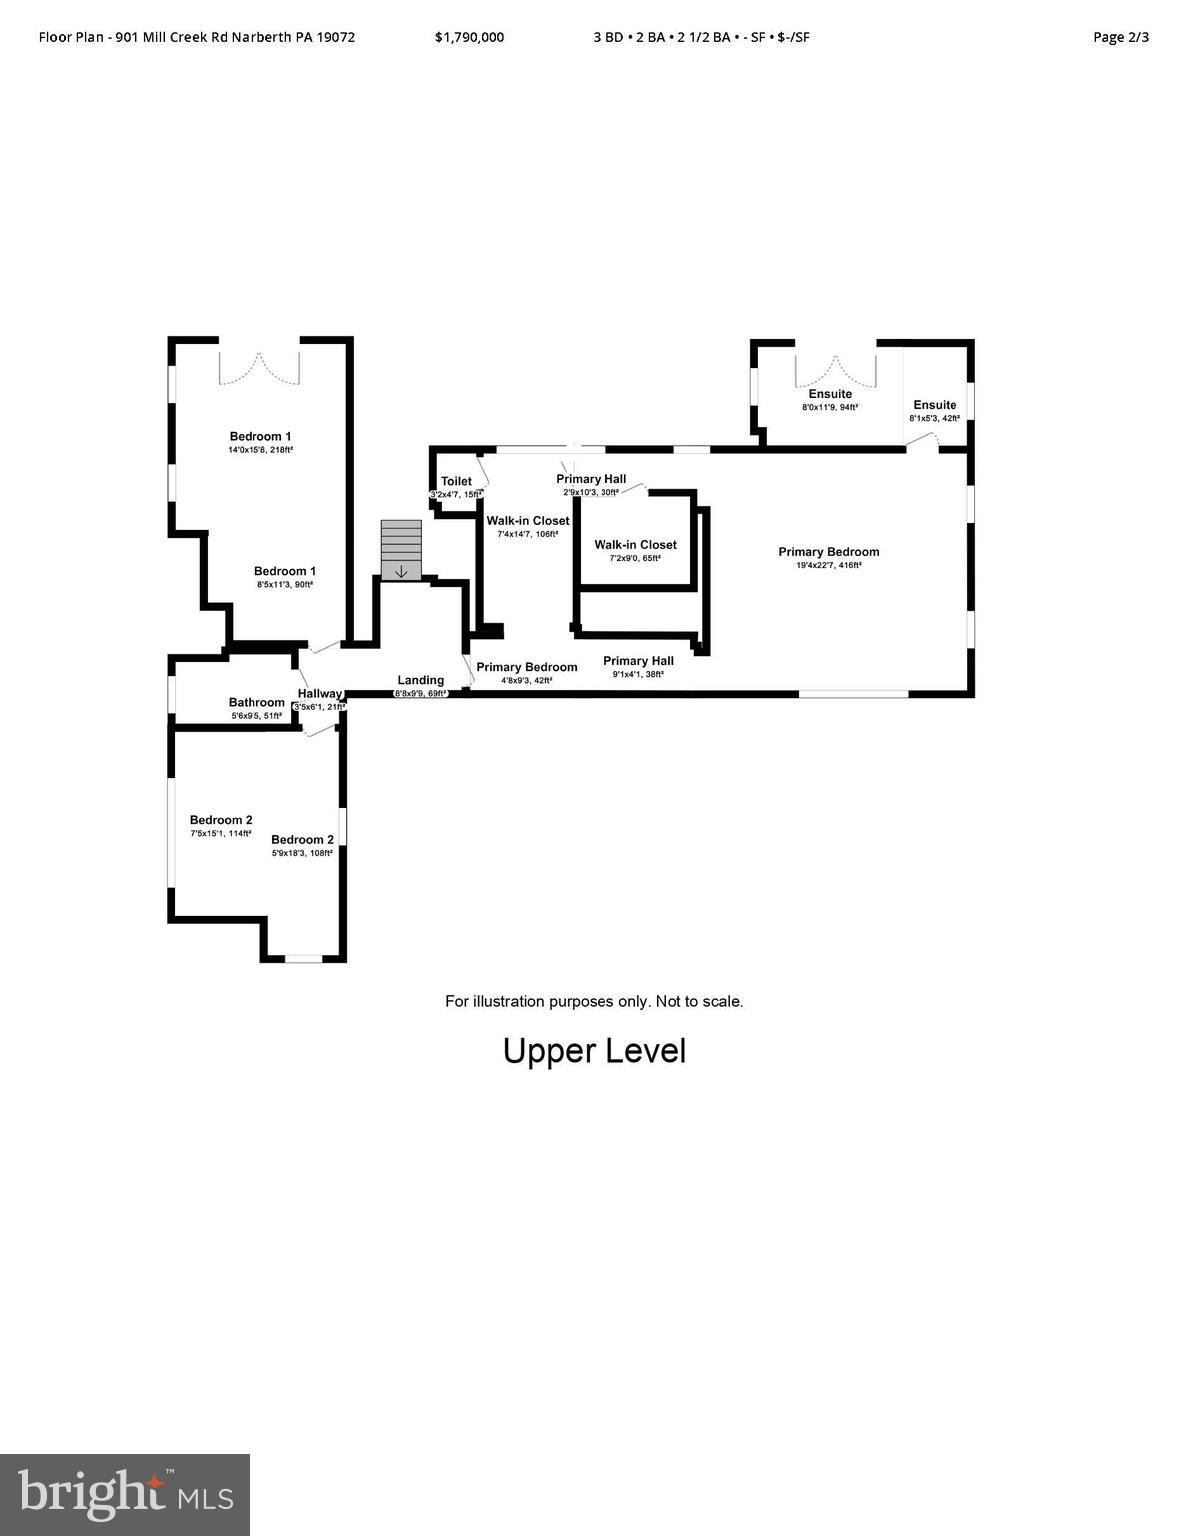
Upstairs, the primary suite is truly luxurious. The current owner incorporated what had been a fourth bedroom into this space and created a generous dressing area with gorgeous wood built-ins, a walk-in closet, tray ceiling over the bed, and plenty of upgraded lighting and a fireplace. The suite offers the luxury of both a powder room and separate full bath that features heated floors, a large shower, separate tub and balcony with French doors.
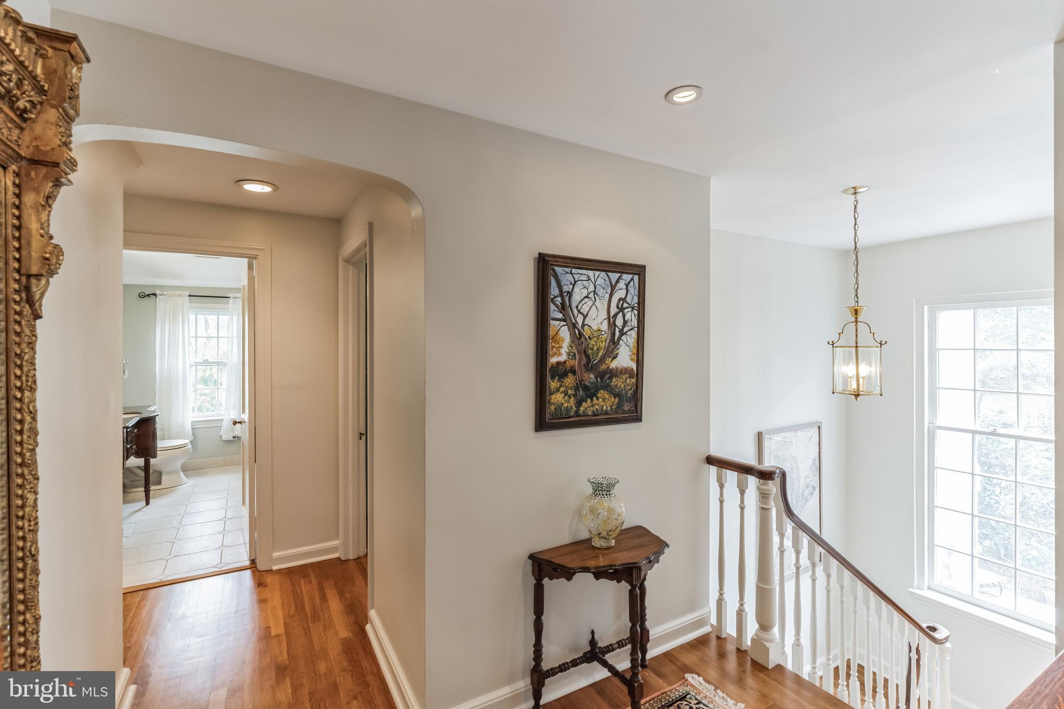
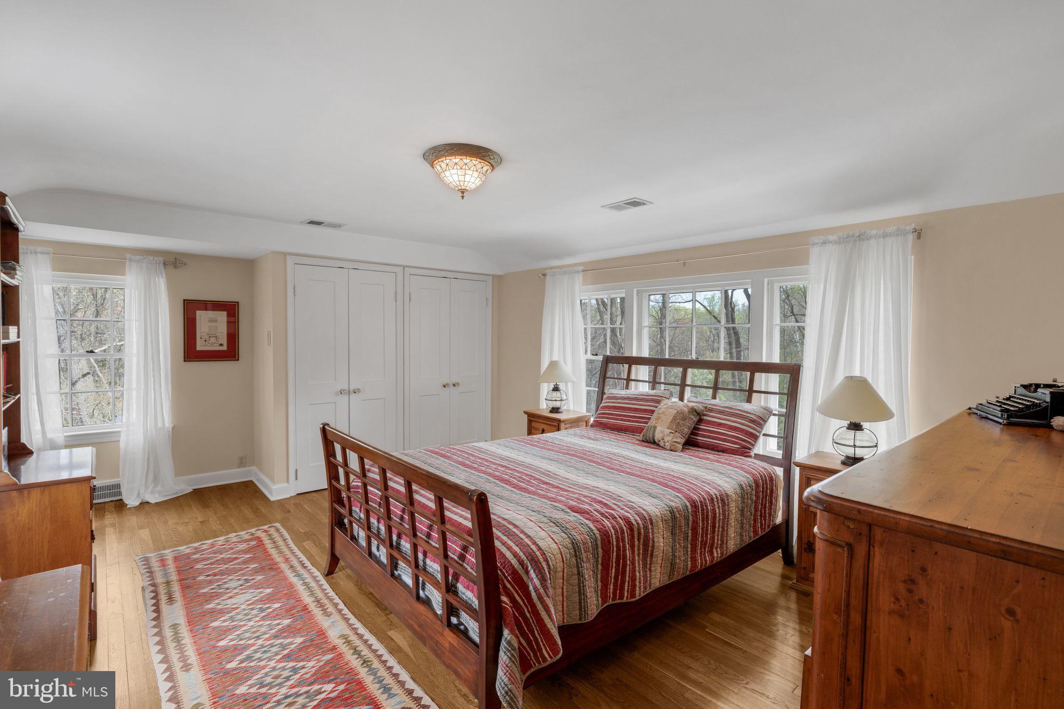
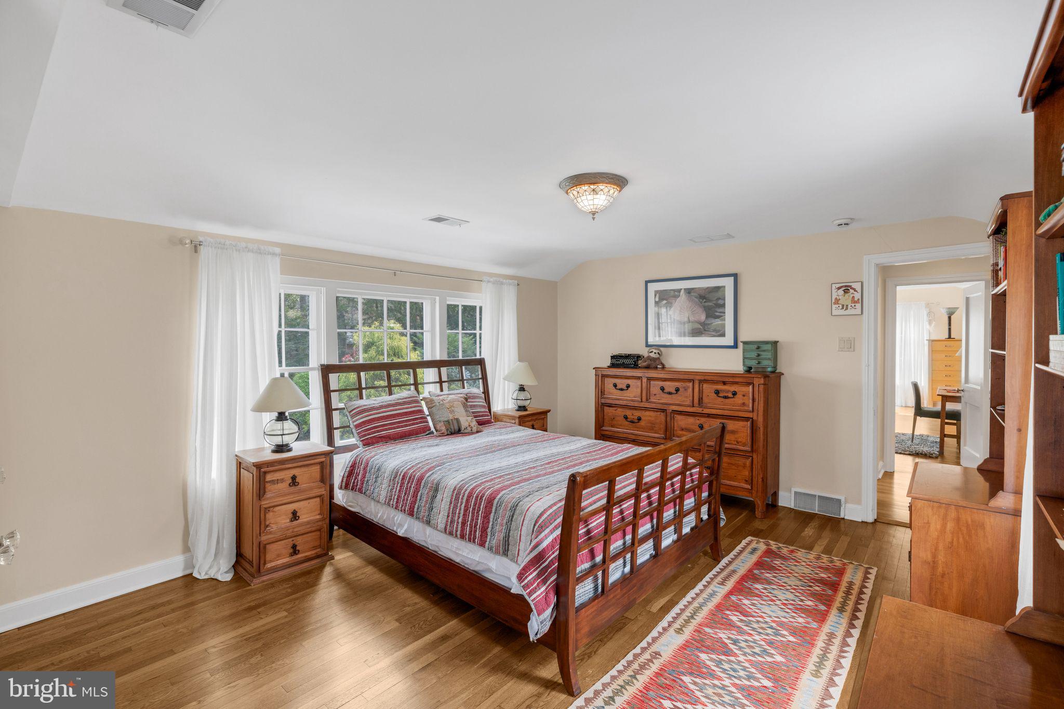
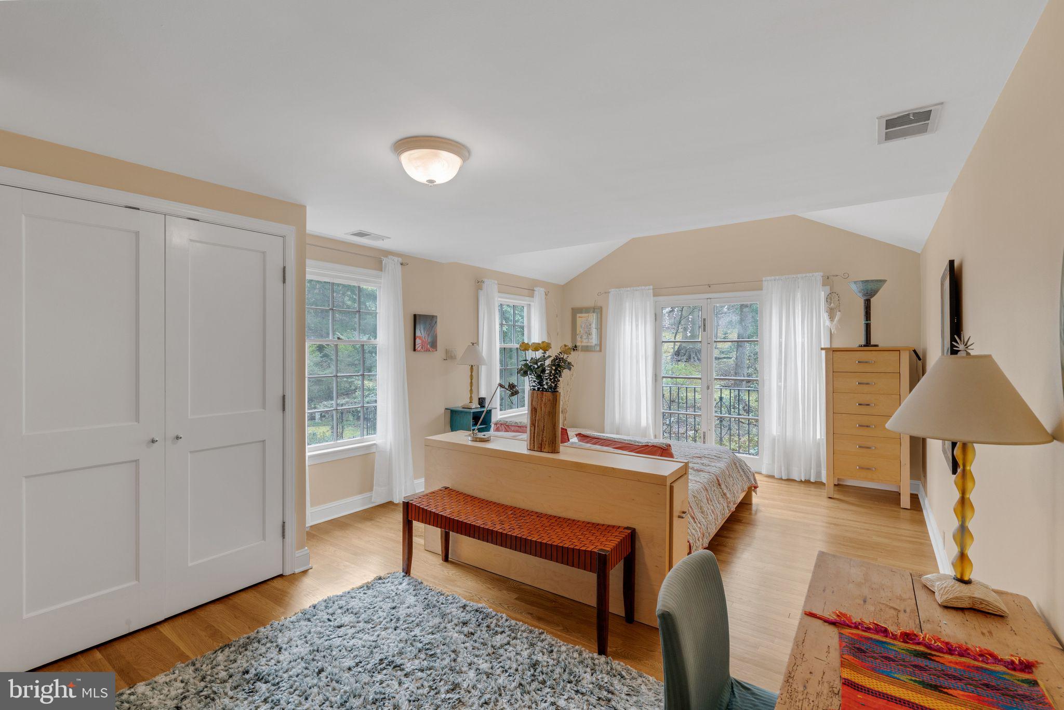
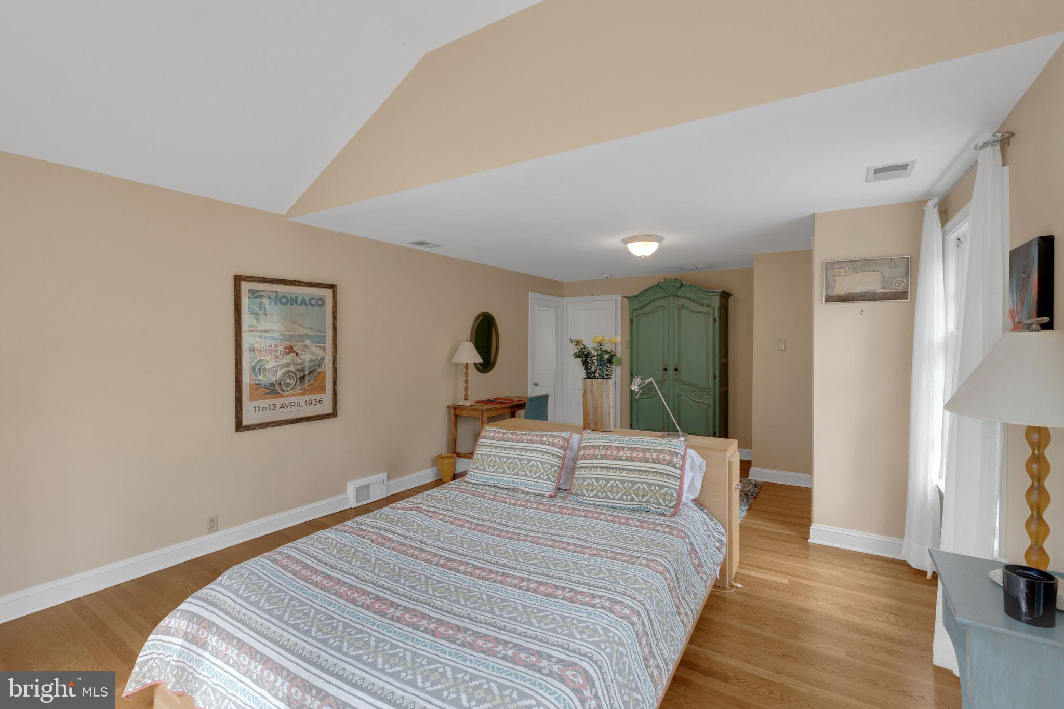
Across the hall, you’ll find two more bedrooms with an updated hall bath in between. The rear bedroom had the roof raised and was extended out the back. The owner added a balcony to mirror the one in the primary bath. This bedroom offers the experience of being in a treehouse. The owner added additional closets in the third bedroom and it is still quite spacious and comfortable.
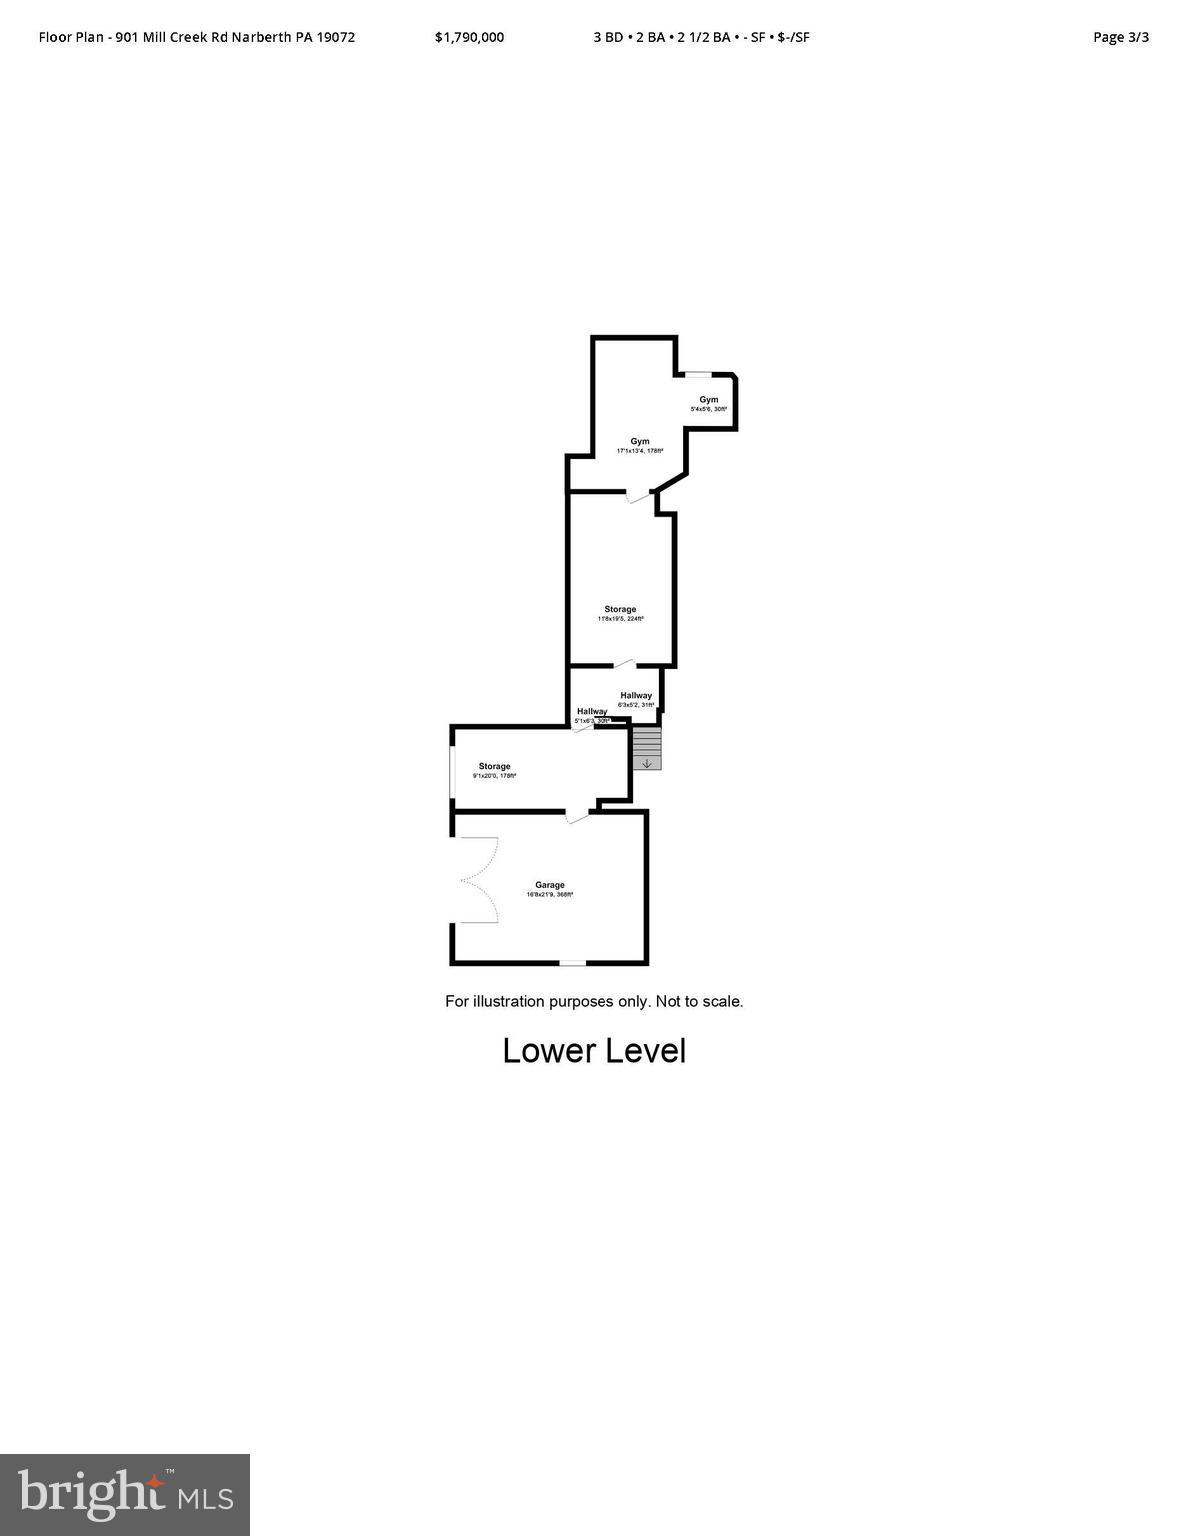
The basement houses a laundry room, a gym, large crawl space used for storage, utilities and the entry to the artist’s studio and garage.
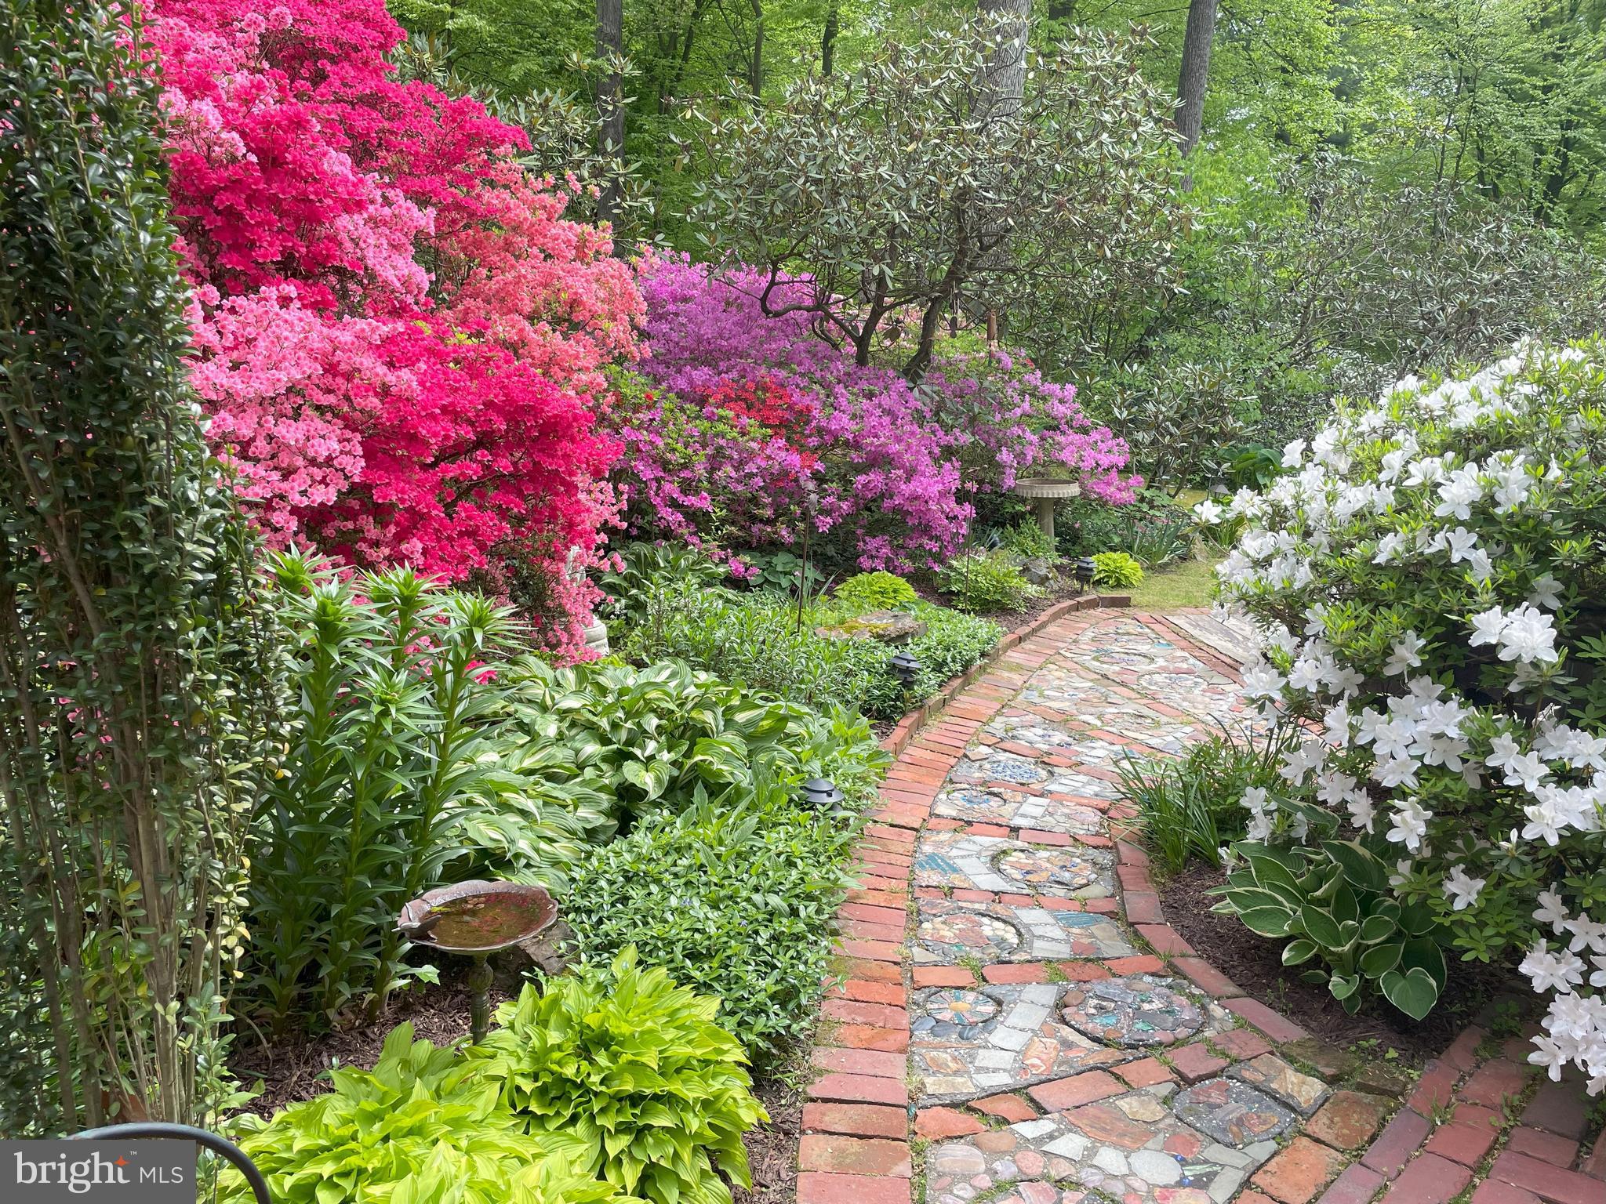
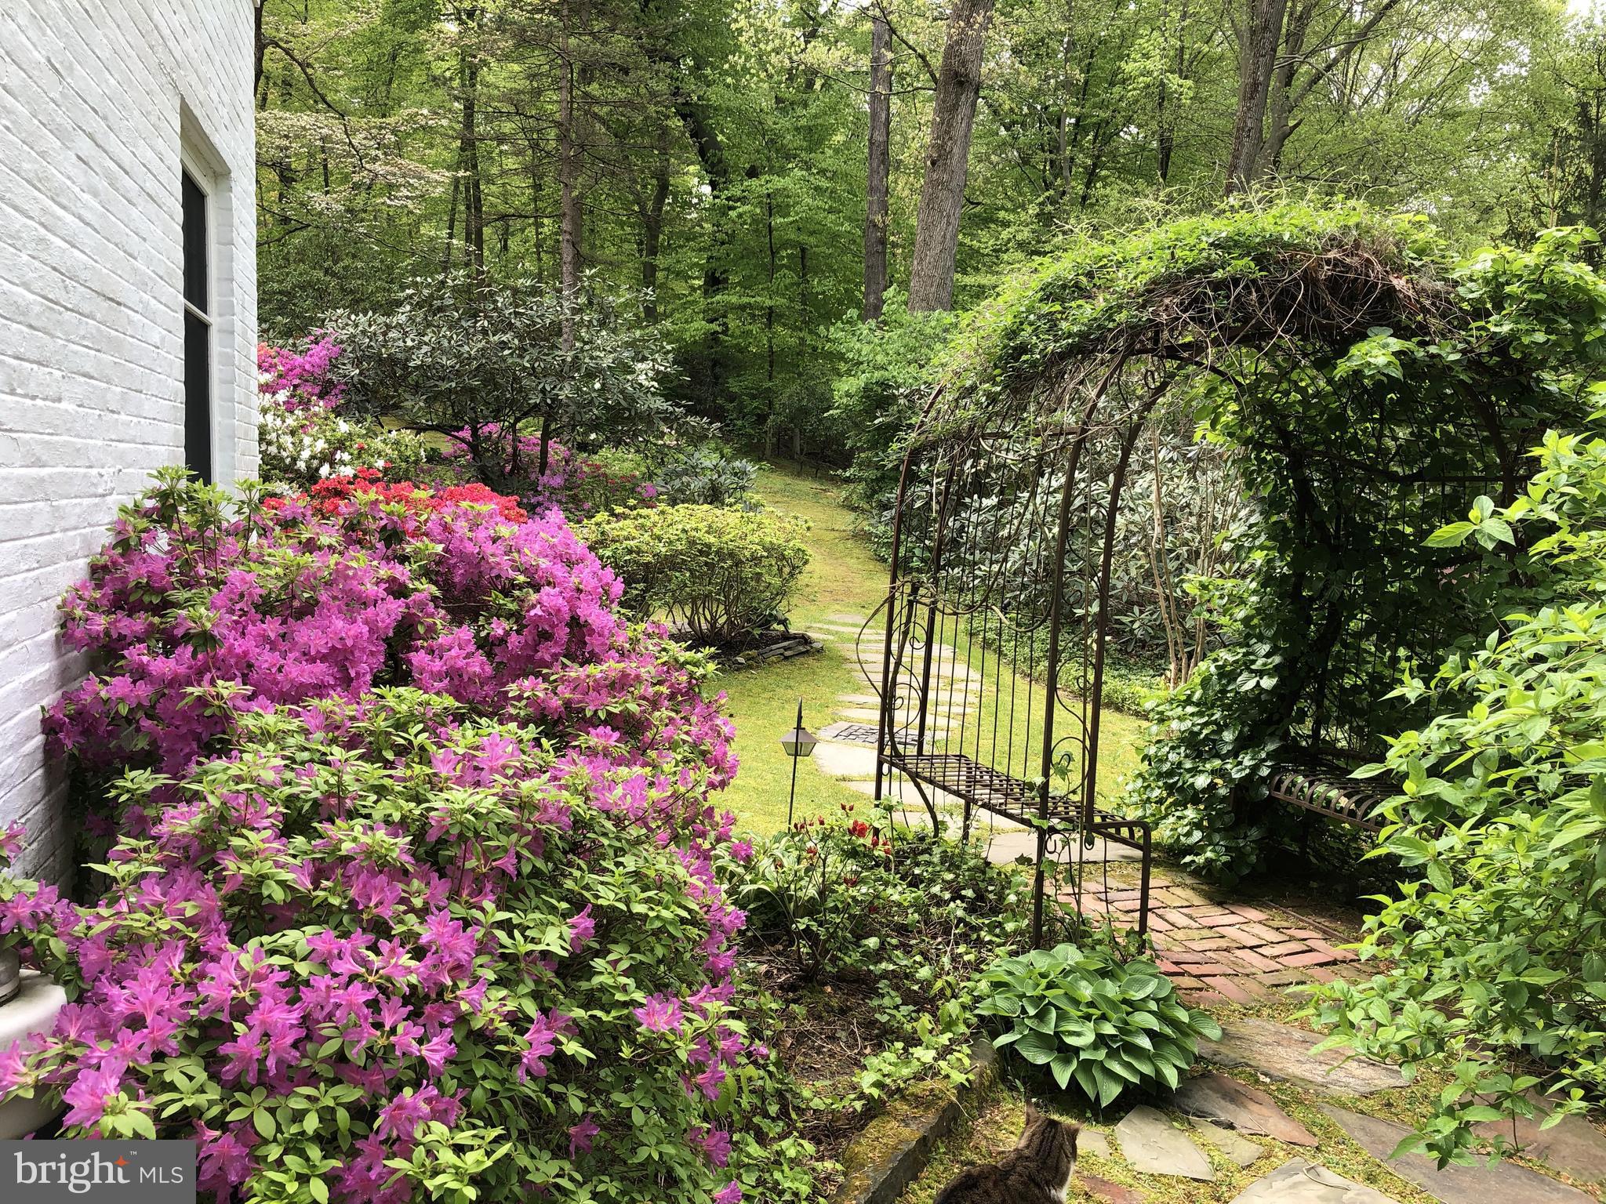
Outside, the grounds are truly breathtaking. Several arbors, stone stairways, perennial beds, sitting “rooms” and paths make this property different from anything else you’ll see. The owner has added a (tasteful) hot tub that is invisible from inside the house and she has installed watering stations, outdoor lighting and power so the outside functions as both a refuge and/or a perfect spot to host any size gathering. There is even a newly rebuilt deck attached to the shed.
If you’ve been searching for special property, come see Flint Hill. You won’t be disappointed.

901 MILL CREEK ROAD

Message successfully sent.

What would you like to know?

What is 3 + 4 ?

I agree to receive email communication and understand I can unsubscribe at any time.

I agree to be contacted by Charis Realty Group - Christine Issler, Broker via call, email, and text for real estate services. To opt out, you can reply 'stop' at any time or reply 'help' for assistance. You can also click the unsubscribe link in the emails. Message and data rates may apply. Message frequency may vary. Privacy Policy

Related Properties

New on site 1 day ago
LOCATION, LIFESTYLE, AND LUXURY MEET ON THE MAIN LINE! (**Listing agent is the owner) Welcome to 1621 Briar Hill Road, a stunning five-bedroom, three-bath residence nestled in the prestigious community of Gladwyne, where timeless suburban charm meets the energy and convenience of city living. Set in one of the Philadelphia area's most sought-after locations, this home offers an exceptional opportunity to enjoy the very best of the Main Line lifestyle.


This home offers a slice of tranquility. Let's set the scene, there's an ambient glow as you pull to the end of the tree lined drive welcoming you home. Nestled in a grove of trees this property transports you into a rural homestead feel with all of the convenience of suburban living at your fingertips. Inside you will find a floor plan that is light and airy, with ample natural light throughout that is magnified by the sleek finishes and complimentary color palette that blend the indoor space with the outdoors seamlessly.


The heart of the home is the 'great' room. This space is truly a place to gather, with the living room area flowing into the dining area, and into the kitchen. The entire space opens to the sprawling deck, giving stunning views of the changing leaves this time of year, and making entertaining a breeze year round. A fireplace focal feature and its warmth pairs with the modern touch of iron railings in the interior of the home, that play beautifully off of the gray cabinetry, and the earthy hued granite countertops in the kitchen area. The aesthetic in this home really captures the true feeling of the surroundings with comfort and functionality marrying to perfection.


Outdoors is an entertainer's delight as well, with over 50 feet of bar top seating lining the deck that overlooks the spacious lot, a lower level patio, and also a fire pit for crisp nights. You will be 'the' home for friends, family, and all the BIG games.


Beyond the appeal of the home itself, the location is truly something special. Situated within the highly acclaimed, award-winning Lower Merion School District, this address places you in a community celebrated for its outstanding educational opportunities, beautiful surroundings, and exceptional quality of life. Enjoy effortless access to major routes, regional rail and public transportation, making commutes to Center City Philadelphia and surrounding business hubs remarkably convenient. Whether heading into the city for work, enjoying an evening out, or exploring everything the surrounding suburbs have to offer, you're perfectly positioned to do it all.


From the upscale boutiques and charming shopping districts of the Main Line to an incredible collection of restaurants, cafes, and local favorites, there is always something to discover just beyond your doorstep. Enjoy the sophistication of nearby Bryn Mawr, Ardmore, Wayne, and Chestnut Hill, or take advantage of the endless dining, entertainment, arts, and cultural experiences that Philadelphia has to offer.
#PAMC2200082

GLADWYNE

1621 BRIAR HILL ROAD

5 Beds

3 Baths

4,452 Sq.Ft.

$1,200,000

MLS#: PAMC2200082

Open house
Discover an exceptional opportunity to enjoy spacious, elegant living in Northwood, one of Gladwyne’s desirable residential communities. Offering approximately 6,482 square feet of living space, this impressive residence combines dramatic architectural details, generously sized rooms, and an adaptable floor plan designed to accommodate both everyday comfort and memorable entertaining. From the moment you enter, the grand foyer and soaring ceilings create a striking first impression. Natural light fills the interior, highlighting the home's open feel and expansive living spaces. The main-level Primary Suite offers a private retreat, complete with a spacious bedroom, ensuite bathroom, and dual custom California Closets. Its convenient location on the main floor provides an appealing option for those seeking the ease of single-level living while enjoying the space of a substantial home. The kitchen is designed to be a natural gathering place, featuring commercial-grade appliances and an impressive cooking range for those who love to cook and entertain. Opening to the expansive family room, this central living area features an impressive gas double-sided fireplace. Additional living and dining spaces offer flexibility for formal occasions, quiet relaxation, or a dedicated home office. The finished walk-out lower level adds another dimension to the home, offering a wealth of possibilities for recreation, entertaining, and extended stays. Enjoy a media room for movie nights, a game room, a dedicated exercise area, and a wine cellar. The lower level also features a private bonus room with an adjacent full bathroom and a second kitchen, providing additional flexibility for overnight guests or multi-generational living. The home's outdoor oasis consists of a sprawling two-level patio and outdoor built-in BBQ grill, plus ample yard space. Beyond the home, Gladwyne offers a sought-after Main Line setting with a balance of residential tranquility and access to everyday conveniences. Major roadways, including I-76, I-476, and the Pennsylvania Turnpike, provide connections to Center City Philadelphia and surrounding destinations. Shopping, dining, and entertainment in King of Prussia are also within convenient driving distance. The property is located within award-winning Lower Merion School District. With its impressive scale, main-level primary suite, chef-oriented kitchen, and extensive finished lower level, 1435 Wesleys Run offers the space, versatility, and setting to make this home all your own. Mortgage savings may be available for buyers of this listing.
#PAMC2198378

GLADWYNE

1435 WESLEYS RUN

4 Beds

4 Baths

6,482 Sq.Ft.

$1,700,000

MLS#: PAMC2198378

Send a message

Message successfully sent.

Your message

What is 3 + 4 ?

Reason for contacting?

I agree to receive email communication and understand I can unsubscribe at any time.

I agree to be contacted by Charis Realty Group - Christine Issler, Broker via call, email, and text for real estate services. To opt out, you can reply 'stop' at any time or reply 'help' for assistance. You can also click the unsubscribe link in the emails. Message and data rates may apply. Message frequency may vary. Privacy Policy

Sign Out

Virtual Assistant

Would you like to take the next step with this property? We can help you schedule a showing or virtual tour, or send you more details.

Yes, I would like more information.

Thank You for Your Reply, One of Our Agents will contact you as soon as possible

No, maybe later.

Thank you, you can always contact me via email, phone number or through the contact form.

Realhub AI

Lucy - Your AI-Powered Realtor

Update Your Temporary Password

Personalize your search

Enter your email and we'll notify you immediately when new listings match what you're looking for.

or enter email address

Already have an account ? Login here

Continue your home search

I agree to receive communications and understand I can unsubscribe at any time.

I agree to be contacted by Charis Realty Group - Christine Issler, Broker via call, email, and text for real estate services. To opt out, you can reply 'stop' at any time or reply 'help' for assistance. You can also click the unsubscribe link in the emails. Message and data rates may apply. Message frequency may vary. Privacy Policy

Already have an account ? Login here

We use cookies

We use cookies for analytics and to enhance your experience. By accepting, you agree to analytics and marketing cookies. Small functional cookies that count viewed properties and time on site are used regardless of your choice. You can manage your preferences or learn more about our cookies policy.