Features & Amenities

Interior

  • Total Bedrooms

    3

  • Bathrooms

    3

  • Above Grade Finished Area

    1624.0

  • Basement YN

    YES

  • Cooling YN

    YES

  • Cooling

    Central Air, Electric

  • Heating YN

    YES

  • Heating

    Oil, Forced Air, Baseboard

  • Main Level Bedrooms

    3

  • Pet friendly

    N/A

Exterior

  • Garage

    No

  • Construction Materials

    Aluminum Siding, Stone

  • Parking

    Driveway

  • Pool

    No

  • Waterfront YN

    NO

Area & Lot

  • Lot Size(acres)

    0.46

  • Lot Size(square feet)

    20,038

  • Property Type

    Residential

  • Property Sub Type

    Single Family Residence

  • Architectural Style

    Cape Cod

Price

  • Sales Price

    $300,000

  • Tax Amount

    $2,809

  • Financing Options

    Cash, Conventional, FHA, VA

  • Sq. Footage

    1,624

  • Price/SqFt

    $184

HOA

  • Association

    No

School District

  • Elementary School

    N/A

  • Middle School

    N/A

  • High School

    EAST PENNSBORO AREA SHS

Property Features

  • New Construction

    NO

  • Foundation Details

    Block

  • Senior Community YN

    NO

  • Sewer

    Public Sewer

  • Water Source

    Public

Schedule a Showing

Showing scheduled successfully.

<
>
IN PERSON
VIA CHAT

What is 3 + 4 ?


Change time

Mortgage calculator

Estimate your monthly mortgage payment, including the principal and interest, property taxes, and HOA. Adjust the values to generate a more accurate rate.

Your payment

Principal and Interest:

$

Property taxes:

$

HOA fees:

$

Total loan payment:

$

Total interest amount:

$

Location

County

CUMBERLAND

Elementary School

Middle School

High School

EAST PENNSBORO AREA SHS

Listing Courtesy of Andrew Christian Smith , Keller Williams Realty

RealHub Information is provided exclusively for consumers' personal, non-commercial use, and it may not be used for any purpose other than to identify prospective properties consumers may be interested in purchasing. All information deemed reliable but not guaranteed and should be independently verified. All properties are subject to prior sale, change or withdrawal. RealHub website owner shall not be responsible for any typographical errors, misinformation, misprints and shall be held totally harmless.

Agent Elisesha Yingling

AGENT

Elisesha Yingling

Call Elisesha today to schedule a private showing.


* Listings on this website come from the FMLS IDX Compilation and may be held by brokerage firms other than the owner of this website. The listing brokerage is identified in any listing details. Information is deemed reliable but is not guaranteed. If you believe any FMLS listing contains material that infringes your copyrighted work please click here to review our DMCA policy and learn how to submit a takedown request.© 2024 FMLS.
Welcome to 922 Valley Road! This spacious 3-bedroom, 3-bathroom home offers the ideal combination of comfort, functionality, and outdoor space. Inside, you'll find a bright and functional layout designed for effortless everyday living and easy entertaining. The kitchen and living areas flow seamlessly, while three full bathrooms ensure convenience for family and guests alike. Abundant storage space throughout the home—including generous closet room and flexible storage zones—makes keeping organized a breeze. Step outside into your personal outdoor sanctuary. The sprawling back deck overlooks an expansive, usable backyard, creating the ultimate backdrop for summer cookouts, morning coffee, gardening, or outdoor play. Situated in a convenient location with quick access to local schools, parks, shopping, dining, and major commuter routes (I-81, US-11/15, and minutes to Downtown Harrisburg). Schedule your showing today!

922 VALLEY ROAD

Message successfully sent.

What would you like to know?

What is 3 + 4 ?

I agree to receive email communication and understand I can unsubscribe at any time.

I agree to be contacted by Charis Realty Group via call, email, and text for real estate services. To opt out, you can reply 'stop' at any time or reply 'help' for assistance. You can also click the unsubscribe link in the emails. Message and data rates may apply. Message frequency may vary. Privacy Policy

Related Properties

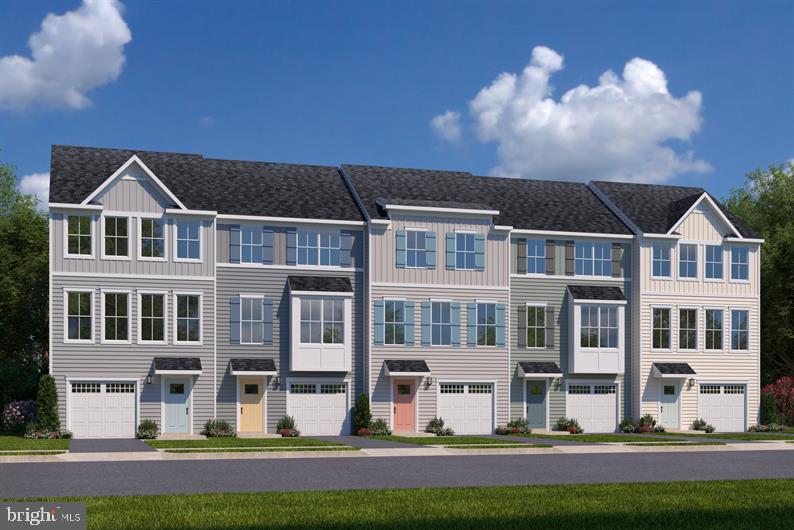
Welcome to Penn West offering thoughtfully crafted 1- car & 2-car garage townhomes, designed for the way you choose to live, in a prime West Shore location and minutes from Camp Hill.

At Penn West you will find more time to do the things you love, with carefree live-work-play living! You name it, Penn West's location has it. Nearby social opportunities, fitness, recreation, shopping, dining, healthcare and much more.

The Ballad is a beautiful 1-car garage townhome with the space and style of a single-family home. The ground floor foyer welcomes you inside toward a spacious recreation room, which could also become a guest suite with the addition of a full bath. Upstairs, a large great room is ideal for gathering with loved ones. An adjoining gourmet kitchen and dining space with a large island is perfect for making home cooked meals. On the 3rd floor, you’ll find two bedrooms and a full bath. Your luxurious owner’s suite features two walk-in closets and a dual vanity bath. The Ballad can’t be beat.

High efficiency gas heat/central air, 1-2-10 yr warranties and so much more awaits you giving you the peace of mind that you deserve. Let us show you the value of new construction and forget the costly repairs and maintenance of an older home. We stand by our homes, so included is a new home warranty, giving you the peace of mind that you deserve.

Why look anywhere else? Penn West is the perfect place to be so Schedule Your Visit Today To Get Started!

Photos are representative only.
#PACB2055862

ENOLA

12 RAIL YARD DRIVE

3 Beds

2 Baths

1,951 Sq.Ft.

$329,990

MLS#: PACB2055862
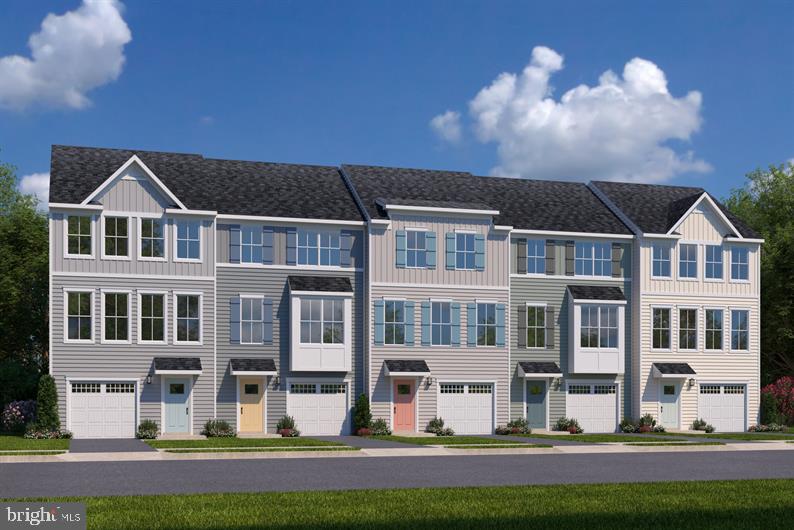
Welcome to Penn West offering thoughtfully crafted 1-car & 2-car garage townhomes, designed for the way you choose to live, in a prime West Shore location and minutes from Camp Hill.

At Penn West you will find more time to do the things you love, with carefree live-work-play living! You name it, Penn West's location has it. Nearby social opportunities, fitness, recreation, shopping, dining, healthcare and much more.

The Aria offers the sort of space and natural light you’d expect from a single-family home into a gorgeous 1-car garage townhome. Enter through the ground floor foyer, which leads to a large recreation room or additional guest suite. On the main level, a wide open concept invites you to gather with loved ones in the great room and enjoy delicious meals made in the gourmet kitchen with a large center island. The 3rd floor features two comfortable bedrooms and a full bath. Your luxury owner’s suite includes a walk-in closet and ensuite bath. Come see all there is to love about The Aria.

High efficiency gas heat/central air, 1-2-10 yr warranties and so much more awaits you giving you the peace of mind that you deserve. Let us show you the value of new construction and forget the costly repairs and maintenance of an older home. We stand by our homes, so included is a new home warranty, giving you the peace of mind that you deserve.

Why look anywhere else? Penn West is the perfect place to be so Schedule Your Visit Today To Get Started! Photos are representative only.
#PACB2055866

ENOLA

10 RAIL YARD DRIVE

3 Beds

2 Baths

1,715 Sq.Ft.

$319,990

MLS#: PACB2055866
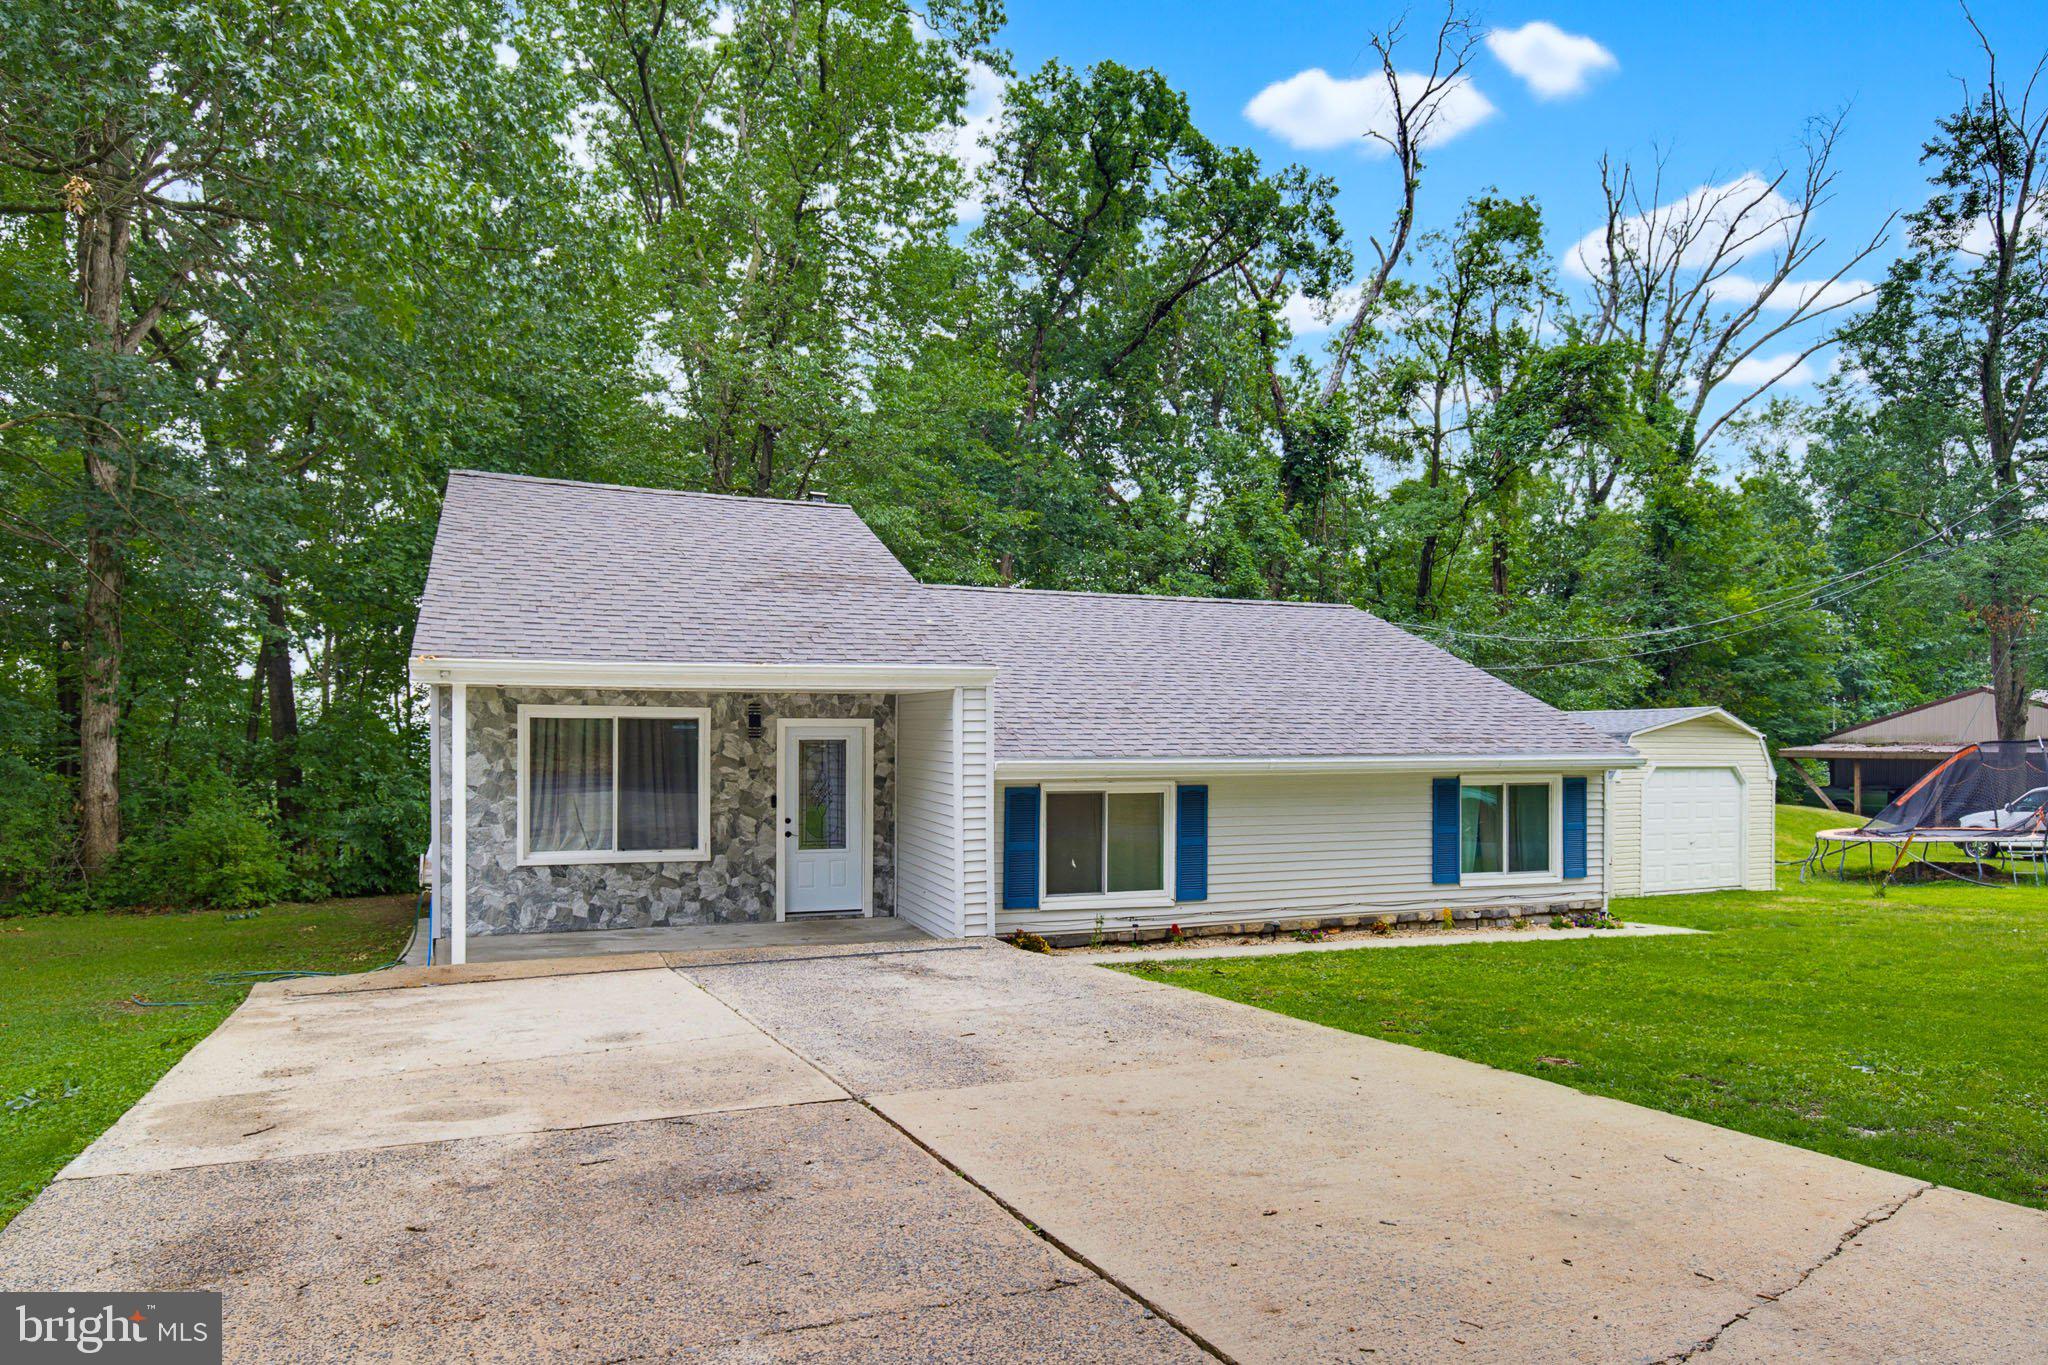
Welcome home to 1607 Holtz Road — updated, move-in ready, and made for the way you actually live. This captivating 3-bedroom, 1-bath home in Enola delivers the space, comfort, and outdoor living that buyers in Central PA are competing for right now. Step inside to find a bright, updated interior with thoughtful finishes throughout — then head out back to your private deck, perfect for summer entertaining, with a spacious yard and storage shed that seal the deal. The kitchen is clean and functional, the bedrooms are generously sized, and the layout flows the way you want it to. At 1,681 sq ft, there's room to spread out without the upkeep of something oversized. Located in the heart of Enola — minutes from top-rated schools, shopping, dining, and easy highway access — this one checks every box for first-time buyers and those looking to upsize without leaving the area they love. Homes like this don't sit. Schedule your showing today.
#PACB2055942

ENOLA

1607 HOLTZ ROAD

3 Beds

1 Baths

1,681 Sq.Ft.

$304,999

MLS#: PACB2055942

 - property

Send a message

Message successfully sent.

Your message

What is 3 + 4 ?

Reason for contacting?

I agree to receive email communication and understand I can unsubscribe at any time.

I agree to be contacted by Charis Realty Group via call, email, and text for real estate services. To opt out, you can reply 'stop' at any time or reply 'help' for assistance. You can also click the unsubscribe link in the emails. Message and data rates may apply. Message frequency may vary. Privacy Policy

Sign Out

Virtual Assistant

Would you like to take the next step with this property? We can help you schedule a showing or virtual tour, or send you more details.

Yes, I would like more information.

Thank You for Your Reply, One of Our Agents will contact you as soon as possible

No, maybe later.

Thank you, you can always contact me via email, phone number or through the contact form.

Realhub AI

Lucy - Your AI-Powered Realtor

Update Your Temporary Password

Personalize your search

Enter your email and we'll notify you immediately when new listings match what you're looking for.

or enter email address

Already have an account ? Login here

Continue your home search

I agree to receive communications and understand I can unsubscribe at any time.

I agree to be contacted by Charis Realty Group via call, email, and text for real estate services. To opt out, you can reply 'stop' at any time or reply 'help' for assistance. You can also click the unsubscribe link in the emails. Message and data rates may apply. Message frequency may vary. Privacy Policy

Already have an account ? Login here

We use cookies

We use cookies primarily for analytics to enhance your experience. By accepting, you agree to our use of these cookies. You can manage your preferences or learn more about our cookies policy.