Features & Amenities

Interior

  • Other Interior Features

    Kitchen Island, Recessed Lighting, Built-in Features

  • Total Bedrooms

    3

  • Bathrooms

    1

  • 1/2 Bathrooms

    1

  • Above Grade Finished Area

    1300.0

  • Basement YN

    NO

  • Cooling YN

    YES

  • Cooling

    Central Air, Electric

  • Fireplace YN

    NO

  • Heating YN

    YES

  • Heating

    Electric, Heat Pump

  • Main Level Bedrooms

    1

  • Pet friendly

    N/A

Exterior

  • Garage

    Yes

  • Garage spaces

    1

  • Construction Materials

    Frame

  • Other Exterior Features

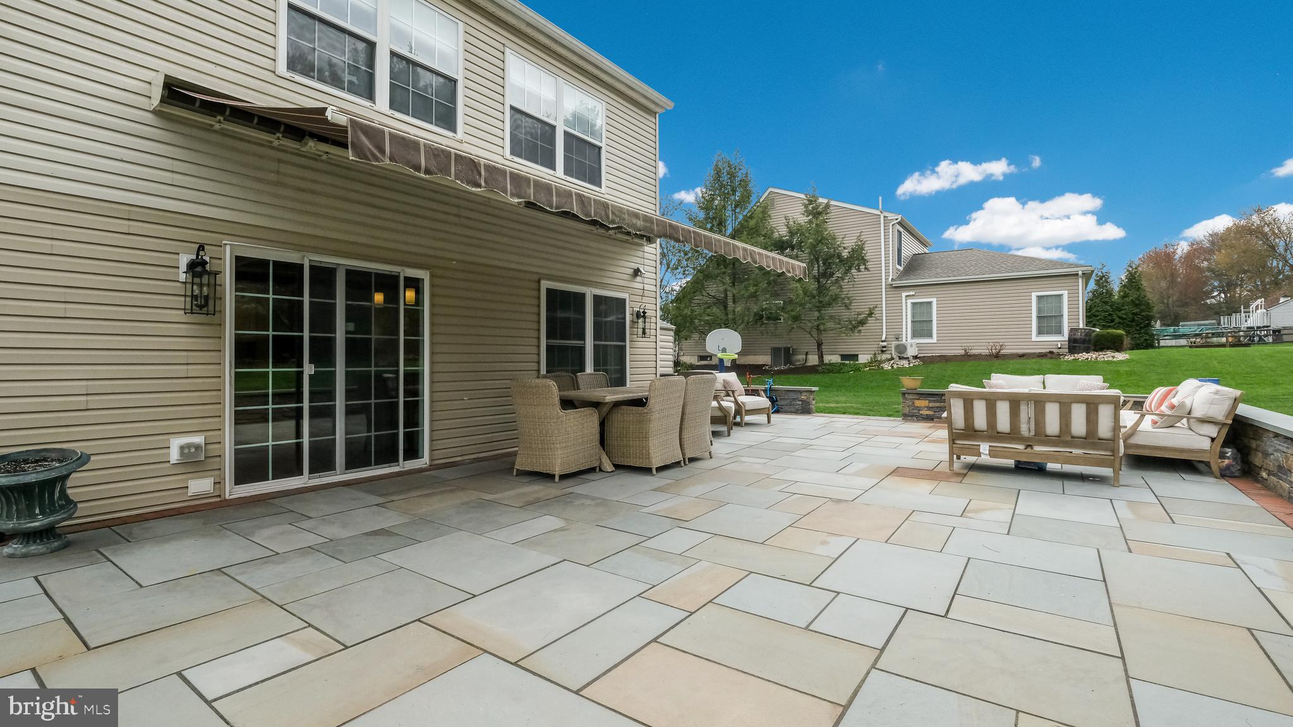
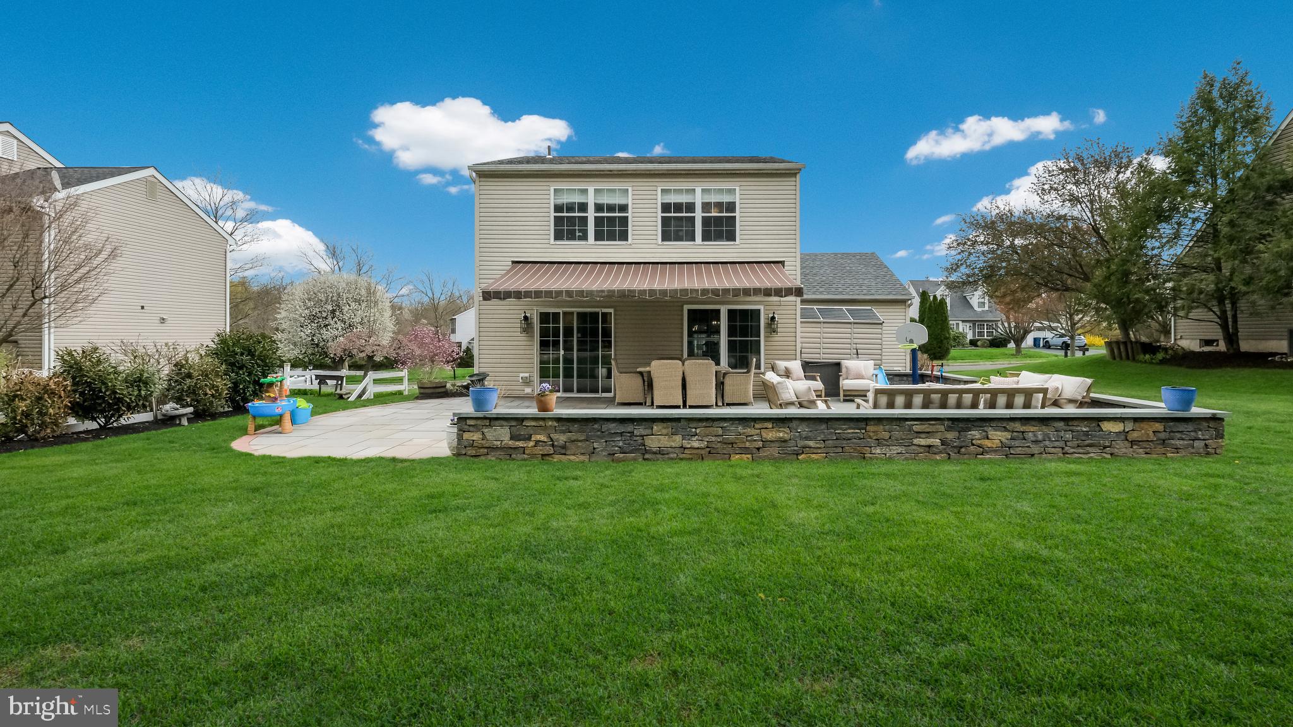
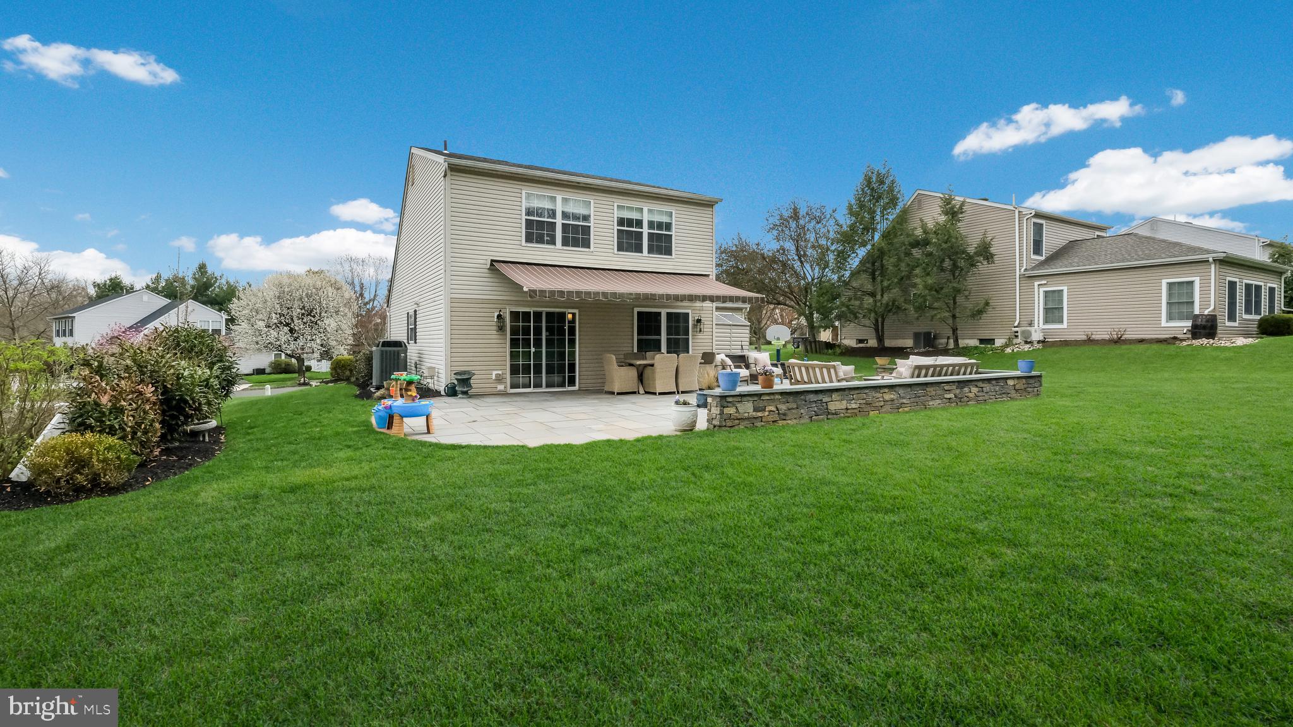
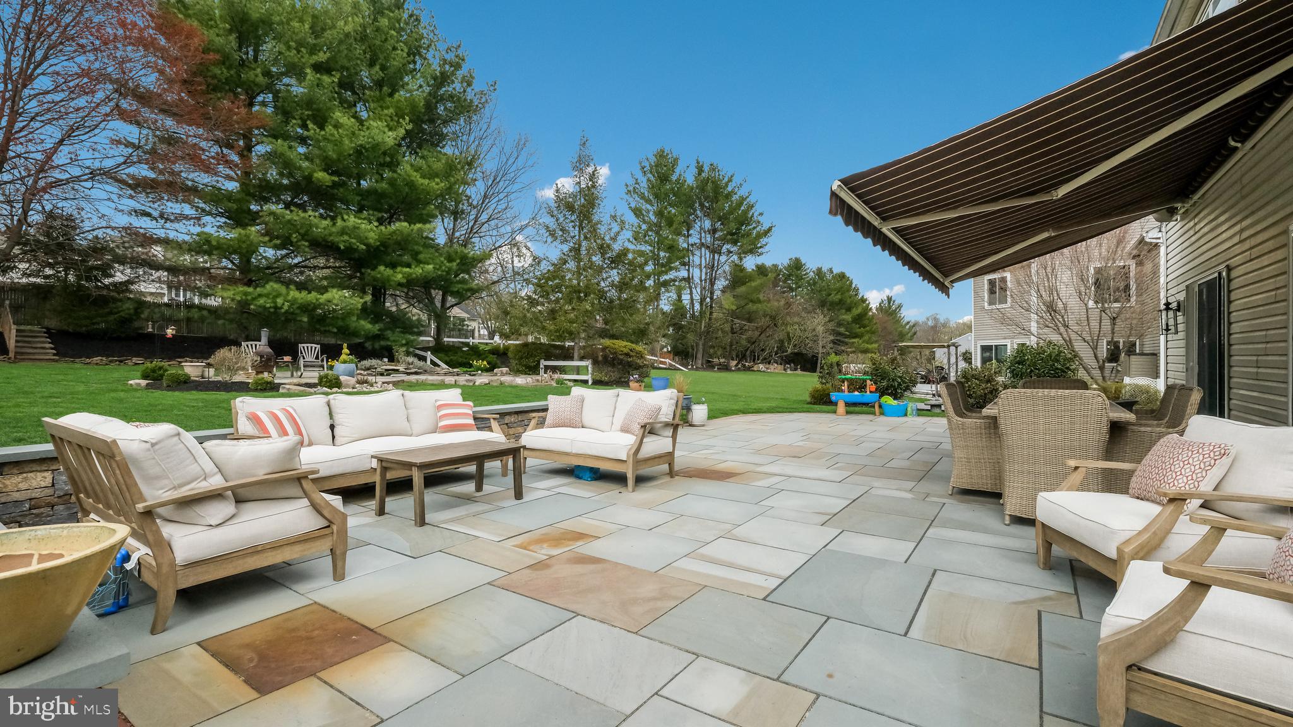
    Awning(s), Lighting

  • Parking

    Asphalt, Garage, Attached

  • Patio and Porch Features

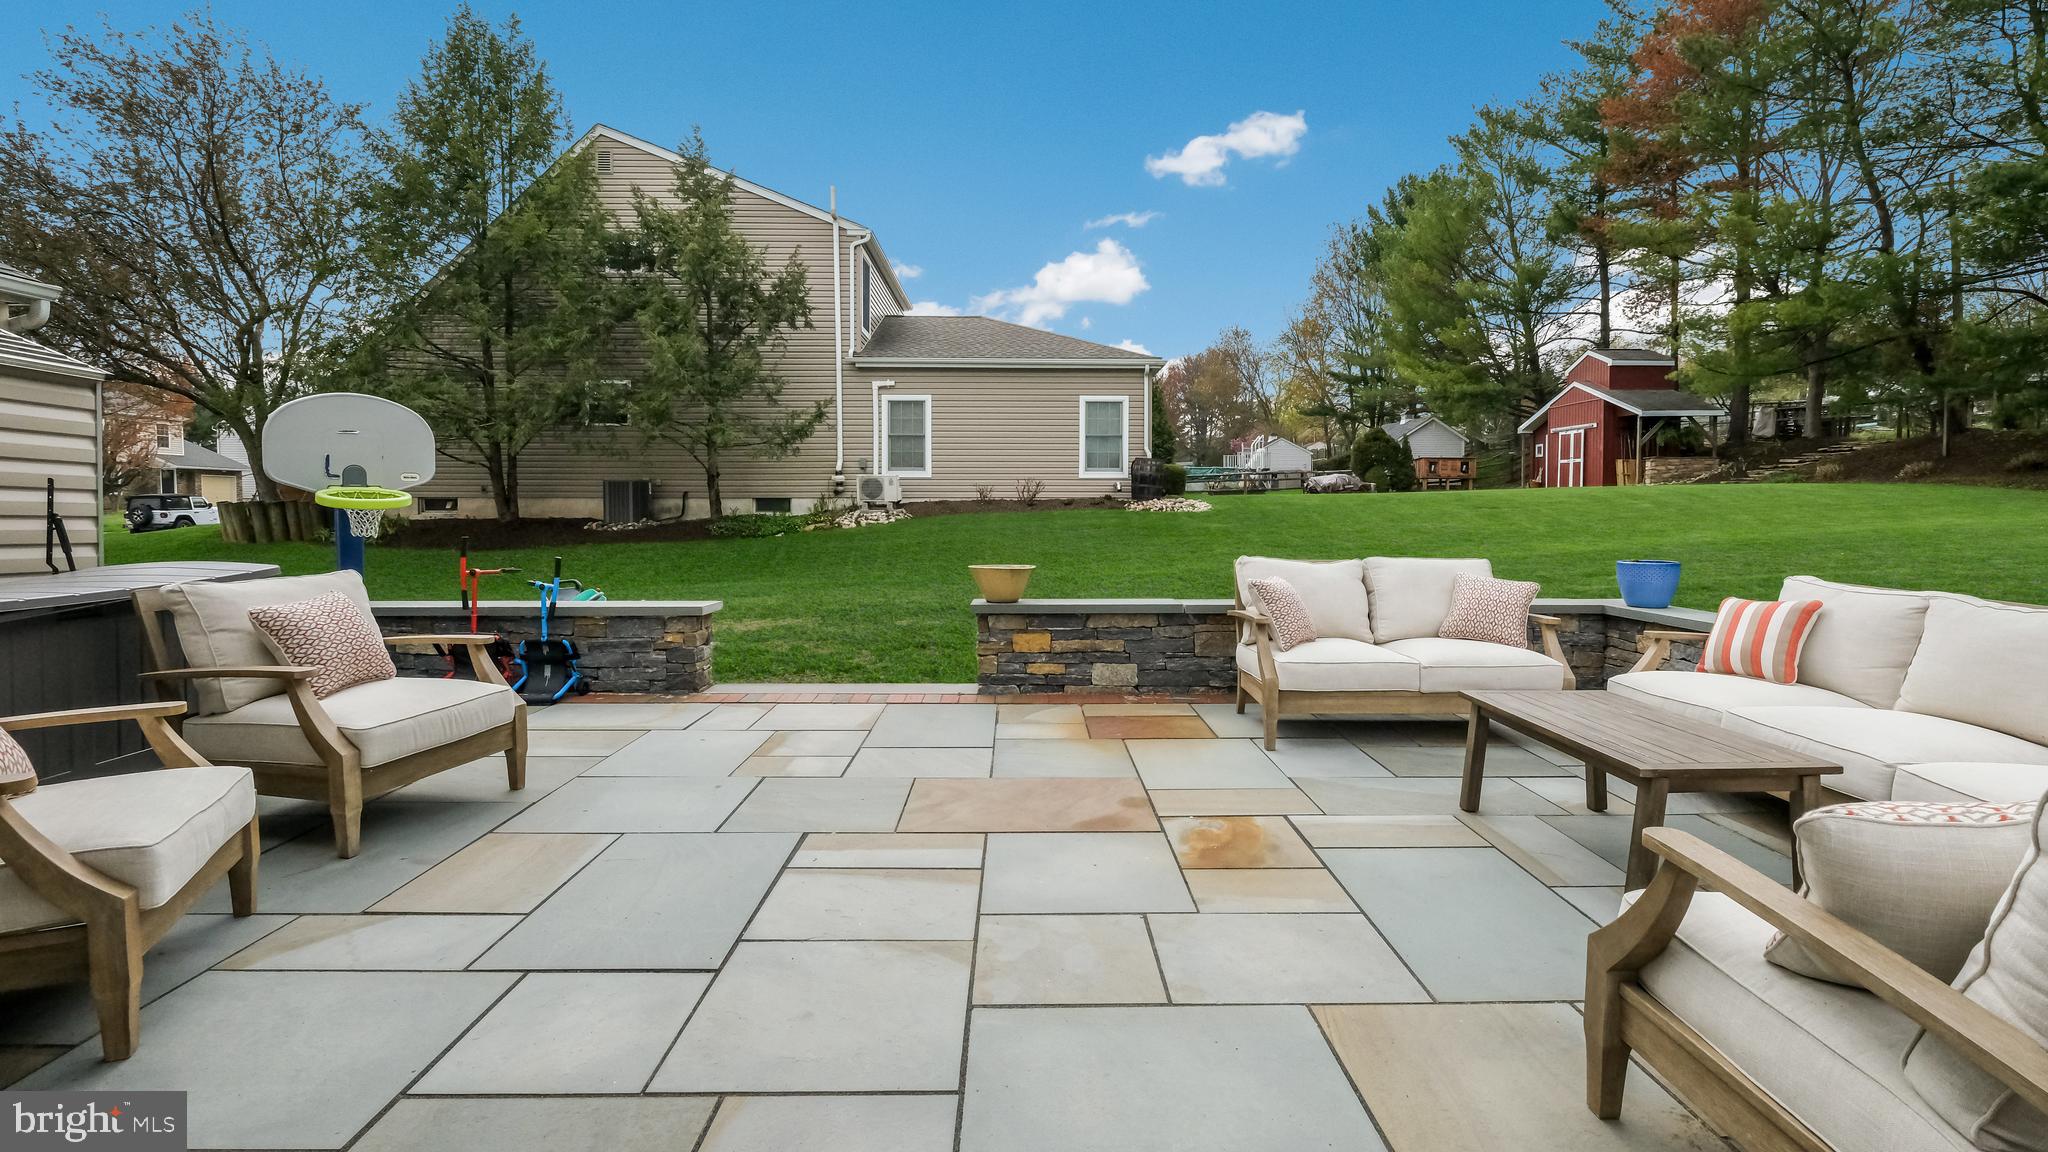
    Patio

  • Pool

    No

  • Waterfront YN

    NO

Area & Lot

  • Lot Size(acres)

    0.34

  • Lot Size(square feet)

    14,800

  • Property Type

    Residential

  • Property Sub Type

    Single Family Residence

  • Architectural Style

    Cape Cod

Price

  • Sales Price

    $475,000
  • Tax Amount

    $5,353

  • Financing Options

    Cash

  • Sq. Footage

    1,300

  • Price/SqFt

    $365

HOA

  • Association

    No

School District

  • Elementary School

    N/A

  • Middle School

    N/A

  • High School

    N/A

Property Features

  • New Construction

    NO

  • Foundation Details

    Slab

  • Senior Community YN

    NO

  • Sewer

    Public Sewer

  • Tax Lot

    104

  • Water Source

    Public

Schedule a Showing

Showing scheduled successfully.

<
>
IN PERSON
VIA CHAT

What is 3 + 4 ?


Change time

Mortgage calculator

Estimate your monthly mortgage payment, including the principal and interest, property taxes, and HOA. Adjust the values to generate a more accurate rate.

Your payment

Principal and Interest:

$

Property taxes:

$

HOA fees:

$

Total loan payment:

$

Total interest amount:

$

Location

County

BUCKS

Elementary School

Middle School

High School

Listing Courtesy of Margaret L Roth , Class-Harlan Real Estate, LLC

RealHub Information is provided exclusively for consumers' personal, non-commercial use, and it may not be used for any purpose other than to identify prospective properties consumers may be interested in purchasing. All information deemed reliable but not guaranteed and should be independently verified. All properties are subject to prior sale, change or withdrawal. RealHub website owner shall not be responsible for any typographical errors, misinformation, misprints and shall be held totally harmless.

Agent Elisesha Yingling

AGENT

Elisesha Yingling

Call Elisesha today to schedule a private showing.


* Listings on this website come from the FMLS IDX Compilation and may be held by brokerage firms other than the owner of this website. The listing brokerage is identified in any listing details. Information is deemed reliable but is not guaranteed. If you believe any FMLS listing contains material that infringes your copyrighted work please click here to review our DMCA policy and learn how to submit a takedown request.© 2024 FMLS.
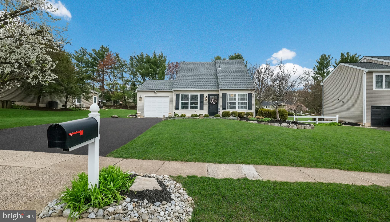
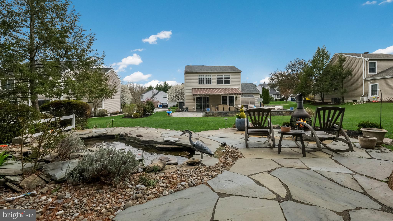
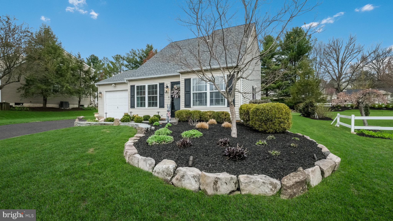
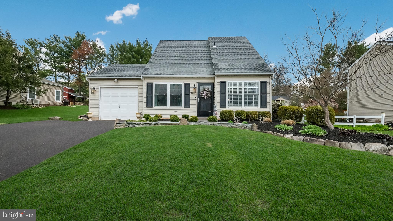
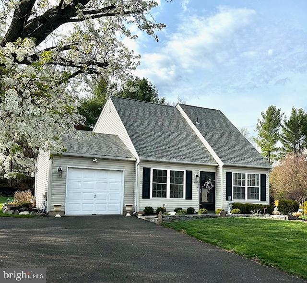
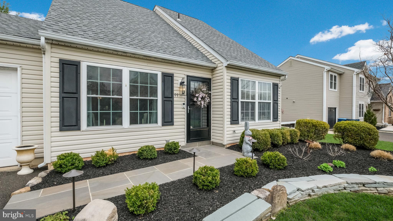
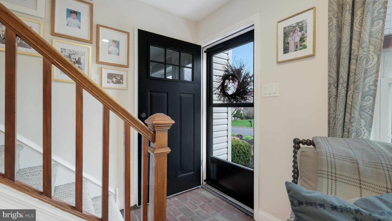
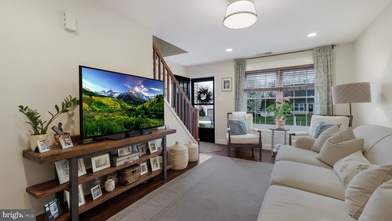
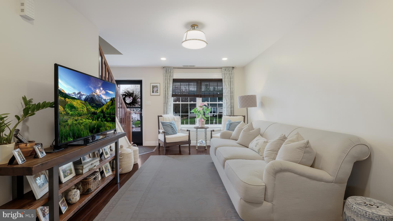
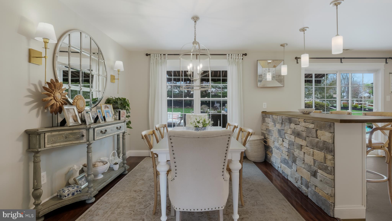
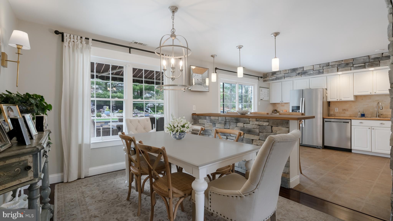
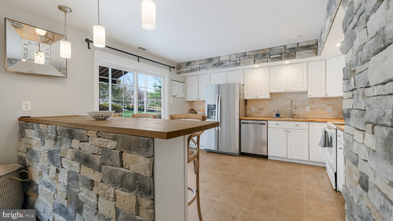
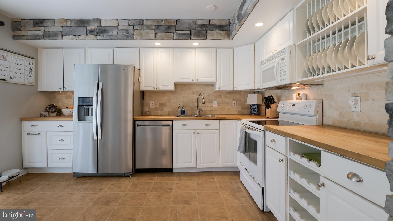
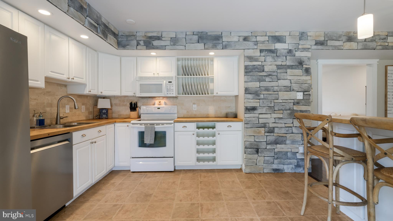
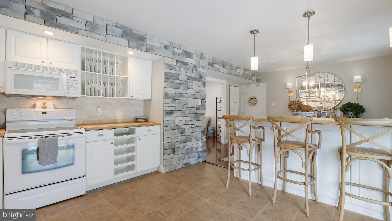
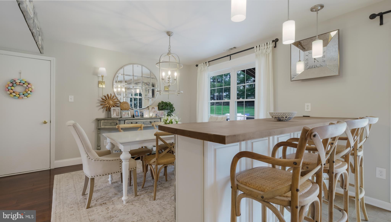
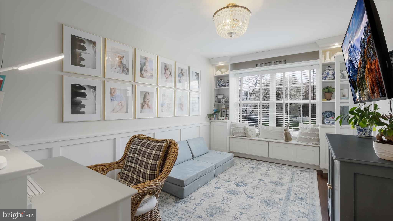
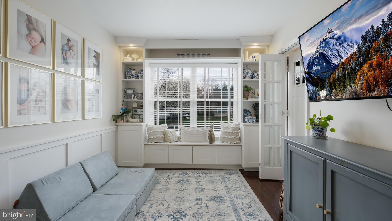
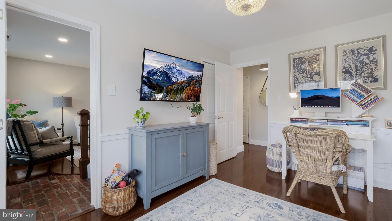
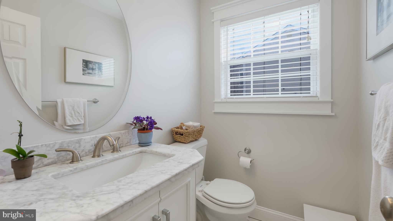
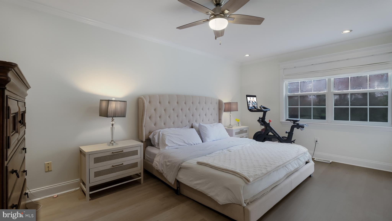
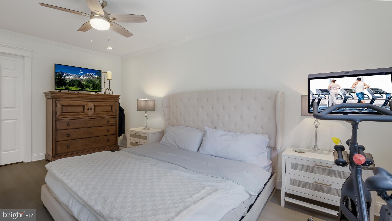
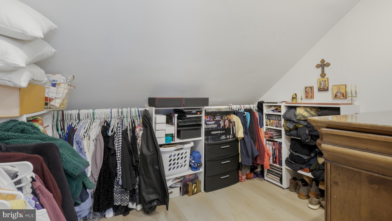
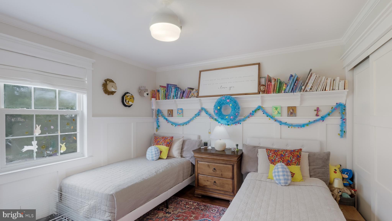
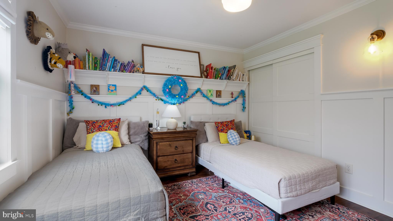
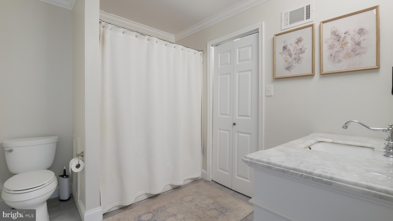
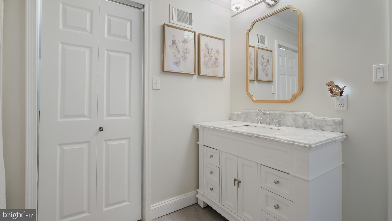
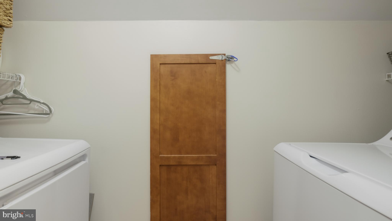
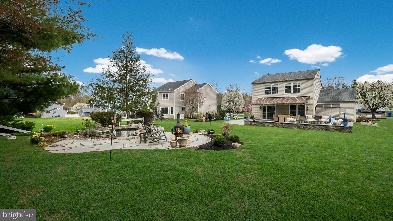
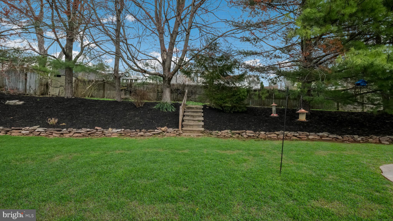
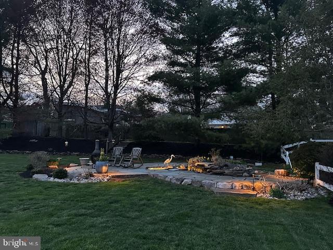
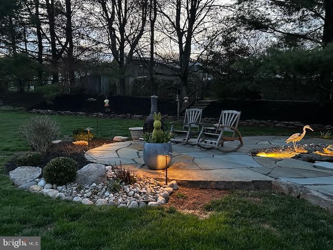
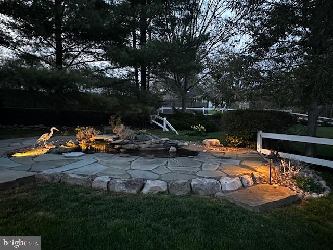
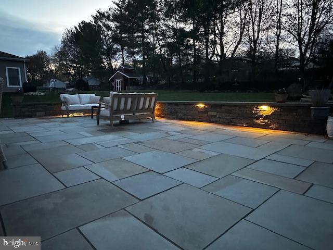
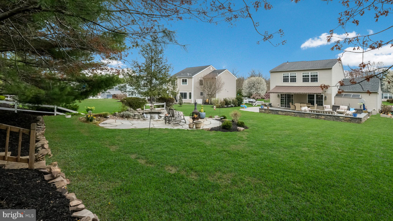
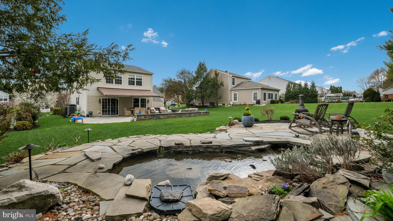
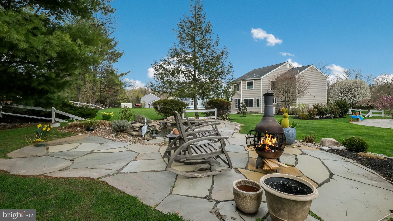
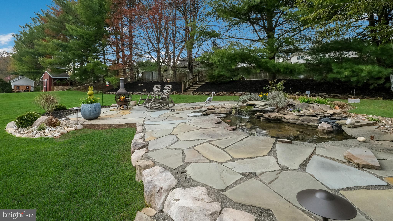
Fall in love with this sparkling,UPDATED Cape Cod in desirable Lindenfield!  Walk to North Branch Park or walk the new Lindenfield Parkway Trail! Filled with natural light, this sweet home will  "Wow" you!  The HUGE Kitchen features stunning Veneer Stone Detail and a LARGE ISLAND for all to gather. The Gourmet Kitchen is OPEN to the Dining Room giving you lots of space for entertaining. The Updated Kitchen features Newer Stainless Appliances, Butcher Block Countertops and Sliding Doors leading to the Bluestone Patio with a veneer Stone Wall and Lush Backyard. Relax under your Awning on a Spring Day and enjoy your very own POND that even has a Bullfrog! Just off the Dining Room is a cozy Family Room that invites you to unwind and relax. There is a Convenient FIRST FLOOR Bedroom/Office with a Bay Window, Built-ins, and a crisp white Updated Powder Room. The Attached Garage is conveniently located just off the Dining Room making it easy a breeze to bring groceries straight into the Kitchen. Upstairs, you'll find two generously sized bedrooms with charming decorative molding and a full bath—perfect for creating a cozy retreat or a stylish guest space. The Primary Bedroom includes a Walk-in Closet offering plenty of space for extra storage. The Upstairs Laundry Room is located just off the Full Bath making everyday chores a breeze. Mature landscaping and the backyard "oasis" give you lots of space for outdoor living and entertaining! Ideally situated near Peace Valley Park, Chalfont Borough, Historic Doylestown and Montgomeryville. This is the charming home you've been looking for, with beautiful outdoor spaces that are perfect for relaxing!  ****Professional photos will be uploaded tomorrow.

99 JASEN DRIVE

Message successfully sent.

What would you like to know?

What is 3 + 4 ?

I agree to receive email communication and understand I can unsubscribe at any time.

I agree to be contacted by Charis Realty Group via call, email, and text for real estate services. To opt out, you can reply 'stop' at any time or reply 'help' for assistance. You can also click the unsubscribe link in the emails. Message and data rates may apply. Message frequency may vary. Privacy Policy

Related Properties

The Hamilton! 
Beautiful new home construction with structural and design options still available! 
Est. Delivery Spring-Summer '27 
With underground plumbing and slab work completed, this home currently features 3 bedrooms, 3 full baths and 1 powder room. The first floor offers you a welcoming entry way filled with natural light and leads you to a spacious flex room with outside access and a full bathroom. On the main level, 9' ceilings elevate the open concept floor plan filled with tons of natural light. Enjoy cooking your favorite meal in the kitchen or catching up on your favorite show in the great room. This main level features a kitchen-dining room combination with access to an included 10x10 composite deck, walk-in kitchen pantry, powder room, and cozy great room. The central staircase welcomes you to the third floor which features a generous primary bedroom complete with a private bathroom and sizable walk-in closet, along with two additional bedrooms, walk-in laundry room and hall bathroom. 

Fall in love & make it yours! 
Structural and Design Options still available! 
Please reference Showing Contact Information for booking an appointment!
#PABU2072008

CHALFONT

54 BECKER DRIVE 25

3 Beds

3 Baths

1,984 Sq.Ft.

$564,567

MLS#: PABU2072008

Welcome to the highly sought-after Chalfont Greene community, located within the award-winning Central Bucks School District. This beautifully maintained 3-bedroom, 2.5-bath home offers the perfect blend of comfort, thoughtful updates, and modern convenience.  Step inside to discover a bright, inviting floor plan featuring spacious living areas, kitchen with updated appliances, and the convenience of a second-floor laundry room. The finished basement provides valuable additional living space, perfect for a family room, home office, gym, or playroom.  Storage is exceptional throughout the home with custom Container Store closet systems installed in every bedroom and the first-floor closets, maximizing organization and functionality. Major improvements provide peace of mind for years to come, including a new roof (2022), new energy-efficient windows (2022), and a new water heater (2025). The front first-floor windows and sliding glass door have been professionally tinted to help reduce UV rays and protect your furnishings from fading.  Additional premium features include a Culligan water softening system and a generator transfer switch, allowing you to power essential household systems during outages. Outside, enjoy the welcoming neighborhood atmosphere that has made Chalfont Greene one of the area's most desirable communities, with convenient access to parks, shopping, dining, major commuter routes, and everything Bucks County has to offer. This move-in ready home has been meticulously cared for and thoughtfully upgraded—offering the perfect opportunity to enjoy comfortable living in an exceptional location.
#PABU2125682

CHALFONT

229 COVENTRY ROAD

3 Beds

2 Baths

2,562 Sq.Ft.

$529,000

MLS#: PABU2125682

Welcome to Westview Square, luxury living at its finest!! The Stratford Interior floorplan is a stunning home that offers a seamless blend of modern design and thoughtful craftsmanship. Upon entering your home, you will find a welcoming foyer, 2-car garage, and a large flex room with outside access.  At the top of the staircase, you will find an open concept layout featuring a stunning center kitchen with Century Kitchens cabinets, quartz countertops, and GE stainless steel appliances. The spacious island flows into both the large dining room and great room which is perfect for entertaining guests.  Add an optional deck off the dining room for even more entertainment space! Upstairs, you will be amazed by the massive primary suite with a vaulted ceiling, spacious walk-in closet, and ensuite bath which includes a cathedral ceiling, dual sink vanity, and large shower with seat. Additionally on this level you will find your laundry room, 2 additional guest bedrooms, and a full bath. Westview Square is within the Central Bucks School District and nestled conveniently along Bristol Road. This premium location is thriving with new & exciting dining venues, plentiful shopping, outdoor activities, and so much more.  Photos and video are for illustrative and marketing purposes only and depict optional features and upgrades not included in this home.
#PABU2114044

CHALFONT

0002 JAMESON WAY BASE STRATFORD INT

3 Beds

2 Baths

1,953 Sq.Ft.

$529,990

MLS#: PABU2114044

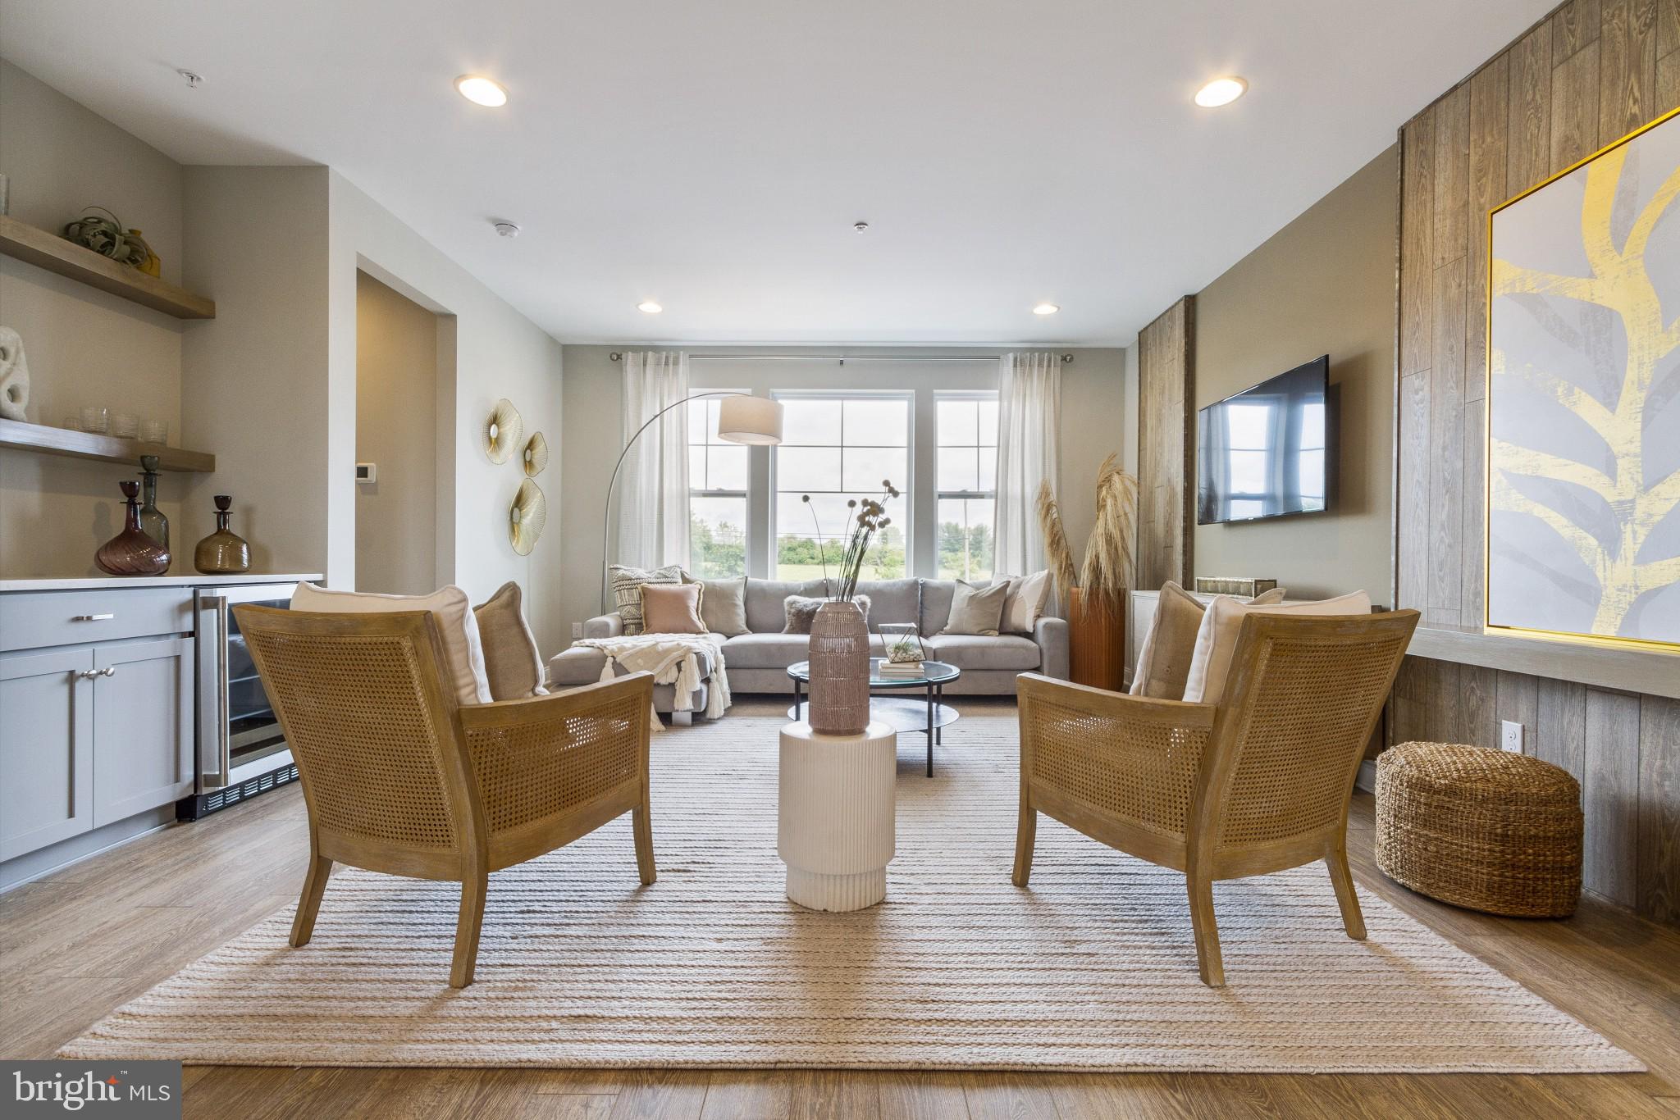
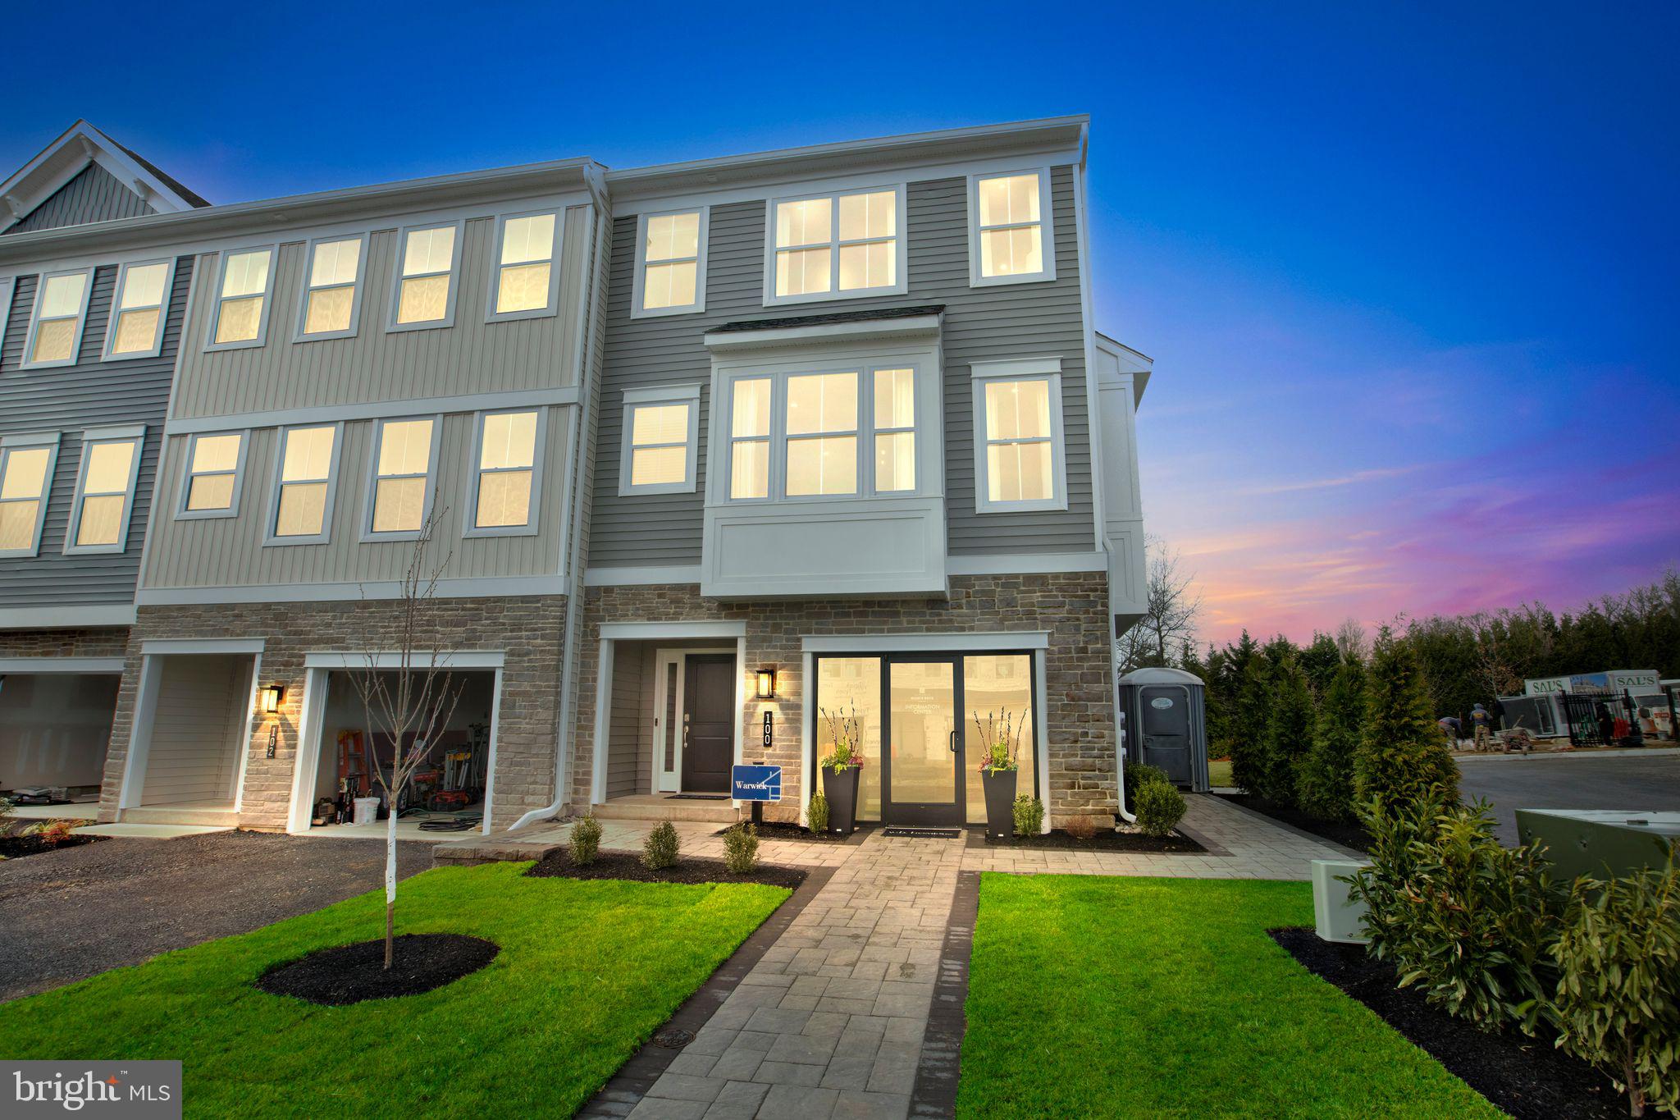
Welcome to Westview Square, luxury living at its finest!! The Warwick Interior floorplan is a stunning home that offers a seamless blend of modern design and thoughtful craftsmanship. Upon entering your home, you will find a welcoming foyer, 1-car garage, and an enormous flex room with outside access.  At the top of the staircase you will find an open-concept layout featuring a stunning center kitchen with Century Kitchens cabinets, quartz countertops, and GE stainless steel appliances. The spacious island flows into both the large dining room and great room which is perfect for entertaining guests.  Add an optional deck off the great room for even more entertainment space! Upstairs, you will be amazed by the massive primary suite with a vaulted ceiling, spacious walk-in closet, and ensuite bath which includes a cathedral ceiling, dual sink vanity, and large shower with seat. Additionally on this level you will find your laundry room, 2 additional guest bedrooms, and a full bath. Westview Square is within the Central Bucks School District and nestled conveniently along Bristol Road. This premium location is thriving with new & exciting dining venues, plentiful shopping, outdoor activities, and so much more.  Photos and video are for illustrative and marketing purposes only and depict optional features and upgrades not included in this home.
#PABU2114036

CHALFONT

0001 JAMESON WAY BASE WARWICK INT

3 Beds

2 Baths

2,335 Sq.Ft.

$549,990

MLS#: PABU2114036

The Jordan! 
Beautiful new home construction with structural and design options still available! 
Est. Delivery Spring-Summer '27 

With underground plumbing and slab work completed, this home currently features 3 bedrooms, 3 full baths and 1 powder room. 
The first floor offers a welcoming entry way and stairs guiding you to a secluded lower-level flex room, making this space perfect for additional guests, an at-home office or a cozy media room!
The main level offers 9' ceilings with an airy open flow concept fit for all types of entertaining.
Enjoy cooking your favorite meal in the kitchen or catching up on your favorite show in the great room. This main level features a kitchen-dining room combination with access to an included 10x10 composite deck, powder room, and spacious great room. 
The tucked-away staircase to the third floor invites you to a generous primary bedroom complete with a private bathroom and sizable walk-in closet, along with two additional bedrooms, laundry area and hall bathroom. 
Pick the details that matter most!
Structural and Design Options still available! 
Please reference Showing Contact Information for booking an appointment!
#PABU2072028

CHALFONT

52 BECKER DRIVE 24

3 Beds

3 Baths

1,999 Sq.Ft.

$534,418

MLS#: PABU2072028

The Hamilton!
Beautiful new home construction with structural and design options still available!
Est. Delivery Spring-Summer '27

With underground plumbing and slab work completed, this home currently features 3 bedrooms, 3 full baths and 1 powder room.
The first floor offers you a welcoming entry way filled with natural light and leads you to a spacious flex room with outside access and a full bathroom.
On the main level, 9' ceilings elevate the open concept floor plan filled with tons of natural light. Enjoy cooking your favorite meal in the kitchen or catching up on your favorite show in the great room.
This main level features a kitchen-dining room combination with access to an included 10x10 composite deck, walk-in kitchen pantry, powder room, and cozy great room. 
The central staircase welcomes you to the third floor which features a generous primary bedroom complete with a private bathroom and sizable walk-in closet, along with two additional bedrooms, walk-in laundry room and hall bathroom.

This home is waiting for you to make it your own!
Structural and Design Options still available!


Please reference Showing Contact Information for booking an appointment!
#PABU2071990

CHALFONT

48 BECKER DRIVE 22

3 Beds

3 Baths

1,984 Sq.Ft.

$564,567

MLS#: PABU2071990

Welcome to this beautifully maintained 3-bedroom, 2.5-bath townhome offering spacious living and timeless finishes. Rich hardwood flooring flows throughout the entire home, creating a warm and cohesive feel.

Step inside to a generously sized foyer that opens to an inviting floor plan, seamlessly connecting the formal dining area, expansive living/family room, and the well-appointed kitchen. The kitchen is equipped with quality stainless steel appliances, abundant cabinet and counter space, an island with barstool seating, and an adjoining breakfast area. Just beyond, the bright sunroom provides additional living space and opens to the rear deck overlooking a peaceful backyard bordered by mature evergreen trees for added privacy.

Upstairs, you'll find three generously sized bedrooms, all with hardwood flooring. Two spacious secondary bedrooms share a well-appointed hall bath, while the impressive primary suite offers a large walk-in closet and a private en-suite bath complete with a soaking tub and separate walk-in shower.

Complete with an attached one-car garage and conveniently located near shopping, dining, parks, and major commuter routes, this move-in-ready home combines comfort, space, and an ideal location.
#PABU2126680

CHALFONT

320 OXFORD LANE

3 Beds

2 Baths

2,128 Sq.Ft.

$519,000

MLS#: PABU2126680

Prime investment opportunity in the heart of Chalfont Borough! Welcome to 152/154 N. Main Street, a well‑located fully rented duplex within walking distance to the train station, post office, restaurants, and local amenities—an ideal setup for long‑term tenant demand.
The property has been consistently operated as a rental and features long‑term tenants in both units, providing immediate income potential.
The first‑floor unit offers two spacious bedrooms, one full bathroom, an eat‑in kitchen, living room, basement access with laundry, and a private rear paver patio—a desirable feature for tenant retention.
The second‑floor unit includes a large primary bedroom, a well‑sized second bedroom with in‑unit laundry, one full bathroom, kitchen, living room, and an additional upper level with two large bonus rooms, adding flexibility for increased rental value or alternative use.
Tenants may be willing to remain, allowing a new owner to step into an established income‑producing property. Per existing leases, 30 days’ notice is required to vacate, offering flexibility for future repositioning or owner occupancy.
This property presents multiple exit strategies: continue as a buy‑and‑hold rental, increase rents over time, or occupy one unit while generating income from the other. Strong location, proven rental history, and versatile layout make this a compelling addition to any investment portfolio.
#PABU2116242

CHALFONT

152/154 N MAIN STREET

6 Beds

2 Baths

2,093 Sq.Ft.

$525,000
MLS#: PABU2116242

Welcome home to this beautifully updated 3-bedroom, 2-bathroom home that has been lovingly maintained by its current owners. From the moment you step inside, you’ll appreciate the warmth, space, and thoughtful updates throughout. Enter through the well-appointed mudroom offering both convenience and functionality. Straight ahead, you’ll find a recently updated laundry room ready for your personal finishing touches. To the left is the spacious primary suite featuring a bonus room perfect for a nursery, home office, sitting area, or flex space to fit your needs, along with a walk-in closet and private en suite bathroom. To the right of the mudroom, the newly renovated kitchen is filled with natural sunlight and offers beautiful views of the backyard through carefully placed windows right above the sink. The kitchen flows seamlessly into the spacious dining and living areas, creating the perfect layout for everyday living and entertaining. The home also offers two additional generously sized bedrooms and an updated full bathroom. Step outside and enjoy your own private retreat surrounded by peace, quiet, and nature, complete with an incredible pool, deck, and patio area ideal for relaxing or hosting family and friends. Storage will never be an issue with the huge open basement offering endless possibilities for finishing or additional storage space. A generously sized driveway provides ample parking for multiple vehicles and makes entertaining even easier. The pride of ownership throughout this home is undeniable, come experience in person how welcoming and beautiful this property truly is. ** Back on the market through no fault of the seller. The previous buyer was unable to satisfy their home sale contingency. **
#PABU2122106

CHALFONT

216 UPPER STUMP ROAD

3 Beds

2 Baths

1,992 Sq.Ft.

$569,000
MLS#: PABU2122106

**OPEN HOUSE THIS SUNDAY AUG 9TH 1-3PM!!** Location! Location! Location! Welcome to this 4 bedroom 2 full bath home with great curb appeal in a quiet neighborhood in the Central Bucks School District! An attached garage along with plenty of driveway parking for all your guests. Sit out on a very spacious front porch to inside to a large living room with a lovely bay window and a nice stained wood access wall. The dining room right off of the kitchen offers plenty of room for the entire family sitting around a nice meal. The kitchen boasts a peninsula to eat at, newer kitchen appliances, ceiling fan, and recessed lighting. Down the hall are two nice sized bedrooms with hardwood flooring with ample closet space and a full hall bathroom with new toilet. Upstairs are two separate bedrooms with a skylight in each room to see the stars at night and a full hall bathroom with walk-in shower and new toilet. Downstairs in the full finished basement which offers a wood stove, a separate bonus room that offers many uses, and a laundry room/workshop with a utility sink, included dryer and new washer, and a workbench to work on projects. The backyard features a completely fenced in yard and a spacious patio for those summer barbecues. Recent improvements include a new central AC system (2025), new fence (2024), three newer upstairs windows and all newer appliances. Walking distance to North Branch Park where they have walking trails and athletic fields. Hurry! Schedule your showing today before you lose out on this great overall value!
#PABU2123800

CHALFONT

87 HELLBERG AVENUE

4 Beds

2 Baths

1,782 Sq.Ft.

$450,000
MLS#: PABU2123800
 - property

Send a message

Message successfully sent.

Your message

What is 3 + 4 ?

Reason for contacting?

I agree to receive email communication and understand I can unsubscribe at any time.

I agree to be contacted by Charis Realty Group via call, email, and text for real estate services. To opt out, you can reply 'stop' at any time or reply 'help' for assistance. You can also click the unsubscribe link in the emails. Message and data rates may apply. Message frequency may vary. Privacy Policy

Sign Out

Virtual Assistant

Would you like to take the next step with this property? We can help you schedule a showing or virtual tour, or send you more details.

Yes, I would like more information.

Thank You for Your Reply, One of Our Agents will contact you as soon as possible

No, maybe later.

Thank you, you can always contact me via email, phone number or through the contact form.

Realhub AI

Lucy - Your AI-Powered Realtor

Update Your Temporary Password

Personalize your search

Enter your email and we'll notify you immediately when new listings match what you're looking for.

or enter email address

Already have an account ? Login here

Continue your home search

I agree to receive communications and understand I can unsubscribe at any time.

I agree to be contacted by Charis Realty Group via call, email, and text for real estate services. To opt out, you can reply 'stop' at any time or reply 'help' for assistance. You can also click the unsubscribe link in the emails. Message and data rates may apply. Message frequency may vary. Privacy Policy

Already have an account ? Login here

We use cookies

We use cookies primarily for analytics to enhance your experience. By accepting, you agree to our use of these cookies. You can manage your preferences or learn more about our cookies policy.