Properties

Browse or get in touch to schedule a walkthrough.

  • Nearby me
Price range

Popular Features

Community Features

Association

Property Features

Waterfront

View

Exterior Features

Interior Features

Style

571195 properties match your criteria

Updated 1 minute ago

E-Alert name

Step into centuries of history at this classic Pennsylvania farmhouse, circa 1809, with two thoughtful additions completed in the early 1900s. Set on 4.2 private acres in the East Nantmeal Village Historic District and listed on the National Register of Historic Places, this home was lovingly restored  21 years ago — new windows, plumbing, and electric throughout — while preserving the soul of the original structure. Layers of old horsehair plaster were painstakingly removed to reveal the stunning original stone walls found throughout the home's interior, while the exterior stone was cleaned and repointed.

Wide-plank, random-width, re-claimed heart pine flooring runs through most of the house. The heart of this home is its stunning gourmet kitchen — part of a bright, beautifully finished addition (approx. 12 years old) — featuring a large center island topped in granite, a farmhouse apron sink, and a suite of stainless steel appliances. Custom glass-front cabinetry, antique-style iron lantern pendant lighting, and white pine flooring blend seamlessly with the home's historic character, while French doors off the kitchen open to a covered porch for effortless indoor-outdoor entertaining. Above the kitchen, a massive room with soaring vaulted ceilings and exposed wood beams — currently used as an office — offers exciting flexibility — envision a primary suite, additional flex space, or a private retreat. The original walk-in fireplace in the keeping room, along with the dining room fireplace, have both been relined and are in full working order, offering warmth and ambiance on cold winter nights. The great room's dramatic exposed stone accent wall is anchored by a propane gas stove, creating a stunning focal point that opens seamlessly to the kitchen.

The thoughtful floor plan includes a beautifully designed, accessible full bath off the kitchen and a convenient half bath near the stairs in the keeping room on the first floor, plus a full bath upstairs. Upstairs and on the third floor, charming original bedrooms offer character and flexibility, including potential for multi-generational or dual-family living.

Outside, enjoy two covered sitting porches, a storybook Japanese Magnolia tree,Crepe Myrtle trees,  established peony gardens, and direct access to scenic bridle trails winding through the property and neighboring land. Equestrian and hobby-farm buyers will appreciate the four-car garage/barn with two horse stalls above and two below, open pastures (currently grandfathered for 3–4 horses),. A separate stone cabin on the property — the oldest structure on site, dating to circa 1735, with a dramatic walk-in fireplace — offers exciting potential as a wine cellar or outdoor entertaining space for the right buyer.

Only four families have called this property home since William Penn himself first conveyed the land — a rare continuity of stewardship that speaks to just how special this place is. This is a rare opportunity to own a piece of history — meticulously maintained, thoughtfully updated, and full of character that simply cannot be replicated today.

Open House to start showings 9/17/26  4-7pm
#PACT2135422

POTTSTOWN

3880 COVENTRYVILLE ROAD

4 Beds

2 Baths

3,675 Sq.Ft.

$1,600,000

MLS#: PACT2135422
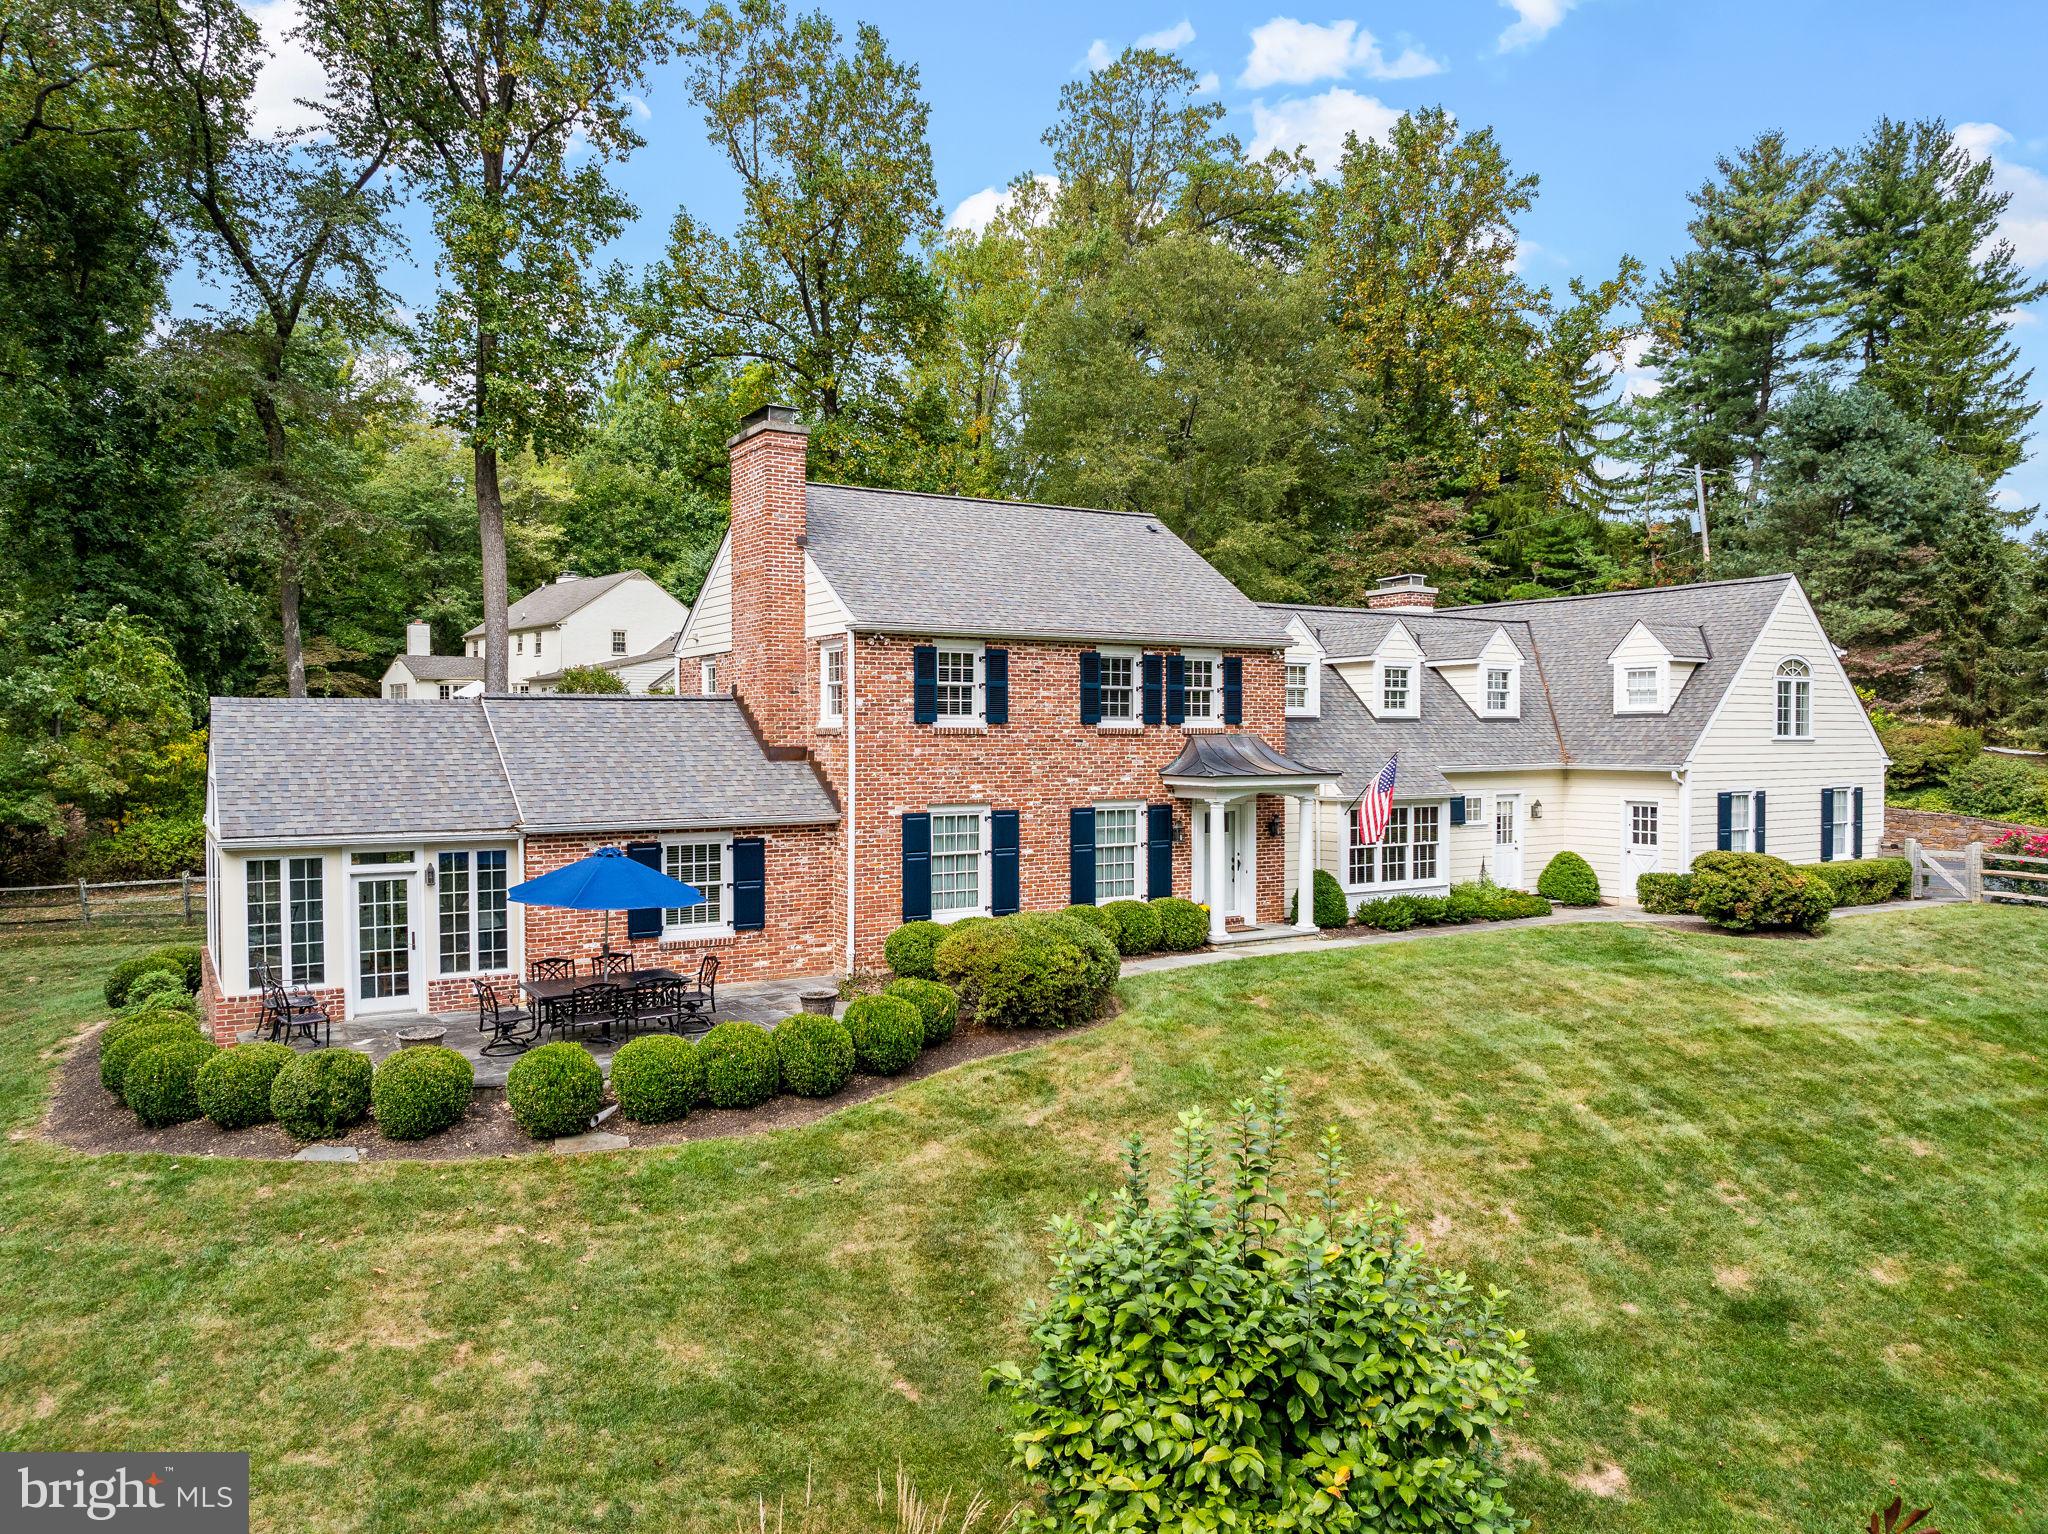
Welcome to 182 Grubb Road, a classic brick and James Hardie siding Colonial home elegantly situated on a breathtaking 2.5-acre lot with pool in Willistown Township. This meticulously maintained and updated home offers 4 bedrooms and 4.5 bathrooms, spanning 4300 SQ FT of thoughtfully designed living space with three fireplaces and gleaming hardwood floors that continue throughout. Enjoy the beauty of the property from the front or back flagstone patios, the pool with a newly expanded deck or the stunning sunroom.  The E.B. Mahoney built addition offers an eat-in kitchen with charming brick fireplace feature wall and sliding glass doors to the rear patio, mudroom with tile floor, laundry and a full bath (perfect for when the pool is open), a second front entry door, an oversized three car garage and a second staircase to the stunning Primary Suite. 

A flagstone path and inviting front porch entry lead into the Foyer with Home Office on the right with custom built-in cabinetry and shelves. On the left is the living room with custom built-ins flanking the gas fireplace that flows into the dining room with a triple window overlooking the rear property. To the right you will find a butler’s pantry, a large, custom outfitted coat closet, and a powder room before heading into the eat-in-kitchen with vaulted ceiling and feature window over the sink, white cabinetry and granite countertops, large island with seating, pantry closets, a wood burning fireplace and access to the rear patio. Completing this floor is a Family Room with third fireplace (gas) and door to the sunroom with cathedral ceiling and spectacular views of the property. 

Venture upstairs to find four bedrooms all with custom outfitted closets, one with an updated ensuite bath, the second and third bedrooms share an updated hall bath. The Primary Suite is a true retreat with a sitting room, his and her custom outfitted walk-in closets, a vaulted ceiling and luxurious renovated bath with soaking tub, double sink vanity, glass enclosed shower and private water closet. 

Outside, your private oasis awaits with multiple patios and a shimmering pool, ideal for leisurely afternoons and entertaining. The expansive lot offers endless opportunities for outdoor enjoyment including a firepit area with a custom stone wall.  In addition, a beautiful ironstone wall flanks the oversized driveway and  continues around to the back patio. 

A walk-up attic with cedar closet and basement provides abundant storage and potential for customization. 

This residence is positioned within the Great Valley School District which is complemented by several prestigious private schools nearby. This property offers the beauty and tranquility of Willistown Township yet is just 10 minutes to the Paoli Train station with both Amtrak and Septa as well as the towns of Malvern, Wayne and Newtown Square with their many shops and restaurants.  

Please reach out for a complete list of improvements made by the sellers.
#PACT2093940

MALVERN

182 GRUBB ROAD

4 Beds

4 Baths

4,315 Sq.Ft.

$1,600,000

MLS#: PACT2093940
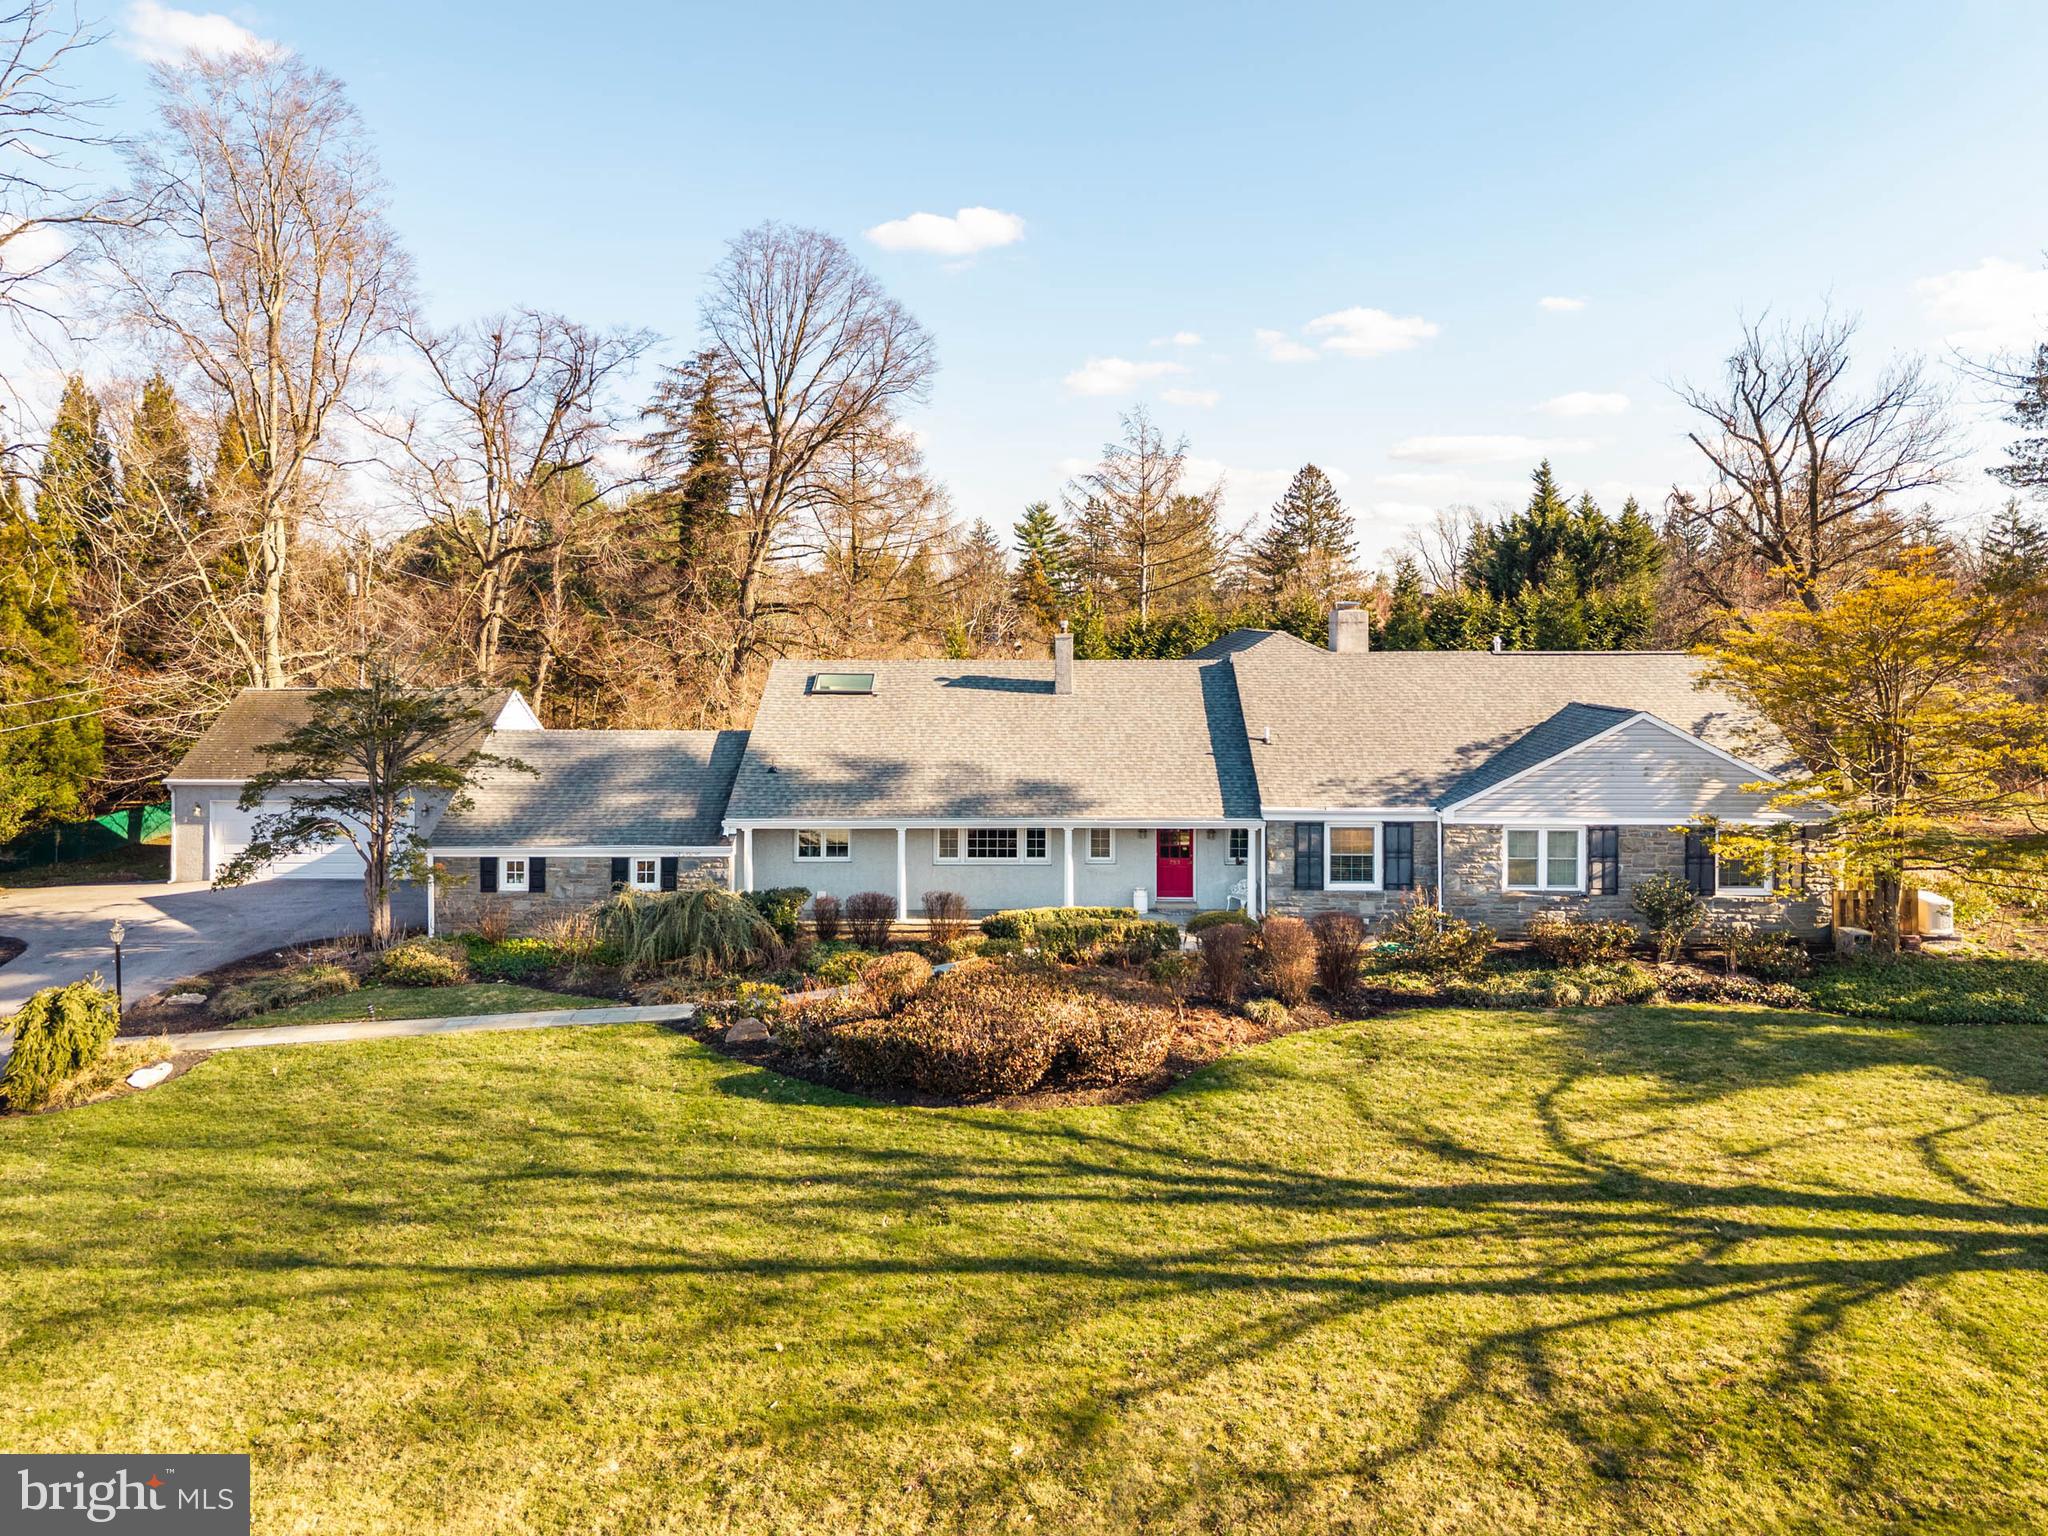
Set on a .71-acre level lot along one of Villanova’s most desirable neighborhood streets, this 5-bedroom, 3.5-bath ranch/Cape is surrounded by landscaped, highly usable grounds.

A covered front porch introduces the foyer and a large living room anchored by a fireplace framed with built-in cabinetry. Just beyond, a sunroom overlooks the rear grounds and gardens.

The dining room provides an inviting setting for gatherings and includes a large walk-in closet for serving pieces and entertaining supplies. Sliding glass doors extend the space to the patio, creating an easy connection for outdoor dining and entertaining.

The kitchen has vaulted ceilings, a large center island, cherry cabinetry, quartz countertops, and a breakfast area with sliding doors opening to the patio. A family room with gas fireplace connects seamlessly to the kitchen, creating a comfortable everyday gathering space.

The main level includes the primary suite with two walk-in closets and a bath with soaking tub and walk-in shower. A second bedroom on this level offers flexibility as a guest room or office. Additional main-level spaces include a laundry room, mudroom with vestibule to the two-car garage, and a separate office with built-in cabinetry and access to a third garage bay.

The second floor offers three additional bedrooms, including one with its own bath, along with a hall bath and a large recreation room. A large unfinished basement provides extensive storage.

Set among established homes in a sought-after Villanova neighborhood, the property combines a highly usable level lot, comfortable living spaces, and convenient access to the Main Line’s schools, shopping, and commuter routes.
#PAMC2171514

VILLANOVA

753 MUSTIN LANE

5 Beds

3 Baths

5,738 Sq.Ft.

$1,600,000

MLS#: PAMC2171514
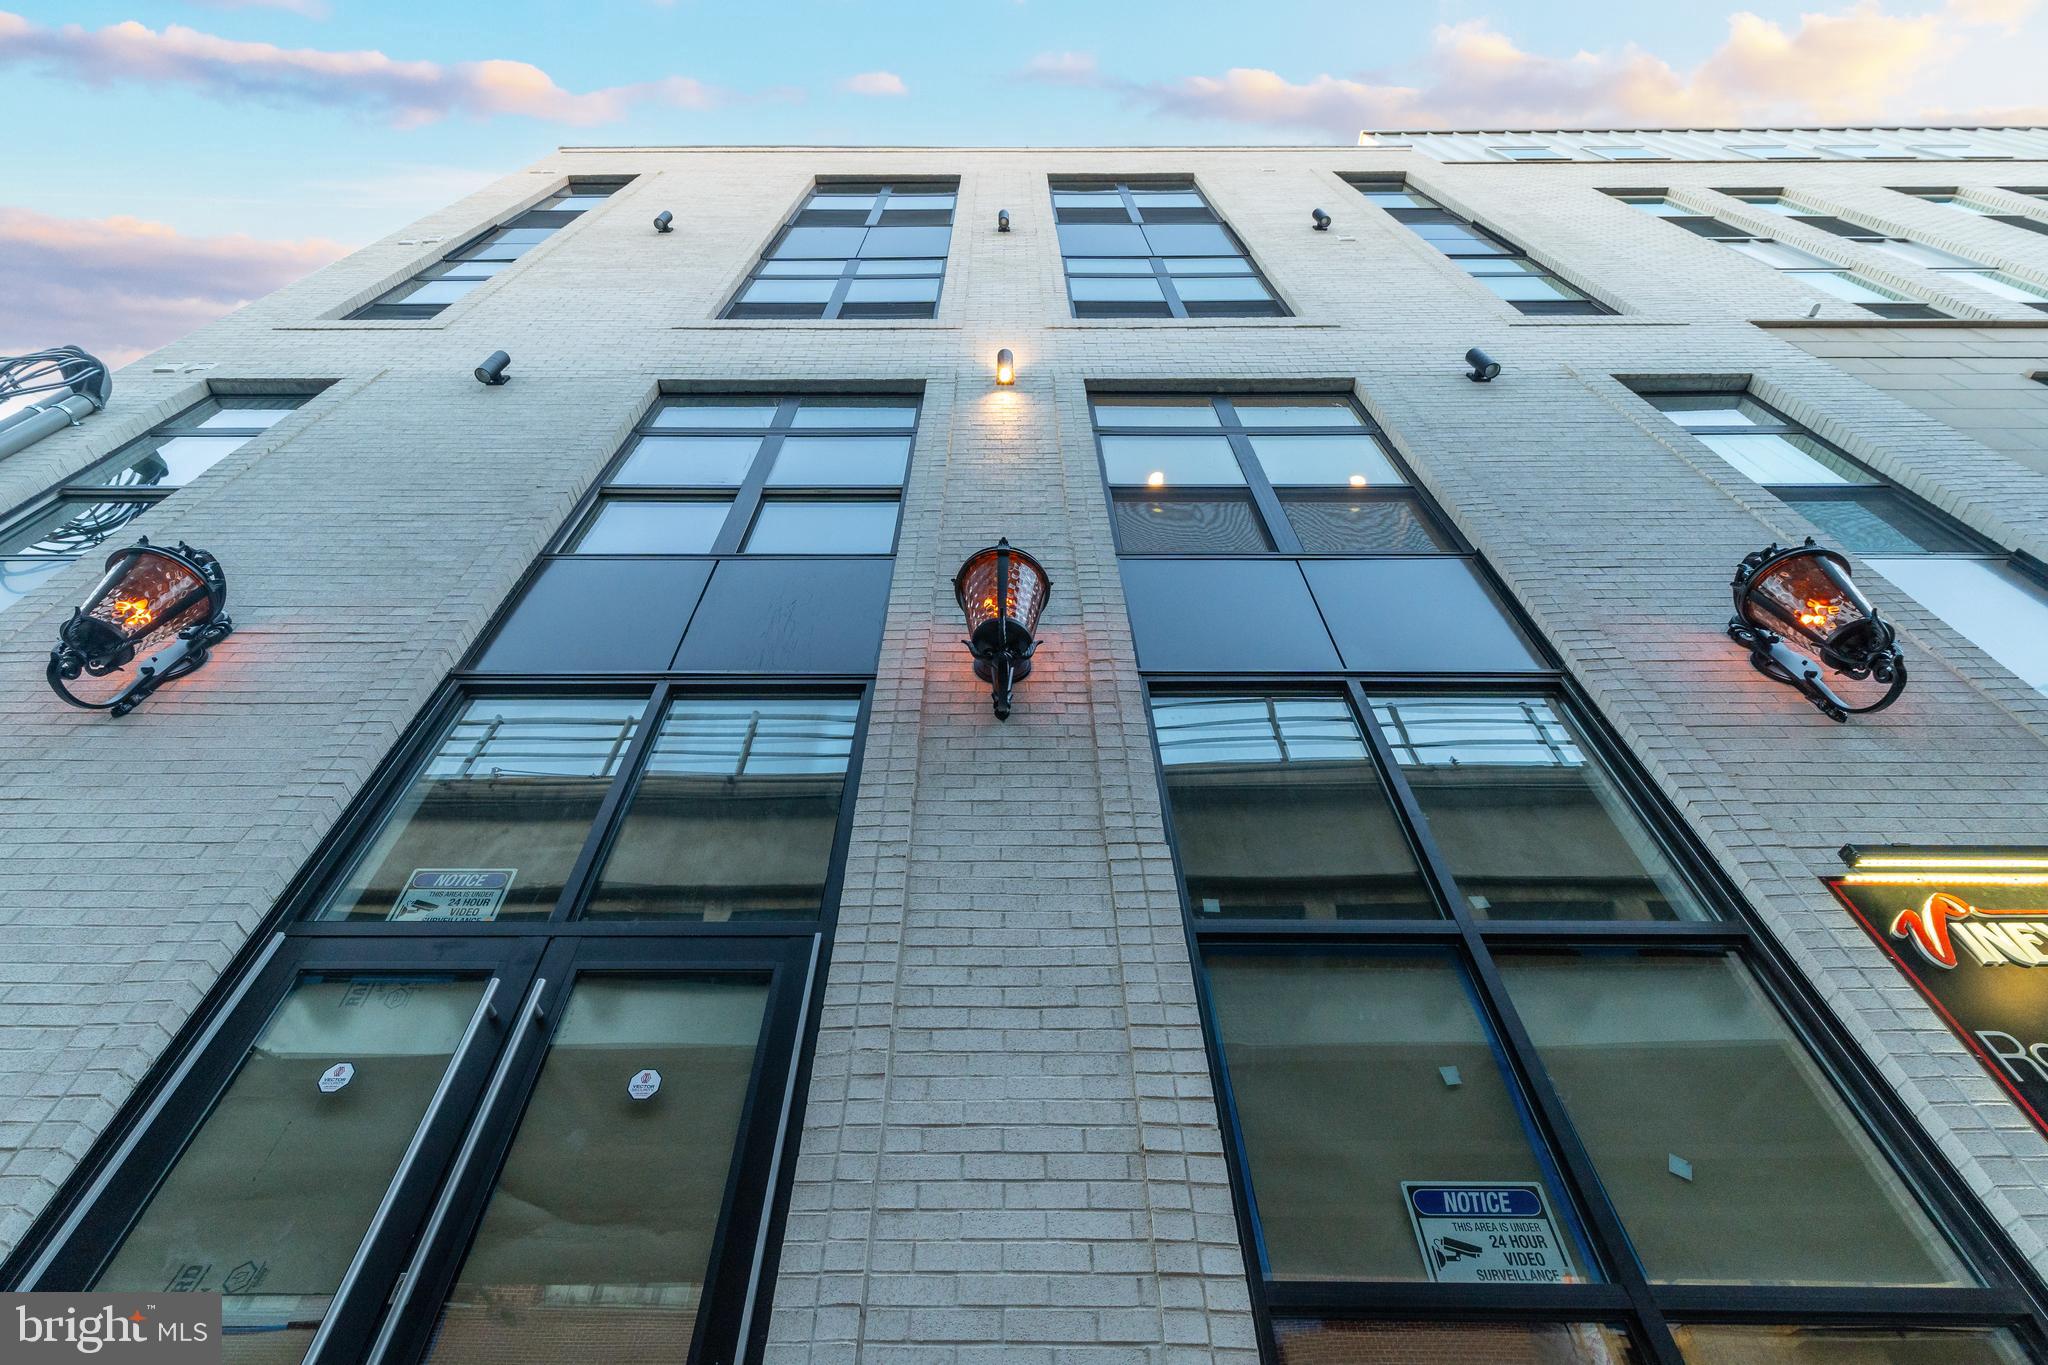
Eight two bedroom and two full bath units and one commercial unit.
#PAPH2557552

PHILADELPHIA

2034 N FRONT STREET

None Beds

None Baths

N/A

$1,600,000

MLS#: PAPH2557552
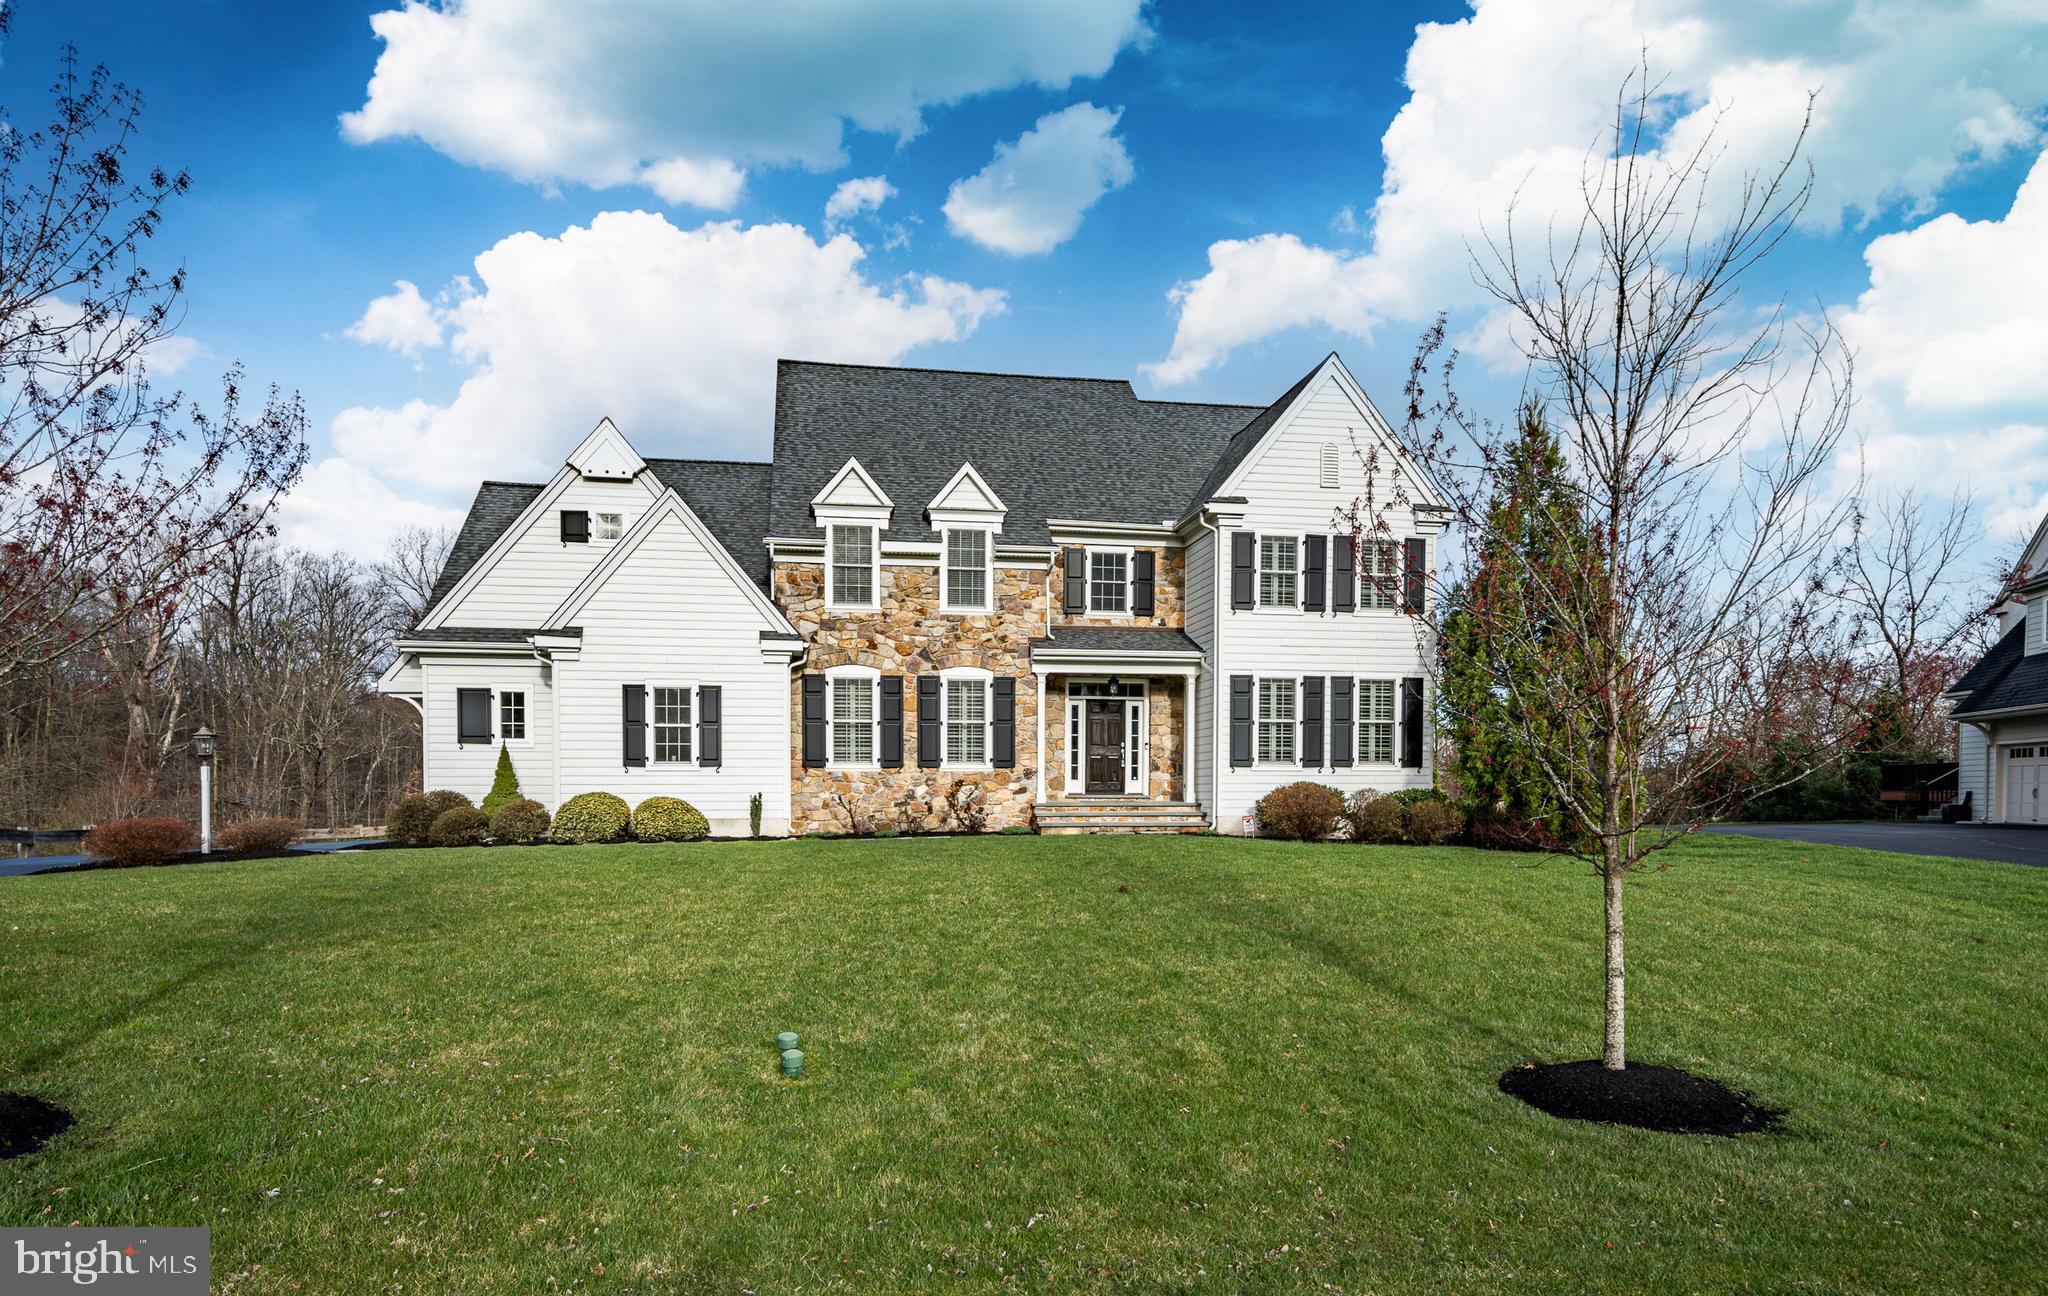
Welcome to the most popular Willinghouse Preserve in Great Valley School District. Built by Hellings Builders whose attention to detail in like no other. This quaint little community is small but mighty.  Each home is unique and so is 9 Willing Way. This home will not disappoint. From the moment you walk through the front door you will feel the positive energy instantly and throughout the entire home. Enter into the gorgeous foyer sun drenched with natural light. Living room to the right is beautifully painted complete with hi hats and plantation shutters. To the left of the foyer is the dining room with chair rail, crown molding and plantation shutters which leads into the butler pantry. The gourmet kitchen is a cooks dream! Stainless steel appliances,  huge island which seats 5 people easily. 42" cabinets some with glass front, huge walk in pantry with access to the breakfast room which is nearly floor to ceiling windows. The mud room is complete with cubbies, access to the garage and side entrance. The slider door gives way to the huge composite deck with steps to grade. The office also offers plenty of natural light which makes for a very impressive working environment. There is a powder room and huge closet off the foyer. The gorgeous upgraded staircase takes you up to the upper level which offers a cute little sitting area...use your imagination, this area can be anything that you want it to be! The primary suite is just perfect as far as I am concerned. The plantation shutters, tray ceiling, hardwoods and minimalistic vibe is all that you need. Two walk in closets. The primary bathroom is nothing short of "spa like" with tile floor, granite tops for the 2 sinks. Walk in shower, huge tub and water closet. The 2nd bedroom is ample size with tray ceiling, fan and shutters. Bedrooms 3,4 and 5 are good sized with plenty of closet space. The hall bathroom has 2 sinks and granite tops. The laundry room is on the upper level, which is so convenient. It has plenty of folding space with shelves for laundry baskets. The lower level will blow you away with the amount of space that it has to offer.  It has a full walk out , LVP throughout, plenty of natural light, bar area with granite tops, sink and storage. There are so many rooms  so the sky is the limit. There was no skimping when the owners finished the space. There are tons of hi hats, gorgeous trim, chair rail, crown moulding and a full bathroom ! The home is sitting on just over 2 acres, close to the cul de sac. Close to Rts 30, 100, PA Turnpike slip ramp. Minutes from the borough of Malvern. Close to Wayne, West Chester and Exton, King of Prussia Mall is less than 15 minutes away. Professional photos will be uploaded by the end of the week.
#PACT2060622

MALVERN

9 WILLING WAY

6 Beds

3 Baths

5,438 Sq.Ft.

$1,600,000

MLS#: PACT2060622
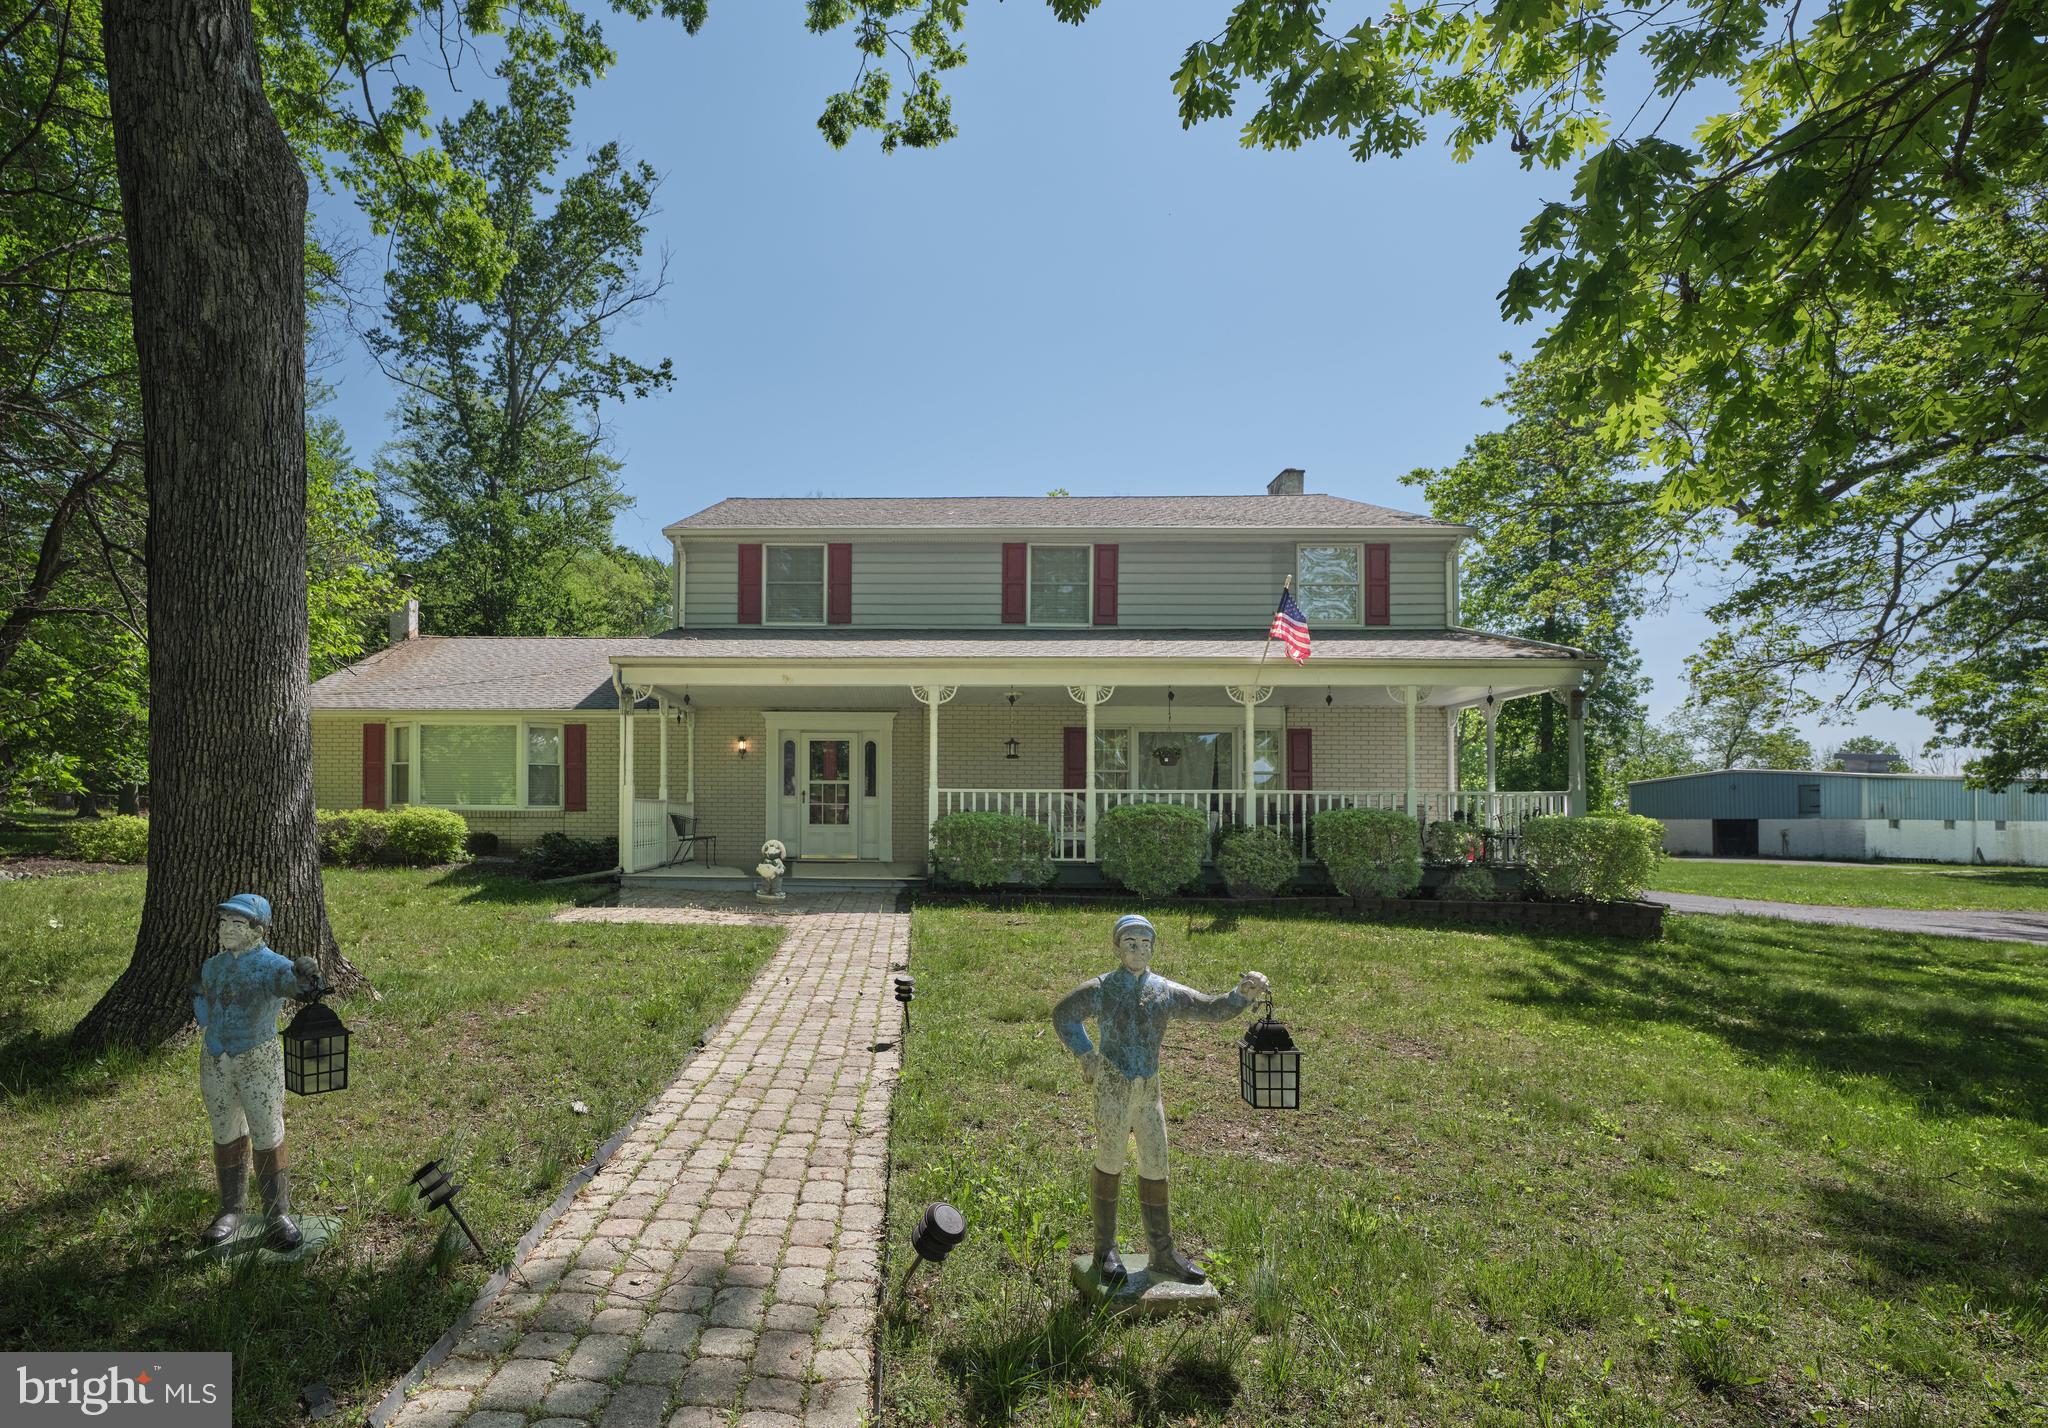
EXCEPTIONAL OPPORTUNITY TO OWN 30 ACRES IN BUCKINGHAM TOWNSHIP!!!  Welcome to 1581 Holicong Road! Nestled in the heart of scenic Buckingham Township, this stunning and secluded 30-acre property is a dream come true for the equestrian enthusiast. Ideally situated between the charming towns of Doylestown and New Hope, this unique estate offers privacy, functionality, and natural beauty in equal measure. At the heart of the property is a beautifully maintained 4-bedroom Colonial home, full of character and warmth. The main level features a formal dining room and a spacious living room adorned with rich hardwood floors. The kitchen is bright and inviting, offering newer appliances and a sunlit breakfast area with a large bay window overlooking the serene, private backyard. Open to the kitchen is a cozy family room with beamed ceilings and a wood-burning fireplace—perfect for gathering with friends and family. A convenient powder room and mudroom complete the main floor.Upstairs, the generous primary suite includes a private en-suite bath. Three additional bedrooms and a full hall bathroom provide comfortable space for family or guests. Equestrian facilities are exceptional: the property boasts two barns with haylofts, a tack room and a total of 12 stalls, 5 turnout sheds, 6 paddocks, and a large pole barn with 4 additional stalls and ample space for equipment storage. Expansive fenced pastures and open fields create a picturesque and practical setting for horses and outdoor living.Whether you're an avid rider, hobby farmer, or simply someone seeking peace, privacy, and space to explore, this remarkable property offers endless possibilities in a truly idyllic location. Subdividable lot possibilities.
#PABU2095532

NEW HOPE

1581 HOLICONG ROAD

4 Beds

2 Baths

2,818 Sq.Ft.

$1,600,000

MLS#: PABU2095532
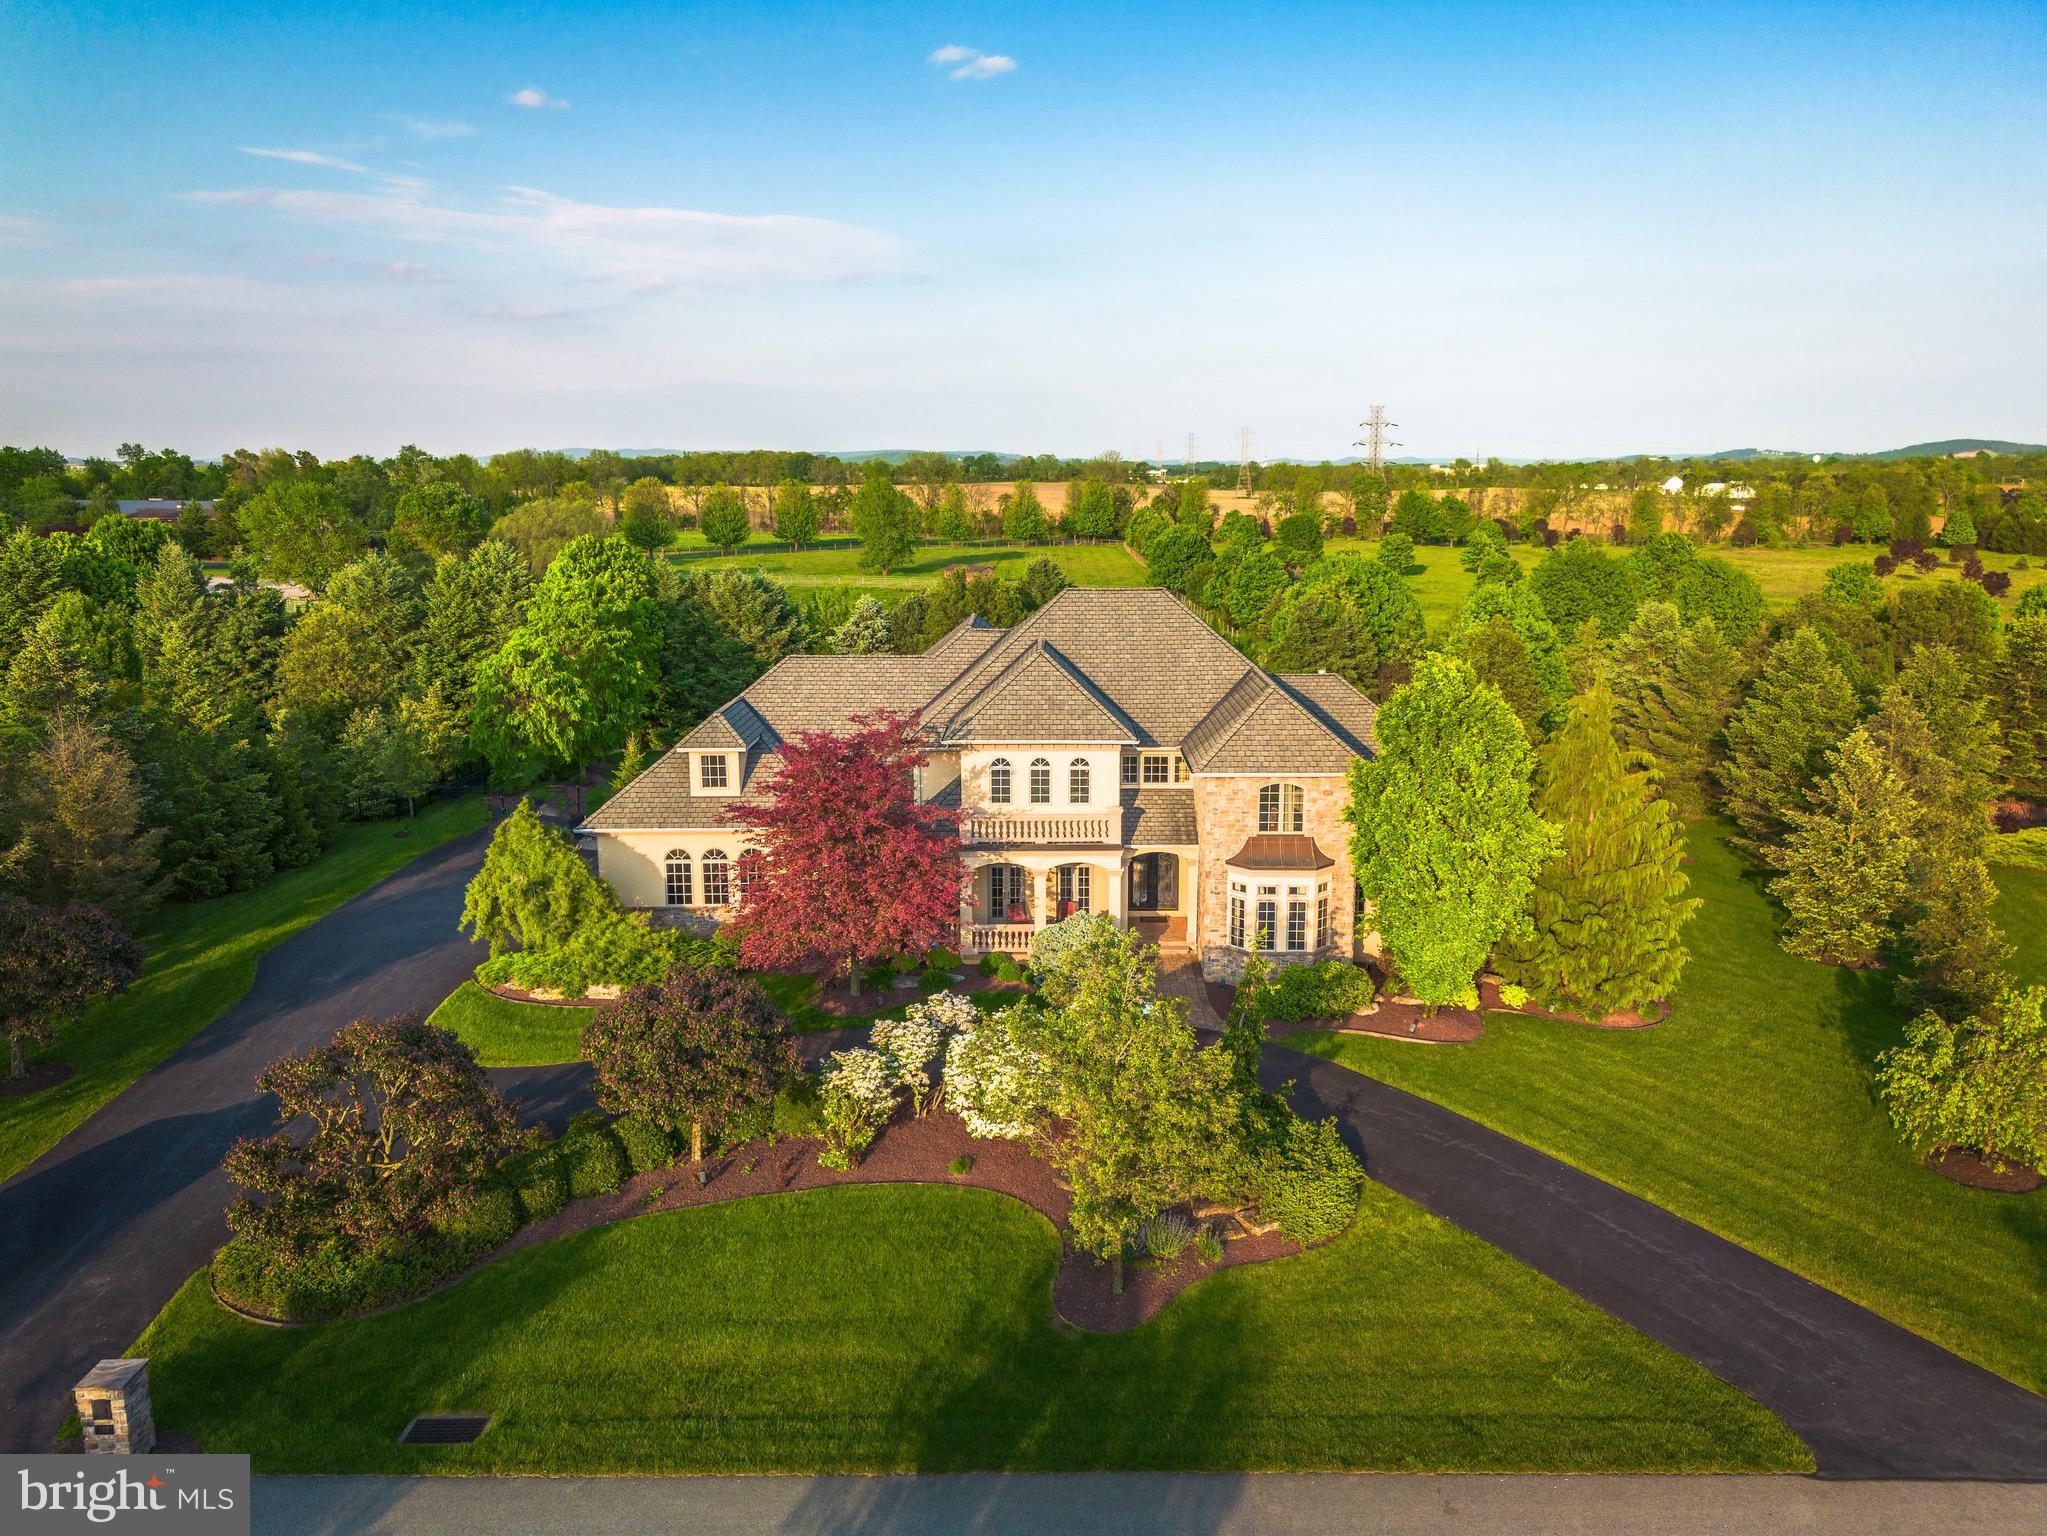
Get ready to be impressed, your Search Ends Here! Pride of Ownership is evident in this Custom Built 5 Bedroom, 5.5 Bath Colonial situated on a Premium Lot in the Exclusive Stonebriar Neighborhood of Desirable Bethlehem, Pennsylvania. Mature Landscaping and Premium Property Placement create a sanctuary of peace & privacy all year-round! Beautiful stucco & stone accented exterior, impressive circular driveway, and inviting Front Porch set the stage for quality - upon entering the Grand Foyer, you're welcomed with tasteful neutral paint and stunning travertine tile floors flowing throughout the majority of the First Floor. Open Floor Plan greets you and leads you right into the Formal Dining Room with elegant chandelier - Perfect for Entertaining Family and Friends. Two-Story Family Room boasts coffered ceiling, beautiful stone fireplace with mantle and large hearth and is overlooked by the breath-taking Eat-In Kitchen, enjoy top of the line stainless steel appliances, custom cabinetry, tile backsplash w/pot filler over the stove, custom leather granite countertops, large walk-in pantry, and enormous center island with barstool overhang and additional storage. Kitchen area also includes large Sun-Soaked Breakfast Room overlooking the serene Backyard Oasis. Down the Hall, Large Executive Office with glass doors and custom built-ins creates the perfect space to Work From Home! First Floor Grand Master Bedroom Suite includes Sitting Area, Impressive Walk-In Closet, Private Updated Ensuite Master Bathroom. Master Bathroom is sure to impress with two separate vanities, stall shower, soaking tub, and linen closet. Also on the 1st Floor you'll find the Half Bathroom & the convenient 1st Floor Laundry Room. Upstairs, 4 generously sized Bedrooms and 3 Additional High-End Full Bathrooms make up the rest of the 2nd Floor! Great for large families or those who love to host! 2nd Floor also boasts a large loft area that can be used as another space to work from home and a 2nd Laundry Room for ultimate convenience. No detail has been missed! Downstairs, the Fully Finished Basement features recessed lighting, built in bar area, and an additional 5th Full Bathroom with stall shower. So much room to grow and create an additional family room, home gym, guest suite, etc - the possibilities are endless! The Basement also includes plenty of additional storage space and walk-out entrance to the Garage. Outside, the Huge Backyard is Fully Fenced and boasts beautiful In-Ground Gunite Saltwater Pool with stone accented waterfall feature and connected hot tub with additional waterfall feature. Other backyard features include  extensive patio area, mature landscaping with gazebo and built in outdoor kitchen area with granite countertops, barstool seating, built in beverage fridge, and built in grill. The ultimate luxury experience! Perfect for those who love their vehicles - oversized 3 Car Garage with room for Additional Storage. With Custom Finishes from Top to Bottom, this home is sure to please and have room for everyone to enjoy! Great Location. Close to Major Highways, Public Transportation, Shopping, Restaurants, Highly Rated Golf Courses, Parks & Schools!
#PANH2005654

BETHLEHEM

295 COBBLESTONE LANE

5 Beds

5 Baths

6,890 Sq.Ft.

$1,600,000

MLS#: PANH2005654
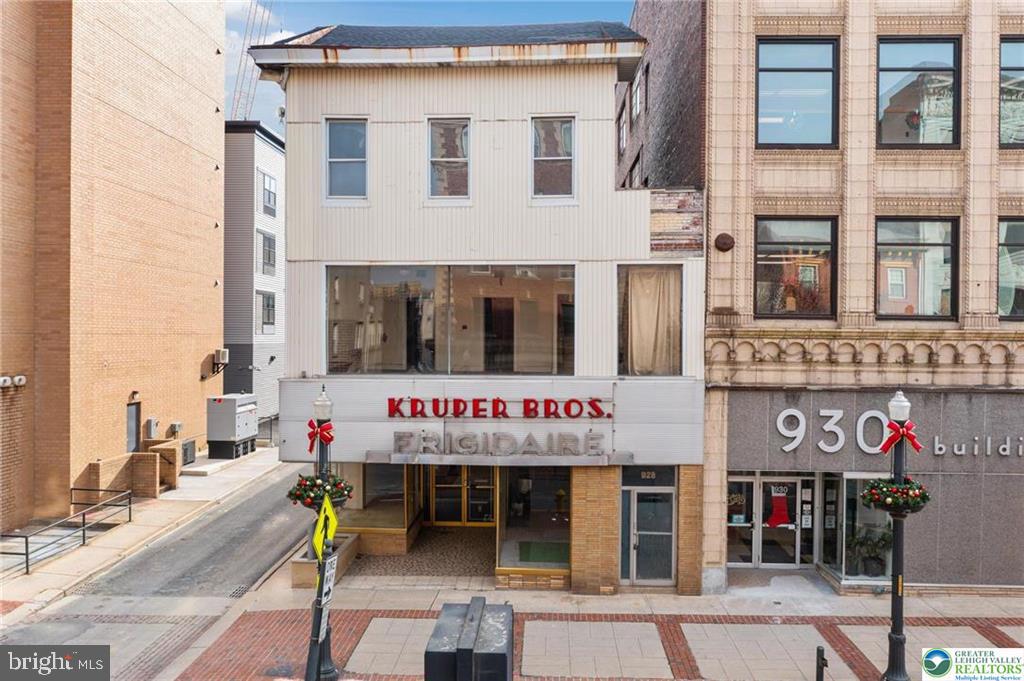
.Exceptional Redevelopment Opportunity in the Heart of Allentown’s NIZ District. Positioned on a high-visibility corner lot across from the redeveloping PPL Tower and steps from the Archer Music Hall and Da Vinci Science Center, 926-928 W Hamilton Street sits squarely in the path of Allentown’s next wave of growth. The property spans a 30’ × 230’ parcel—a rare oversized footprint in the city core—with rear access adjoining the Maple Street Parking Deck, offering convenience and potential parking advantages. This three-story mixed-use building can be reimagined for retail, restaurant, office, or residential use, or redeveloped entirely into a new vertical project leveraging full NIZ benefits—where most state and local taxes generated can help finance eligible construction improvements. Highlights include: * Prominent corner visibility and signage potential along W Hamilton Street, Direct adjacency to the Maple Street Parking Deck for abundant customer and tenant parking, 30' × 230' lot offering depth and redevelopment flexibility, Located within Allentown’s NIZ, fueling more than $1.4 billion in new investment, Surrounded by 1,500+ new apartments, 14,000+ office workers, and major entertainment anchors. Whether repositioned, expanded, or redeveloped from the ground up, 926-928 W Hamilton Street offers a premier footprint in Allentown’s fastest-rising corridor, ideal for investors and visionary developers alike
#PALH2012252

ALLENTOWN

926 W HAMILTON STREET

None Beds

None Baths

7,059 Sq.Ft.

$1,600,000

MLS#: PALH2012252
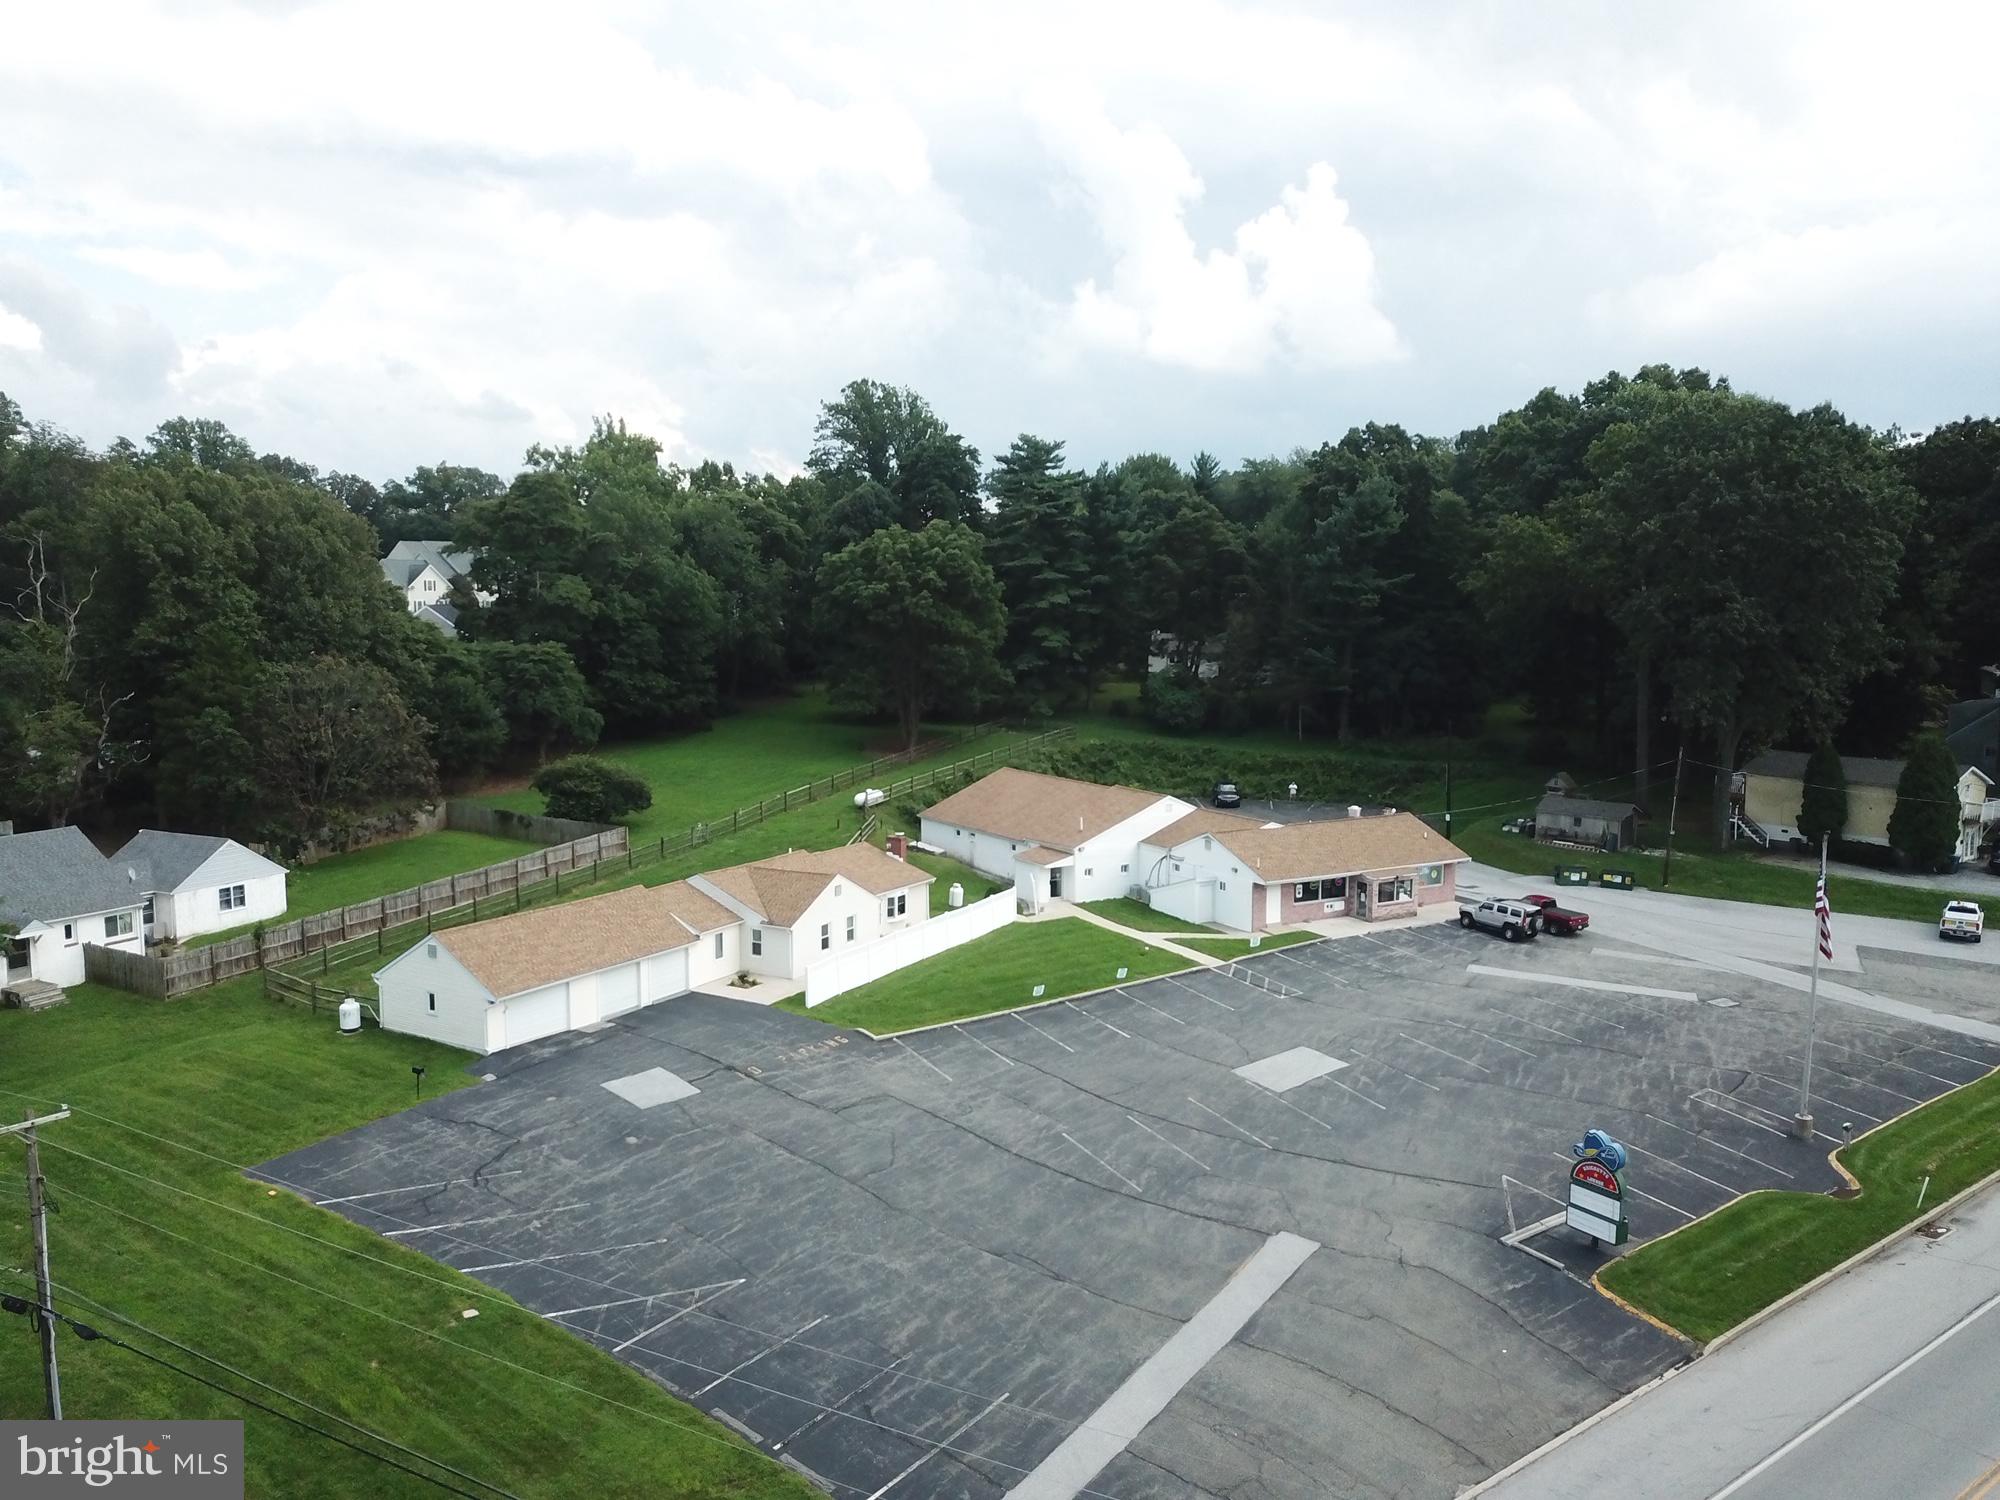
The property consists of a 5,000sf one-story commercial building operating as a bar and restaurant and a 3,000sf residence sitting on approximately 1.9 acres of land.  The property is located on Route 100, a major thorofare between West Chester and Exton, PA.  The Brickette Lounge has been recognized as a major destination for live country music and classic rock entertainment and was named one of "Top Country Bars In The Philadelphia Area" by CBS-3 Philadelphia.   The Brickette Lounge is a renowned Chester County Bar and Restaurant with a great history. This establishment includes all FF&E including Televisions, Food, Beer, Alcohol,  all kitchen equipment, all bar equipment, and the speakers and Musical Equipment from the stage. The Brickette Lounge has a large local following and also has a nice following for bands and entertainers that have performed on the stage within the Lounge.   This is a great opportunity to own an establishment with a great location, plenty of parking, well maintained, and ready for the new owner to step in and take over.   Also included is a move-in ready residence on the property with two bedrooms, two fulls baths, a large eat-in kitchen, and a three-car attached garage. This home is convenient, yet offers privacy from the restaurant/bar.  Additional income from vending machines, lottery, pool tables, and jukeboxes.  A liquor license is available at an additional cost.
#PACT2009124

WEST CHESTER

1339 S POTTSTOWN PIKE

None Beds

None Baths

8,000 Sq.Ft.

$1,600,000

MLS#: PACT2009124
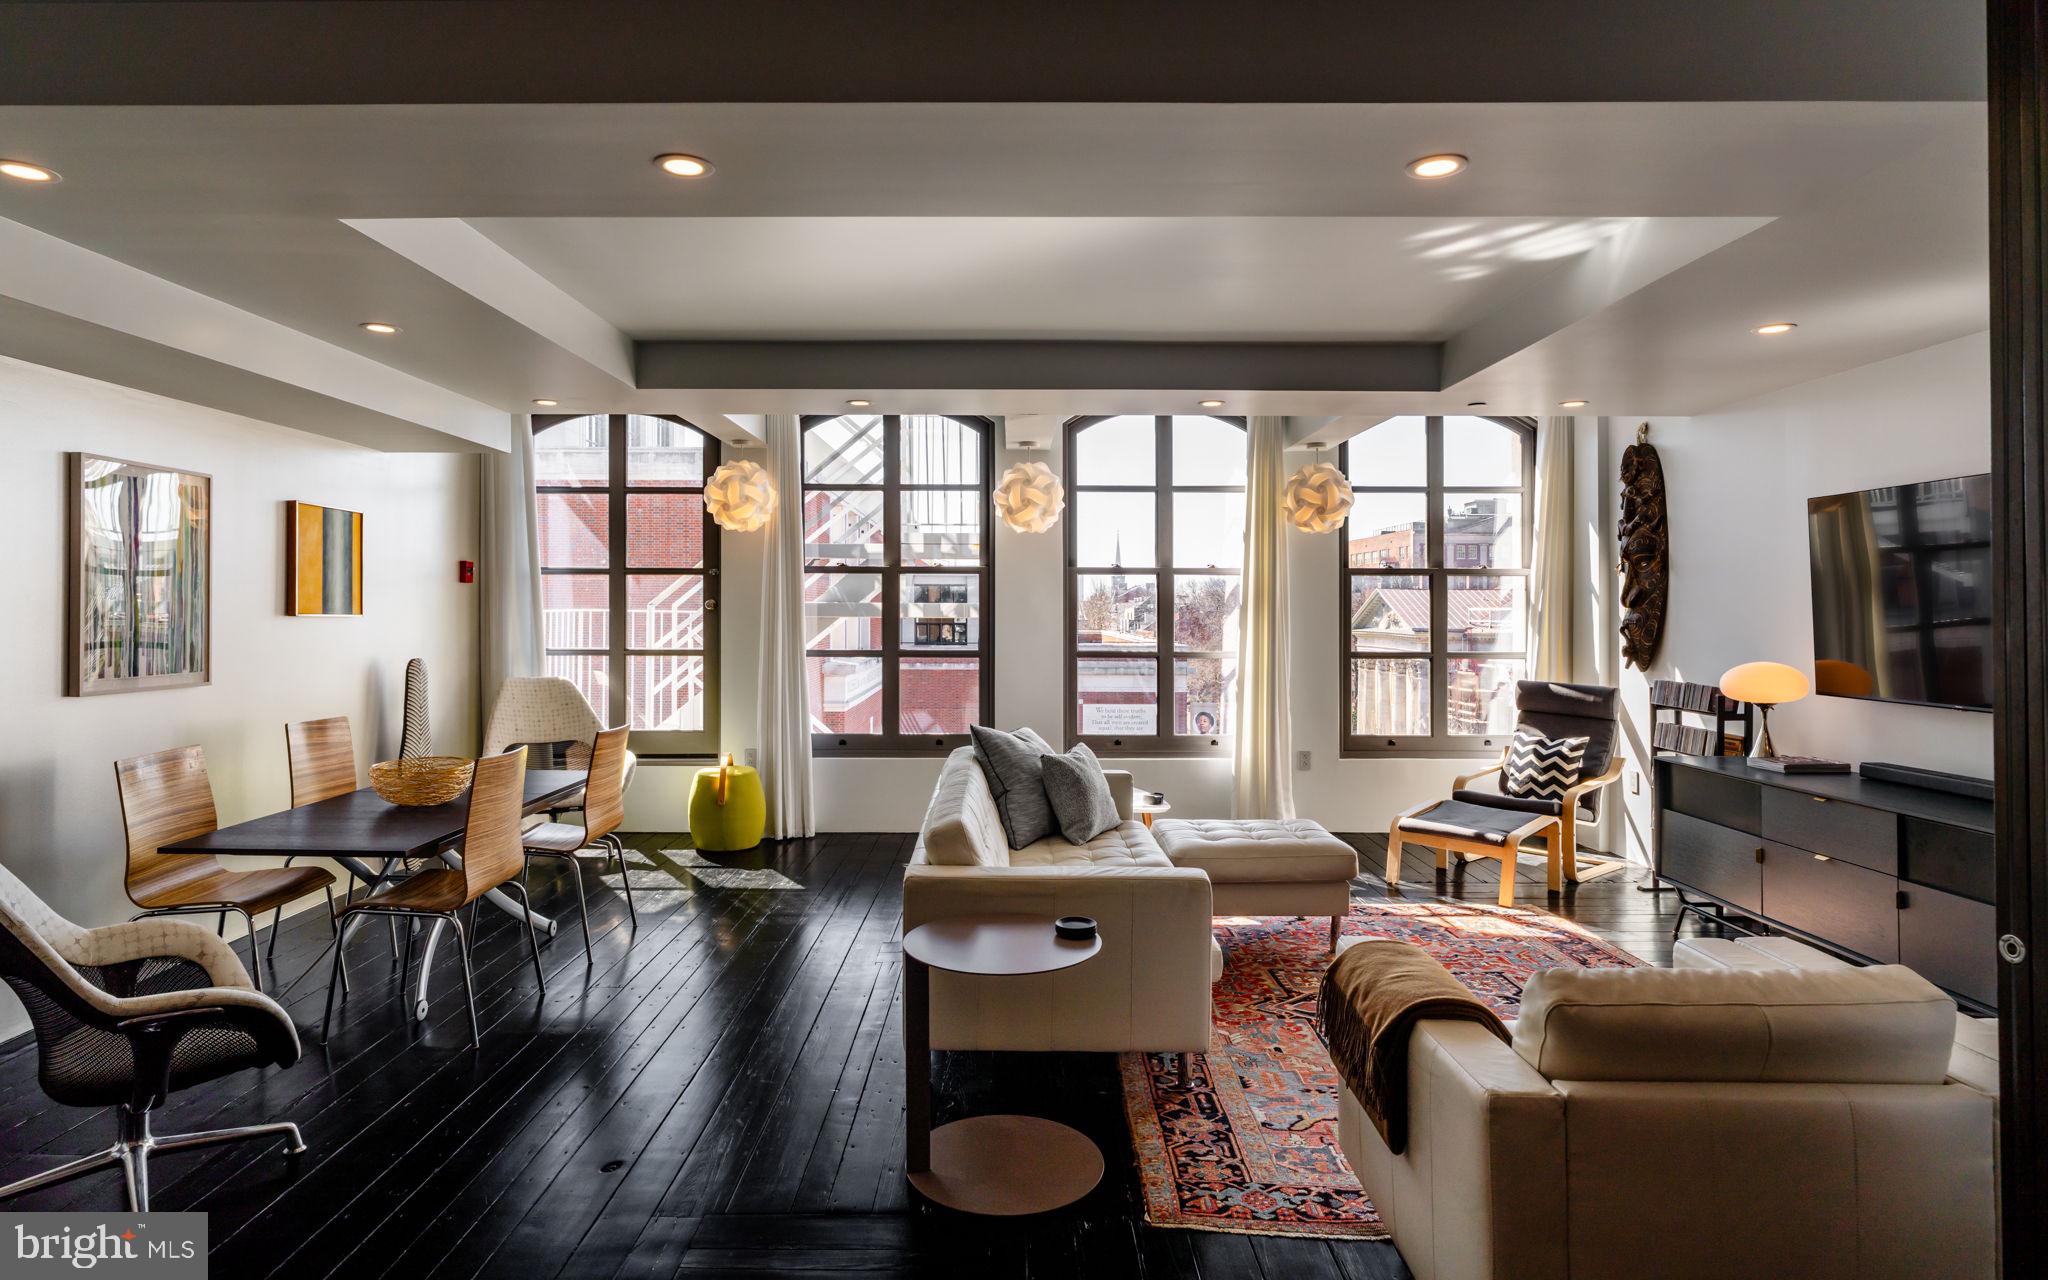
Experience this stunning luxury condo with unparalleled design, the epitome of modern living. This recently completed one-of-a-kind condo was architect designed and meticulously maintained. A dramatic 2-bedroom, 2-bathroom residence, where pride of ownership is truly evident. Nestled in the heart of Old City, this property is surrounded by the rich history and vibrant energy of the city’s renowned Historic District. Upon entry from the private elevator with direct in-home access, you will be greeted by an open floor plan featuring translucent RayDoor Movable Walls at both ends of this rectangular space. These 3Form recycled panels, allow you to transform spaces. The minimalist chef’s kitchen has a stunning salvaged wood island created from one of the original beams from the 1840s building and European cabinets with Bertazzoni & Verona appliances. The wide floor plan with exceptional southern and western windows light up the space. The center of the home  features a bedroom, den, laundry & Japanese style bathroom with a steam shower, heated floors & teak seats. The Primary bedroom with white greek marbled floor is a retreat: a striking glass fireplace, set atop a natural river-rock base and 200-year-old cured mantle, creates an ambiance of warmth and refinement. Indulge in spa-like tranquility in the sueded Italian-tiled bathroom, with 5-ft radius shower, floor drains & Starck soaking tub. A floating TOTO toilet adds to the modern aesthetic + radiant heat from bedroom floor thru to inside the circular shower! With cobblestone streets, charming boutiques, acclaimed restaurants, and a thriving art scene, Old City offers and unparalleled urban lifestyle in one of Philadelphia's most sought after neighborhoods. The Seller will be providing 1 year pre-paid parking at a nearby lot (and will need to be noted on the agreement of sale). Taxes and square footage are the responsibility of the buyer to verify independently.
#PAPH2458004

PHILADELPHIA

241 CHESTNUT STREET 43 F

2 Beds

2 Baths

2,300 Sq.Ft.

$1,600,000

MLS#: PAPH2458004
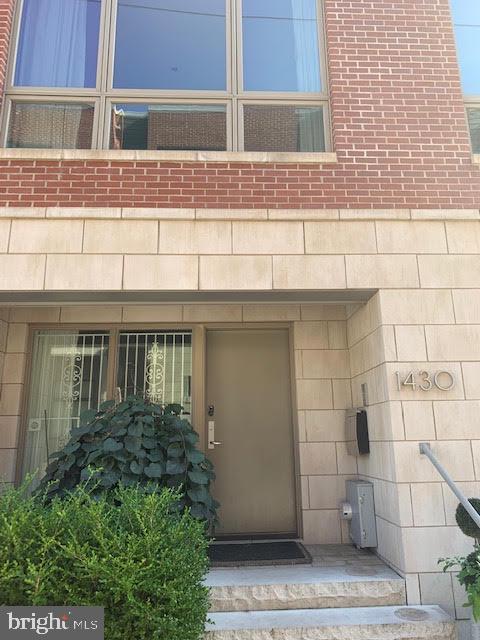
Extra wide Graduate Hospital home with two car garage, roof deck and generous room sizes throughout. Beautiful kitchen with granite countertops and custom cabinetry. The Artisan 2 is a phenomenal development with gated driveway and walking distance to Rittenhouse Square, Broad Street, the business district and dozens of incredible restaurants and attractions. Hurry, this will sell immediately!
#PAPH817348

PHILADELPHIA

1430 KATER STREET

4 Beds

3 Baths

3,450 Sq.Ft.

$1,600,000

MLS#: PAPH817348
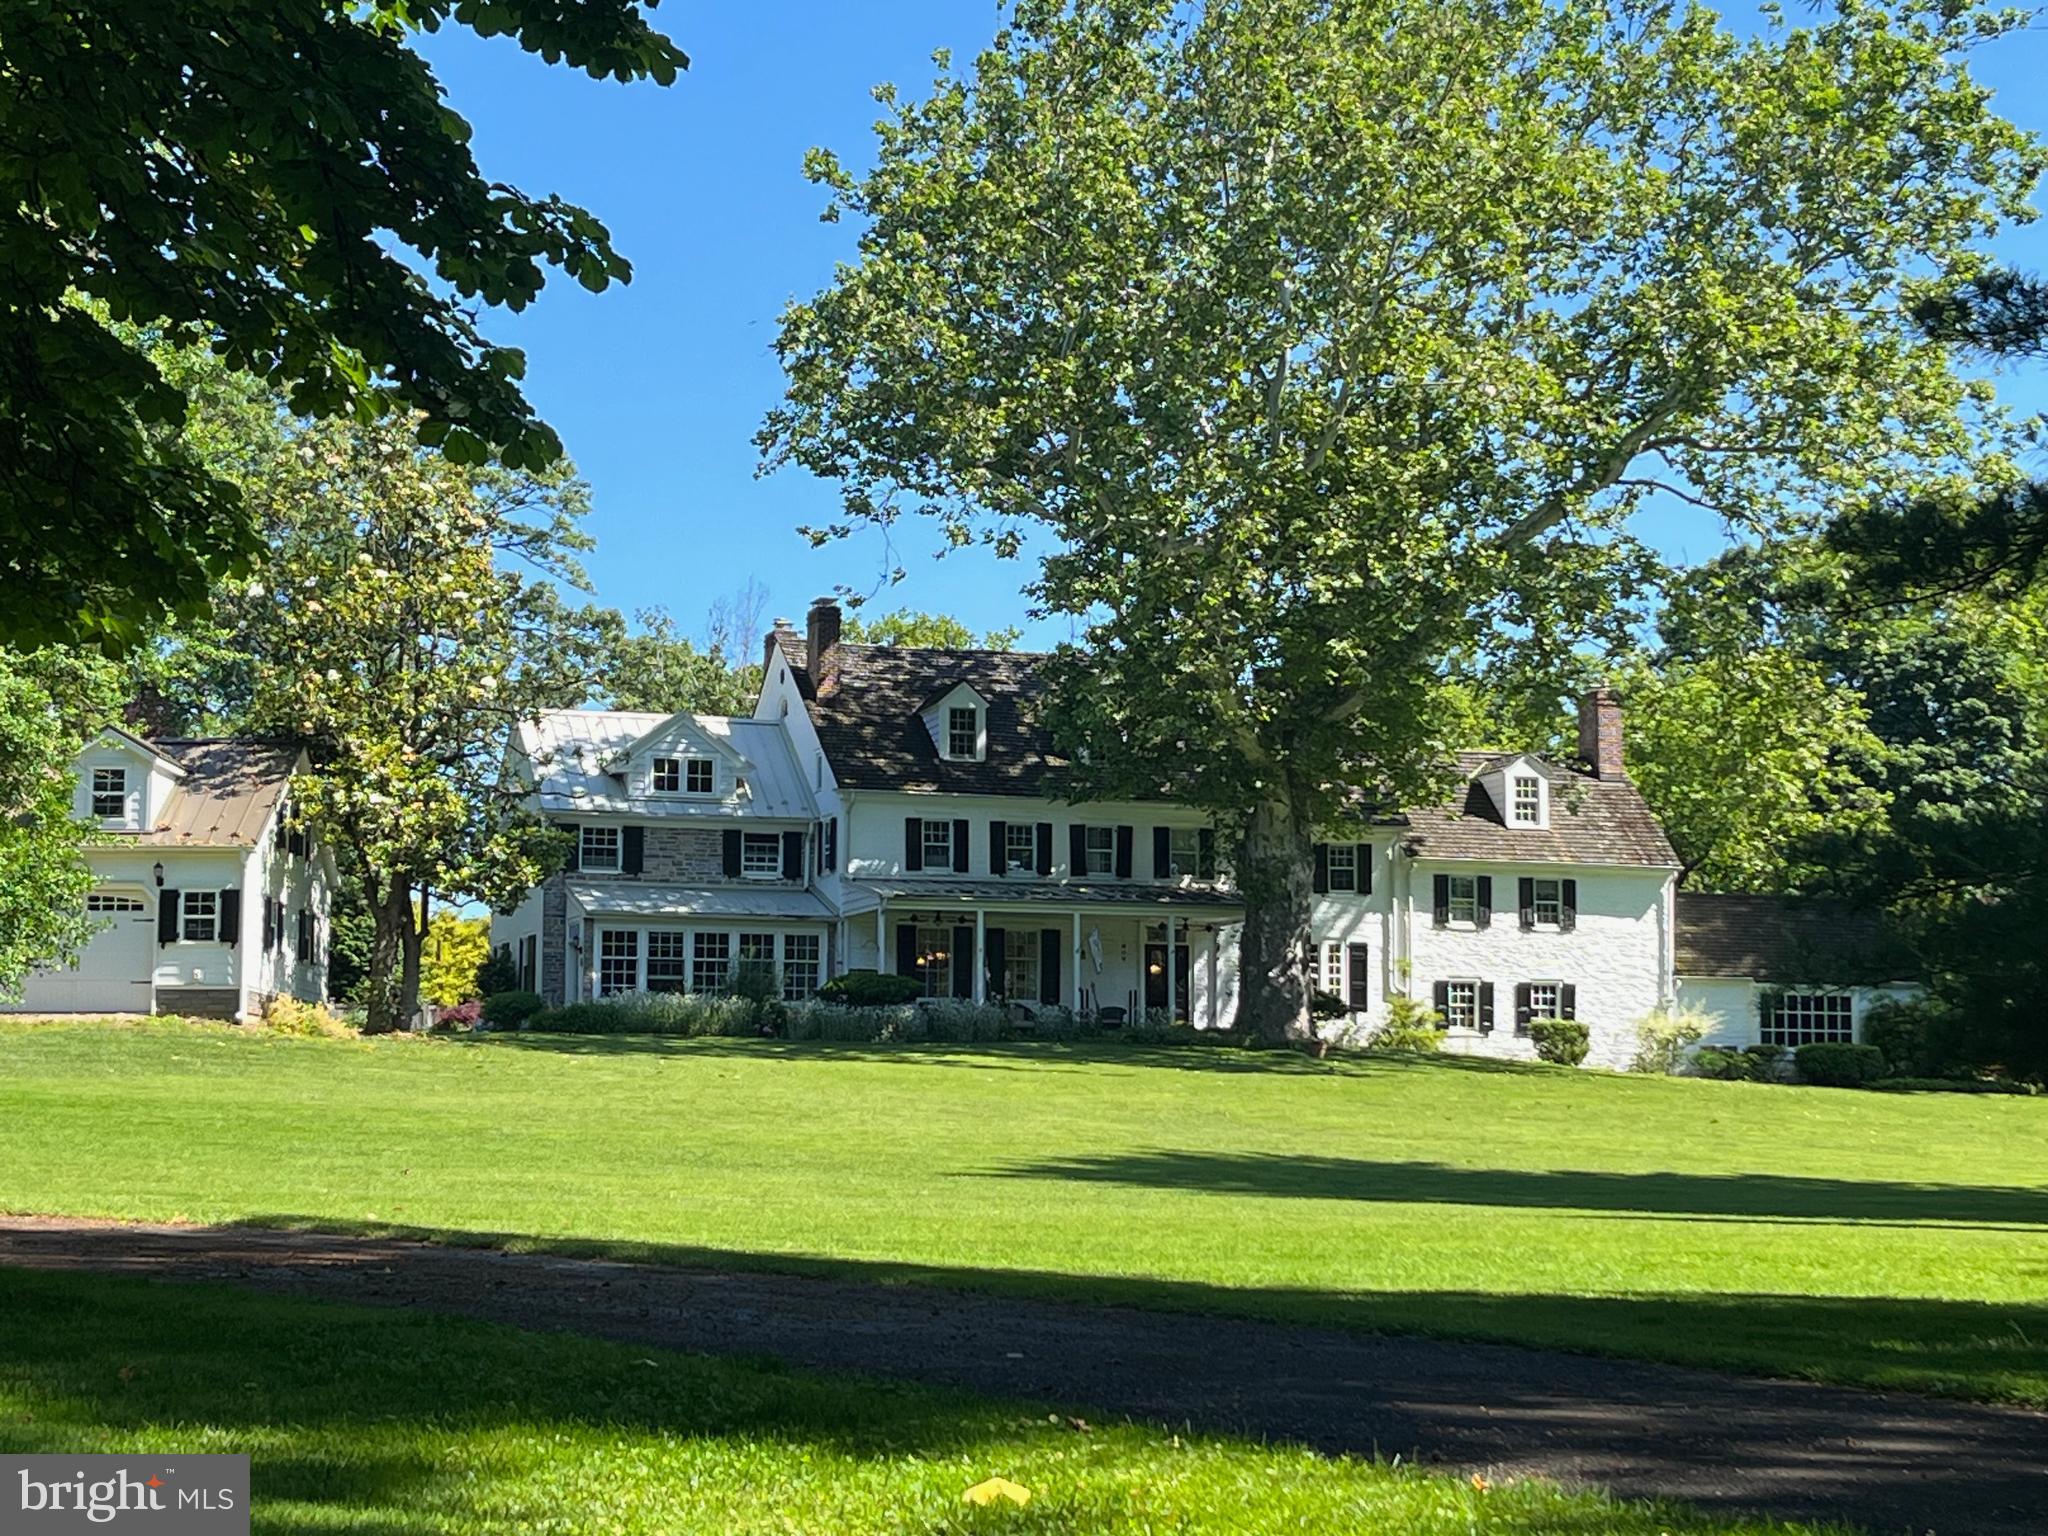
Welcome to 630 Washington Lane, a 6-bedroom, 4.5-bath Colonial residence on the historic Vernon estate in the Rydal section of Jenkintown. Dating to the 1730s, the earliest portion was established by Jenkintown founder Stephen Jenkins on land granted by William Penn—forming the historic heart from which the home evolved through expansion and refinement, including stewardship by the Newbold family who named the property in the 1800s. The home reflects a rare American provenance and benefits from modern updates, including a recent  1,000-square-foot addition that extends the home’s livability. Approached by a curving primary drive, the residence unfolds across 2.6 secluded, tree-lined acres, revealing both the main house and a newly constructed, oversized two-story carriage-style detached garage, positioned to complement the historic architecture. The grounds offer privacy, sanctuary, and estate-scale living—just moments from the heart of Jenkintown. The front door opens to a foyer with hardwood floors, chair-rail detailing, a walk-in closet, and patio access. To the right, a home office features hardwood floors, crown molding, a fireplace, built-in bookshelves, and a triple window overlooking the front grounds. Down a few steps lies the original historic core, now a billiard and game room showcasing exposed beams, hardwood floors, chair rail and wainscoting, a brick-and-stone fireplace, and built-in cabinetry. It offers access to the rear patio, a spiral staircase to the second level, and stone spiral stairs to a unique basement. Beyond the game room, the home opens into a great room with vaulted beam ceilings, crown molding, hardwood floors, and a built-in wet bar with granite countertops. French doors lead to a flagstone patio, creating indoor-outdoor flow. To the left of the foyer, the dining room features hardwood floors, chair rail, a chandelier, and a fireplace. Open to the dining room, the kitchen—designed for living and entertaining—offers hardwood floors, a two-tier island with granite countertops, pendant lighting, dual sinks, stainless KitchenAid appliances, Wolf range with pot filler, and a granite dry bar with stone backsplash crafted from the original keystone fireplace. A tiled mudroom provides access to the driveway, backyard grill area, and a flagstone patio. The kitchen opens to a family room with large windows overlooking the grounds, hardwood floors, a ceiling fan, a gas fireplace, and French doors to the driveway. A powder room completes the main level. The second-story central landing provides access to the bedrooms and west-end third story, featuring a large walk-in closet and a full bath with a glass-enclosed shower. The primary suite is a retreat, beginning with a laundry room and walk-in dressing area then opening to a vaulted bedroom with a ceiling fan and a soaking tub set into an alcove. It’s bath includes heated marble floors, skylights, a makeup vanity, a water closet, and a large shower. Three additional bedrooms on this level feature hardwood floors; two share a Jack-and-Jill bath, and the east bedroom includes a secondary staircase to the game room and access to a third-floor bonus room. Stairs to the west-end third story lead to a landing serving two additional bedrooms with hardwood floors and semi-vaulted ceilings, and a full bath with a walk-in storage room with a cedar closet. The basement includes a utility room, storage, and a partially finished area suitable for a home gym. Directly across from Abington Friends School and steps from the Abington Art Center and Alverthorpe Park, a stroll down the secondary drive leads through the Newbold/Vernon neighborhood to Jenkintown Center, with shops, eateries, and the historic Hiway Theater. Blending deep local and American history with modern updates and inviting design, 630 Washington Lane presents a rare sanctuary and an opportunity to create a true forever home in a connected and vibrant setting.
#PAMC2160896

JENKINTOWN

630 WASHINGTON LANE

6 Beds

4 Baths

7,000 Sq.Ft.

$1,600,000

MLS#: PAMC2160896
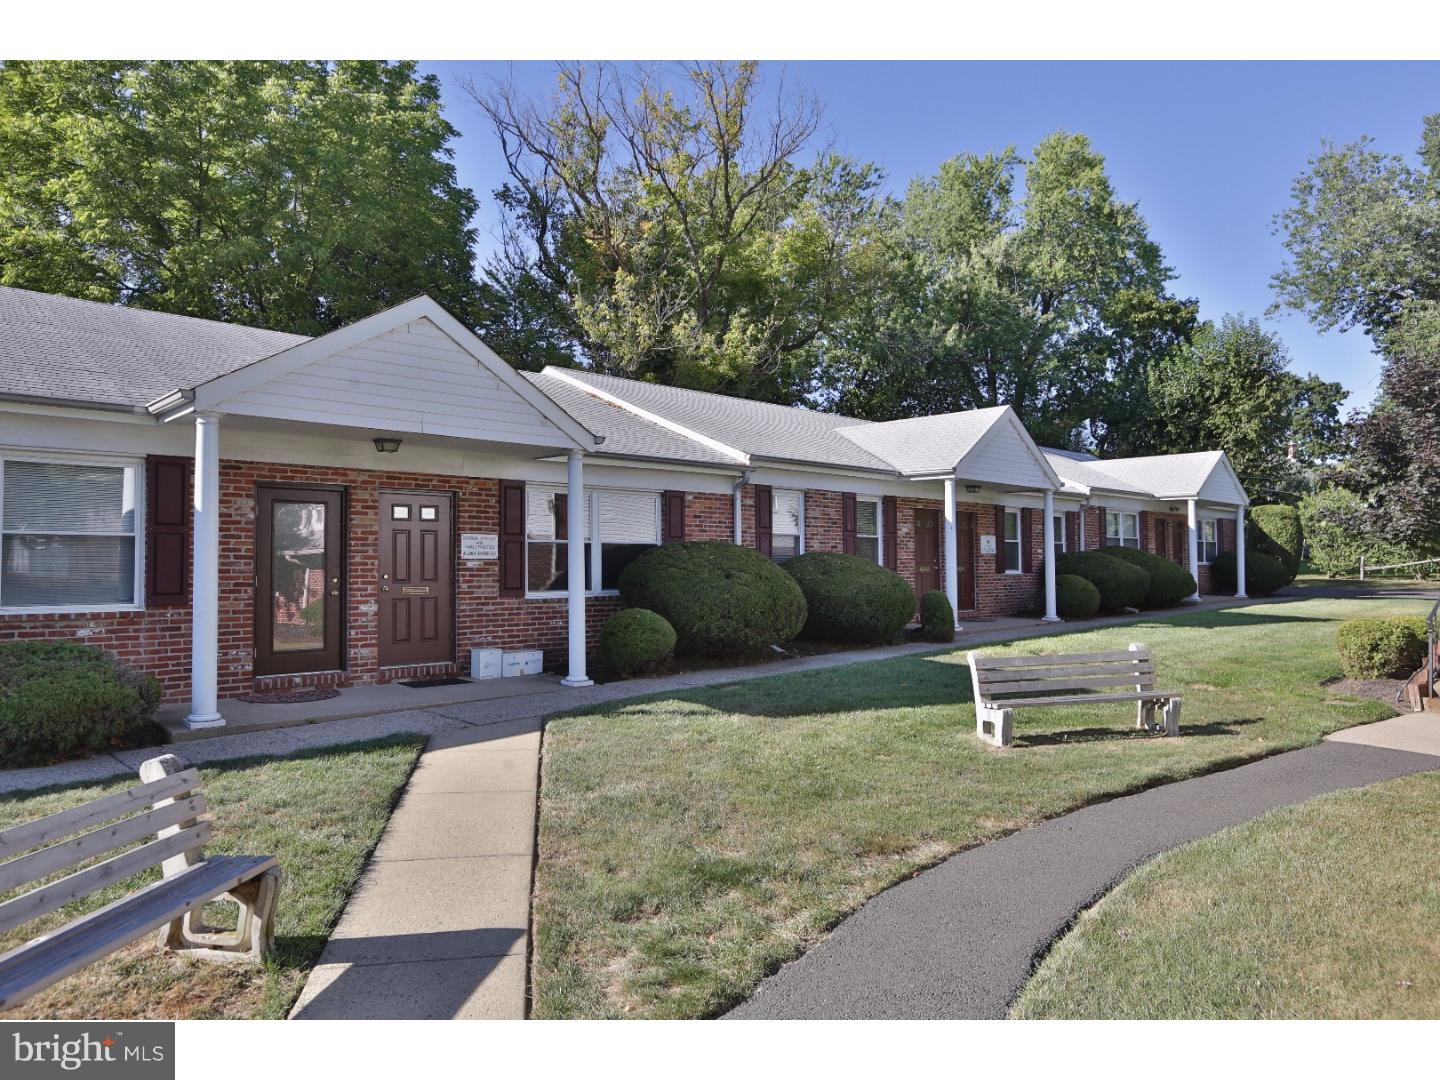
Multi Tenant Masonry Office Building.  One and partial two- story office with 8,130 sq feet.  A 2 story brick office building containing 4,800  sq ft.  Total sq footage 12,930.  14 suites occupy the building.  Currently occupied with renewed leases.  Potential gross income $223,0888. Ample parking for 45 cars.
#1002627993

SOUTHAMPTON

57 STREET ROAD

None Beds

None Baths

N/A

$1,600,000

MLS#: 1002627993
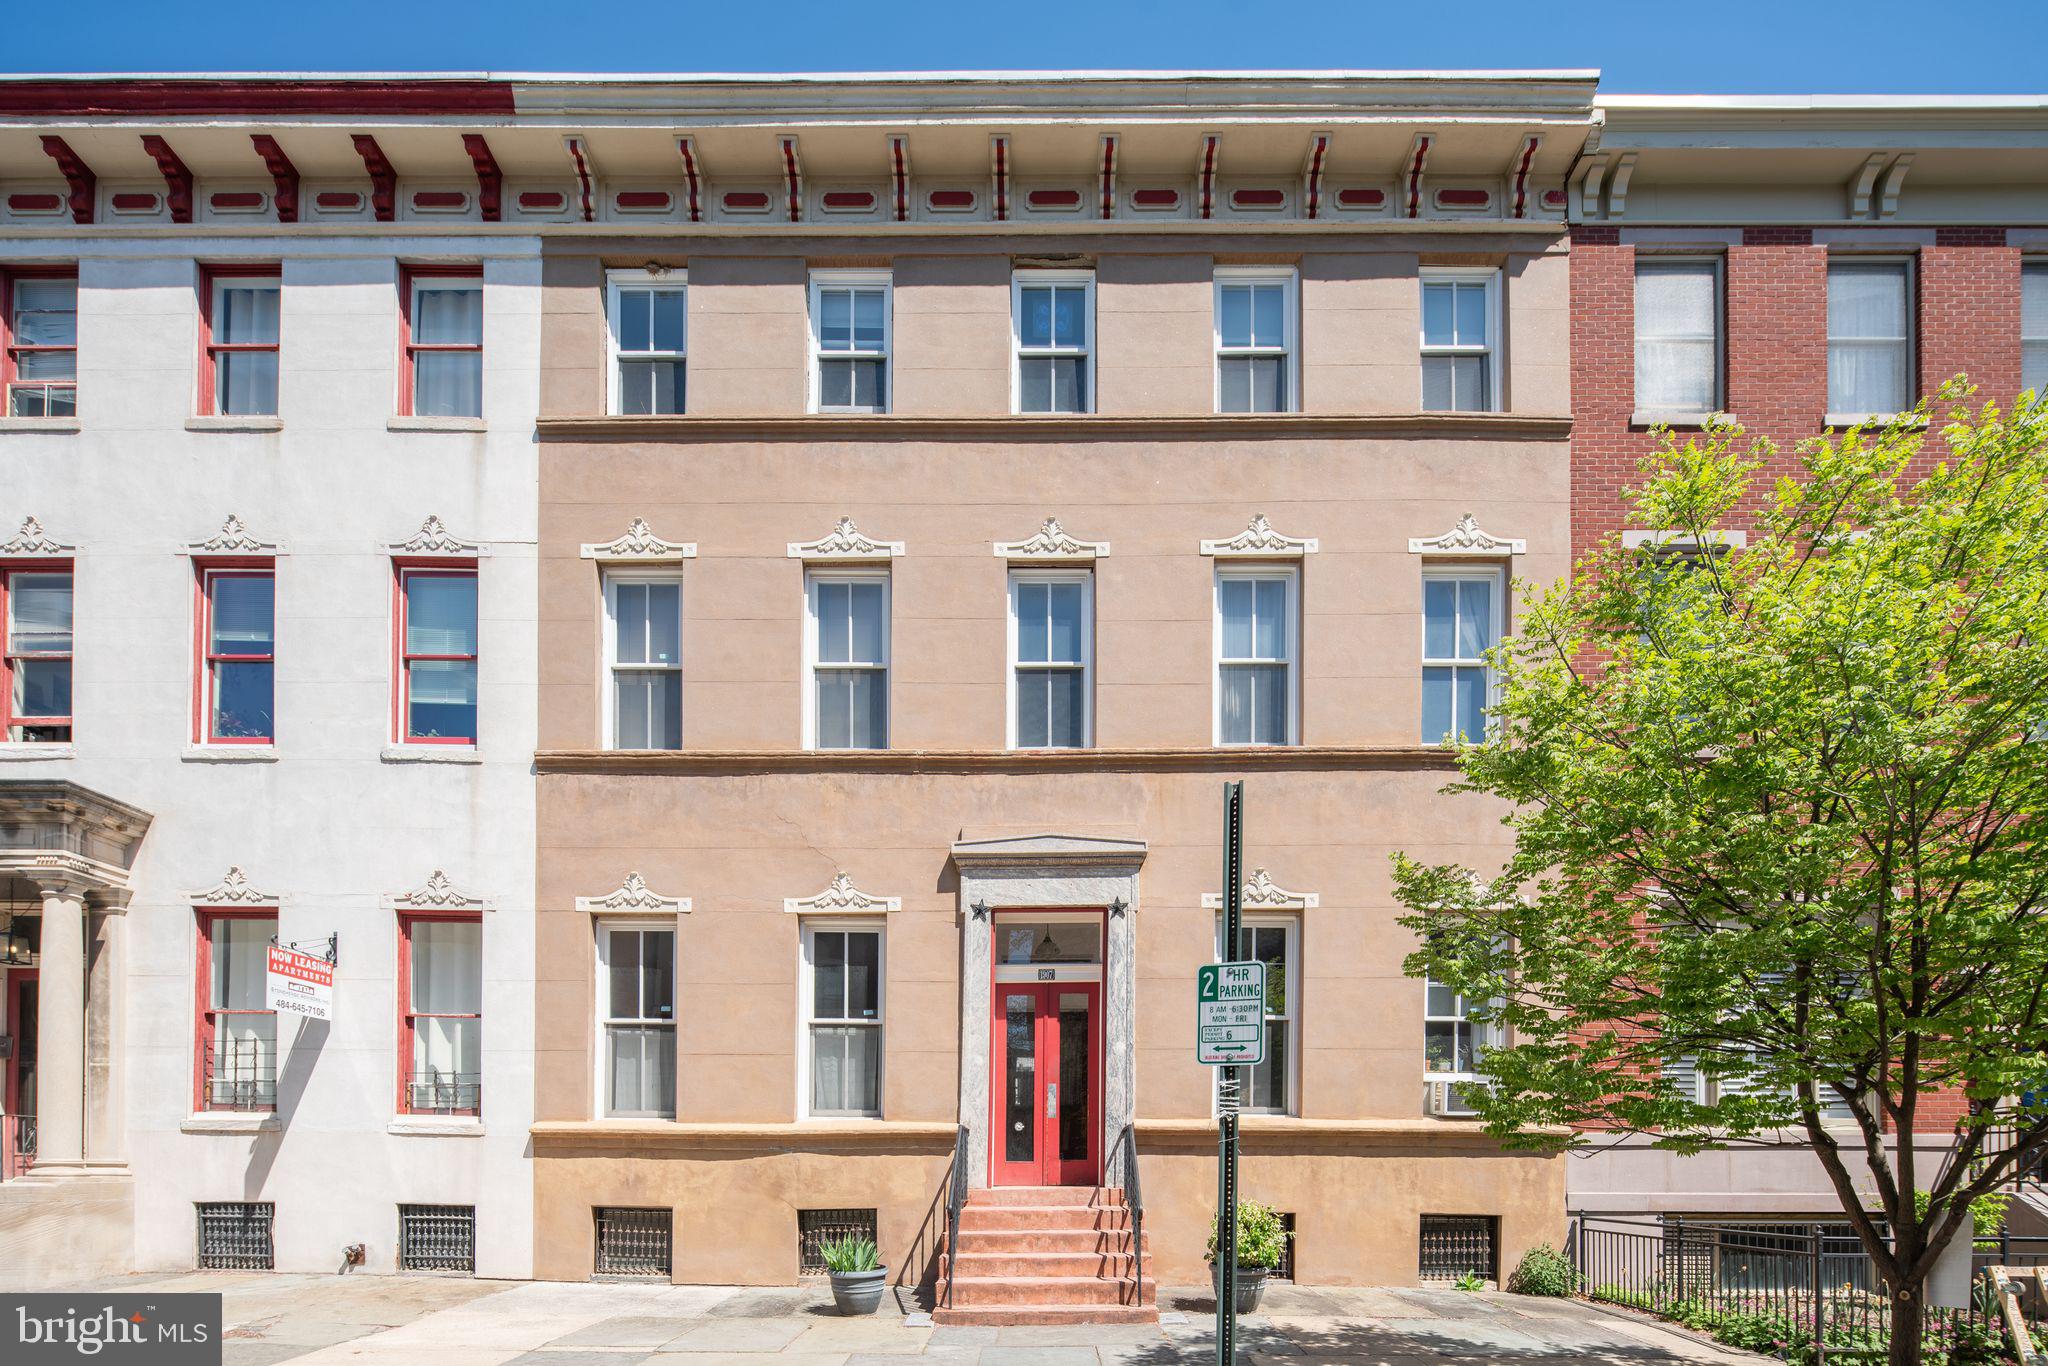
Don't miss this rare investment opportunity in Philadelphia's Spring Garden area! This property features six well-designed units, ideal for modern living. Whether you're looking to become an owner-occupant or seeking a blue-chip investment, this opportunity caters to both new and seasoned investors.
Situated on an incredible 36 by 95-foot lot, the size and scale of this property is unparalleled. Residents enjoy ample space both inside and in the incredible rear garden. And 5 private outdoor spaces. 
Located in a vibrant neighborhood, residents have easy access to cultural attractions, dining, and transportation. Whether you're an investor or a visionary, you don't want to miss this opportunity in one of Philadelphia's sought-after neighborhoods!
#PAPH2575356

PHILADELPHIA

1907 GREEN STREET

None Beds

None Baths

4,320 Sq.Ft.

$1,600,000

MLS#: PAPH2575356
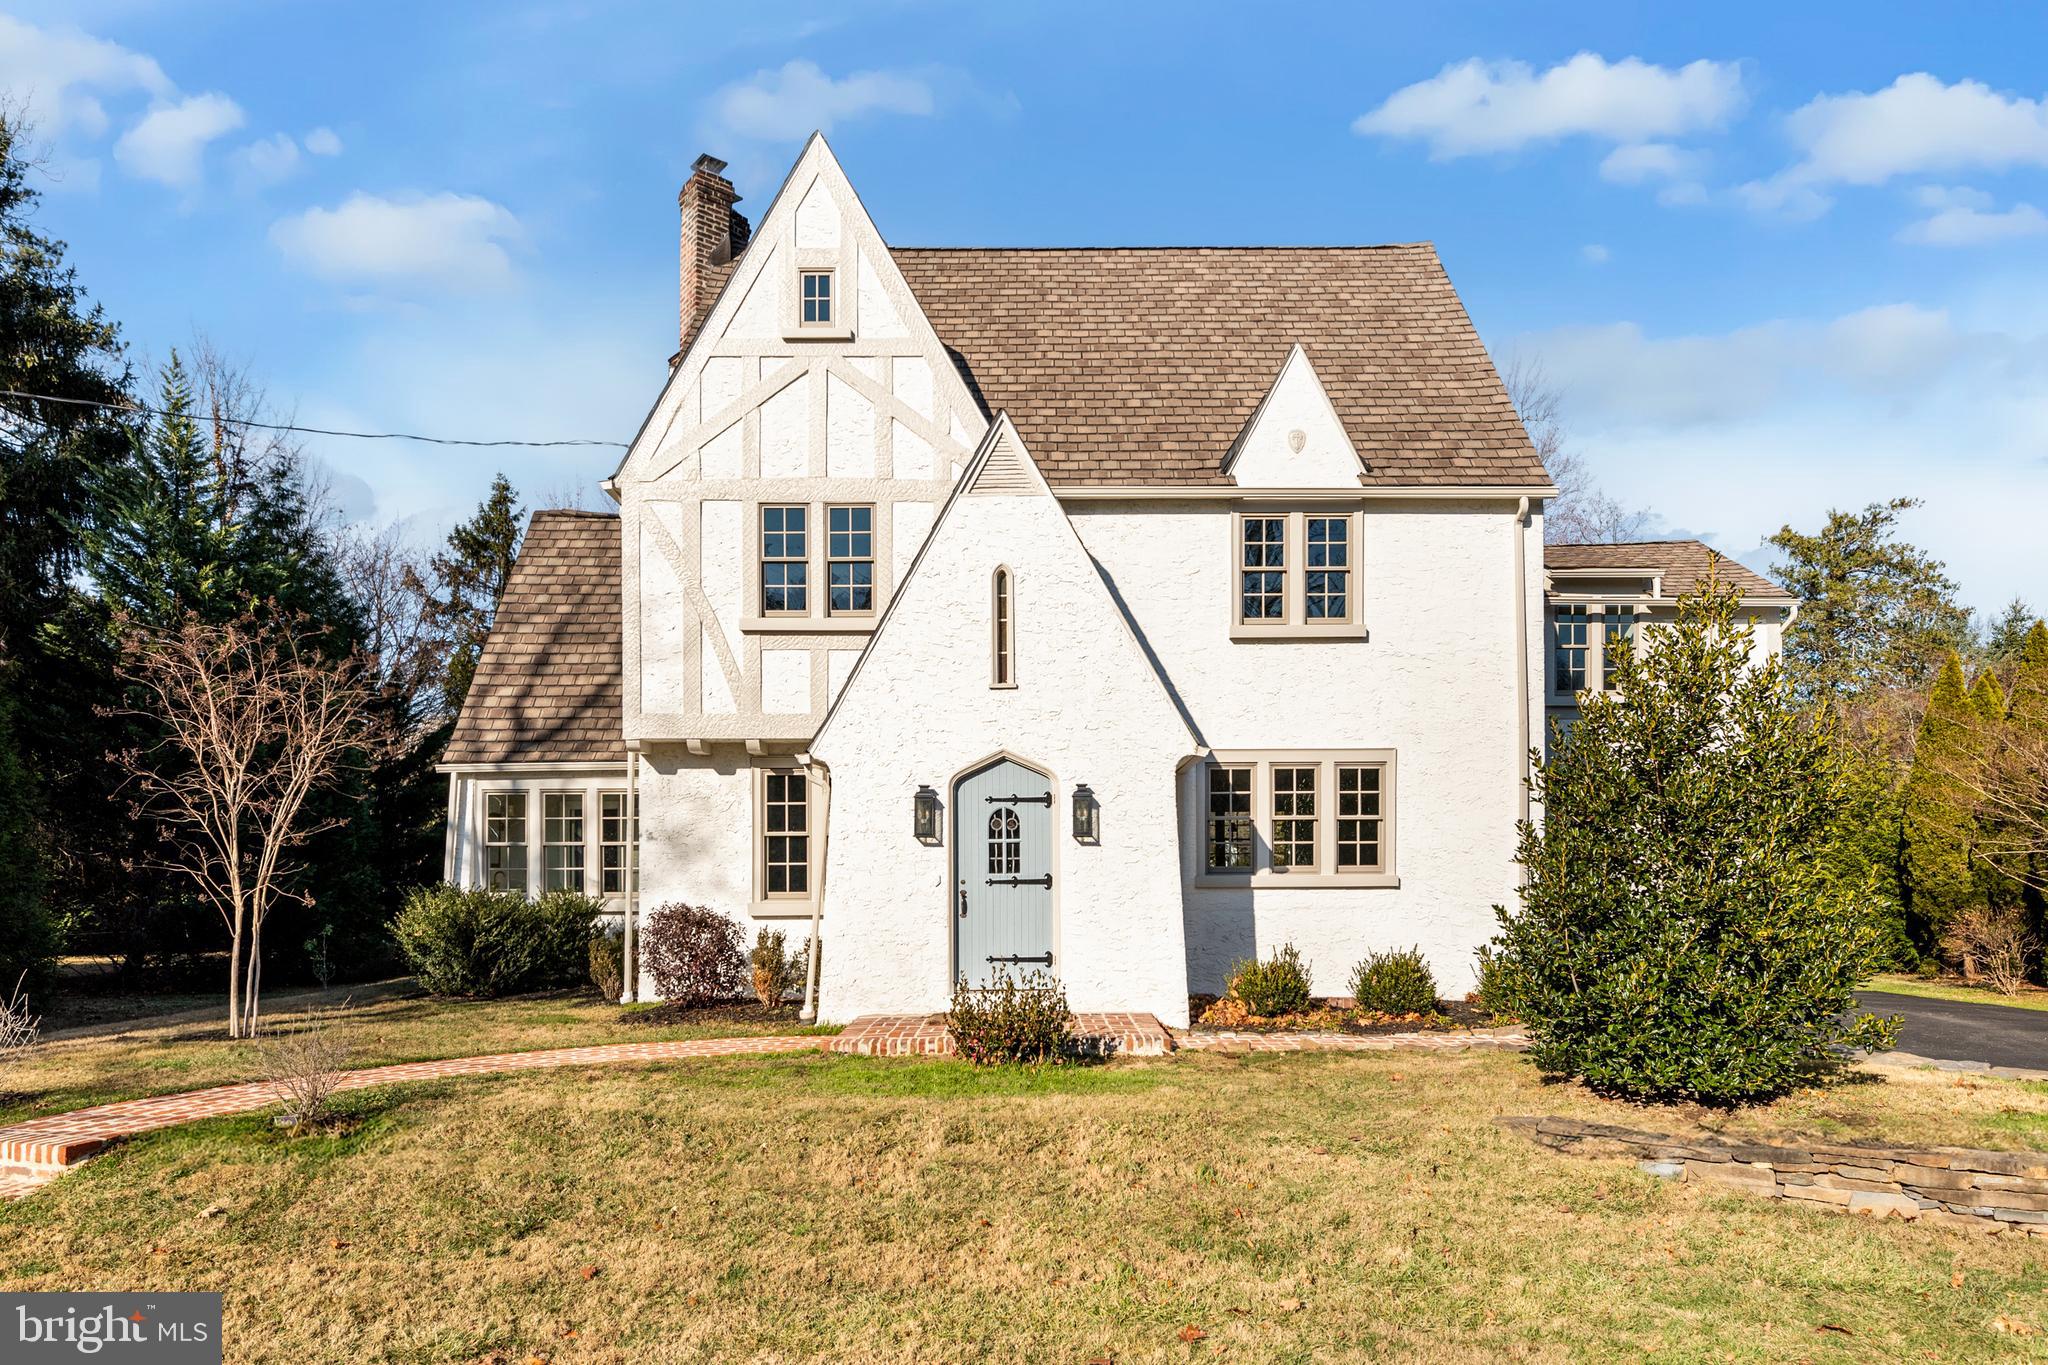
This impeccably renovated 5-bedroom, 4 1/2 -bath Tudor home masterfully preserves its old-world charm while offering a modern floor plan and amenities that cater to today’s discerning buyers. Situated on a rare, expansive .55-acre flat lot in Wayne—a notable rarity in this area—the property boasts a spacious backyard ideal for various outdoor activities.

The first floor features a custom-designed kitchen with inset cabinetry by Omega, Carrara marble countertops and slab backsplash, and a custom-built range hood. The kitchen is equipped with a La Cornue CornuFé 110 range, Shaws farmhouse sink, Bosch appliances, and unlacquered brass English hardware. The living room boasts a beautifully preserved original wood-burning fireplace and new oak hardwood floors. A standout mudroom showcases exposed stone walls, brick flooring, and an antique Dutch door leading to a newly installed custom flagstone patio. The playroom/home office/sunroom is designed with a new brick herringbone floor, offering a versatile space filled with natural light. An elegantly appointed powder room includes a reeded vanity and designer finishes.

On the second floor, the primary suite serves as a luxurious retreat with his-and-hers closets and a spacious bath featuring iceberg marble floors, a double vanity, and a large walk-in shower. Two additional large bedrooms are present: one with an en-suite princess bath with a shower, and another served by a hall bath with a tub/shower. A thoughtfully designed laundry room includes a farmhouse sink and granite countertops.

The third floor offers two additional spacious bedrooms with refinished original pine floors and a full bath featuring a large walk-in shower.

Notable features of the home include new Andersen 400 Series semi-divided light windows, new heating and AC systems, a new hot water heater, and Visual Comfort lighting throughout. A garage adds to the home’s convenience.

Meticulously blending original details like refinished hardwoods and architectural charm with premium upgrades, this home is a rare find in an unbeatable location. Situated within the esteemed Tredyffrin/Easttown School District and benefiting from low taxes, the home provides unparalleled convenience. It’s just moments from the train station and a short walk to Wayne’s vibrant downtown, farmers market, and Eagle Village Shops.
#PACT2088520

WAYNE

3 HEDGEROW LANE

5 Beds

4 Baths

3,676 Sq.Ft.

$1,600,000

MLS#: PACT2088520

1 ... 335 336 337 338 339 ... 666
* Listings identified with the FMLS IDX logo come from FMLS and are held by brokerage firms other than the owner of this website. The listing brokerage is identified in any listing details. Information is deemed reliable but is not guaranteed. If you believe any FMLS listing contains material that infringes your copyrighted work please review our DMCA policy and learn how to submit a takedown request. © 2024. First Multiple Listing Service, Inc.

Send a message

Message successfully sent.

Your message

What is 3 + 4 ?

Reason for contacting?

I agree to receive email communication and understand I can unsubscribe at any time.

I agree to be contacted by Charis Realty Group - Christine Issler, Broker via call, email, and text for real estate services. To opt out, you can reply 'stop' at any time or reply 'help' for assistance. You can also click the unsubscribe link in the emails. Message and data rates may apply. Message frequency may vary. Privacy Policy

Sign Out

Virtual Assistant

Would you like to take the next step with this property? We can help you schedule a showing or virtual tour, or send you more details.

Yes, I would like more information.

Thank You for Your Reply, One of Our Agents will contact you as soon as possible

No, maybe later.

Thank you, you can always contact me via email, phone number or through the contact form.

Realhub AI

Lucy - Your AI-Powered Realtor

Update Your Temporary Password

Personalize your search

Enter your email and we'll notify you immediately when new listings match what you're looking for.

or enter email address

Already have an account ? Login here

Continue your home search

I agree to receive communications and understand I can unsubscribe at any time.

I agree to be contacted by Charis Realty Group - Christine Issler, Broker via call, email, and text for real estate services. To opt out, you can reply 'stop' at any time or reply 'help' for assistance. You can also click the unsubscribe link in the emails. Message and data rates may apply. Message frequency may vary. Privacy Policy

Already have an account ? Login here

We use cookies

We use cookies for analytics and to enhance your experience. By accepting, you agree to analytics and marketing cookies. Small functional cookies that count viewed properties and time on site are used regardless of your choice. You can manage your preferences or learn more about our cookies policy.
