Properties

Browse or get in touch to schedule a walkthrough.

  • Nearby me
Price range

Popular Features

Community Features

Association

Property Features

Waterfront

View

Exterior Features

Interior Features

Style

571307 properties match your criteria

Updated 1 minute ago

E-Alert name
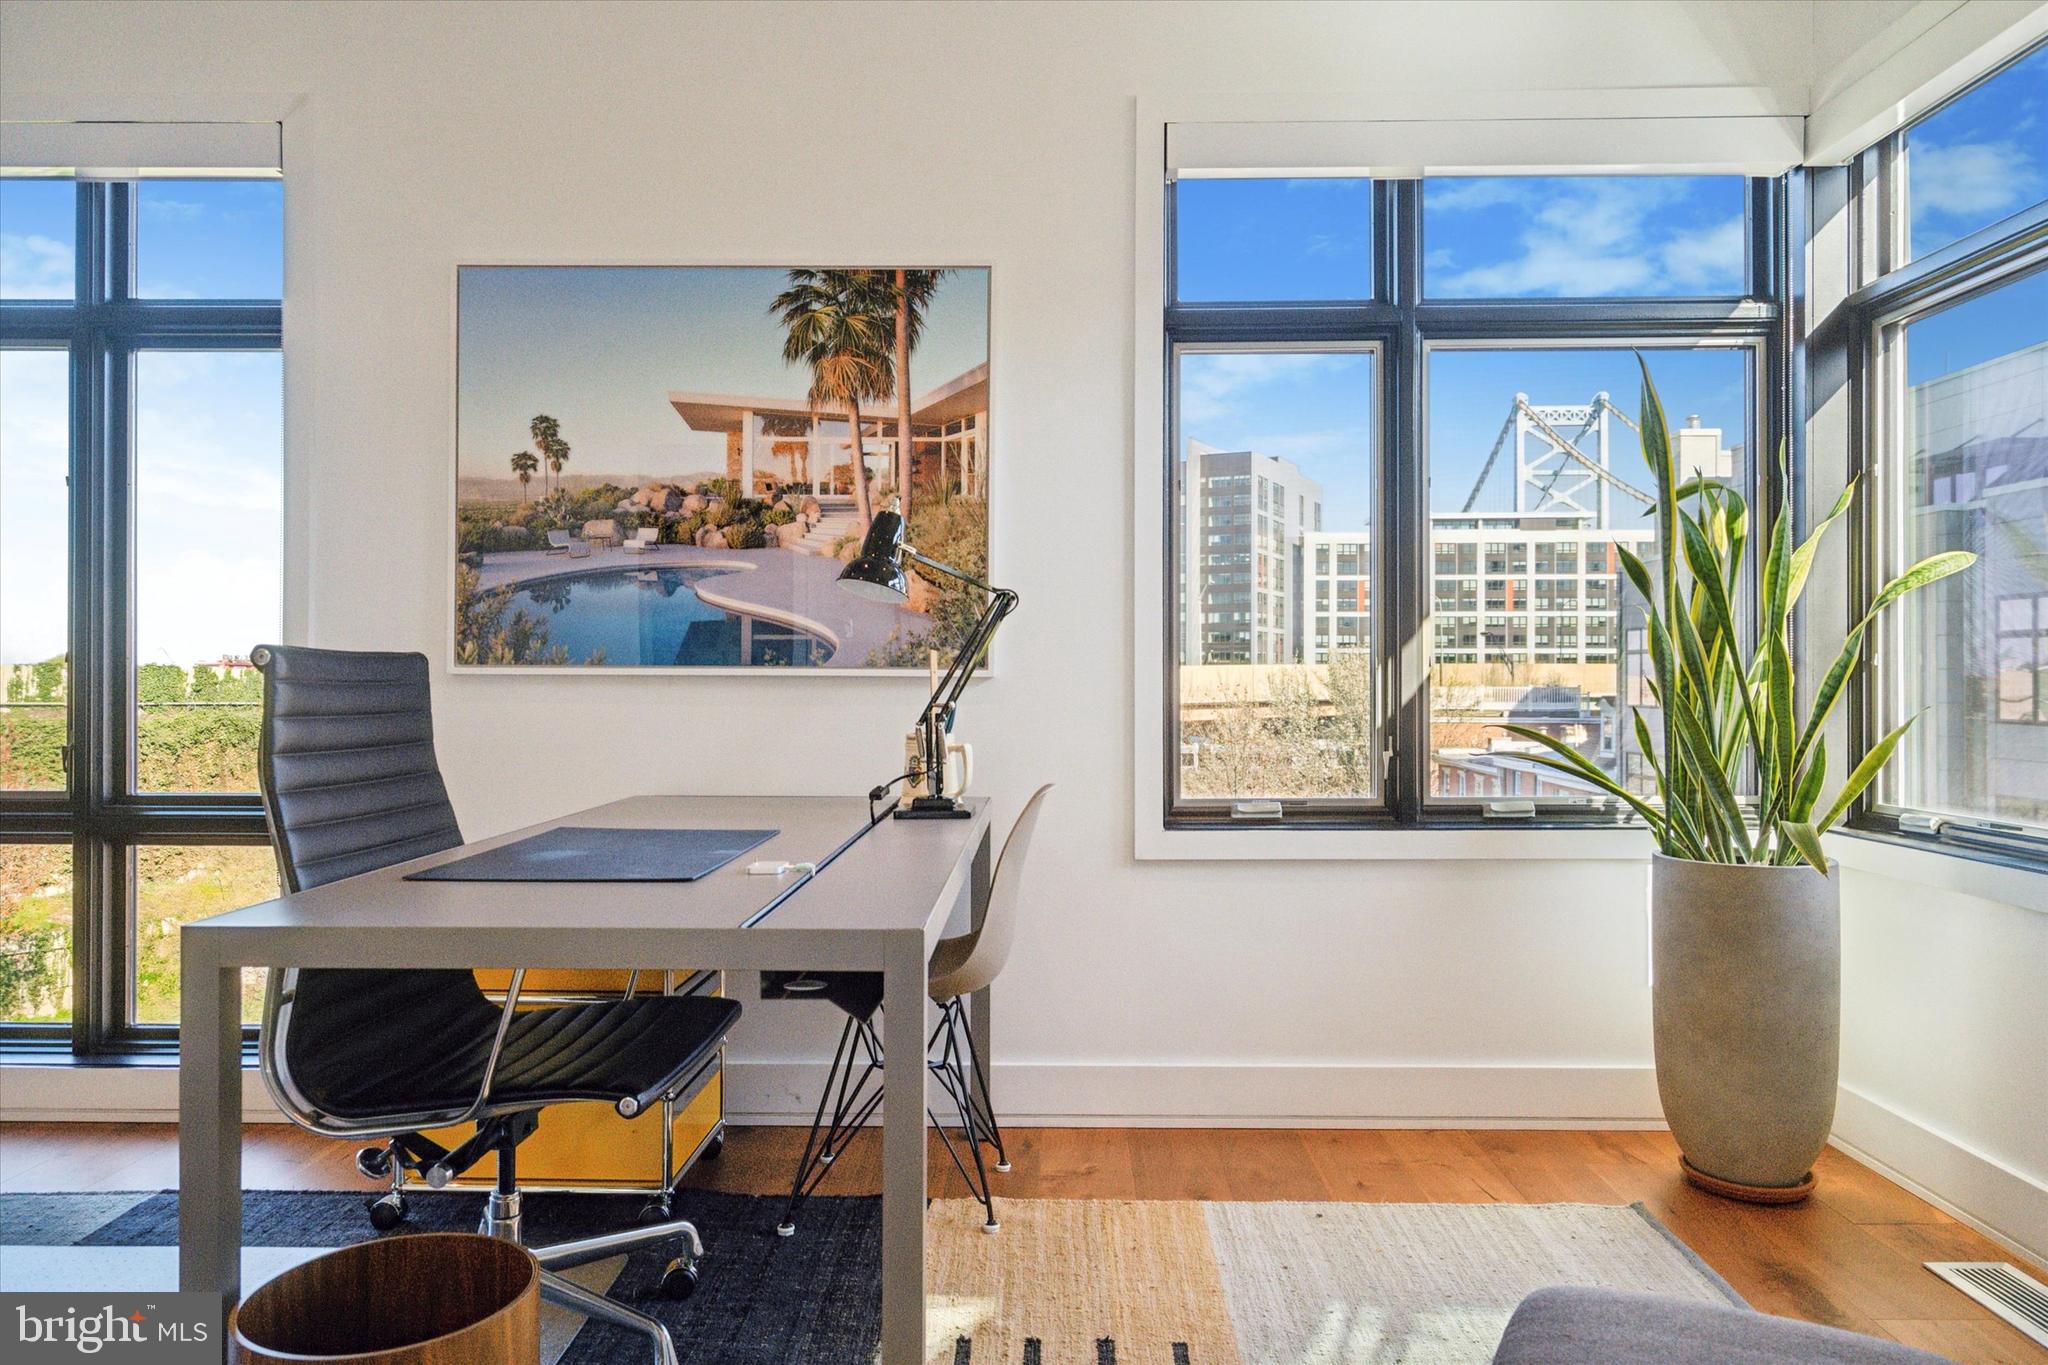
Discover luxury living at its finest in Old City Philadelphia, with this remarkable 4 bed, 5 bath corner home in the prestigious Baldwin Luxury Townhome Collection. Situated across from a scenic neighborhood park, this home offers breathtaking views of the city skyline and the iconic Benjamin Franklin Bridge.

Boasting a 2 car garage, 2 gas fireplaces, and impressive features such as soaring 12-foot living room ceilings, multiple balconies, and a stunning rooftop garden, this residence is the epitome of sophisticated urban living. Equipped with smart home technology controlled your mobile device this home has 2 Nest thermostats and Russound keypads for 6 different audio zones, convenience and modern luxury converge seamlessly in this corner townhome. 

Upon entry, a well-appointed den with a half bath provides a seamless transition home from either the street or oversized garage. The open floor plan of the second floor, accented by wide plank walnut flooring, features spacious living and dining spaces with a wet bar, gas fireplace, and access to a beautiful balcony with privacy planters.  Natural light is a striking feature of the home, with 3 exposures of oversized windows and large sliding glass doors. The kitchen is a chef's dream, showcasing luxury appliance brands such as Gaggenau and Thermador, custom Italian cabinetry, quartz countertops, and incredible unobstructed views of the park and Ben Franklin Bridge.

The third floor is dedicated to a lavish owner's suite with panoramic views, two walk-in closets, and a spa styled bathroom filled with natural light, radiant heated floors, a Porcelanosa soaking tub, dual sinks and an oversized tiled shower.    An additional bedroom with custom built-in beds, desk, and storage as well as a laundry pantry completes this level.

The fourth floor offers two additional large bedrooms, one with a private balcony and walk in closet, as well as a second full bathroom with premium fixtures.  A second wet bar with a built-in wine/beverage refrigerator adds to the entertainment convenience of this home, as you pass it on your way up to  the rooftop garden with an inviting stone patio, gas fireplace, outdoor speakers and custom planters with irrigation systems.  Expansive daytime and evening views of the city, sky and Ben Franklin Bridge make entertaining and dining on the roof an absolute delight.

For added flexibility, the finished lower level has a full bath with radiant heated flooring ,providing space for guests, a home gym, or a movie screening room. 

With easy access to major roadways and proximity to the vibrant offerings of Old City, 300 N 2nd Street presents the perfect blend of urban sophistication and accessibility.  Don't miss the opportunity to own this exceptional urban oasis that seamlessly combines luxury, location, and lifestyle.
#PAPH2342180

PHILADELPHIA

300 N 2ND STREET

4 Beds

3 Baths

3,800 Sq.Ft.

$1,550,000

MLS#: PAPH2342180
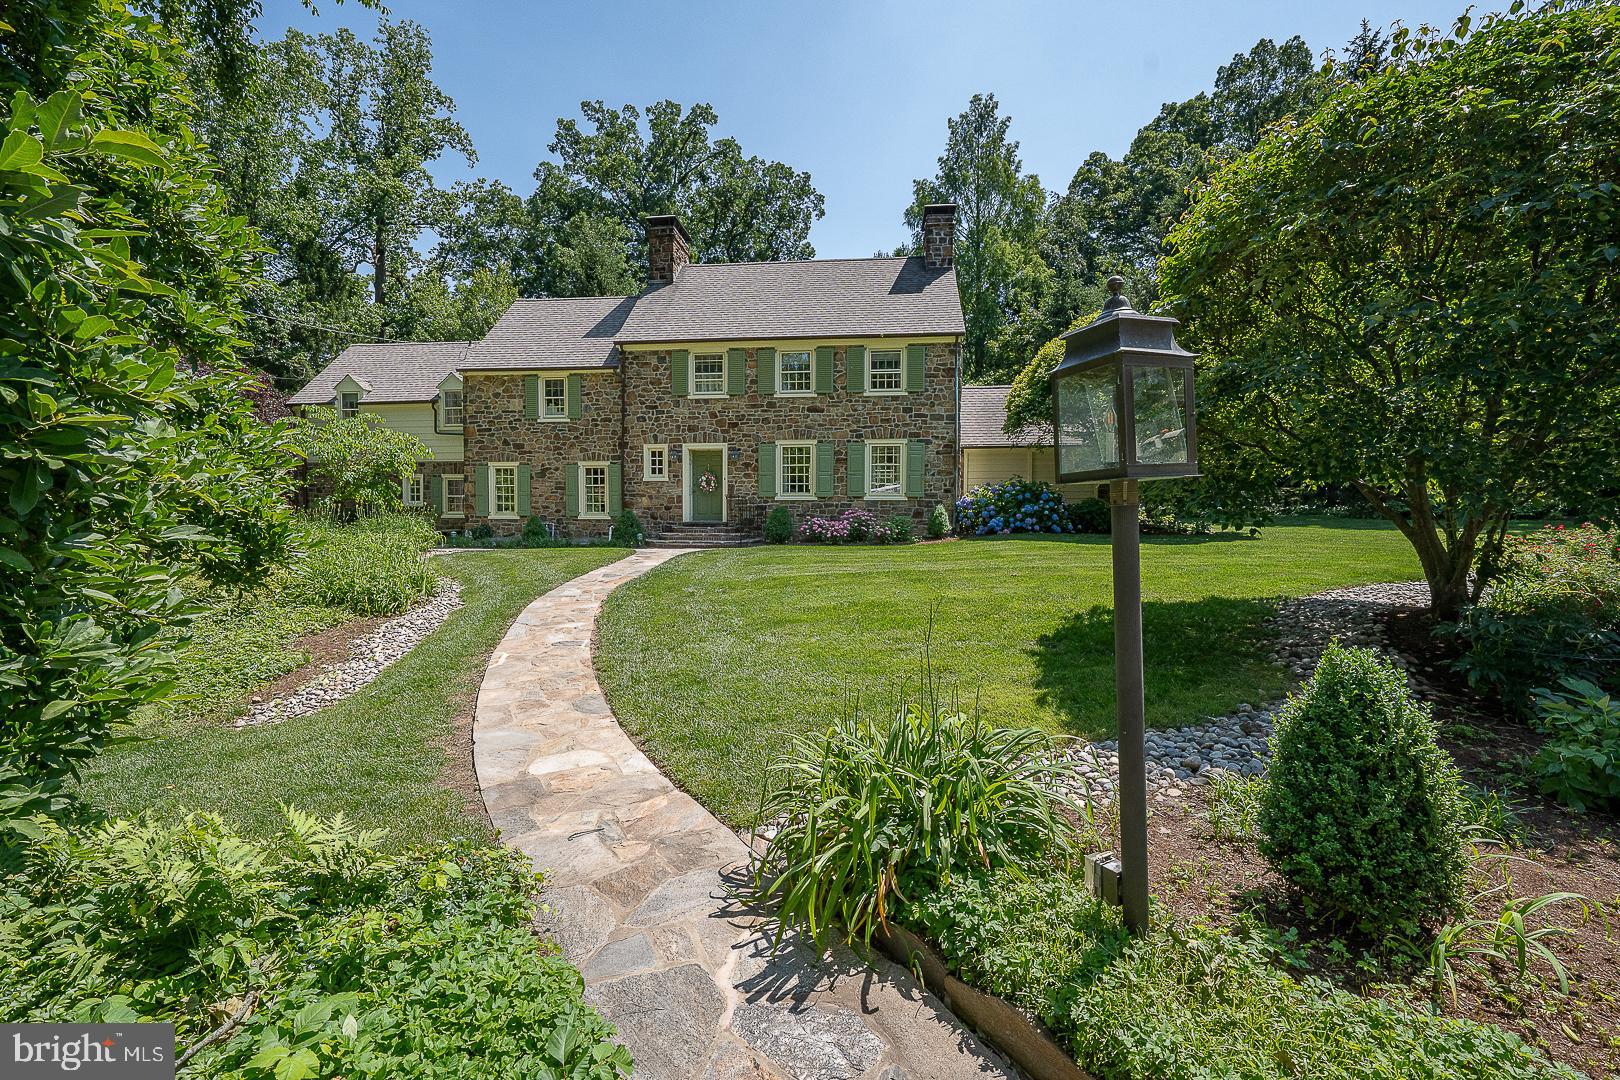
Stately and beautiful, all hand-cut stone center hall colonial, sighted on an idyllic one acre lot with forested front lawn, located on one of the premier streets in Lower Merion. Architect John Lane Evans won multiple awards for his design, completed here in 1936. Radial stone steps up to portico and front door. Entrance foyer and center hall has coat closet and is 'straight thru' to back door, with stairs and powder room. Elegant, formal living room has prominent stone fireplace with a flagg hearth and built-ins with custom paneling. Cozy hideaway Library / Den lies beyond the LR, with second fireplace, custom paneling and built-ins. Den has bright and sunny glass atrium door for rear lot egress, and a charming water feature. To the left of the Foyer and center hall, step down into the formal dining room, with a third  fireplace, built-in china cupboards and a modern, glass window wall at the back, that opens to a private stone patio with electric awning. All of the formal rooms and foyer on the first floor have gorgeous and elegant random-width, hand-pegged hardwood floors. Dining room opens to both the Butler's pantry with sideboard and sink, and upper cabinets for glassware, and separately, opens directly into the cook's Kitchen, back stairs and breakfast room.  Eat in kitchen has breakfast nook, custom lighting, Corian counter tops with peninsula and sink at the side window. Double wall ovens, dishwasher and cooktop with custom tile backsplash complete the room.  Rear kitchen glass vestibule has back door to stairs, garage and driveway. Just off the Butler's pantry is a full bathroom and separate 4th family bedroom, currently in use as a WFH office.

Main stairs up to second floor landing, with hardwood floors throughout. Spacious owner's bedroom suite has large walk-in closet and 'retreat' sitting area. Bedroom is sunny and bright with six pretty windows, and has a full, private bath. Two additional, spacious family bedrooms share a second, full hall bathroom. Hall has additional linen and storage closets, along with back stair access.

Partial lower level is at grade, with 1.5 car attached garage, full laundry room with walk out to covered alcove and driveway and storage or play room with mechanicals.  Whole house natural gas generator.
#PAMC2146122

BRYN MAWR

210 CURWEN ROAD

4 Beds

3 Baths

3,344 Sq.Ft.

$1,550,000

MLS#: PAMC2146122
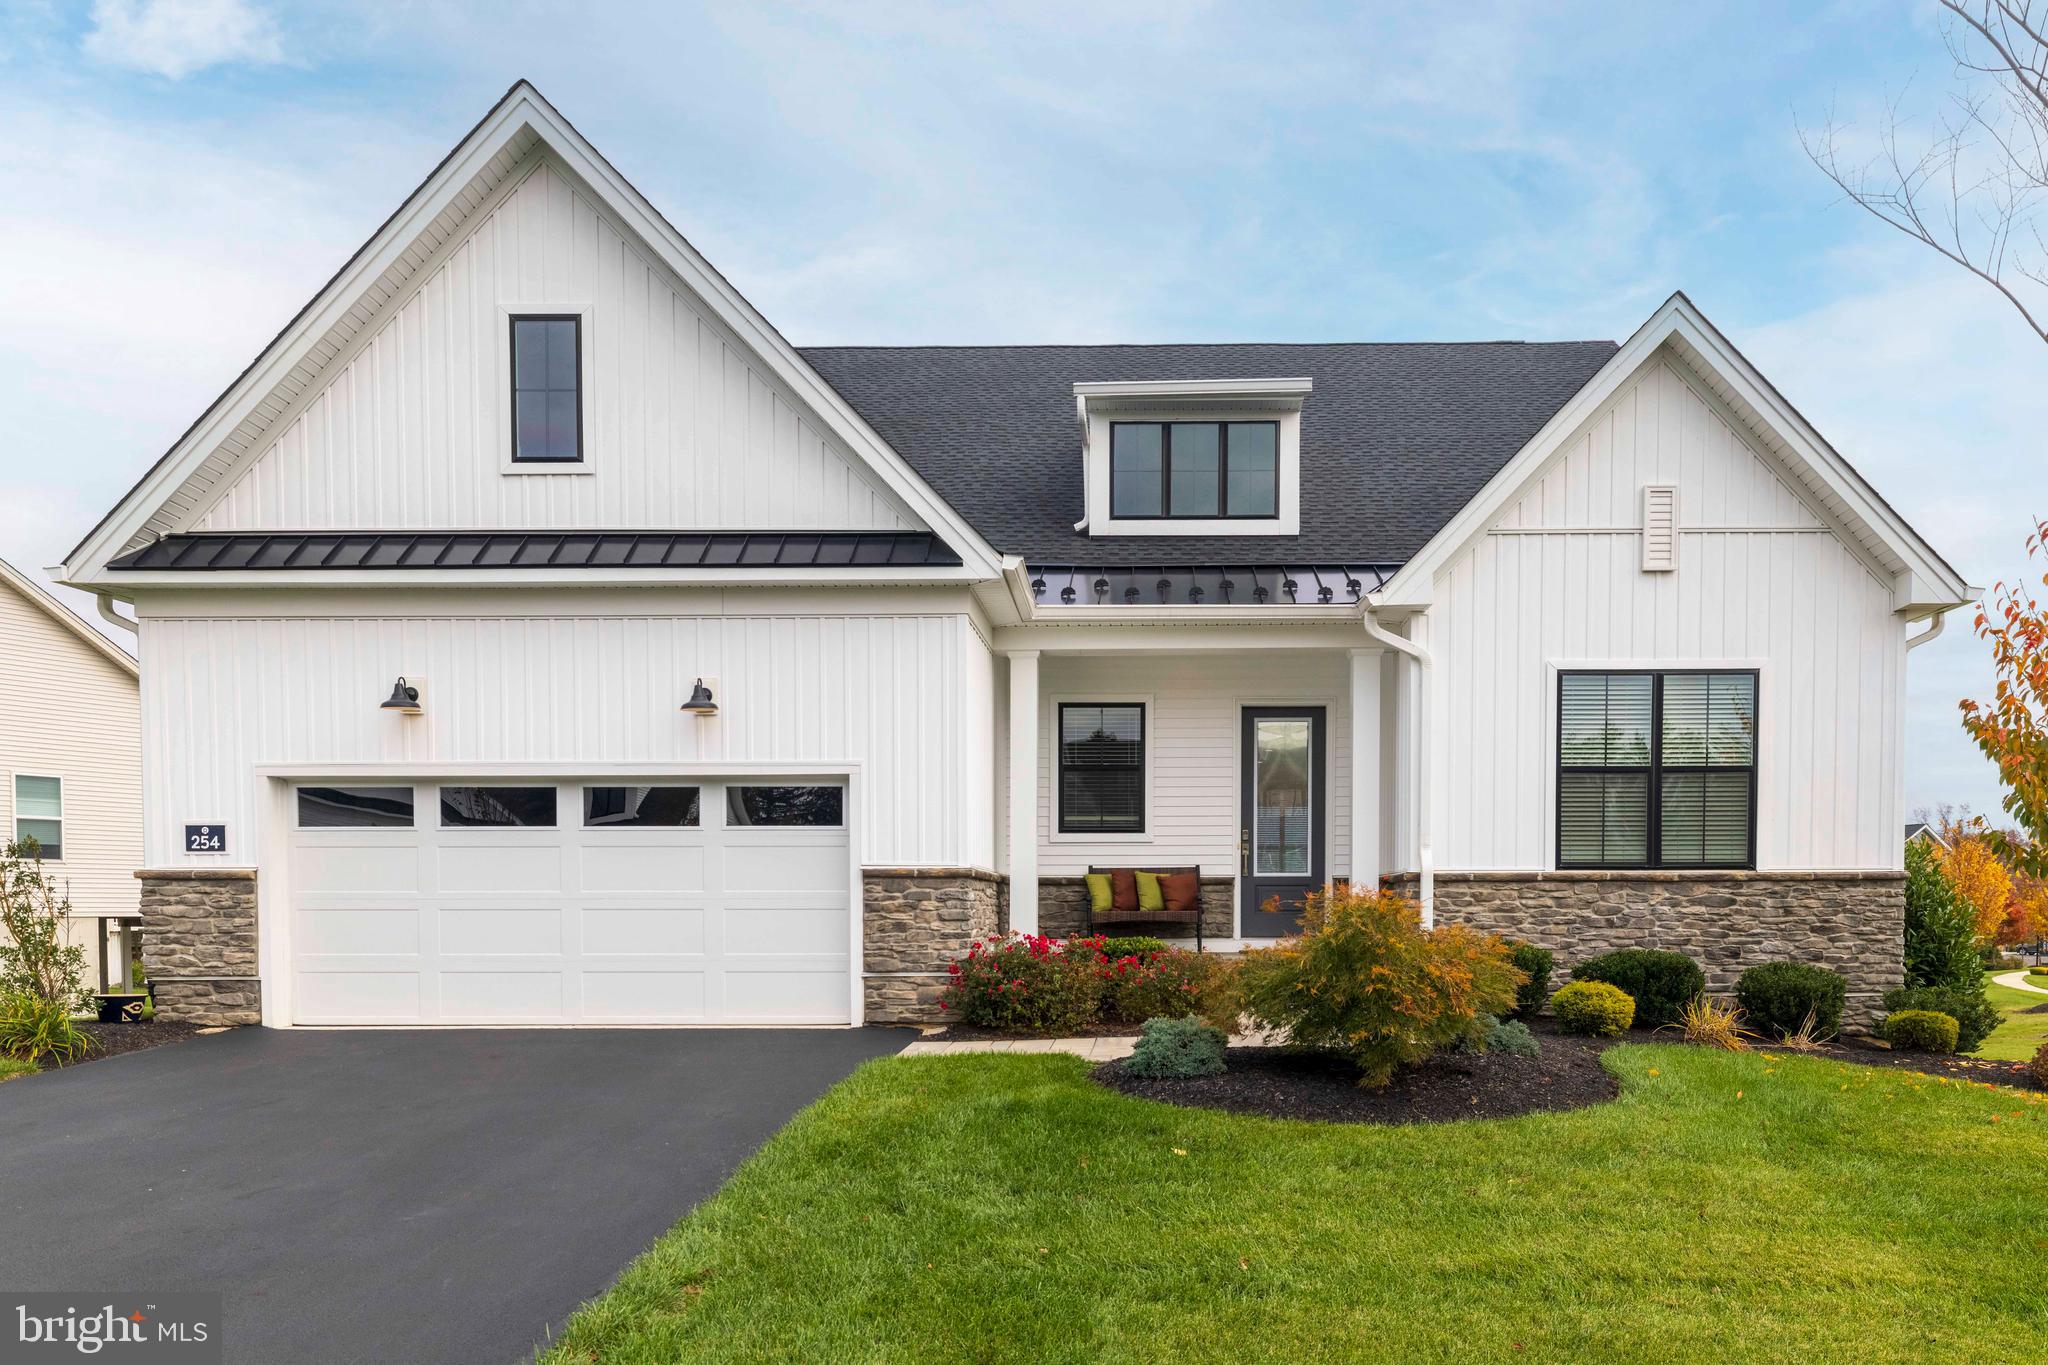
Move-in beady and better than new! This exceptional, luxuriously enhanced Union Series Casey Model in the desirable Regency at Waterside 55+ community offers an unparalleled blend of luxury, comfort, and convenience. Just two years young and enhanced with extensive upgrades, this turnkey home showcases an elevated level of craftsmanship and thoughtful design throughout.
Set on a premium corner lot with serene meadow and lake views, this residence enjoys a peaceful setting with no homes directly behind and added green space beside. Perfectly positioned across from the community amenities - clubhouse, pools, fitness center, pickleball courts, and mailboxes, it offers effortless access to the vibrant lifestyle Regency at Waterside is known for.
Inside, a wonderful open floor plan welcomes you with light-filled, well-thought-out spaces. The extended gourmet kitchen is a chef’s dream, featuring custom cabinetry, floor-to-ceiling finishes with crown molding, Gaggenau steam and wall ovens, Bosch French door refrigerator, built-in microwave, wine refrigerator, and pot filler—all centered around a spacious island perfect for gatherings.
The primary suite is a private retreat, enhanced with a supersized custom closet and a luxury bath with after-market bidet and spa finishes. Upstairs, a generous loft with guest suite and full bath offers flexible living or hobby space. The finished walk-out lower level is a showstopper featuring a movie theater area, fitness zone, infrared sauna, modern full bath, and ample storage including a dedicated luggage room.
Outdoor living shines here, too, with an extended composite deck, custom hardscape patio, gas lines for grill, fire pit, and heaters, and professionally landscaped surroundings that’s perfect for entertaining or simply enjoying peaceful evenings outdoors. There is so much to love about this home.  Make it yours!
#PAMC2160954

AMBLER

254 NELSON DRIVE

3 Beds

4 Baths

4,728 Sq.Ft.

$1,550,000

MLS#: PAMC2160954
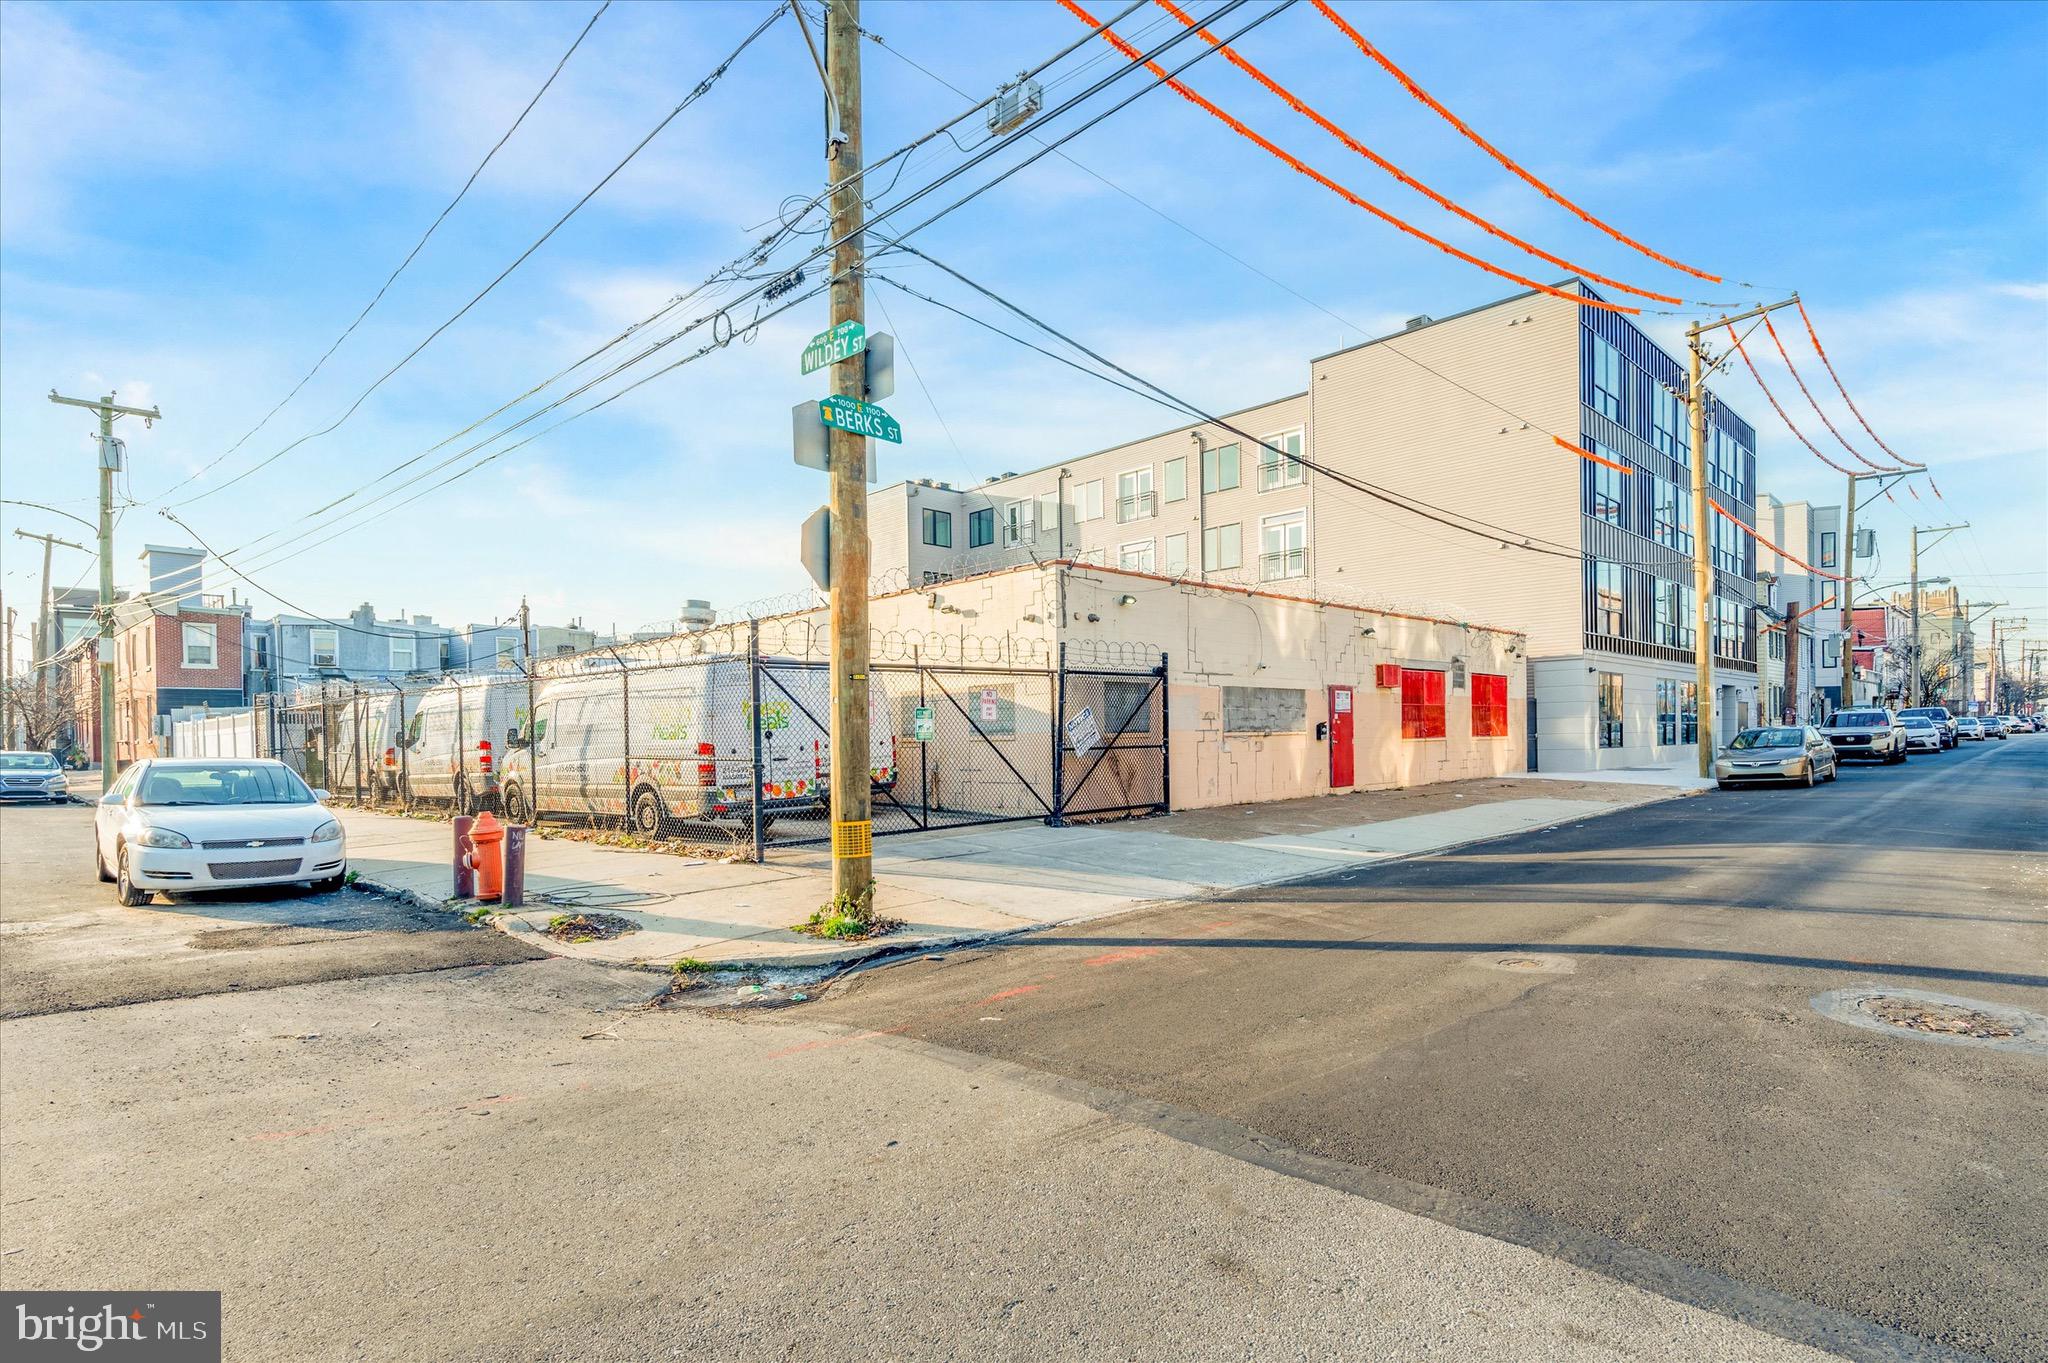
Large open commissary kitchen with three offices and a common entry from E. Berks steet    Non divisible 5,084 SF +/- warehouse structure plus additional 1,938 SF +/- of fenced in parking lot     Separate garage and parking lot entrances off E. Wildey and Berks streets.    Zoning: ICMX    Located in the booming Fishtown/East Girard Avenue Corridor    Easy access to I-95, Center City and Delaware Expressway, Benjamin Franklin Bridge    Just minutes from Center City.
#PAPH2392742

PHILADELPHIA

1100-04 E BERKS STREET

None Beds

None Baths

5,084 Sq.Ft.

$1,550,000

MLS#: PAPH2392742
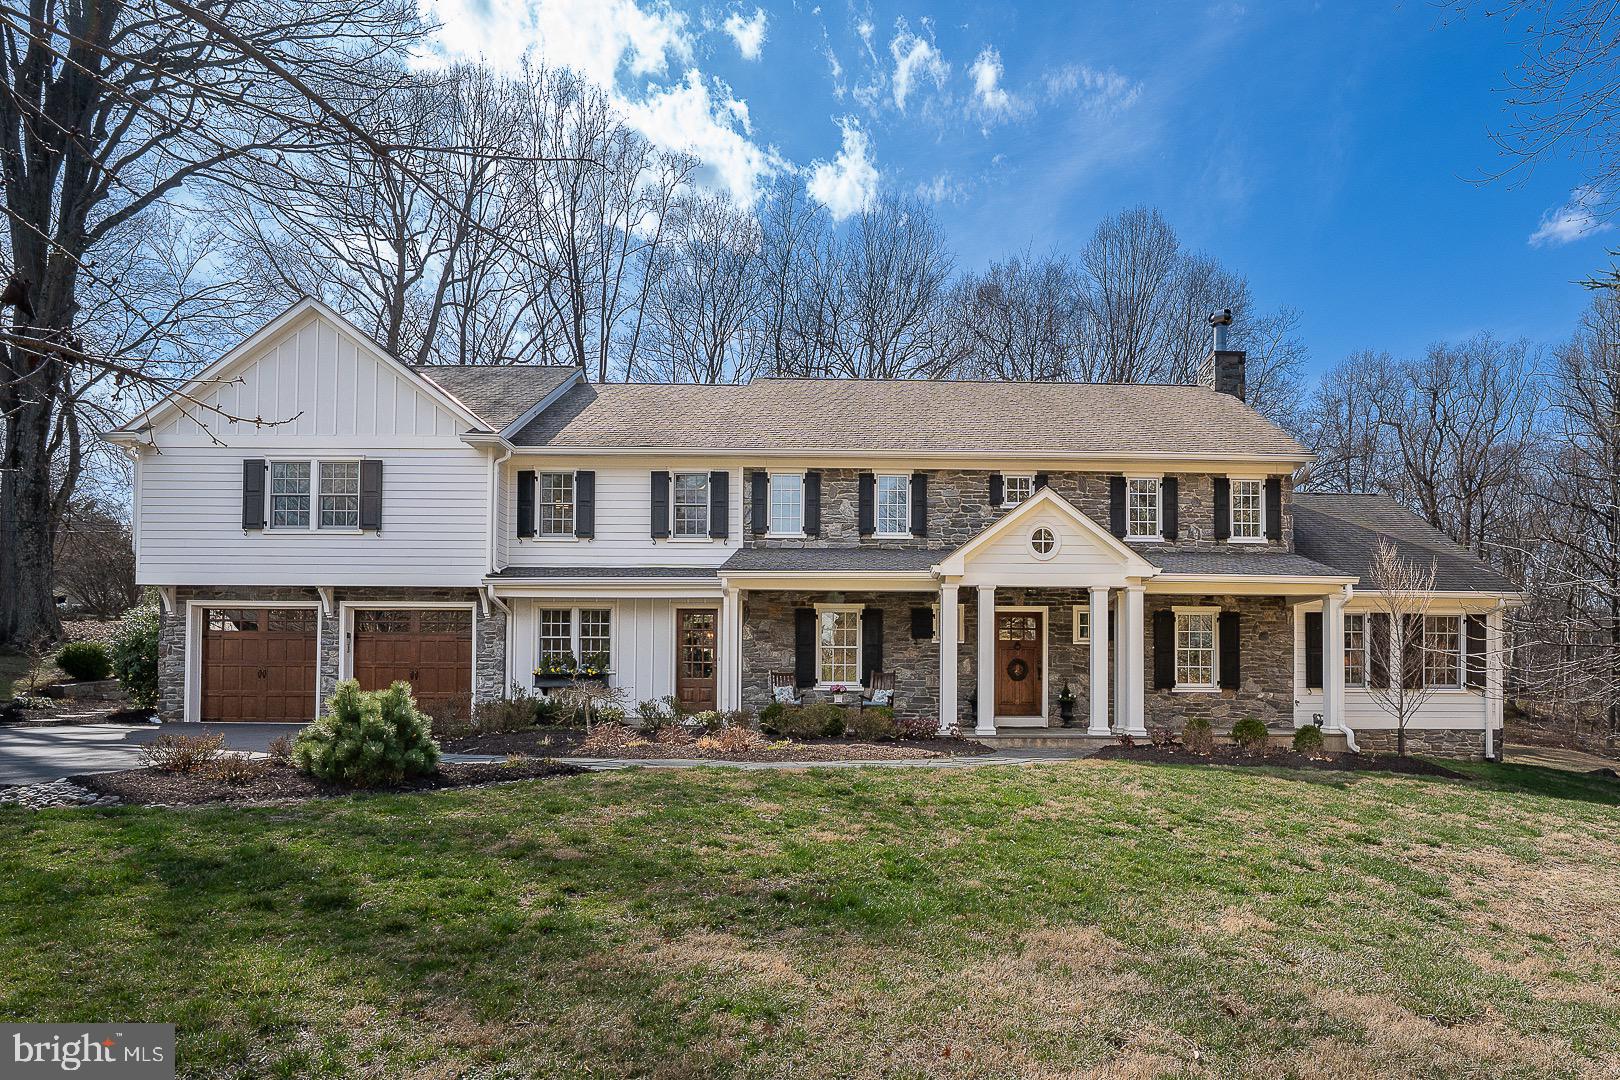
Welcome to 1309 Karen Lane! This completely renovated home by Gardner/Fox Associates boasts 5 Bedrooms and offers both timeless elegance and modern comfort in a stately Colonial. The exterior showcases a traditional stone façade complemented by mature landscaping providing great curb appeal. The walkway leads to a covered Entrance enhancing the home’s welcoming atmosphere. Inside you are greeted by a Foyer with designer finishes and crown molding. There is an open stairway to the right and a  Powder Room to the left with a furniture-style vanity and a large closet. Past the Foyer you proceed to a spacious open floor plan. In the Living Room, the handsome fireplace is the focal point with a  window seat on either side with storage below.  Custom built-in bookshelves flank both sides of the entrance.  There is a game table with an Atrium door that leads to the large Patio. Continue to the pocket doors which open into the fabulous and spacious Family Room with its striking Stone fireplace and lots of windows which offer an abundance of natural light overlooking the expansive yard. French doors open onto the Flagstone Patio with a stone wall on either side. The Patio overlooks the private backyard. Back in the Family Room there are pocket doors leading to a Sitting Room with wainscoting and built ins.  There is access to the open stairway looking into the Foyer as well as leading to the 2nd floor. Back in the Living Room to the left is the Dining area with a great open space for eating and an Atrium door to the Patio. All of these rooms are enhanced with beautiful millwork, surround sound and handsome Hickory wide planked hardwood floors. The Dining area flows into the Gourmet Kitchen equipped with high end fixtures and appliances, a six burner gas stove and griddle, granite countertops, subway tile backsplash, a large Island with a sink, handsome cabinetry and another sink with cabinets above.  There are two large corner pantries providing great storage. There is also plenty of workspace as well as a large picture window overlooking the expansive backyard. There is an abundance of recessed lighting throughout the Kitchen as well as a built in cabinet perfect for a bar area. Off the Kitchen is the Mud Room equipped with brackets for coats, a door to
the outside covered Porch as well as a door to the oversized two car Garage. The Mud Room has built in cubbies with a pocket door to the Powder room with a door to access the Foyer. The staircase leads to the second floor. The spacious Primary Bedroom has two deep closets, crown molding, recessed lights, a ceiling fan and speakers. The ensuite Bath is beautifully updated. It has two separate vanities, a steam shower with
a seamless shower door and radiant heated floors. Off the Hallway is a full Bath with a furniture-style vanity,
tub/shower with a door to Bedroom #2. There are three additional generous sized Bedrooms with large closets one of which is used as an Office with door to the floored Attic. Down the hallway are French doors which open into an Office. There is a large Laundry Room equipped with a sink & builts in for storage. There is another full Bath with a double sink vanity and a tub/shower. Back on the first floor, there is a stairway from the Family Room leading to the Lower Level providing a vast amount of additional living space. The Lower Level has a play area, Gym, Powder Room and French doors to the outside Hot Tub. The unfinished part provides Geo-thermal Heater, whole house water filtration & softening system & reverse osmosis water purification in Kitchen & ice maker, plus great storage. This home is conveniently located near major highways, making it easy access to Philadelphia,  parks, the KOP Mall and the town of Wayne offering the local shops & restaurants, plus the award-winning Tredyffrin-Easttown Schools. This home offers unparalleled comfort and style with its prime location, impeccable condition and tasteful design. This is the one....Welcome Home!
#PACT2091650

WAYNE

1309 KAREN LANE

5 Beds

3 Baths

4,061 Sq.Ft.

$1,550,000

MLS#: PACT2091650
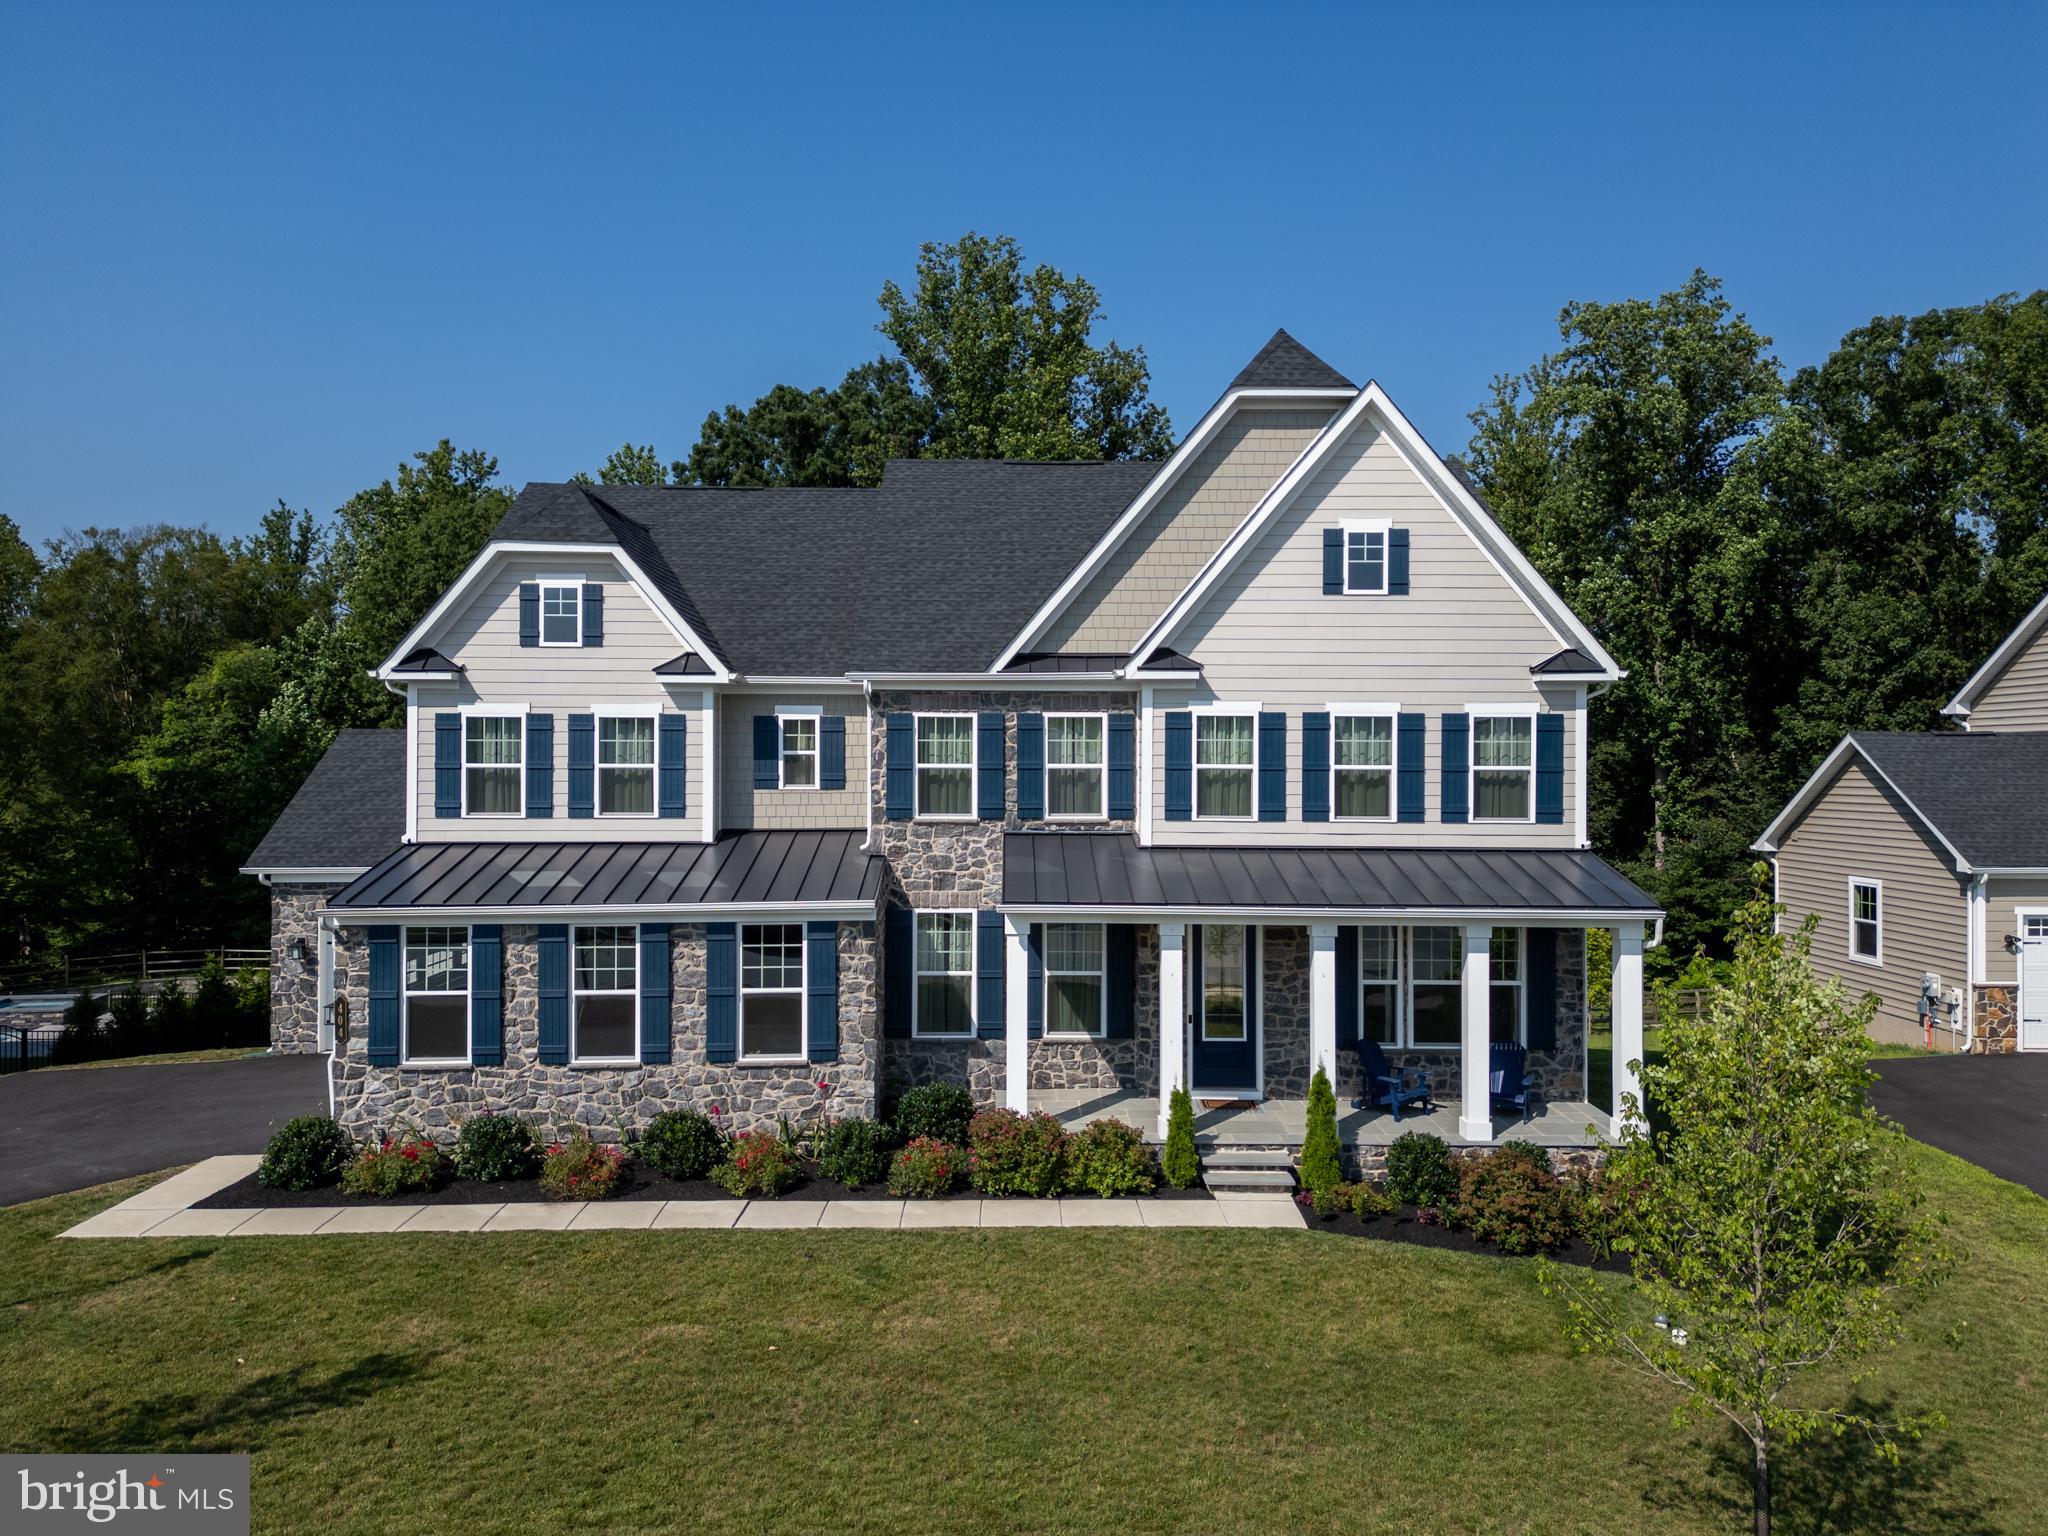
Luxurious living in West Goshen’s coveted Greystone community! 404 Armstrong Dr is the builder’s Marymount model, offering an upgraded exterior with 2-story stonework, and a premium lot with mature trees. This is one of the most private lots in the community with a covered deck that overlooks a wooded backyard offering a 3-season view of mature trees and a charming winter view of a pond and stone bridge. Inside, this is an absolutely immaculate home with sweeping living spaces and designer details throughout. The floorplan is incredibly versatile with formal living and dining as well as an open-concept kitchen and family room, where no detail has been overlooked, from the expansive foyer entrance to the back mud room with built-in storage. You could easily set up 2 1st-floor home offices at opposite ends of the home for privacy and quiet working spaces, or you can set up an entry-level bedroom with an adjoining full bathroom. No matter how you utilize the rooms, each space is stylishly designed, and the kitchen adds an additional wow factor. Chic, timeless white cabinetry, a large center island, pantry storage, farmhouse sink, high end appliances, gas cooking, a pot filler, and the list goes on. A stunning floorplan for entertaining, there’s a propane fireplace in the living room for cozy winter evenings, and you can step directly out to the covered back deck for al fresco dining. There are 4 bedrooms upstairs, as well as 3 full bathrooms, including the expansive owner’s retreat with a coffered ceiling, walk-in closets, and luxurious en suite bathroom. Downstairs, the finished walkout basement includes another bedroom plus another full bathroom, and there’s a great room with rough-in plumbing so that you can seamlessly add a built-in wet bar and create the ultimate game-day destination. A truly stunning, turnkey home with so much versatility in a sought-after community! Greystone offers a walkable lifestyle which includes 7 miles of trails, and you’ll be within easy walking distance to Greystone Elementary School. Plus it’s a short, quick drive to West Chester Boro’s vibrant shopping/dining scene. On top of all this, the seller will pay off the balance of the Greystone/West Goshen Township assessment at closing. Request a personal tour today!
#PACT2104876

WEST CHESTER

404 ARMSTRONG DRIVE

6 Beds

5 Baths

5,895 Sq.Ft.

$1,550,000

MLS#: PACT2104876
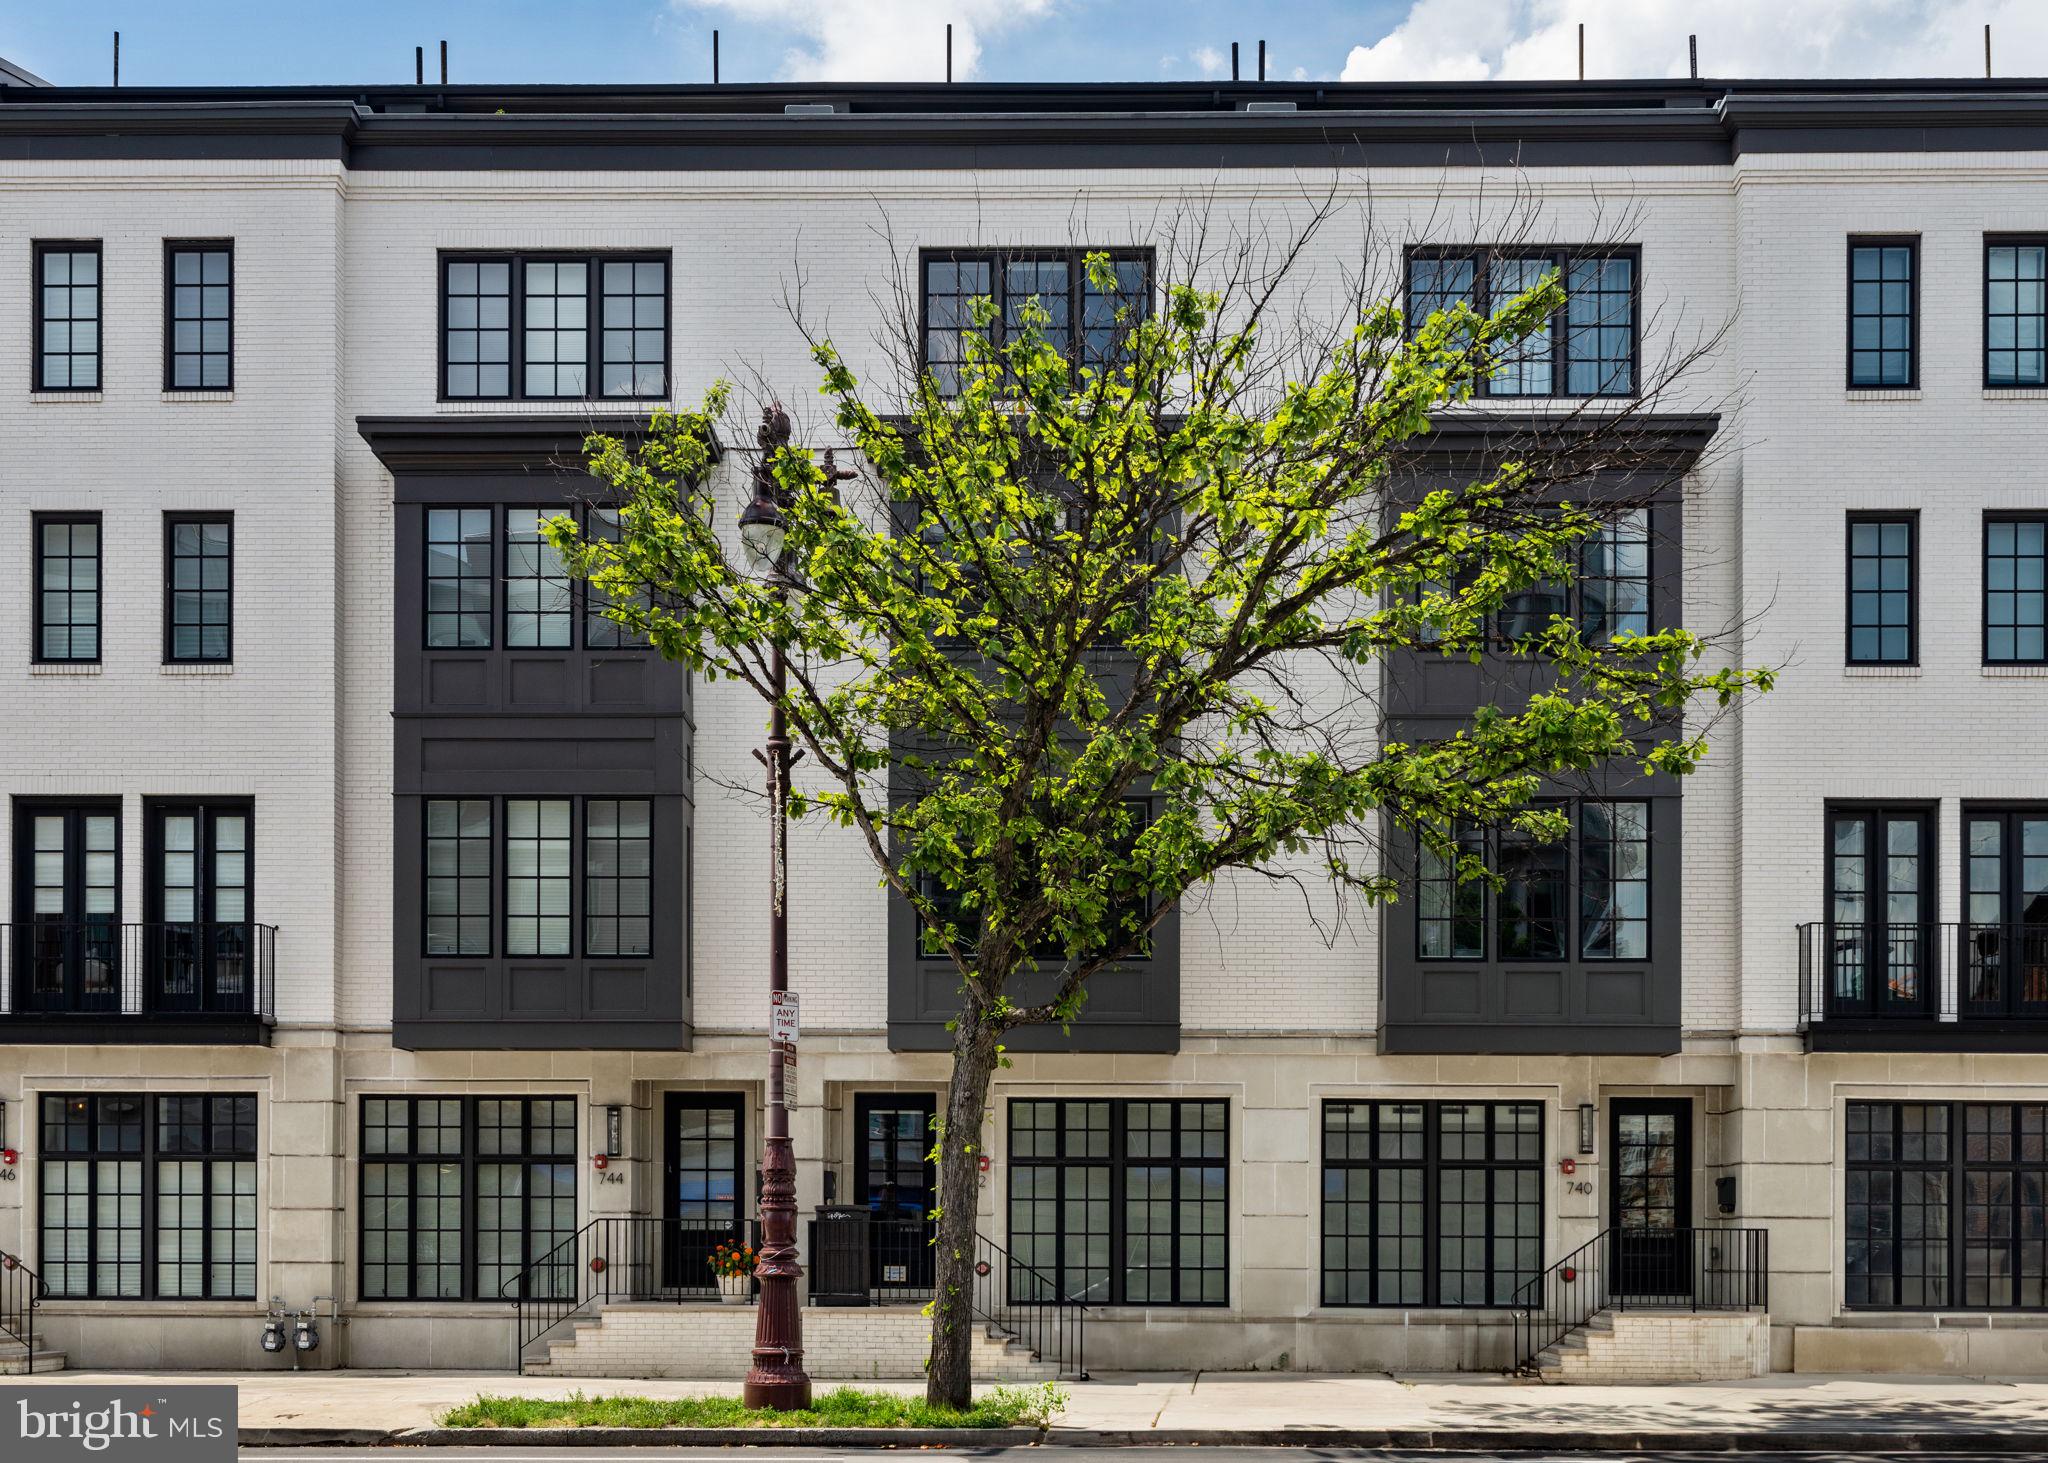
YES, there is peace and privacy on Broad St, soon to be experienced as the  Champs-Élysées of Philadelphia at the completion of the $150 million green space beautification currently underway. Set along the iconic Avenue of the Arts in Philadelphia’s Graduate Hospital neighborhood, the ten home collection at Lydian Place are a rare blend of elegance, modernity, and intelligent urban design.
#PAPH2495294

PHILADELPHIA

742 S BROAD STREET

4 Beds

4 Baths

4,064 Sq.Ft.

$1,550,000

MLS#: PAPH2495294
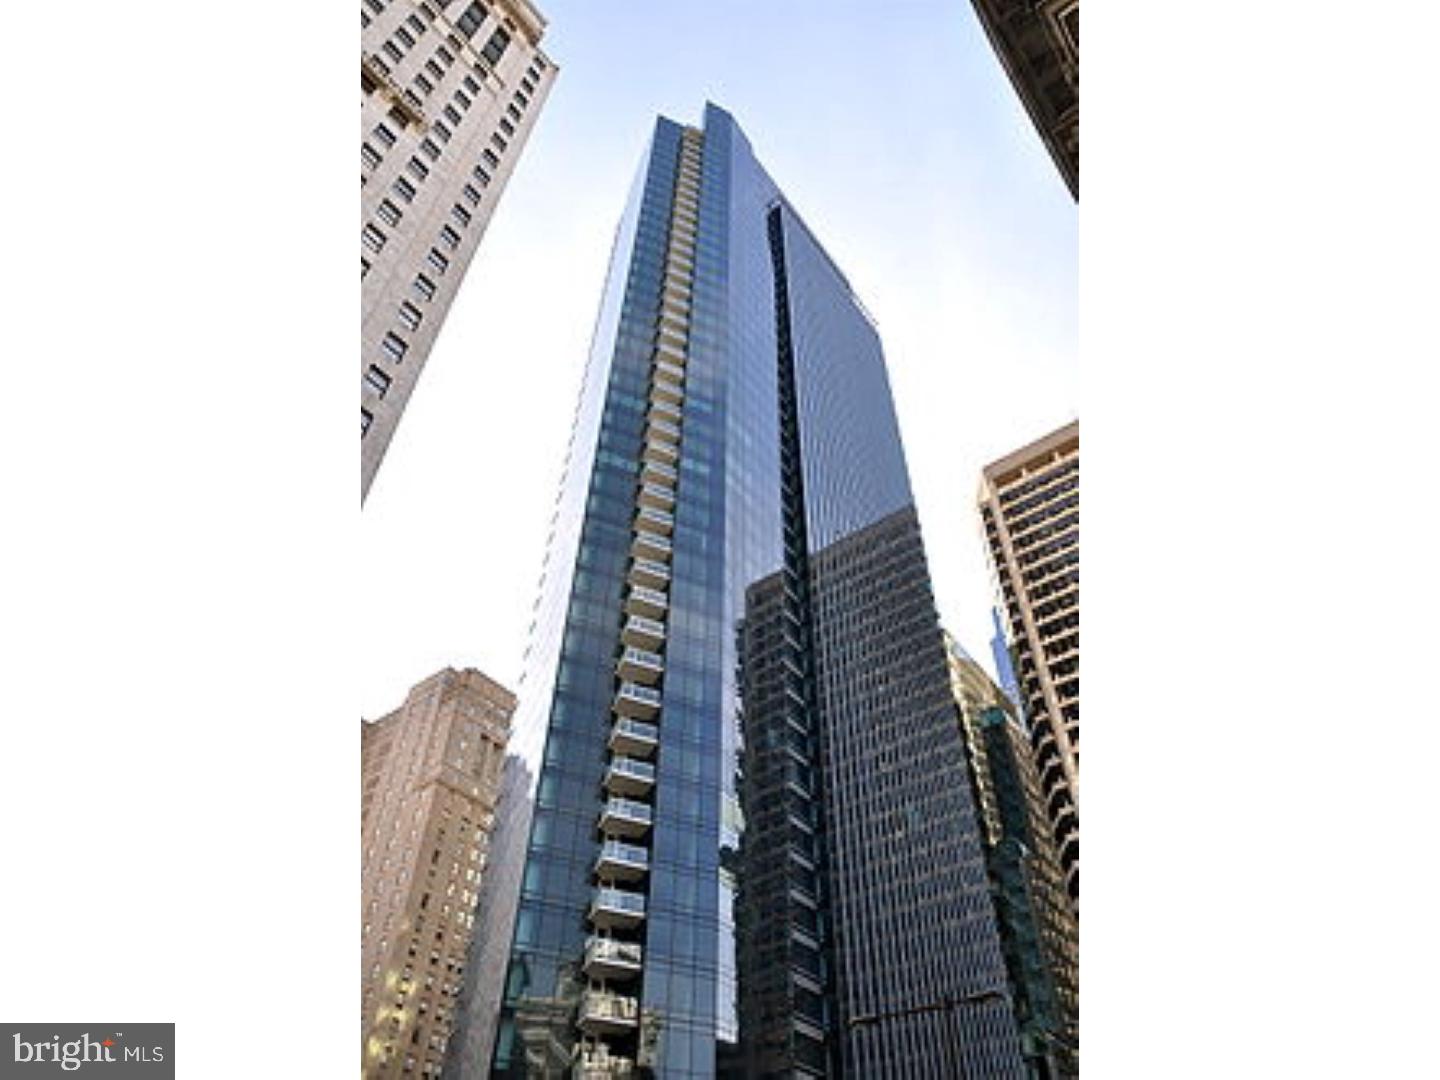
Spectacular Condo for Sale at The Ritz-Carlton Residences! 3 Bedrooms, 3 1/2 Baths, BALCONY,  with 1 PARKING LICENSE INCLUDED! The most sought after floor plan in the building with striking views of Dilworth Park and City Hall Clock Tower. The Condo features Wood Floors throughout, Gas Fireplace, floor to ceiling windows, custom closets, en-suite marble baths for each bedroom, and a fabulous Terrace/Balcony off of the Living Room. Enjoy all the amenities of The Ritz-Carlton Hotel available for residents: Chauffeur-driven town car, State of the art fitness center with 54 ft. lap pool and Yoga Room, Gated Landscaped Garden with 12ft. water wall, 24 hr. Concierge and Front Doorman, Residents Lounge & Media Room. Enjoy all of the Services and Amenities of the Ritz-Carlton Life Style.
#1004109595

PHILADELPHIA

1414 S PENN SQUARE 22B

3 Beds

3 Baths

2,046 Sq.Ft.

$1,550,000

MLS#: 1004109595
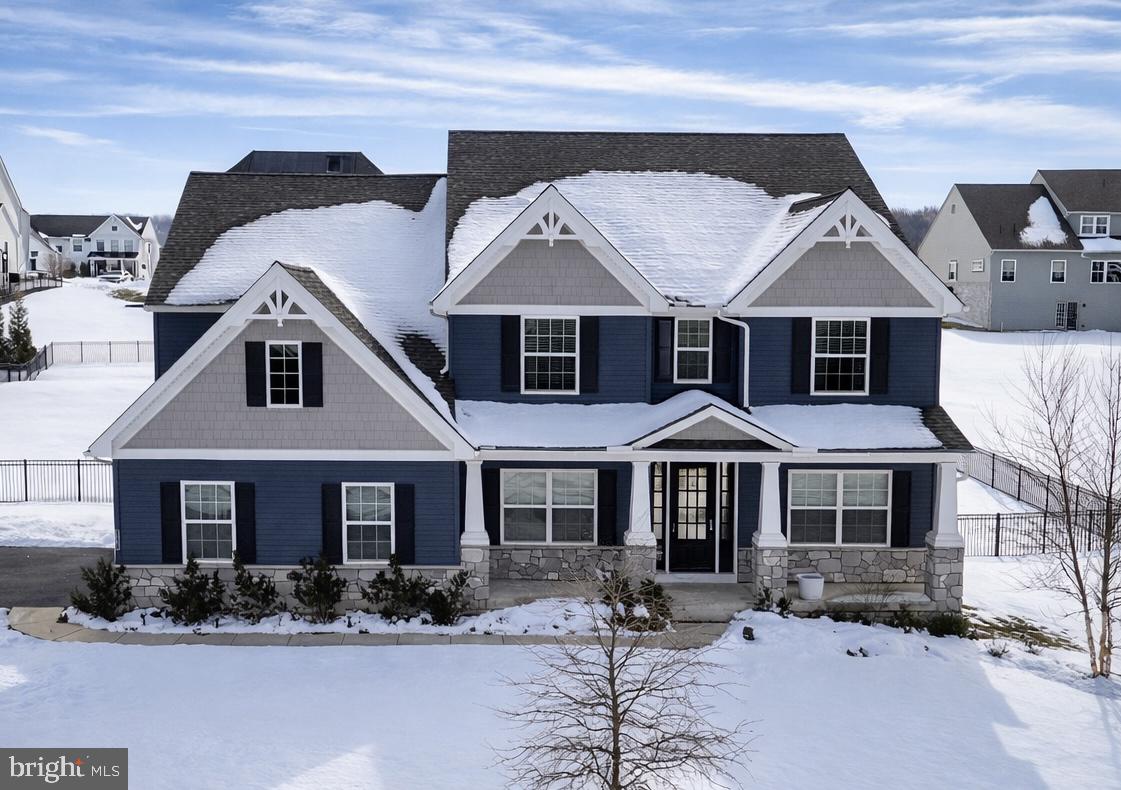
This beautifully designed home offers 4 bedrooms, 2 full baths, 2 half baths, and a two-car garage, all within a thoughtfully crafted layout ideal for modern family living.

Step inside to a bright, open foyer that immediately feels welcoming. To the left, a formal dining room awaits your next holiday gathering or special occasion. On the right, a private study provides the perfect space for working from home or quiet productivity.

The main level opens into a spacious family room featuring a cozy gas fireplace for chilly winter nights and an elegant coffered ceiling that adds architectural character.

The gourmet kitchen is truly the heart of the home, showcasing upgraded cabinetry, a dedicated coffee station, a five-burner gas cooktop with vent hood, and an oversized island with generous seating—ideal for entertaining and everyday living. A walk-in pantry offers abundant storage, and the adjoining breakfast area provides a comfortable spot for casual meals.

A functional mudroom with a large closet connects conveniently to the two-car garage, which includes additional storage space.

Upstairs, the expansive primary suite offers a private retreat, complete with a spa-inspired bathroom featuring a freestanding soaking tub, a walk-in tiled shower, dual vanities, and a spacious walk-in closet. Three additional generously sized bedrooms—each with its own walk-in closet—share a hall bath with double sinks to simplify busy mornings. A well-appointed laundry room with washer and dryer adds everyday convenience.

The partially finished basement includes an additional powder room and offers flexible space for a media room, home gym, or play area.

Residents of Ventry at Edgmont Preserve will enjoy exceptional community amenities, including a clubhouse with fitness center, outdoor pool, multi-purpose sports court, shuffleboard, sidewalks, and scenic walking trails—one conveniently located just behind the home.

Don’t miss your chance to make this exceptional property yours before someone else does!
#PADE2108926

NEWTOWN SQUARE

110 PARKVIEW WAY

4 Beds

3 Baths

4,882 Sq.Ft.

$1,550,000

MLS#: PADE2108926
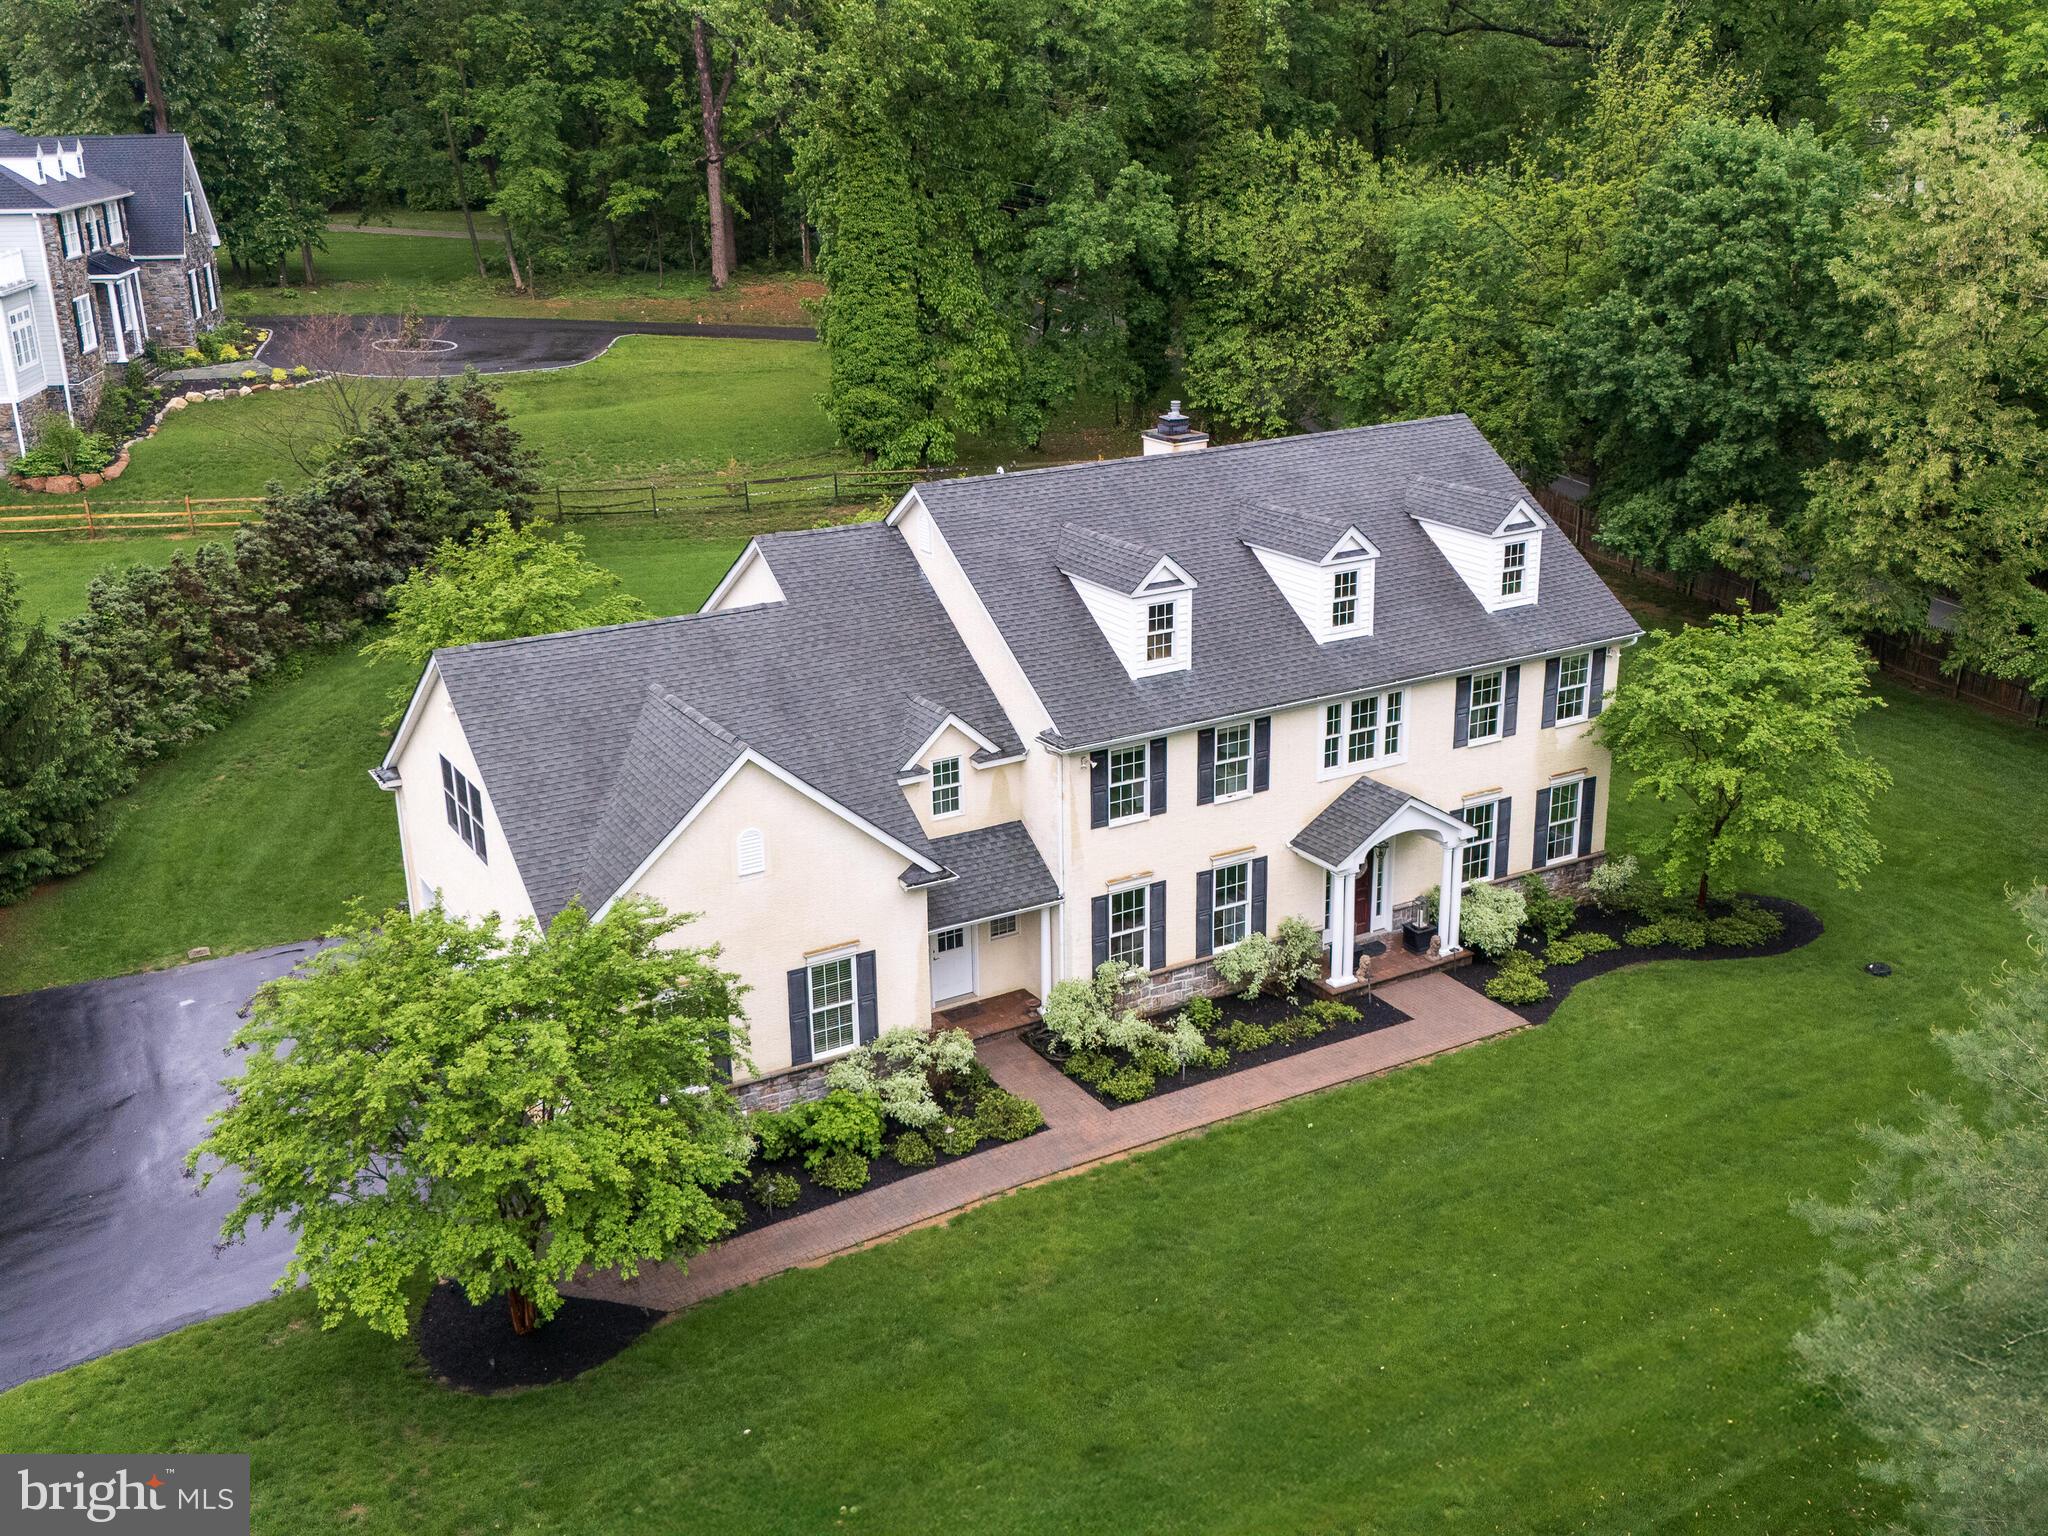
This exceptional custom residence, built in 2005, offers @ 4,593 square feet of thoughtfully designed living space with four bedrooms, four full baths, and two half baths, set on a beautifully landscaped 0.94-acre property in one of the Main Line’s most desirable locations. Situated on a prominent corner in a well-connected setting, the home provides outstanding access to major commuting routes while remaining just a quarter-mile from the Paoli train station and within the highly acclaimed Tredyffrin–Easttown School District (Beaumont elementary) —a rare combination that strongly supports long-term value and demand.Designed with presence and architectural character, the home’s stucco exterior contributes to its stately appearance. The property’s naturally sloped topography—both front and rear—enhances privacy, creates visual interest, and offers opportunities for creative landscaping, terraced gardens, or custom outdoor living spaces.A shared driveway arrangement, provides efficient access to the oversized three-car garage while preserving more usable yard space and maintaining the gracious setback of the home from the street.Inside, a grand two-story foyer with an open staircase and second-floor overlook introduces a residence defined by quality craftsmanship—gleaming wood floors, elegant crown molding, wainscoting, and abundant natural light. Thoughtful details include dual coat closets flanking the front entrance and large windows that frame views of the property from nearly every room.The open main level flows seamlessly from the formal living and dining rooms into a large kitchen featuring granite countertops, custom cherry cabinetry, an oversized island with seating for four, and a butler’s pantry connecting to the dining room. Stainless steel appliances and a rear staircase to the second floor enhance both functionality and design. A sunlit breakfast room with French doors opens to a private hardscaped patio—ideal for indoor–outdoor entertaining.The adjacent family room is a true centerpiece, boasting a cathedral ceiling, floor-to-ceiling windows overlooking the backyard, recessed lighting, a ceiling fan, and a gas fireplace. Nearby, a private study with glass French doors and walls of windows offers an ideal work-from-home space. Two conveniently located half baths on each side of the house, serve the main level, along with a spacious laundry/mudroom that provides direct access to the front walkway and the garage.Upstairs, the luxurious primary suite features a sitting area, two generous walk-in closets, and a spa-like bath with a soaking tub and separate shower. Three additional well-sized bedrooms are served by two full bathrooms, each offering ensuite access as well as hallway entry for flexibility.The fully finished lower level significantly expands the home’s living space, offering a second office, exercise room/flex room, fifth bedroom, full bath, and a stunning custom wet bar with seating for eight to ten—ideal for entertaining. A large open recreation area, a temperature-controlled wine storage closet, and a dedicated storage room for seasonal décor complete this exceptional level.Recent seller investments totaling $230,000 include custom interior lighting, new exterior hardscaping, professional landscaping, irrigation, and landscape lighting. The fenced rear and side yard and upgraded security system add privacy and peace of mind.Perfectly located near Main Line shopping, dining, parks, and transit—yet privately set on nearly an acre—131 Devon Road delivers comfort, craftsmanship, and convenience in a premier Paoli setting. Welcome home.
#PACT2117098

PAOLI

131 DEVON ROAD

5 Beds

4 Baths

5,800 Sq.Ft.

$1,550,000

MLS#: PACT2117098
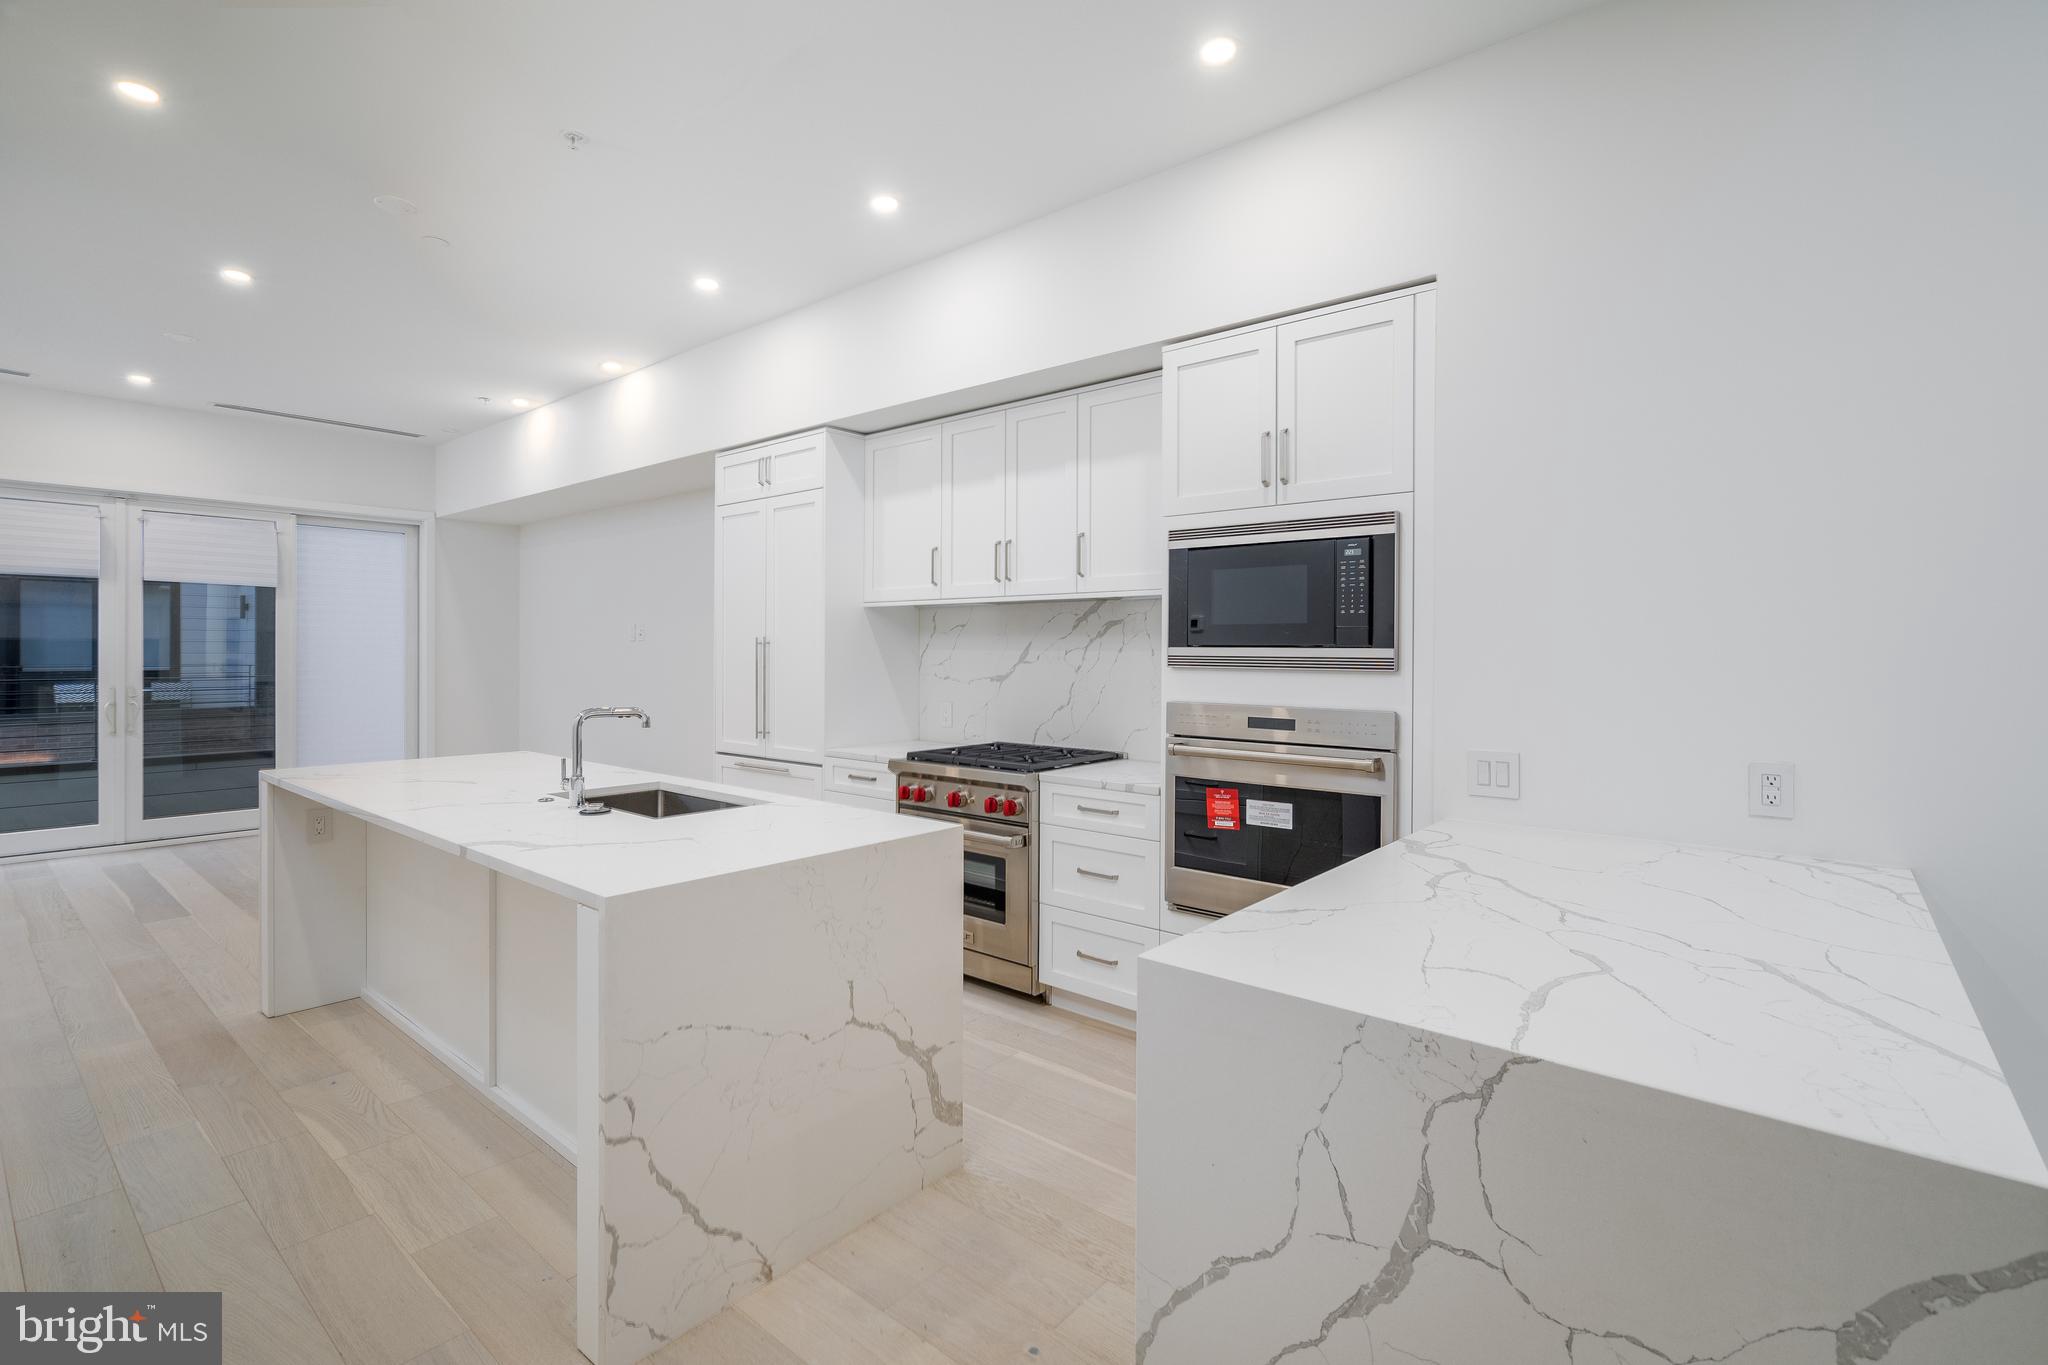
Sensational 4-story homes with 3-CAR GARAGES, GATED driveway, Tax abatement, 5-stop elevators, Smart-home systems (control 4), Roof-deck, three outdoor areas per home, located in the Albert M Greenfield School Catchment and skyline views. Logan23 has the exact amenities everyone has been looking for. 8 homes located on quaint Croskey Street and 8 homes on 23rd Street starting at the corner of Cherry Street. This amazing development has a gated driveway and luxury finishes throughout. The kitchen comes with Sub-zero and WOLF appliances, Quartz counters with 2 cm eased edges and a ton of high-end cabinets. There is a large deck off the living room, perfect for entertaining. All of the bathrooms have designer vanities, amazing large format tile selections, and custom fixtures with super cool mirrors and lighting choices. The full floor master suite is to die for and includes walk in closets with custom shelving systems, a five piece bathroom with free standing oval tub, huge walk in shower with glass doors, body sprays and his and her hand held shower fixtures. The elevator takes you all the way to the jaw dropping roof deck, which has stunning views. There are no other homes on the market like LOGAN 23. Fantastic location steps away from the new FITLER CLUB, Philly's only lifestyle club with world-class restaurants & bars, a Field House, study and event spaces. Also steps above Rittenhouse and a half block from the Schuylkill river trail!! More amazing features of the LOGAN 23 homes include, full size laundry rooms with washer and dyer included, designer staircases with metal handrails, multi zone heating and air systems, alarm systems, fireplace and motorized shades options, Kohler plumbing fixtures, LED recessed lights, gated driveway, and again, 3-CAR GARAGES! The Croskey Street  and 23rd Street homes in this project are identical. All square footage numbers are approximate and include above and below grade square footage. Square footage should be verified by the buyer. It is the responsibility of the buyer to verify real estate taxes. Taxes and condo fees are estimated. PAPH895390 - sold price $1,986,500, PAPH898858 - sold price $1,899,900, PAPH996046 - sold price $1,850,000, PAPH881426 - sold price $1,810,000, PAPH993058 - sold price $1,799,000, PAPH927056 - sold price $1,799,000, PAPH926450 - sold price $1,799,000, PAPH2101696 - sold price $1,762,500.
#PAPH970648

PHILADELPHIA

115 N 23RD STREET

3 Beds

3 Baths

N/A

$1,550,000

MLS#: PAPH970648
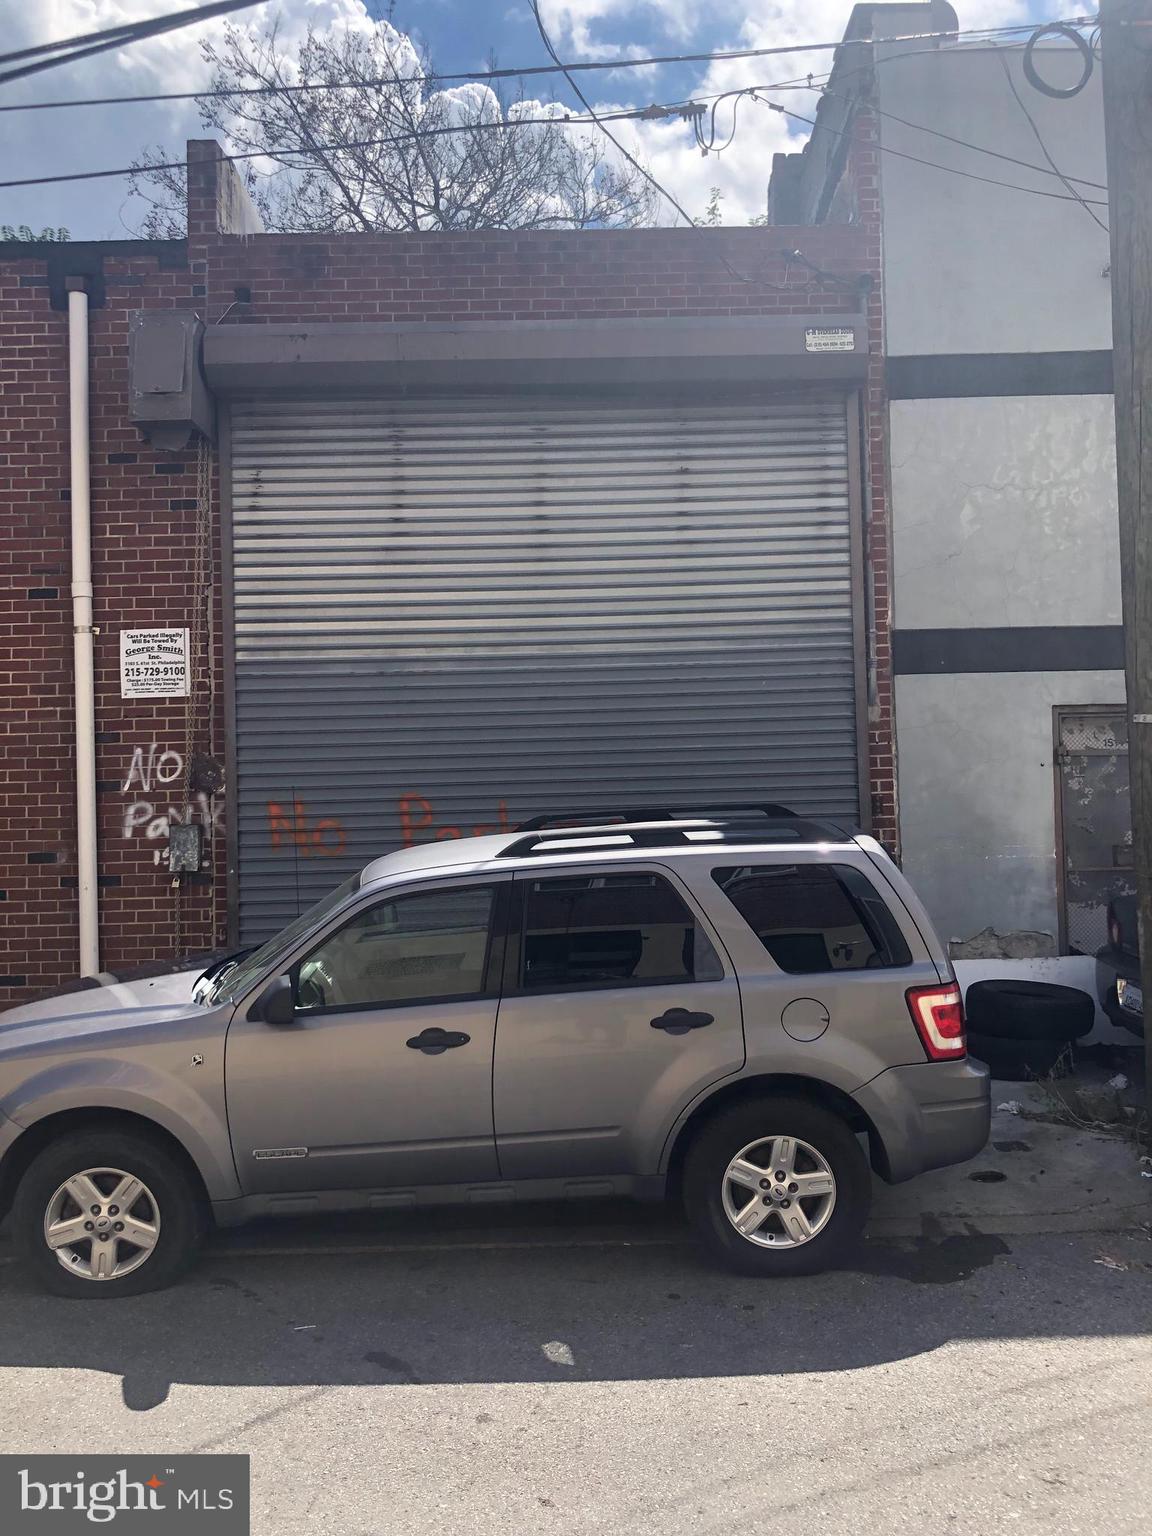
Development opportunity on Alter St, one block south of Washington Ave. Site will easily fit up to 25+ units with parking. Large property with 105 ft of frontage along Alter St and 62 ft in depth. Two existing auto related tenants paying rent. Great opportunity to collect income from the existing tenants while you figure out a development plan. Please call to inquire for more details!
#PAPH2630586

PHILADELPHIA

1500-12 ALTER STREET

None Beds

None Baths

5,580 Sq.Ft.

$1,550,000

MLS#: PAPH2630586
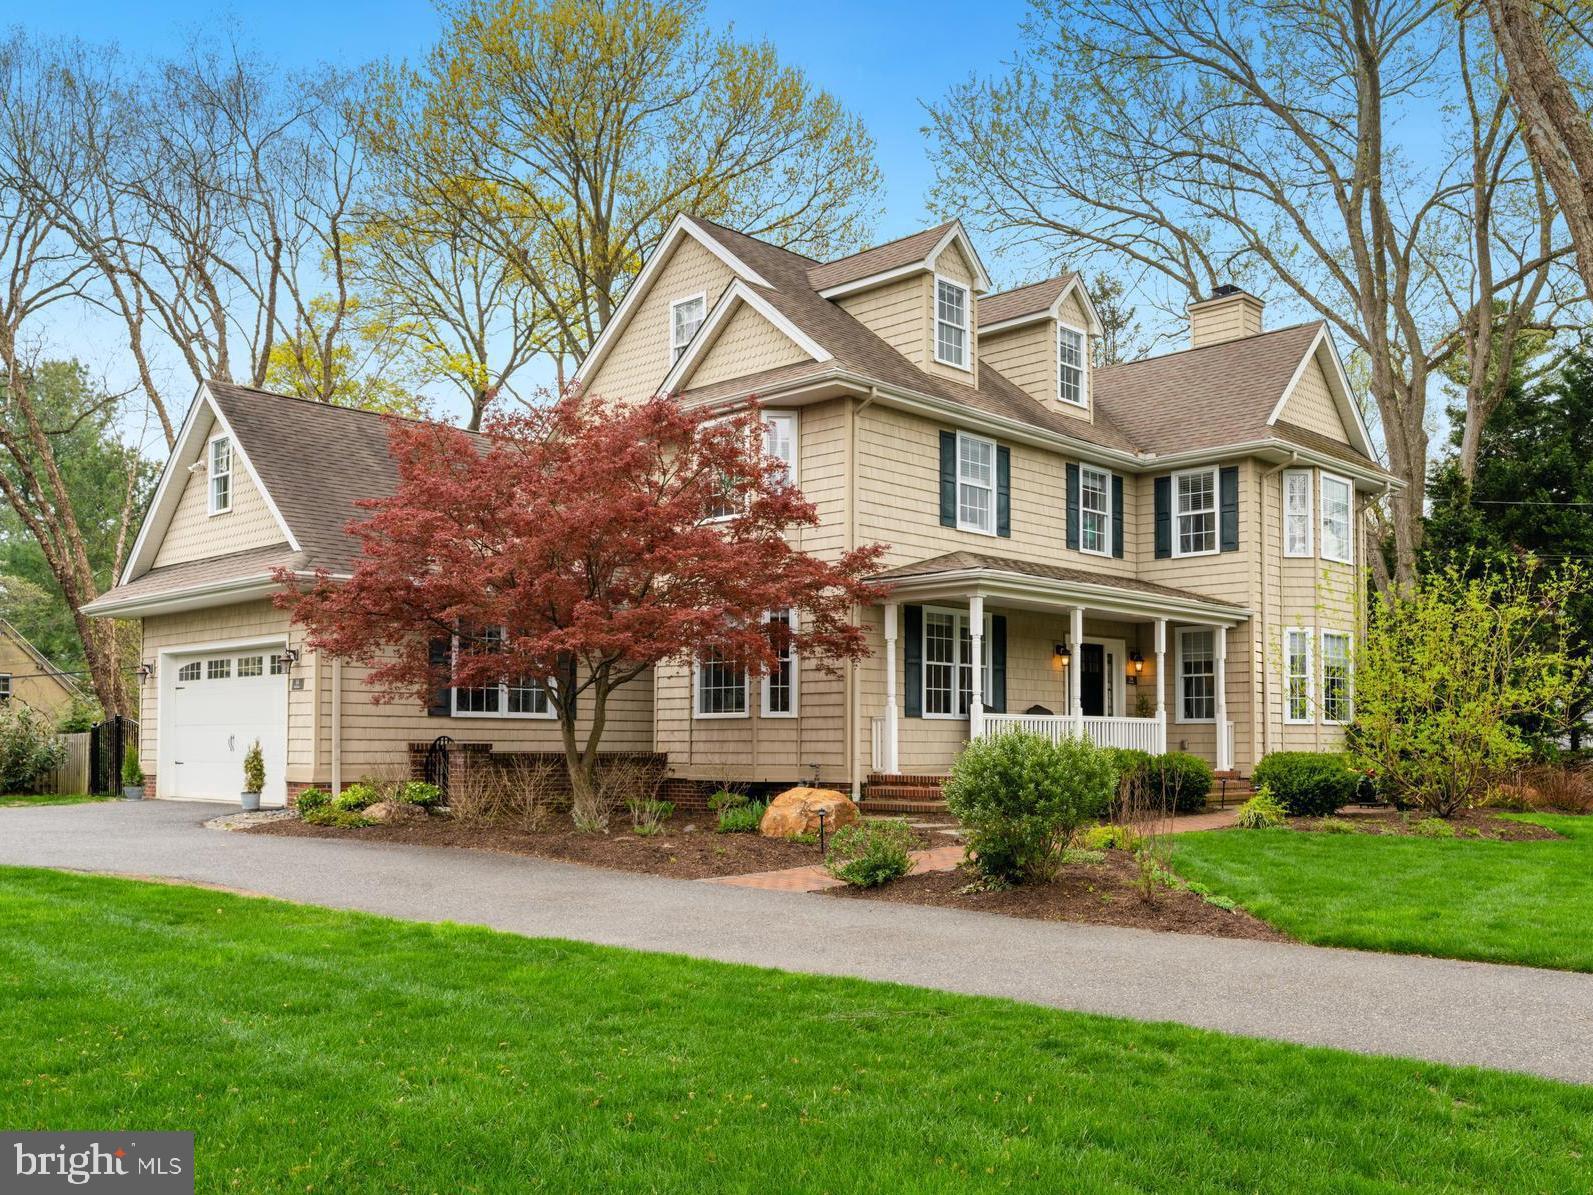
Discover the perfect blend of timeless craftsmanship and modern luxury at 506 Moylan Ave in Media, a stunning creation by celebrated builder Jack Quindlen, renowned for his meticulous attention to detail and enduring quality of construction. Quindlen's artistry shines through every corner of this home, where natural light streams through oversized windows, soaring cathedral ceilings command attention, and exquisite millwork adds timeless character and warmth. Ideally situated in one of the area's most sought-after neighborhoods, 506 Moylan is just moments from the Moylan-Rose Valley Train Station, a commuter's dream, and set within the highly regarded Wallingford-Swarthmore School District, close to the vibrant boroughs of Media and Swarthmore

Surrounded by blooming flowers and stately trees, the welcoming front Porch of this storybook home will warmly greet your guests and is the perfect spot to relax and enjoy this home’s idyllic setting. Inside, gleaming hardwood floors, transom windows, and a stately Arts and Crafts front door make an unforgettable first impression as you enter the gracious center hall.  A wood-burning fireplace with brick surround and gracious bay windows anchor the formal Living Room, while across the hall, the elegant Dining Room shines with handsome wainscoting and a striking tray ceiling. The gourmet Kitchen serves as the heart of the home and features a large multi-tiered island and is wrapped in luxurious quartz countertops on every surface. An abundance of custom cabinetry, premium Bosch and GE appliances, spacious walk-in pantry, and designer lighting complete this exceptional culinary space. A dedicated corner bar with elegant glass-doored cabinetry flows seamlessly into the Dining Room, perfect for effortless entertaining.  The coveted open floor plan continues into a sun-drenched Dining area enveloped by windows with glorious views, and a breathtaking Family Room featuring Palladian windows, a stone surround gas fireplace and soaring cathedral ceilings, all flowing effortlessly to an expansive Trex deck overlooking the fenced in backyard. The first floor is complete with a spacious Mudroom, generous Laundry Room, picture-perfect Powder Room, and an attached two-car Garage.

The Second Floor has been upgraded with newly installed hardwood floors, adding warmth and sophistication to the bedrooms and hallways. The Primary Suite is a true retreat, complete with two walk-in closets, dramatic tray ceilings, a luxurious en-suite bath and a bonus room. The Second Bedroom is also ensuite, and the two additional Bedrooms share a darling Jack and Jill bathroom, all with ample closets and storage options. The large Third Floor offers additional finished living space and is already equipped with plumbing, perfect for a playroom, home office, or guest suite. The sprawling walk-out Lower Level is full of daylight and offers numerous possibilities. Outside, the newly built deck and expansive fenced in backyard offer an idyllic and private oasis for outdoor enjoyment including al fresco dining, morning coffee and lots of playtime.  The built in sprinkler system keeps the lawn lush and green with ease, so you can spend more time enjoying the beautiful grounds.

Every detail of this exceptionally well-built and meticulously maintained home reflects a commitment to ease, comfort, and refined living. A rare opportunity in one of Media's most sought-after locations.
#PADE2111780

MEDIA

506 MOYLAN AVENUE

5 Beds

3 Baths

4,763 Sq.Ft.

$1,550,000

MLS#: PADE2111780

SDG|RE is pleased to present a six-unit apartment building completed in 2024 in West Philadelphia, about a block from the Baltimore Avenue corridor. 
 
The three-story, 5,040± SF building offers modern, low-maintenance product across a mix of one-, two- and three-bedroom units, featuring quartz and stainless kitchens, in-unit washer/dryers and ductless heating and cooling. 
 
Fully leased with a lean expense load supported by a real estate tax abatement, the property produces approximately $104,700 of net operating income. 
 
Rent roll, financials and additional diligence materials are available to qualified buyers upon request.
#PAPH2685020

PHILADELPHIA

5019 PENTRIDGE STREET

None Beds

None Baths

5,040 Sq.Ft.

$1,550,000

MLS#: PAPH2685020

Exceptional Georgetown Model in Notting Hill Chase – Upper Holland

Welcome to this distinguished Elliot Builders Georgetown Model, ideally situated on a premium cul-de-sac lot backing to 54 acres of preserved land, offering picturesque seasonal views and a serene natural setting. Located in the sought-after Council Rock School District, this impressive residence combines elegant architectural details, expansive living spaces, and exceptional entertaining opportunities.

The grand two-story foyer opens to formal living and dining rooms, a private first-floor office or potential bedroom, and a dramatic two-story family room featuring a wood-burning fireplace with 6 large windows tons of natural light. The gourmet island kitchen boasts granite countertops, stainless steel appliances, abundant cabinetry, and a spacious pantry. An adjoining breakfast area flows into a sun-drenched sunroom with vaulted ceilings and walls of windows overlooking the backyard.

The second level features two primary suites, including a luxurious retreat with a sitting area, walk-in closet, and beautifully appointed bath with a soaking tub and separate shower, along with additional generously sized bedrooms.

The expansive finished walk-out basement with nine-foot ceilings offers a versatile recreation area, kitchenette, full bathroom, three additional flexible rooms, and abundant storage—ideal for entertaining, working from home, or accommodating extended family, ideal in-law suite.

Outdoor living is equally inviting, with two decks, a covered patio, and a spacious backyard extending beyond the existing fence, all complemented by tranquil woodland views. A nature's lovers paradise. 

Additional highlights include a three-car garage, extended driveway with parking for approximately seven vehicles, newer roof, dual-zone HVAC, central air, 200-amp electrical service, front-yard sprinkler system, and whole-home surround sound.

Enjoy convenient access to the amenities of Newtown, Yardley, and Holland, as well as Tyler State Park, Core Creek park, The George School, Villa Joseph Marie High School, and St. Mary Medical Center. The property is served by top-tier schools, including Hillcrest Elementary, Holland Middle School, and Council Rock High School South. Commuters will appreciate nearby high-speed rail service with connections to New York, Princeton, New Jersey and Center City Philadelphia.

A rare opportunity to experience quietly, nestled piece of paradise, gracious living, exceptional versatility, and a beautiful natural backdrop in one of Upper Holland’s desirable communities. Sellers can accommodate a quick settlement.
#PABU2133826

UPPER HOLLAND

1885 POWDERHORN COURT

7 Beds

4 Baths

6,363 Sq.Ft.

$1,550,000

MLS#: PABU2133826

1 ... 367 368 369 370 371 ... 666
* Listings identified with the FMLS IDX logo come from FMLS and are held by brokerage firms other than the owner of this website. The listing brokerage is identified in any listing details. Information is deemed reliable but is not guaranteed. If you believe any FMLS listing contains material that infringes your copyrighted work please review our DMCA policy and learn how to submit a takedown request. © 2024. First Multiple Listing Service, Inc.

Send a message

Message successfully sent.

Your message

What is 3 + 4 ?

Reason for contacting?

I agree to receive email communication and understand I can unsubscribe at any time.

I agree to be contacted by Charis Realty Group - Christine Issler, Broker via call, email, and text for real estate services. To opt out, you can reply 'stop' at any time or reply 'help' for assistance. You can also click the unsubscribe link in the emails. Message and data rates may apply. Message frequency may vary. Privacy Policy

Sign Out

Virtual Assistant

Would you like to take the next step with this property? We can help you schedule a showing or virtual tour, or send you more details.

Yes, I would like more information.

Thank You for Your Reply, One of Our Agents will contact you as soon as possible

No, maybe later.

Thank you, you can always contact me via email, phone number or through the contact form.

Realhub AI

Lucy - Your AI-Powered Realtor

Update Your Temporary Password

Personalize your search

Enter your email and we'll notify you immediately when new listings match what you're looking for.

or enter email address

Already have an account ? Login here

Continue your home search

I agree to receive communications and understand I can unsubscribe at any time.

I agree to be contacted by Charis Realty Group - Christine Issler, Broker via call, email, and text for real estate services. To opt out, you can reply 'stop' at any time or reply 'help' for assistance. You can also click the unsubscribe link in the emails. Message and data rates may apply. Message frequency may vary. Privacy Policy

Already have an account ? Login here

We use cookies

We use cookies for analytics and to enhance your experience. By accepting, you agree to analytics and marketing cookies. Small functional cookies that count viewed properties and time on site are used regardless of your choice. You can manage your preferences or learn more about our cookies policy.
