Properties

Browse or get in touch to schedule a walkthrough.

  • Nearby me
Price range

Popular Features

Community Features

Association

Property Features

Waterfront

View

Exterior Features

Interior Features

Style

569515 properties match your criteria

Updated 1 minute ago

E-Alert name
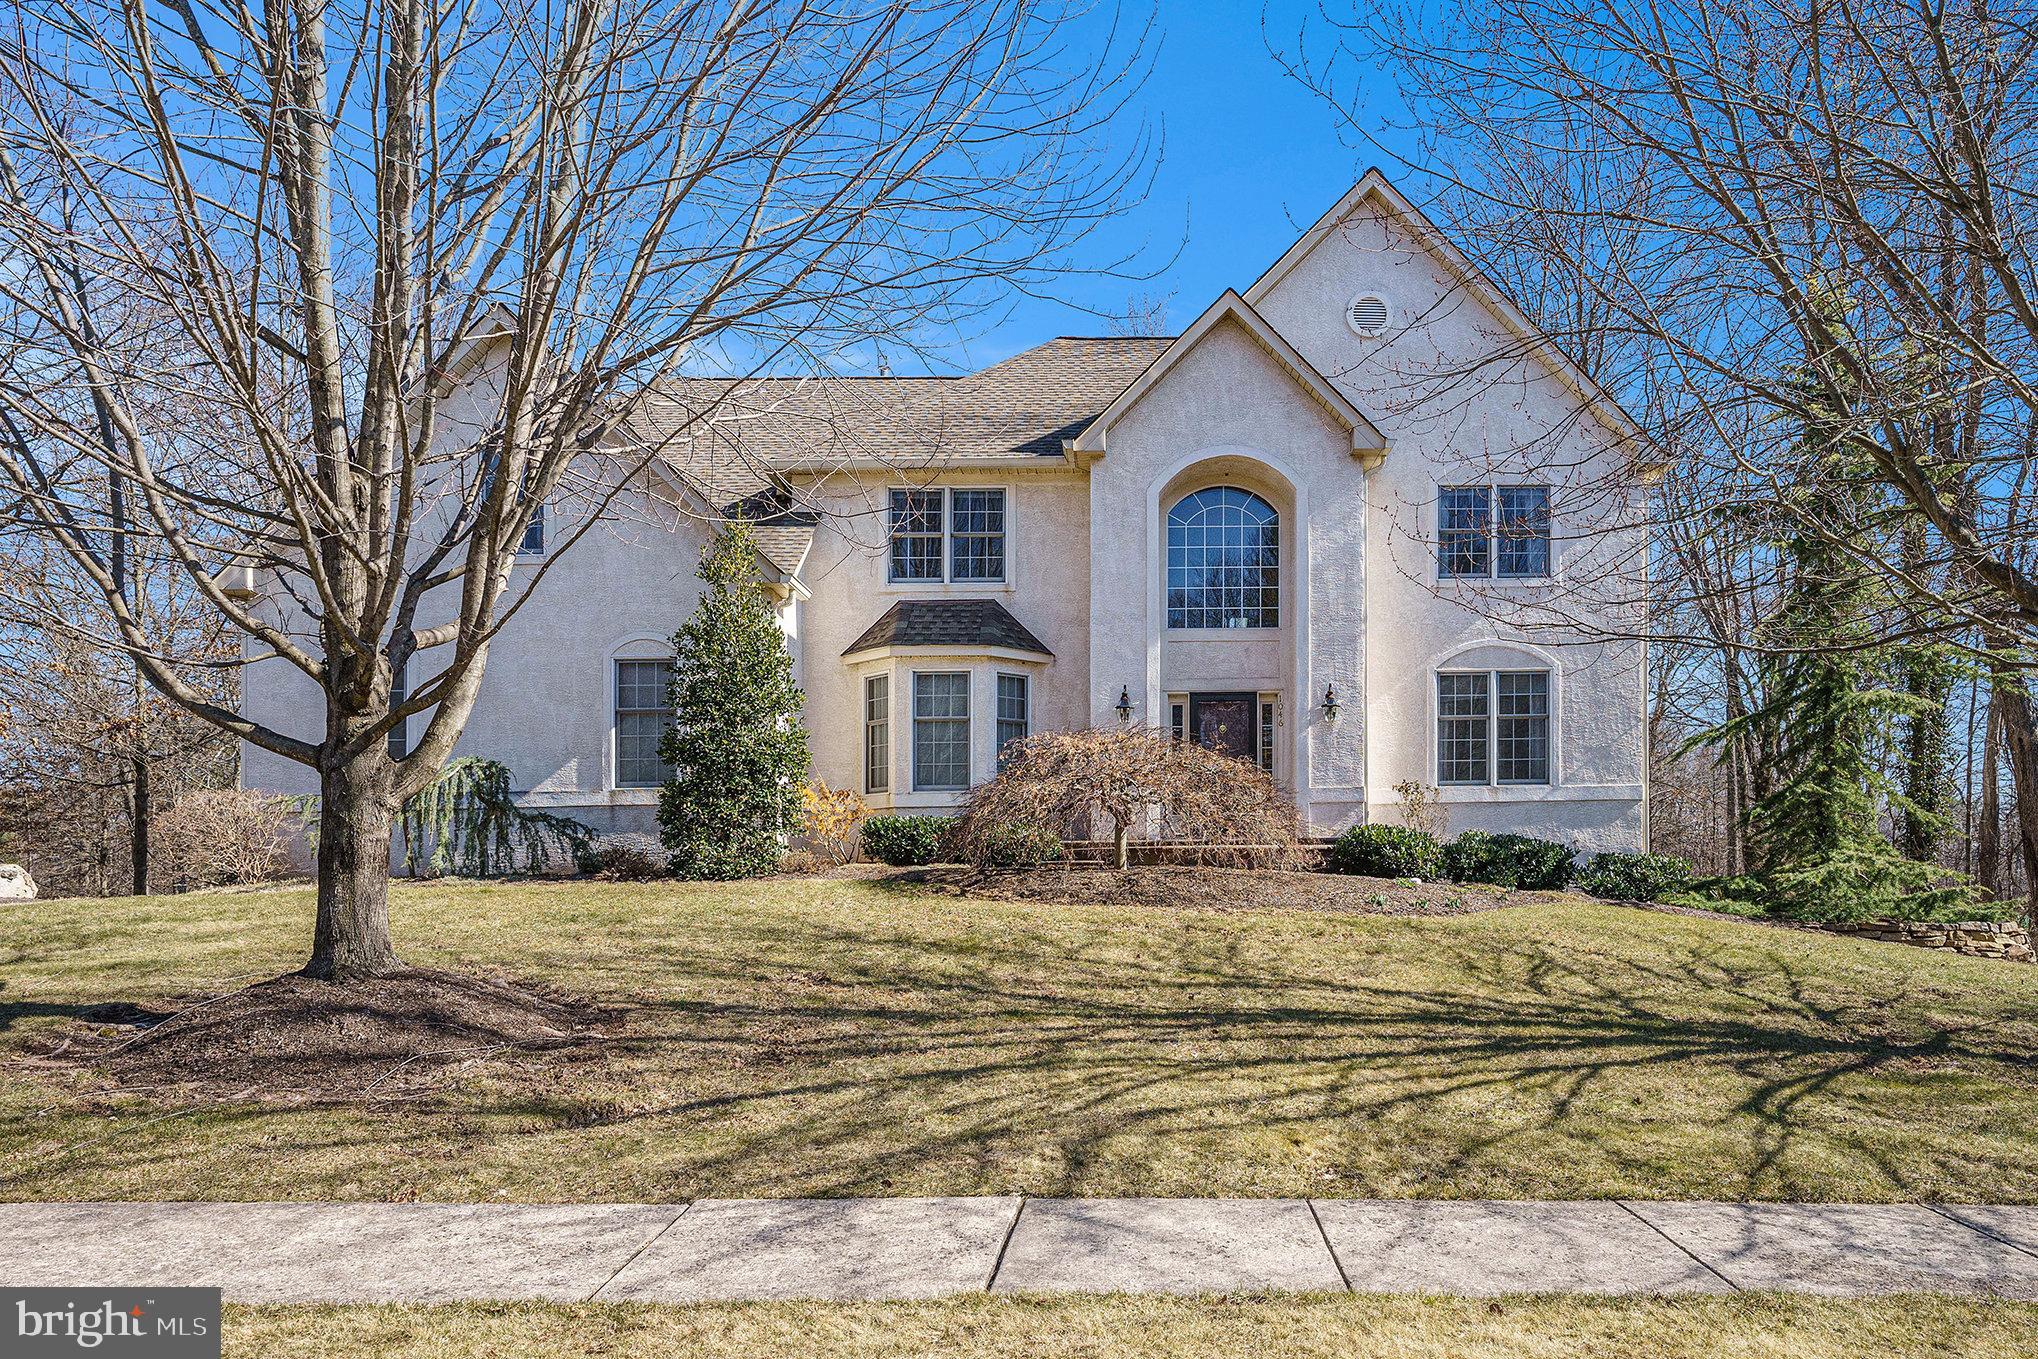
Welcome home to this meticulously maintained 4-bedroom, 2.1-bath colonial in the highly sought-after Kingwood Estates development! Nestled on a premium park-like lot, this stunning home boasts exceptional curb appeal, inviting guests into a sun-drenched, open floor plan spanning 3,664 sq. ft.  The main level welcomes you with a grand two-story foyer, flanked by a spacious formal living room and an elegant dining room—both featuring crown molding accents and gleaming hardwood floors. At the heart of the home, the gourmet kitchen impresses with granite countertops,  a center island with countertop seating, pendant lighting, 42” cabinets, stainless steel appliances, and a breakfast area with access to the expansive newer rear deck. Adjacent to the kitchen, the soaring two-story family room is a showstopper, highlighted by a floor-to-ceiling brick wood burning fireplace, large windows, and skylights that flood the space with natural light. A private home office with French doors and serene views provides the perfect setting for remote work. Completing the main level are a stylish guest bath, a convenient laundry room with cabinetry, direct access to the two-car garage, and an additional door leading to the deck. The upper level continues the open-concept design with a butterfly staircase and an overlooking hallway. The luxurious owner’s suite boasts vaulted ceilings, a separate sitting area, two walk-in closets, and a newly renovated en-suite bathroom featuring a dual vanity, soaking tub, and oversized stall shower. Three additional generously sized bedrooms with spacious closets share an updated hall bath. The massive unfinished basement offers endless potential with 9-ft ceilings, sliders to the backyard, and ample windows bringing in natural light—perfect for future expansion or abundant storage. The rear yard, backing to open township space, ensures both privacy and breathtaking natural views. Outdoor living is a dream with multiple spaces to enjoy, including a newer Trex deck and a lower-level patio—ideal for relaxing or entertaining. Pride of ownership shines throughout this home, with tasteful décor and numerous recent upgrades, including a new water heater, water softener, garage doors and openers, storm doors, interior lighting, front porch, deck, rear patio, landscape lighting, improved backyard drainage, and more. Prime location—just minutes from shopping, dining, parks, walking trails, major highways, and prestigious country clubs. With an excellent layout, unbeatable location, and incredible value, this home is a rare find. Only a relocation makes this sale possible—don’t miss out! Schedule your tour today!
#PAMC2130264

AMBLER

1046 BALMORAL WAY

4 Beds

2 Baths

3,664 Sq.Ft.

$965,000

MLS#: PAMC2130264
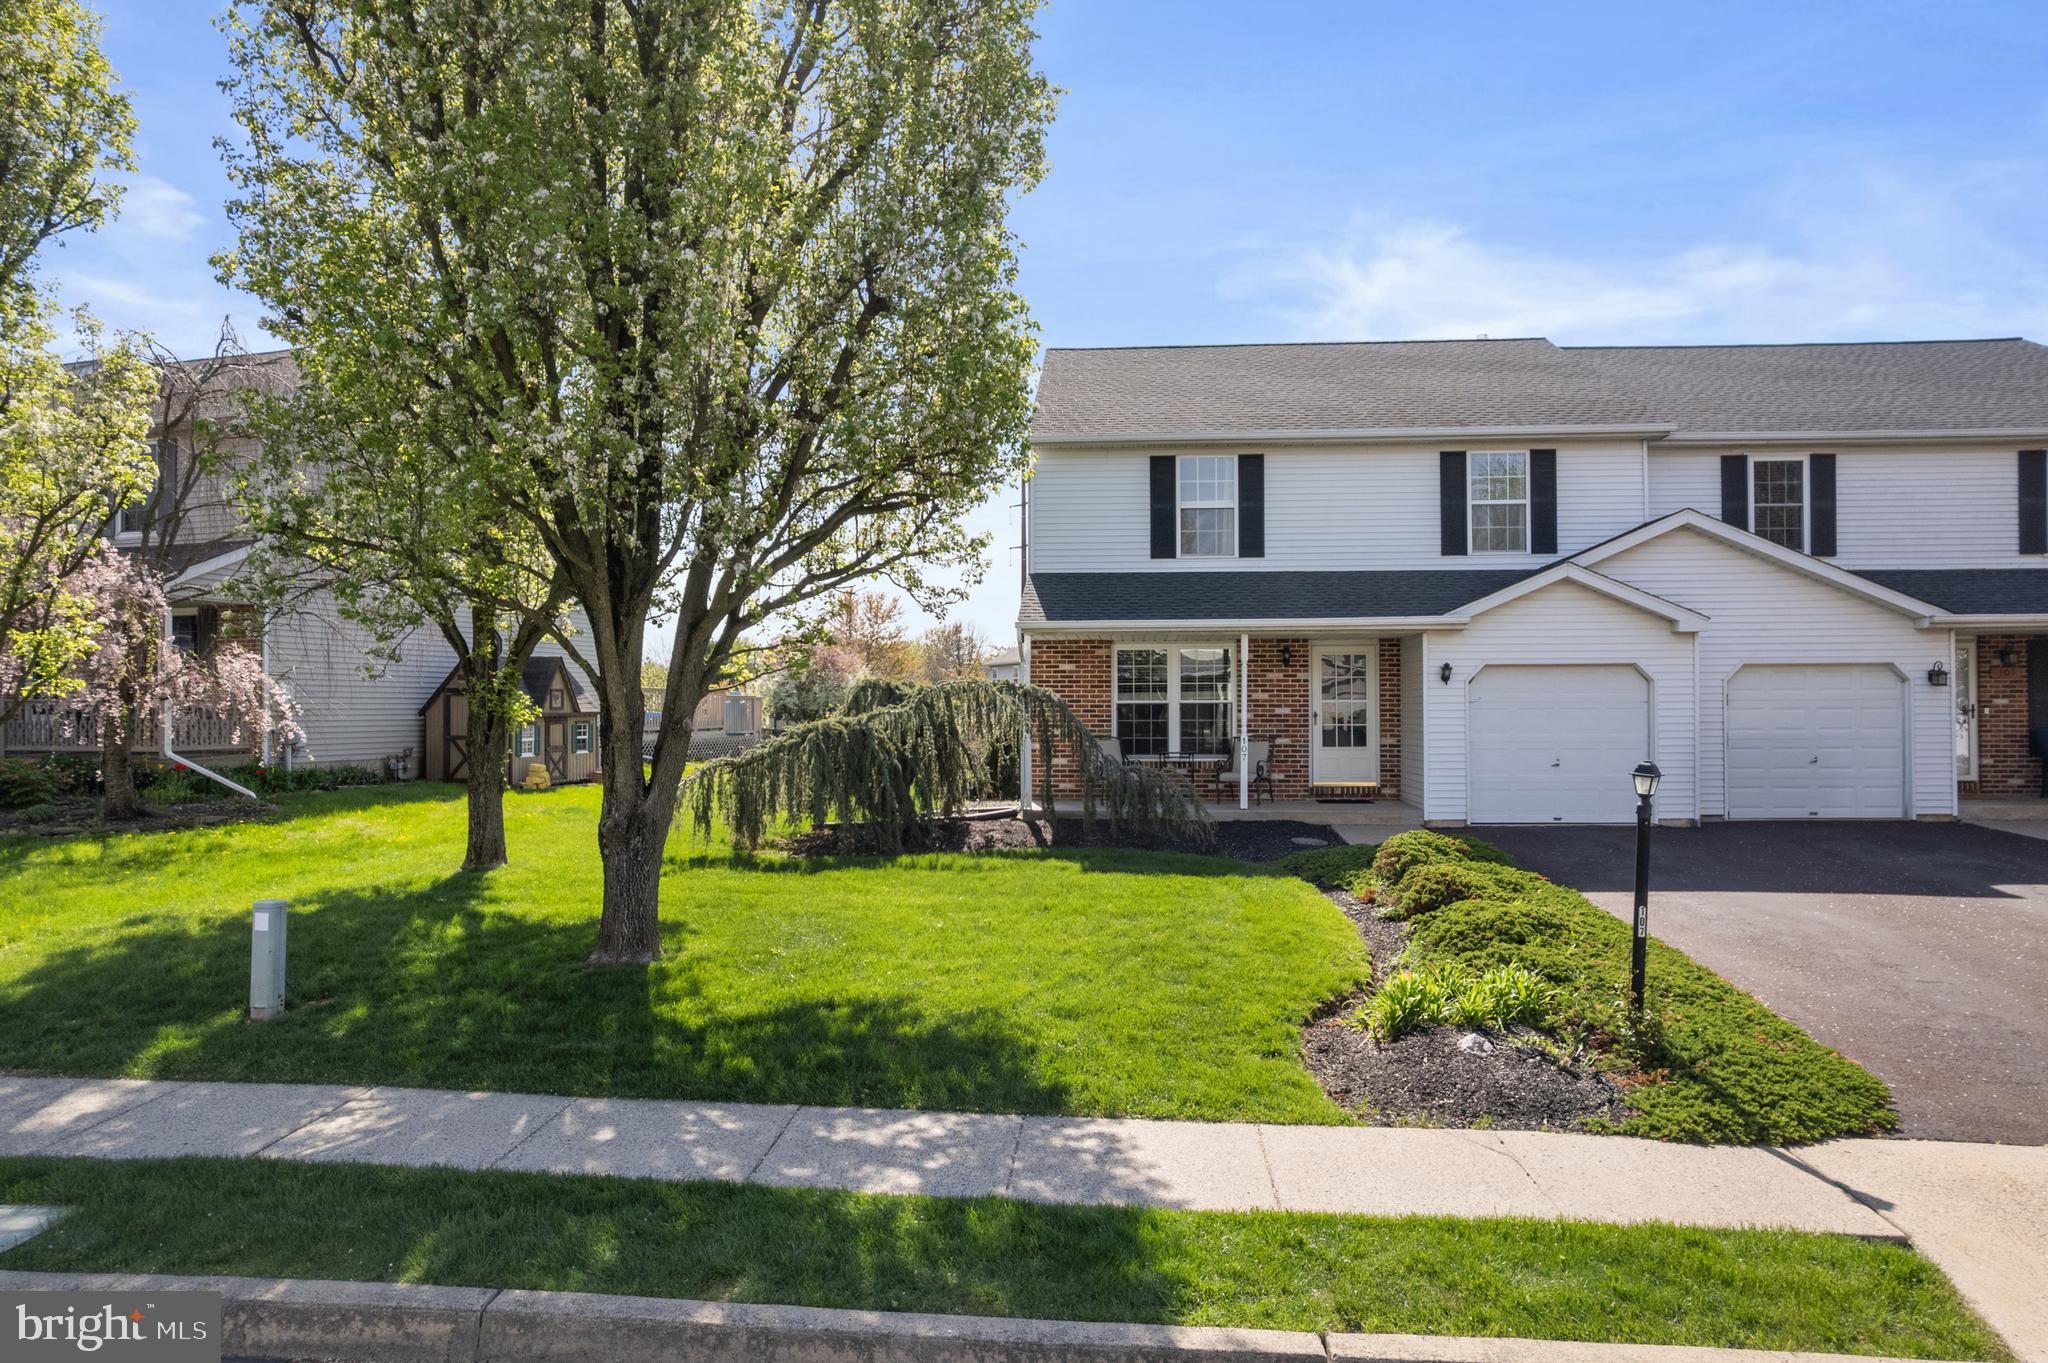
Tastefully updated Twin in Franconia Township!  Welcome home to a beautiful newly updated home that offers 3 bedrooms and 2.5 baths.  New luxury vinyl plank flooring throughout the first floor along with fresh decorator paint allows you to simply move in and not have to update.  Updated kitchen offers new countertops and updated appliances and modern paint as well.  Office or dining room just off the kitchen makes your first floor very versatile, could even be a bedroom.  Step down family room off of eat in kitchen  offers slider to recently renovated deck and nice backyard. Basement has been drywalled and painted just ready for your finishing touches. Laundry is located in basement .  Second floor offers 3 large bedrooms, hall bath .  The main bedroom has new carpet and freshly painted as well as full bath with updated lighting and paint. Large walk-in closet with built in shelving and storage.  Great curb appeal due to the  professional landscaping. 
 Public Open House Sunday 4/27   1-3pm
#PAMC2137204

TELFORD

107 ABBEY LANE

3 Beds

2 Baths

1,984 Sq.Ft.

$435,000

MLS#: PAMC2137204
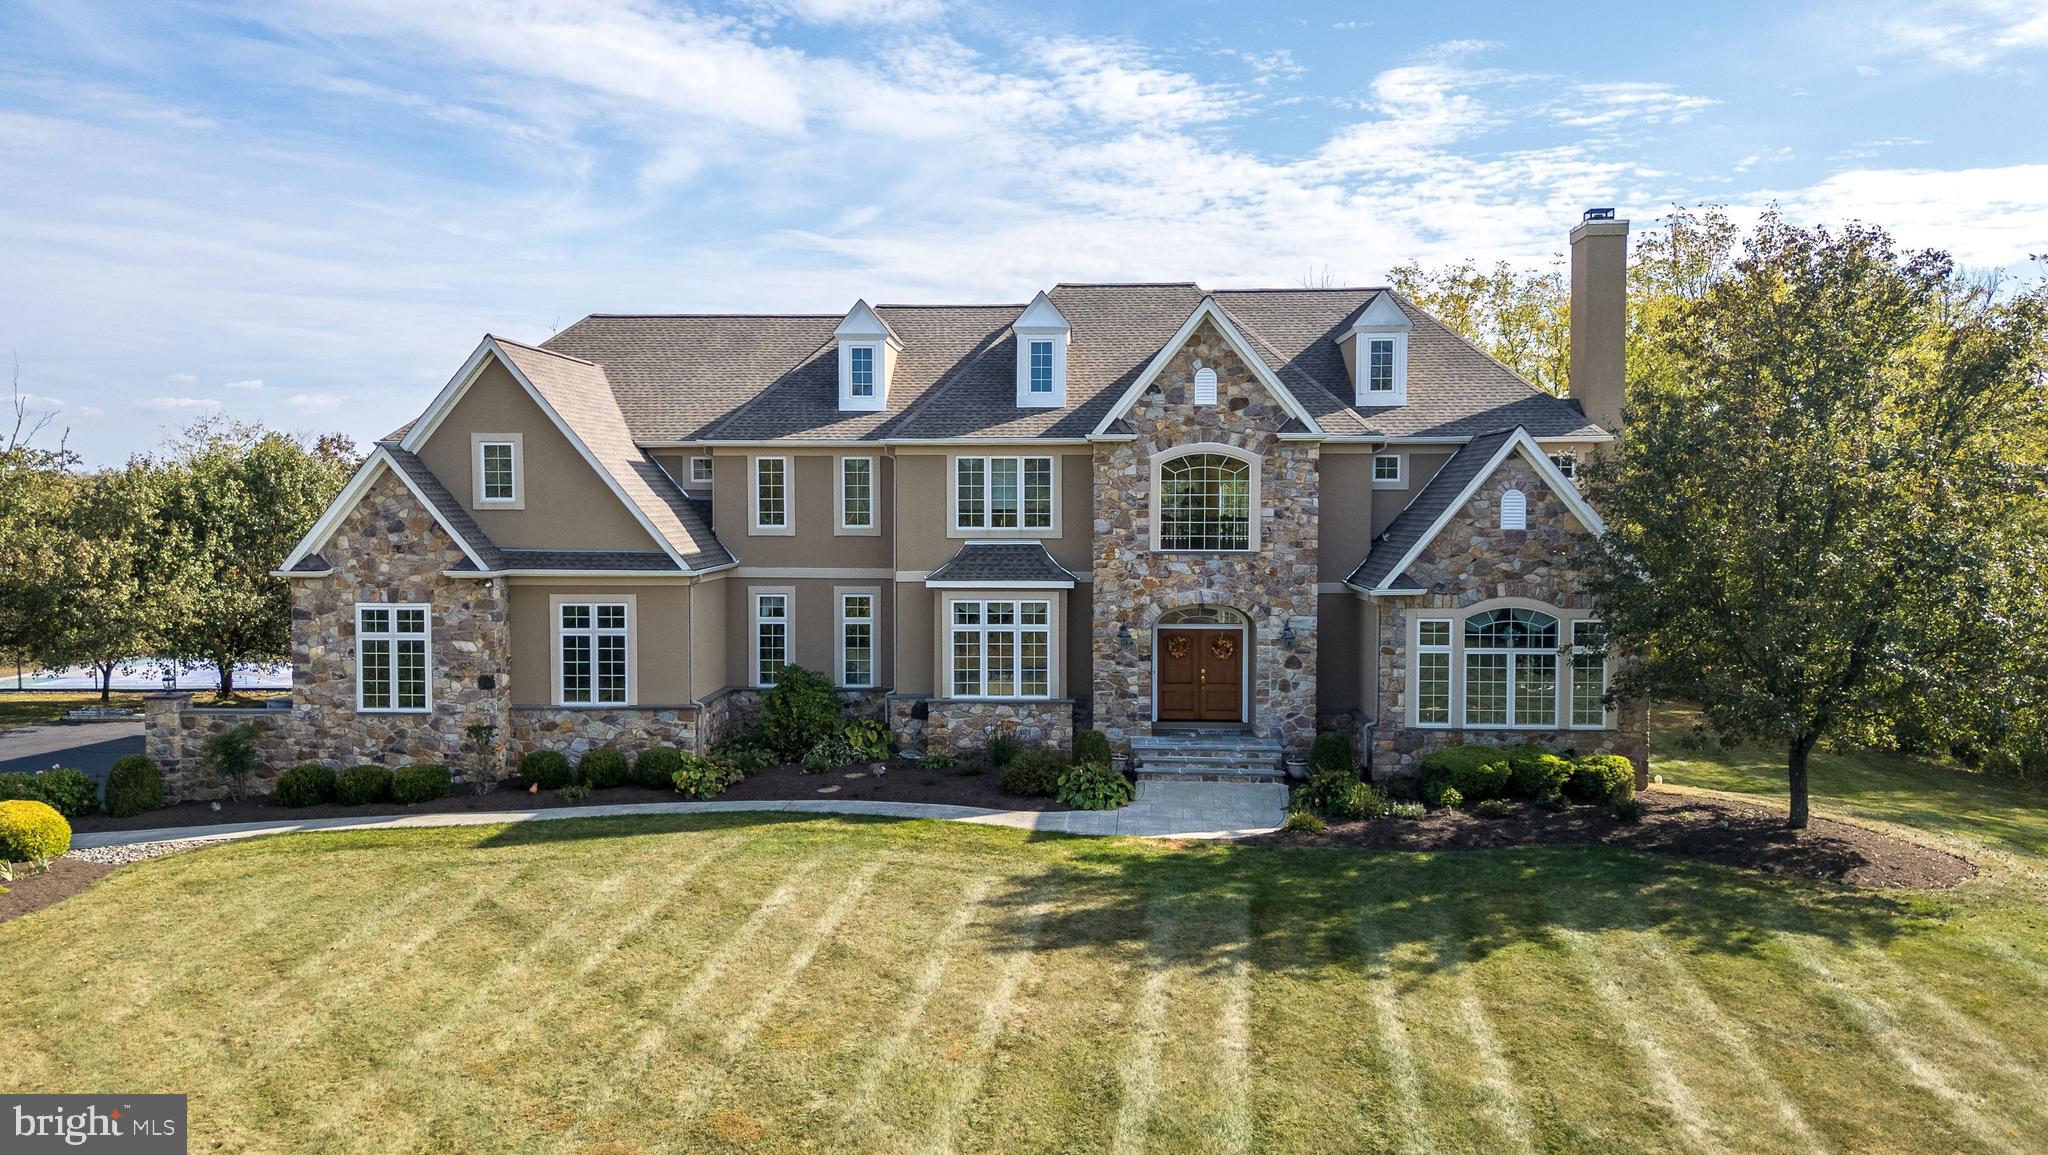
Next level living in a private 140-acre community. Hidden beyond a gated entrance and nestled along a private lane, this extraordinary estate redefines luxury living. Spanning 140 acres of meticulously maintained grounds, this property offers the perfect balance of luxury, space, and exclusivity. Step inside and experience a modern, open floor plan flooded with natural light. Towering windows frame breathtaking views, while 10-foot ceilings add to the sense of grandeur. The two-story foyer stuns with a sweeping staircase and balcony overlook, setting the tone for the rest of the home. The formal living and dining areas are ideal for entertaining, but the heart of the home is the gourmet kitchen. Thoughtfully designed with endless storage, expansive countertops, a massive center island with seating, and a secondary prep sink, it’s built for both function and style. The adjoining breakfast area leads to an oversized deck, where you can unwind and take in the tranquility of your surroundings. Flowing seamlessly from the kitchen, the two-story great room delivers the ultimate in comfort, featuring a sleek gas fireplace and built-in wet bar—perfect for hosting or relaxing. A private office with a full bath doubles as a guest suite, offering flexibility to fit your lifestyle. A stylish half bath, spacious laundry room, and direct access to an oversized three-car garage complete the main level. Upstairs, 9-foot ceilings keep things open and airy. The primary suite is an absolute sanctuary, complete with a sitting area, private balcony access, massive closets, and a spa-like en-suite featuring a jetted soaking tub, oversized shower, private water closet, and dedicated dressing area. The second bedroom boasts a deep walk-in closet and private bath, while the third and fourth bedrooms share a well-appointed Adjoining full bathroom. A dedicated office or study area completes this level, providing the perfect space to work or create. Partially finished, walkout lower level is built for fun. With tons of natural light, this space is designed for whatever you need—whether it’s a game room, home theater, gym, or all of the above. Half bathroom and plenty of storage ensure this level is as practical as it is versatile. A new main level heating unit has just been installed. Outside, the estate is a masterpiece of design and nature. Lush landscaping, mature trees, open green spaces, and even a personal sports court with lighting make this property truly one of a kind.  This community provides exclusive community perks,  a private golf course, access to airstrip, scenic walking trails, and year-round maintenance covering lawn care, snow removal, and waste disposal. Seller owns  3.14 acres that are part of this condo association.
#PABU2089146

CHALFONT

246 RUE ST ANDRE

5 Beds

4 Baths

7,600 Sq.Ft.

$1,500,000

MLS#: PABU2089146
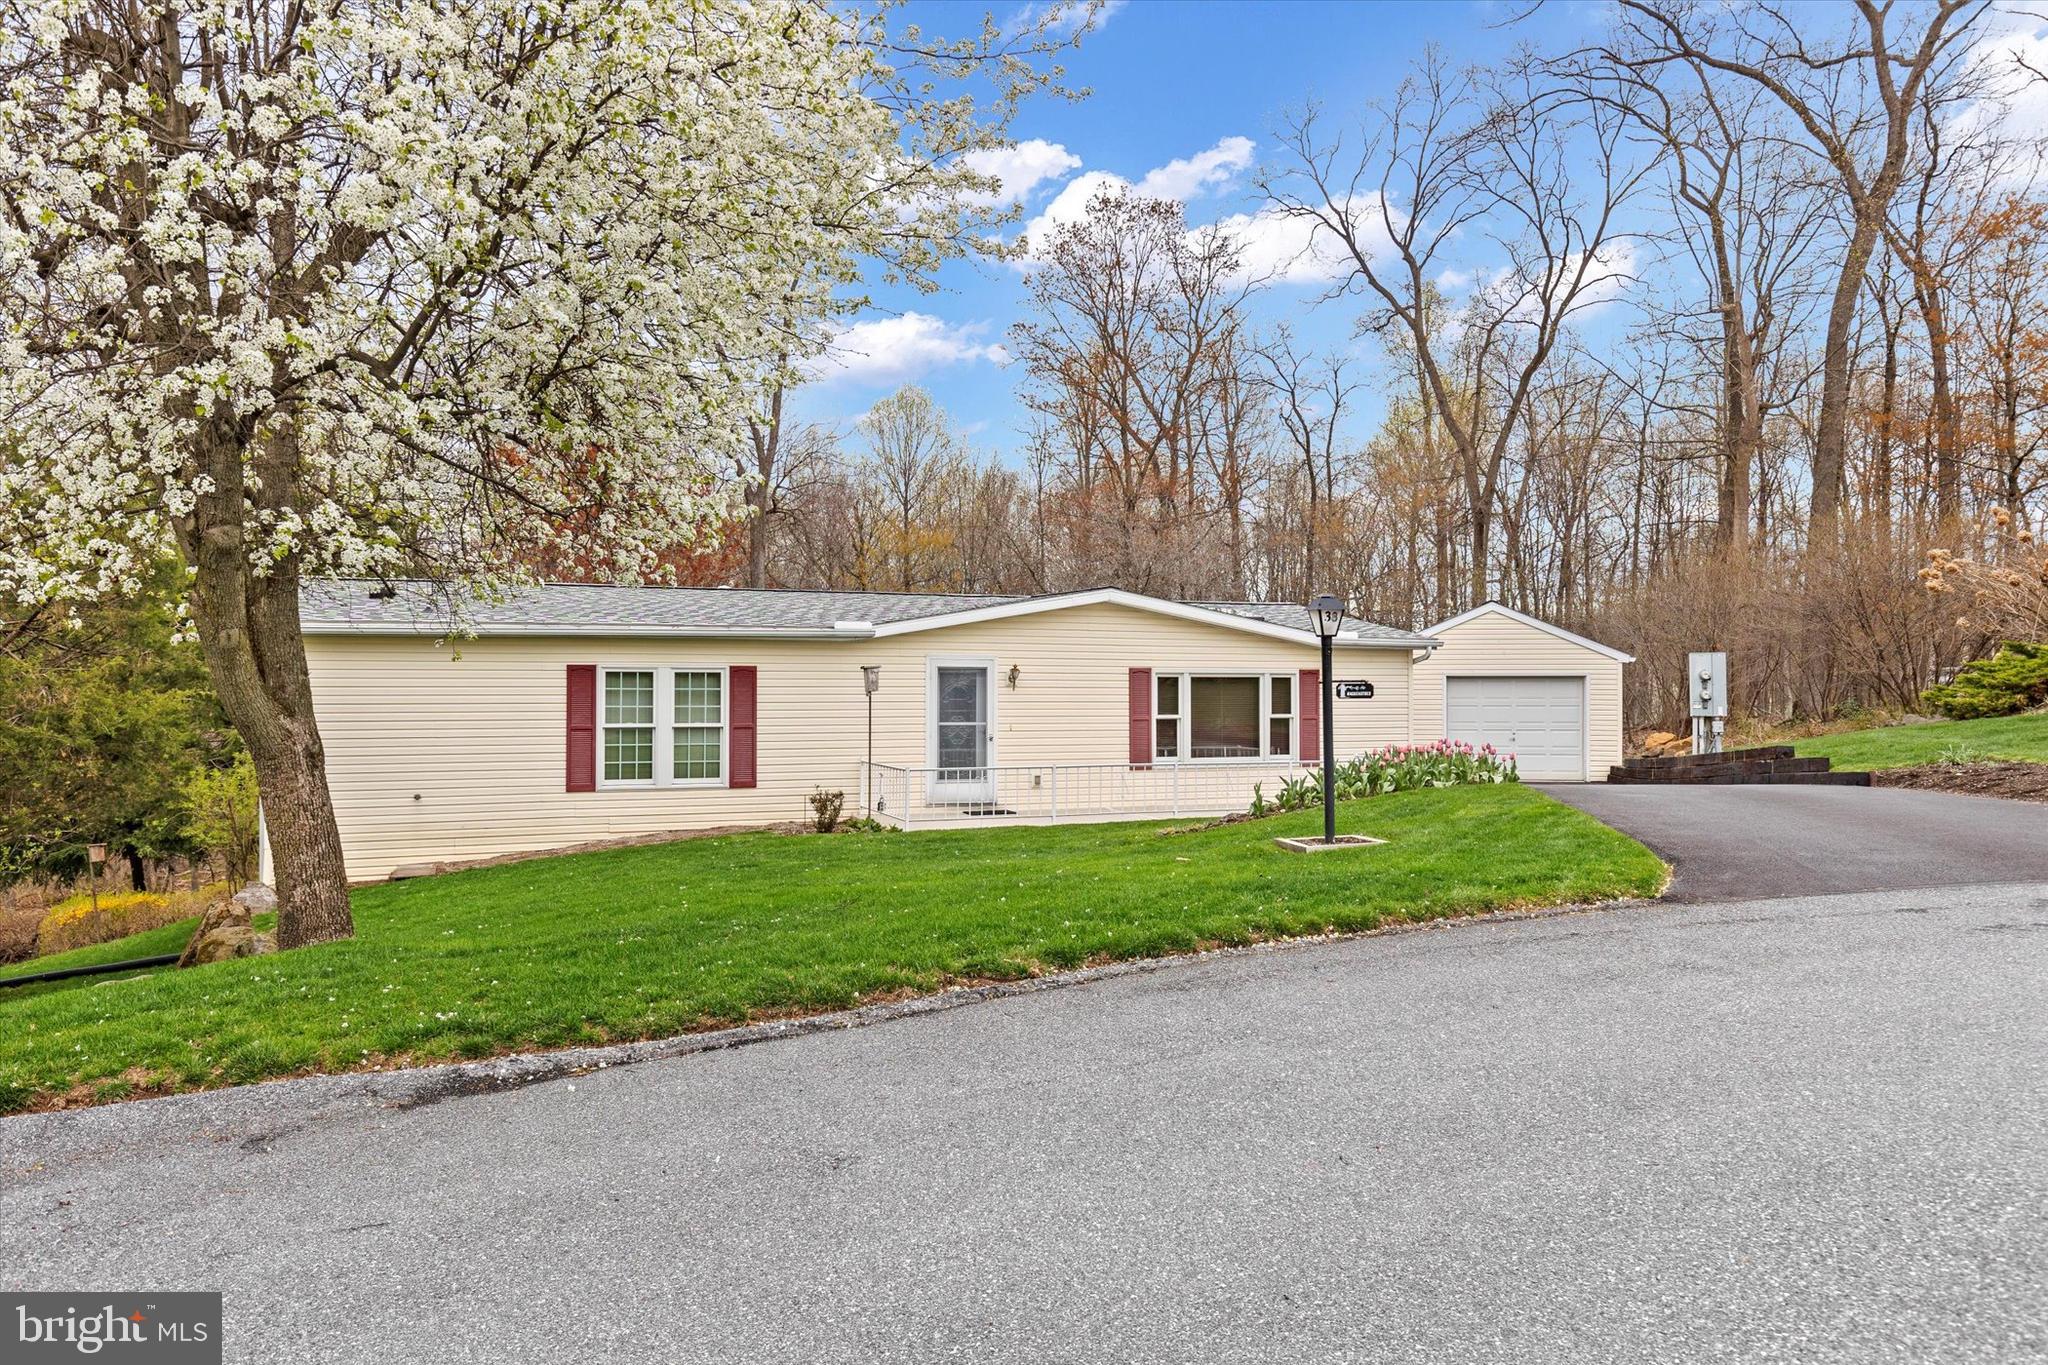
Welcome to 38 Aspen Drive, Manheim, PA! 
Nestled at the end of a quiet cul-de-sac in the desirable 55+ community of Gretna Springs, this well-maintained home radiates pride of ownership from the moment you arrive.
Offered by the original owners, this home features 2 spacious bedrooms and 2 full bathrooms and offers comfortable, one-floor living. The primary suite measures an impressive 16'9" x 12' and includes a private bathroom and ample closet space.
The living and dining rooms flow seamlessly into the kitchen, creating an inviting space for both everyday living and entertaining. The dining room features a sliding glass door that opens to a large, partially covered back deck, perfect for relaxing and enjoying the peaceful, partially wooded backyard.

The home is filled with natural light, thanks to three skylights that add warmth and brightness throughout the living spaces.

Just down the hall, you’ll find a convenient laundry room with an additional exit to the deck.

The sellers took extra care when building this home, choosing thoughtful upgrades like additional insulation and high-quality subflooring. Additional highlights include a detached garage and a low-maintenance lifestyle in a quiet, welcoming neighborhood.
💰 Lot rent is $410/month and includes:
Water
Sewer
Trash & Recyclables
Access to the Community Clubhouse
RV Parking (when available)
This lovingly cared-for home is move-in ready and waiting for you to make it your own!
#PALN2019978

MANHEIM

38 ASPEN DRIVE

2 Beds

2 Baths

1,352 Sq.Ft.

$249,900

MLS#: PALN2019978
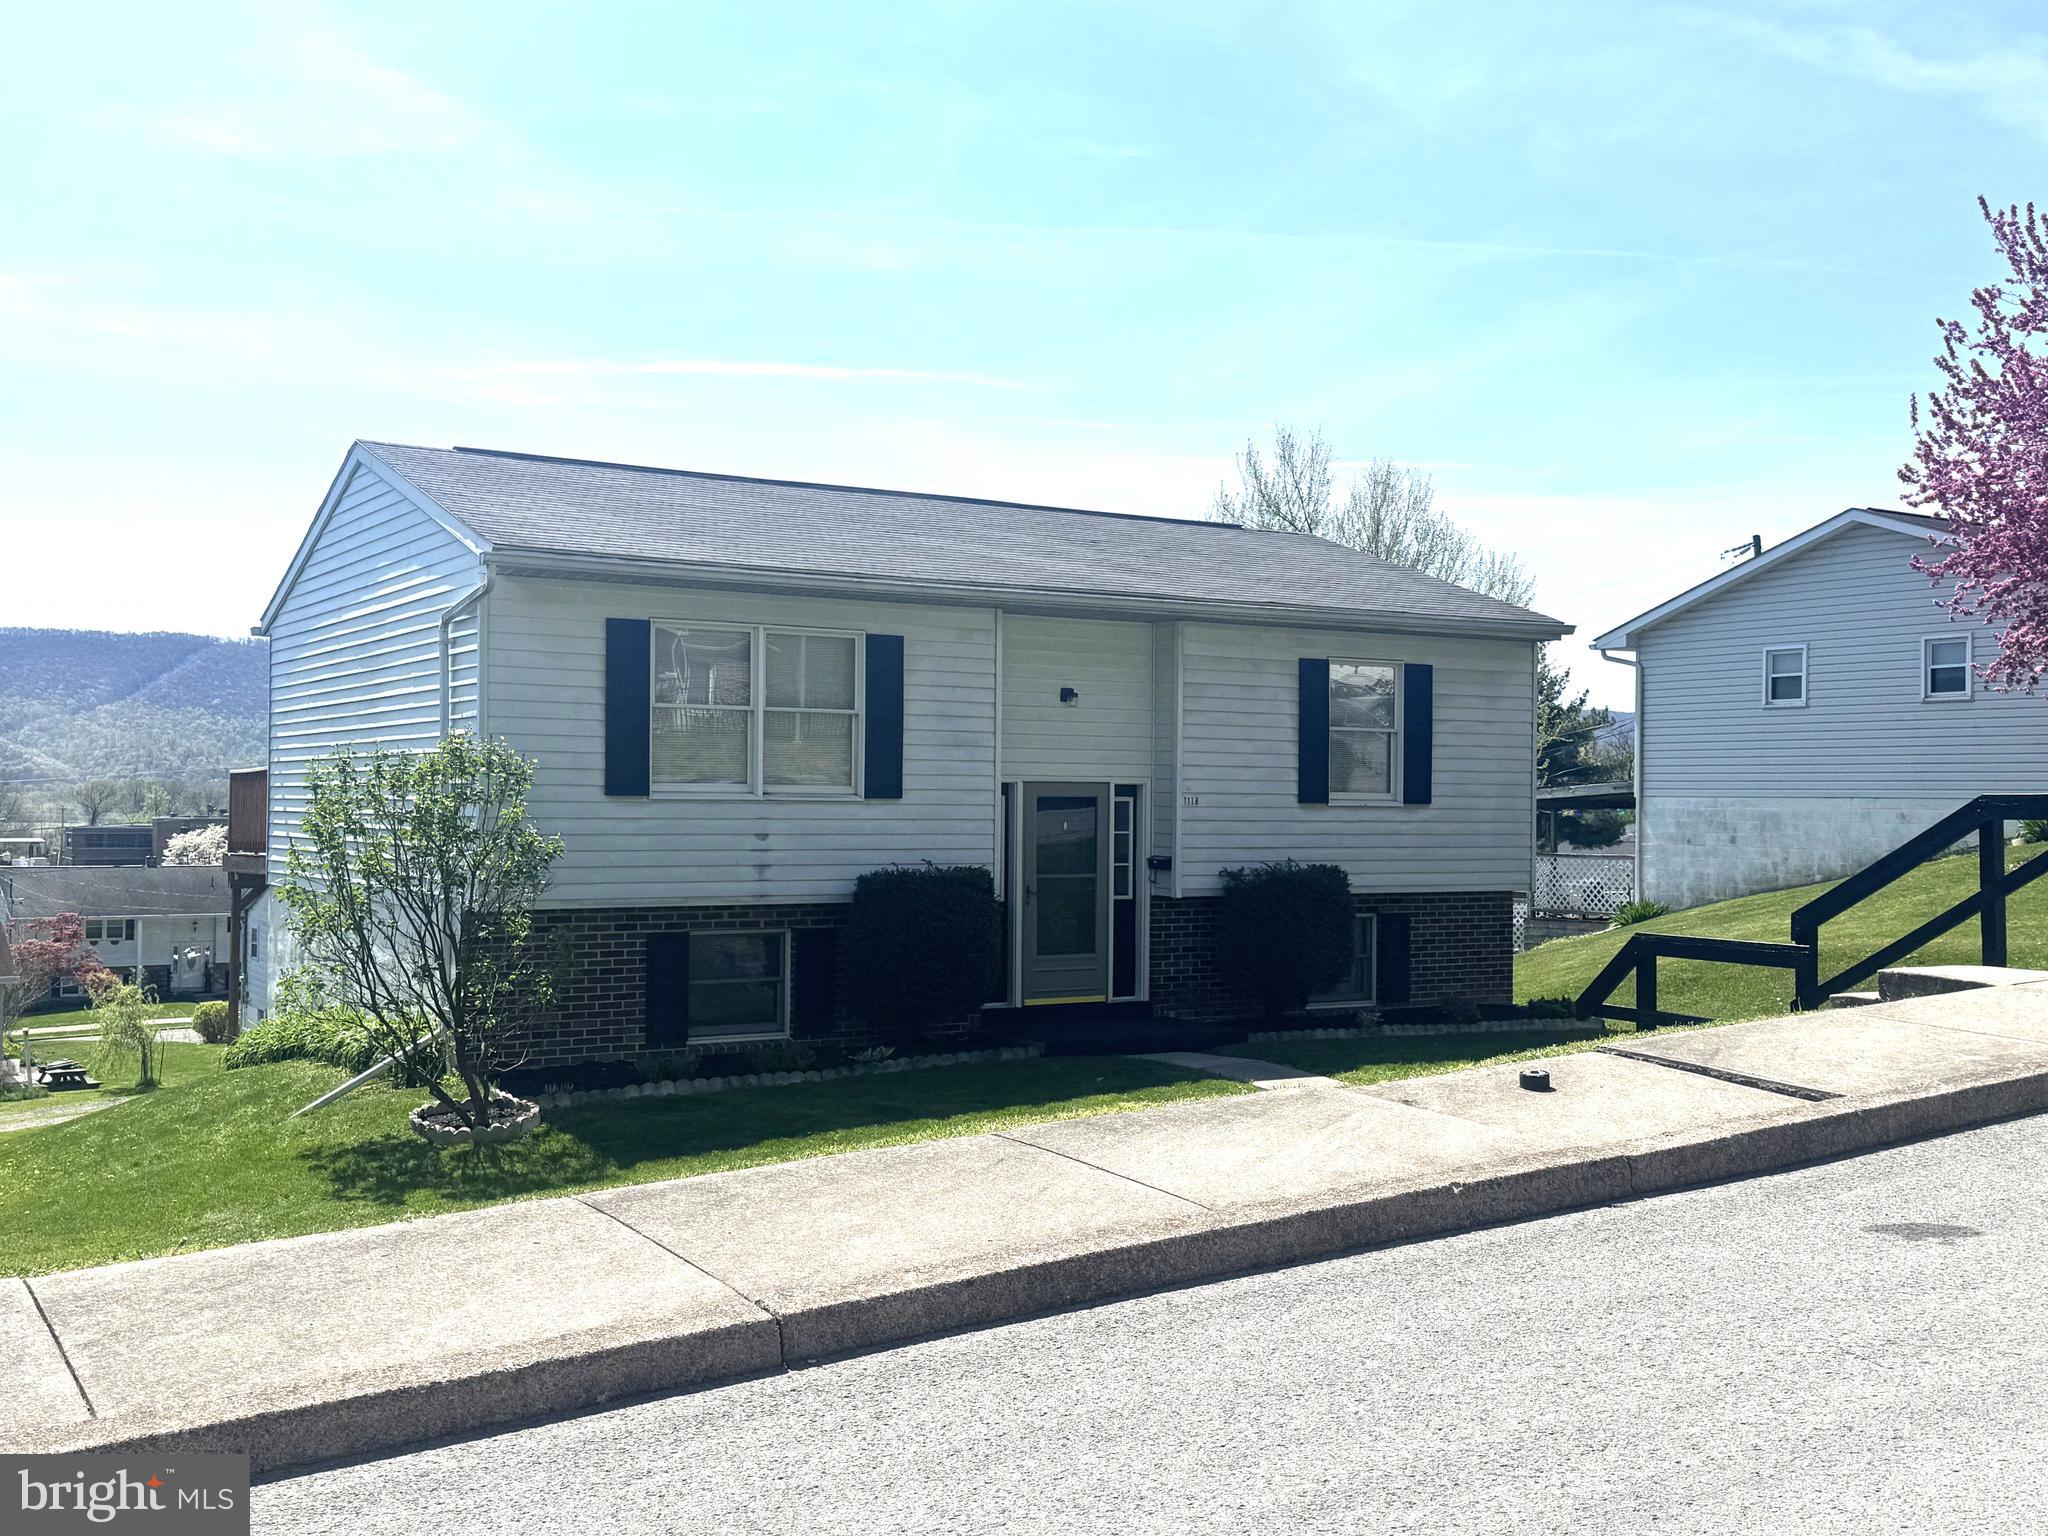
Move in ready home in Lewistown PA. This Bi-level home has been updated nicely to include a brand new kitchen with new refrigerator & dishwasher, also included is the range. Fresh new carpet & flooring along with fresh paint throughout. The home features 2 bedrooms and 1 full bathroom on the main level. The lower level has a finished rec room and laundry area. There could easily be a 3rd bedroom added.  The integral garage enters the basement along with a separate man door to the back yard. The home has a large rear deck that has amazing views, a rear driveway for nice off street parking.
#PAMF2052032

LEWISTOWN

1118 W 6TH STREET

2 Beds

1 Baths

1,200 Sq.Ft.

$174,900

MLS#: PAMF2052032
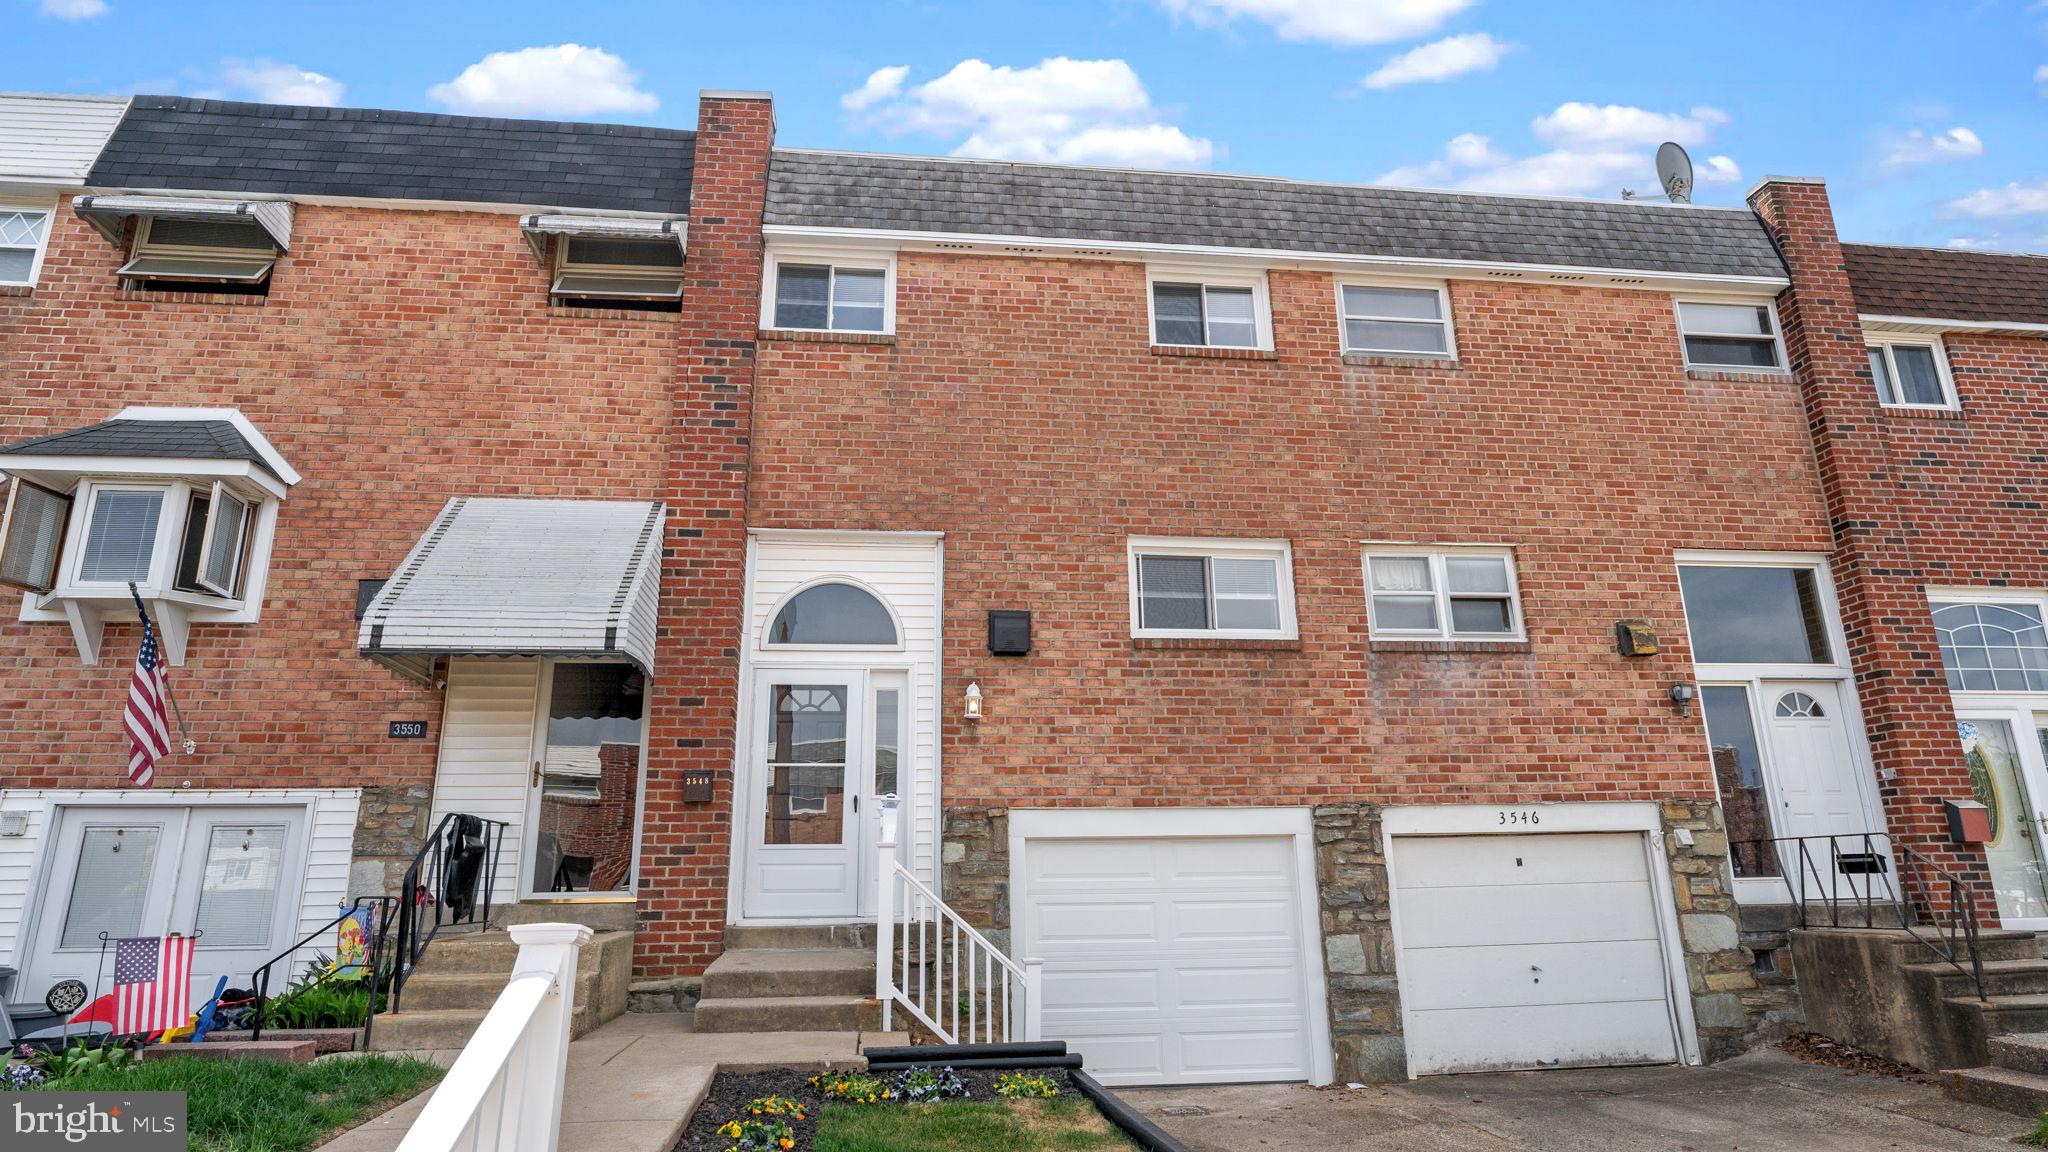
Welcome to your new home! This Morrell Park gem has been redone from top to bottom.  This 3 bedroom/1 Bath beauty has new carpet and floors throughout, a brand new kitchen with new appliances, brand new bathroom and a new roof.  Picture yourself enjoying a cup of coffee on your bedroom deck, or having a barbeque in the freshly landscaped backyard.  But don't wait, make this house yours before it is gone!
#PAPH2474006

PHILADELPHIA

3548 GLOUCESTER LANE

3 Beds

1 Baths

1,260 Sq.Ft.

$339,000

MLS#: PAPH2474006
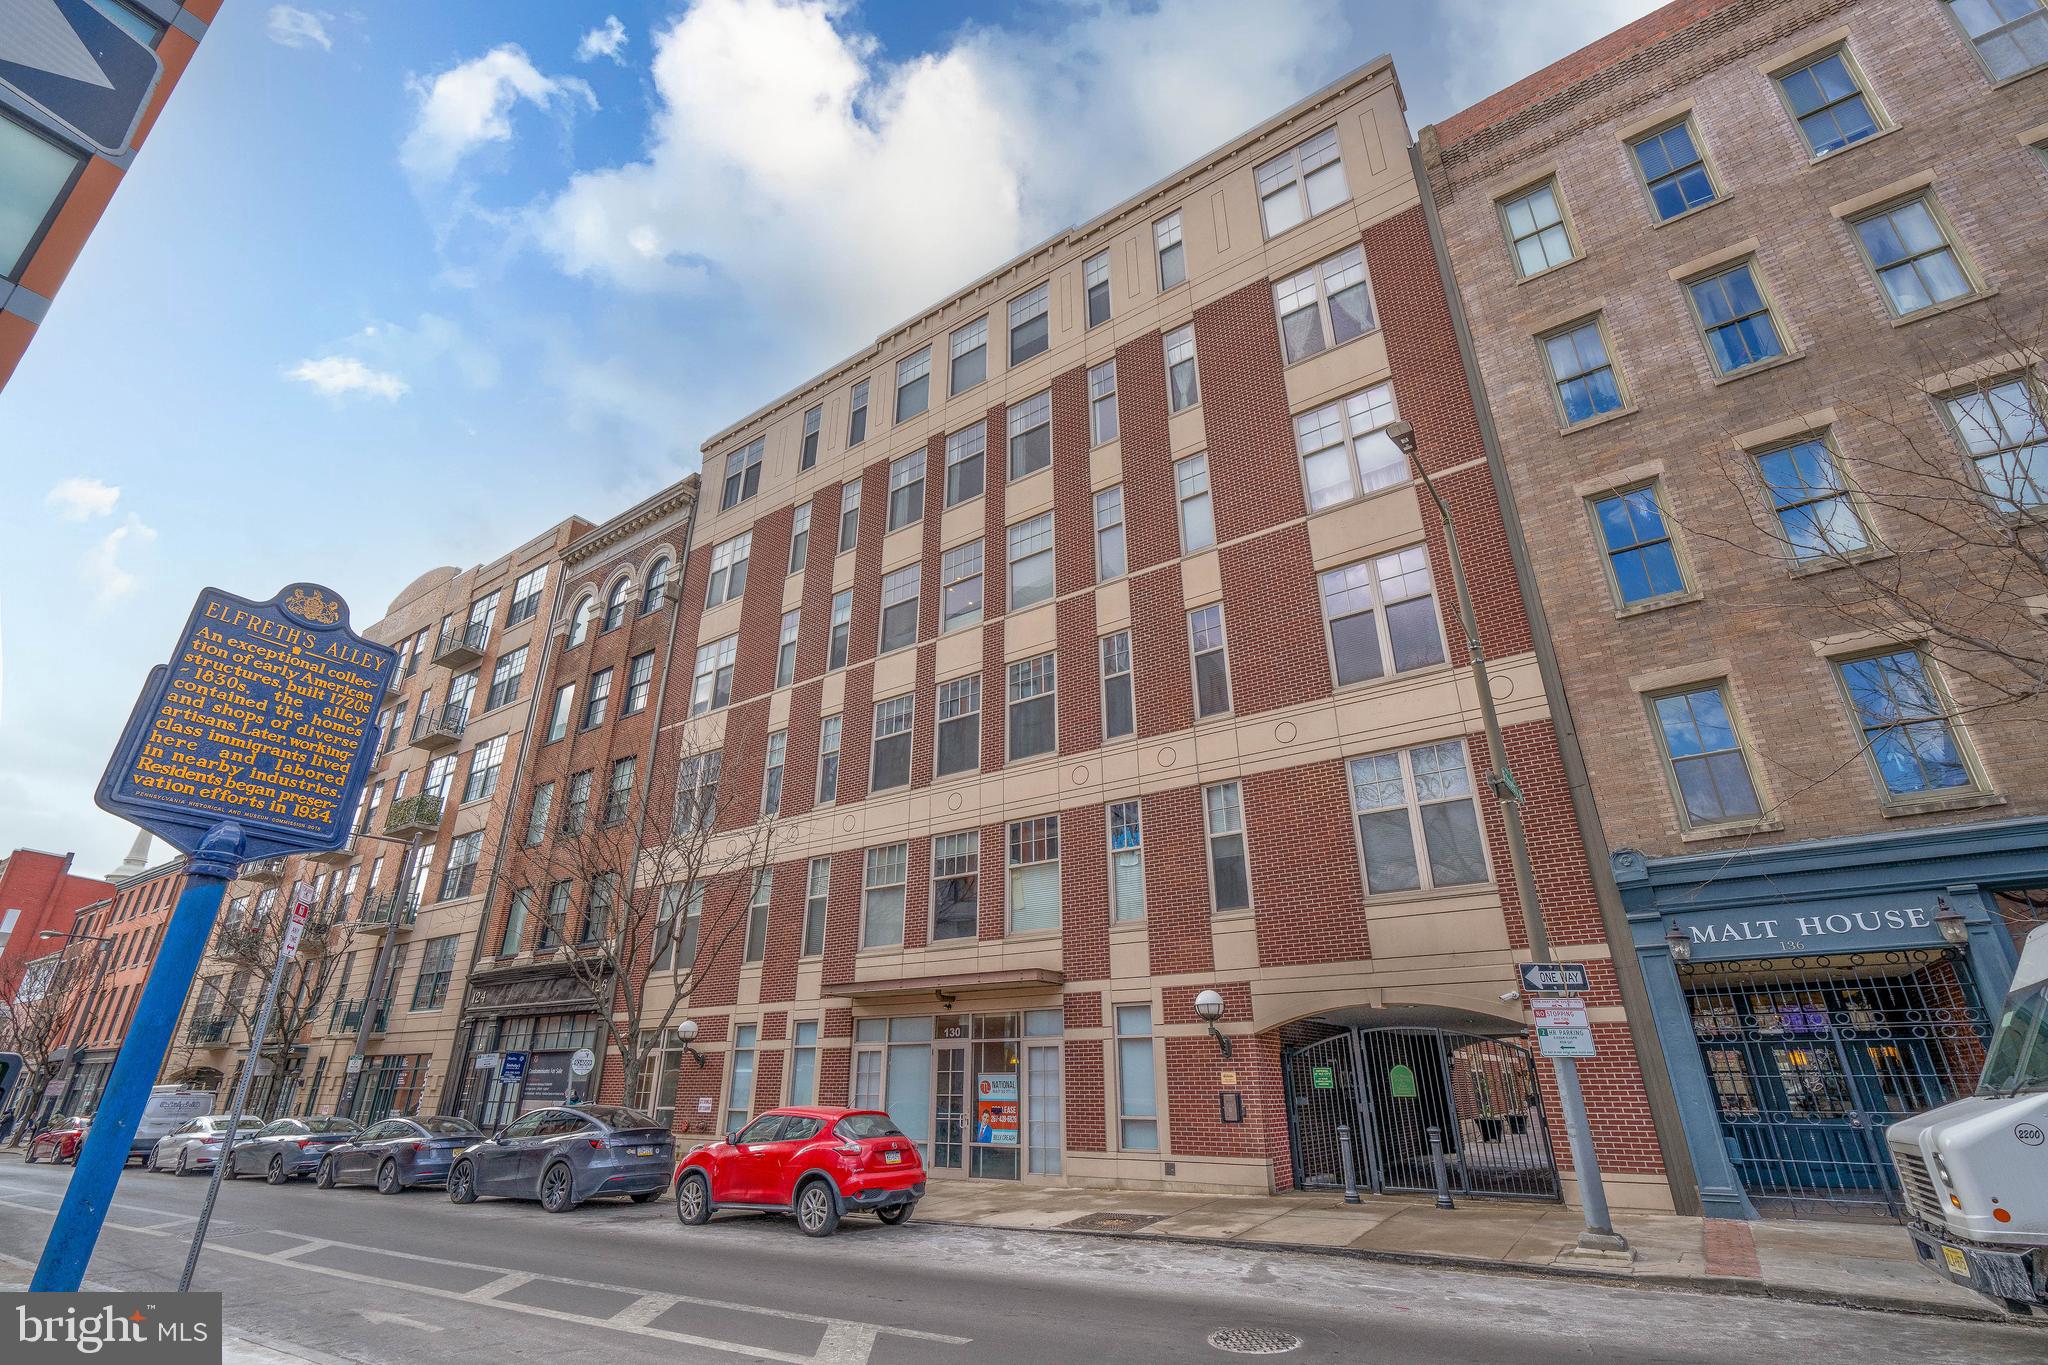
Discover The National in Old City!
Experience the ultimate blend of style, comfort, and location in this stunning two-bedroom, two-bath, open-concept condo on the seventh floor of Old City’s esteemed community. This exclusive five-building development boasts exceptional amenities, including an on-site underground parking garage and a private, gated courtyard. This west-facing unit provides breathtaking views of the Center City skyline , The Ben Franklin Bridge and best enjoyed from your private deck. This condo boasts soaring 11-foot ceilings, exposed poured concrete complemented by spiral ductwork, and custom lighting. The walls are beautifully painted, and the cork flooring throughout adds warmth and character. The modern kitchen is a chef’s dream, featuring top-of-the-line stainless steel appliances, including a Wolf oven with a glass-top stove, a Bosch dishwasher, and a Thermador refrigerator. Custom white cabinetry, a distinctive tile backsplash, and Caesarstone countertops complete the sophisticated design. Both the living room and the primary bedroom showcase striking accent walls adorned with floor-to-ceiling rectangular tiles. The primary bedroom also includes a walk-in closet upgraded with custom organizers for maximum convenience. Parking is a breeze with your own deeded space in the underground garage and bike storage both easily accessible via the building’s elevator. Nestled in the heart of Old City, The National is just steps from Elfreth's Alley, Philadelphia’s finest restaurants, coffee shops, boutiques, art galleries, and historic landmarks. Immerse yourself in the neighborhood’s vibrant culture, from annual events like Old City Fest to First Friday evenings, where galleries and studios open their doors to art lovers. This dynamic community combines historic charm with modern energy, offering an unparalleled lifestyle in one of the city’s most coveted locations. Don’t wait—schedule your appointment today. This extraordinary opportunity won’t last!
#PAPH2435086

PHILADELPHIA

113 N BREAD STREET 3F7

2 Beds

2 Baths

984 Sq.Ft.

$489,999

MLS#: PAPH2435086
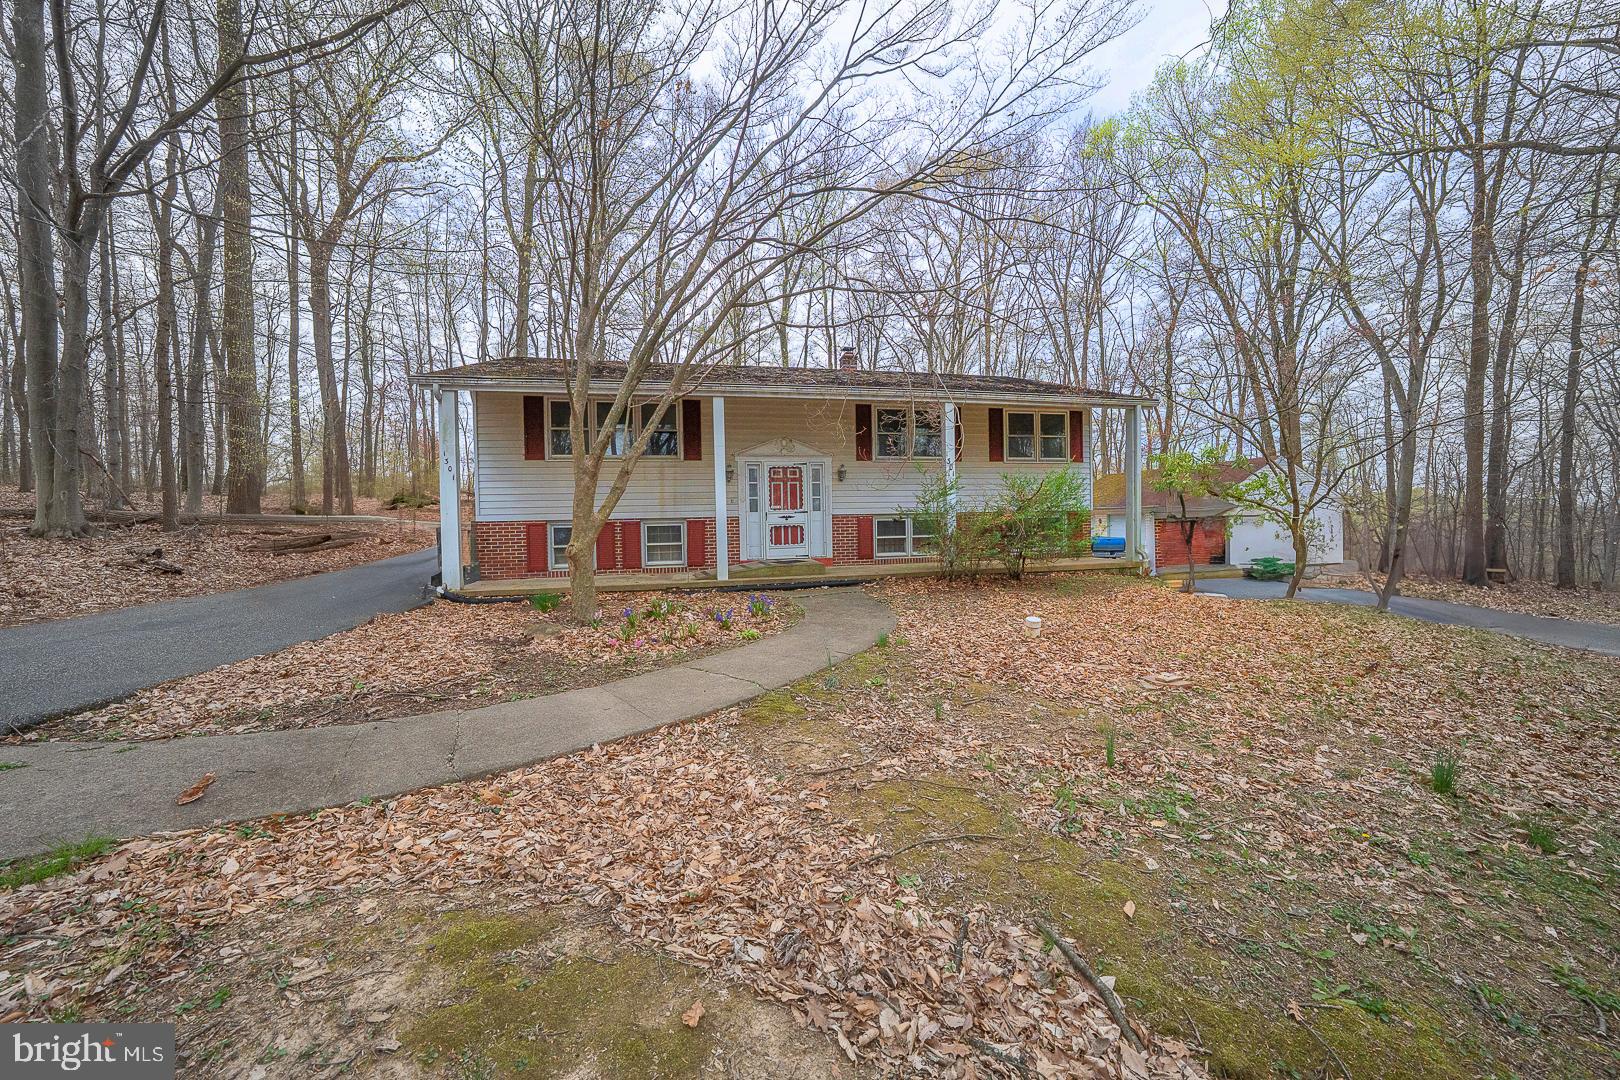
Located in the Award Wining Downingtown Schools & S.T.E.M. Academy.   Tucked down a private lane on an acre of properpty.  Three Bedroom Bi-Level with a lot of potential for the future buyer(s).  Open Living Room to Dining Room, Slider to Deck.  Eat-In Kitchen, Sink with Side sink, Electric Range, Pantry, Ceiling Fan/Light.  Pull Downstairs to partially floored attic.  Full unfinished basement with outside door to the three car detached garage.  Great garage for the car buff.    Being Sold "As-is", buyer(s) responsible for Use & Occupancy Permit from Township.  Great opportunity to live on an acre of property in Downingtown.  Conveinently located to Rt. 30 By-Pass, Minutes to Downtown Downingtown, Lionville Shopping Center, Wegmans, Septa Rail System and much more.
#PACT2096190

DOWNINGTOWN

1301 CAMPBELL CIRCLE

3 Beds

1 Baths

1,932 Sq.Ft.

$319,000

MLS#: PACT2096190
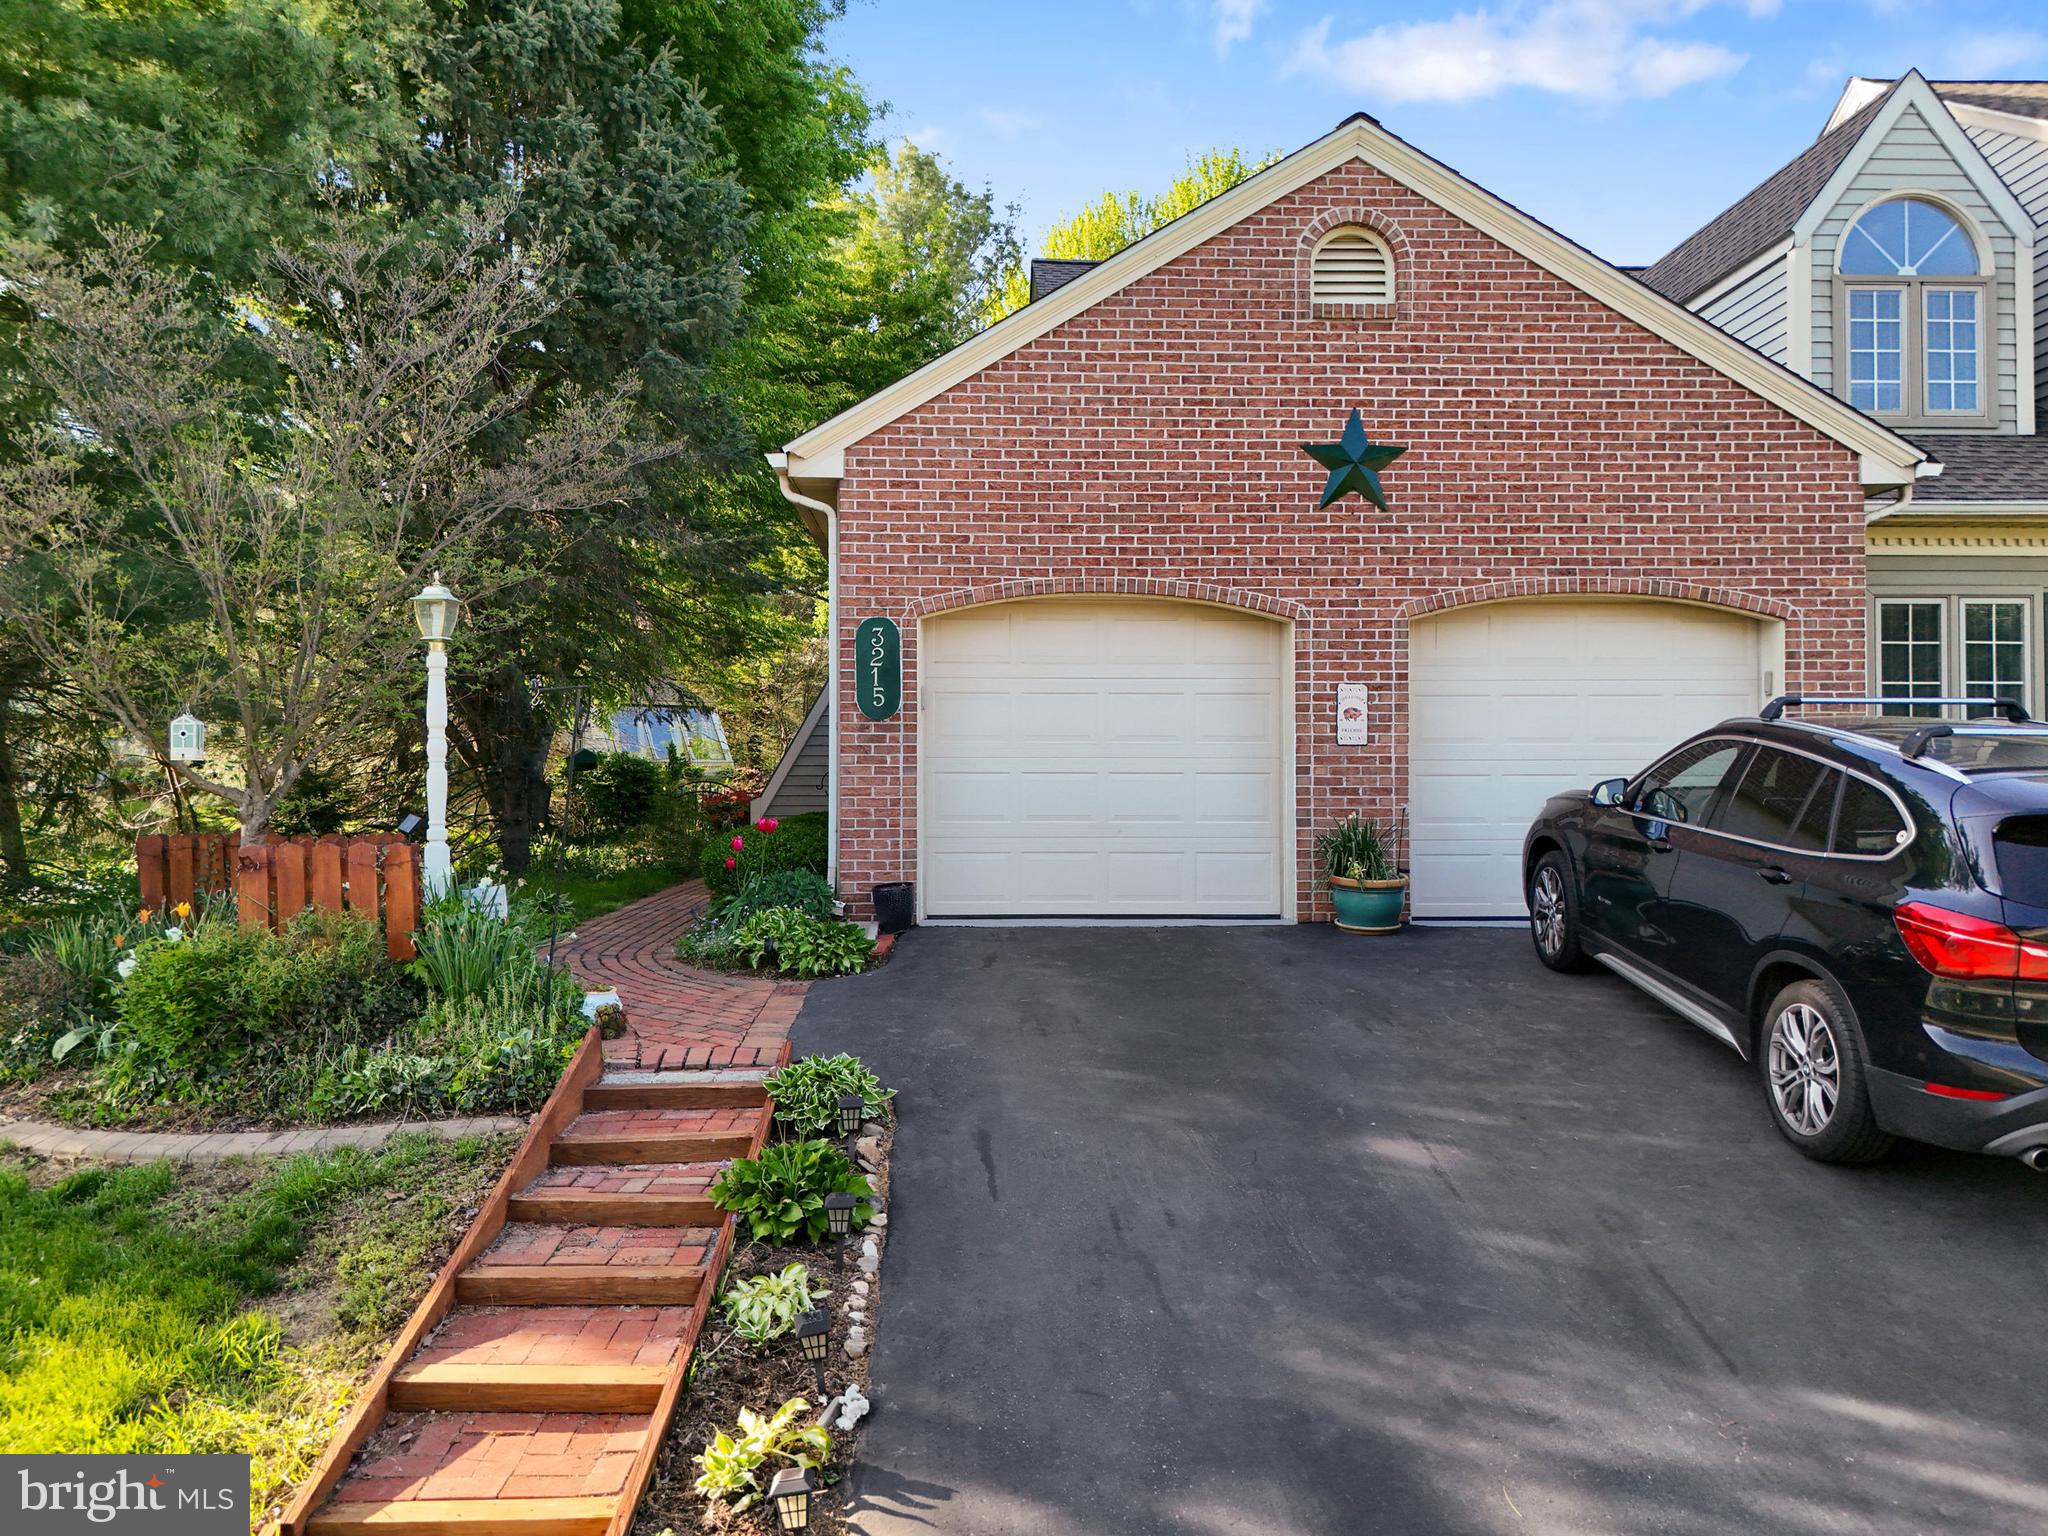
Welcome to this one-of-a-kind end-unit townhome in sought-after Hempfield Green, set on the largest lot in the neighborhood! This unique home offers exceptional space, comfort, and flexibility. The main level features a cozy living room, a sunroom filled with natural light, a formal dining room, a full bathroom, and a well-appointed kitchen. Just off the dining room, step into the enclosed screened porch—perfect for relaxing or entertaining.

Also on the main floor is a spacious bedroom with convenient access to the full bath. Upstairs, you'll find a massive loft-style bedroom with its own full bathroom and plenty of room for an office or sitting area. The partially finished basement provides even more living space, plus an unfinished section ideal for storage or a workshop.

Don’t miss your chance to own this rare gem in a quiet, convenient location—schedule your showing today!
#PALA2068396

LANCASTER

3215 GLENGREEN DRIVE

2 Beds

2 Baths

1,755 Sq.Ft.

$324,900

MLS#: PALA2068396
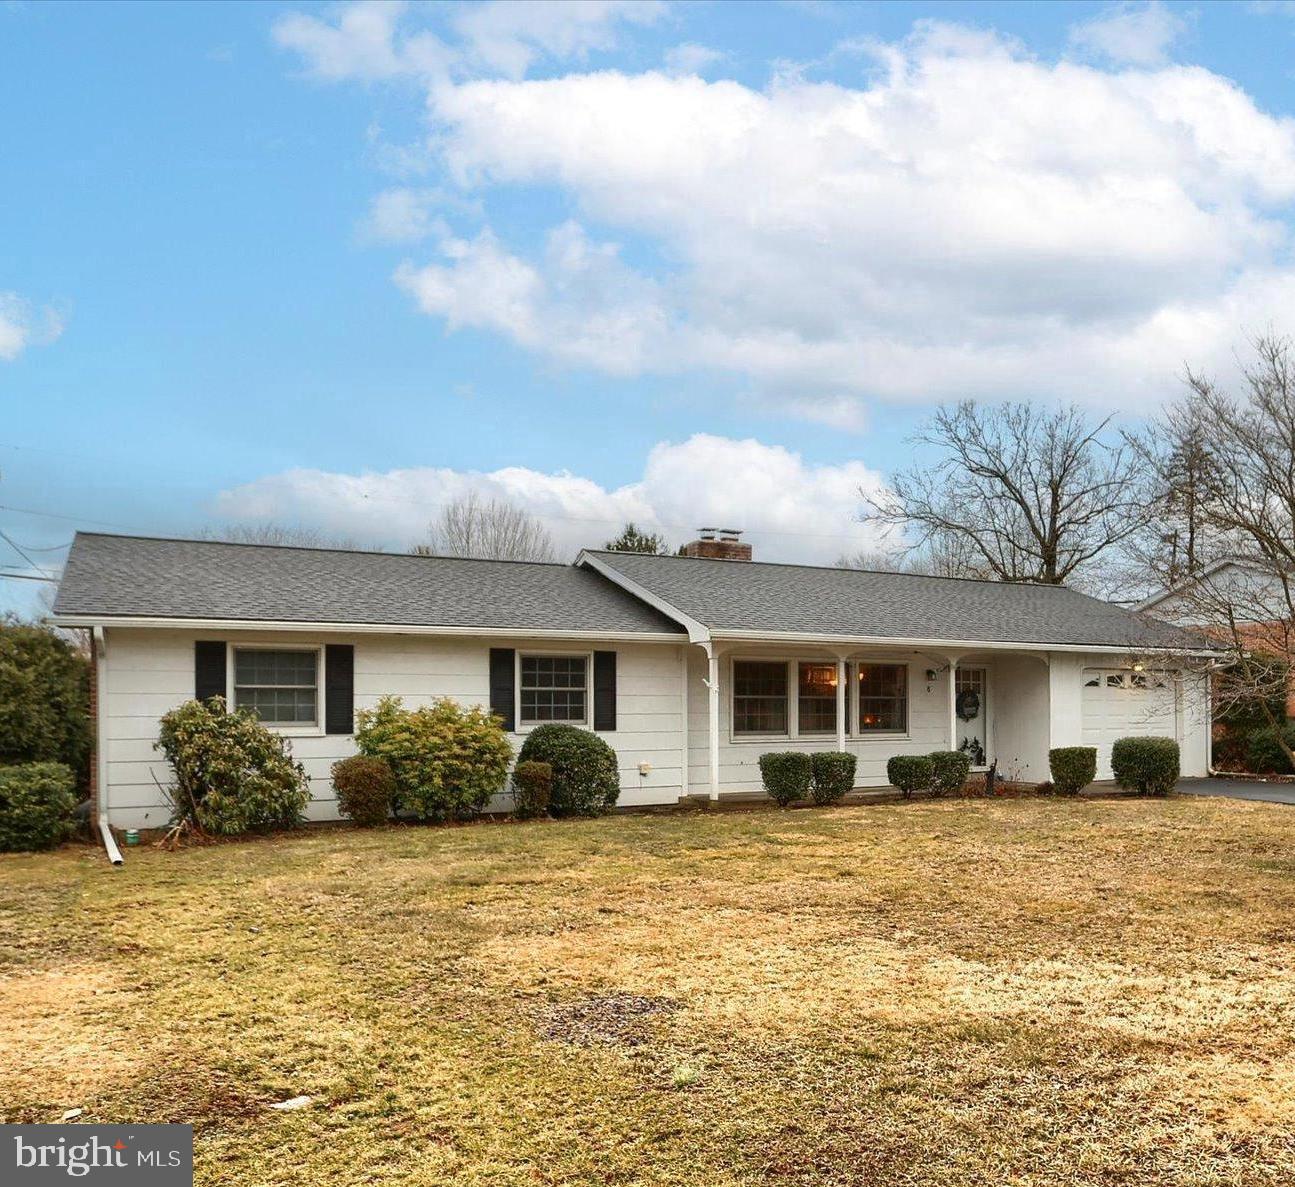
Charming ranch home in Upper Allen, Mechanicsburg schools. 3 bedrooms, 1.5 baths.  Traditional flow through the  family room, dining room and large kitchen. Laundry room. Large unfinished basement. Tranquil tree lined back yard. 1 car garage. Prime location. Schedule your private tour today.
#PACB2039650

MECHANICSBURG

8 CEDAR AVENUE

3 Beds

1 Baths

1,313 Sq.Ft.

$287,500

MLS#: PACB2039650
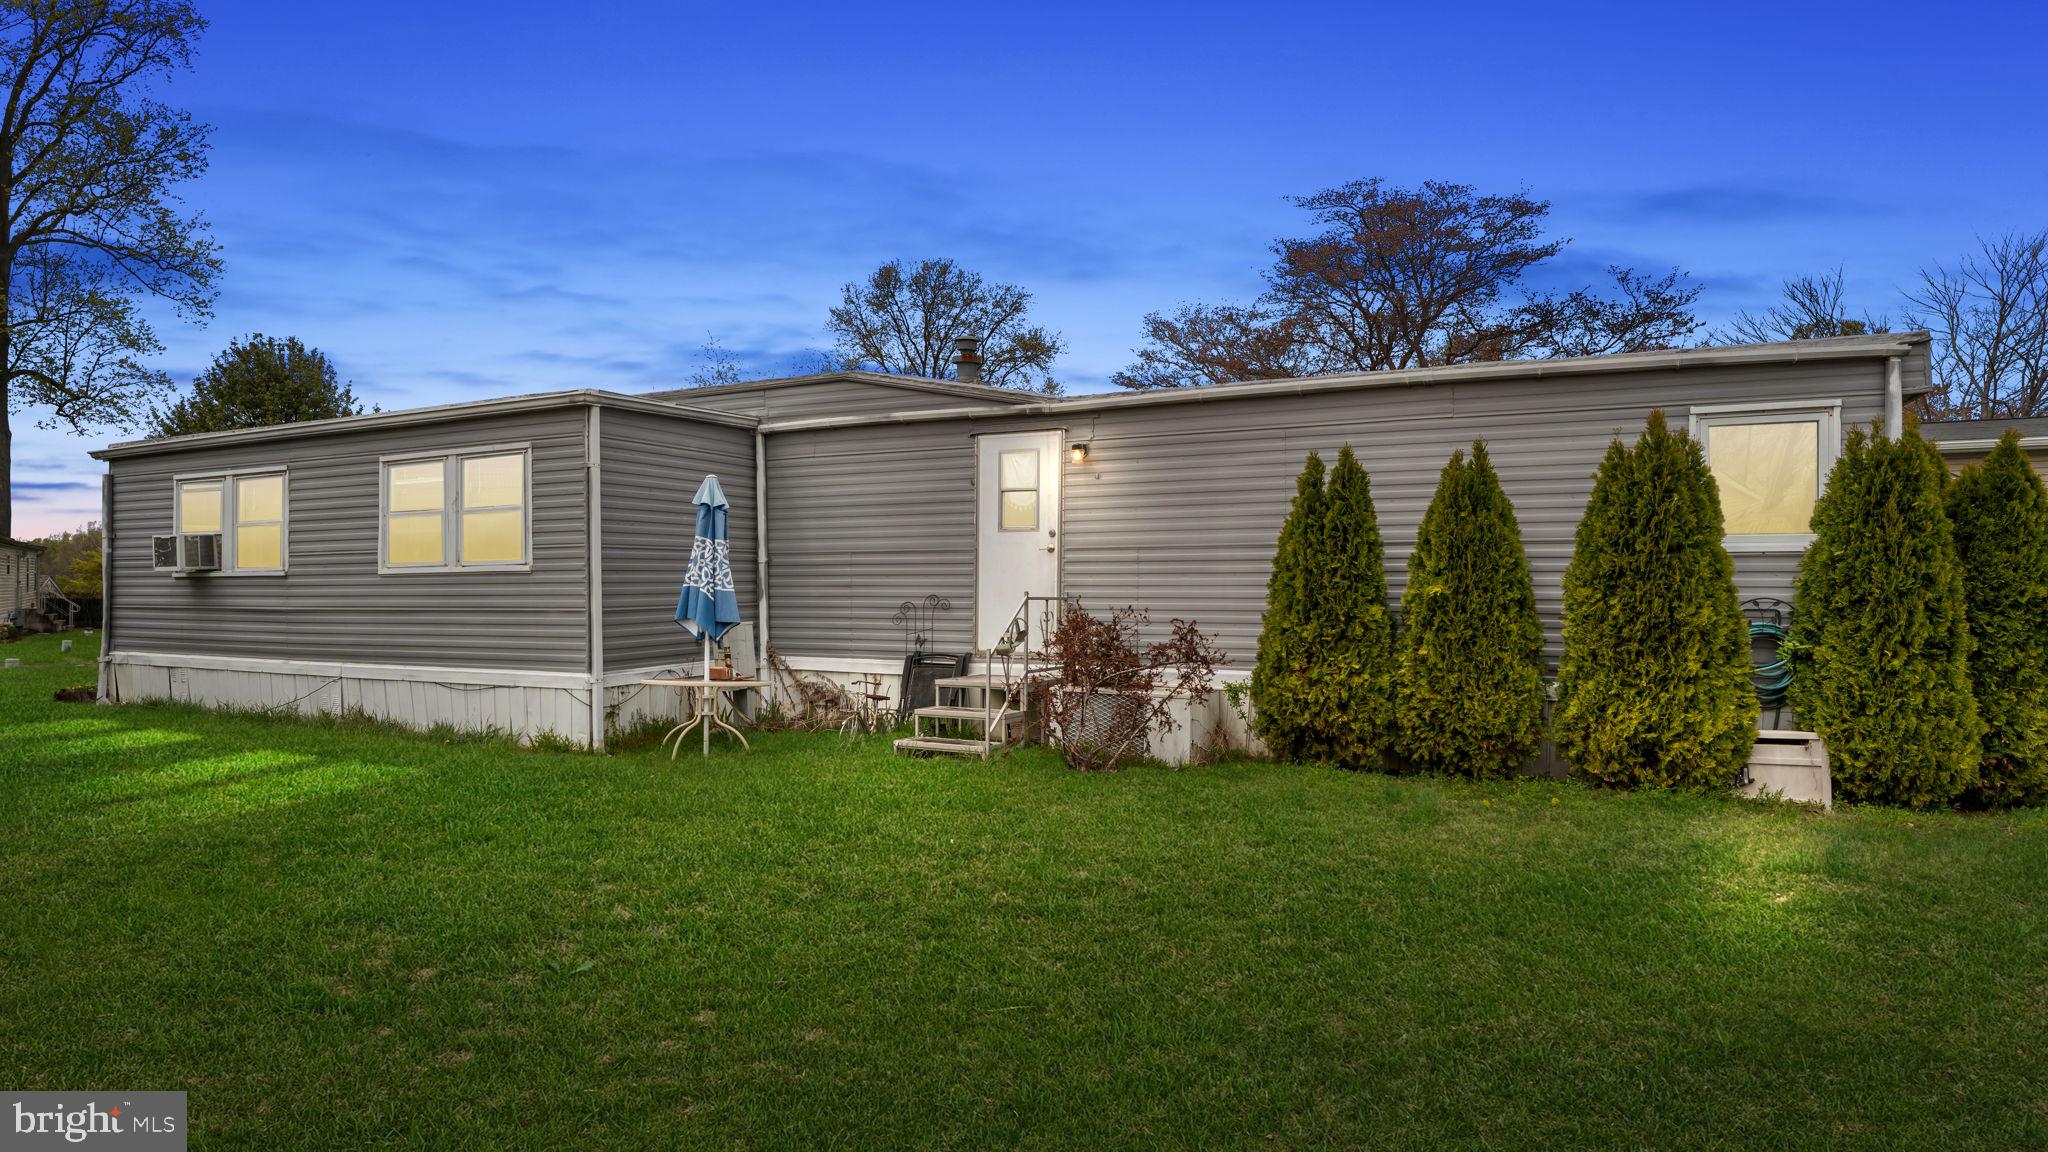
Welcome to 2304 Brownsville Rd  Unit P11 in Feasterville Trevose, a well-maintained mobile home located in the peaceful Eastern Dawn Park. This 2-bedroom, 1.5-bath home offers comfortable living with plenty of parking space. This home also offers a shed in the back for all your storage needs. Featuring stainless steel appliances and white cabinets, this home is ready for its new owner.  Enjoy the convenience of a clean, quiet community—please note, no dogs are allowed. Buyers must have a credit score of 670 or higher.
#PABU2092480

FEASTERVILLE TREVOSE

2304 BROWNSVILLE ROAD

2 Beds

1 Baths

N/A

$134,999

MLS#: PABU2092480
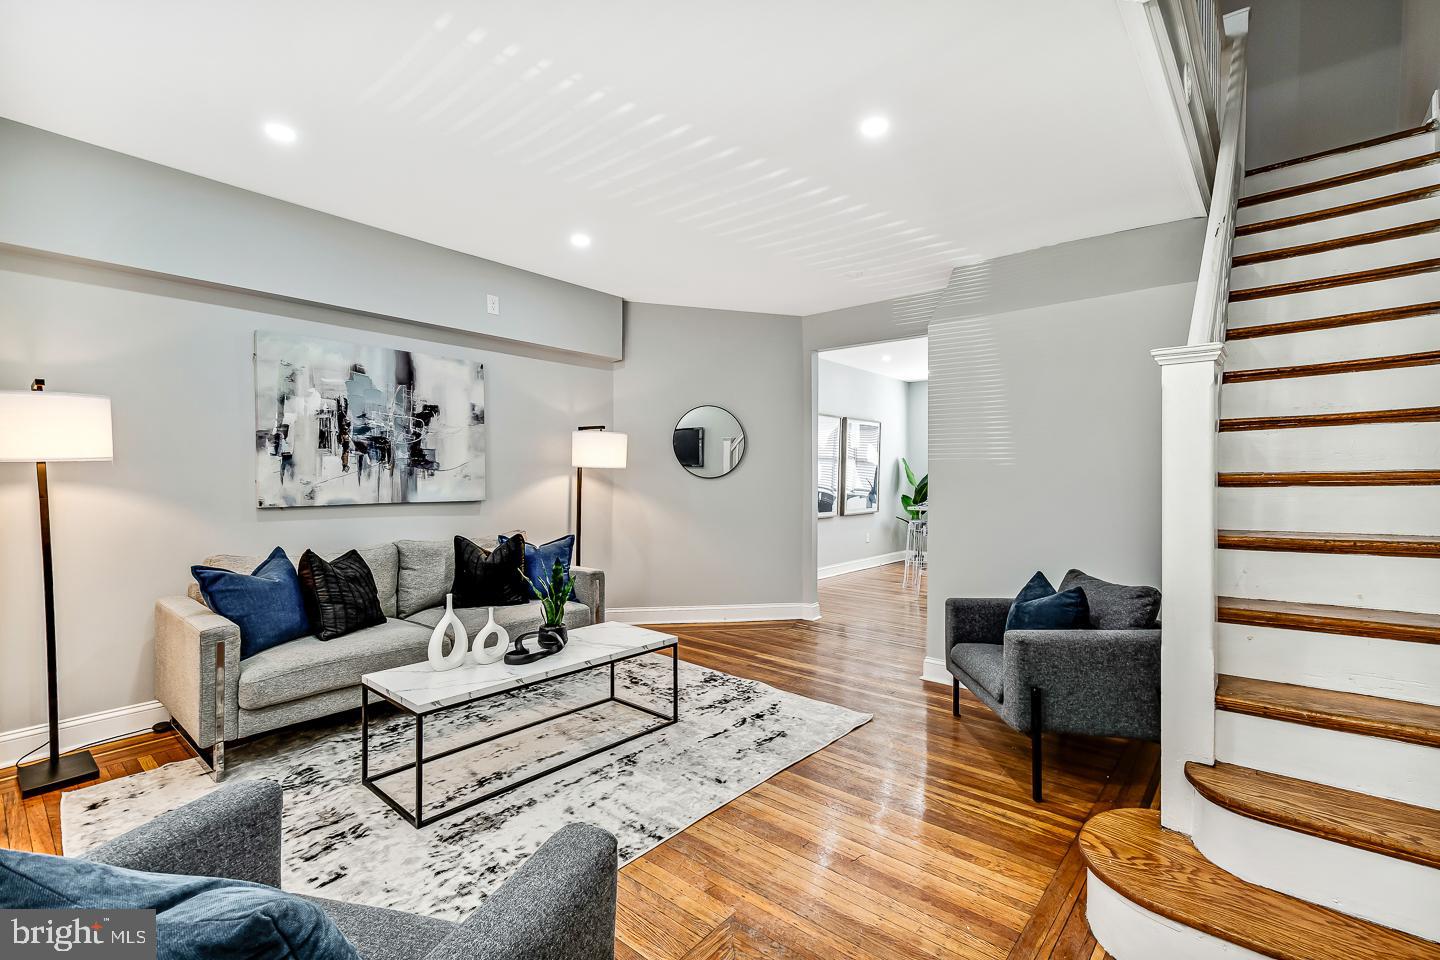
Welcome to 5918 Irving Street Philadelphia, Pa 19139. This beautiful & professionally remodeled home was designed for you. Upon entering the home from the front porch, you walk into a bright and very spacious open floor plan that is designed for contemporary living. With a beautiful fireplace and lots of natural light shining in the home. The spacious kitchen with Stainless-Steel Appliances, also leads out to a rear yard that you can entertain or relax in. This 3-bedroom 1.5 bath home is conveniently located near the Farmers' market, Dog Park, Cobb Creek Park and all of Baltimore Avenue's Restaurant, Shops & Cafes. Close to HUP, CHOP, Penn, Drexel, University of the Sciences. 12 minutes to Rittenhouse Square by car or bike and plenty of convenient SEPTA options with convenient access to Center City, Phila International Airport and all major highways. Welcome Home!!!! Philly First Home program will be accepted. The program offers a home buyer assistance grant of up to $10,000 (or 6% of the purchase price, whichever is less) to help first-time home buyers. This grant is to assist with down payment and/or closing costs. Welcome Home!!!!!!!!!
#PAPH2448360

PHILADELPHIA

5918 IRVING STREET

3 Beds

1 Baths

1,024 Sq.Ft.

$199,999

MLS#: PAPH2448360
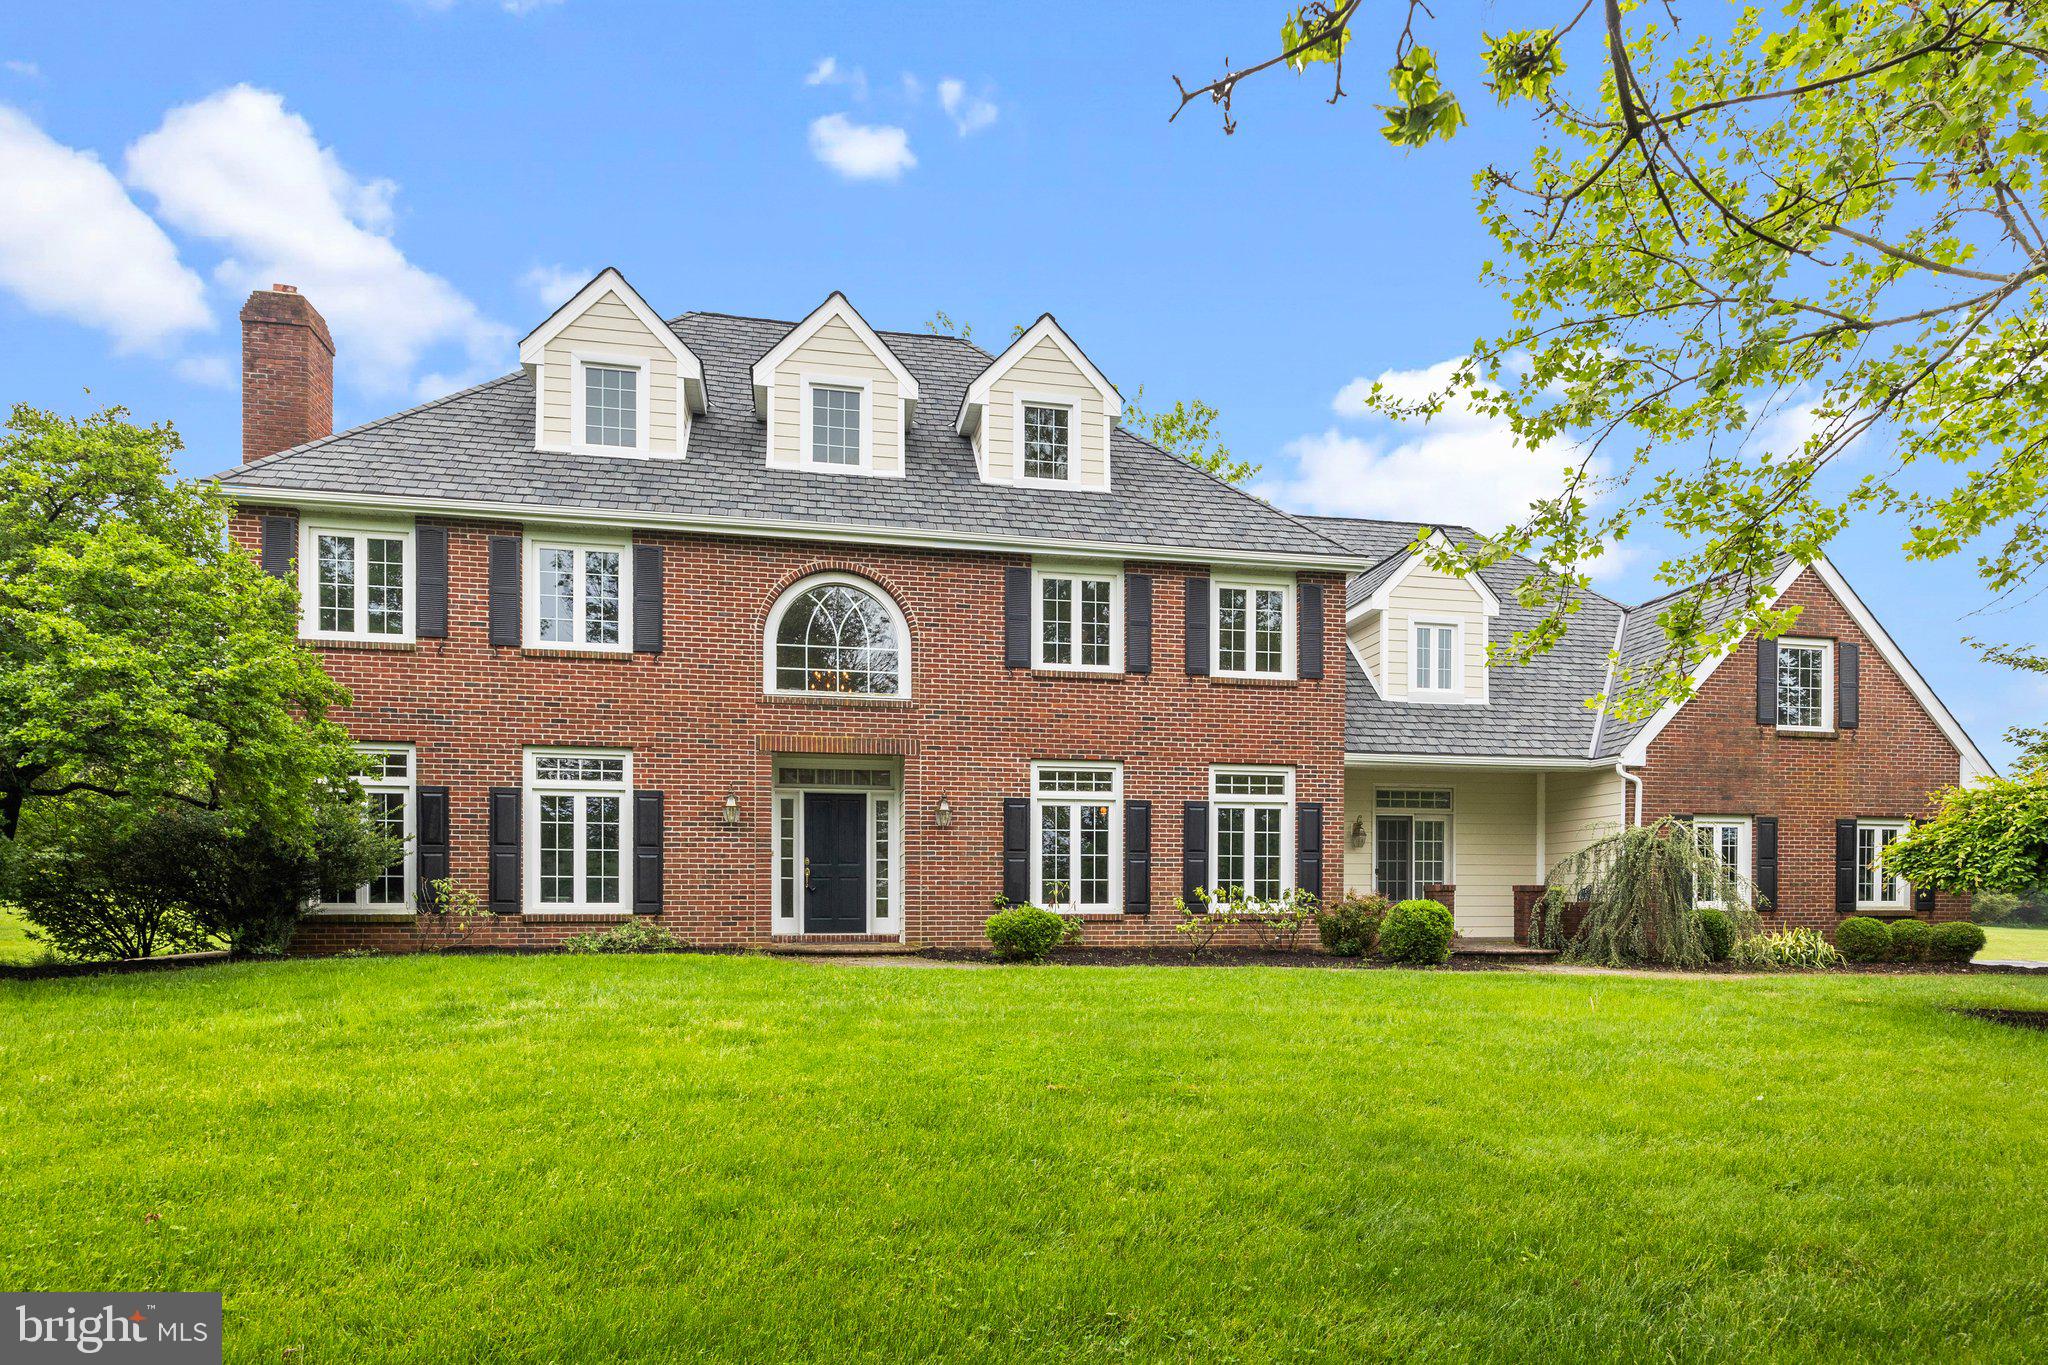
***MAJOR PRICE REDUCTION  for cosmetic updates and a quick settlement.  You won't find another home at this price in this sought-after neighborhood!***   Welcome to 112 Blackshire Road, a beautifully maintained home in the heart of Kennett Square.   Nestled in the highly desirable Village Blackshire neighborhood, this home sits on a private 1.4-acre yard that backs to park-like land and offers the perfect blend of comfort, convenience, and classic charm.  Featuring 4  bedrooms and 2 full/2 half baths, this home boasts a spacious and inviting floor plan with abundant natural light.  The long, inviting driveway leads you to the walkway, where you can admire the beautiful landscape before entering the front door. Once you enter, you will appreciate the hardwood floors throughout the main floor. The spacious foyer has a large closet perfect for guests.  The cozy living room features a wood-burning fireplace perfect for those cold nights. The gorgeous, updated kitchen is a true highlight, featuring brand-new white cabinets, granite countertops, stainless steel appliances, and a spacious island. With plenty of counter space and storage, this kitchen is designed for both style and functionality.  A newly installed window brings in natural light, enhancing the bright and airy feel.  Off the kitchen is a breakfast room where a large table can accommodate more friends.   A large family room with cathedral ceilings welcomes you to sit and spend some time next to your second wood-burning fireplace.  Step outside to enjoy your low-maintenance private backyard that includes a patio perfect for bringing the entertainment outdoors.  A bonus room with an attached half bathroom and separate entrance can be used as a guest bedroom or a peaceful space for work or school.   A formal dining room, laundry room, and a second half bathroom complete the main floor.  Walking up the stairs, you will notice the new, gleaming hardwood floors.   The primary bedroom has two walk-in closets, a spa-like bathroom, and a large sitting room that can be used as a home office, exercise room, oversized closet, or private retreat.  There are 3 additional well-sized bedrooms with ample closet space and a full bathroom.  The freshly updated basement adds valuable extra living space, featuring new paint, brand-new carpeting, and a state-of-the-art waterproofing system for peace of mind.    Additionally, there is a three-car attached garage.  This home offers many high-quality upgrades, including a new James Hardie fiber siding, CertainTeed Grand Manor luxury roofing, new hardwood floors, a new basement with a waterproofing system, and most windows replaced.  Conveniently located just minutes from downtown Kennett Square, this home offers easy access to shops, dining, parks, and top-rated schools.    The highlight of this property is its spacious, private lot - a rare find among new homes in the area. 
Bonus: Lower Taxes!  One standout feature of this home is its lower property taxes compared to other homes in the neighborhood, thanks to a successful tax appeal by the current owners. 
This is a great chance to invest in a home with good bones and an unbeatable location.  Bring your vision and make this home your own!
#PACT2094070

KENNETT SQUARE

112 BLACKSHIRE ROAD

4 Beds

2 Baths

4,666 Sq.Ft.

$995,000

MLS#: PACT2094070
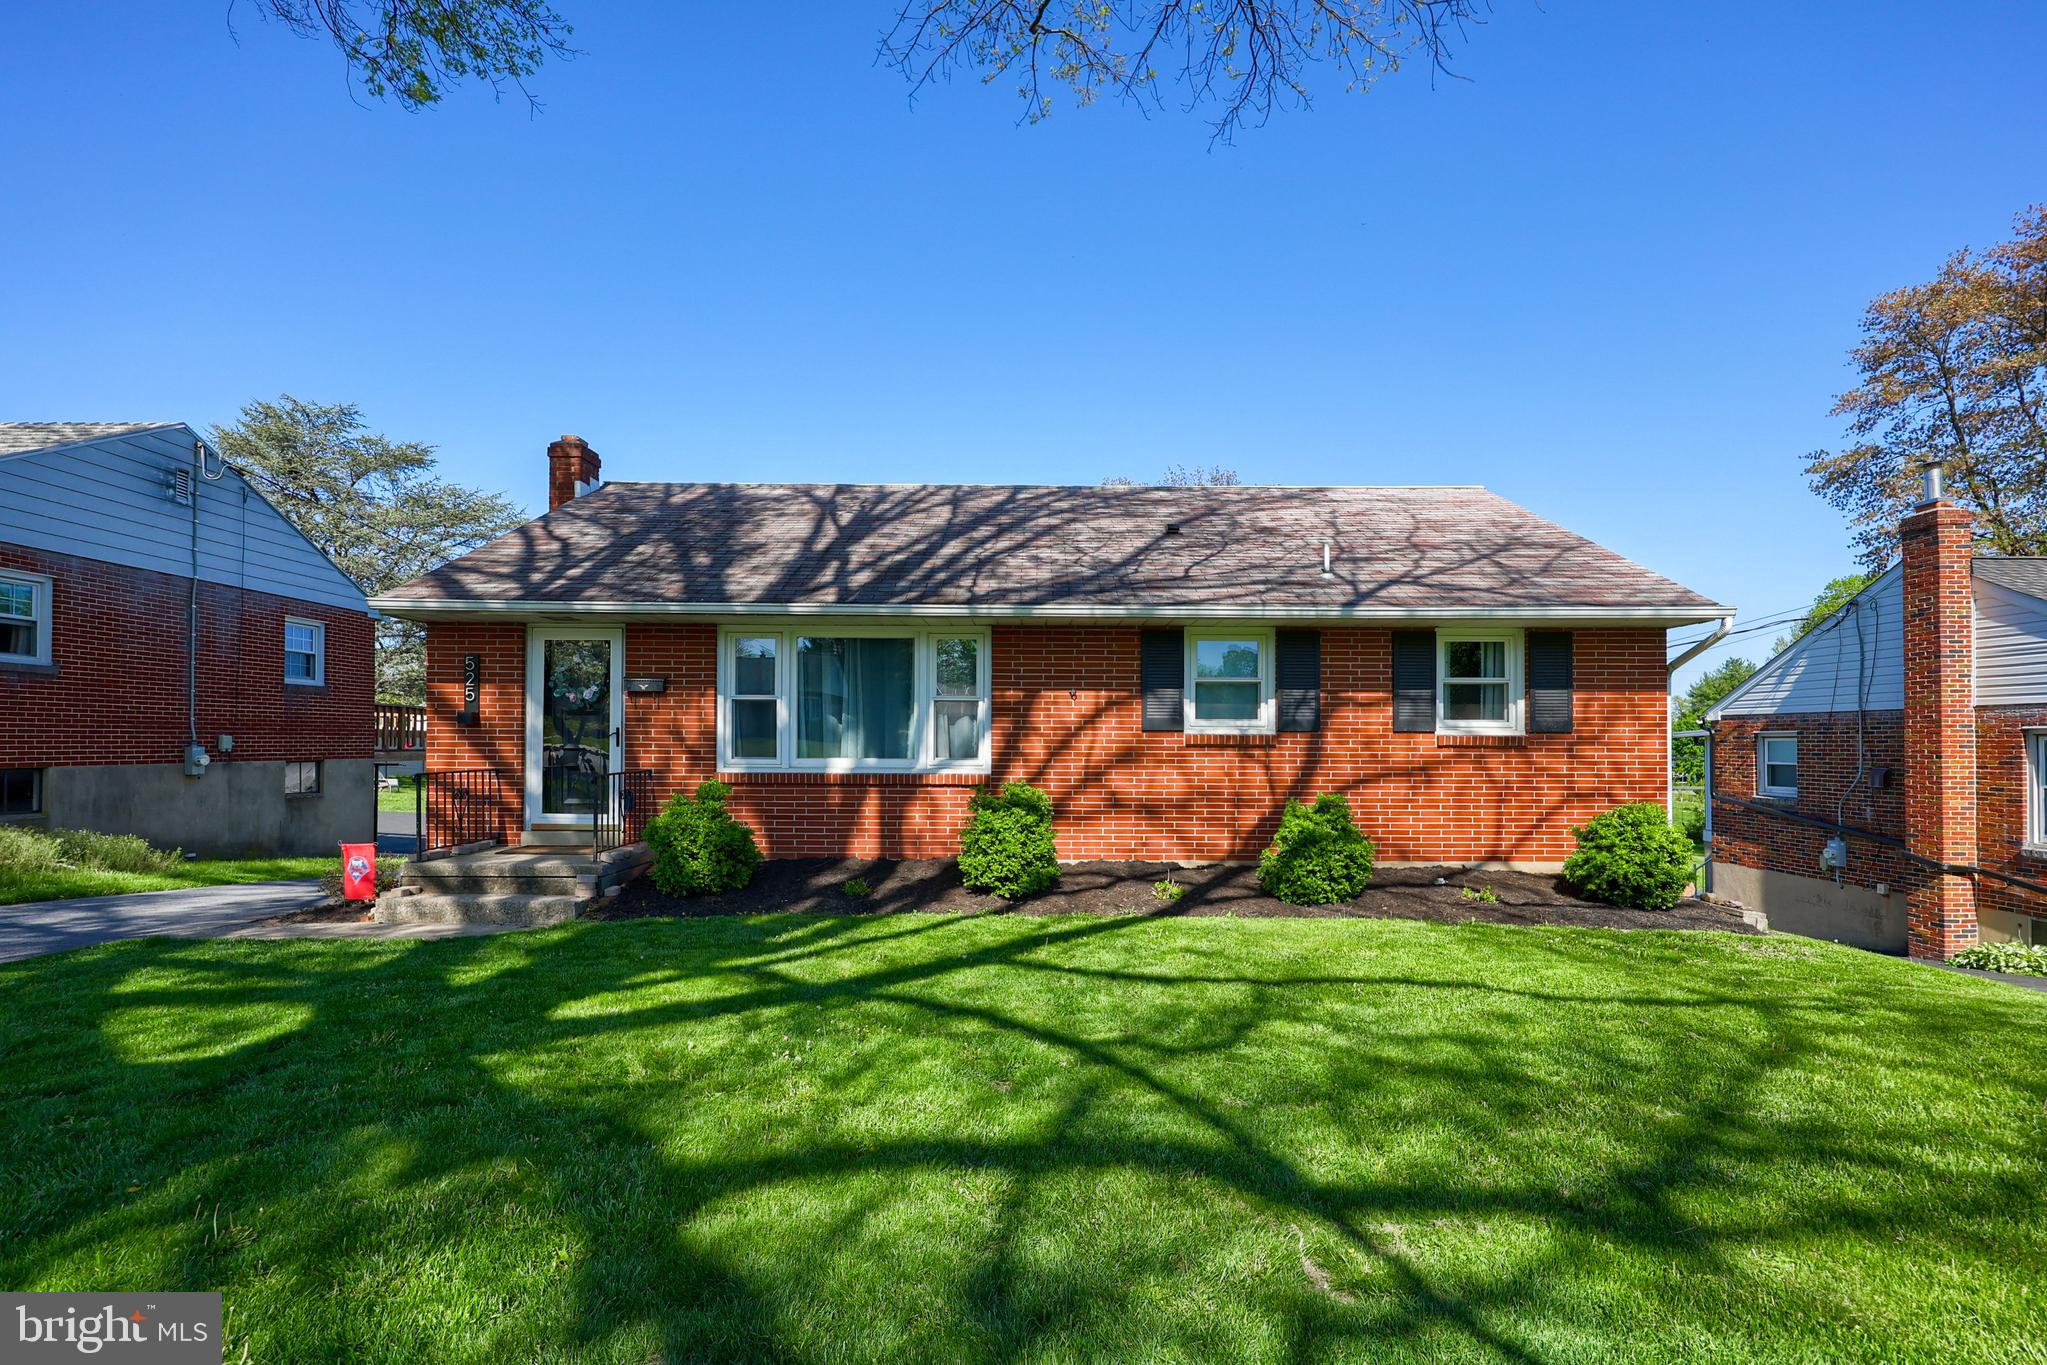
BEAUTIFUL 3 BEDROOM BRICK RANCHER IN  HEART OF ELIZABETHTOWN*REMODELED KITCHEN FEATURES GRANITE COUNTERTOPS AND STAINLESS STEEL APPLIANCES*REPLACEMENT WINDOWS ON FIRST FLOOR*NEWER HEAT/CENTRAL AIR CONDITIONING*NEWER HOT WATER HEATER*NEWER ELECTRIC SERVICE*NEWER DRIVEWAY*ONE CAR GARAGE*REAR DECK OVERLOOKING PRIVATE, LEVEL REAR YARD*UTILITY SHED*FULL BASEMENT WITH UNFINISHED RECREATION AREA*
#PALA2061624

ELIZABETHTOWN

525 HIGHLAWN AVENUE

3 Beds

1 Baths

1,040 Sq.Ft.

$289,500

MLS#: PALA2061624
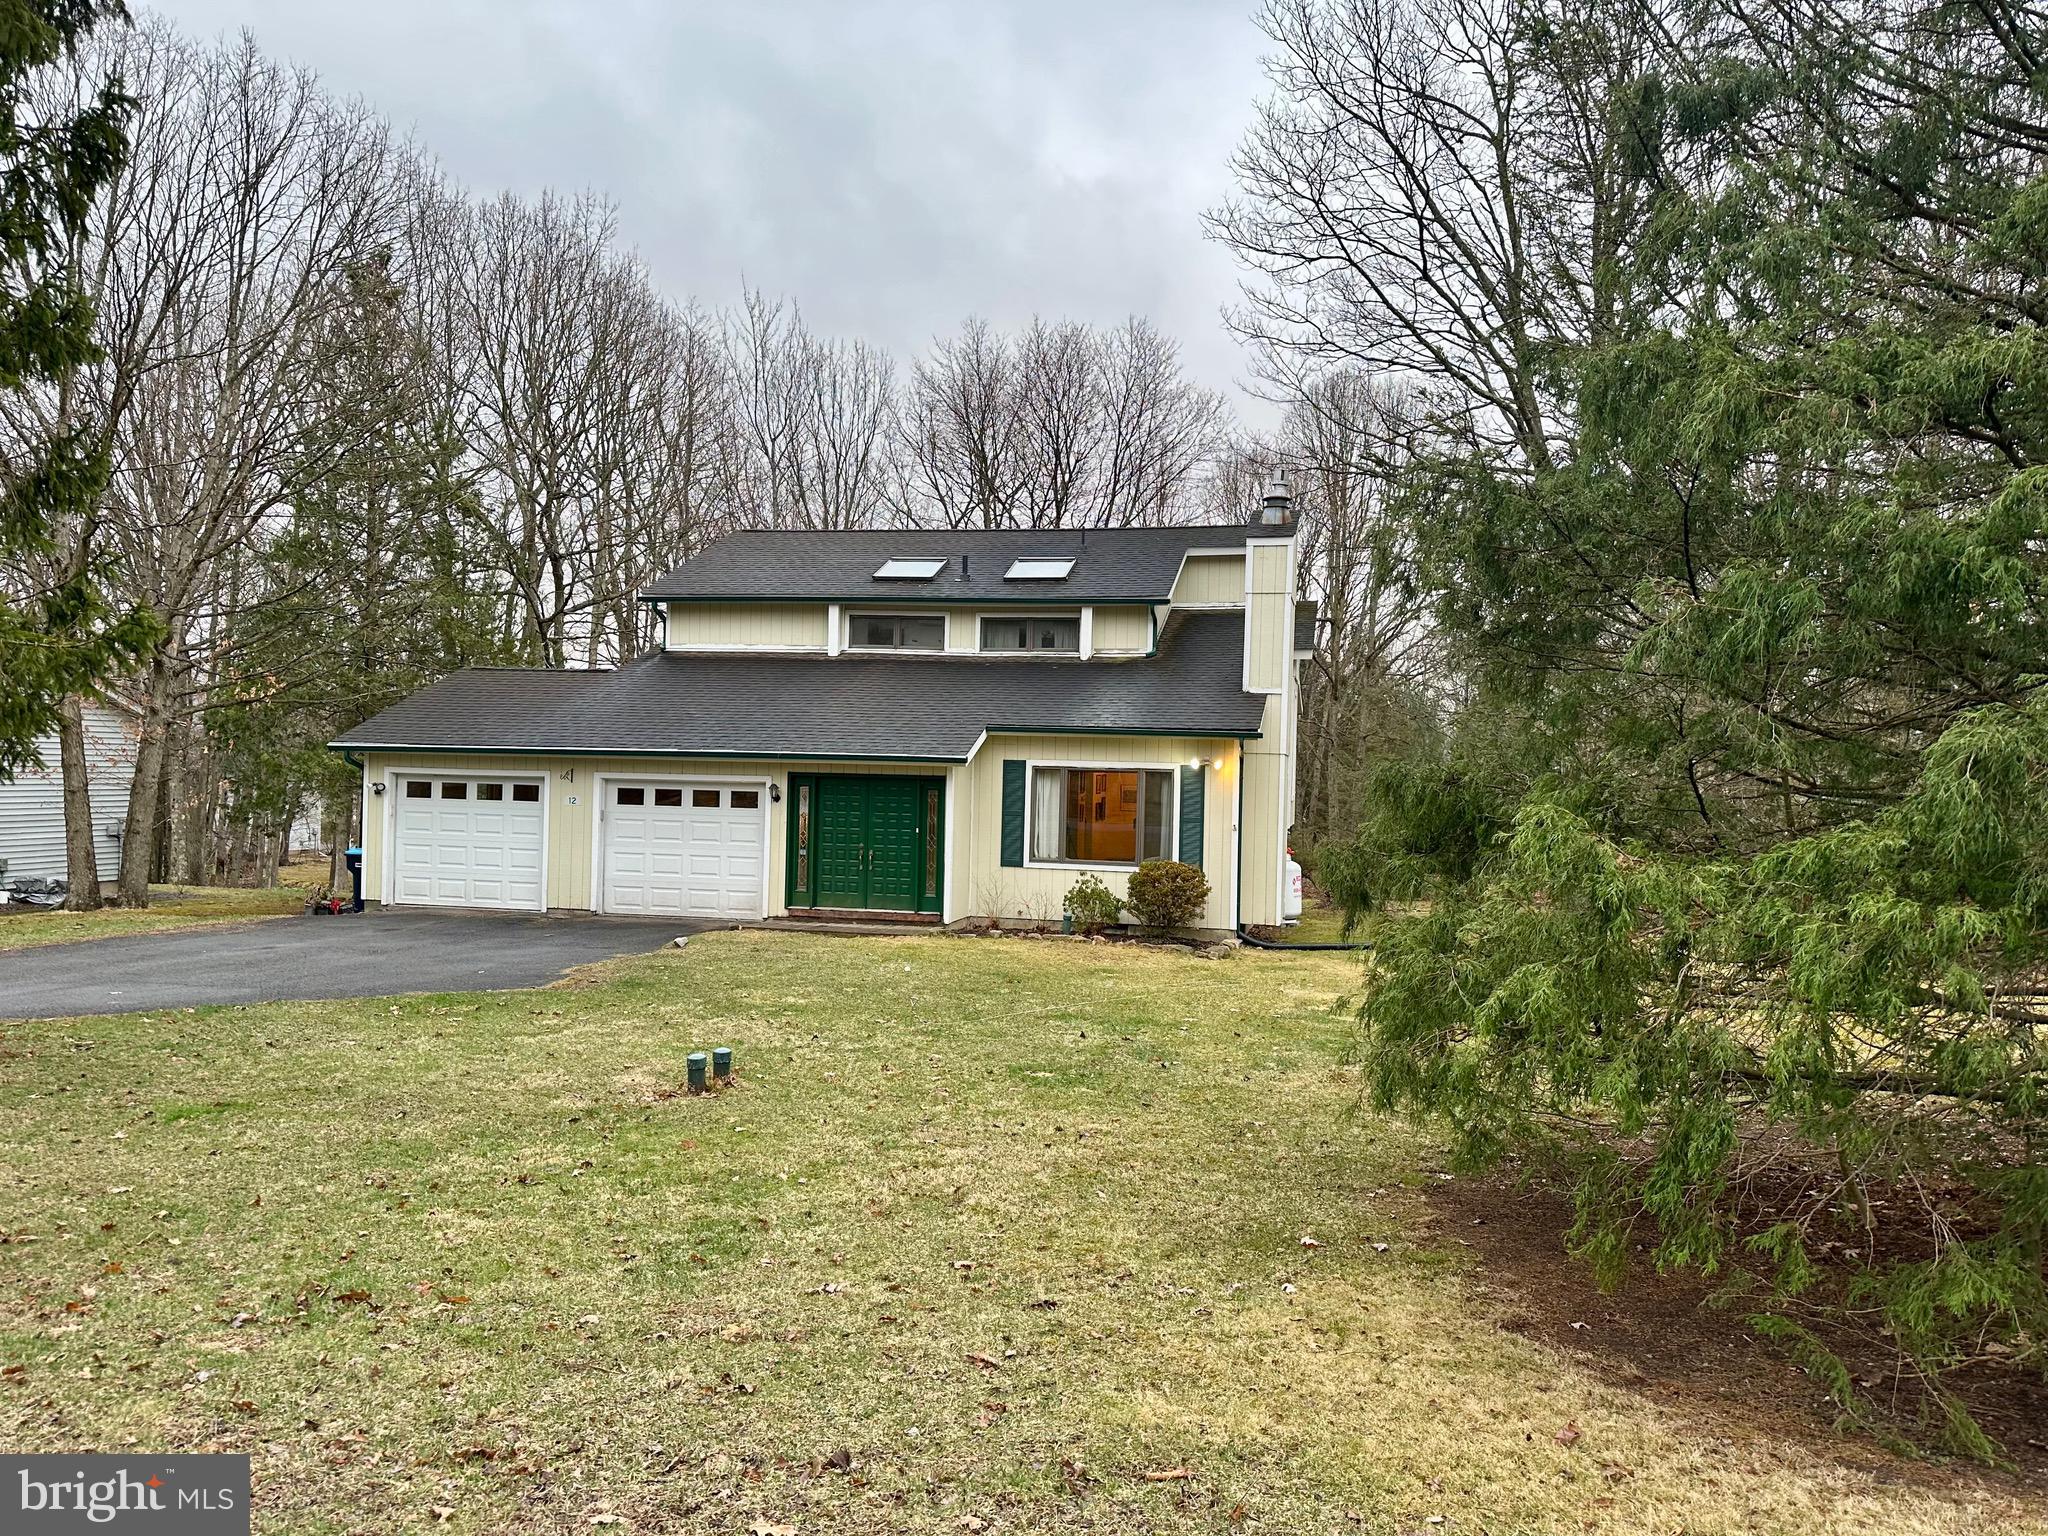
You will love coming home to this beautiful contemporary home located in the Summit Pointe Community in Mount Pocono.  Enjoy your summers on the rear deck and screened-in porch and relax by the beautiful stone fireplace and watch the snow fall in the winter.  Take a sunset walk through this quiet community and visit the lake, recreation area, community pool and clubhouse.  All this is located in walking distance to shopping and easy access to major highways but offering the peaceful seclusion you are looking for.  The front living room has vaulted ceiling, a floor to ceiling stone fireplace with handy gas insert.  The first floor also features a large kitchen with breakfast room area, a dining room and glass pocket doors lead to the family room. Upstairs there are 3 bedroom and one has a bonus room which makes a great office or play room. The primary suite has 2 walk-in closets and leads to the multi room jack and jill bath with jetted spa tub and skylights. Please note: Mount Pocono Borough does NOT allow short term rentals  Make your appointment to see this fantastic home today.
#PAMR2004750

MOUNT POCONO

12 POINTE STREET

3 Beds

1 Baths

2,114 Sq.Ft.

$298,500

MLS#: PAMR2004750

1 ... 408 409 410 411 412 ... 666
* Listings identified with the FMLS IDX logo come from FMLS and are held by brokerage firms other than the owner of this website. The listing brokerage is identified in any listing details. Information is deemed reliable but is not guaranteed. If you believe any FMLS listing contains material that infringes your copyrighted work please review our DMCA policy and learn how to submit a takedown request. © 2024. First Multiple Listing Service, Inc.

Send a message

Message successfully sent.

Your message

What is 3 + 4 ?

Reason for contacting?

I agree to receive email communication and understand I can unsubscribe at any time.

I agree to be contacted by Charis Realty Group - Christine Issler, Broker via call, email, and text for real estate services. To opt out, you can reply 'stop' at any time or reply 'help' for assistance. You can also click the unsubscribe link in the emails. Message and data rates may apply. Message frequency may vary. Privacy Policy

Sign Out

Virtual Assistant

Would you like to take the next step with this property? We can help you schedule a showing or virtual tour, or send you more details.

Yes, I would like more information.

Thank You for Your Reply, One of Our Agents will contact you as soon as possible

No, maybe later.

Thank you, you can always contact me via email, phone number or through the contact form.

Realhub AI

Lucy - Your AI-Powered Realtor

Update Your Temporary Password

Personalize your search

Enter your email and we'll notify you immediately when new listings match what you're looking for.

or enter email address

Already have an account ? Login here

Continue your home search

I agree to receive communications and understand I can unsubscribe at any time.

I agree to be contacted by Charis Realty Group - Christine Issler, Broker via call, email, and text for real estate services. To opt out, you can reply 'stop' at any time or reply 'help' for assistance. You can also click the unsubscribe link in the emails. Message and data rates may apply. Message frequency may vary. Privacy Policy

Already have an account ? Login here

We use cookies

We use cookies primarily for analytics to enhance your experience. By accepting, you agree to our use of these cookies. You can manage your preferences or learn more about our cookies policy.
