Properties

Browse or get in touch to schedule a walkthrough.

  • Nearby me
Price range

Popular Features

Community Features

Association

Property Features

Waterfront

View

Exterior Features

Interior Features

Style

569029 properties match your criteria

Updated 1 minute ago

E-Alert name
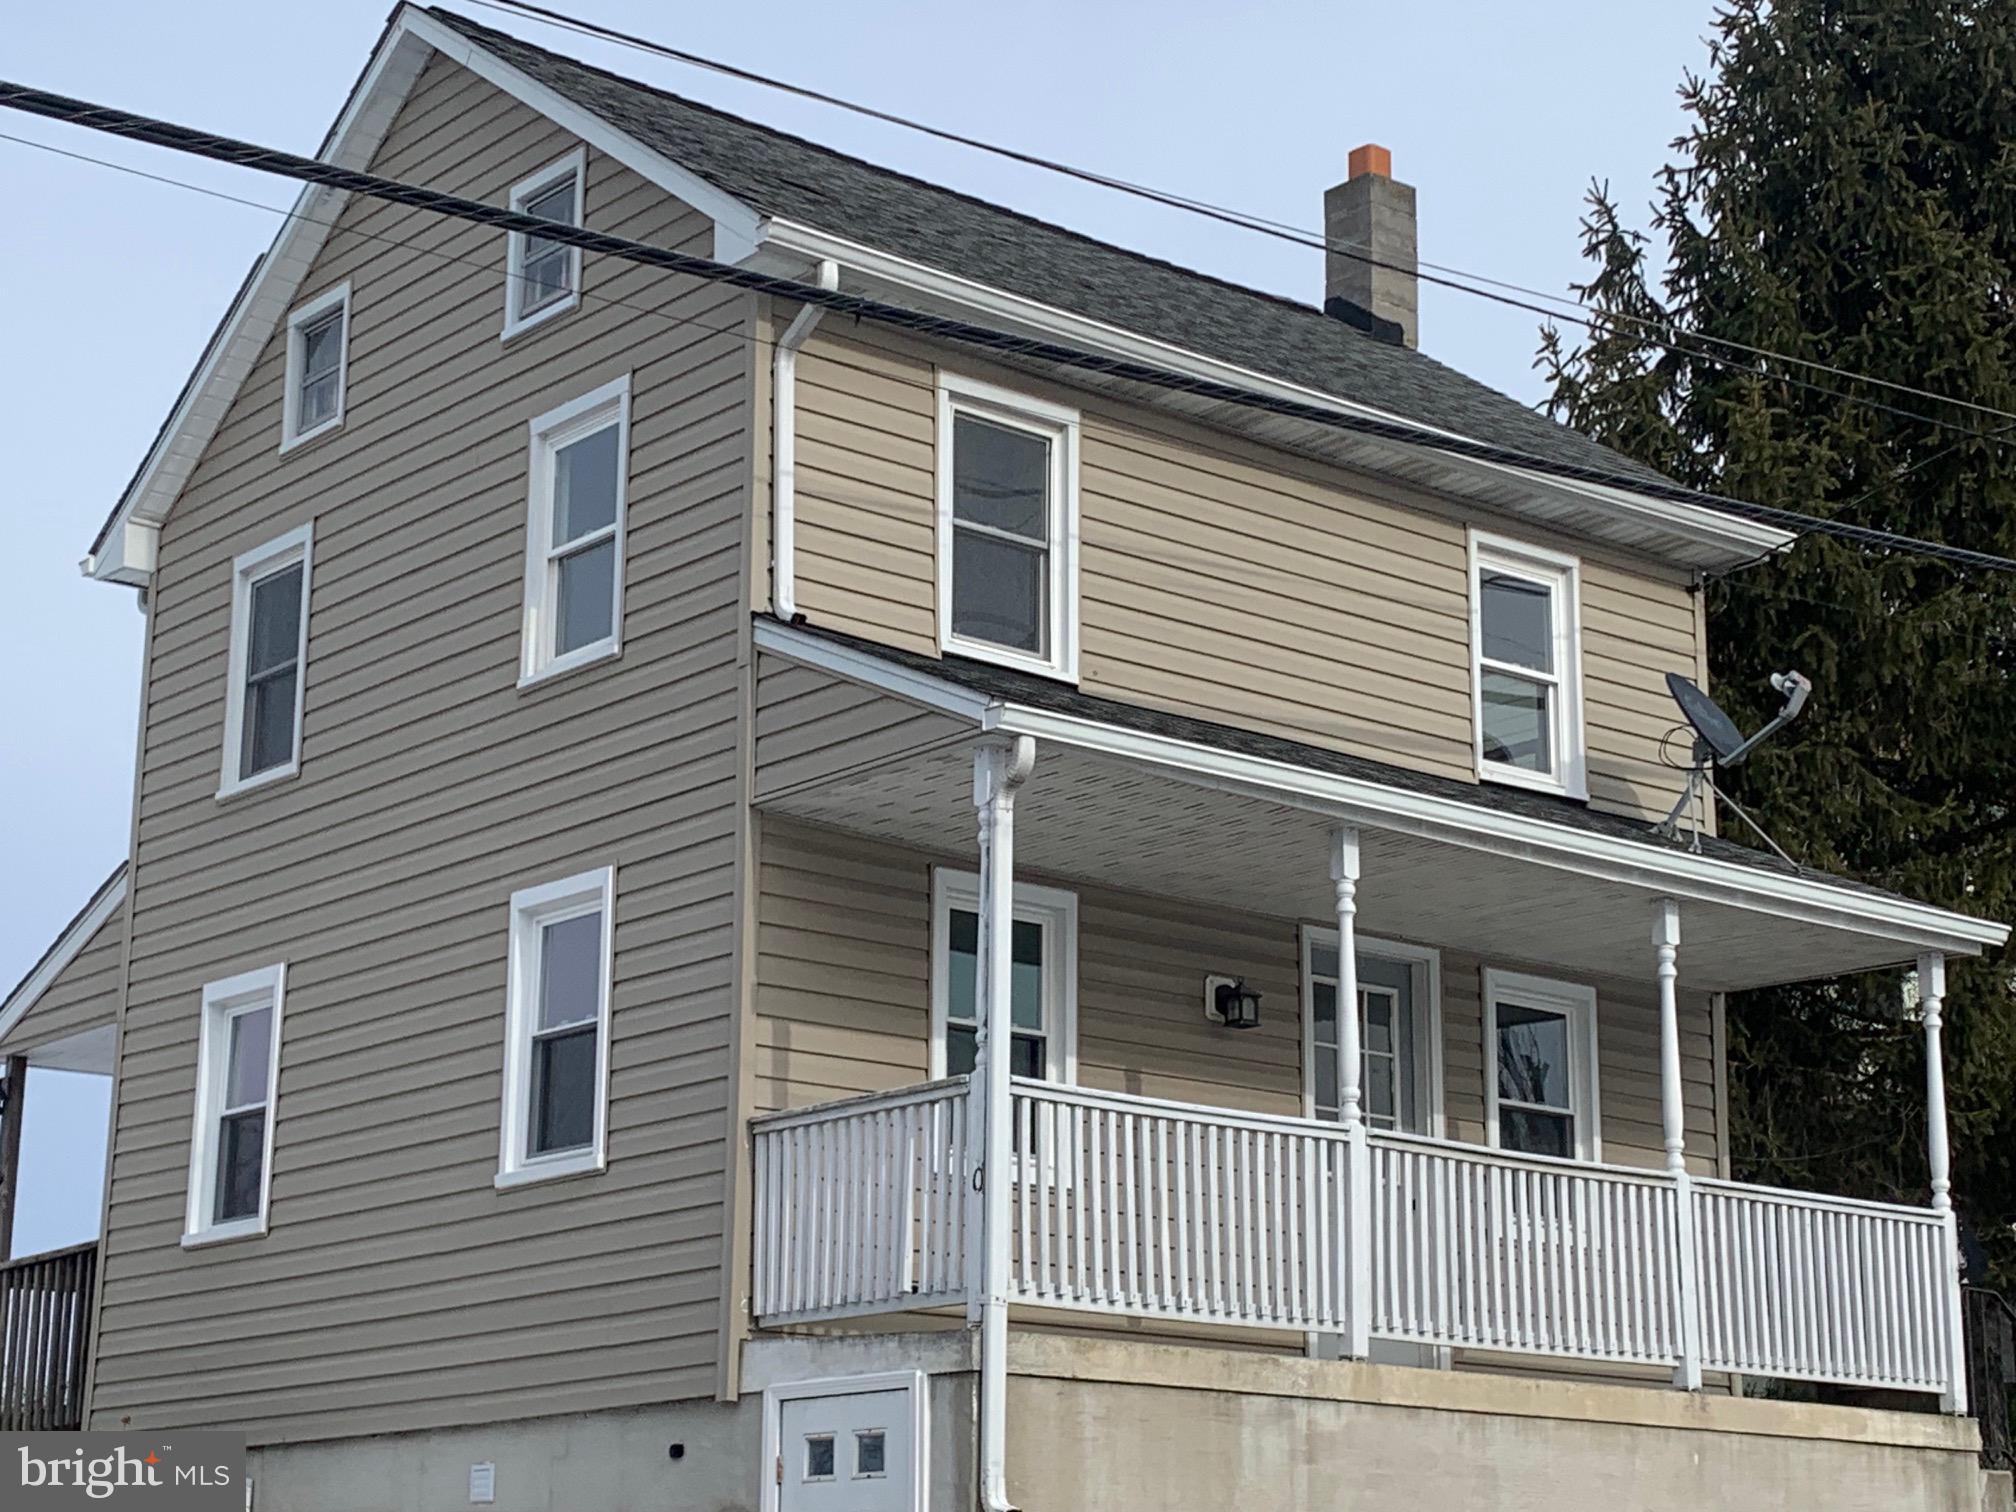
Welcome to 560 Blooming Grove Rd, a serene home in the picturesque Codorus State Park area of Hanover, PA. This beautifully renovated home seamlessly blends modern conveniences with the tranquil charm of rural living, offering a perfect sanctuary for those seeking peace and comfort. The centerpiece of the home is its brand-new farmhouse kitchen, thoughtfully designed with open beams, sleek granite countertops, and high-end appliances that elevate both the style and functionality of the space. Whether you're a seasoned chef or someone who enjoys casual meals, the kitchen provides ample space and a welcoming atmosphere for daily living. The open layout flows effortlessly into the living area, creating a bright feel that enhances the home's inviting charm with the brand new windows and LVT flooring throughout! Every aspect of the home has been carefully considered, including the well-appointed bathrooms, which feature elegant finishes and thoughtful details that provide a luxurious touch to your daily routine. Outside, the property offers a peaceful and private setting and the natural beauty of Codorus State Park right down the street. The extra large lot allow for endless opportunities to relax, explore, or enjoy the outdoors. The extra large 2 car detached garage is perfect for all your hobbies and storage needs. Need extra storage for your lawn equipment? No problem - there is a shed right in the fenced in backyard. The home is located just a short distance from local amenities, dining, and entertainment options, ensuring you have everything you need within reach while still enjoying the tranquility of this idyllic setting. 560 Blooming Grove Rd offers the perfect balance of comfort, style, and practicality. It's not just a house-it's a place to unwind, recharge, and create lasting memories.
#PAYK2074350

HANOVER

560 BLOOMING GROVE ROAD

2 Beds

2 Baths

1,120 Sq.Ft.

$249,500

MLS#: PAYK2074350
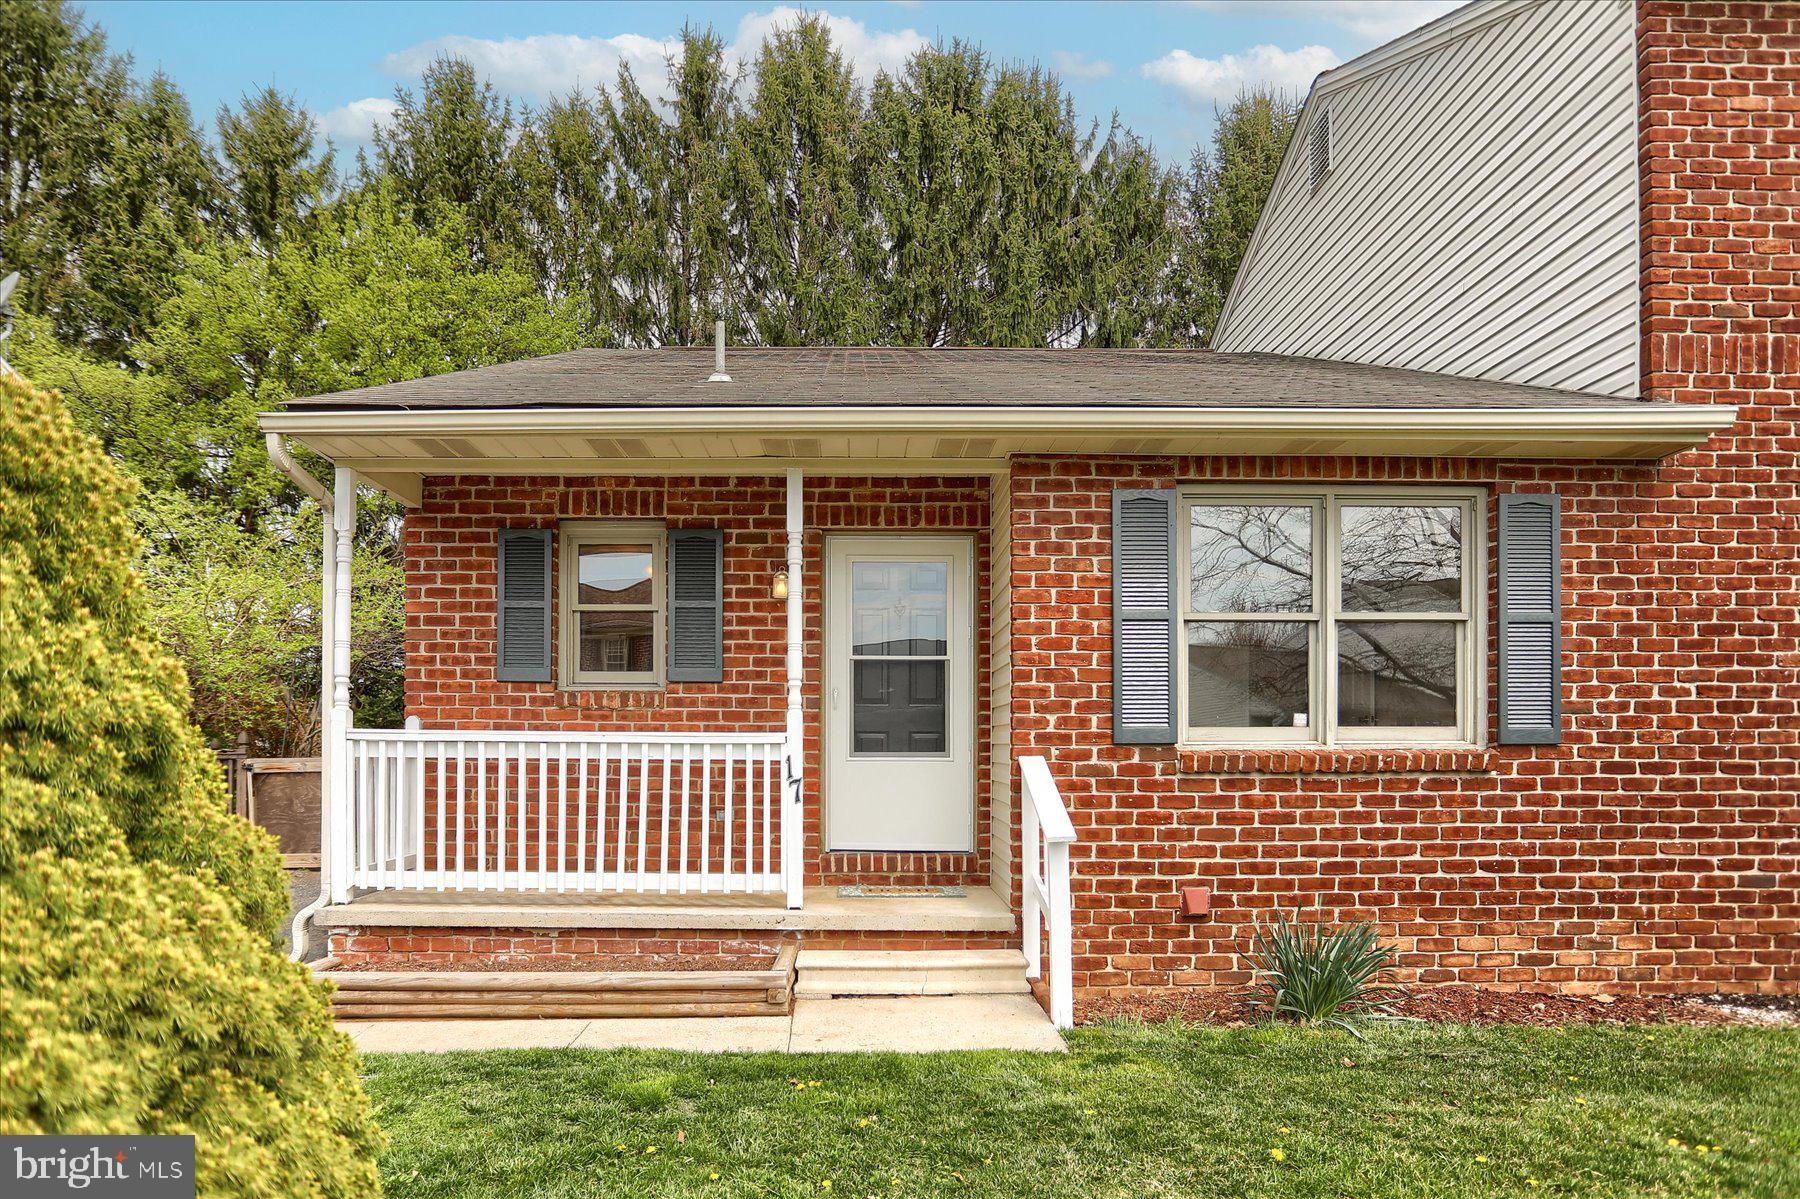
Charming First-Floor Living with Low HOA Fees!
Welcome to this well maintained 2-bedroom, 1.5-bath home featuring an open floor plan and luxury vinyl plank flooring throughout. Freshly painted and move-in ready, this home offers a bright and spacious living area that flows seamlessly into a private backyard with a deck—perfect for relaxing or entertaining.

The kitchen features a brand-new dishwasher and stove, with gas cooking. The finished basement is ideal for gatherings or additional living space, with plenty of room for storage. A newer furnace ensures year-round comfort.

Located just minutes from major highways and shopping, this home combines convenience with comfort—all with low HOA fees.
#PACB2041022

CARLISLE

17 BRIAN DRIVE

2 Beds

1 Baths

936 Sq.Ft.

$219,900

MLS#: PACB2041022
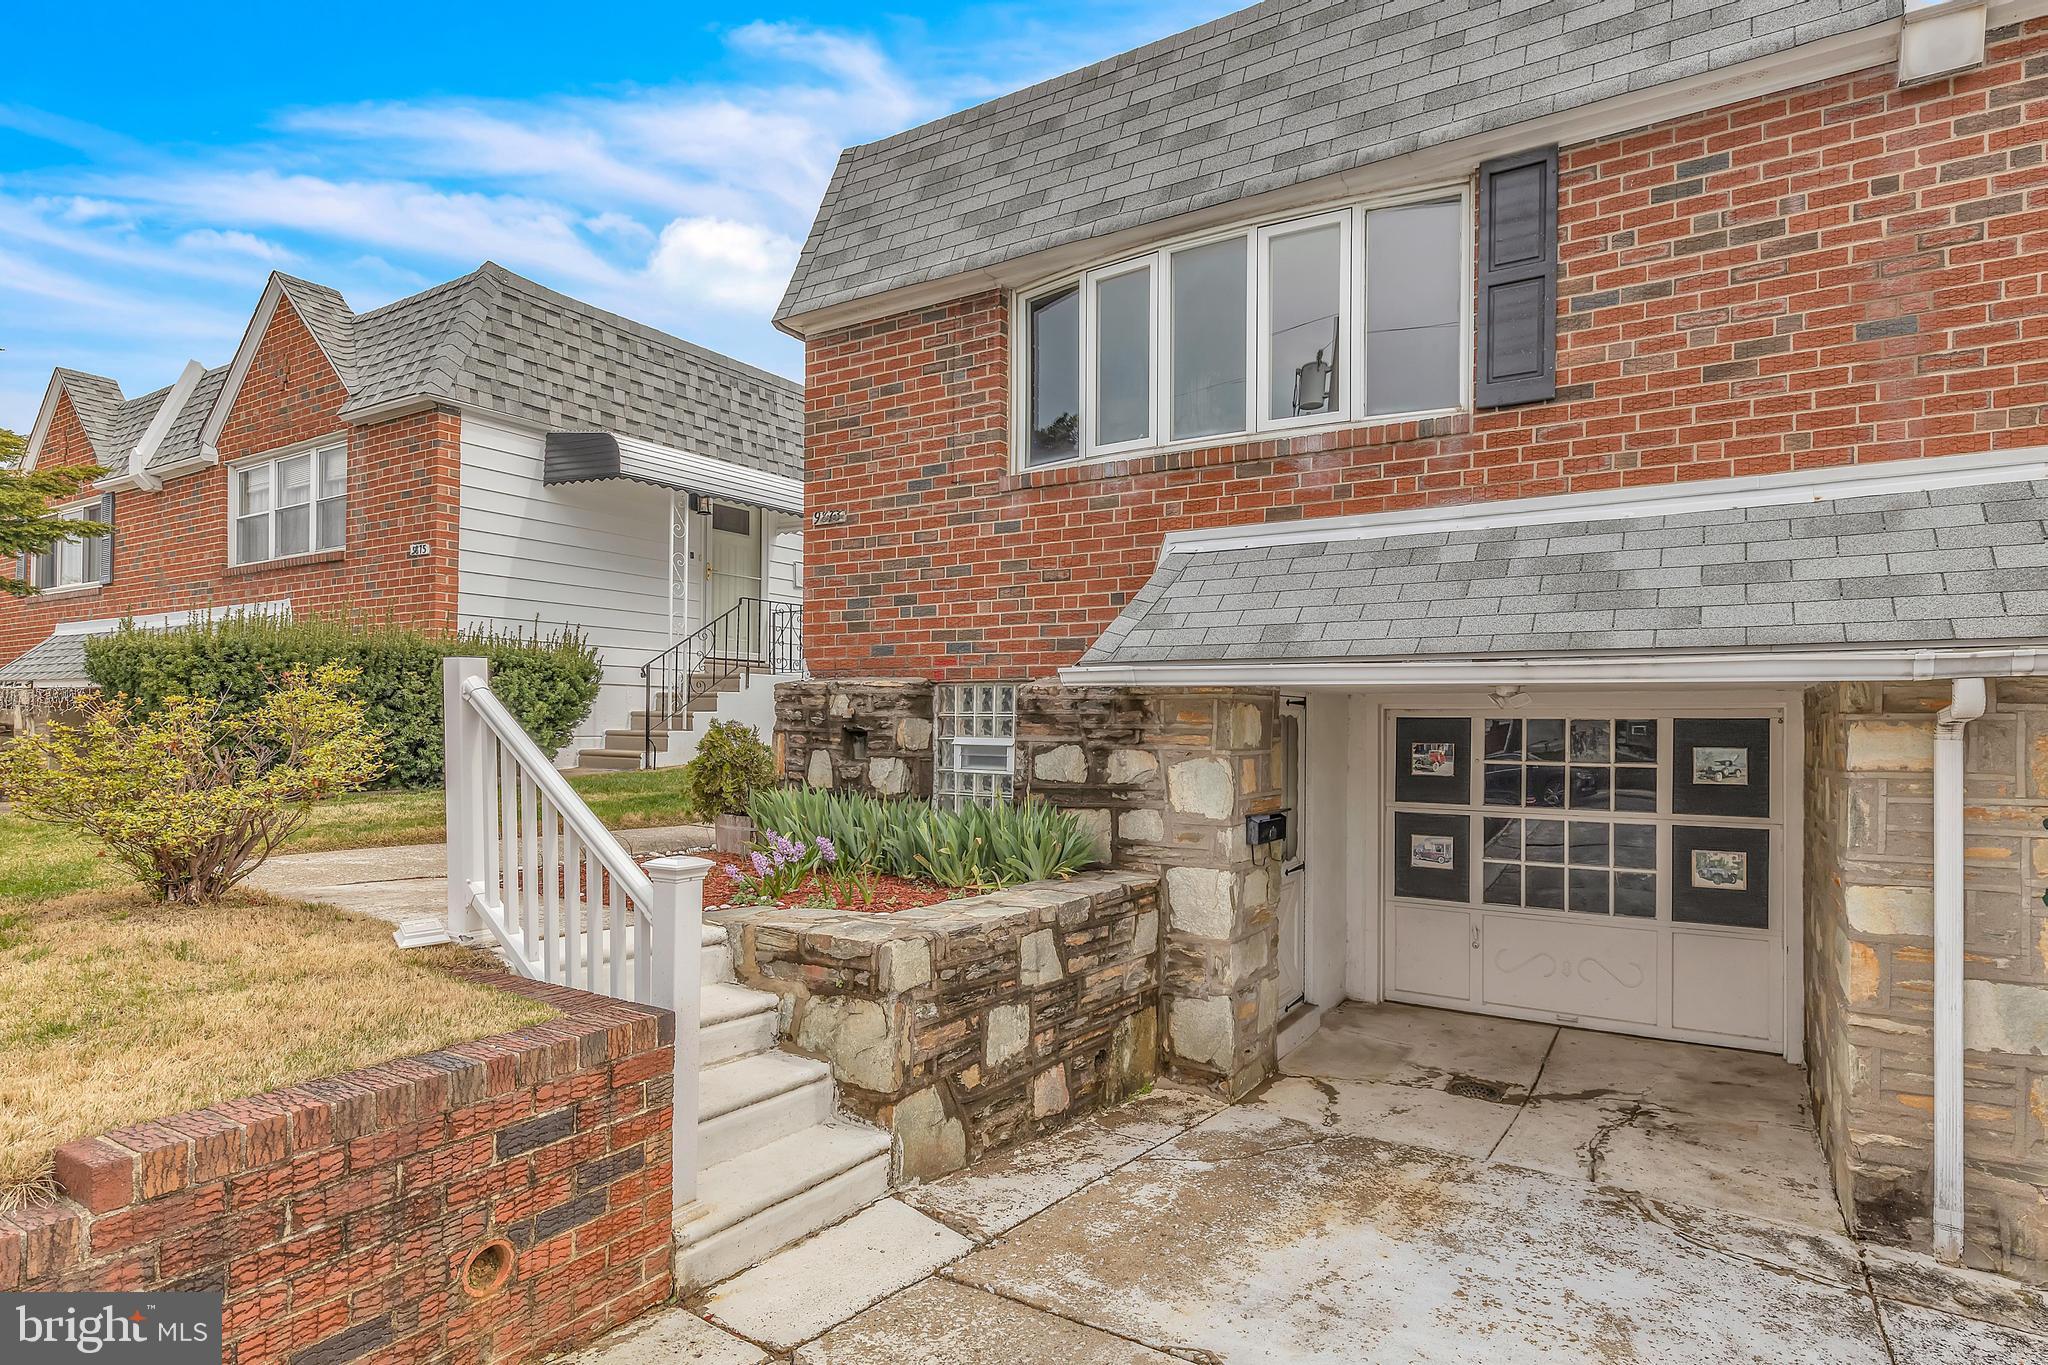
This beautifully maintained 4-bedroom, 2.5-bathroom home. Located in a quiet and desirable neighborhood in Northeast Philadelphia, this spacious home offers plenty of room for your family, featuring a bright, open floor plan with large windows that fill the space with natural light. The modern kitchen comes with updated appliances, ample cabinet space, and a cozy breakfast nook. The finished basement provides extra space for a home office, recreation room, bedroom or additional storage. With a private driveway and garage offering convenient off-street parking, this home also boasts an inviting backyard perfect for entertaining or relaxing. Its location offers easy access to local schools, parks, shopping, and major roadways like I-95 and the PA Turnpike. Ready for you to move right in, this home offers comfort, style, and a welcoming atmosphere. Don’t miss out on this fantastic opportunity—schedule your tour today!
#PAPH2467332

PHILADELPHIA

9873 COWDEN STREET

4 Beds

2 Baths

1,200 Sq.Ft.

$369,900

MLS#: PAPH2467332
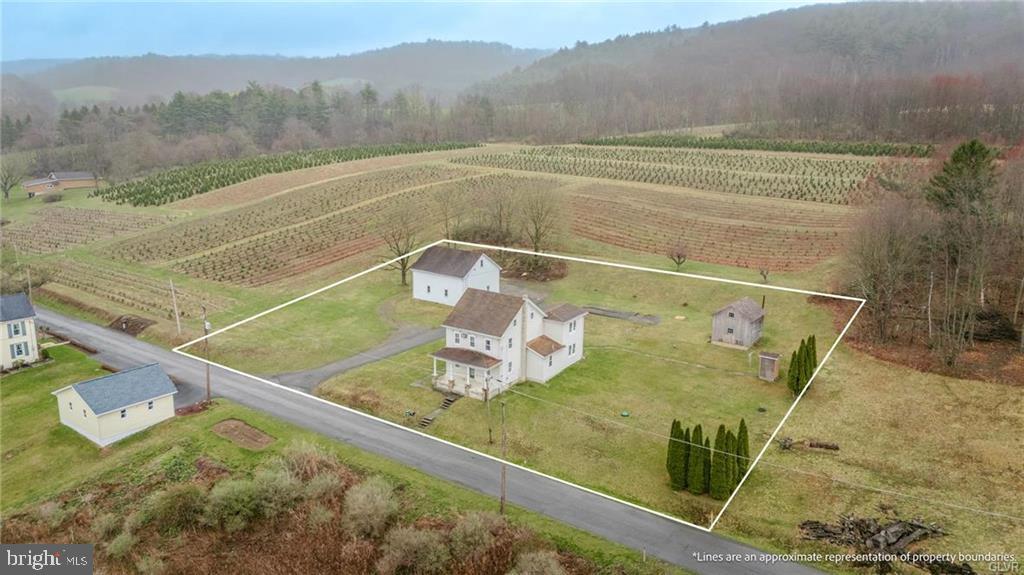
Discover the perfect blend of country charm and character in this delightful farmhouse, brimming with potential.  Built in the late 1800's this 3-bedroom, 2 full bathroom house offers a warm inviting atmosphere ready to be transformed into your dream retreat.  Main floor offers large eat in kitchen with porcelain farmhouse sink, plenty of cabinet and countertop space.  Spacious open concept dining and living rooms with original wooden details, built ins and chunky wooden pillars.  Full bathroom with walk in shower and main floor laundry room are a bonus.  2nd floor provides 3 nice sized bedrooms, 2nd full bathroom in addition to a full sized walk up attic offering much potential for more finished living space or an abundance of storage.  Outdoors are spectacular with your covered front porch and panoramic views of the beautiful Mahoning Valley.  Oversized 3 car detached garage with 2nd floor, workspace and plenty of storage room.  Large utility shed for gardening, mower storage and even more workspace!  This home is ideal for those seeking a serene lifestyle with plenty of space to stretch out and enjoy the outdoors, while remaining close to major travel routes!  Call today for your private showing and make this your dreamhouse!  PUBLIC OPEN HOUSE SUNDAY APRIL 13TH 1-3 PM.
#PACC2005786

LEHIGHTON

357 CHAPEL DRIVE

3 Beds

2 Baths

2,192 Sq.Ft.

$299,900

MLS#: PACC2005786
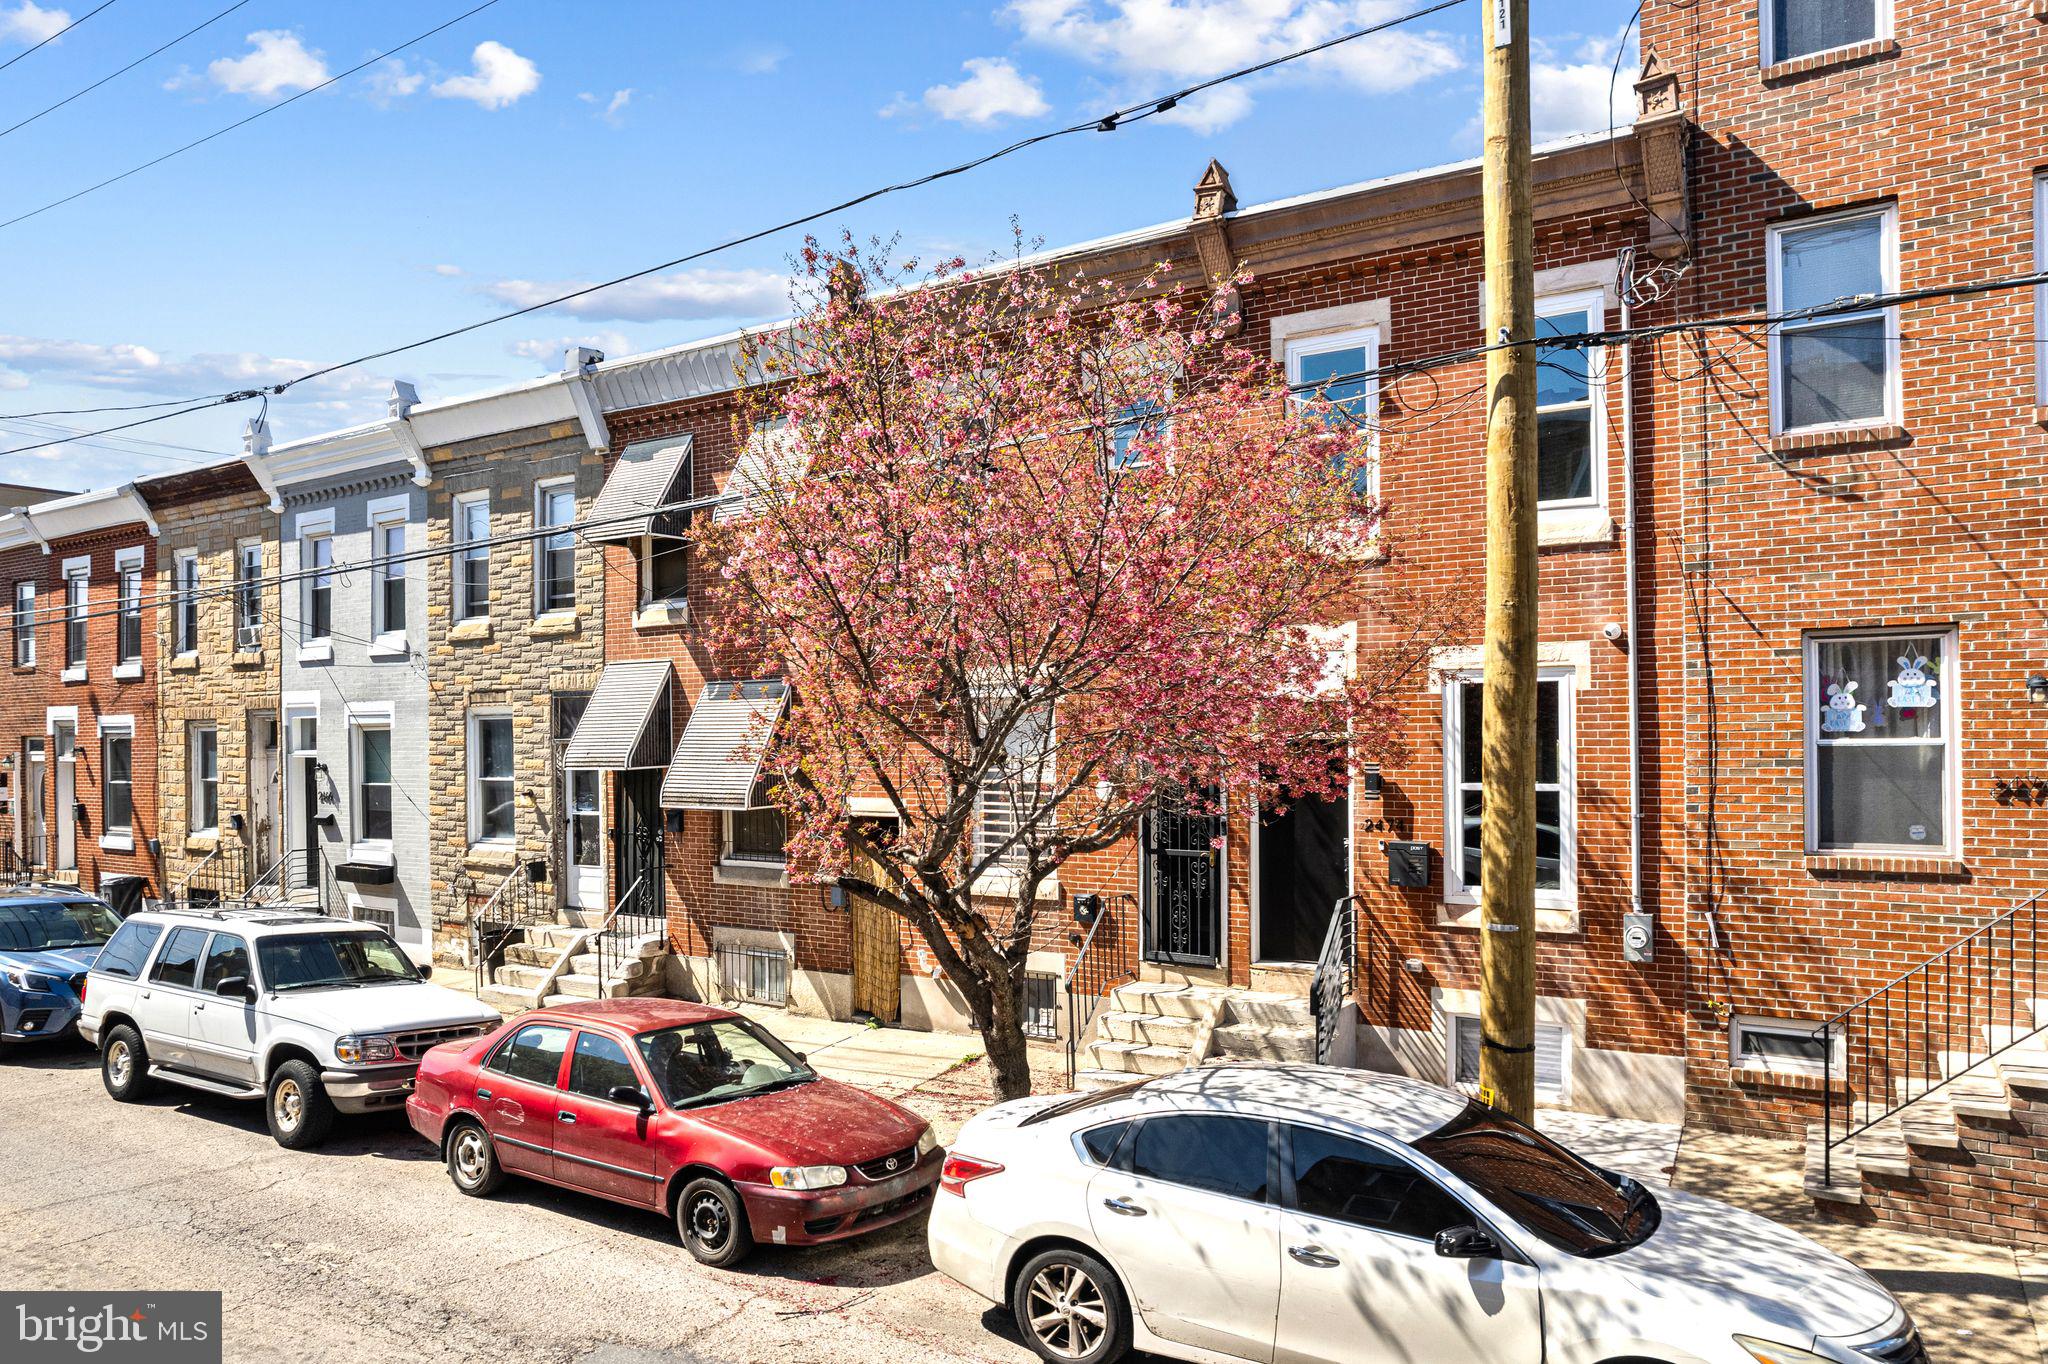
Welcome to 2474 Emerald Street, a stunning gem nestled in the vibrant East Kensington neighborhood of Philadelphia. This beautifully renovated home boasts exquisite finishes and craftsmanship throughout, offering the perfect blend of modern luxury and classic charm.

Step inside this 2-bedroom, 2-bathroom residence to discover a spacious, open-concept living area that flows seamlessly into the heart of the home—the kitchen. Here, you'll enjoy a high-end appliance package, sleek granite countertops, and a full island with seating for four, making it ideal for both everyday dining and entertaining guests.

The primary bedroom is a true retreat, featuring an ensuite bathroom adorned with custom high-end tile and fixtures, providing a spa-like experience every day. The second bedroom is equally inviting, perfect for family, guests, or a home office.

The finished basement offers additional living space, perfect for a media room, gym, or play area, providing versatility to meet your lifestyle needs.

Step outside to your own private oasis in the oversized backyard, complete with wood privacy fencing. This outdoor space is perfect for hosting barbecues, gardening, or simply enjoying a peaceful afternoon in your own secluded retreat.

With its prime location in East Kensington, you'll be just moments away from the area's best dining, shopping, and cultural attractions, making 2474 Emerald Street a perfect place to call home.

Don't miss your opportunity to own this exceptional property. Schedule a showing today and experience the elegance and comfort of this remarkable home firsthand!
#PAPH2465838

PHILADELPHIA

2474 EMERALD STREET

2 Beds

2 Baths

1,450 Sq.Ft.

$405,000

MLS#: PAPH2465838
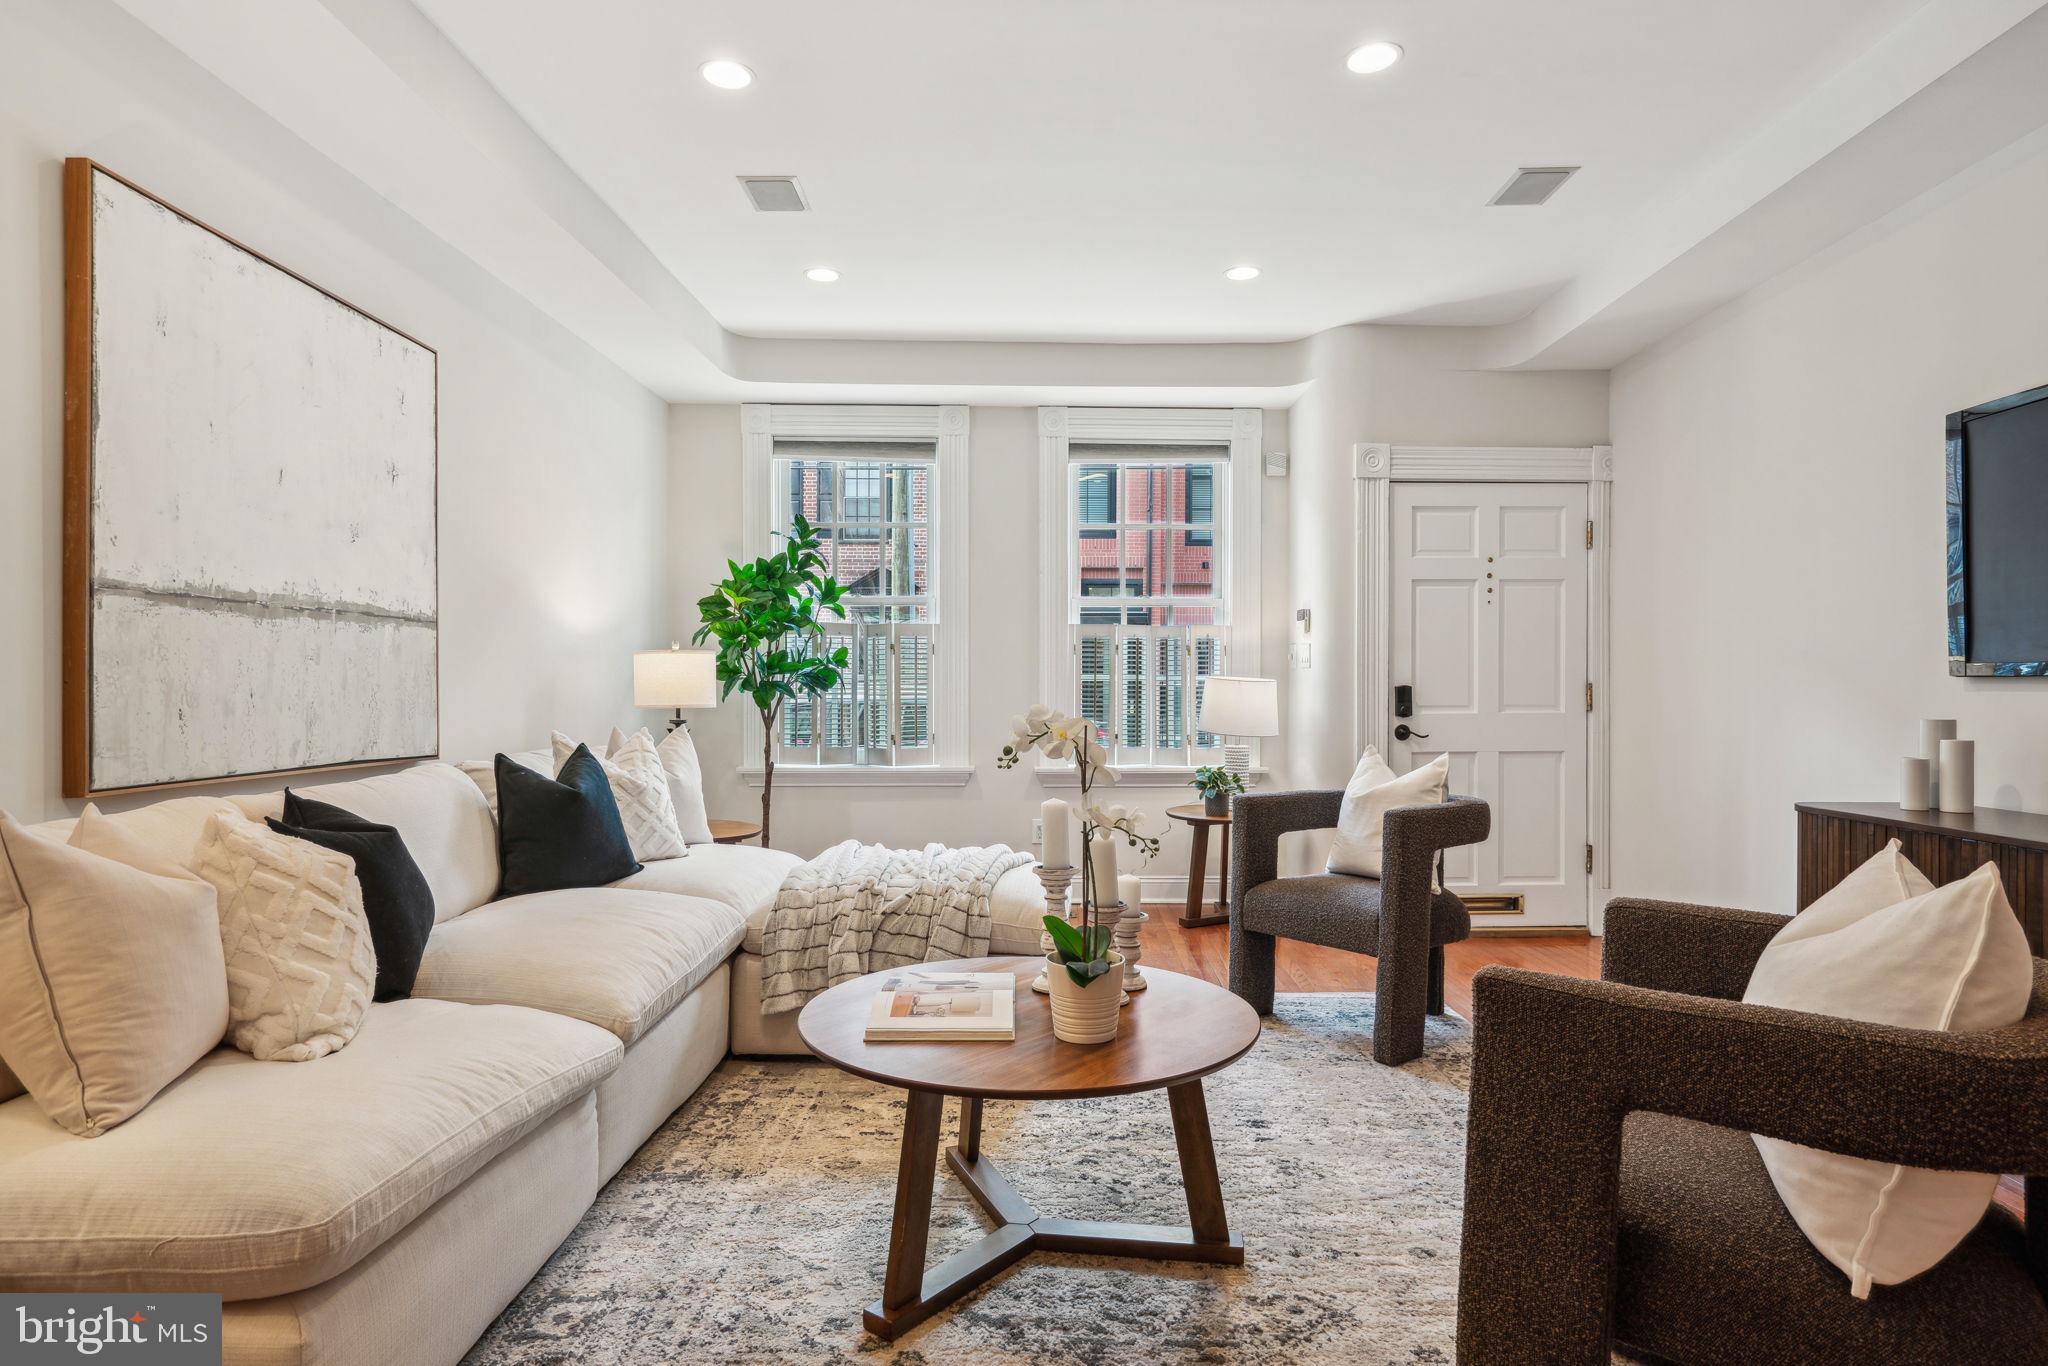
Historic Charm Meets Modern Living in the Heart of Queen Village... Welcome to 723 S. 2nd Street — a rare opportunity to own a historical stately home in the heart of Queen Village. Streets. This 5-bedroom, 3.5-bathroom home in one of Philadelphia’s most sought-after neighborhoods. Nestled on the corner of 2nd and Monroe Streets and located in the desirable Meredith School Catchment, this spacious property offers the perfect blend of historic elegance and modern convenience.
Step inside to an open and airy living and dining area, ideal for entertaining or cozy nights in. You'll be captivated by six original fireplaces throughout the home, adding warmth and character to each level. The kitchen is well-appointed and seamlessly connects to one of the home’s four private outdoor spaces, perfect for al fresco dining, morning coffee, or simply unwinding. Just off the kitchen, a butler’s pantry with a wet bar and wine fridge adds style and function — perfect for hosting or keeping everyday essentials tucked away.
With five generously sized bedrooms, including a full-floor primary suite, there’s room for everyone — whether you need extra space for a home office, guest room, or growing family. A convenient upper floor laundry area makes everyday living that much easier. Hardwood floors flow throughout the home, tying each space together with warmth and continuity. The spacious, unfinished basement offers excellent storage potential and room for future customization. Enjoy multiple balconies, a rear patio, and a rooftop deck with both city and waterfront views — rare finds in the city that truly elevate your living experience.
Located just steps from neighborhood favorites like Head House Square, South Street, and the Delaware River waterfront, this home places you in the center of Queen Village’s vibrant dining, shopping, and community scene. Easy access to public transportation and major highways adds convenience to this charming address.  Owner is also offering credit towards 1 year of prepaid parking in nearby garage. 
Don’t miss your chance to call this distinctive and spacious Queen Village residence home!
#PAPH2456594

PHILADELPHIA

723 S 2ND STREET

5 Beds

3 Baths

3,136 Sq.Ft.

$950,000

MLS#: PAPH2456594
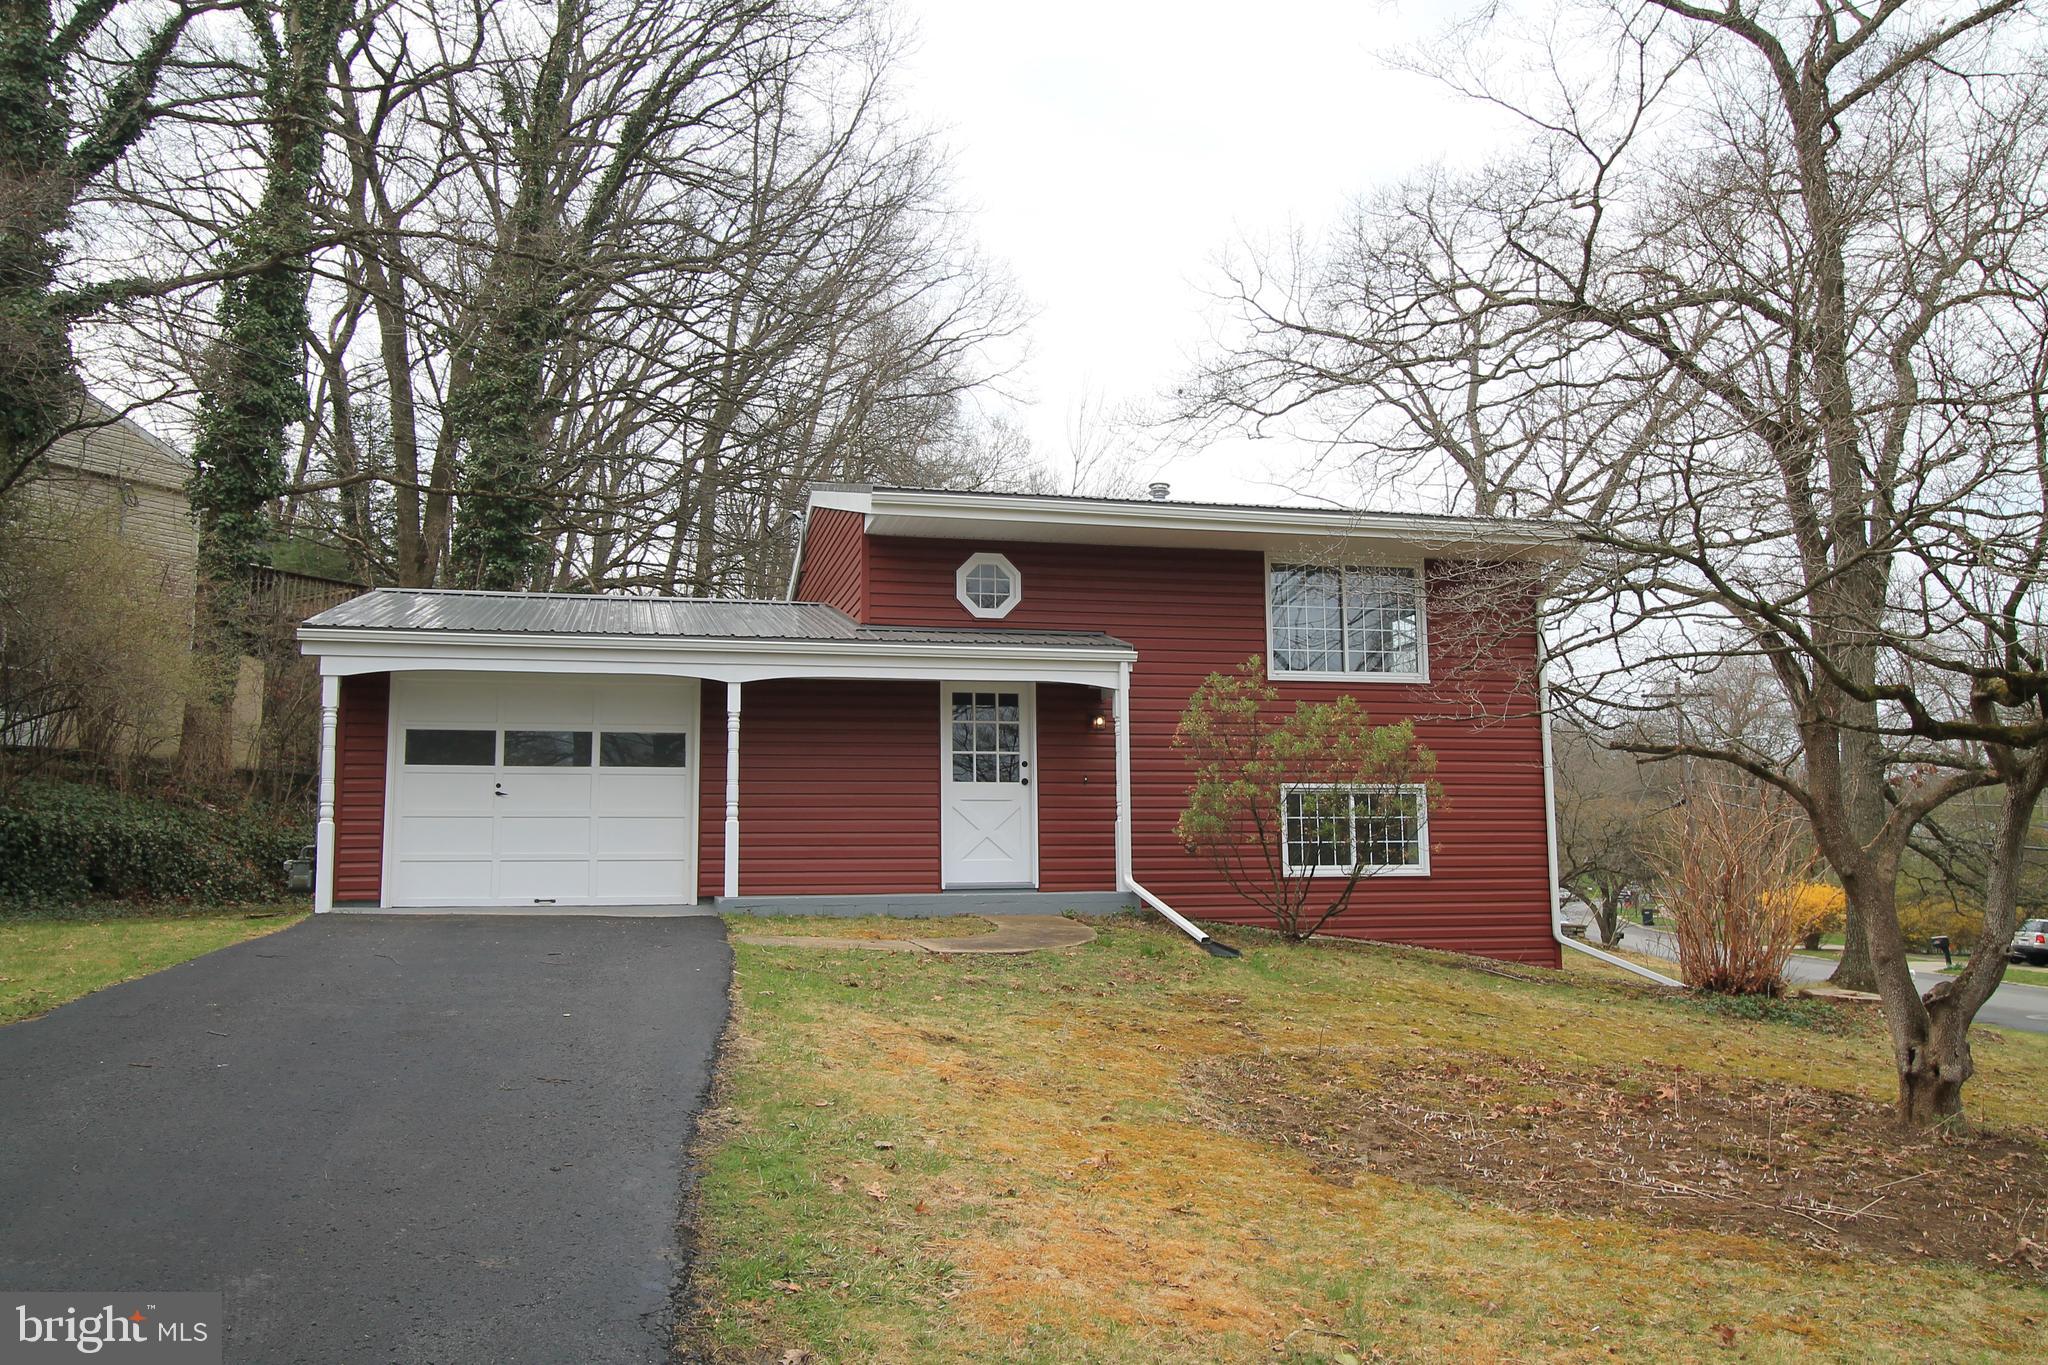
Your newly remodeled home in Park Forest Village awaits! This bi-level home is full of fresh renovations. The main level has gorgeous LVP flooring throughout. The living room provides tons of space for relaxing or entertaining guests. The fantastic kitchen is equipped with new stainless-steel appliances and bright white cabinets. The kitchen flows into the spacious dining area with tons of natural light and an entrance to the large side yard. The upper level includes 3 bedrooms with spacious closets and a lovely full bath. There is new carpet throughout the upper level giving it a fresh new look. Laundry is located on the main level and the 1 car garage has extra storage space. The exterior of the home has newer vinyl siding and a metal roof. Schedule your private tour today!
#PACE2514194

STATE COLLEGE

455 DOUGLAS DRIVE

3 Beds

1 Baths

1,275 Sq.Ft.

$319,900

MLS#: PACE2514194
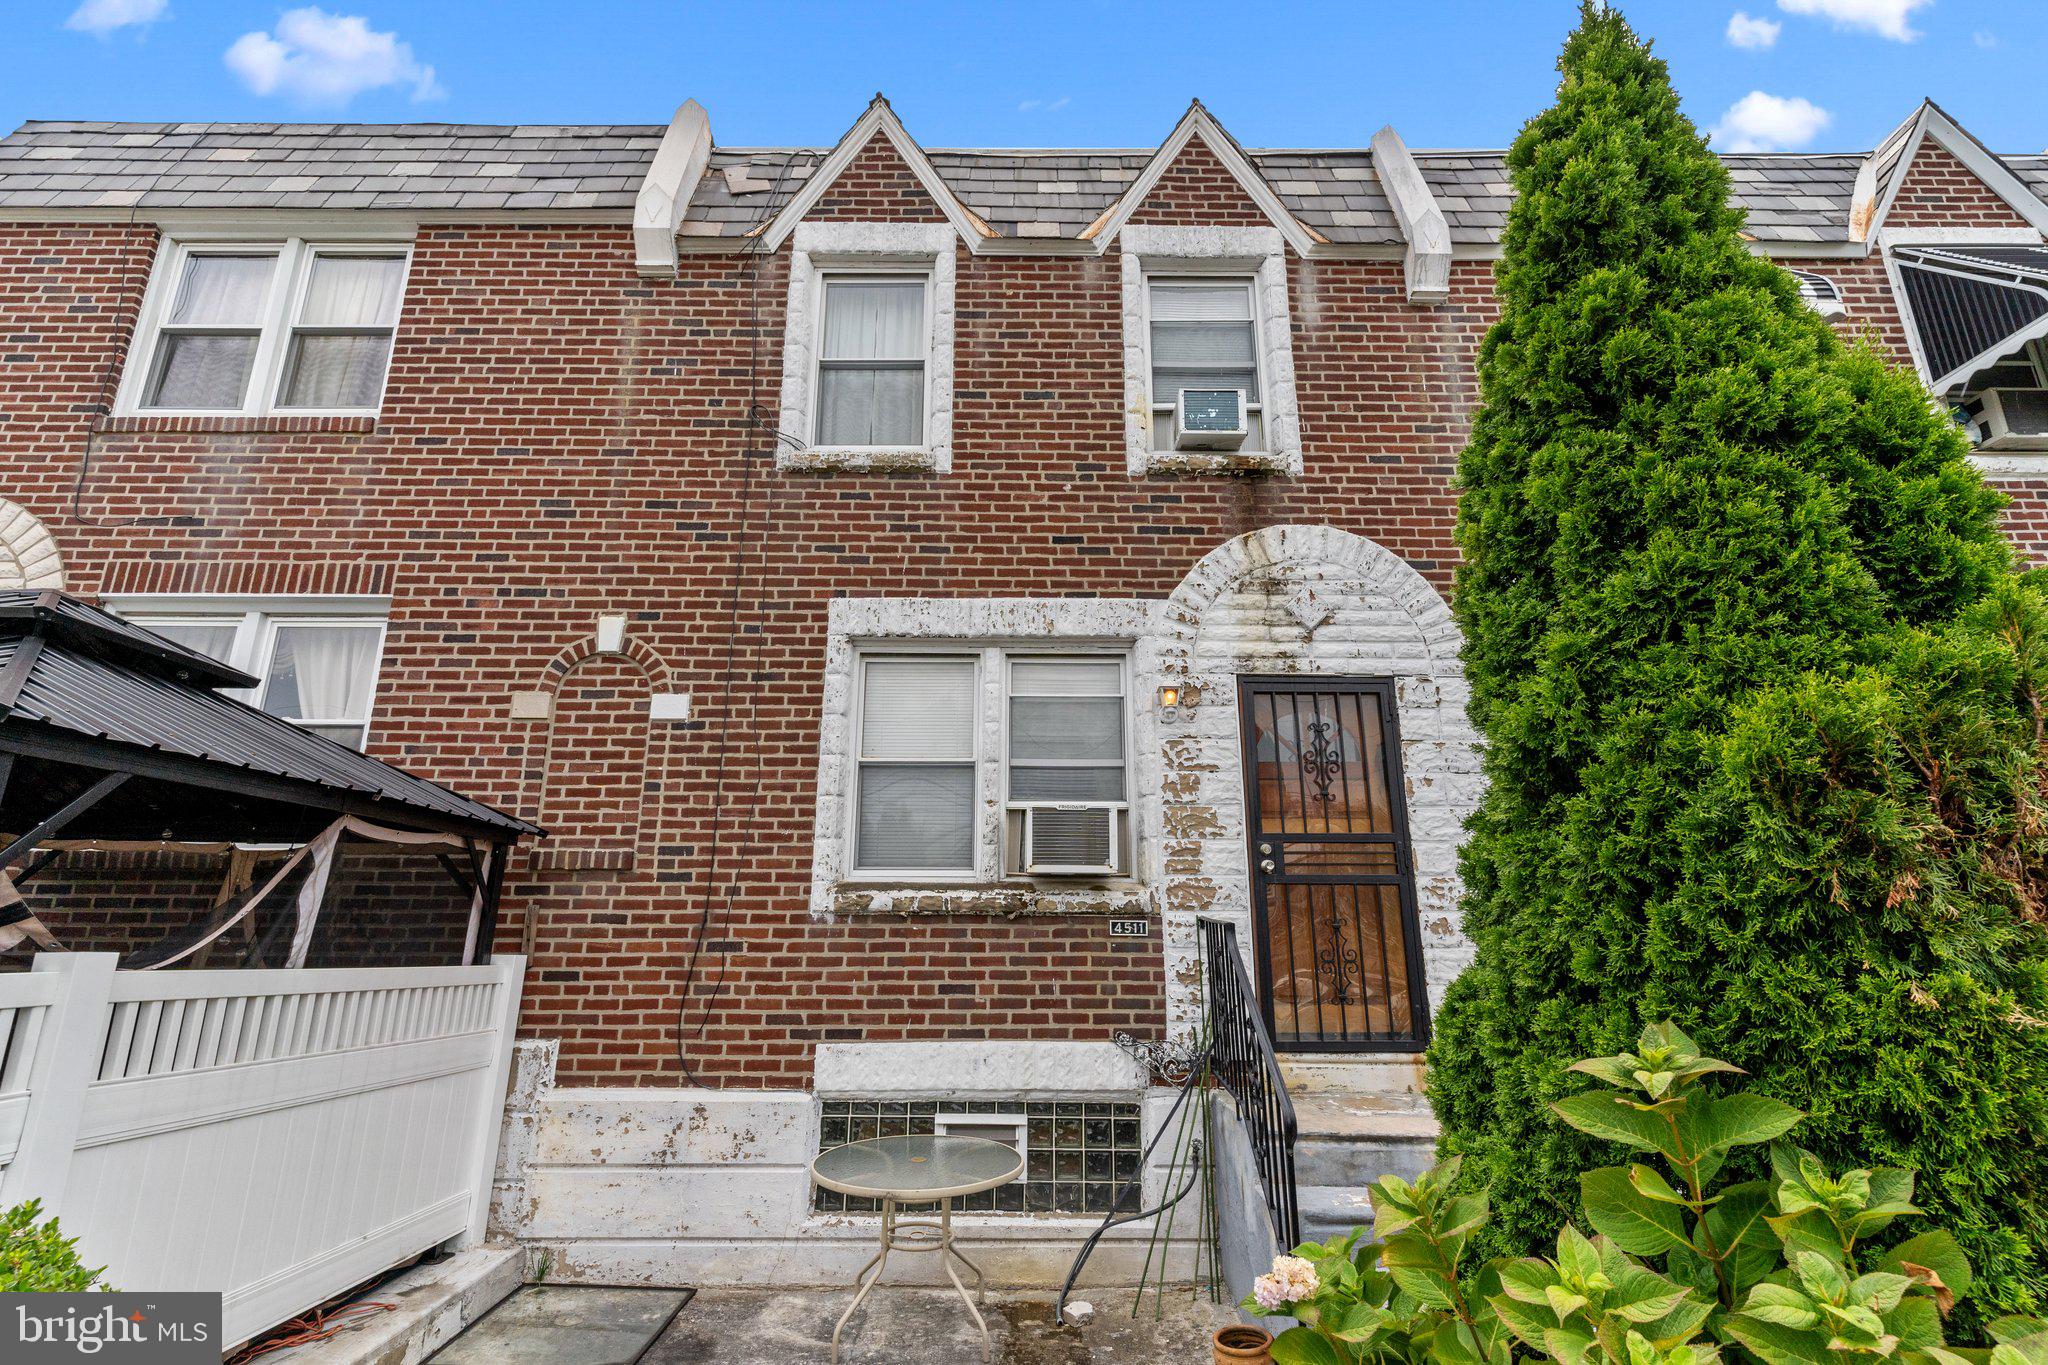
Welcome to 4511 Whitaker Ave. in Philadelphia, PA! This charming home features three bedrooms and one bathroom, perfect for comfortable living. The property also boasts convenient rear parking and an efficiency suite downstairs, complete with a full bath and bedroom, ideal for guests or additional living space. Recent upgrades include a brand-new hot water heater and home heater, ensuring modern convenience and efficiency. Don’t miss out on the opportunity to make this house your new home. Stop by and check it out today!
#PAPH2377930

PHILADELPHIA

4511 WHITAKER AVENUE

3 Beds

2 Baths

1,176 Sq.Ft.

$200,000

MLS#: PAPH2377930
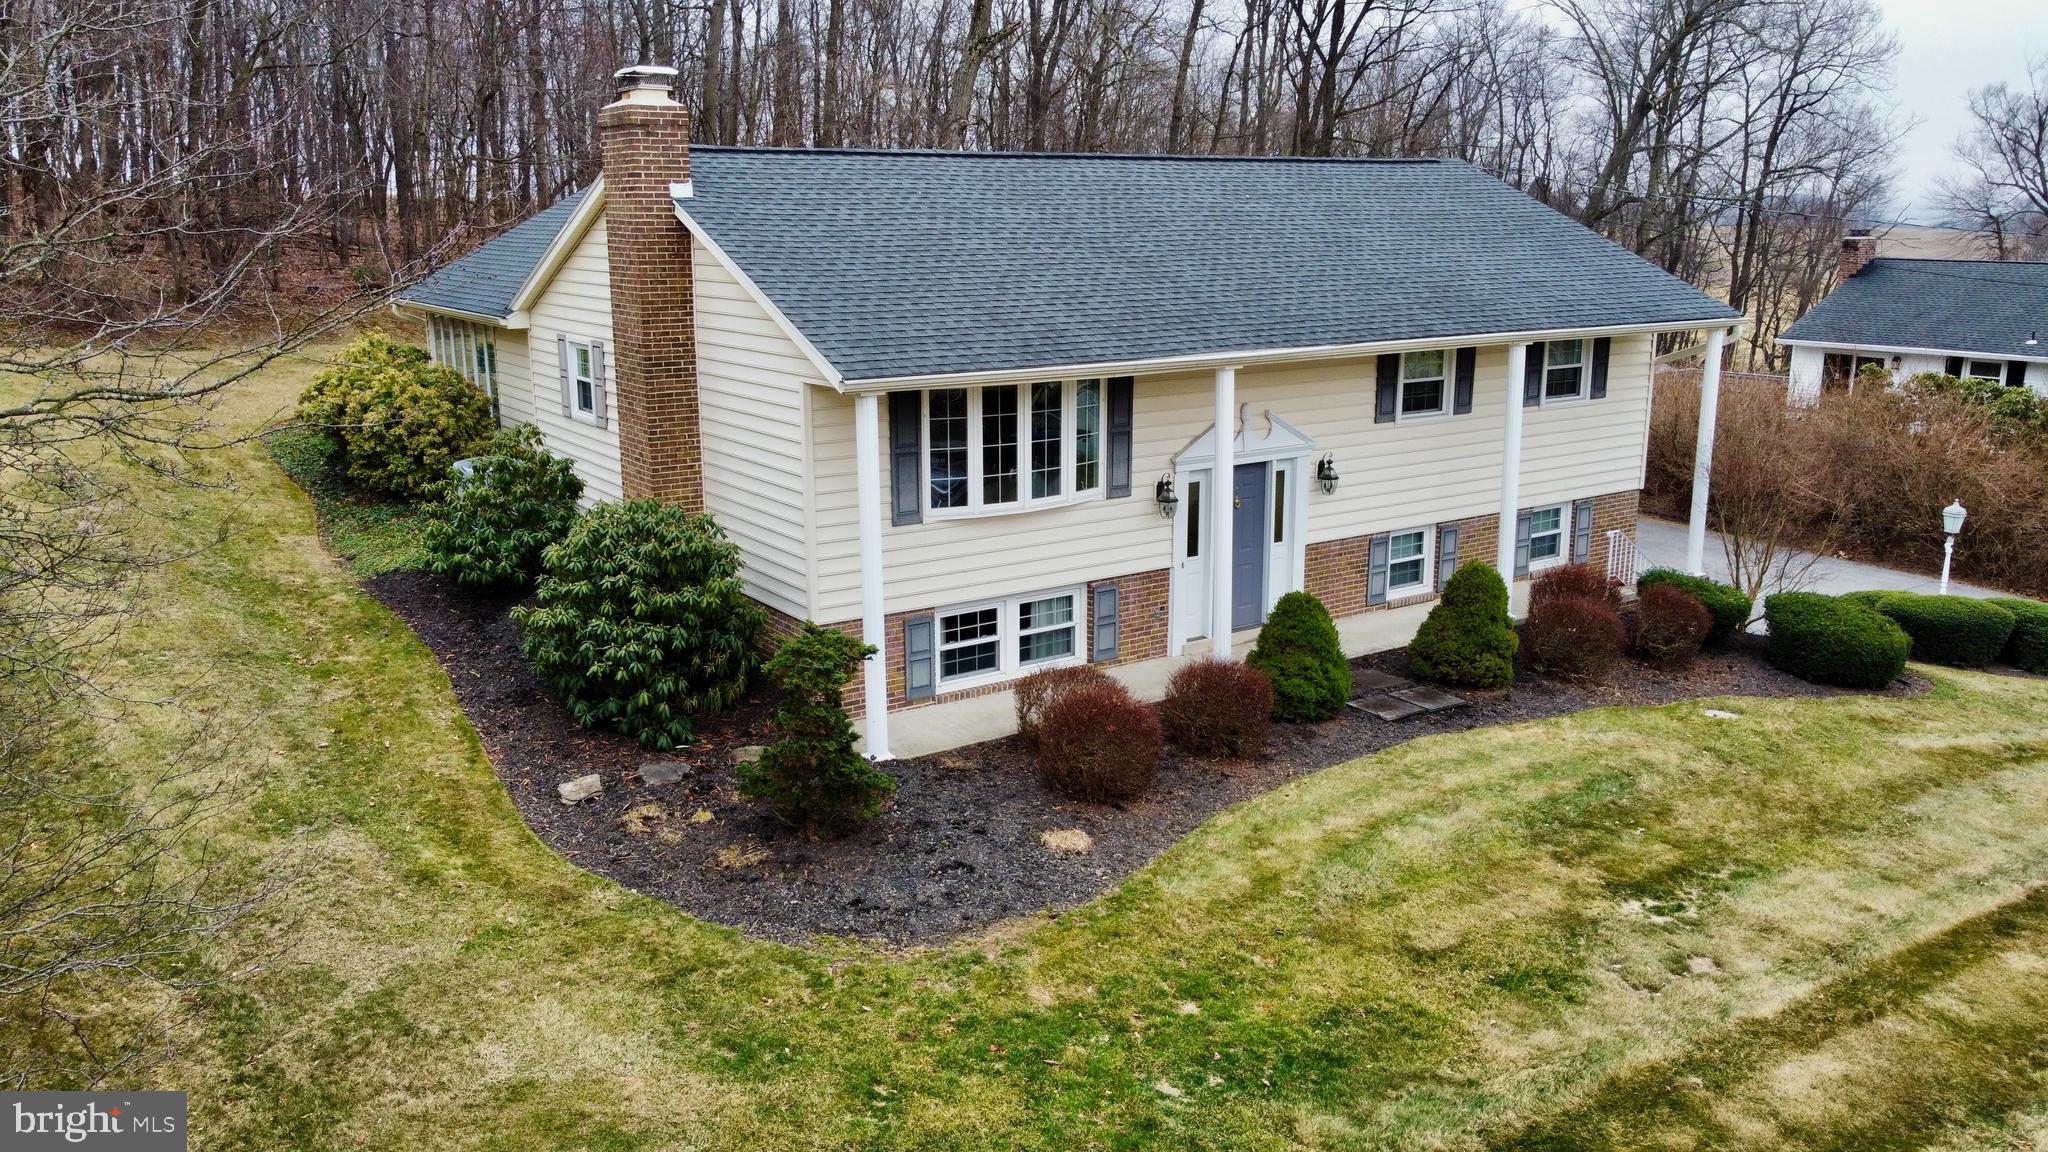
Heartwarming Residence! Experience this exceptional home located on a cul-de-sac near Lion's Park. The sunroom, measuring 14'1 x 19'8, features vaulted ceilings, skylights, a ceramic tile floor, and French doors that provide access to the living room or the covered brick porch. The expansive country kitchen is equipped with a rolling island, ideal for serving guests, along with generous cabinetry and a designated desk area. A built-in shelf for the microwave and ceramic tile flooring enhance the kitchen's functionality. The owner's suite includes an adjoining bathroom for added convenience. Two Additional Bedrooms w/ carpet and window treatments.  The lower-level family room is highlighted by a wood-burning brick fireplace, and there is a small room that was previously used as an office. Laundry facilities are conveniently located in the utility room. In 2018, a new 50-year architectural roof was installed, along with new gutters featuring leaf guards. Additionally, a 24 x 12 wood deck was constructed in 2022, extending from the brick-covered rear porch. The property also boasts an oversized two-car garage measuring 26 x 21. ***See the walking Video of the property at the icon above the picture***
#PAYK2068528

DALLASTOWN

108 THOMAS AVENUE

3 Beds

2 Baths

2,428 Sq.Ft.

$350,000

MLS#: PAYK2068528
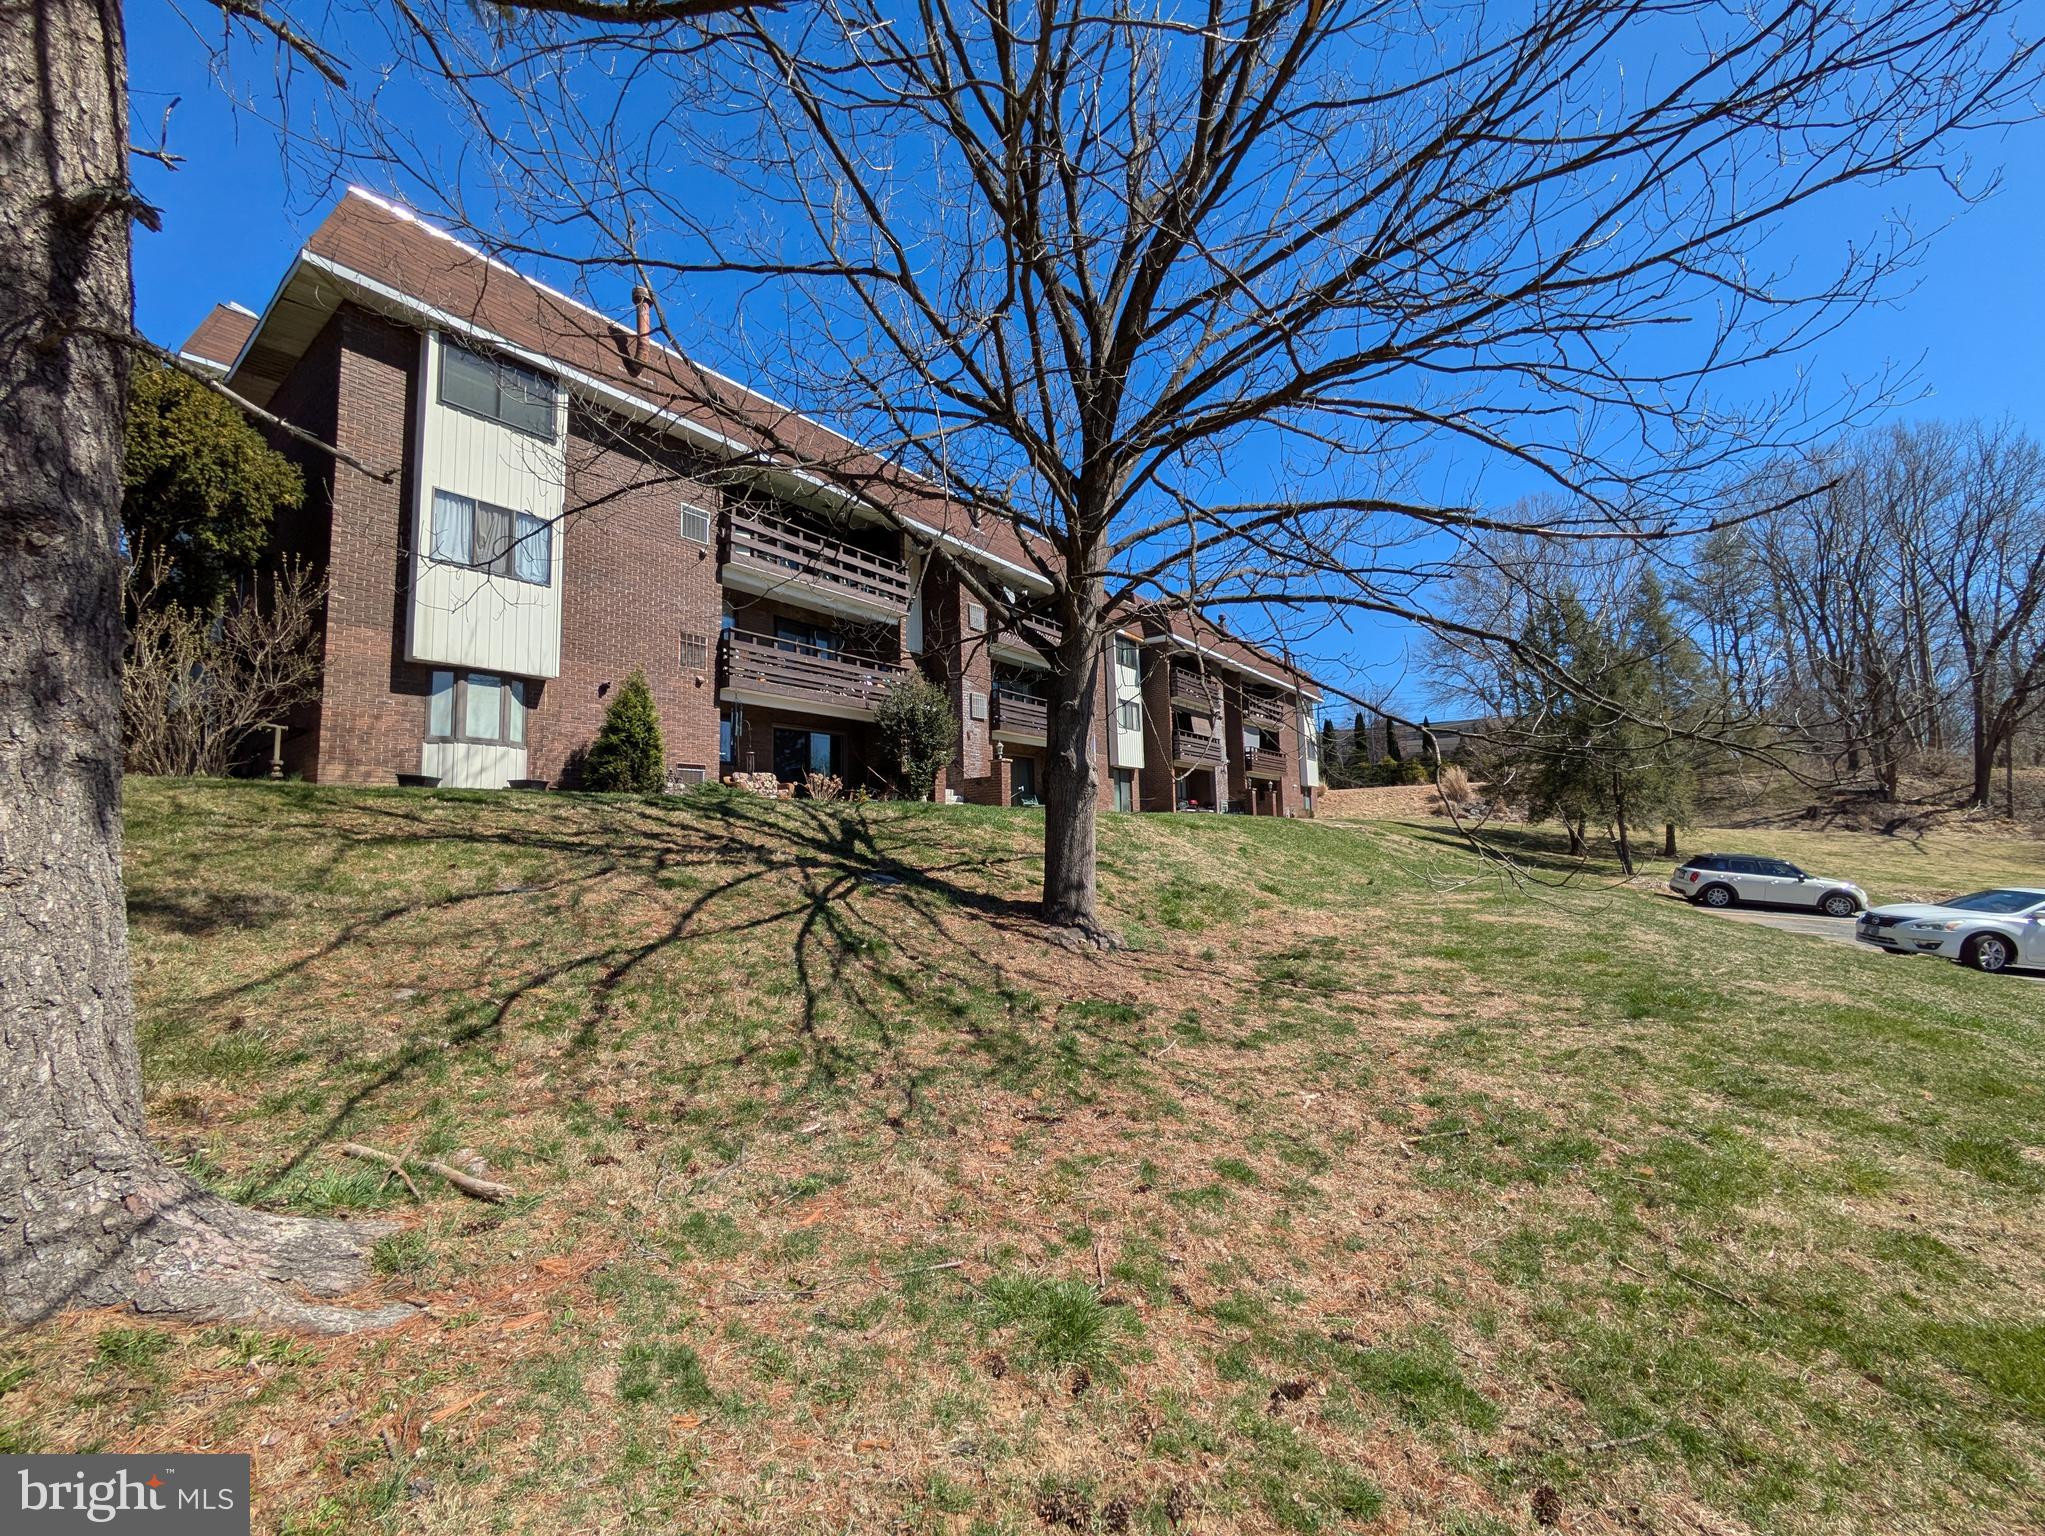
Simple condominium living at an affordable price. This unit needs some TLC and elbow grease to make it shine and improve the value. Enter from the hallway entrance or right through the slider doors at the dining room or bedroom. Large living room. Full bathroom contains - washer and dryer included. Eat in kitchen with oak cabinets, laminate floor, dishwasher and refrigerator. The bedroom has a slider door to the outside that lets in plenty of light. There are 2 closets in the bedroom as well. Gas heat with central air and gas water heater. Steps away from the Jordon Creek Greenway. Close to major highways, shopping, restaurants and entertainment.
#PALH2011430

WHITEHALL

1575 CREEKSIDE ROAD

1 Beds

1 Baths

871 Sq.Ft.

$119,900

MLS#: PALH2011430
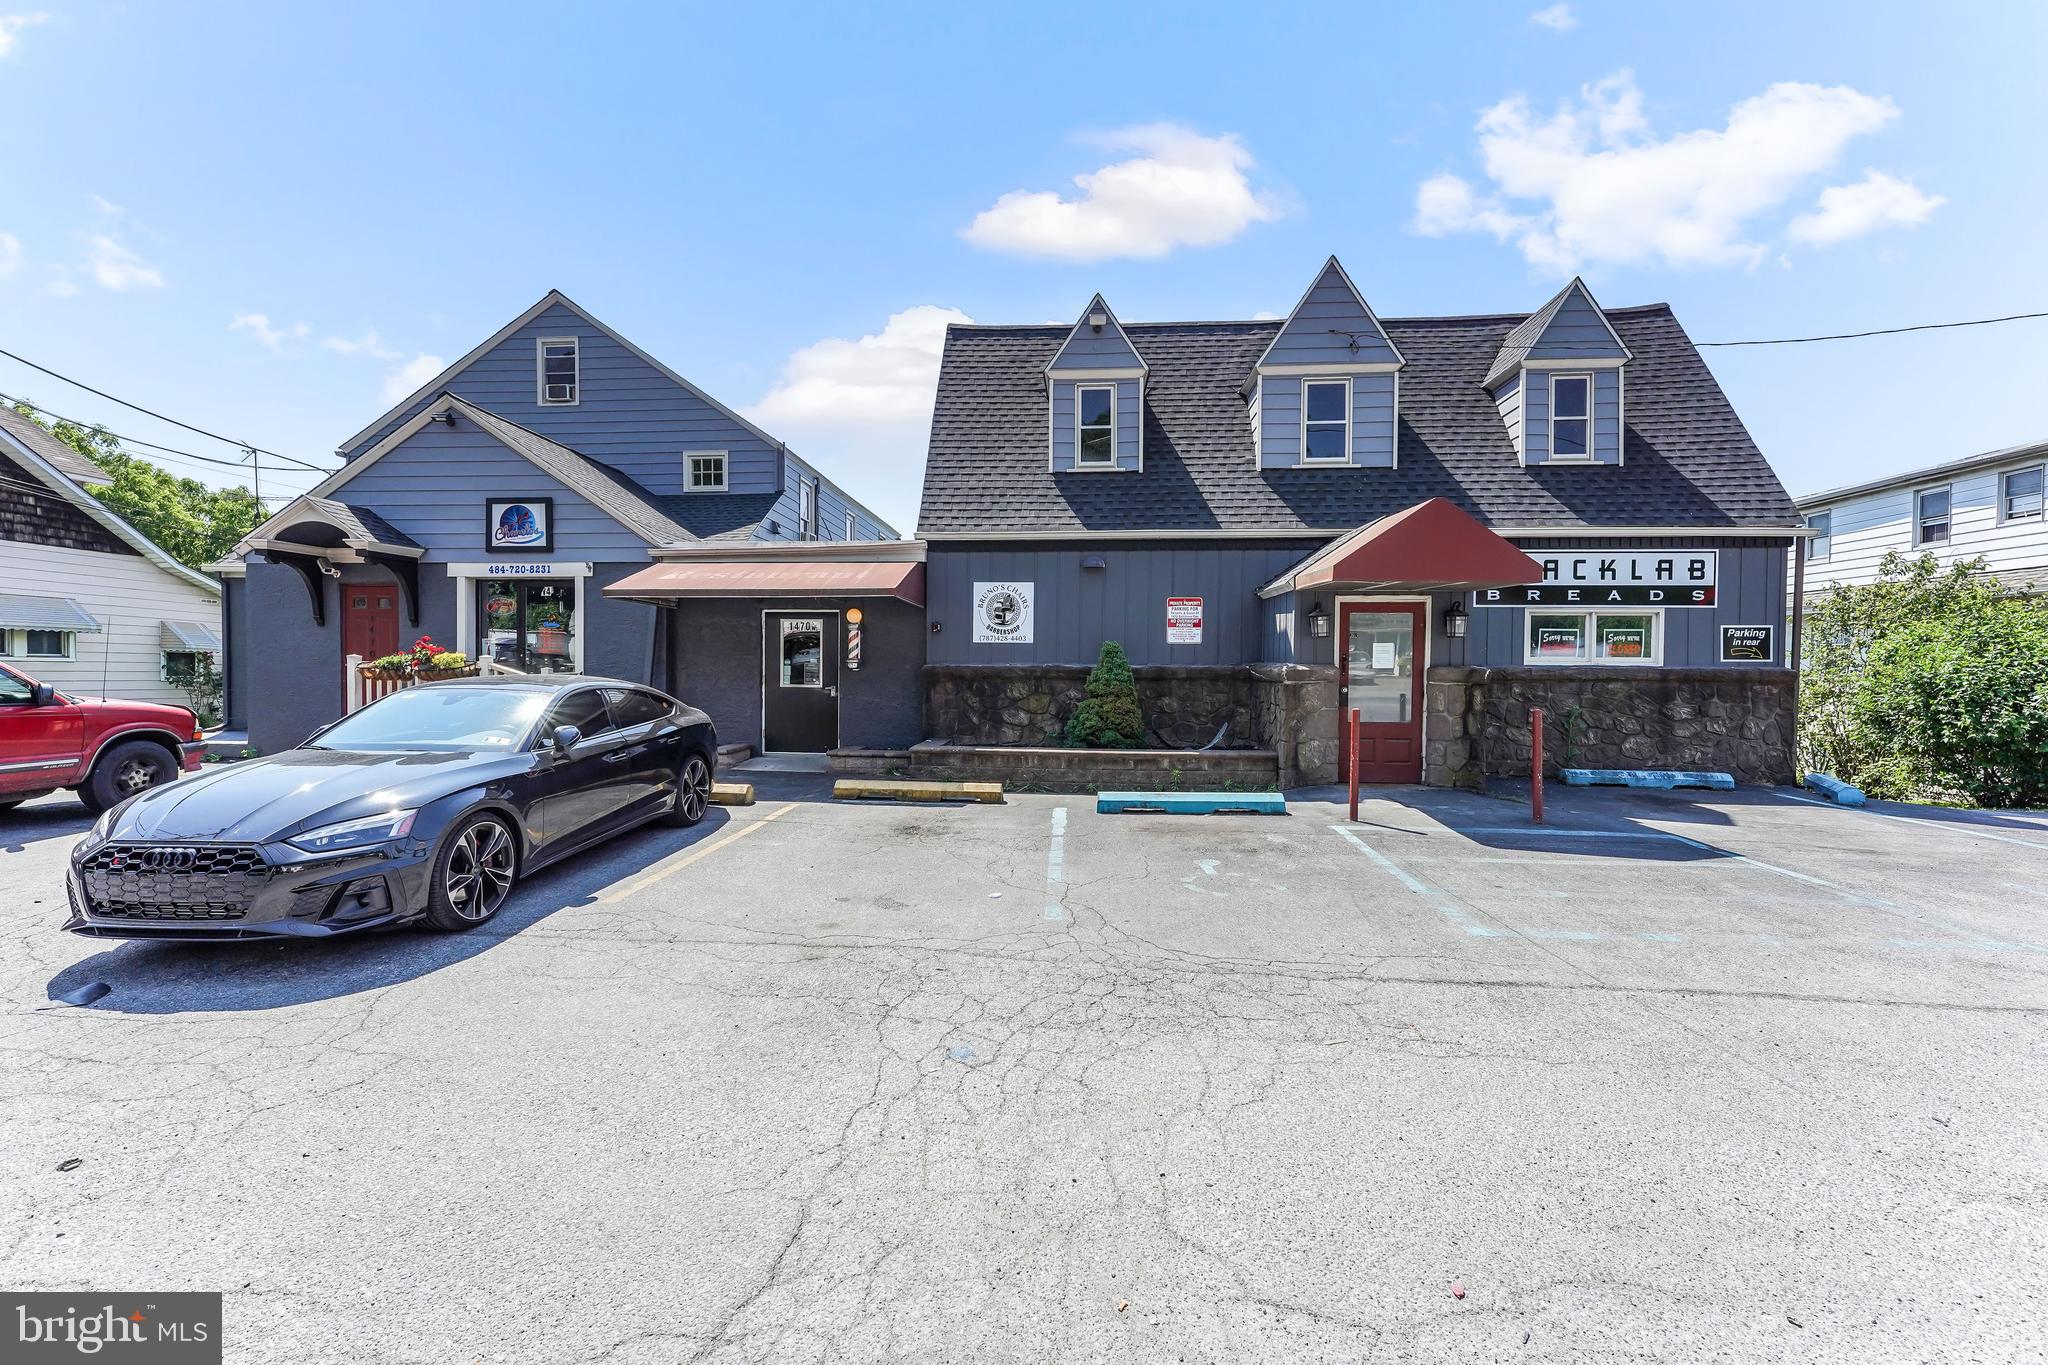
Turnkey 5 unit, 8800 sq ft mixed use building formerly known as the Brown Derby!  Beautifully updated and repurposed as 4 commercial units (Bakery, Barbershop, Mexican Restaurant, Fitness) along with one residential apartment (6064 total leasable square footage).  Offering includes FOUR tax parcels:  60-01Q-009 consisting of the building on 0.37 acres,60-01Q-0017 featuring the parking lot and access to Church St sitting on 0.33 acres,  as well as 2 residential lots off of Church St.60-01Q-0016 (.29 acres) and 60-01Q-0015 (.32 acres) .  All commercial tenants are on long term leases offering great stability to any investor.  Each unit features it's own heat and air, separate electric/gas along with sub-metered water/sewer.  36 parking spaces offers plenty of room for businesses and potential growth.  Building has new roof, newer HVAC, new exterior paint and much more.  Make your appointment today!
#PACT2068608

TOUGHKENAMON

1470 (+ Church St Lots) W BALTIMORE PIKE

None Beds

None Baths

10,112 Sq.Ft.

$1,049,900

MLS#: PACT2068608
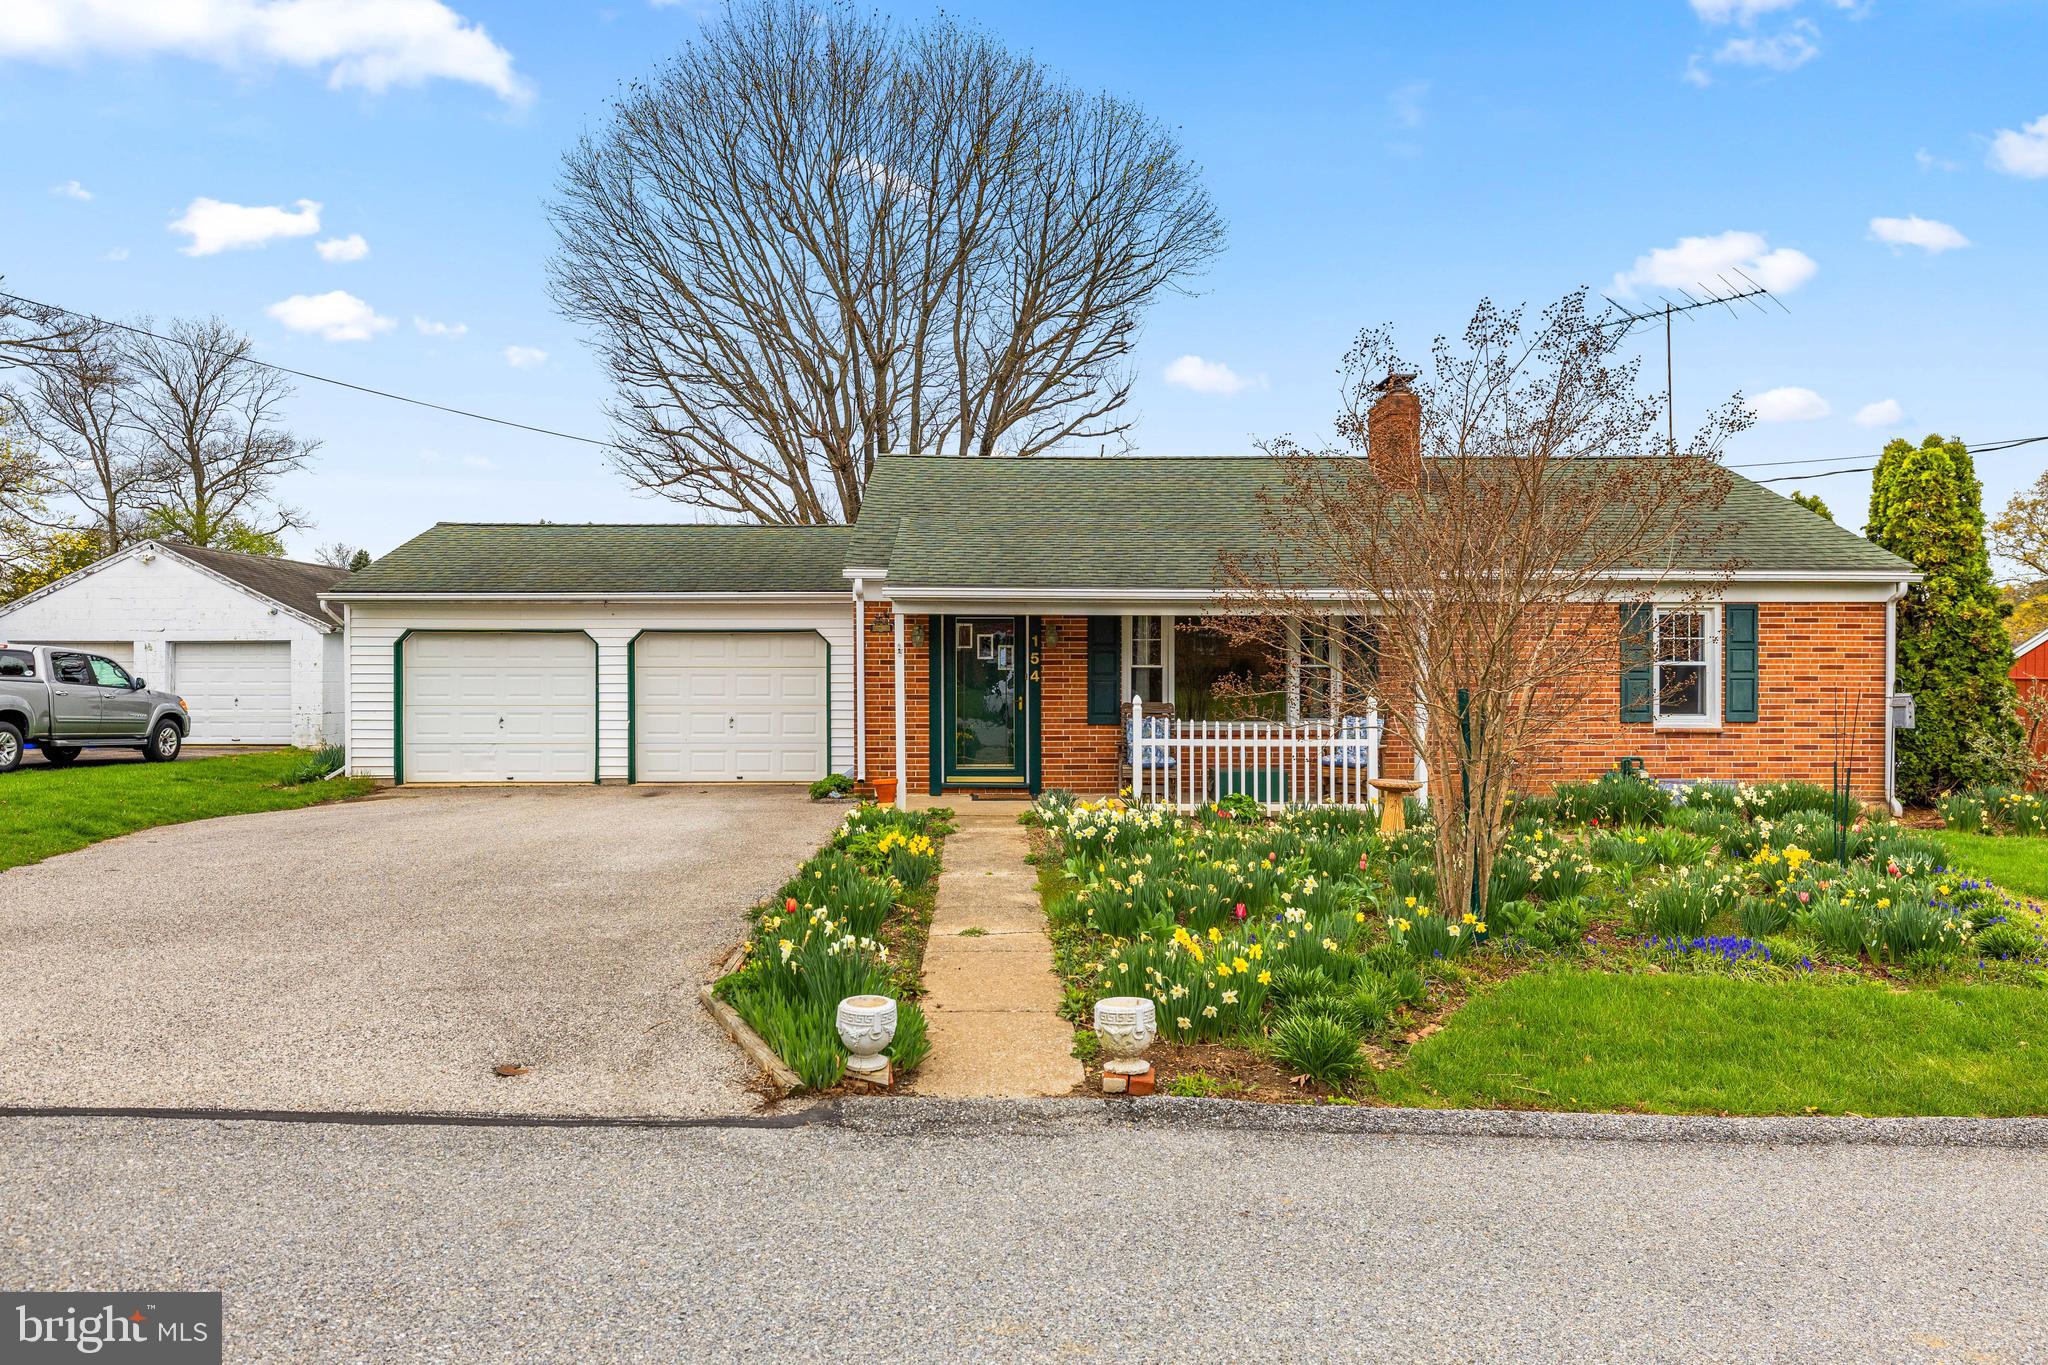
!MULTIPLE OFFERS RECEIVED! Open House 4/19 12p-2p. Welcome home to 154 Bond St. in the heart of New Freedom. This rancher boasts hardwoods throughout most of the home. Beautiful stone wood burning fireplace greets you in the living room. Owners suite has an owners bath with soaking tub and stand up shower. Spacious addition off the rear as well as a large 2 car garage, and large lot. This isn't one to miss!
#PAYK2079214

NEW FREEDOM

154 BOND STREET

2 Beds

2 Baths

1,600 Sq.Ft.

$289,925

MLS#: PAYK2079214
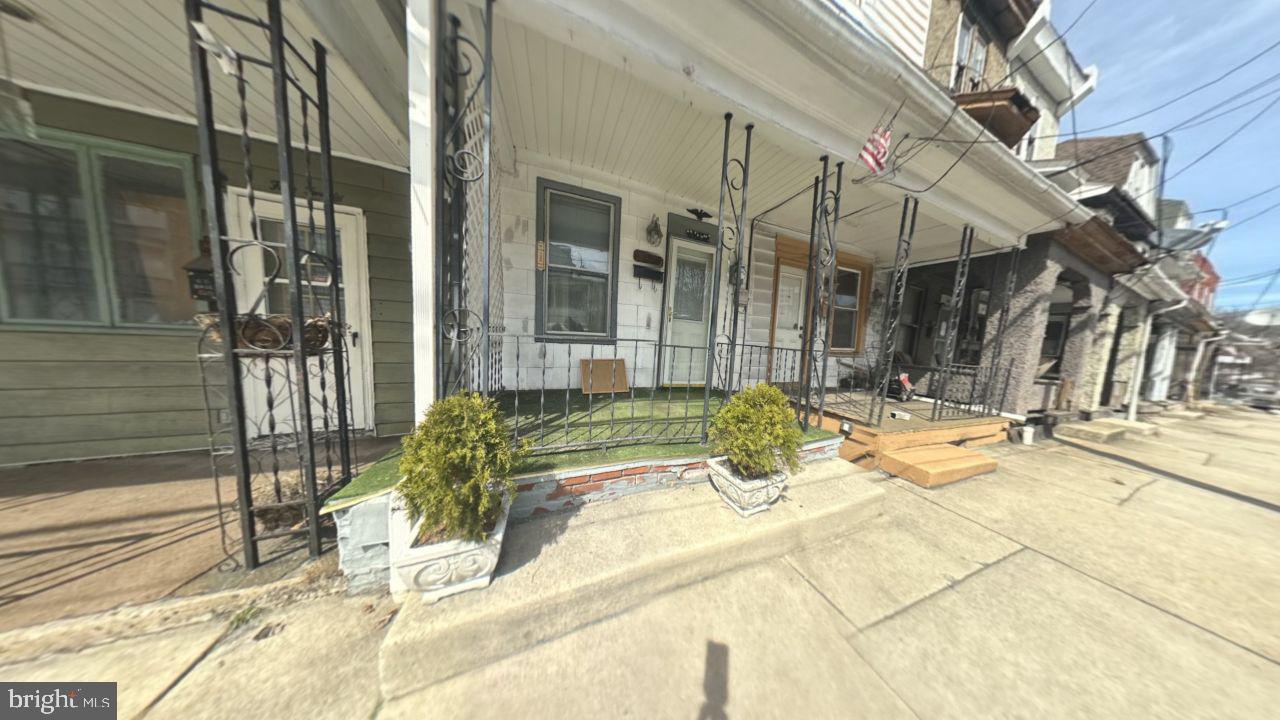
Attention investors and DIY enthusiasts! Multiple exit strategies: finish this remodel then either flip, rent or 
move in! Home being sold as is. Cash preferred but will consider financed all offers. Do not knock on door or approach house without prior communication.
#PANU2002246

SHAMOKIN

518 BEAR VALLEY AVENUE

4 Beds

1 Baths

1,800 Sq.Ft.

$29,900

MLS#: PANU2002246
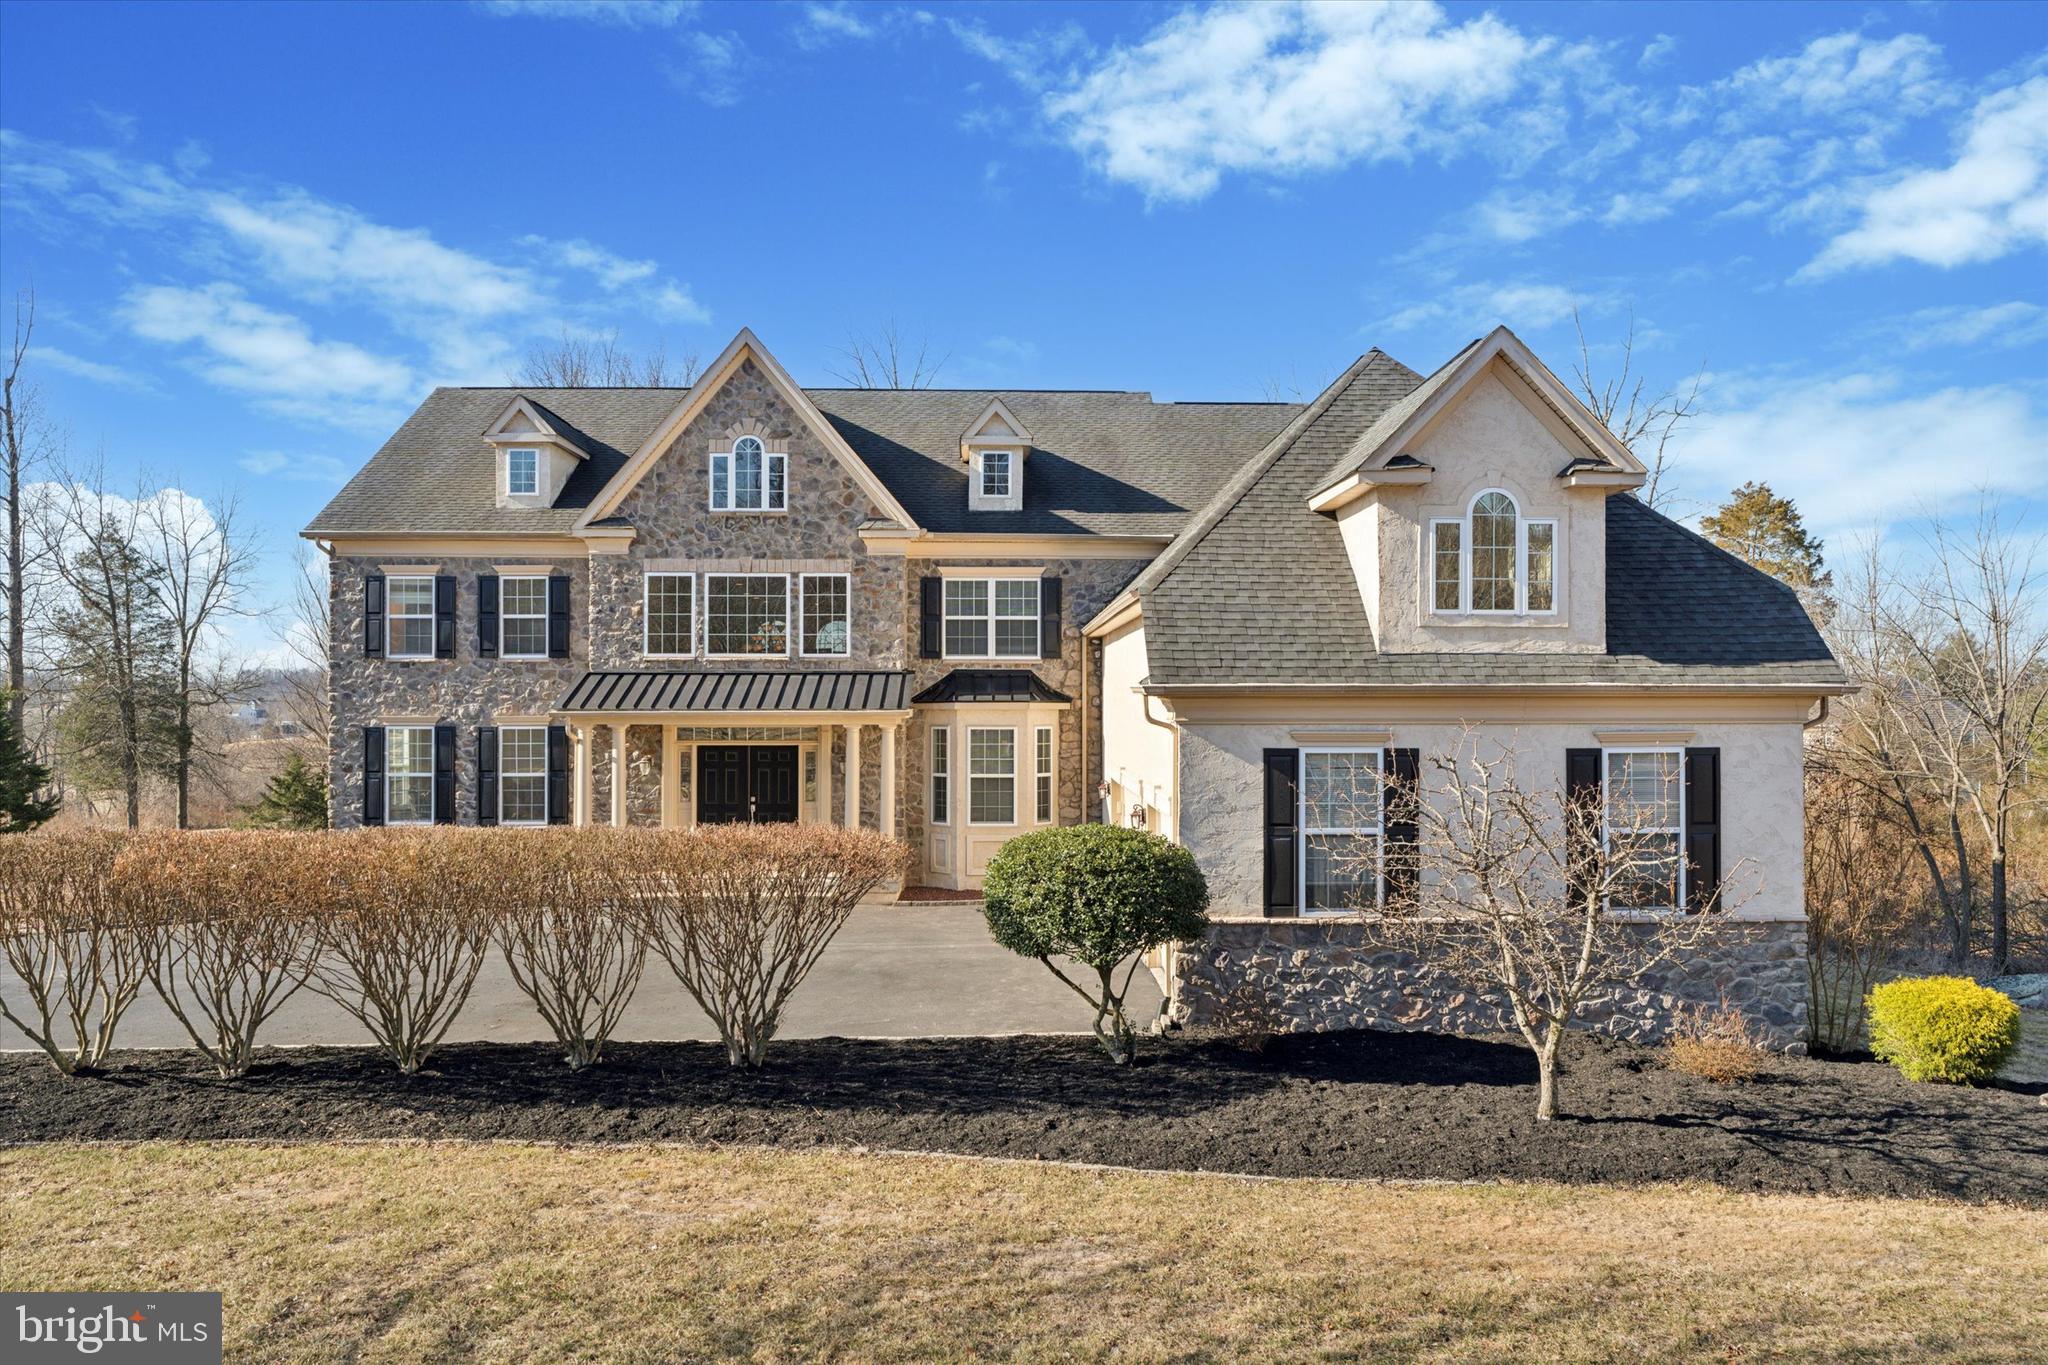
Have you imagined yourself sipping a cup of your morning coffee or tea on your deck with an unobstructed view of the golf course and the sound of the birds chirping? Have you been looking for a home that is immaculately maintained, and has the space you need for your family and friends? Welcome to 14 Putter Ln, a luxurious dream home located inside the prestigious Raven’s Claw golf community, where elegance, leisure, and comfort come together seamlessly.

This magnificent 4-bedroom en suite home with a finished basement is waiting for your personal touch to make it your own. As you enter through the double front doors, you will be greeted by a breathtaking two-story foyer with an impressive butterfly staircase  and gorgeous hardwood floor that flows throughout the main level . Your eyes will be drawn from the grand entry, through the twin columns, and to a wall of windows in the two-story family room that brings in an abundance of natural light. On each side of the foyer is the living and dining room with a well-crafted trim package. Through the living room is a butler’s pantry that makes entertaining a breeze.

The dramatic two-story family room, flanked with arch windows, is a focal point that brings in the relaxing vista of the golf course. The family room features a gas fireplace, a third turned staircase to the upper level, and a balcony view that makes this area feel bright and airy. The private library provides a quiet space to work, or it can be converted to a playroom or a first-floor guest room.

The well-appointed gourmet kitchen, which is open from the family room, is a chef’s dream. It features stainless steel appliances, a gas cooktop, a double oven, an oversized kitchen island with a bar sink, a walk-in pantry, and a window with a view. The light-filled breakfast area is ideal for casual meals and is adjacent to a door leading to the outdoor deck. Step outside and enjoy the sights and sounds of nature, watch the golfers play, entertain with summer barbecues, or just enjoy the panoramic view of the landscape in any season. The sprawling and usable backyard, which has been graded with 10 truckloads of topsoil, is a great area for play and outdoor parties.  Completing the main level is a powder room, a mudroom connected to a second deck, and a laundry area with a utility sink and a door that leads to the 3-car garage. 
Gorgeous hardwood floors flow all the way to the upper-level bedrooms. The grand master suite is a luxurious owner’s retreat and offers a sitting area with built-in shelves, four walk-in closets, and an opulent master bath. The spa-like en-suite master bath features a tiled platform tub, two separate vanities, a spacious tiled walk-in shower, and a private toilet. There are three more generously sized bedrooms, each with its own bathroom and spacious closets.

The partially finished walk-out basement adds another 700+ sqft of versatile living space. There is also plenty of storage space in the unfinished basement area.  Other notable upgrades include a new HVAC unit in the basement and main floor (2024) and 11 newer windows.

Enjoy golf community living without a homeowner association fee. Close to 422, minutes away from Philadelphia Premium Outlets, and a short drive to KOP Mall.
#PAMC2131664

POTTSTOWN

14 PUTTER LANE

4 Beds

4 Baths

5,047 Sq.Ft.

$955,000

MLS#: PAMC2131664
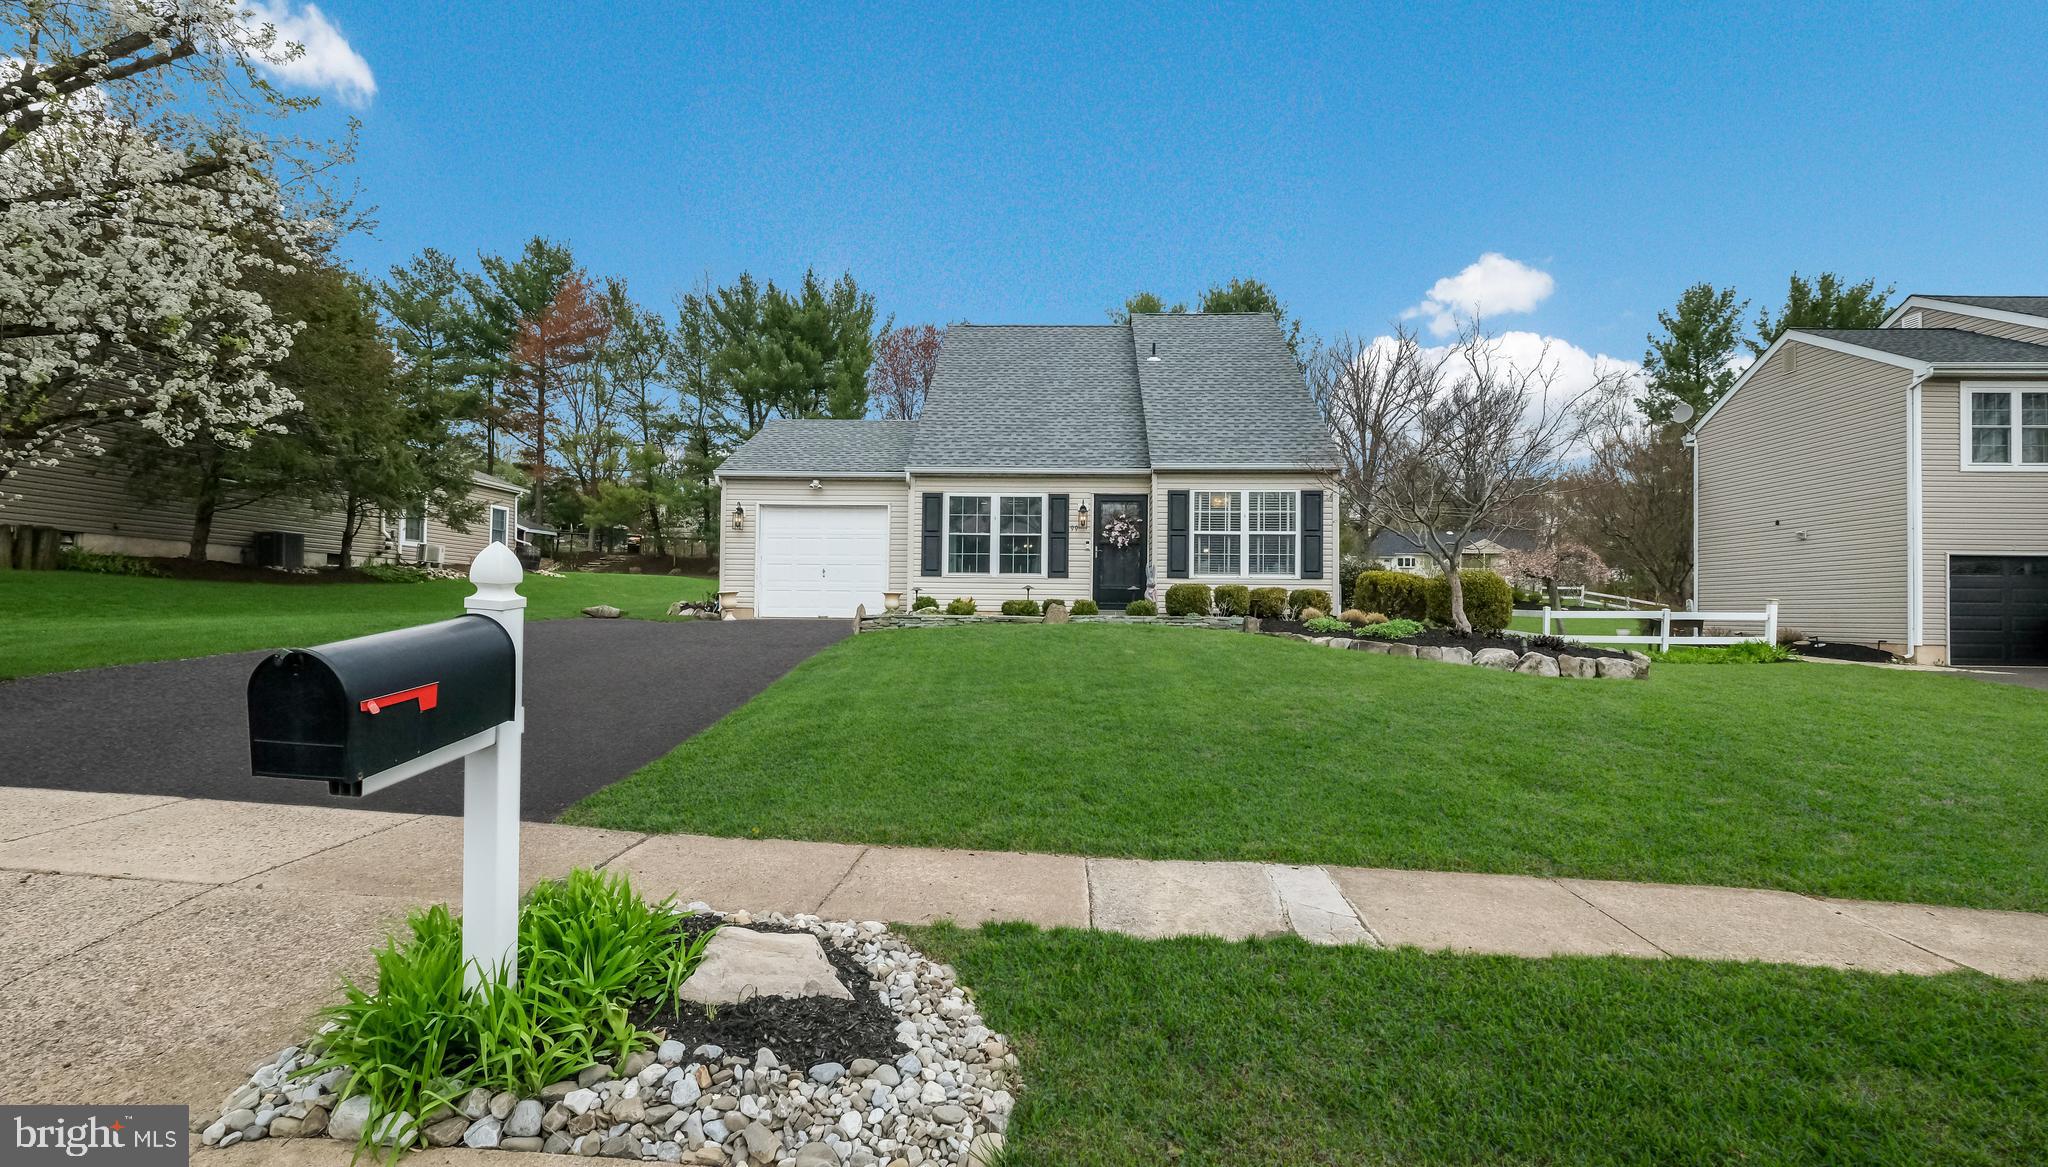
Fall in love with this sparkling,UPDATED Cape Cod in desirable Lindenfield!  Walk to North Branch Park or walk the new Lindenfield Parkway Trail! Filled with natural light, this sweet home will  "Wow" you!  The HUGE Kitchen features stunning Veneer Stone Detail and a LARGE ISLAND for all to gather. The Gourmet Kitchen is OPEN to the Dining Room giving you lots of space for entertaining. The Updated Kitchen features Newer Stainless Appliances, Butcher Block Countertops and Sliding Doors leading to the Bluestone Patio with a veneer Stone Wall and Lush Backyard. Relax under your Awning on a Spring Day and enjoy your very own POND that even has a Bullfrog! Just off the Dining Room is a cozy Family Room that invites you to unwind and relax. There is a Convenient FIRST FLOOR Bedroom/Office with a Bay Window, Built-ins, and a crisp white Updated Powder Room. The Attached Garage is conveniently located just off the Dining Room making it easy a breeze to bring groceries straight into the Kitchen. Upstairs, you'll find two generously sized bedrooms with charming decorative molding and a full bath—perfect for creating a cozy retreat or a stylish guest space. The Primary Bedroom includes a Walk-in Closet offering plenty of space for extra storage. The Upstairs Laundry Room is located just off the Full Bath making everyday chores a breeze. Mature landscaping and the backyard "oasis" give you lots of space for outdoor living and entertaining! Ideally situated near Peace Valley Park, Chalfont Borough, Historic Doylestown and Montgomeryville. This is the charming home you've been looking for, with beautiful outdoor spaces that are perfect for relaxing!  ****Professional photos will be uploaded tomorrow.
#PABU2092416

CHALFONT

99 JASEN DRIVE

3 Beds

1 Baths

1,300 Sq.Ft.

$475,000

MLS#: PABU2092416

1 ... 498 499 500 501 502 ... 666
* Listings identified with the FMLS IDX logo come from FMLS and are held by brokerage firms other than the owner of this website. The listing brokerage is identified in any listing details. Information is deemed reliable but is not guaranteed. If you believe any FMLS listing contains material that infringes your copyrighted work please review our DMCA policy and learn how to submit a takedown request. © 2024. First Multiple Listing Service, Inc.

Send a message

Message successfully sent.

Your message

What is 3 + 4 ?

Reason for contacting?

I agree to receive email communication and understand I can unsubscribe at any time.

I agree to be contacted by Charis Realty Group - Christine Issler, Broker via call, email, and text for real estate services. To opt out, you can reply 'stop' at any time or reply 'help' for assistance. You can also click the unsubscribe link in the emails. Message and data rates may apply. Message frequency may vary. Privacy Policy

Sign Out

Virtual Assistant

Would you like to take the next step with this property? We can help you schedule a showing or virtual tour, or send you more details.

Yes, I would like more information.

Thank You for Your Reply, One of Our Agents will contact you as soon as possible

No, maybe later.

Thank you, you can always contact me via email, phone number or through the contact form.

Realhub AI

Lucy - Your AI-Powered Realtor

Update Your Temporary Password

Personalize your search

Enter your email and we'll notify you immediately when new listings match what you're looking for.

or enter email address

Already have an account ? Login here

Continue your home search

I agree to receive communications and understand I can unsubscribe at any time.

I agree to be contacted by Charis Realty Group - Christine Issler, Broker via call, email, and text for real estate services. To opt out, you can reply 'stop' at any time or reply 'help' for assistance. You can also click the unsubscribe link in the emails. Message and data rates may apply. Message frequency may vary. Privacy Policy

Already have an account ? Login here

We use cookies

We use cookies primarily for analytics to enhance your experience. By accepting, you agree to our use of these cookies. You can manage your preferences or learn more about our cookies policy.
