Properties

Browse or get in touch to schedule a walkthrough.

  • Nearby me
Price range

Popular Features

Community Features

Association

Property Features

Waterfront

View

Exterior Features

Interior Features

Style

569515 properties match your criteria

Updated 1 minute ago

E-Alert name
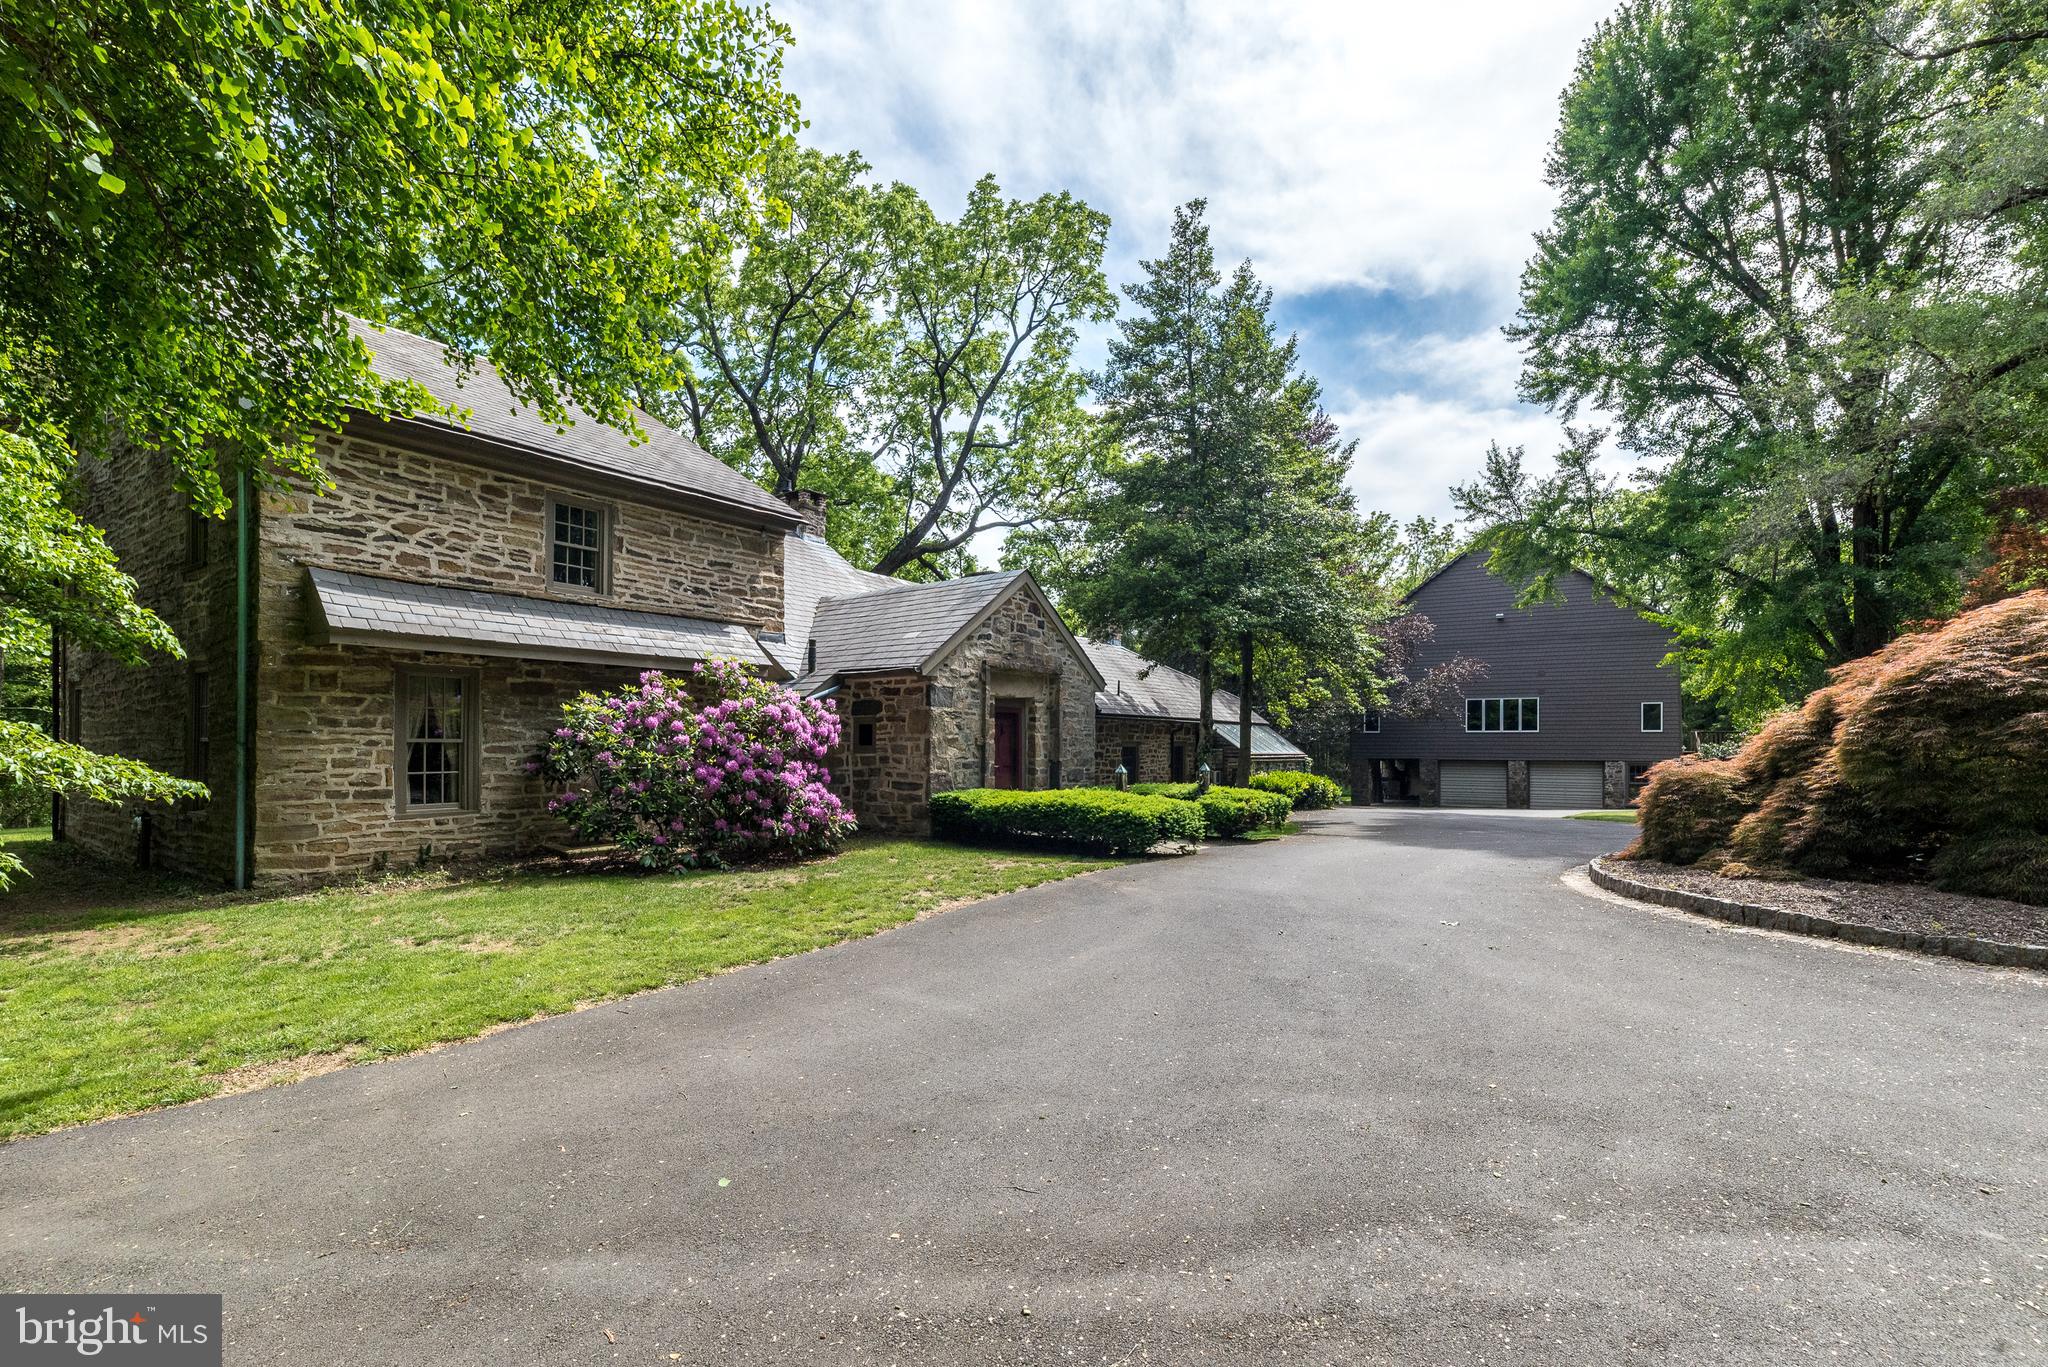
Step into a world where timeless elegance meets European charm as you enter this extraordinary 4 Bedroom, 2.5 Bath stone estate with over 4000 sq ft, built in the 1800s and thoughtfully updated over the years, evoking the enchanting feel of a cottage nestled in the English countryside, accompanied by a 4500 sq ft updated Bank Barn w/finished space & abundant storage. Beautifully situated and hidden from the road, down a long, tree-lined driveway (1 of 2 entrances), on over 3 secluded, fully fenced acres in North Wales, this property also enjoys being part of the neighborhood of Montgomery Lea, with a 2nd gated entrance within the cul-de-sac of Major Dr. This exciting home is constructed entirely of solid stone, with a slate roof & has masterfully preserved its rich historic character, w/reclaimed wood beams & hardwood floors throughout. The thick stone walls, original details, & hand-crafted finishes create a warm, storied atmosphere that is both romantic and enduring. Inside, every room tells a story, offering inviting spaces with panoramic views of the surrounding landscape. Whether enjoying a fireside evening or a sun-drenched breakfast nook, the home’s charm is palpable in every corner. The entrance foyer features a custom Butler’s Pantry and leads to an inviting Family Room w/stone floor, walk-in gas fireplace, exposed beams, & 2 sets of French doors leading to the 1st of 2 Patios overlooking luscious rear grounds. A 2nd set of French doors opens to the extremely spacious Living Room w/exposed beams, wide plank hardwood floors, 2nd walk-in gas fireplace & included hutches.  A stunning stone wall w/arched opening leads from the Family Room to the lovely Dining Room with a gas stove sitting within a stone niche, wood ceiling w/exposed beams, & included custom table & chairs. The enchanting, updated country kitchen features a tiled floor, peninsula w/maple counter, cabinets constructed from reclaimed barn wood, newer double Viking stainless wall ovens, tiled backsplash, stainless dishwasher, electric stove w/griddle, & walk-in pantry closet. A full wall of windows adds warmth & a panoramic view of the rear grounds. Relax or entertain in the adjacent sun room w/walls of windows, a vaulted ceiling w/glass panels & a built-in bar w/gas stove & quartz counter. A French door from this room leads to the 2nd exterior Patio. The 2nd floor features a spacious Master Ste with 4th fireplace in the Bedroom, Dressing Room w/new carpet and multiple walk-in closets, and totally updated Full Bath w/vanity w/marble counter & stall shower w/frameless glass door. 2 Additional Bedrooms plus a renovated Hall bath & the Laundry Rm w/included washer & dryer complete the 2nd floor. The 4th Bedroom with new carpet is located on the 3rd Floor. An unfinished basement includes Central Vac, a water softener, gas furnace, Bilco doors, & radon remediation system, plus there is a hookup available to connect to public water. Enjoy the outdoors on the 2 inviting flagstone patios overlooking the lushly landscaped grounds featuring specimen trees & shrubs, a wishing well & delightful tree house. Adding even more appeal is a stunning 4,590 sq.ft. bank barn, thoughtfully restored to complement the main residence, including brand new siding. Within the barn, you’ll find 1360 sq ft of finished living space complete with a large gym w/included universal & weights. This spectacular space is ideal for guests, hobbies, creative space, or even a private office & includes 3 floors of unfinished space w/unlimited potential including workshops, storage & more. The lower level offers a 4-Car Garage, & a covered stone portico overlooking the manicured grounds. The panoramic views of nature and the property’s seclusion offer the tranquility of a countryside retreat and yet the benefits of being a part of a neighborhood. With its storybook architecture, rich materials, & lush surroundings, this one-of-a kind property is a true blend of history, luxury, and charm.
#PAMC2145640

NORTH WALES

104 LIMEKILN PIKE

4 Beds

2 Baths

4,078 Sq.Ft.

$1,250,000

MLS#: PAMC2145640
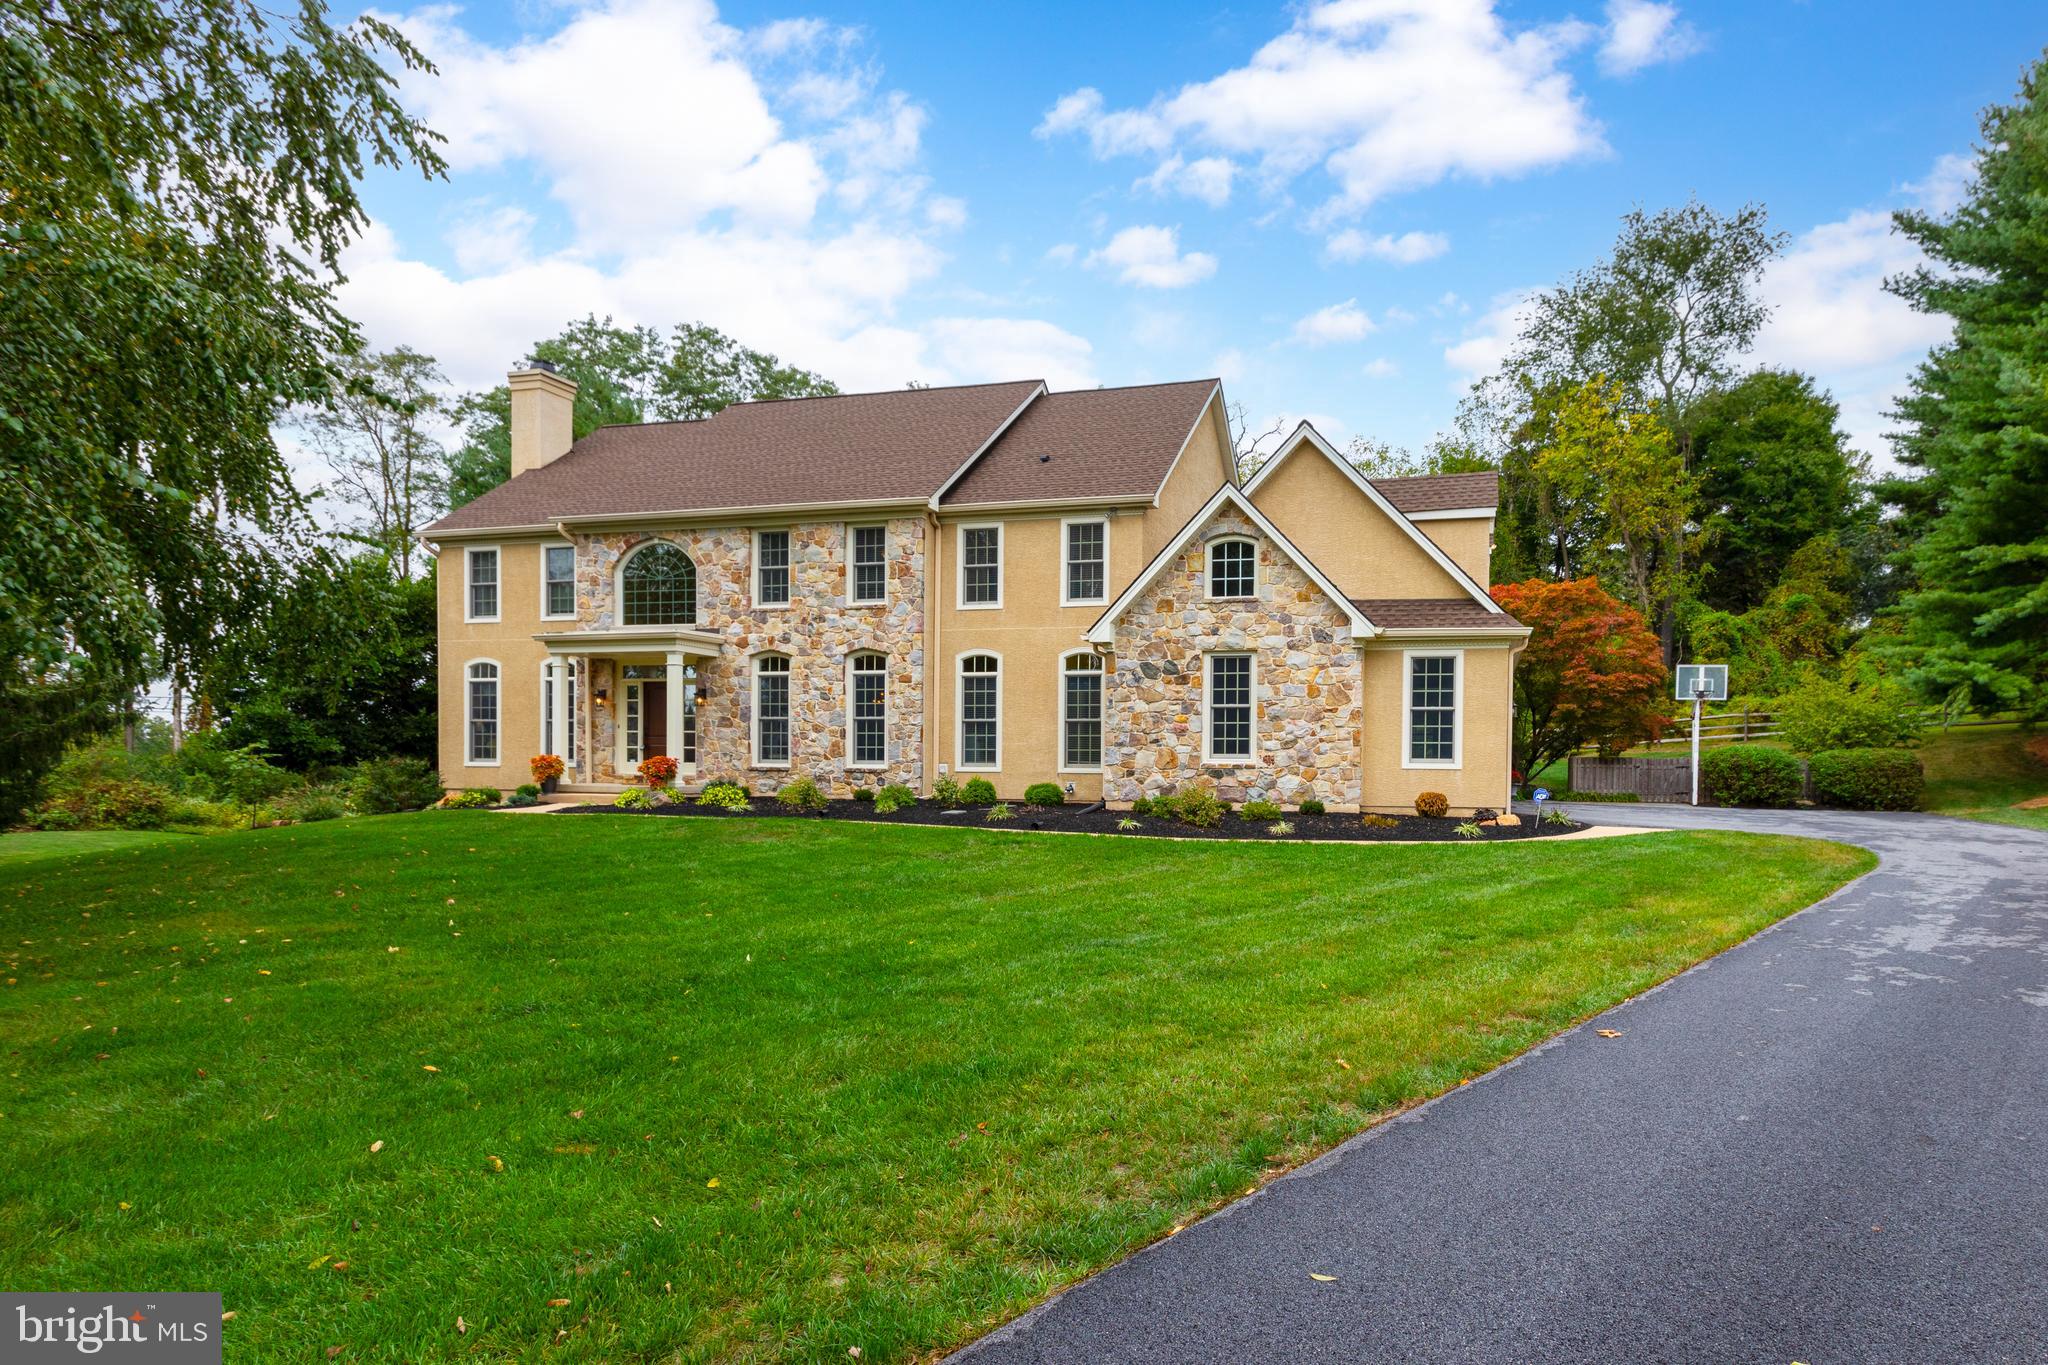
Welcome to this stunning estate home in Birmingham Township, where luxury meets meticulous care. As you approach, you’ll immediately notice the pristine condition of this residence, featuring complete stucco remediation, ensuring not just beauty but also durability. The entire exterior is now maintenance-free! With all windows and the roof replaced in 2016, new garage doors in 2024, and driveway replacement in 2021, it feels like a brand-new home. Upon entering, you’re greeted by light hardwood floors (installed in 2023) throughout most of the main level. To the left, you'll find a charming living room with custom built-ins and a cozy gas fireplace. On the right, the formal dining room sets the stage for memorable holiday gatherings. The family room is a true entertainer's paradise, boasting a floor-to-ceiling stone wood-burning fireplace and a convenient mini-bar. The home office, featuring large windows with views of the private backyard, offers a serene workspace. The heart of this home is the chef’s dream kitchen, completely renovated in 2023. It features a professional six-burner range, a stylish coffee bar, and a large island with elegant quartz countertops. The blend of white upper cabinets and natural wood lower cabinets exudes sophistication. A butler’s pantry, laundry room, and two powder rooms complete the first floor. Upstairs, the primary retreat is a true sanctuary, offering a gas fireplace, vaulted ceilings, and a spacious sitting area (currently used as a second office). The primary bathroom is a showstopper with a freestanding tub, a luxurious large shower with beautiful tile, a separate water closet, and a double sink vanity. Two expansive walk-in closets and a dressing area complete this serene space. Two additional bedrooms share a full bath (updated in 2021), and the fourth bedroom, expanded in 2016, is perfect for guests or an au pair, with its own updated full bath and ample closet space. The finished lower level offers even more living space, with a private room, a TV area, a workshop, a storage area, and an additional full bathroom complete with a sauna. The walkout basement leads to the peaceful side yard. Outside, the large patio overlooks a private backyard, offering a tranquil retreat and the perfect setting for relaxation or outdoor entertaining. This home, with all its thoughtful updates and pristine condition, is a rare gem in Birmingham Township. It truly feels like a new home, offering timeless elegance, modern conveniences, and a private, serene setting.
#PACT2074636

WEST CHESTER

972 WES MOORE DRIVE

4 Beds

4 Baths

6,060 Sq.Ft.

$1,250,000

MLS#: PACT2074636
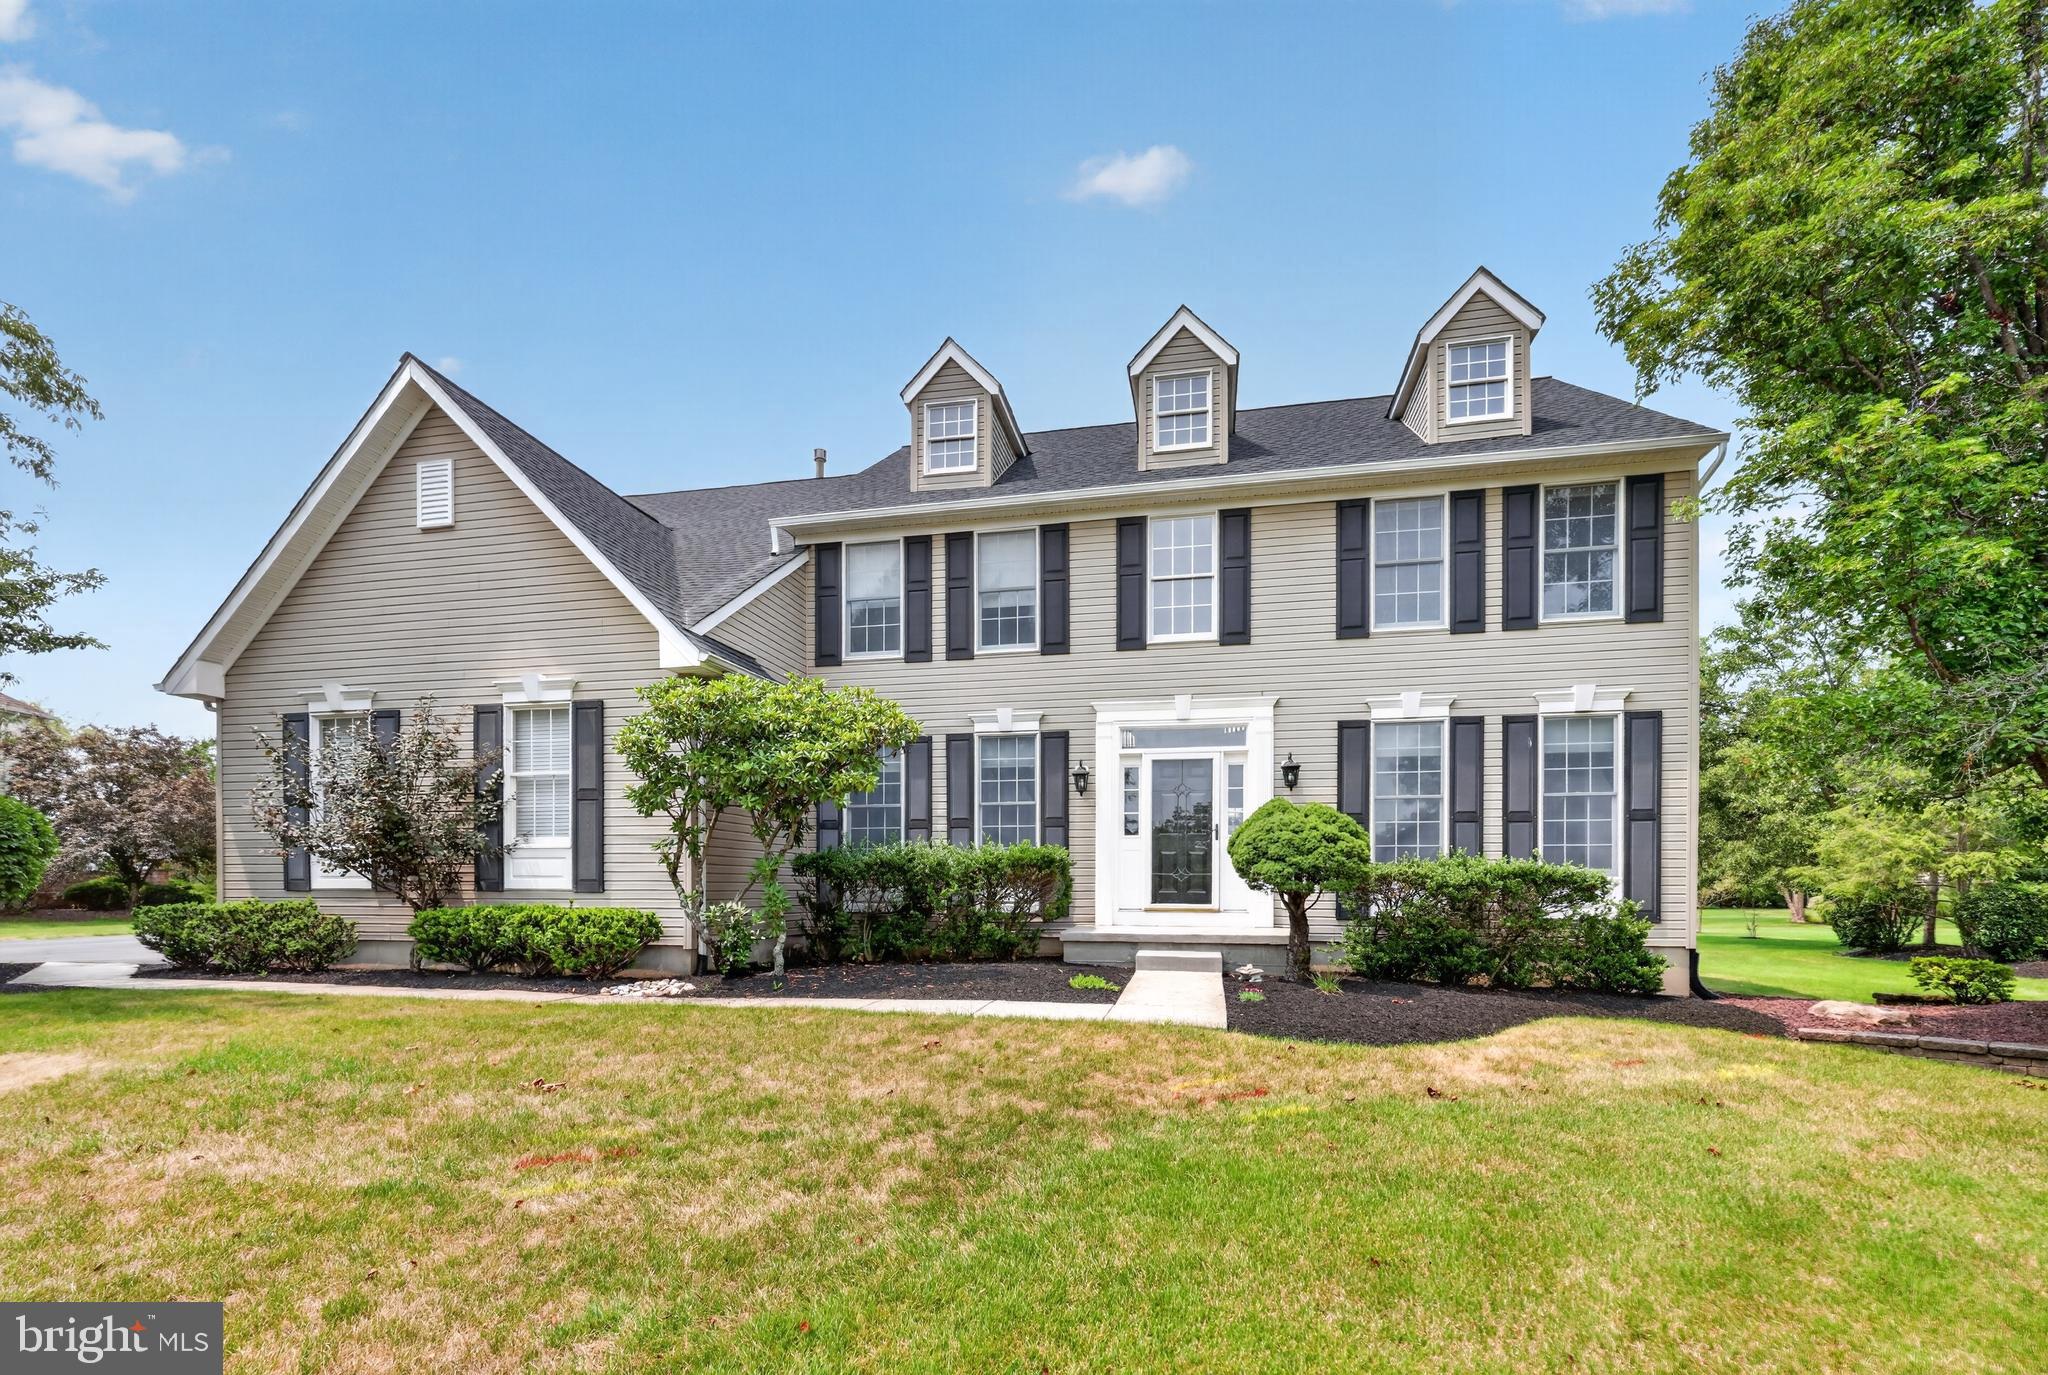
Nestled within the highly desirable enclave of Newtown Meadows, this impeccably updated 4-bedroom, 2.1-bath Colonial showcases designer finishes, exceptional craftsmanship, and the effortless lifestyle today's buyers are seeking. A dramatic two-story foyer welcomes you into a light-filled, open floor plan highlighted by rich hardwood flooring throughout the entire first floor. Elegant formal living and dining rooms flank the foyer, enhanced by stylish accent walls that add warmth, character, and sophistication. Straight ahead, the impressive two-story family room, anchored by a cozy fireplace, creates the perfect gathering space for family and friends. A private home office offers an ideal space for remote work, studying, or a quiet retreat. At the heart of the home is a spectacular, completely renovated chef's kitchen designed to impress. Custom cabinetry with glass display accents, stunning quartzite countertops, a designer tile backsplash, and an oversized center island provide the perfect blend of beauty and functionality. New stainless-steel appliances, elegant pendant lighting, a convenient rear staircase, direct access to the laundry room, and entry to the attached garage complete this exceptional space. Upstairs, the spacious primary suite is a true retreat, featuring a generous sitting room, 2 walk-in closets, and a beautifully appointed en-suite bath. Three additional generously sized bedrooms and a hall bath provide plenty of space for family and guests. The full basement offers endless possibilities for future living space, a home gym, media room, or recreation area. Outside, the private backyard is an ideal setting for entertaining or relaxing, highlighted by a beautiful paver patio perfect for outdoor dining and gatherings. Additional improvements include a replaced roof, added 2nd floor HVAC system, and numerous other thoughtful upgrades that make this home truly move-in ready. Ideally located just minutes from Newtown Village and the charm of Newtown Borough, you'll enjoy convenient access to boutique shopping, exceptional dining, parks, ball fields, top-rated schools, and major commuter routes. Beautifully updated from top to bottom and perfectly situated in one of Newtown's most desirable neighborhoods, this exceptional home offers the ideal combination of comfort, style, and location.
#PABU2125822

NEWTOWN

5 DORCHESTER LANE

4 Beds

2 Baths

3,120 Sq.Ft.

$1,250,000

MLS#: PABU2125822
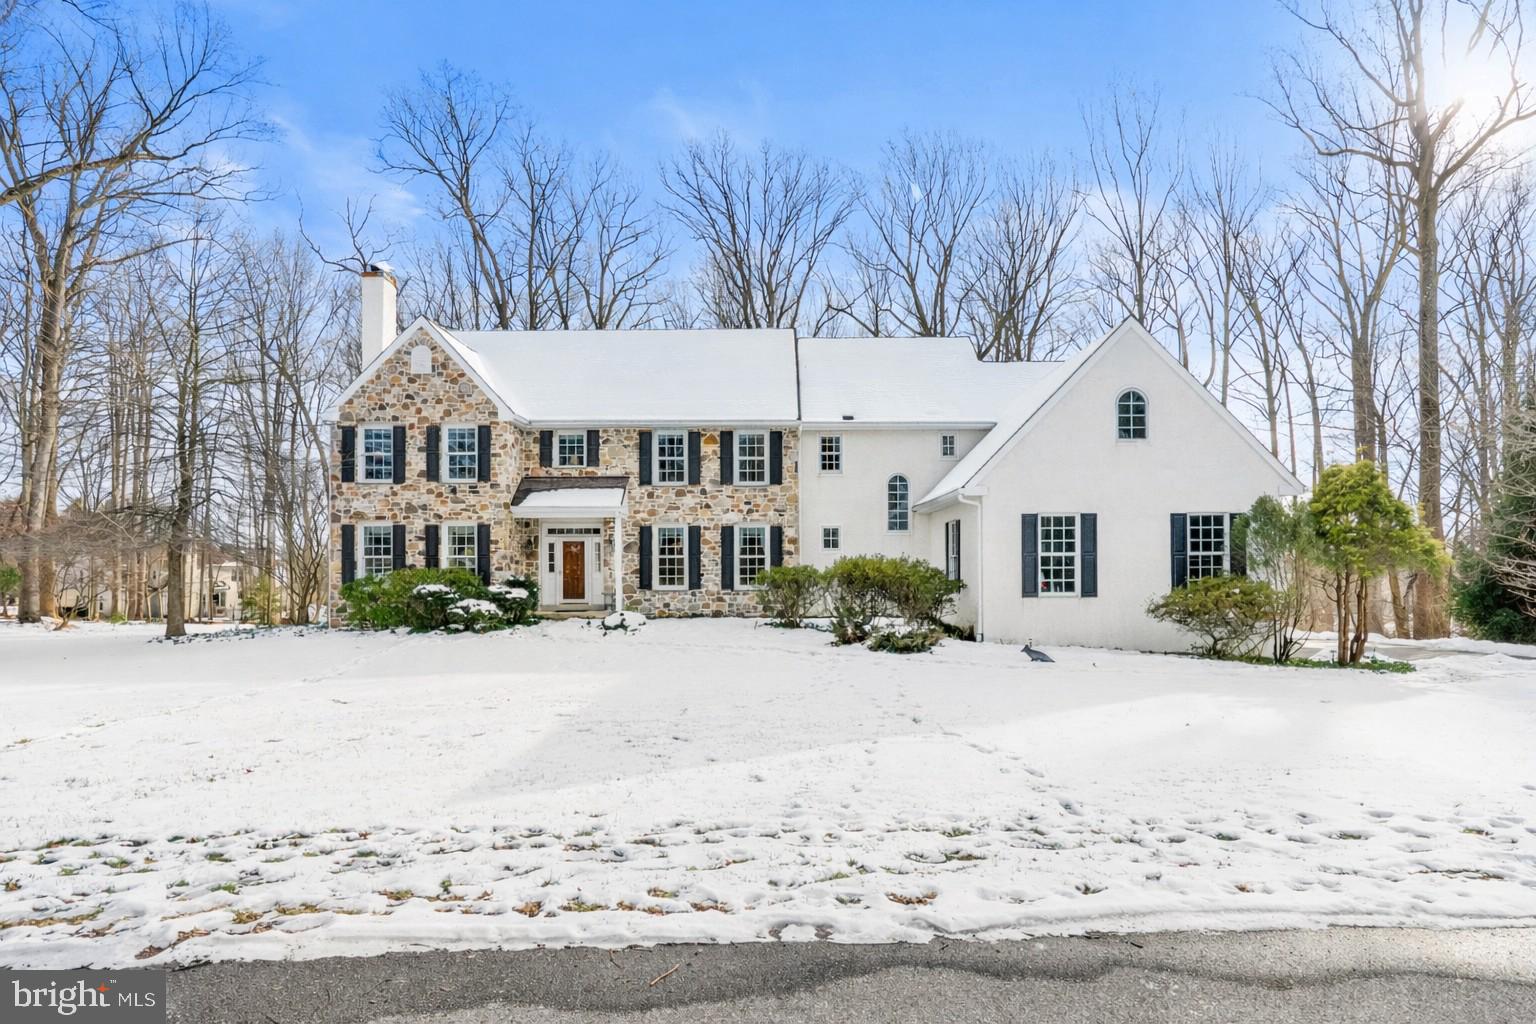
Just Listed | Custom-Built 5-Bedroom Stone-Front Home | West Chester Area School District.
Welcome to a truly charming, custom-built stone-front residence, perfectly situated on a flat 1.3 acre lot on a cul-de-sac street of just seven homes in one of West Chester’s most desirable neighborhoods. Located in the award-winning West Chester Area School District and served by Henderson High School, this home offers the rare combination of privacy, quality, and timeless design. Thoughtfully crafted by Perna Brothers, this approximately 5,000-square-foot traditional home features five full bedrooms and showcases exceptional craftsmanship, classic architecture, and enduring value throughout. A gracious front-to-back foyer sets the tone, flanked by a traditional living room with custom trim and a fireplace, opening through French doors to a private first-floor office with custom built-ins. Opposite the living room is a spacious formal dining room, enhanced by a substantial butler’s pantry and bar area complete with sink, wine refrigerator, dishwasher, and abundant cabinetry—an exceptional addition rarely found in today’s floor plans.
The gourmet kitchen offers stainless steel appliances, a Dacor range, custom cabinetry, and a large built-in hutch, flowing seamlessly into the breakfast room. Completing the first floor is the inviting family room with custom built-ins and a second fireplace, ideal for everyday living and entertaining alike. 
The second level features a luxurious primary suite with sitting room, large bathroom, and two walk-in closets. Four additional bedrooms include one private suite, while three others share a generously sized hall bath. The unfinished lower level boasts high ceilings and a slider to the rear yard, offering outstanding potential for future living space. Notable features include hardwood floors throughout the first floor, 1.5 bathrooms  on the main level, oversized closets, generous room proportions, and custom details at every turn. The welcoming layout, quality construction, and attention to detail reflect a level of craftsmanship that is increasingly hard to replicate at this price!
Ideally located close to the West Chester Borough, shopping, schools, and major roadways. Homes of this caliber, setting, and quality are seldom available.
#PACT2117044

WEST CHESTER

820 ELDERBERRY LANE

5 Beds

3 Baths

4,926 Sq.Ft.

$1,250,000

MLS#: PACT2117044
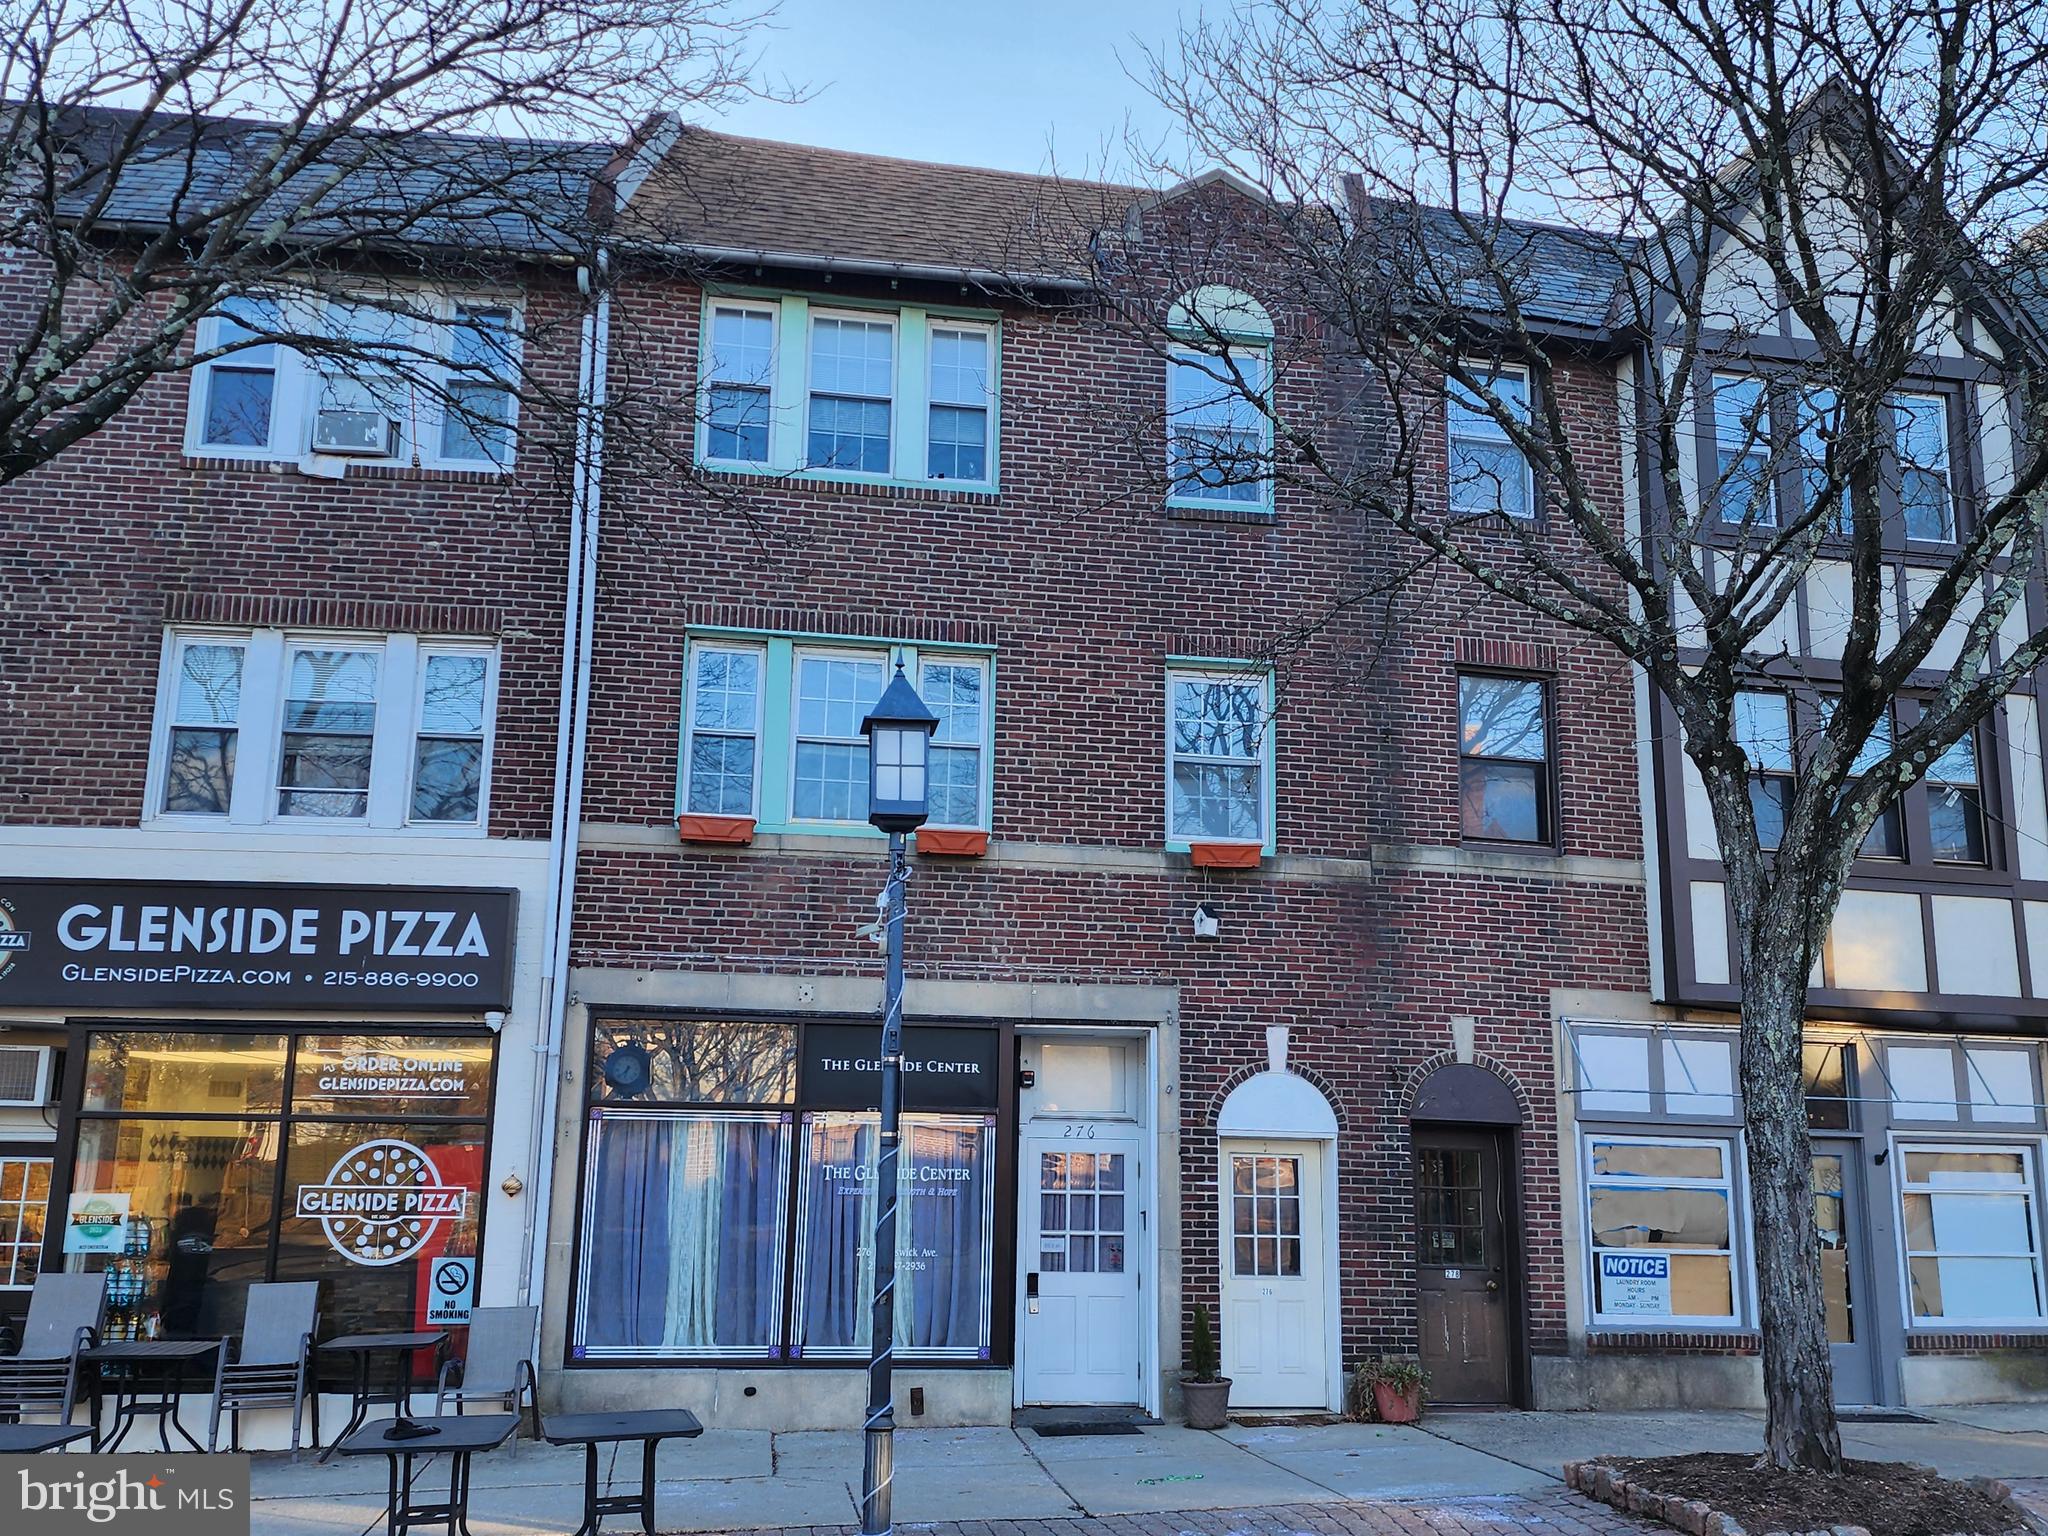
Excellent investment opportunity to own this turn-key, fully occupied, 5-unit building in desirable Keswick Village. This property consists of a commercial office and meeting room on the first floor, with (4) one bedroom apartments above, all with a great rental history and upward potential.  There is also a rented 2 car garage in the rear of the property. The office space on the main level is in excellent condition with a long-term lease featuring annual rental increases, showing their commitment to the location. The space is well appointed with a large meeting area, private office, full kitchen, bath and rear fenced patio area. The office has separate gas heat, electric and has central air. Each apartment has received various updates under current ownership; such as kitchens, appliances, baths, flooring, and paint. The property is conveniently located in the heart of Glenside, Abington Township and in close proximity to neighboring shops, pubs, restaurants, a local market, the Keswick Theater and public transportation. The local bus route and the Glenside Train Station are just a short distance away. Apartment demand is extremely high in this desirable location and vacancies are always filled quickly. The apartments have hot water radiator and/or baseboard heat supplied by separate gas boilers in the basement. The heat is paid for by the tenants. Current ownership has maintained the roof and numerous other mechanical items such as water heaters and the boiler, greatly reducing future capital expense needs. Tenants are responsible for their individually metered electric and gas. There is a separate gas heater for each unit. The building has (2) large water heaters in the basement and is equipped with a hard-wired and monitored fire alarm system. The parking for this property is on street parking. While the building is currently fully occupied and profitable, a new owner could increase income by approximately $200 per month per residential unit (totaling $9,600 per year) by implementing various value-add strategies such as adding laundry and/or upgrading interior finishes to the next level. This is a perfect property for the first-time investor or a seasoned investor to add to their portfolio. Some photos are prior to tenant occupancy.
#PAMC2129550

GLENSIDE

276 N KESWICK AVENUE N

4 Beds

None Baths

3,615 Sq.Ft.

$1,250,000

MLS#: PAMC2129550
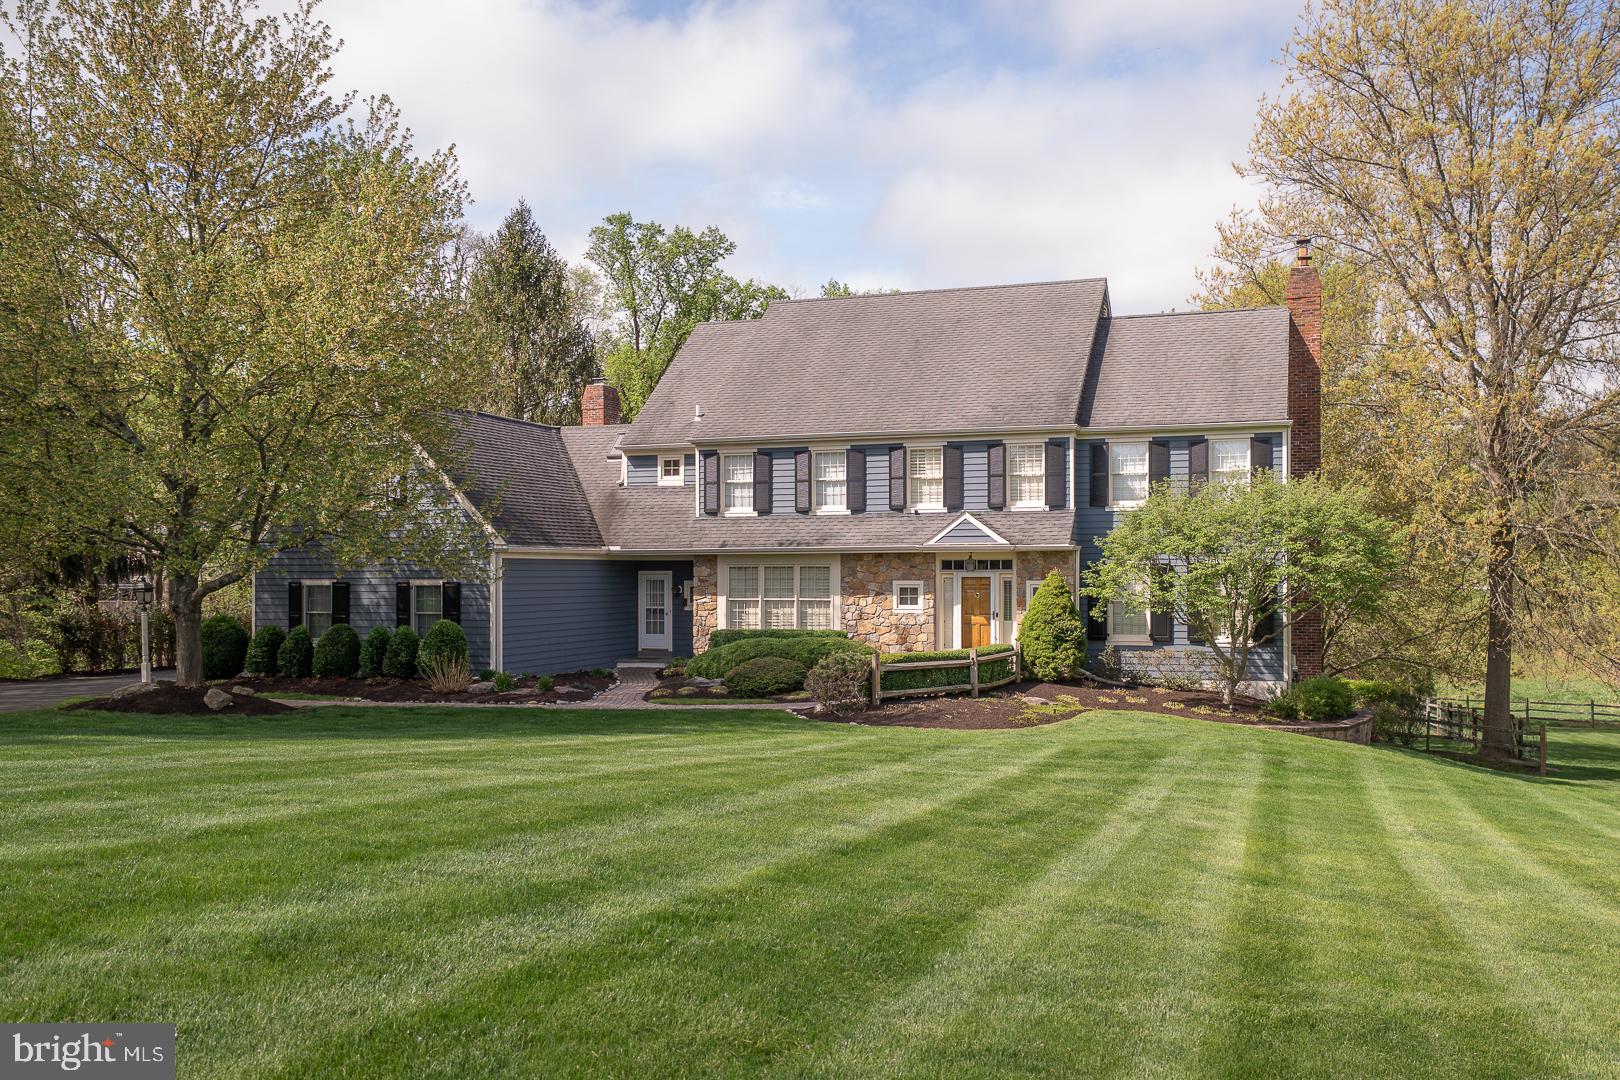
Welcome to 30 Spring Hill Lane in the highly desirable Sunwood Farm neighborhood. This impressive stone-and-siding colonial offers over 4,100 square feet of beautifully maintained living space on a private 1.7-acre cul-de-sac lot. The home features five bedrooms, three full and two half bathrooms, a three-car side-entry garage, and exceptional outdoor living with a large deck, awning, and a saltwater in-ground pool with attached hot tub.  A paver walkway, surrounded by manicured landscaping, leads to the mudroom entry and covered front entrance. Inside, a dramatic two-story foyer showcases a turned oak staircase, along with a coat closet and powder room. The sun-filled office features a wall of windows and custom built-ins, while the formal living room offers a wood-burning fireplace with brick surround and custom mantel. The dining room is ideally located off the kitchen and enhanced by chair rail and crown molding.  The spacious kitchen includes maple cabinetry, granite countertops, tile flooring and backsplash, stainless steel appliances, a center island with seating, and a built-in workstation. The adjacent breakfast room features a triple panel door to the rear deck, while the family room impresses with vaulted ceilings, exposed beams, a Palladian window, and a floor-to-ceiling stone fireplace. A laundry room with garage access completes the main level.  Upstairs, the primary suite offers a vaulted ceiling, dressing area, custom walk-in closet, and a well-appointed bath with dual vanities, soaking tub, skylight, and walk-in shower. Four additional bedrooms, a full hall bath, and an en-suite bath complete this level.  The partially finished walk-out basement provides excellent additional living space, including a recreation room with fireplace, billiards area, bar, half bath, and generous storage.  Additional highlights include hardwood flooring throughout much of the main level, plantation shutters, two new HVAC systems (2024), a whole house generator, and fresh neutral paint. Meticulously maintained by its original owners, this home combines timeless design with modern comfort.  Ideally located in the Phoenixville Area School District, just minutes from shopping, dining, King of Prussia, the Main Line, and the vibrant town of Phoenixville.
#PACT2124802

PHOENIXVILLE

30 SPRING HILL LANE

5 Beds

3 Baths

4,664 Sq.Ft.

$1,250,000

MLS#: PACT2124802
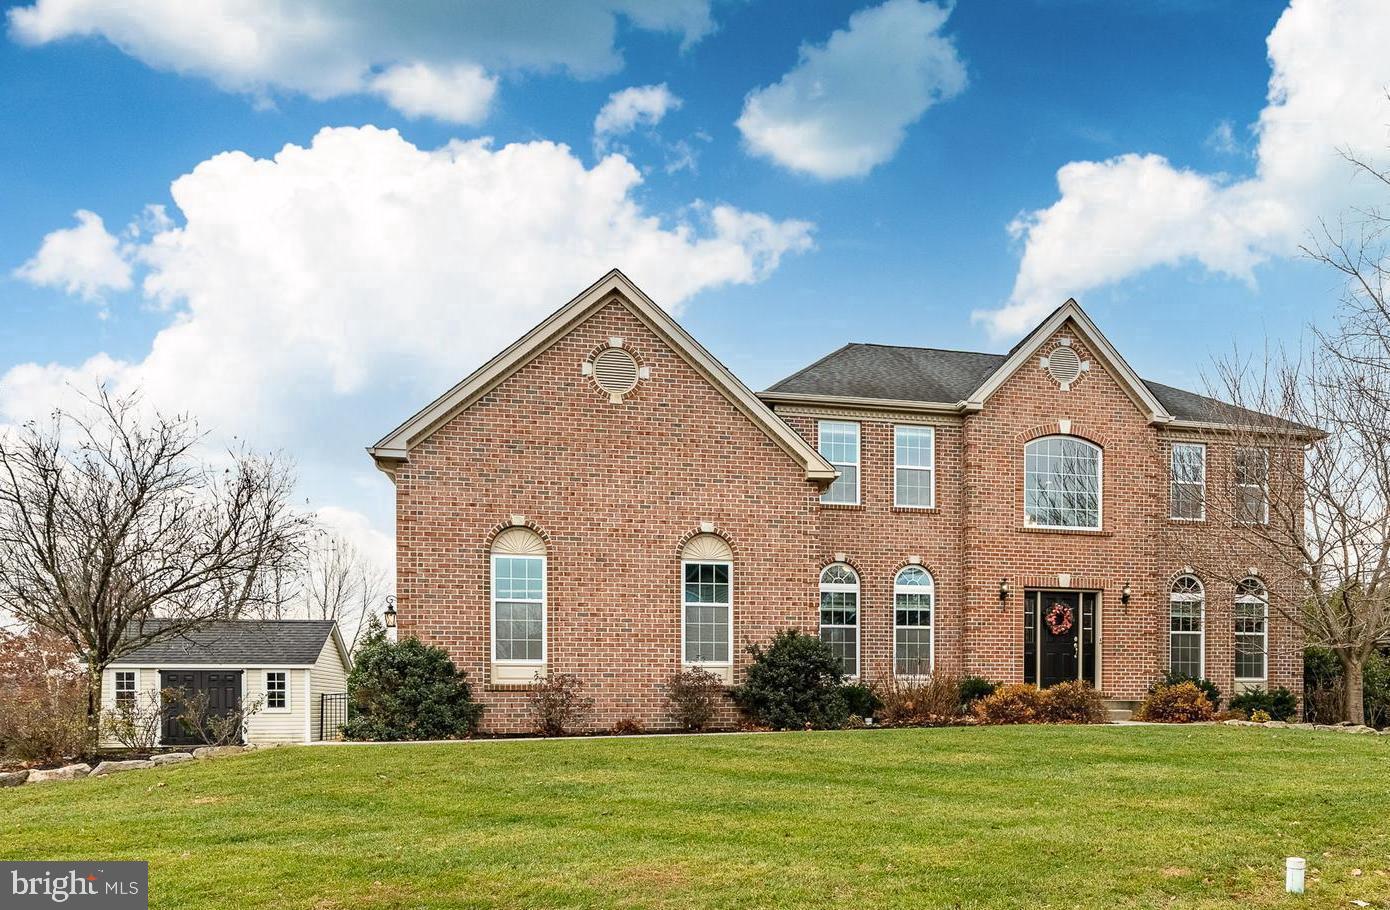
Welcome to 3000 Tyler Way in Warrington Meadows!
Perfectly positioned on an expansive 0.62-acre lot in the acclaimed Central Bucks School District, this exceptional residence blends refined interiors, and resort-style outdoor living into one unforgettable property.
From the moment you enter, the home feels grand yet inviting. A sun-drenched two-story foyer sets the tone, leading into elegantly proportioned living and dining spaces ideal for both intimate gatherings and large-scale entertaining. At the heart of the home sits the show stopping gourmet kitchen, featuring premium cabinetry, abundant counter space, a large center island, and designer fixtures. The open flow into the family room creates an effortless gathering space perfect for hosting or relaxing.
Just off the kitchen’s eat-in area, step through the door to your covered outdoor deck that overlooks the resort style backyard, complete with a built-in grill and space for year-round dining and entertaining. 
Upstairs, the luxurious primary suite offers a true retreat with a spacious bedroom, large walk-in closets, bonus room and spa-inspired bath. Three additional bedrooms and a full bath complete the second level, giving everyone the comfort and privacy they deserve.
The finished basement brings even more living space—perfect for a home theater, fitness studio, game room,  or any other space you can dream up!   This level adds incredible versatility and value.
Outside, the backyard transforms into a private oasis designed for unforgettable living. A gorgeous in-ground pool, expansive paver patio, and dedicated fire pit area create a setting that rivals luxury resorts. Imagine you're hosting summer parties, gathering around the fire on cool evenings, or relaxing poolside, every moment here will feel special.
Located in one of Chalfont’s most desirable neighborhoods with no HOA, this home offers both luxury and convenience with quick access to parks, shopping, dining, and major commuting routes throughout Bucks and Montgomery Counties.
3000 Tyler Way is a home meant to be lived in, loved, and remembered—welcoming you in, wrapping you in comfort, and becoming the place where a lifetime of meaningful memories take shape.
#PABU2109338

CHALFONT

3000 TYLER WAY

4 Beds

2 Baths

3,406 Sq.Ft.

$1,250,000

MLS#: PABU2109338
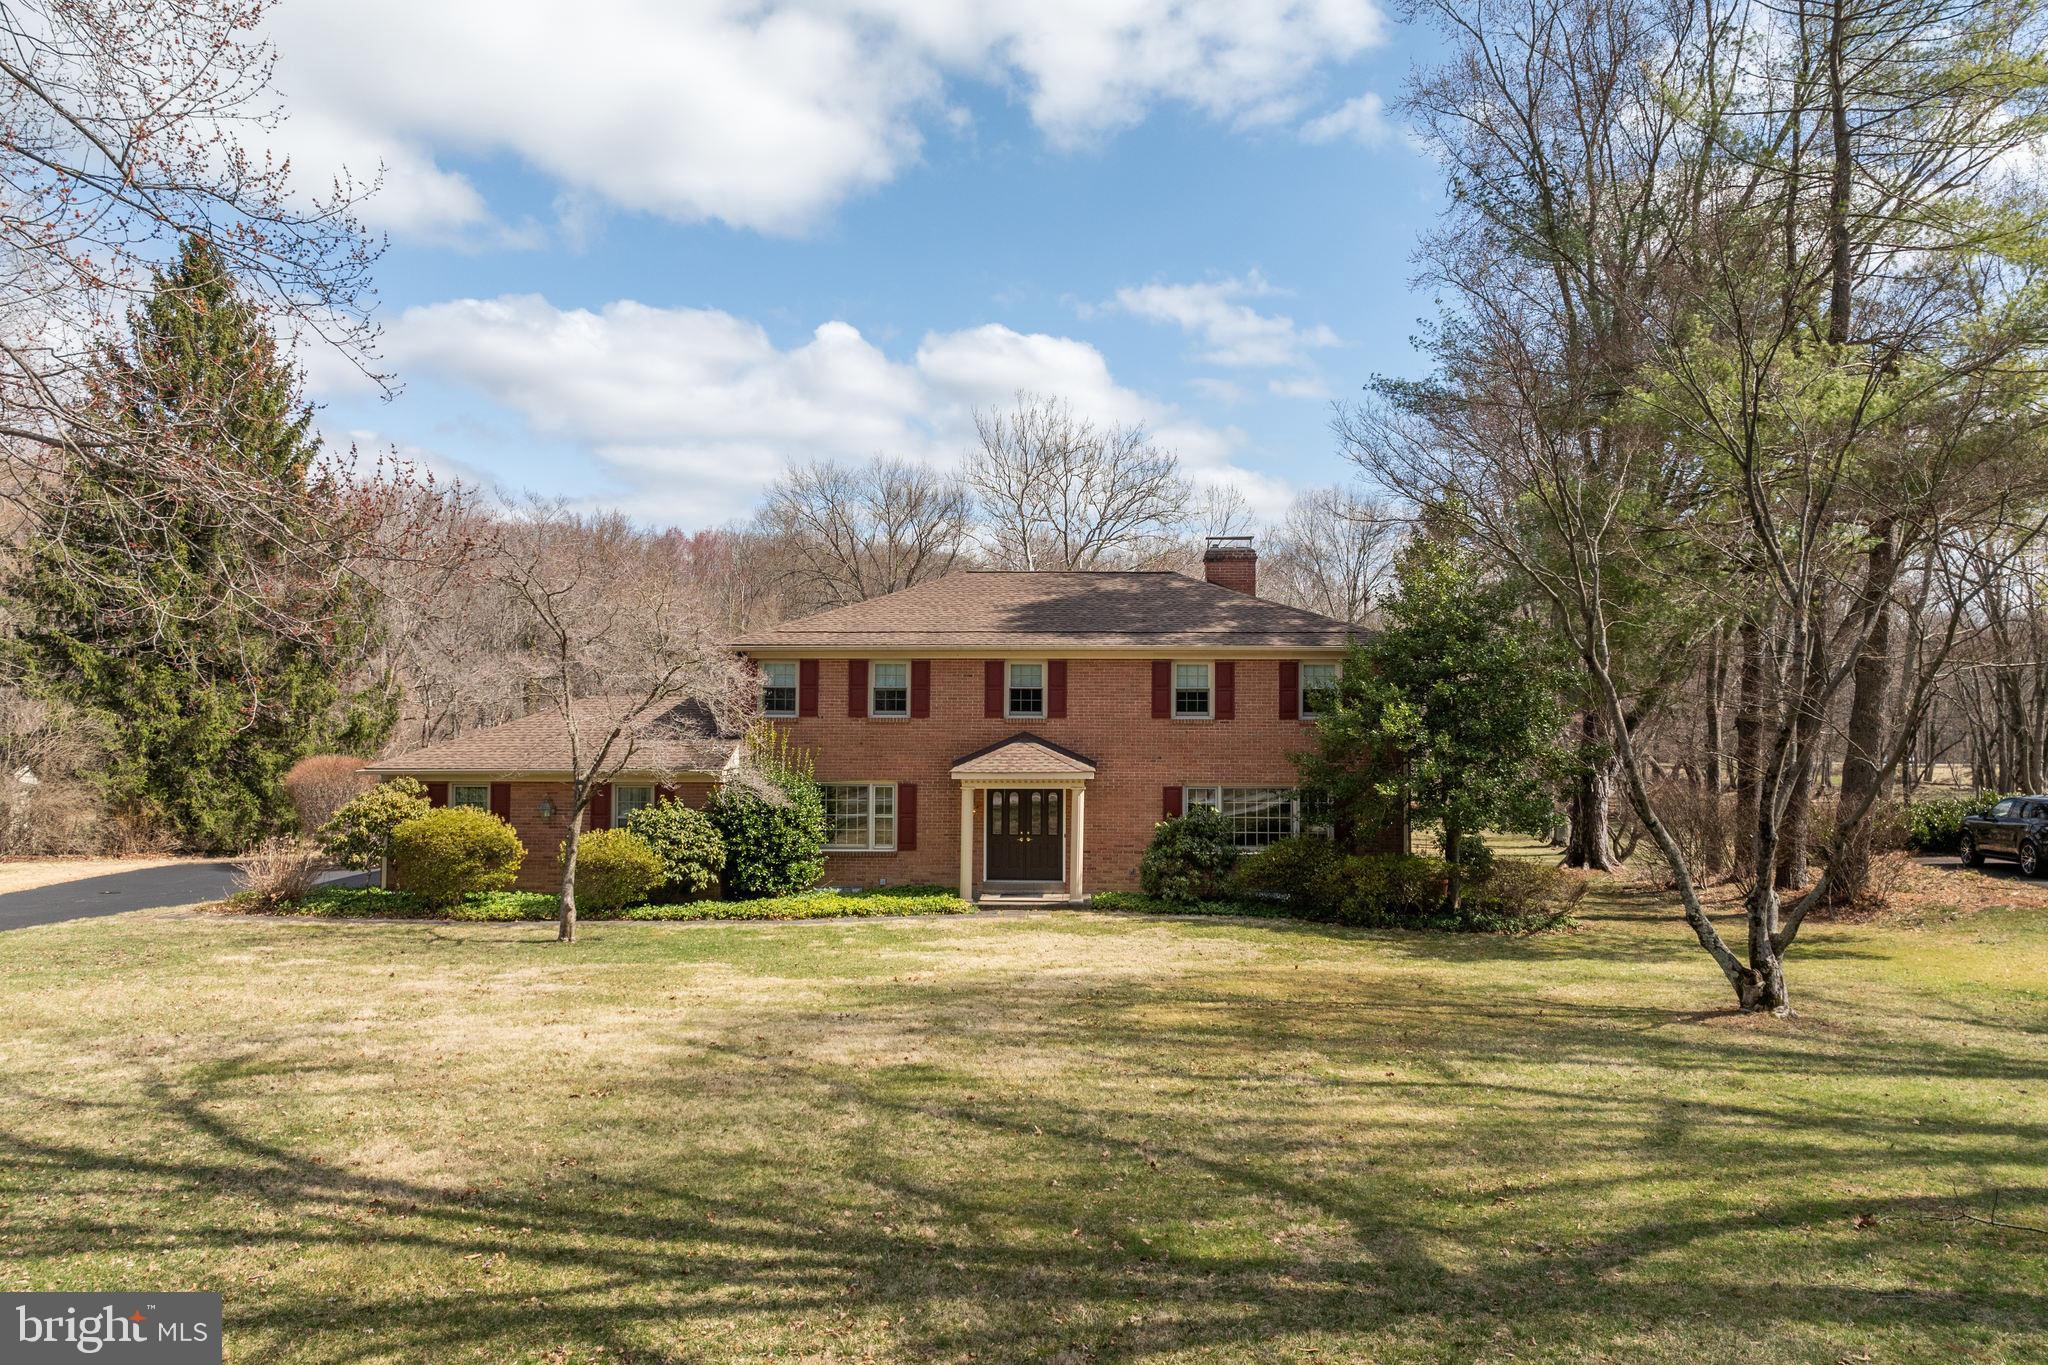
Nestled in one of the most highly sought-after neighborhoods in Newtown Square, 857 Hunt Road offers an incredible opportunity to own a beautiful Colonial in the coveted Radnor Township School District. Set on a picturesque 1.42-acre lot, this 3,120-square-foot home has been lovingly maintained by its original owners since it was built in 1969.

Step through the inviting foyer into the formal living room, where a wall of windows fills the space with natural light, complemented by a cozy fireplace. To the left, the formal dining room provides an elegant setting for gatherings and celebrations.

The rear of the home is designed with comfort and connection in mind. The eat-in kitchen features a bright breakfast area with sliders leading to a three-season room, surrounded by windows to take in the tranquil views. Adjacent to the kitchen, the spacious family room boasts bay windows, a brick fireplace, built-in bookcases, and a charming bar — making it the true heart of the home. A dedicated laundry room and powder room are conveniently located off this space.

Upstairs, the expansive primary suite features ample closet space and a private ensuite bath. Four additional generously sized bedrooms and two full bathrooms complete this level, ensuring comfort and privacy for everyone.

Outside, the sprawling lot offers a serene retreat with endless possibilities for outdoor enjoyment. This prime location provides effortless access to major highways, ensuring a smooth commute, while the charming towns of Wayne and Newtown Square are just minutes away, offering premier shopping, dining, and entertainment.

Don’t miss this rare opportunity to own in such a prestigious and convenient location — schedule your showing today!
#PADE2086260

NEWTOWN SQUARE

857 HUNT ROAD

5 Beds

3 Baths

3,120 Sq.Ft.

$1,250,000

MLS#: PADE2086260
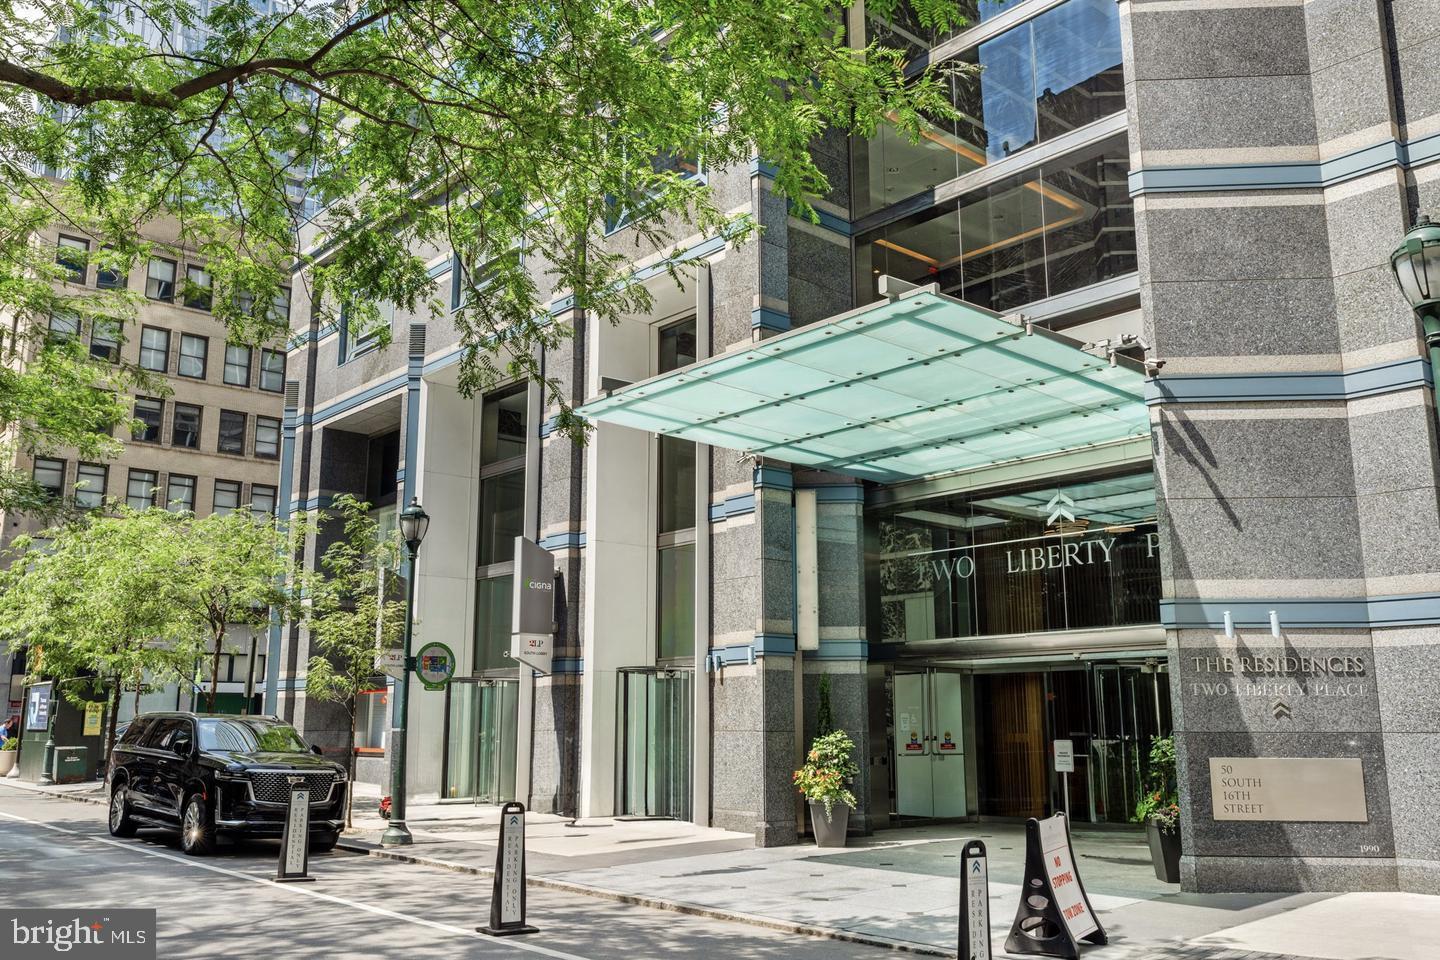
Experience elevated luxury living at The Residences at Two Liberty Place, one of Philadelphia's most iconic and prestigious addresses. Located on the 44th floor, this exceptional 3-bedroom, 2.5-bath residence offers approximately 1,900 square feet of refined living space with breathtaking panoramic views of the Philadelphia skyline.

This move-in-ready home has been extensively updated throughout with fresh paint, upgraded countertops, all-new designer faucets, motorized electric blinds, a new glass enclosure for the den, frameless glass shower doors, beautifully updated bathrooms featuring bidets, and all-new modern lighting fixtures. Every detail has been thoughtfully selected to create a sophisticated, contemporary living experience.

The gourmet kitchen flows seamlessly into the spacious living and dining areas, making the home ideal for both everyday living and entertaining while floor-to-ceiling windows showcase spectacular city views from nearly every room.

Residents of The Residences at Two Liberty Place enjoy an unparalleled luxury lifestyle with white-glove amenities, including a 24-hour concierge, valet and chauffeur services, state-of-the-art fitness center, endless indoor pool, yoga studio, steam rooms, saunas, owners' lounge, business center, and direct access to some of Philadelphia's finest shopping, dining, and entertainment, all just steps from Rittenhouse Square.

An incredible added value: The seller will pay 100% of the building's special assessment totaling more than $30,000 prior to settlement, allowing the new owner to enjoy the benefits of the completed improvements without assuming this significant expense.

Luxury, location, and exceptional value come together in this rare opportunity to own one of Center City's finest residences.
#PAPH2644450

PHILADELPHIA

50 S 16TH STREET 4410

3 Beds

2 Baths

1,900 Sq.Ft.

$1,250,000

MLS#: PAPH2644450
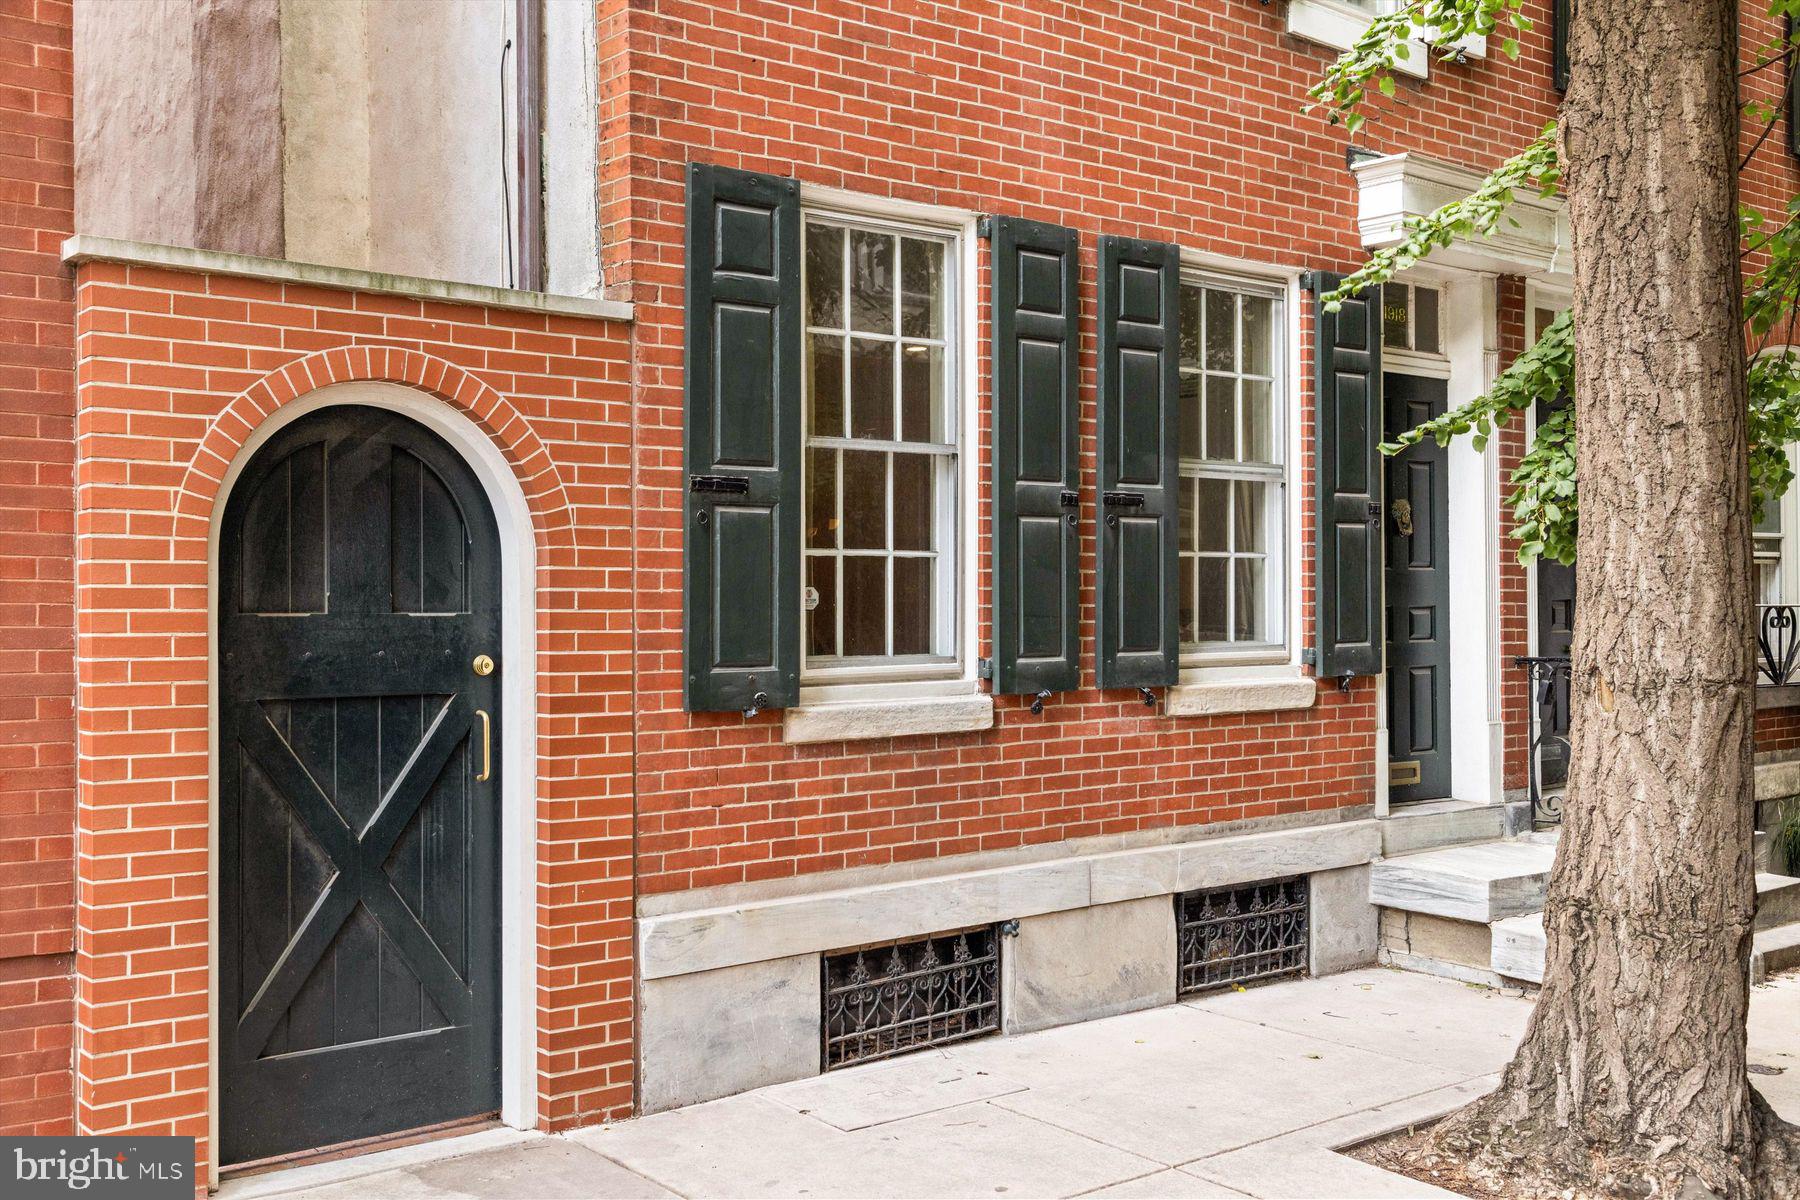
A very rare opportunity to own a piece of Philadelphia's iconic and beloved Rittenhouse Square. 1918 is one of only 12 remaining private Rittenhouse Square homes. The property features an Open Living Room/Dining Room, an Eat in Kitchen, 4 bedrooms and an abundance of custom built-ins and storage. The main Bedroom Suite can be found on the 2nd Floor and includes a Dressing Room with spacious closets. There are 3 additional bedrooms, one of which is presently used as a Library. Of course many historic details remain including 2 Fireplaces, beautiful Moldings and even the original Brass Fittings and Locks. Step outside your front door and you are on the Square. Unquestionably one of a kind.  LOCATION, LOCATION, LOCATION - Truer words were never spoken.

Photos are virtually staged. Within the Greenfield School Catchment.
#PAPH2387692

PHILADELPHIA

1918 RITTENHOUSE SQUARE

4 Beds

2 Baths

2,208 Sq.Ft.

$1,250,000

MLS#: PAPH2387692
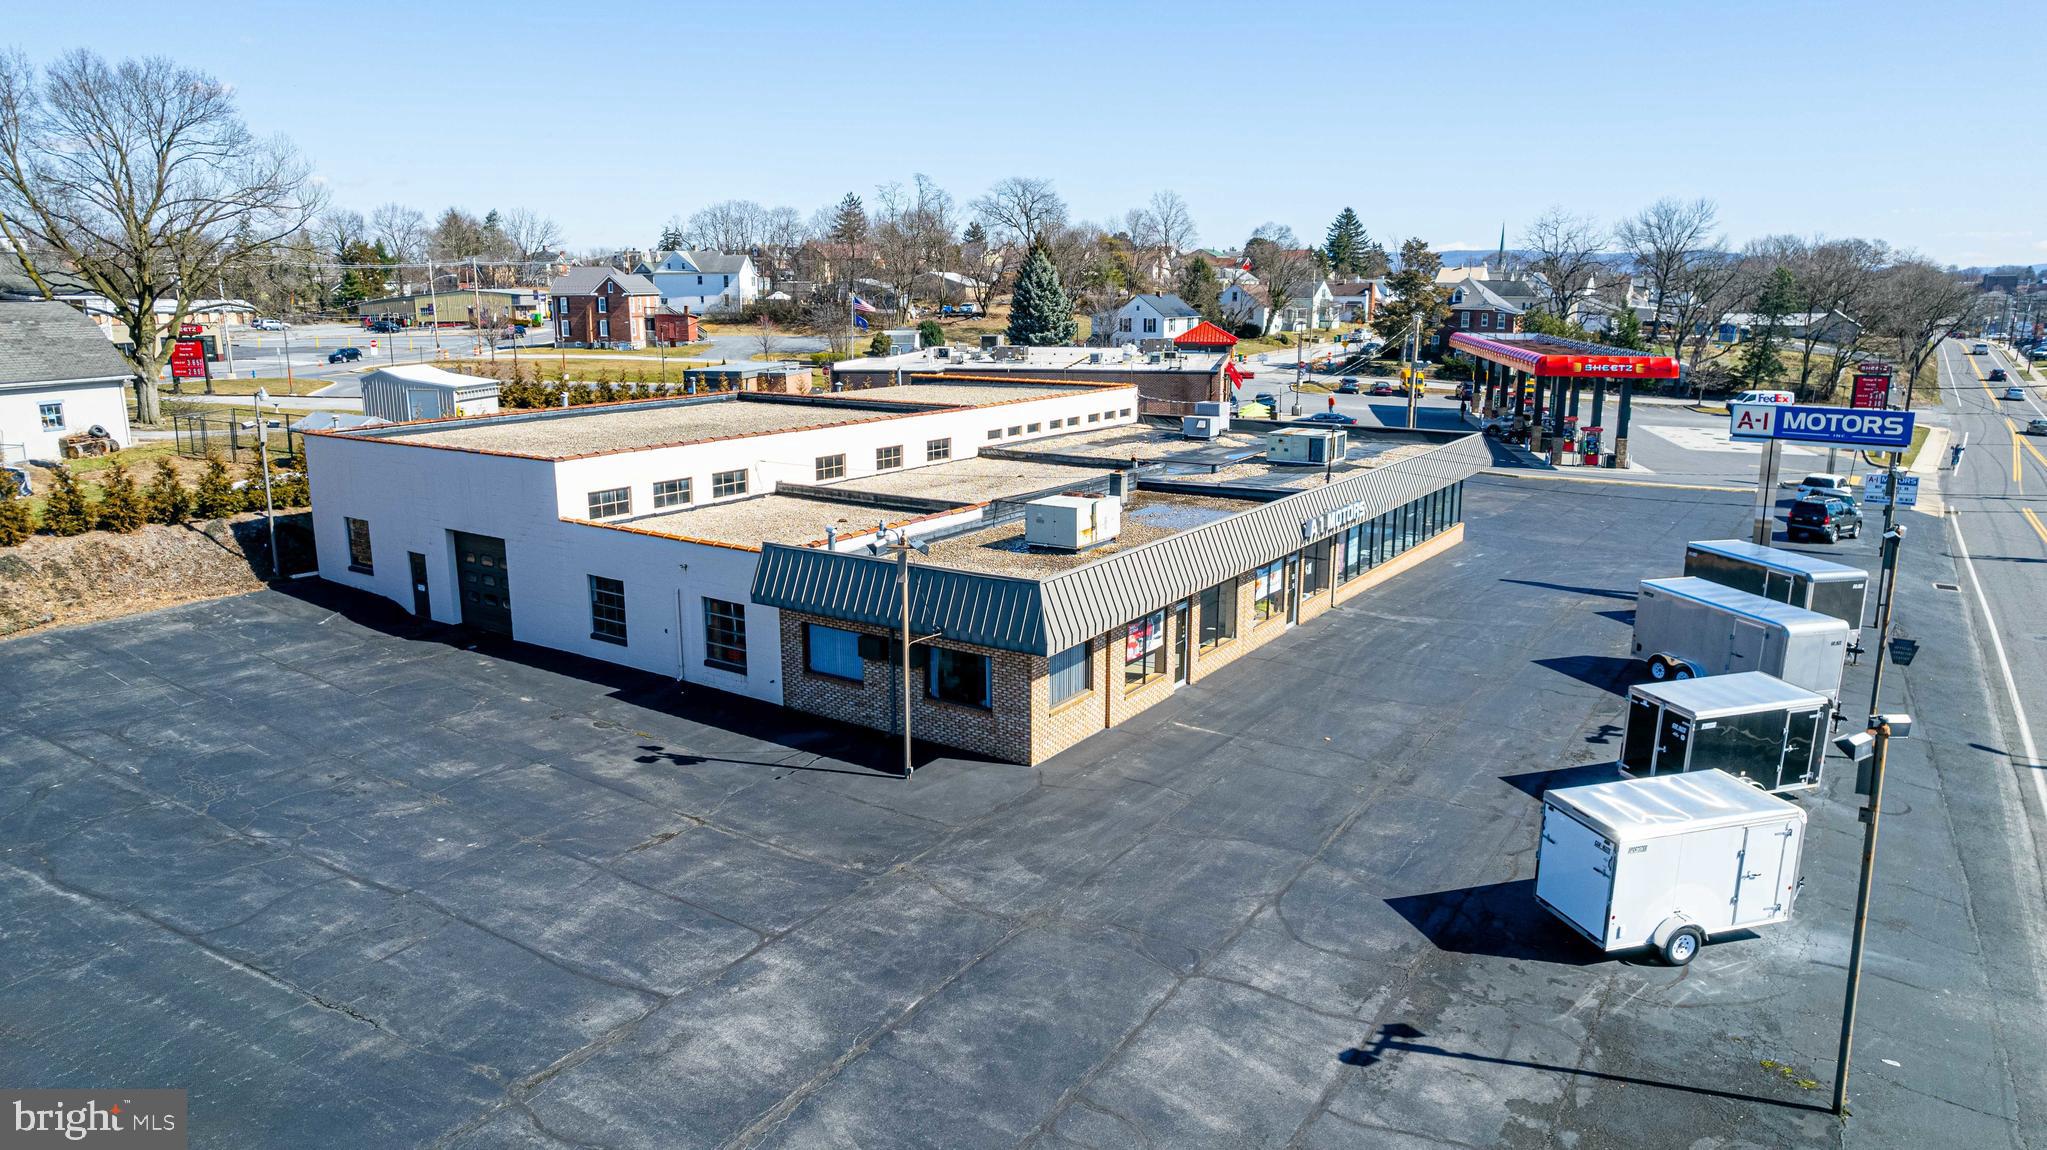
This well maintained commercial building is being now offered publicly for sale for the first time.  With over 10,000 square feet of usable space under roof, and over ONE ACRE in the Borough of Chambersburg - this property offers opportunity for a various assortment of ventures. Enjoy excellent exposure and a high traffic count. This property is conveniently located on a main artery.  Many uses possible - refer to zoning.  This custom built facility offers a mixture of office, meeting, retail/showroom, warehousing and workshop space. The rear workshop / warehouse offers three loading doors and 14 foot ceilings. The possibilities are endless.  Will your business be the next to thrive here?
#PAFL2019156

CHAMBERSBURG

545 W LOUDON STREET

None Beds

None Baths

N/A

$1,250,000

MLS#: PAFL2019156
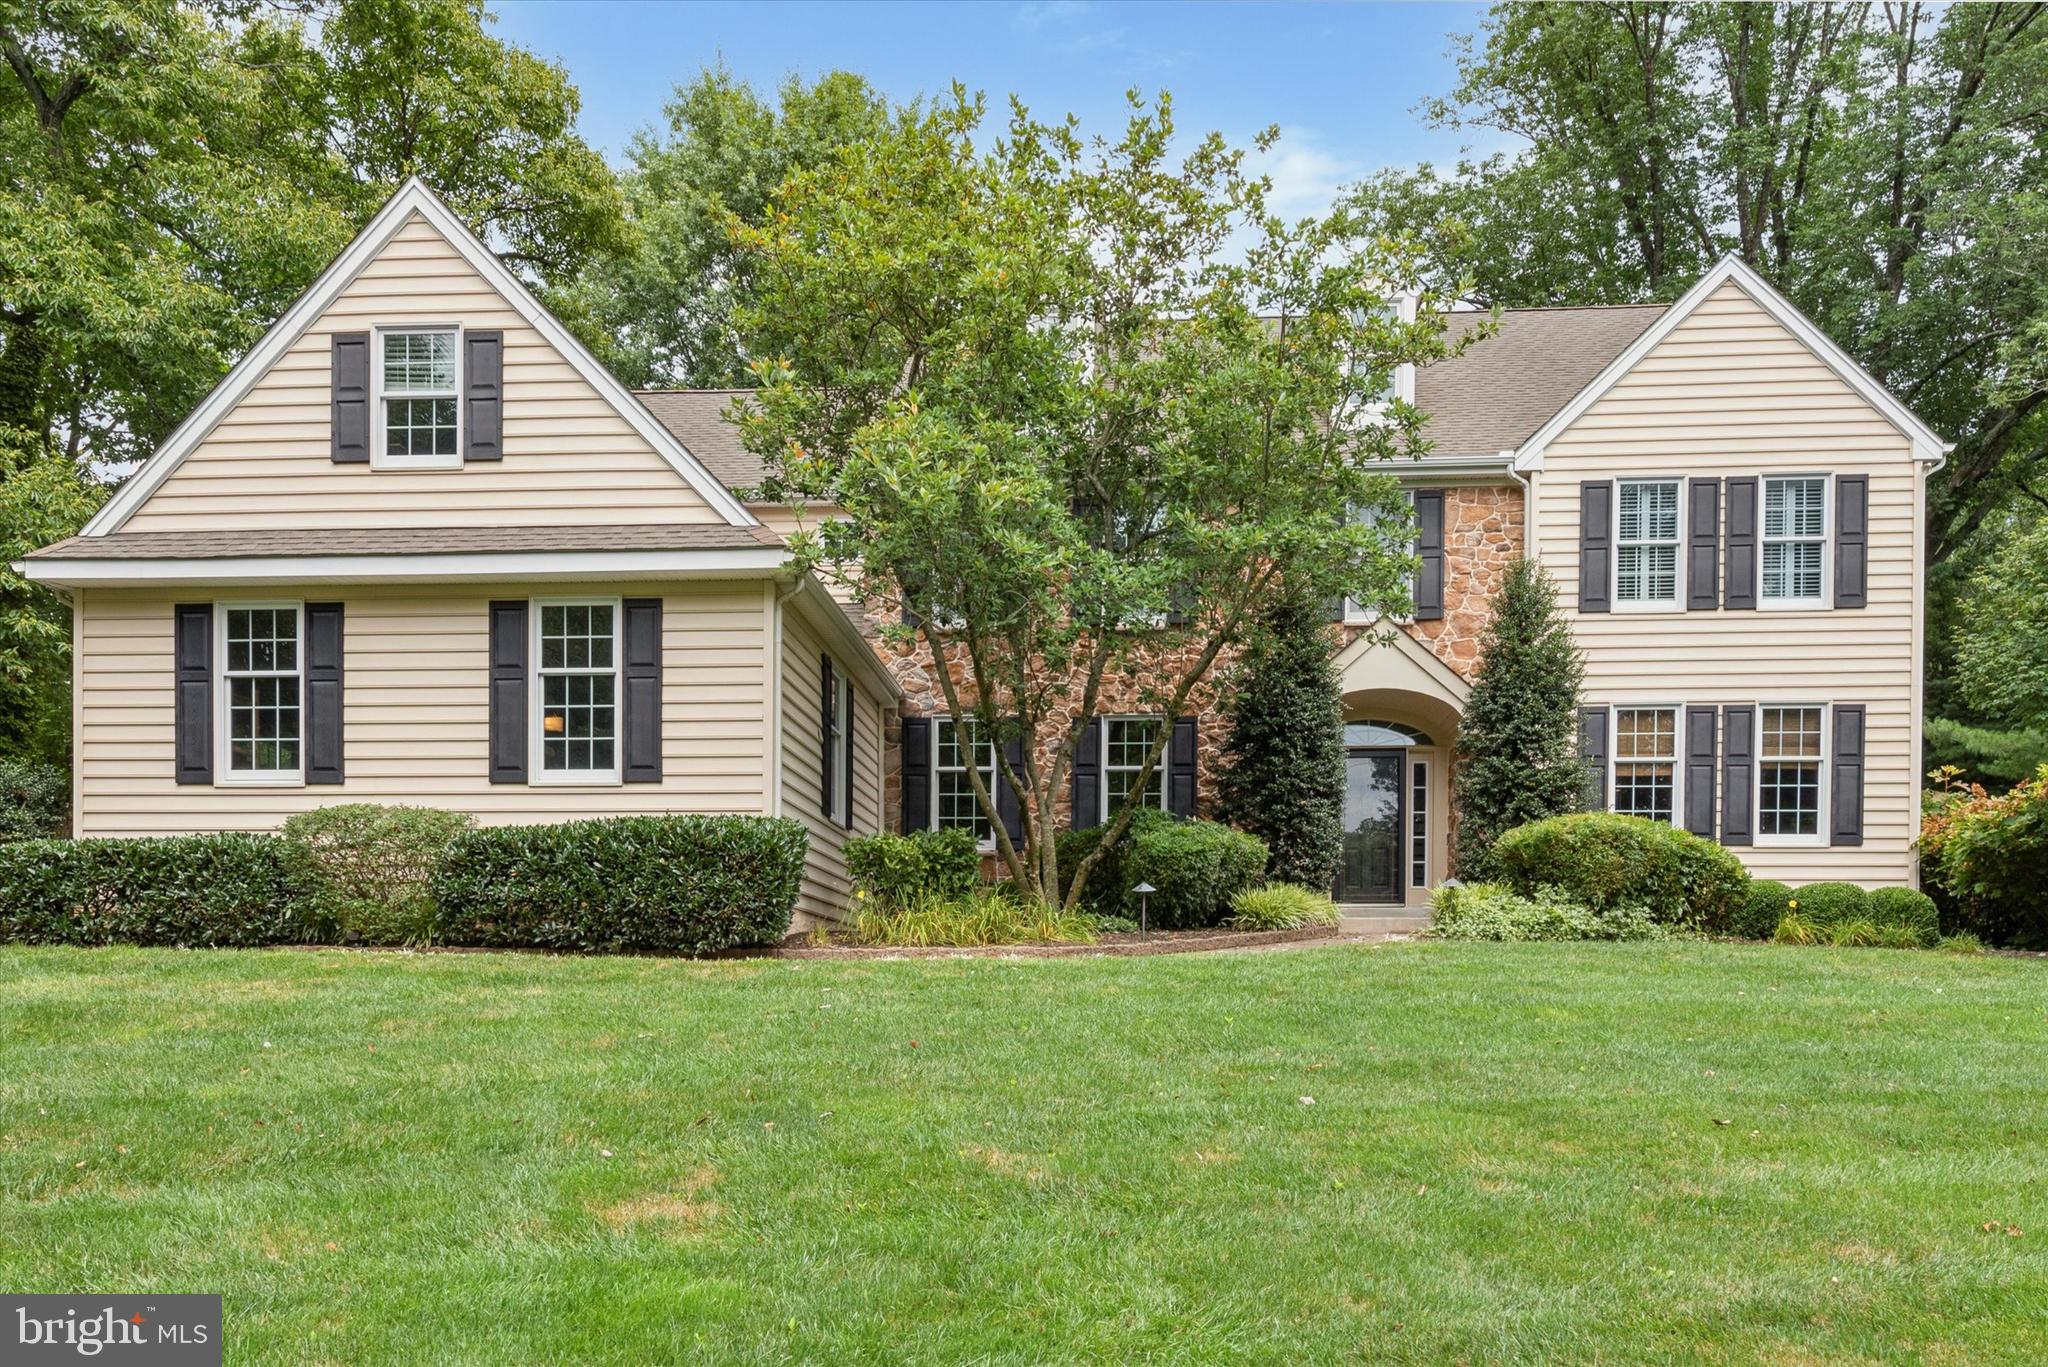
Welcome to 123 Greenhill Rd, just a stones throw outside of the Borough of West Chester, PA, this beautiful colonial  is nestled into the picturesque back drop of Chester County.  Inside, you’ll find over 4000 square feet of thoughtfully designed living space built for luxury and modern convenience with upgrades galore!! The open-concept layout with hard wood floors throughout, connects the living, dining, and kitchen areas, creating a seamless flow perfect for everyday living and entertaining. The open kitchen is equipped with updated appliances and spacious countertops, offering both practicality and style.  The second floor offers hardwood flooring and four spacious bedrooms with four baths, including a master suite with a walk-in closet/en-suite primary bathroom. The updated bathrooms are designed with modern fixtures and finishes, enhancing the home's comfort and convenience.
Step outside to discover a private backyard space ideal for relaxation and outdoor gatherings with a large deck featuring a beautiful stone fireplace and built-in grille.  Ample parking for guests in addition to a large 3 car garage allow for entertaining on a large scale in a private, bucolic setting.  

Located in close proximity to top-rated schools, shopping, dining, and parks, this property offers the best of West Chester living.  If you’re looking for a home that combines comfort, style, and an excellent location, look no further, 123 Greenhill Rd has it ALL.  Schedule a showing and explore all that this wonderful property has to offer.
#PACT2093248

WEST CHESTER

123 GREENHILL ROAD

4 Beds

3 Baths

4,114 Sq.Ft.

$1,250,000

MLS#: PACT2093248
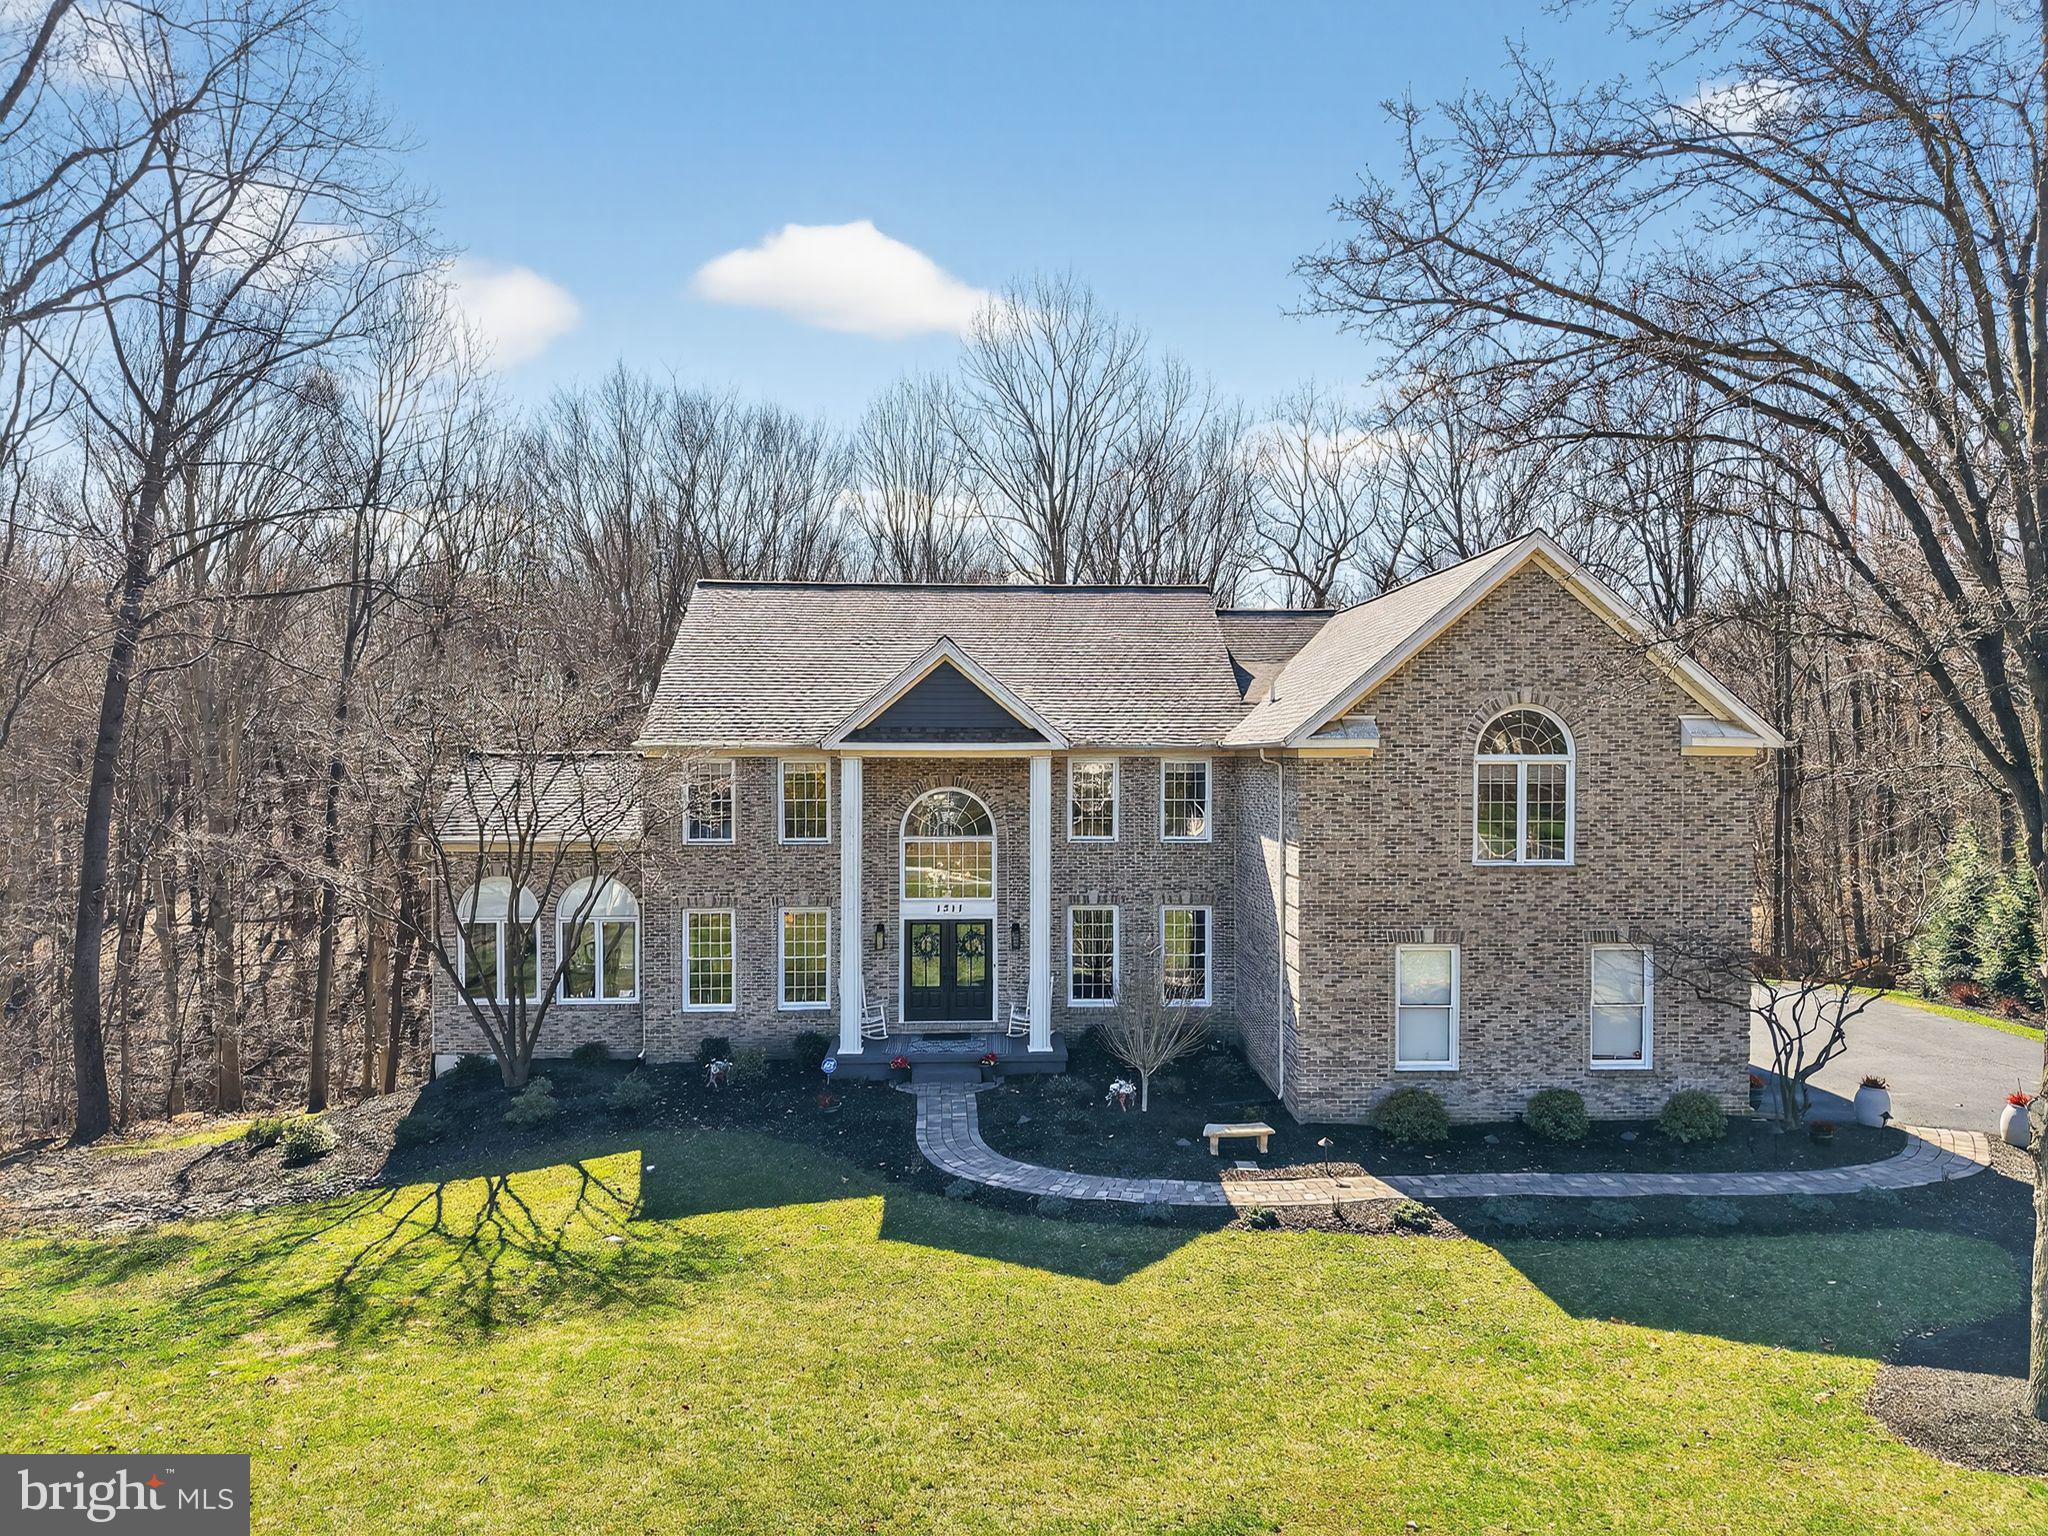
Location, Lifestyle...Community! Residing in the sought after community of Virginia Glen a subdivision of Brandywine Ridge in the award winning Downingtown Area School District and STEM school. Located on a cul-de-sac this extraordinary estate is nestled on 2.5 private acres surrounded by mature trees! Showcasing over $300k in curated upgrades, this exceptional residence embodies timeless elegance, modern sophistication and the very best of Chester County living! This turn key home has been newly sided along with double French doors to welcome you home. All new landscaping with dusk to dawn lighting and walkway showcases the beauty of natural stone and the elegance of massive chandeliers lighting each room. A two story foyer, where rich hardwood floors and abundant natural light set the tone for the home's refined interior. A gracious parlor flows seamlessly into an impressive dining room with vaulted ceilings surrounded by Palladian casement windows. An exquisite setting for both formal entertaining and intimate gatherings. The heart of the home is a show stopping, fully reimagined  chef's kitchen. Custom cabinetry extending to the top of nine foot ceilings with detailed moldings are accented by a custom backsplash, striking black and gold fixtures, and centered by an oversized statement island with pendant lighting. Premium stainless steel appliances, double wall ovens, beverage center and luxurious marble countertops with under cabinet lighting making this space as functional as it is stunning! The adjoining two story family great room is anchored by a dramatic floor to ceiling stone gas fireplace surrounded by walls of windows with plantation shutters! Enhancing the homes versatility, the main level features a private executive office that can effortlessly serve as a first floor bedroom, with convenient access to a full bath ideal for guests, multigenerational living, or refined work from home flexibility. Entertaining is effortless with a bar to gather and celebrate to watching a game together making memories to last a lifetime. The second level of the home offers four possibly five bedrooms. Upstairs, the primary suite offers a true retreat complete with vaulted tray ceilings, a serene sitting room and custom walk-in closets. The spa inspired  bath is thoughtfully appointed with dual vanities, an oversized jetted soaking tub and a marble tiled walk-in shower. A princess suite with a private bath, along with two additional bedrooms to share a hall bath. The finished lower level is designed for elevated entertaining, featuring new flooring, a custom bar and expansive recreational space along with a multitude of storage. Moving outdoors, a private resort style setting awaits. Highlighted by a newly installed bluestone slate patio perfect for a fire pit to gather along with a six person hot tub to enjoy and gather! Last but not least a newly updated 35x20 maintenance free deck offering over 850 sq ft of added living with privacy and tranquility. This estate is more than a residence, it is a a statement of luxury, comfort and lifestyle! Located at the gateway to Chester County with major routes, train, shopping and fabulous restaurants to enjoy!
#PACT2120238

DOWNINGTOWN

1311 RICHMOND PLACE

5 Beds

4 Baths

5,811 Sq.Ft.

$1,250,000

MLS#: PACT2120238
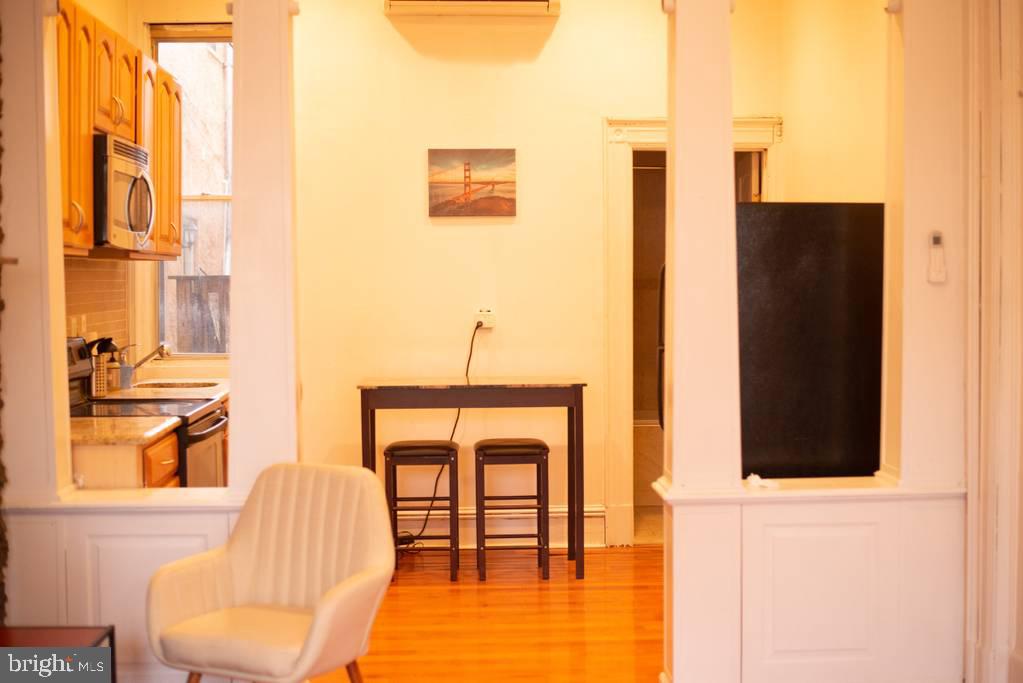
Incredible self contained 6-unit brownstone on Broad St. This building consists of 2-2 bedroom apartments, 2-1 bedroom apartments and 2-studio apartments. Tons of original character, wood flooring, tile baths and updated kitchens with maple cabinetry, granite countertops and stainless steel appliances. There is also a rear decked-in yard (part of the 1st floor rearapartment), an emergency exit off the second floor leading to the alley, and a nice, clean basement. All units are separately metered. Fantastic Point Breeze/Newbold location convenient to all the local hotspots, transportation and Center City.
#PAPH784812

PHILADELPHIA

1216 S BROAD STREET

6 Beds

None Baths

4,200 Sq.Ft.

$1,250,000

MLS#: PAPH784812
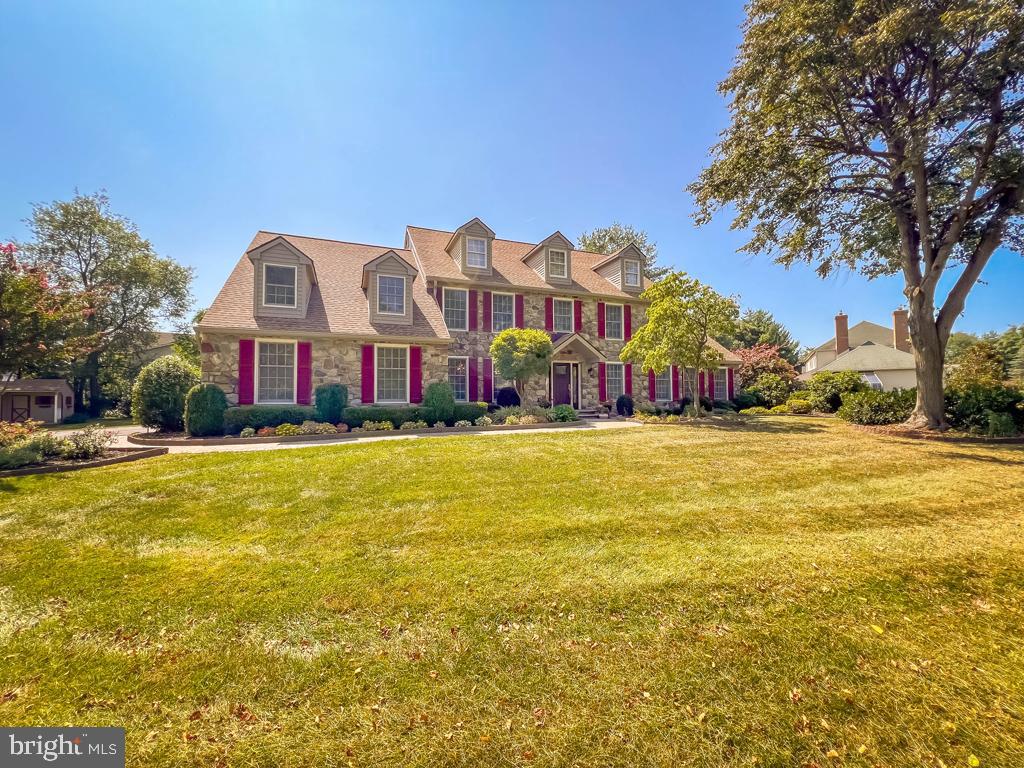
This majestic estate sits proudly on a premium 1.5-acre lot in Newtown, tucked away at the end of a private, tree-lined driveway. Framed by a lush backdrop of mature trees and bursting with vibrant flowers and meticulously landscaped gardens, the property makes a breathtaking first impression. Inside, stunning upgrades and refined finishes create an atmosphere of timeless elegance. The dramatic two-story foyer showcases a sweeping turned staircase, while the center hall design gracefully separates the formal dining room from the sophisticated living room—perfect for both intimate gatherings and grand celebrations. The recently renovated gourmet kitchen is a true showpiece, boasting gleaming quartzite countertops, custom 42-inch cabinetry, a coordinated subway tile backsplash, and high-end stainless steel appliances. The oversized island takes center stage, offering both style and functionality. Just beyond, a spacious breakfast area with a cozy brick-surround fireplace sets the tone for warm, relaxed mornings. The sun-filled family room features an expansive wall of windows overlooking the serene backyard, filling the space with natural light. The wet bar adds a lovely social touch. A two-sided fireplace seamlessly connects the family room to the spectacular sunroom—a warm and inviting retreat, perfect for unwinding with a book, watching a game, or enjoying card night with friends. The main level also features an updated powder room, a well-appointed laundry room, and thoughtful architectural details throughout. Upstairs, the luxurious main suite offers a private office, an expansive walk-in closet, and a spa-like ensuite bath. Three additional generously sized bedrooms share a beautifully renovated hall bath with double sinks and abundant storage. The finished basement extends the living space with a media area, exercise room, play area, and a large storage room. Step outside onto the Cambridge paver patio and be surrounded by breathtaking landscaping—a peaceful haven perfect for relaxing or entertaining. This exceptional property offers an unmatched blend of privacy, beauty, and elegance. Available for an end-of-September closing.
#PABU2102692

NEWTOWN

45 AUTUMN DRIVE

4 Beds

2 Baths

3,994 Sq.Ft.

$1,250,000

MLS#: PABU2102692

1 ... 587 588 589 590 591 ... 666
* Listings identified with the FMLS IDX logo come from FMLS and are held by brokerage firms other than the owner of this website. The listing brokerage is identified in any listing details. Information is deemed reliable but is not guaranteed. If you believe any FMLS listing contains material that infringes your copyrighted work please review our DMCA policy and learn how to submit a takedown request. © 2024. First Multiple Listing Service, Inc.

Send a message

Message successfully sent.

Your message

What is 3 + 4 ?

Reason for contacting?

I agree to receive email communication and understand I can unsubscribe at any time.

I agree to be contacted by Charis Realty Group - Christine Issler, Broker via call, email, and text for real estate services. To opt out, you can reply 'stop' at any time or reply 'help' for assistance. You can also click the unsubscribe link in the emails. Message and data rates may apply. Message frequency may vary. Privacy Policy

Sign Out

Virtual Assistant

Would you like to take the next step with this property? We can help you schedule a showing or virtual tour, or send you more details.

Yes, I would like more information.

Thank You for Your Reply, One of Our Agents will contact you as soon as possible

No, maybe later.

Thank you, you can always contact me via email, phone number or through the contact form.

Realhub AI

Lucy - Your AI-Powered Realtor

Update Your Temporary Password

Personalize your search

Enter your email and we'll notify you immediately when new listings match what you're looking for.

or enter email address

Already have an account ? Login here

Continue your home search

I agree to receive communications and understand I can unsubscribe at any time.

I agree to be contacted by Charis Realty Group - Christine Issler, Broker via call, email, and text for real estate services. To opt out, you can reply 'stop' at any time or reply 'help' for assistance. You can also click the unsubscribe link in the emails. Message and data rates may apply. Message frequency may vary. Privacy Policy

Already have an account ? Login here

We use cookies

We use cookies primarily for analytics to enhance your experience. By accepting, you agree to our use of these cookies. You can manage your preferences or learn more about our cookies policy.
