Properties

Browse or get in touch to schedule a walkthrough.

  • Nearby me
Price range

Popular Features

Community Features

Association

Property Features

Waterfront

View

Exterior Features

Interior Features

Style

10000 properties match your criteria

Updated 1 minute ago

E-Alert name
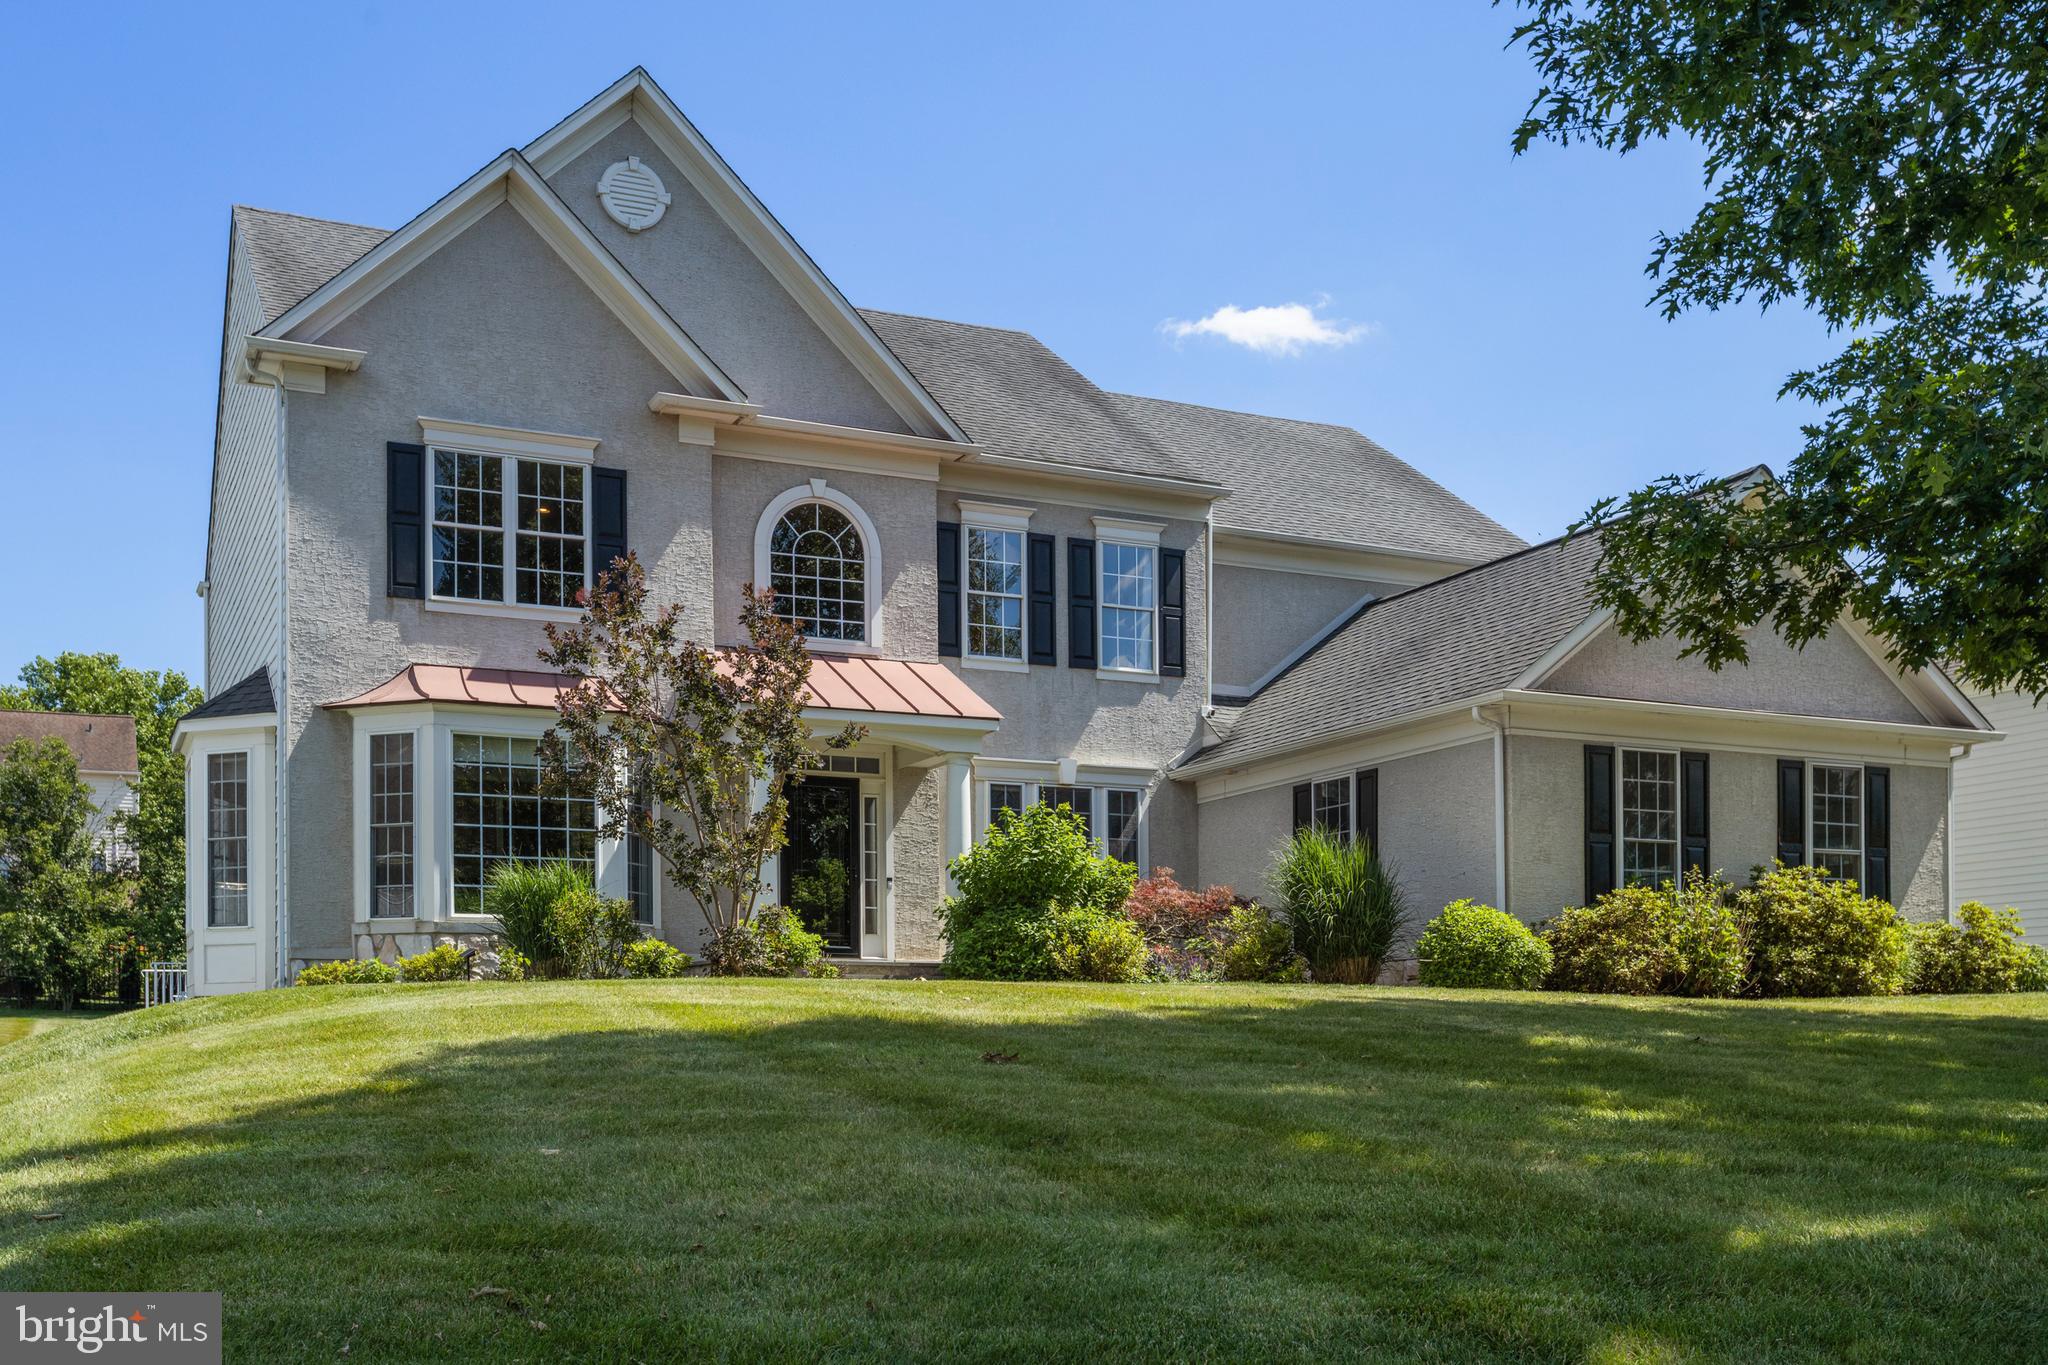
Welcome to 159 Applegate Drive, an exceptional former Pulte model home located in the highly desirable Applegate community of West Chester. Situated on a beautifully landscaped and private level lot of nearly one-half acre, this impressive 5 bedroom, 4 full and 1 half bath residence offers over 6,000 square feet of beautifully finished living space, thoughtfully designed for both everyday living and grand entertaining.
From the moment you arrive, the home's timeless curb appeal is evident with its covered front portico, elegant paver walkway and oversized three-car side-entry garage. Inside, a dramatic two-story foyer welcomes you into an open floor plan highlighted by extensive custom millwork, dark-stained hardwood flooring, recessed lighting and abundant natural light throughout.
Originally selected as one of the community's model homes, this residence showcases numerous premium builder upgrades, including a Sun Room, kitchen secretary station, enhanced trim package and a professionally finished walk-out lower level.
The heart of the home is the stunning gourmet kitchen featuring an oversized center island, granite countertops, white and gray cabinetry, a spacious corner pantry and an adjoining breakfast area that easily accommodates large gatherings. The kitchen flows seamlessly into the breathtaking two-story family room featuring floor-to-ceiling windows, a gas fireplace with marble surround, custom wood mantel and dramatic wainscoting extending to the ceiling. Just beyond, the Florida Room provides the perfect setting to relax while overlooking the private rear yard.
The main level also offers elegant formal living and dining rooms, a spacious private home office, convenient first-floor laundry room and powder room.
A grand staircase leads to the second level where the luxurious owner's suite serves as a true retreat. The expansive bedroom features a wall of rear-facing windows, ample sitting area and a spectacular spa-inspired primary bath, completely renovated in 2025 with dual comfort-height vanities, a freestanding soaking tub, oversized frameless glass walk-in shower, private water closet and generous walk-in closet.
Three additional bedrooms complete the upper level, including two bedrooms connected by a Jack-and-Jill bath and a private Princess Suite with its own full ensuite bath.
The professionally finished walk-out lower level adds approximately 1,800 additional square feet of exceptional living space. Designed for entertaining and multi-generational living, it features a large recreation area, second kitchenette, fitness area, custom built-in gas fireplace with raised brick hearth, handcrafted built-in cabinetry, a spacious fifth bedroom and a private full bath.
Additional improvements include a newer architectural roof (2014), newer dual-zone HVAC systems and a new water heater installed in 2024.
Located in the highly regarded West Chester Area School District, this home is served by the popular Bayard Rustin High School and is just minutes from vibrant downtown West Chester, where you'll enjoy award-winning restaurants, boutique shopping, seasonal festivals, farmers markets and community events. Nestled in the heart of the historic Brandywine Valley, the location also provides convenient access to renowned gardens, scenic parks, walking and hiking trails, museums and cultural attractions, including Longwood Gardens, while nearby Exton train station and the new Wawa train station offer easy commuter access to Center City Philadelphia.
This exceptional home offers an extraordinary combination of elegant design, quality craftsmanship, generous living space and one of West Chester's most desirable locations.
#PACT2129336

WEST CHESTER

159 APPLEGATE DRIVE

5 Beds

4 Baths

6,251 Sq.Ft.

$1,195,000

MLS#: PACT2129336
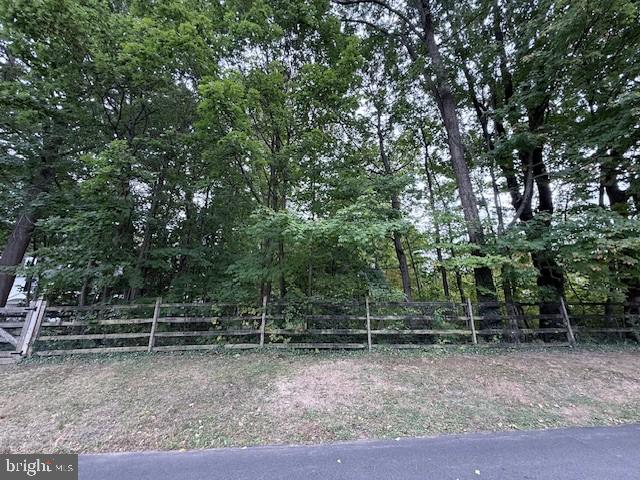
First time available. Last spacious lot of its kind in most premium West Mt Airy location. This 0.7 acre parcel sits on the lovely, tree-lined block of Westview between Wayne & Wissahickon. This stellar location is a two block walk to both the Wissahickon trails and Carpenter Woods, and just three blocks to Mt Airy Village featuring Weavers Way Coop and High Point Cafe.--Perhaps the last opportunity to build a spectacular new construction home on such a gorgeous and spacious West Mt Airy lot in an A+ location. --This parcel is also available to be purchased along with 605 Arbutus Street, on the desirable loop-block, for a one-of-a-kind street-to-street one-acre offering comprises these two separate parcels, Westview (0.7 acres; $1,195,000) and Arbutus parcel (0.28 acres; $625,000). The 605 Arbutus parcel includes a 3-bedroom plus 2nd floor family room, 2.5-bath home with a bright sunroom, a pool, and Garage and driveway parking. Purchase these incredible parcels together for $1,820,000. See the SEPARATE LISTING for 605 Arbutus and/or contact agent for more information --802 Westview has two legal descriptions and includes a rear flag portion that connects with Wayne Avenue. The parcel is zoned RSD-1. Public water and sewer can connect to Westview Street.
#PAPH2646274

PHILADELPHIA

802 WESTVIEW STREET

None Beds

None Baths

0.71 acres

$1,195,000

MLS#: PAPH2646274
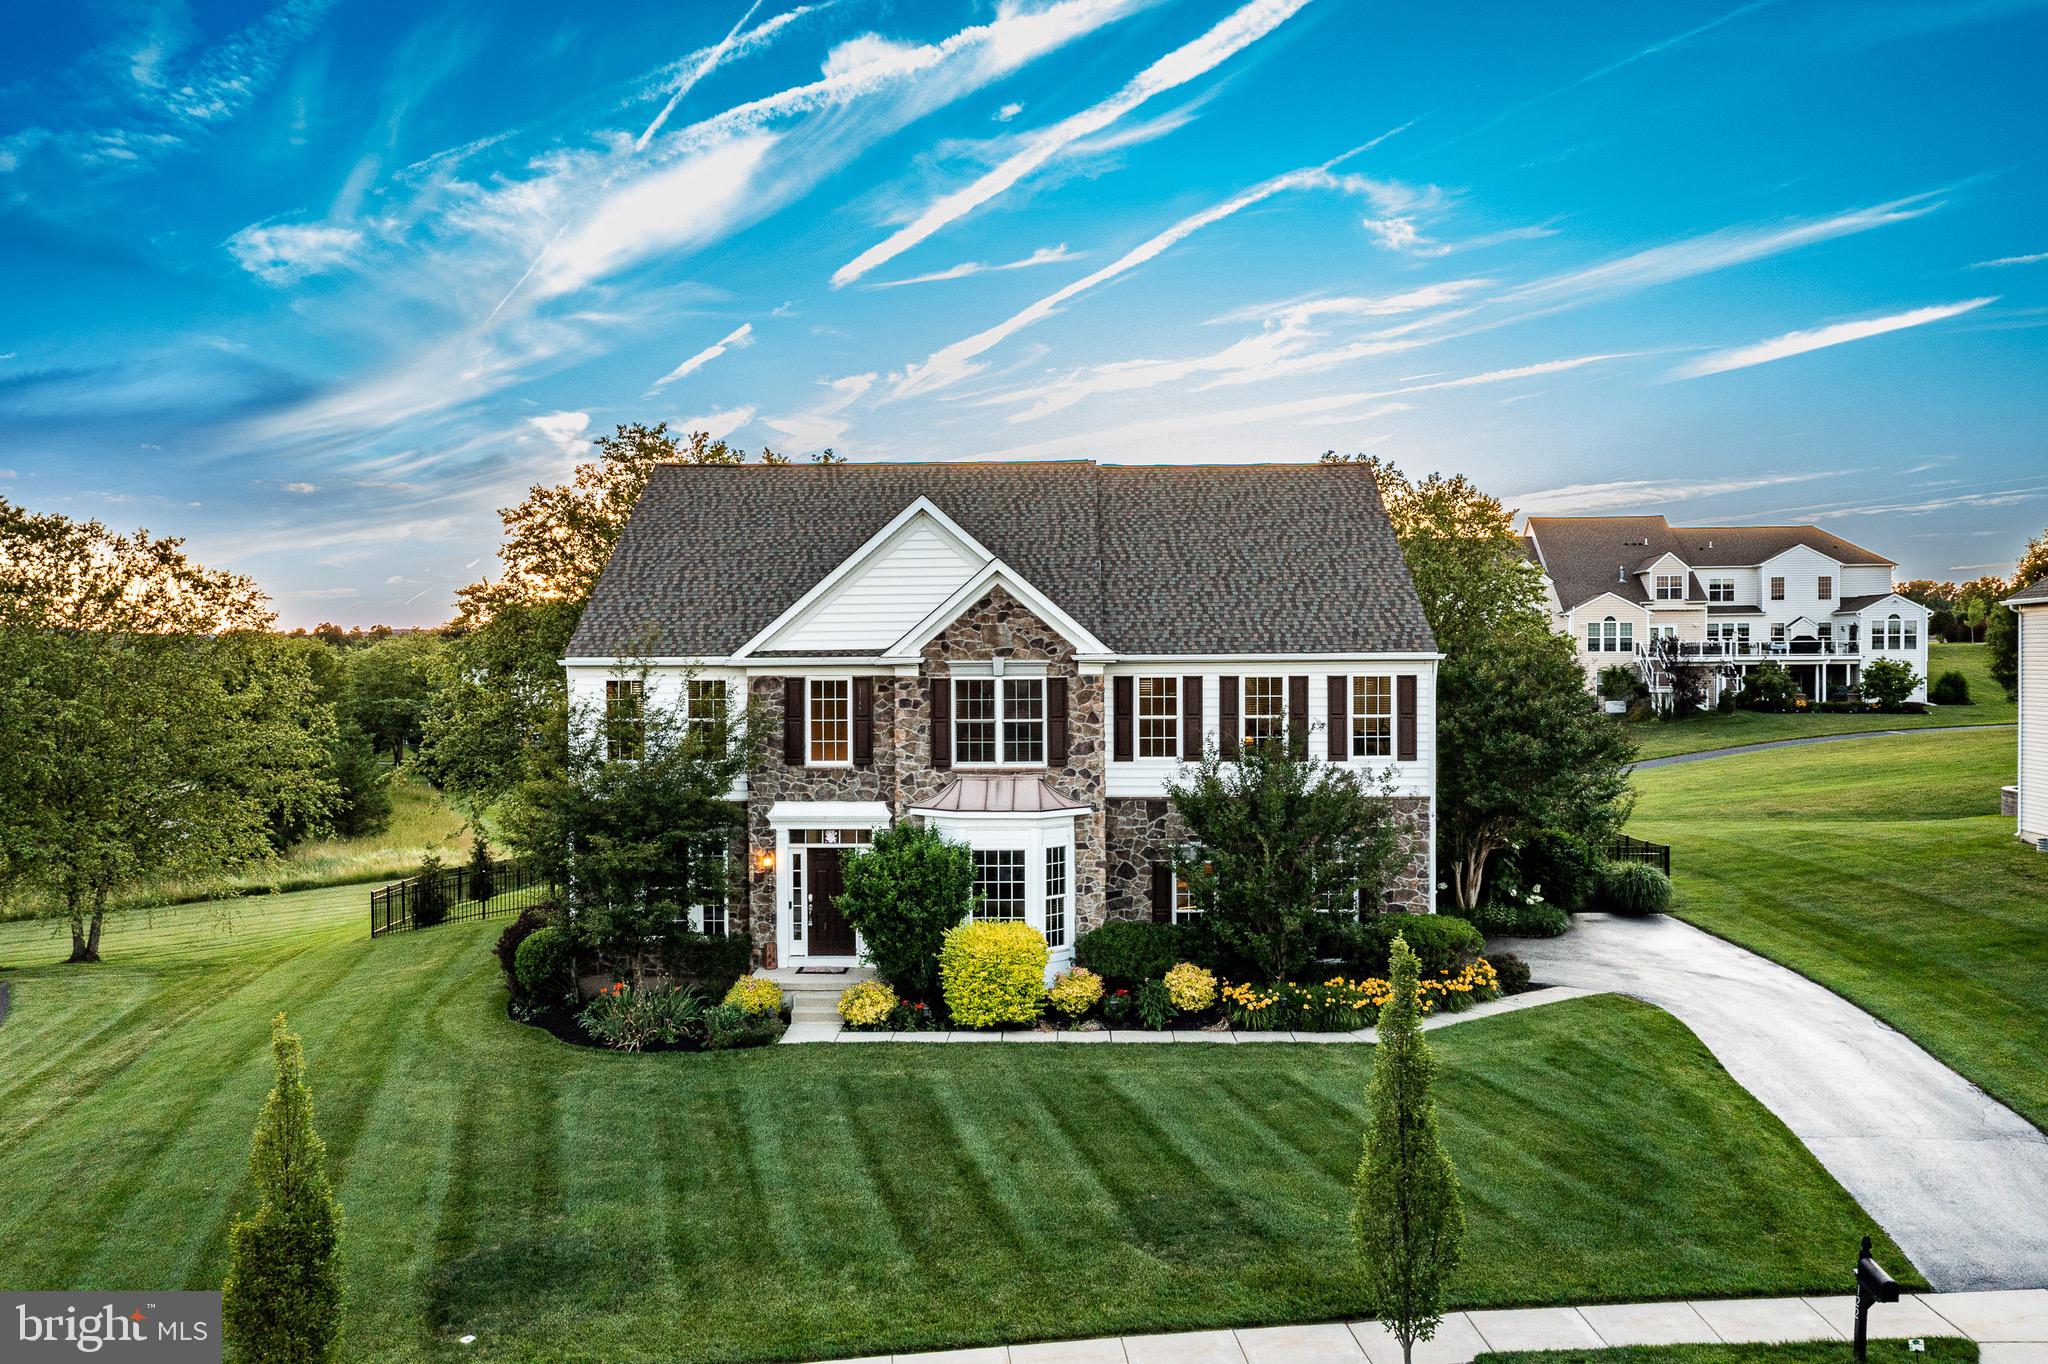
Offering the best builder-upgrades, this  former Monterey Applecross model home offers top-tier amenities & a prime golf course backing flat lot!  Classic stone front elevation greets you & once inside, the elegant 2 story foyer lets you know you’re in for something special. Boasting 4 bedrooms & 4.5 baths this larger Applecross “Classic” home will not disappoint!  This former builder model home offers over $220,000 thoughtful upgrades!  The adjacent living room is spacious w/ hrdwd floors,  upgraded trim package & a magnificent decorative window system. Architectural pillars distinguish the adjoining DR, w/oversized windows &  dentil crown molding. The modern kitchen offers expanded industrial grade hrdwd flr w/ granite countertops to a large center island &  breakfast bar. Premium SS appliances include a double wall oven & built-in gas range. This is a beautifully updated kitchen featuring resurfaced cabinetry w/ crown molding, a designer tile backsplash &  premium 5-burner gas range w/ externally vented exhaust hood.  Convenient butler’s pantry.  At the rear of the home, you'll find a spacious, light-filled Florida Room overlooking the golf course. This premium builder upgrade added valuable sq ft beyond the standard model, creating an inviting space that's perfect for relaxing, entertaining, or enjoying the scenic views year round.   A cozy yet spacious FR w/ decorative wood beams, a gas fireplace & floor-to-ceiling windows  bathe the area in natural light.    Upstairs, you’ll find the huge master suite w/tray ceiling, recessed lighting & a lrg split dual room style w/plenty of flexibility such a sitting area/ exercise rm option. A lrg W/I closet provides plenty of storage options. An expanded window system overlooks premium golf course views. Completing the suite is the tile bt w/cathedral ceiling & double vanity,   stall shower & separate soaking tub! The 2nd bdrm is a spacious princess suite w/lrg tile bth. The 3rd & 4th bdrms are generously-sized w/ lrg closets & share a Jack & Jill  bth w/lrg double vanity. New carpet  throughout the 2nd floor. The premium walk-up finished basement provides a possible 5th bedroom, add’l living & entertaining space. The theatre area w/custom built-in entertainment area featuring a Dolby Atmos set up. The large rec room offers  finished space perfect for billiards, & entertaining etc. Enjoy the lush grounds offers upgraded & established landscaping backing to the 2nd fairway and green of the golf courses prided 2nd hole.  An enormous hardscaped patio w/ built in seating, built in fire pit, built in grilling & counter space make it easy for hosting.  The flat  fenced in back yard is perfect for recreation and enjoyment.   Enjoy piece of mind as the home includes a new roof, new front door, upgraded electrical system, a new hot water heater, and Whole house generac generator- ensuring comfort and reliability year-round!!  Final features include an oversized 2 car garage,  driveway w/ plenty of parking , upgraded technology features including -- a EV charger, Ring security system, Nest thermostats, smart locks, & wired high-speed internet infrastructure throughout. The organization & attention to detail of this home cannot be overstated. This is a perfect location right in the heart of the Country Club, overlooking the golf course & only steps away from the community pools, tennis, & fitness center! Applecross CC is conveniently located near parks, shopping, & restaurants!  Conveniently located near major travel routes including Downingtown & Thorndale Train Stations, , Rt 322, Rt 30, & Rt 100 & PA Turnpike.  Award-winning Downingtown Schools, STEM academy, & take advantage of all that Applecross offer: state of the art fitness center & -Studio T- exercise/dance studio, indoor & outdoor pools w/Caribbean pool bar, Nicklaus-designed golf course, tennis, fitness classes, social events/parties, full restaurant/bar, family event basketball & more! Applecross - Live Where You Play!
#PACT2128556

DOWNINGTOWN

122 BOLERO DRIVE

4 Beds

4 Baths

5,336 Sq.Ft.

$1,195,000

MLS#: PACT2128556
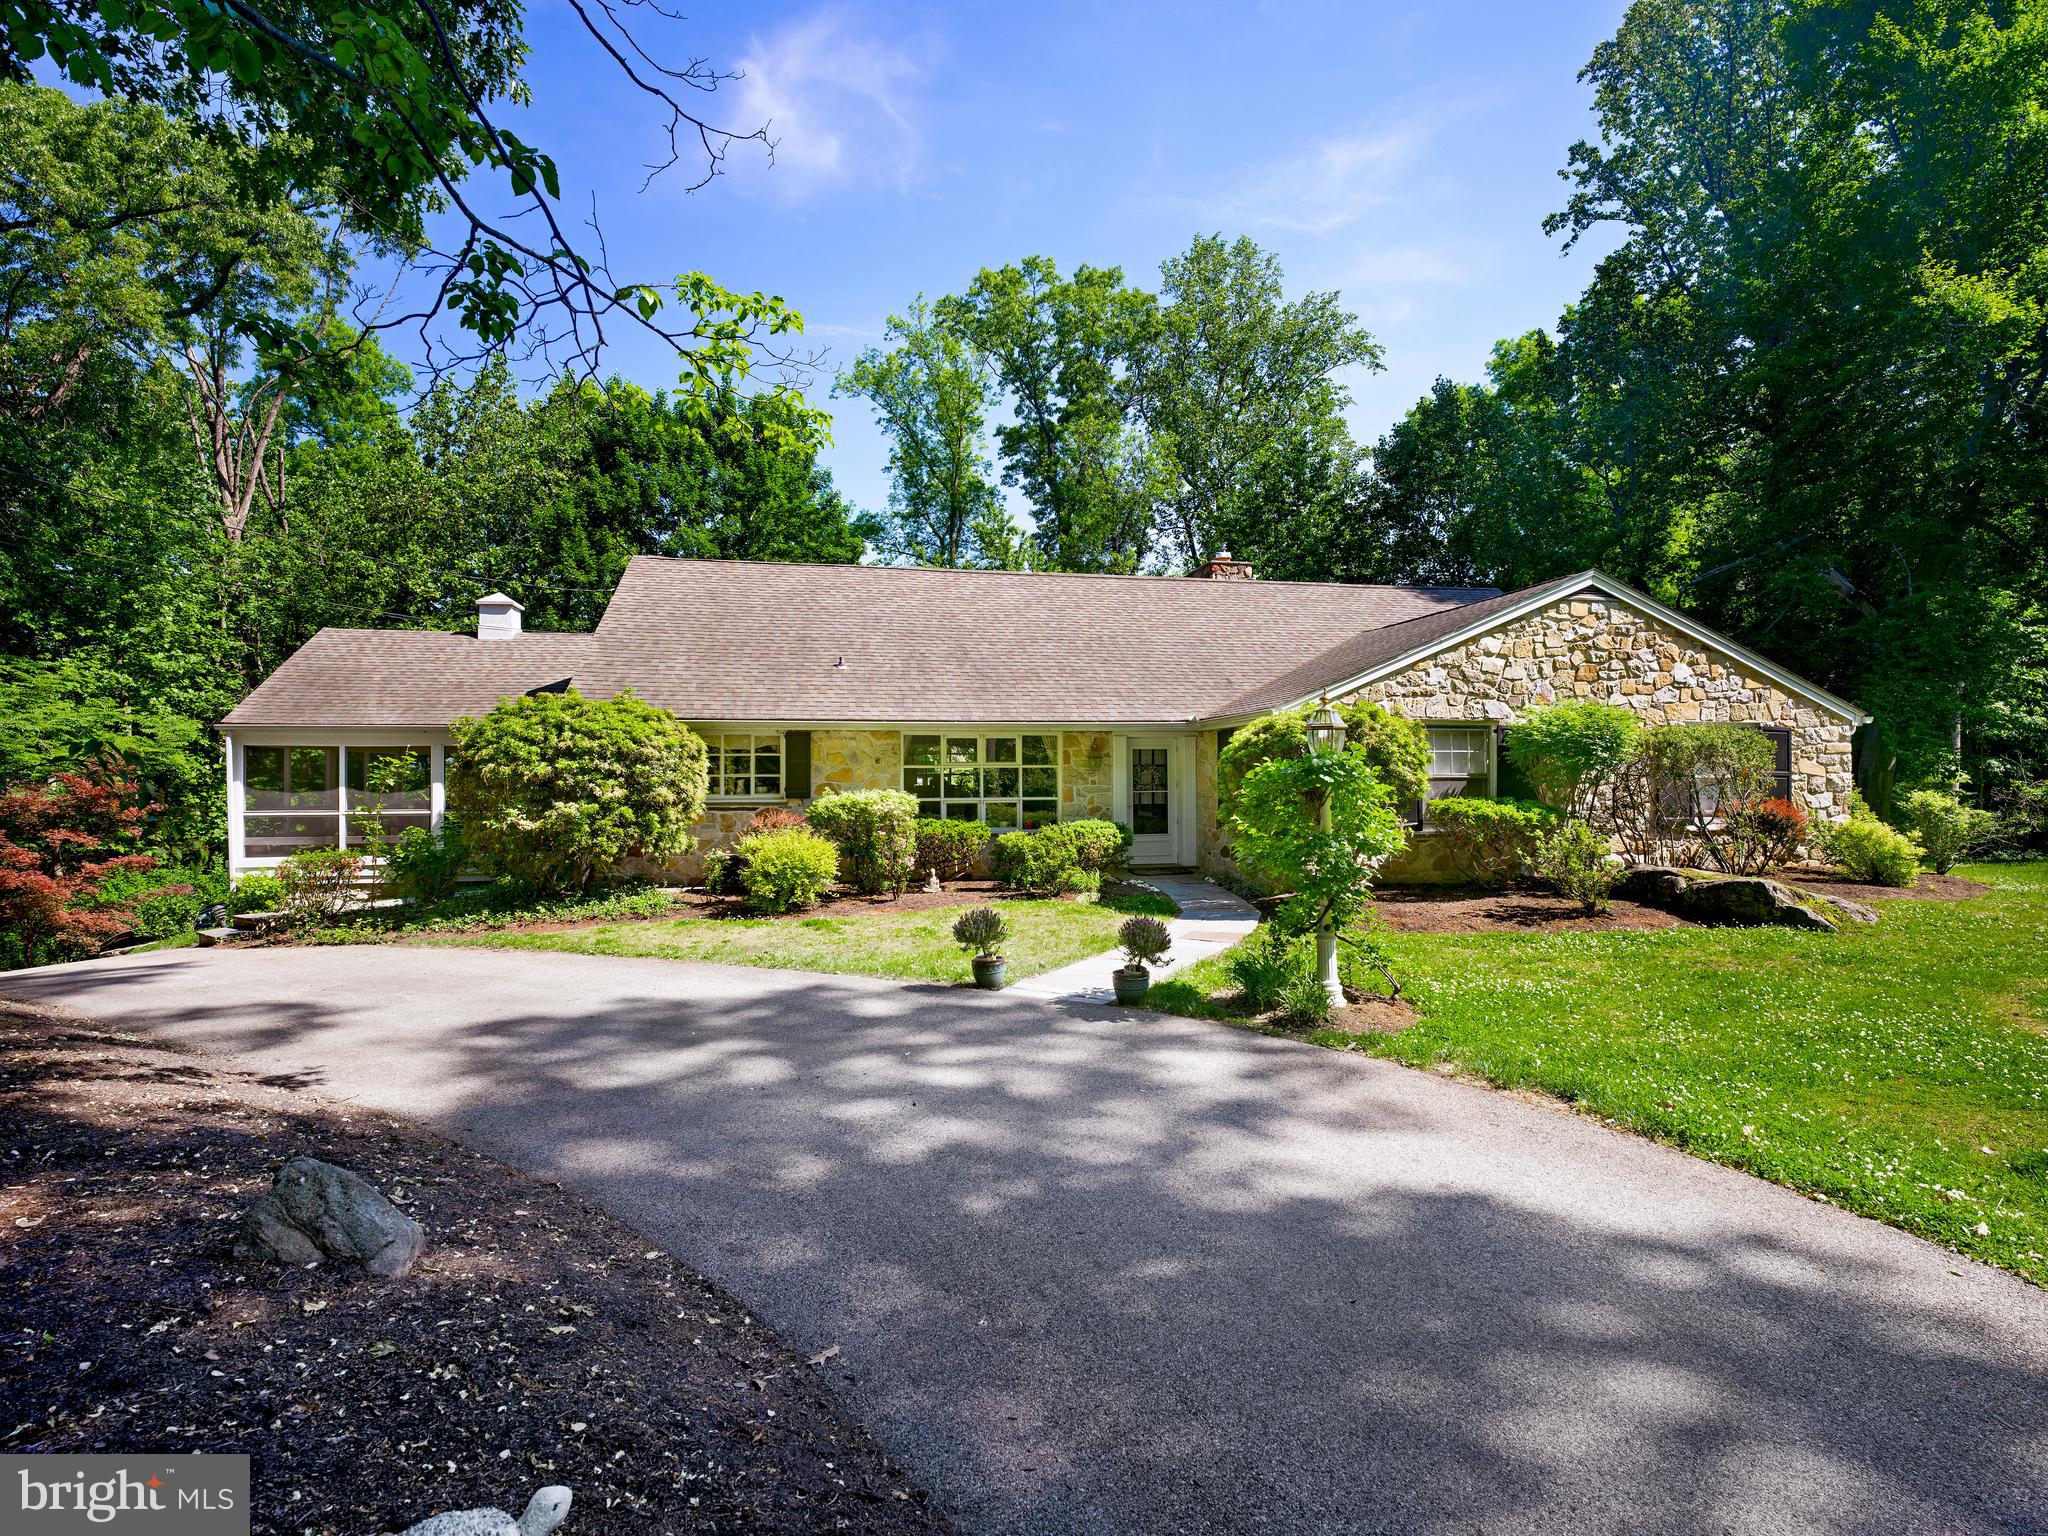
A stone Cape Cod on just over an acre in Villanova. The house sits well back from Mount Pleasant Road, with two curb cuts and a connecting drive. Built in 1956, five bedrooms and three and a half baths across approximately 4,453 finished square feet. The floor plan places the primary suite, two additional bedrooms, and the principal living spaces on a single level.

The living room runs the depth of the house, with a wall of windows facing into the tree canopy and across the valley beyond. A wood-burning fireplace anchors the room. The renovated kitchen has 42-inch cherry cabinetry, granite counters and backsplash, a wall oven, cooktop, stainless appliances, and a sunny breakfast area with glass-front cabinetry. The dining room sits adjacent, with crown molding, chair rail, and a bank of windows over the rear grounds. A freshly painted family room off the kitchen features a large picture window and opens to a long screened porch at the rear of the house.

The first-floor primary suite includes a walk-in closet and an updated marble-vanity bath with shower. Two additional first-floor bedrooms share a full hall bath. Upstairs, two more bedrooms, one currently configured as a home office, and a full bath finished in limestone with a soaking tub.

The walkout lower level is daylit and freshly painted. The expansive recreation room on this floor has a second wood-burning fireplace, an exposed stone wall, and opens to a stone terrace and the rear grounds. Also on this level: a powder room, laundry, mudroom, and inside access to the two-car attached garage.

1.02 acres of mature woodland.  ·  Lower Merion School District.  ·  Convenient to all major transportation routes.
#PAMC2181406

VILLANOVA

1626 MOUNT PLEASANT ROAD

5 Beds

3 Baths

5,115 Sq.Ft.

$1,195,000

MLS#: PAMC2181406
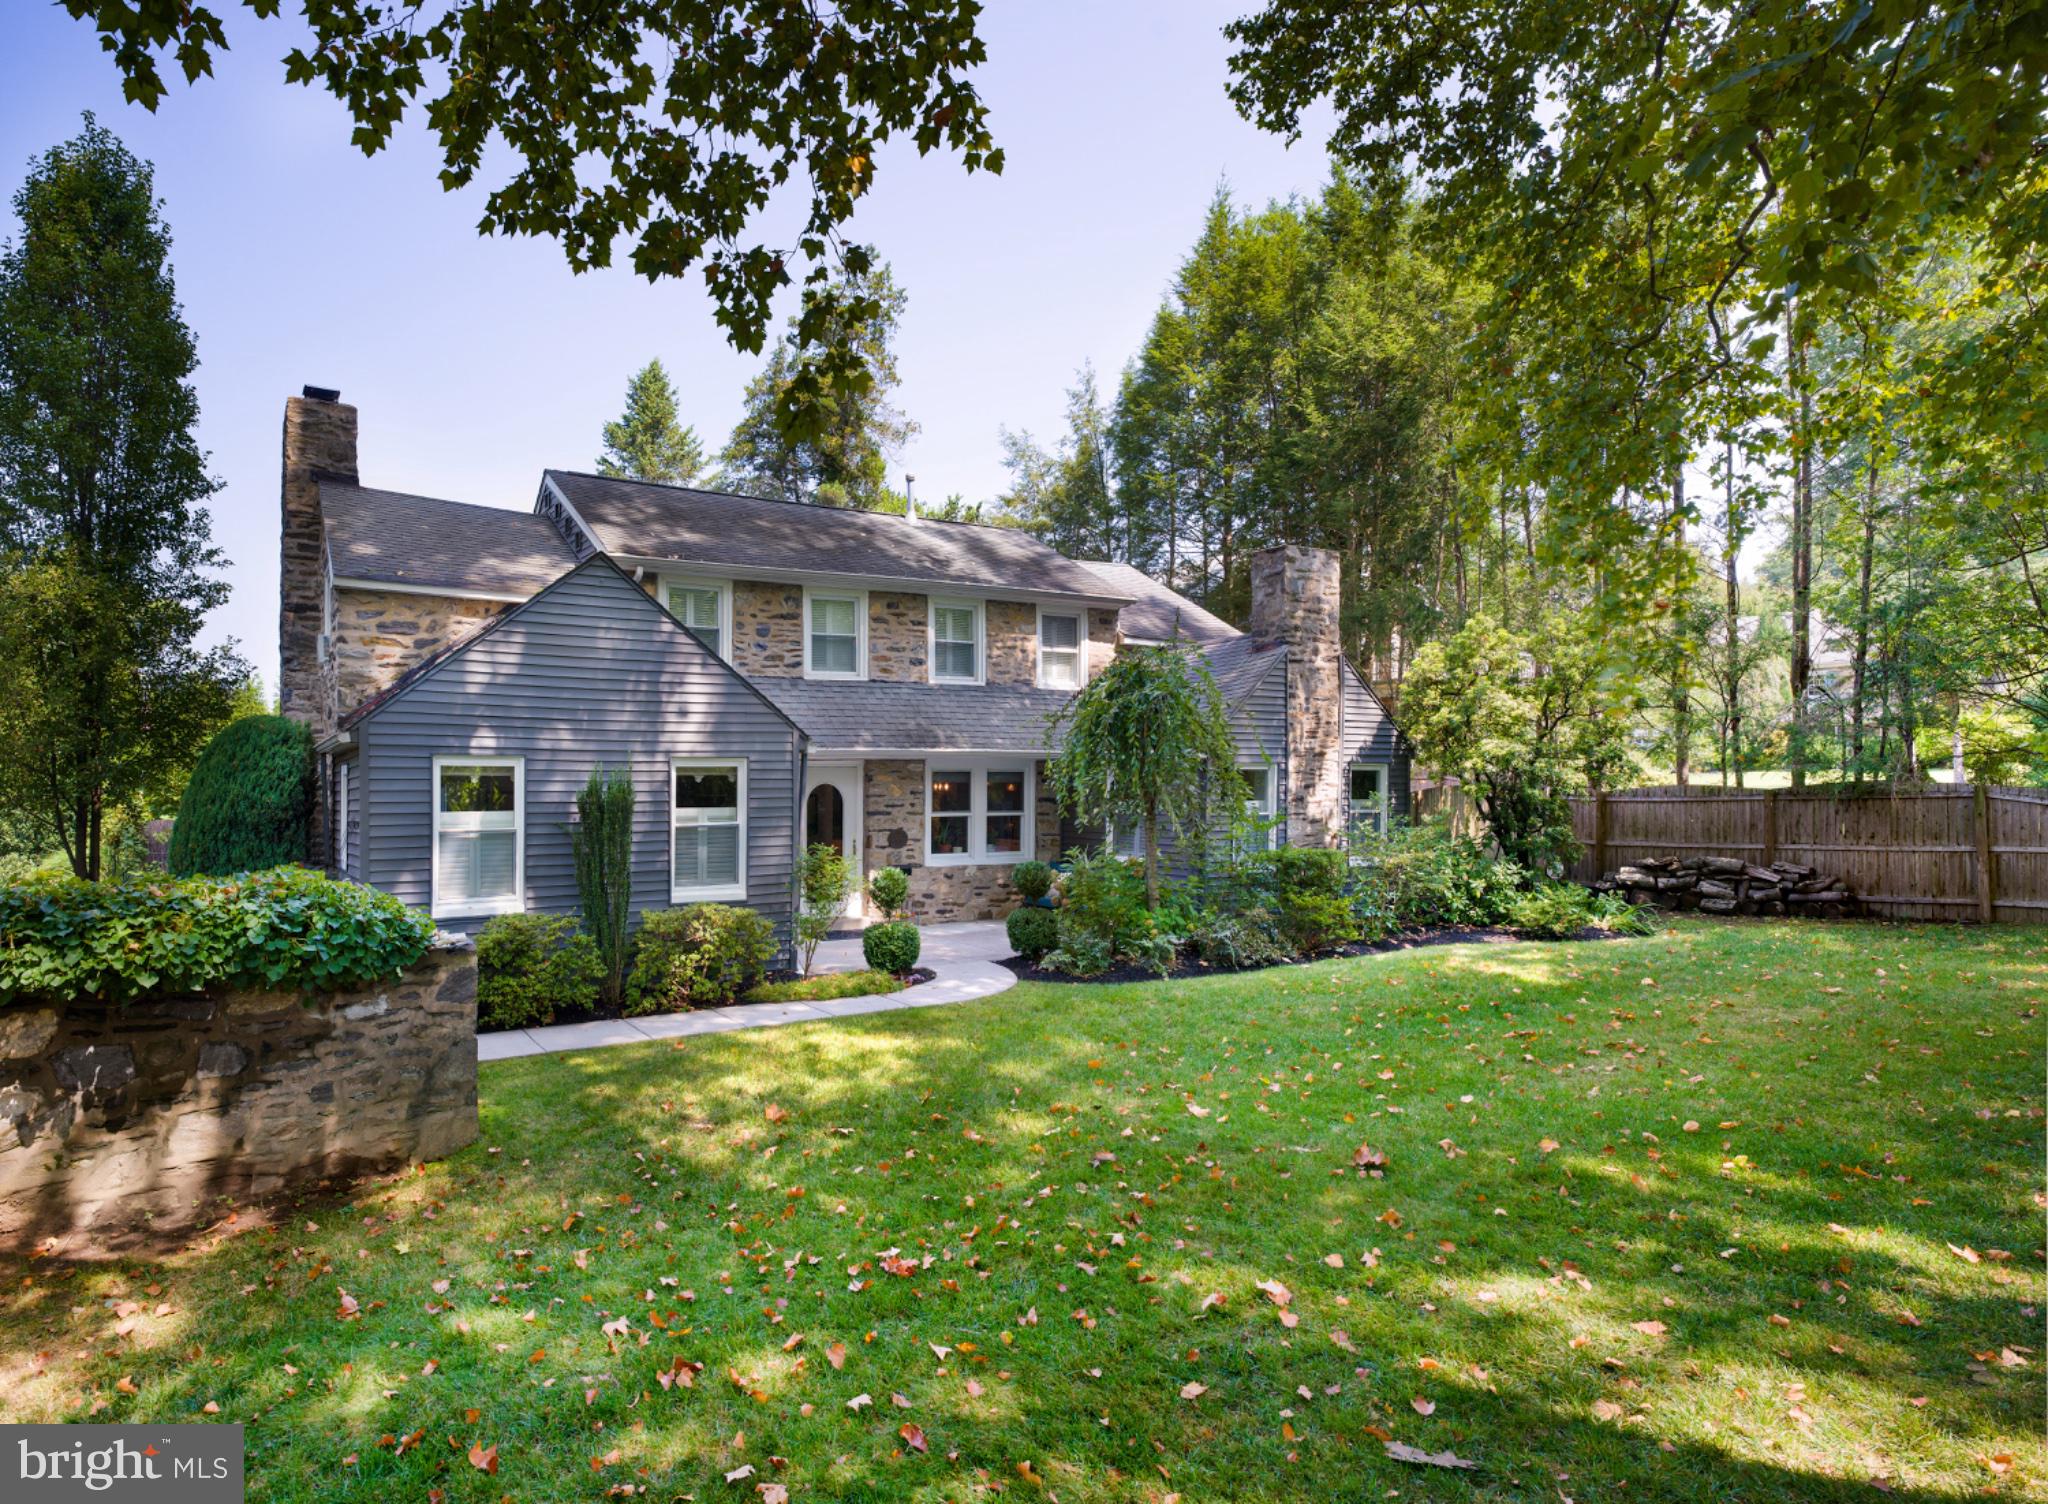
Nestled in the charming Green Hill neighborhood, this delightful colonial home exudes warmth and timeless elegance. Built in 1929, it features a blend of classic stone and wood siding, adding to its timeless appeal. As you step inside, discover the rich wood flooring that flows throughout, bright and open living space, a cozy fireplace that serves as a focal point in the inviting living area and an amazing open and airy kitchen which will sure to be the center of attention as it will become the centerpiece for your daily life. 
With four spacious bedrooms including two ensuites, a hall bath, as well as a hall bath in the lower level, there is plenty of space for all. The partially finished basement provides additional space for recreation and storage. 
The outdoor oasis features a large pool with extended patio and outdoor shower area, with privacy on every side as well as a beautiful covered area for outdoor entertaining, a small pond, and mature plantings. Experience the ultimate in luxury living, where every detail has been thoughtfully curated for an exclusive lifestyle.
#PAMC2175676

WYNNEWOOD

1 ALLENDALE ROAD

4 Beds

3 Baths

2,970 Sq.Ft.

$1,195,000

MLS#: PAMC2175676
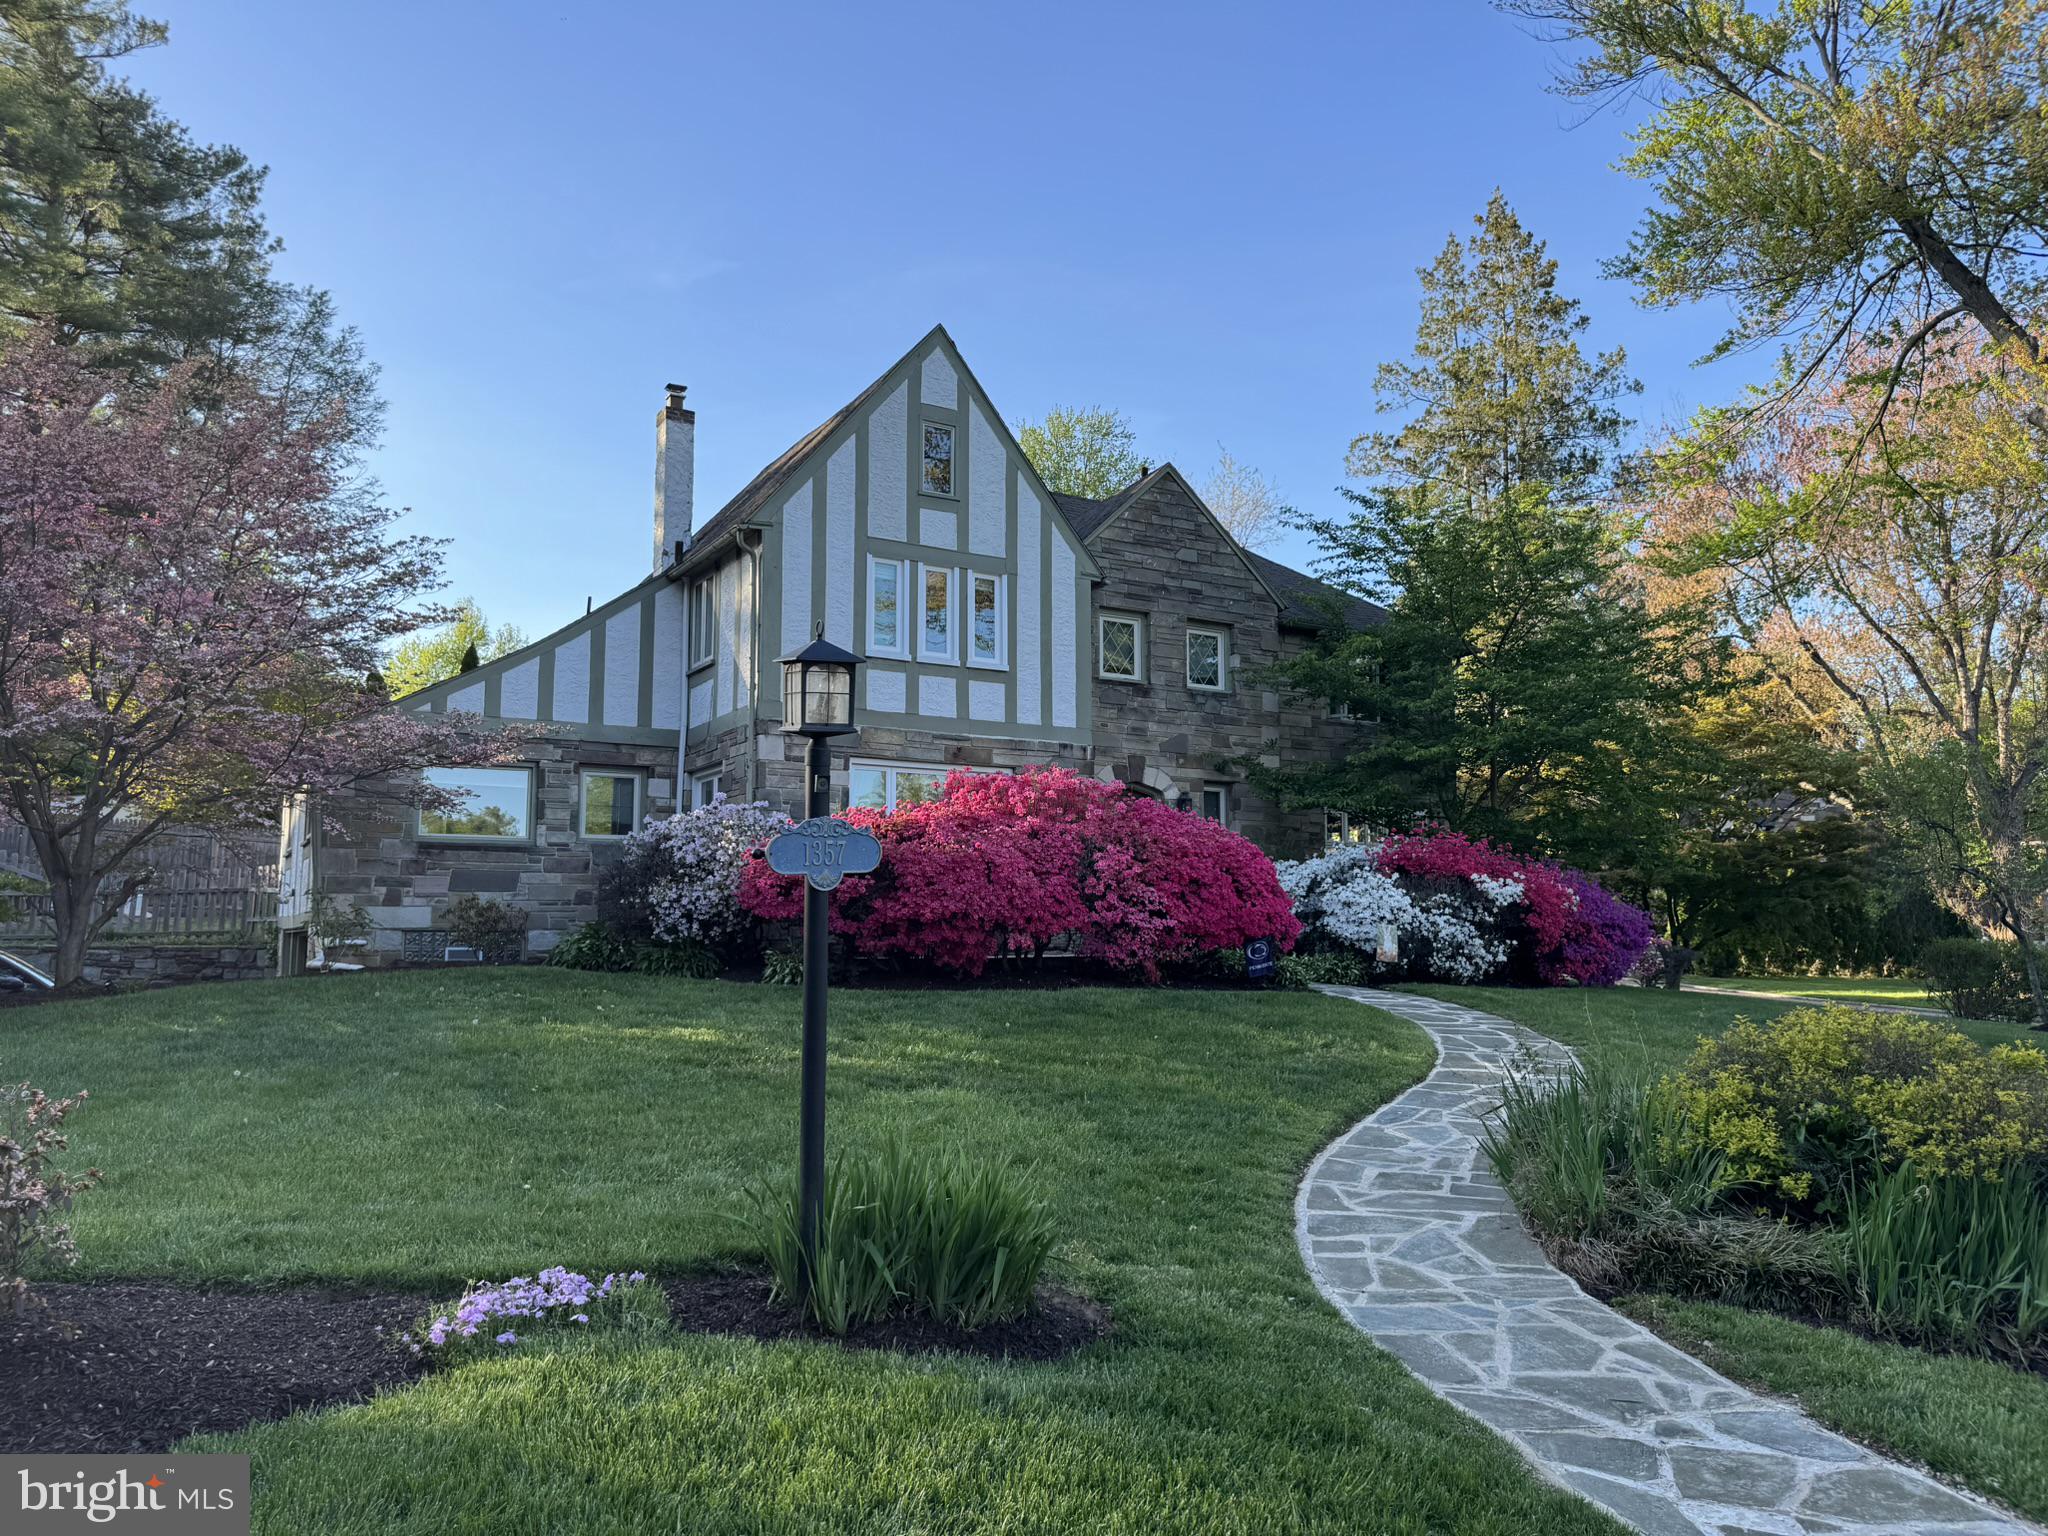
Set on a picturesque flat corner lot in Lower Merion School District, this meticulously maintained Main Line stone Tudor offers 5 bedrooms, 3 and a 1/2 bathrooms. Blending architectural character with modern amenities, this home is drenched in natural light with oversized windows and features rich hardwood floors throughout. An expansive sunken living room is perfect for entertaining, with brand new Pella windows which open for fresh air, and newer French doors leading to a covered patio, ideal for alfresco dining. The dining room sets the stage for memorable dinner parties and holiday celebrations. The centerpiece of the home is the gourmet eat-in kitchen including all stainless steel appliances, Thermador gas range and hood, under-counter microwave, GE Cafe refrigerator and dishwasher, high-end maple cabinets, and granite countertops. The main level also features a convenient mudroom which has access to the back yard and garage, laundry room, and a versatile ensuite bedroom perfect for a home office, playroom, or guest suite. A powder room off the foyer completes the main level. Ascend the curved staircase to the 2nd floor where you will find 4 generously sized bedrooms and a renovated hall bathroom. The primary suite boasts a luxurious ensuite bathroom which was recently renovated, including 2 walk-in closets. Enjoy your morning coffee on the Azek deck off the primary suite. You will also find pull-down stairs to the attic for an abundance of storage. Additional updates include newer windows throughout, a new boiler (2019), new A/C (2023) and a new roof (2026). Outside, the property is beautifully landscaped including a refinished front flagstone walkway. Alongside the covered patio, you will find a dedicated area perfect for creating your own fireside retreat. Situated just minutes from the Wynnewood Shopping Center, Whole Foods, and Suburban Square, you’ll enjoy unparalleled convenience right at your doorstep. Whether you’re exploring downtown Narberth, local dining, commuting from the Wynnewood train station, Norristown High Speed Line, or enjoying nearby Penn Wynne Park, everything you need is moments away. Close to major highways and public transportation, it’s a seamless commute to Center City Philadelphia. Complete with access to award-winning schools and a welcoming community, this move-in ready home is Main Line living at its finest.
#PAMC2184152

WYNNEWOOD

1357 DRAYTON LANE

5 Beds

3 Baths

2,808 Sq.Ft.

$1,195,000

MLS#: PAMC2184152
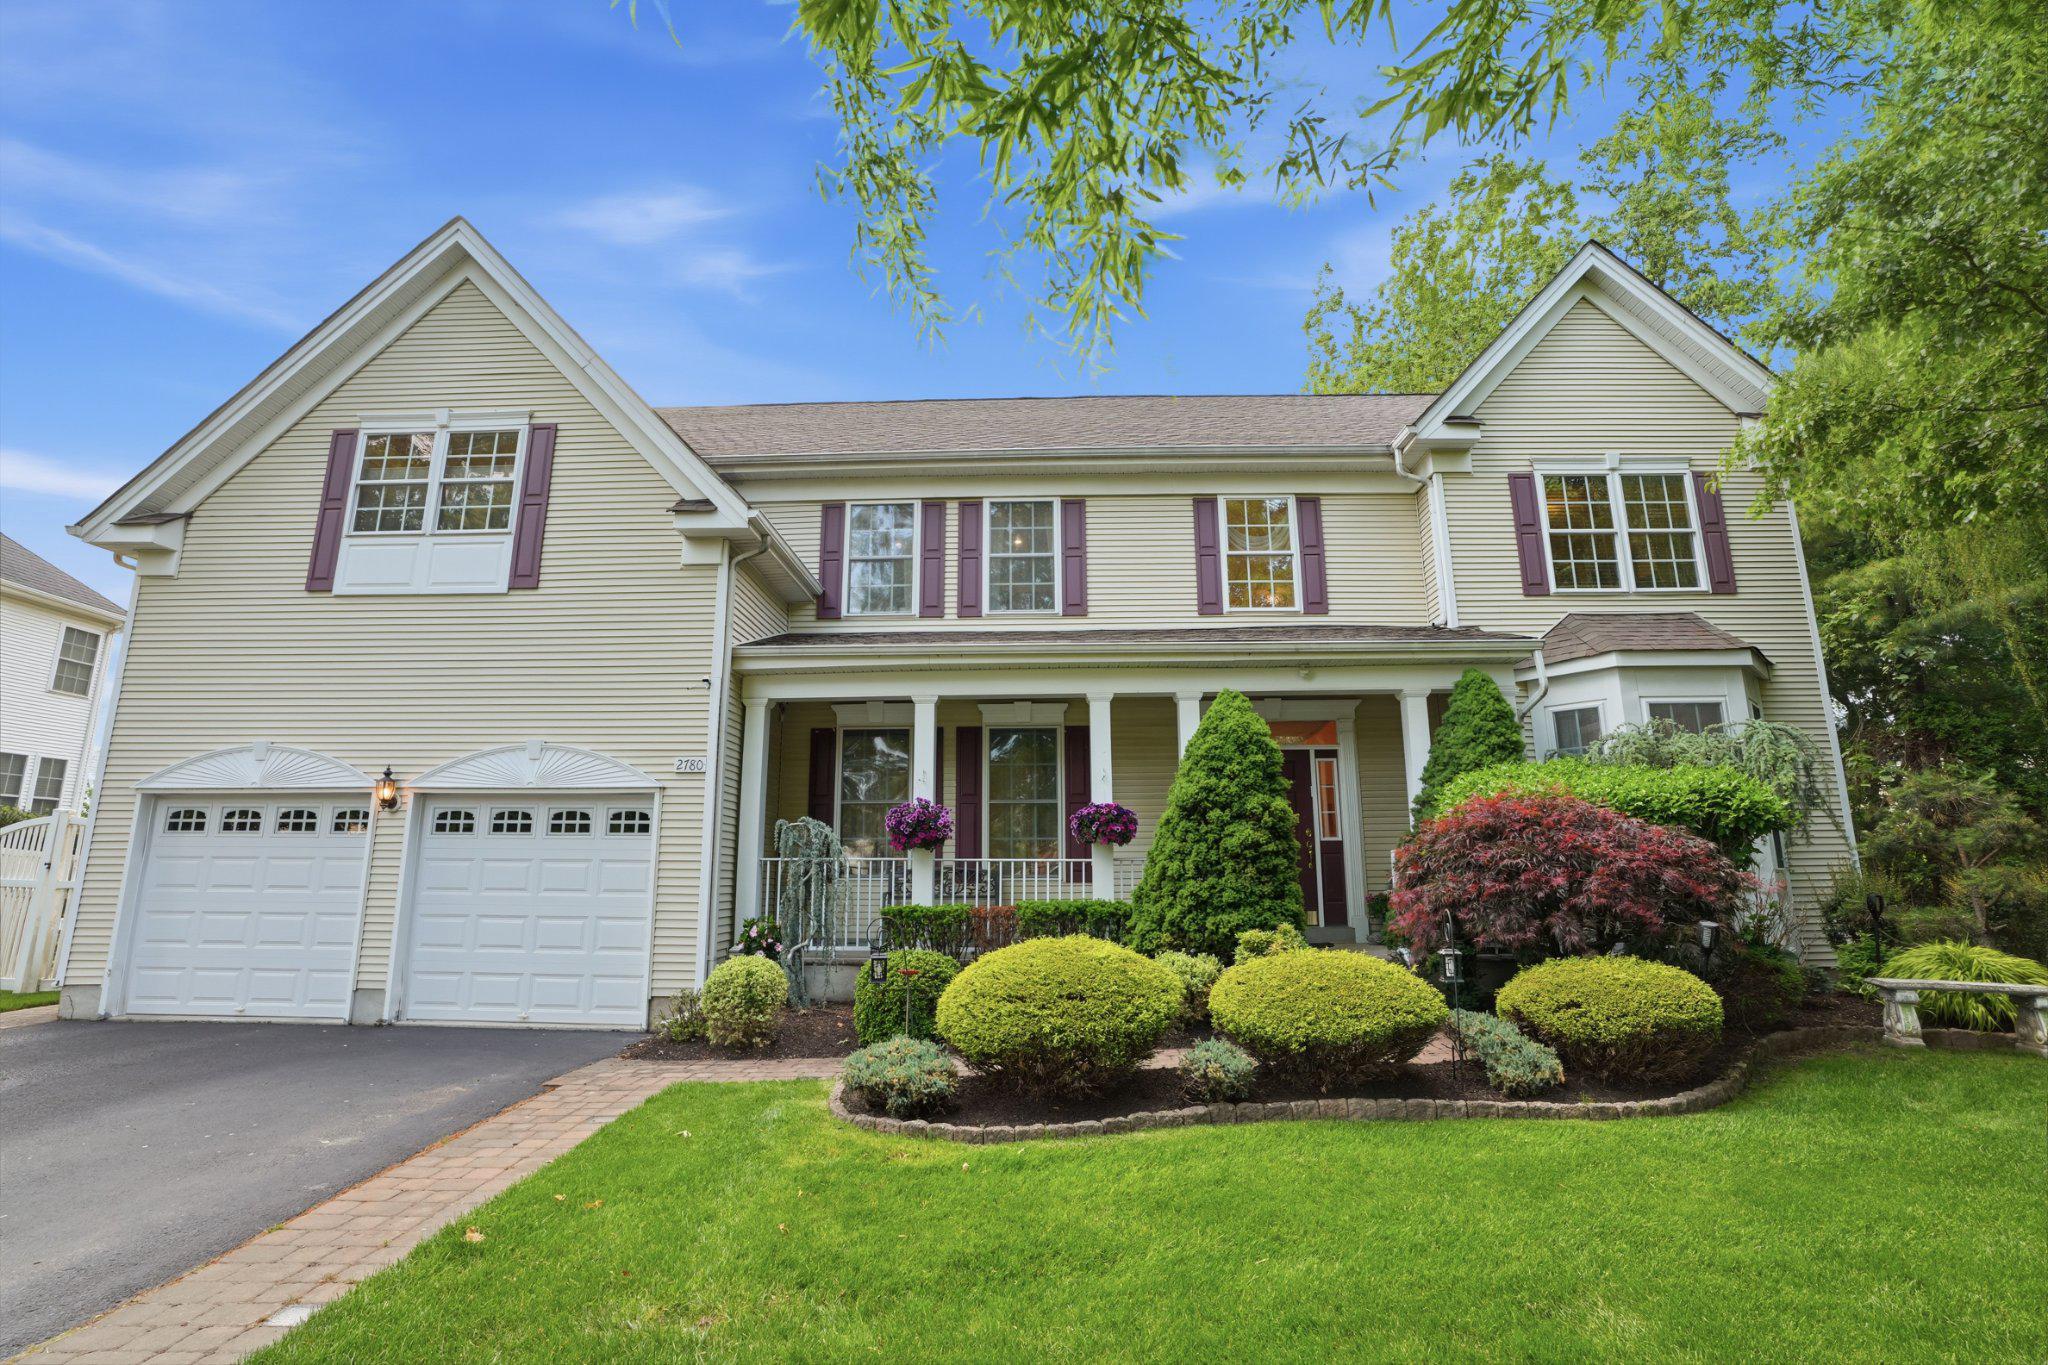
OPEN HOUSE SAT JULY 18 AND SUN JUL 19 12PM-3PM *** PRICE REDUCTION *** ALL REASONABLE OFFERS BASED ON RECENT COMPS WILL BE CONSIDERED *** BEST HOUSE IN HIGHLY SOUGHT-AFTER ESTATES AT HUNTINGDON VALLEY! *** No other property in this prestigious community has all the features this unique listing can offer! Magnificent luxurious estate with 6 bedrooms, 5 full bathrooms and over 5,500 sq. ft. of finished above ground space. And of course award-winning Lower Moreland, one of the top school districts in the state. One of the largest in size premium lot in about 100 house community. Impressive curb appeal welcomes to a grand entrance with brick columns and paved walk-ways lead to a large porch covering the front door during rain. Most importantly only a handful of properties in this community can offer such privacy: the very end of cul-de-sac location that also backs to an open space. End of street also offers plenty of extra street parking in addition to garage and driveway. Extremely rare walk-out lower level where you can spend time without worrying about water infiltration or exposure to below-grade moisture. Full in-law suite with separate entrance, full kitchen, bathroom with steam shower and sauna, living room, bedroom, family room and exercise/play area. First floor has a cathedral foyer and a two story family room with fireplace as well as gourmet kitchen with walk-in pantry, dining room, living room, sun room and laundry all with 9 foot ceilings. Second bedroom with full bathroom is also on first floor that could be used as an office. Upstairs 4 bedrooms, 3 full bathrooms with master bedroom suite also adjoining a large sitting area, two walk-in closets and jacuzzi tub. No carpets anywhere: hardwood floors throughout the main house and luxury laminate plank in lower level. 2 HVAC systems with 3 separate zones and thermostats. Wired for full security system with cameras and sensors covering entire property. And let's start highlighting many outdoor sanctuary-like areas this home can offer. Relax or sunbathe on a huge almost 700 sq ft maintenance free deck with stairs down to the backyard. Or enjoy the shaded part of the deck with built-in roof offering lights and breeze from a ceiling fan. And another outdoor entertainment area with brick-paved patio under deck overlooking large fully-fenced yard with a children's playground and in-ground sprinklers throughout. Patio leads to a saltwater "endless-style" pool with two heaters and multi-colored lights.You can practice swimming against jets like many Olympic athletes do or rewind after a hard day in the attached hot tub with separate thermostat. And you get the best of both worlds: serene paradise with a private location and at the same time part of a lovely community with many walking trails to get fresh air or meet up with friends and neighbors. Walking distance to regional rail train and easy commute to Center City Philadelphia where you can switch trains even to New York City Times Square, Washington DC or Boston. Minutes from Northeast Philadelphia, public transportation, Route 95, Route 1, PA Turnpike, country clubs, restaurants and many large shopping malls. Please, check out included Video Walkthrough Tour and Floorplans.
#PAMC2180674

HUNTINGDON VALLEY

2780 HONEYSUCKLE LANE

6 Beds

5 Baths

5,533 Sq.Ft.

$1,195,000

MLS#: PAMC2180674
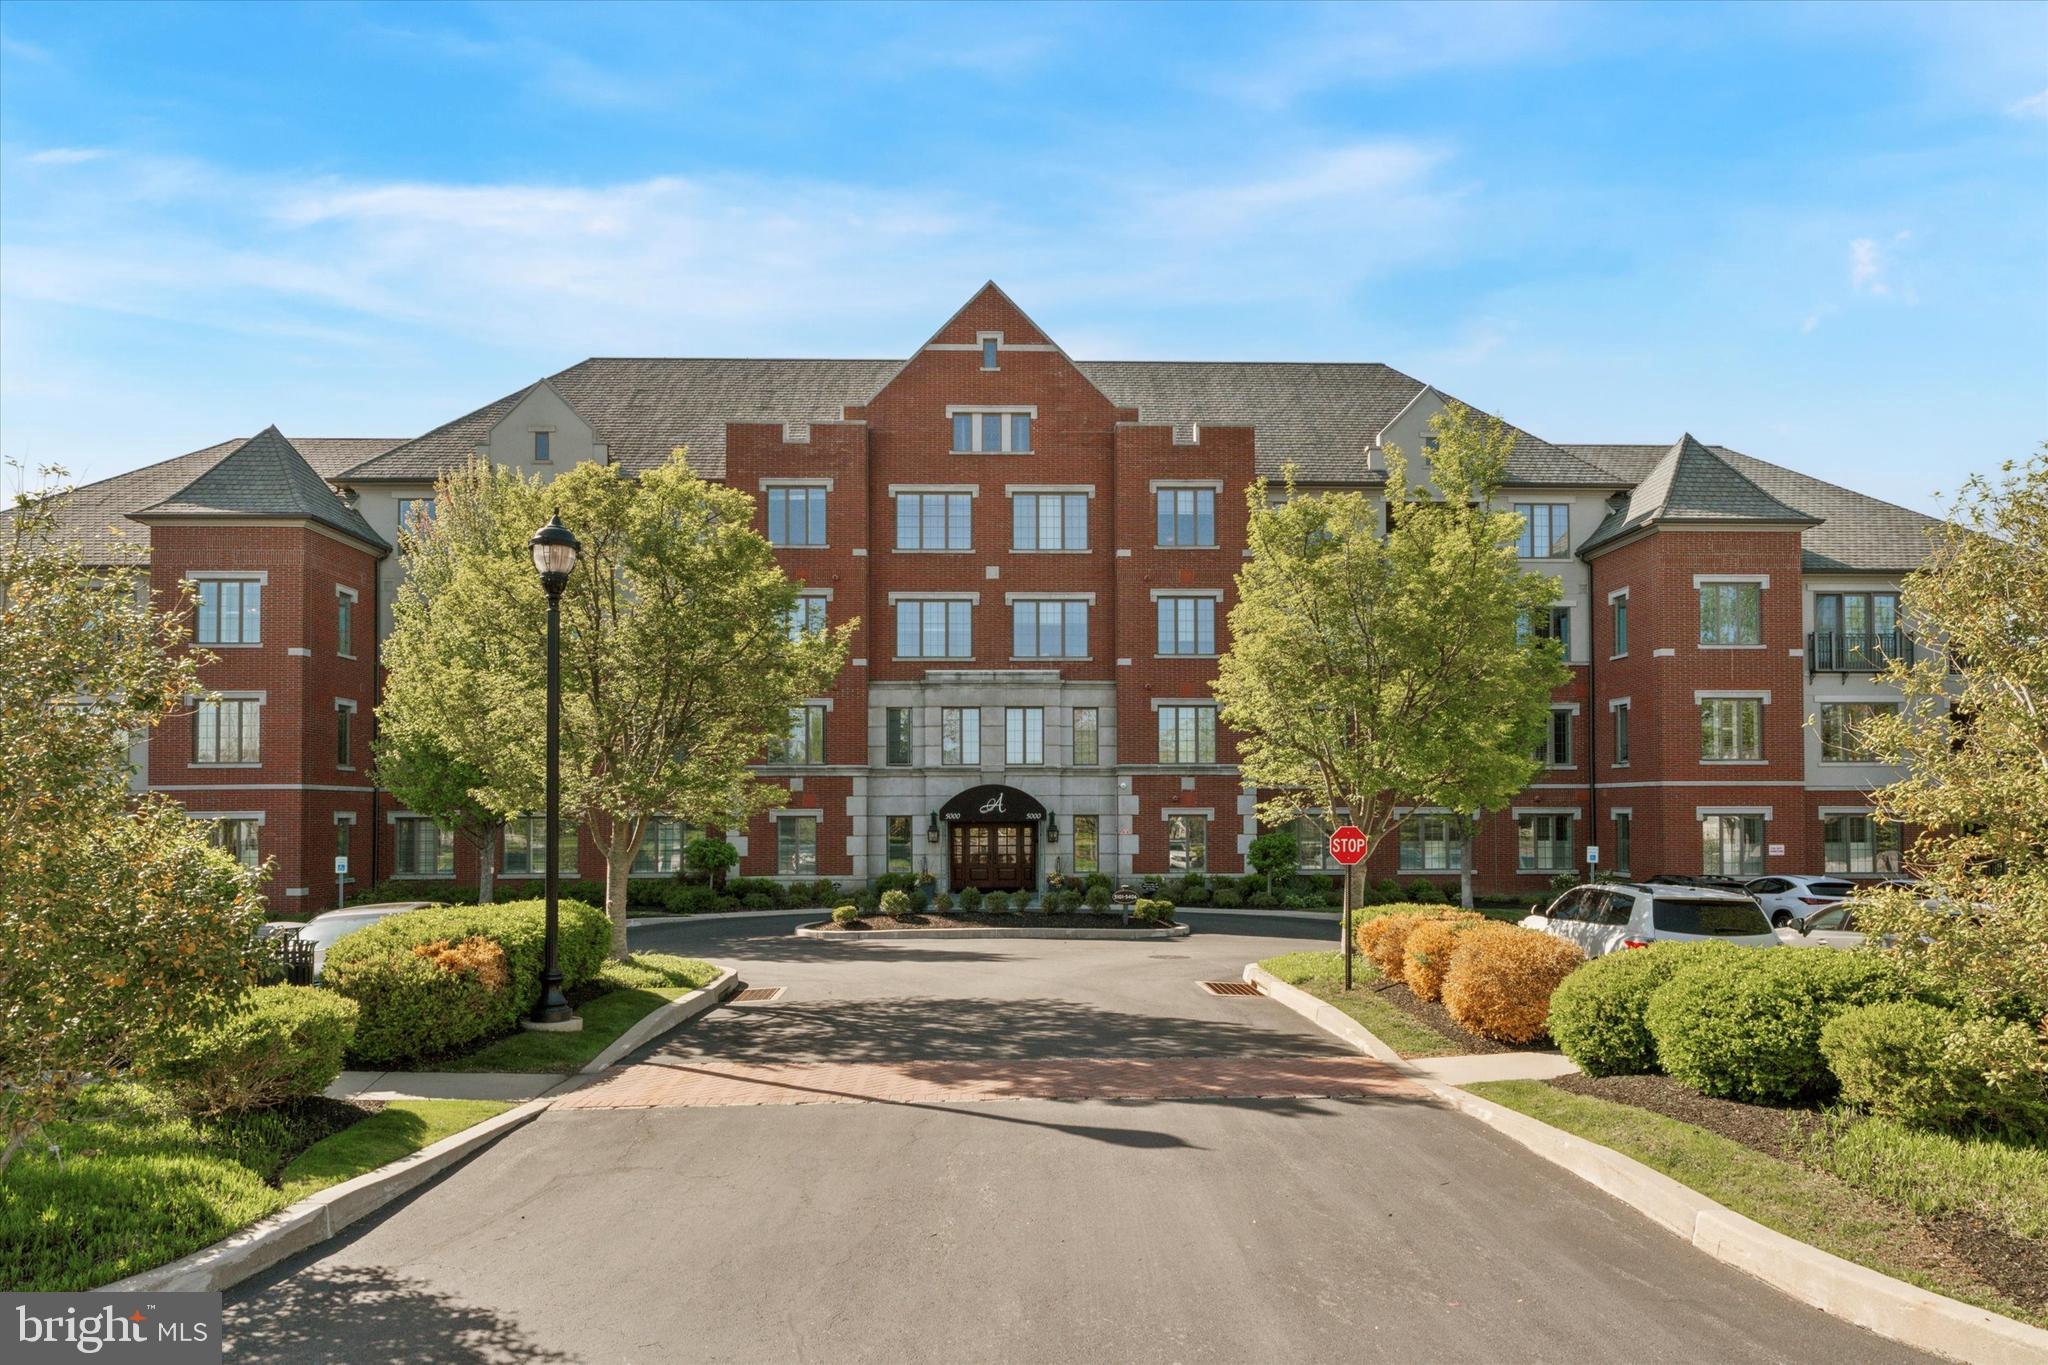
Welcome to this beautifully appointed 2-bedroom, 2.5-bath condominium with a versatile office/den, offering an ideal blend of comfort and sophistication. Bathed in natural light, this bright and airy unit features oversized windows, hardwood floors throughout, an open-concept layout, and custom built-ins that add function and style to every room.
The chef’s eat-in kitchen is a standout, with Kountry Kraft cabinetry, a ceramic tile backsplash, granite countertops, and an oversized island perfect for gathering. The spacious primary suite impresses with thoughtfully designed built-ins and generous closet space.
Additional highlights include a full-size laundry room, underground parking and storage.
Located in the sought-after Athertyn community, offering premier amenities—a full resident gym, clubhouse, pool and spa, tennis and pickleball courts, putting green, and lush gardens—this is upscale living at its finest.
#PADE2089684

HAVERFORD

5309 PARKVIEW DRIVE

2 Beds

2 Baths

2,158 Sq.Ft.

$1,195,000

MLS#: PADE2089684
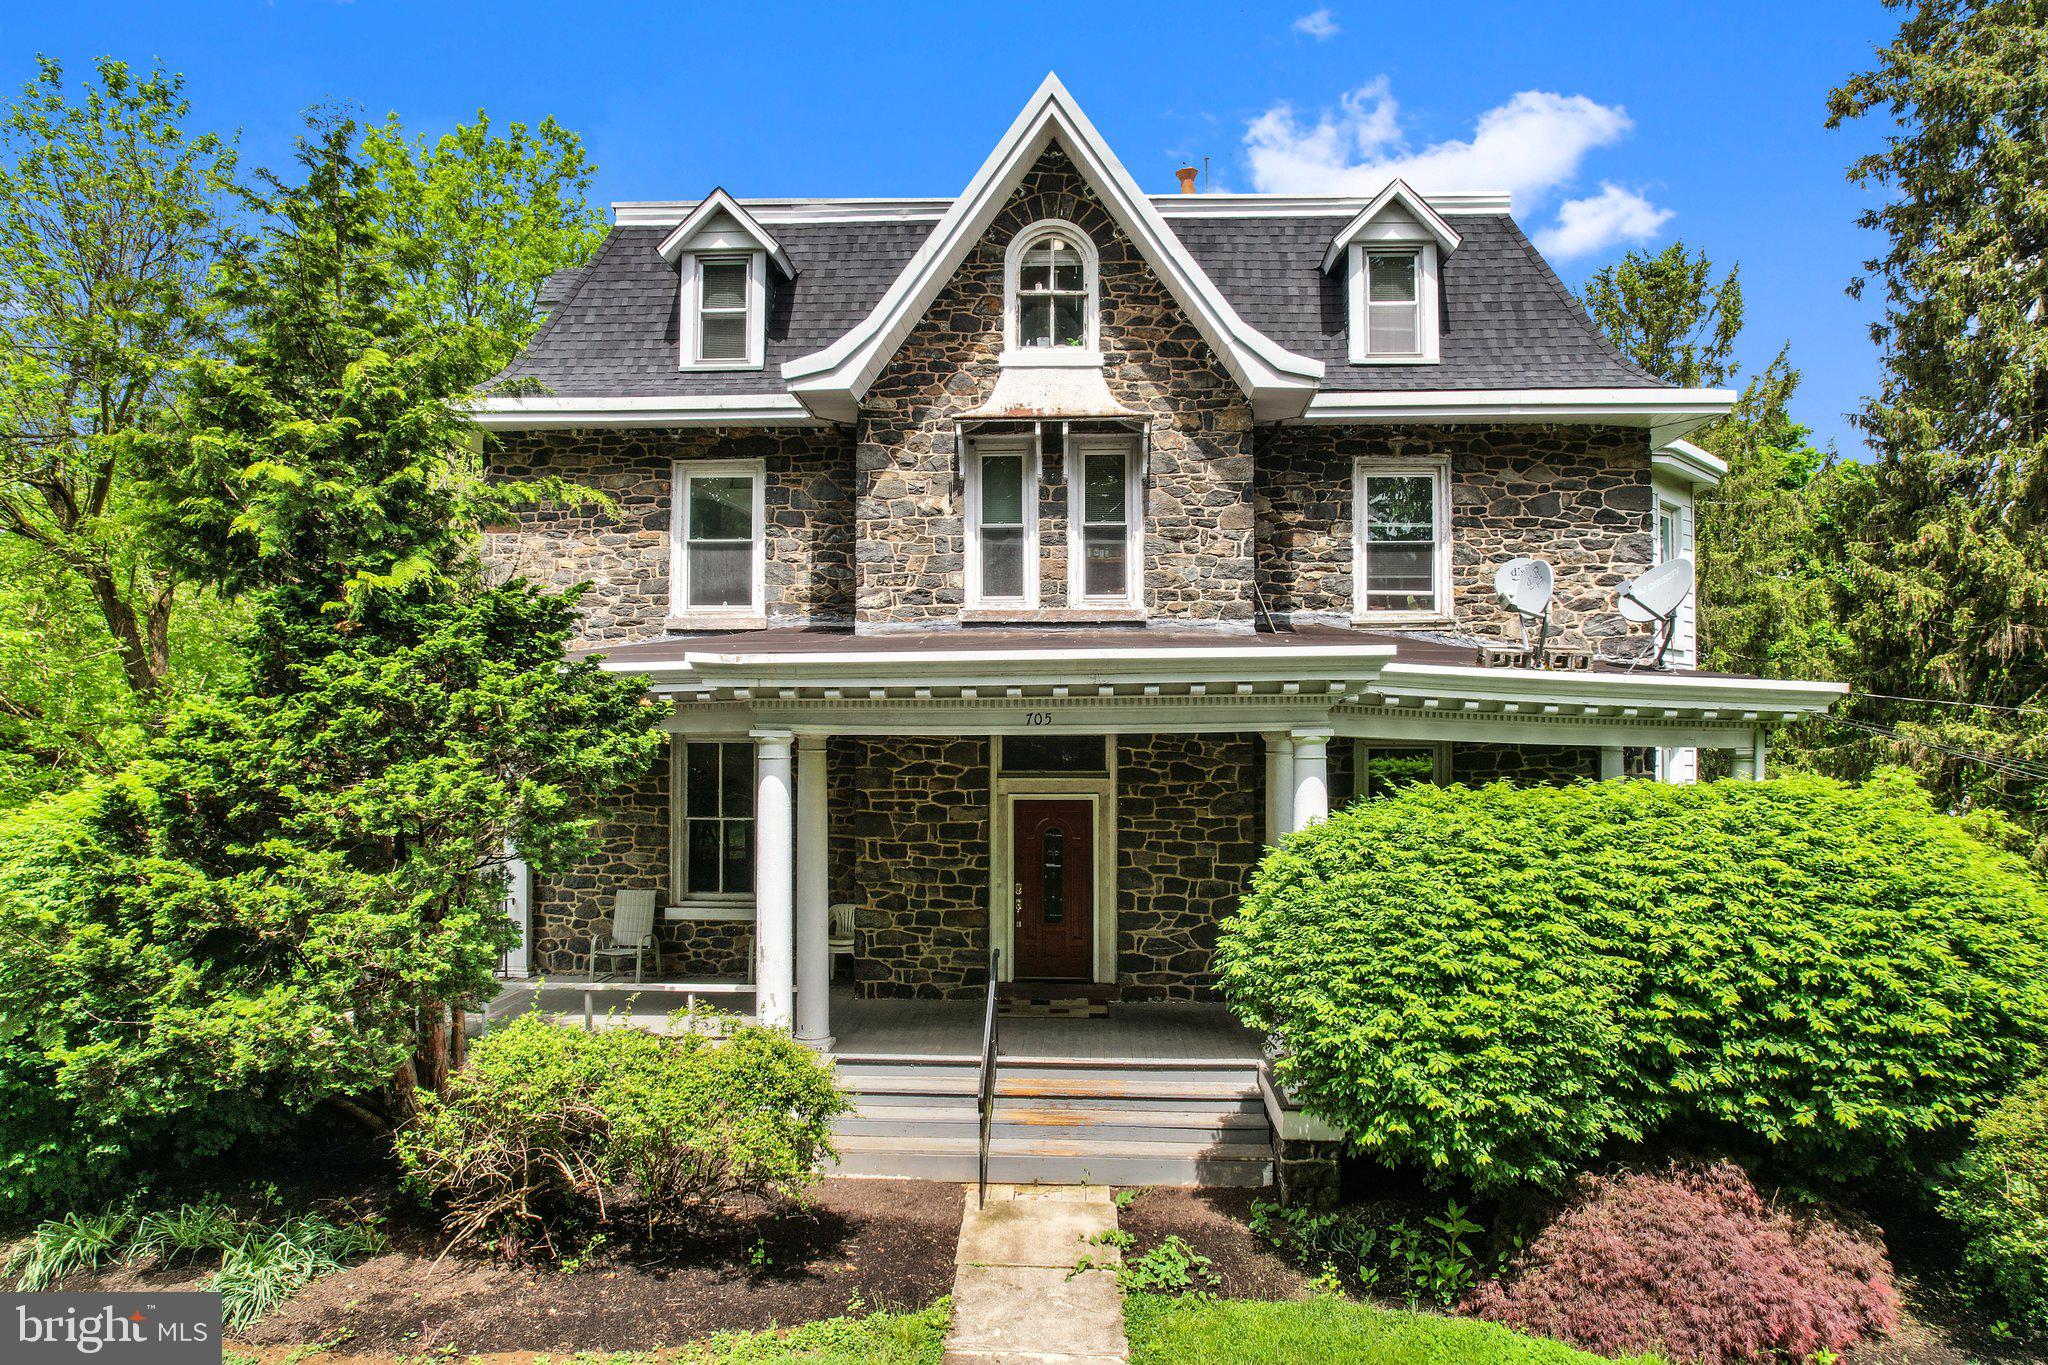
House hackers and Investors! Welcome to this fantastic 4-unit multifamily home in the heart of West Chester, Pennsylvania! This property can be used as a student rental as it is located in East Bradford Township just across the street from the borough of West Chester. Rents for student rentals average in the $850-$1000 range per student. Staying within per unit occupancy limits and renting to students could increase rental revenues by more than double current rent rates. Each unit offers comfortable living spaces, and the property is ideal for investors or owner-occupants seeking rental income. For owner occupants, this property could be purchased as a primary residence and the rents could significantly reduce your monthly expense. This parcel is located on a 1 acre lot at the corner of S. Bradford Avenue and W. Market Street in East Bradford Township. The larger lot also  provides for possible development potential in the future and is located in East Bradford Township which is just across the street from West Chester borough also providing additional flexibility for renting to students who can easily and safely walk to West Chester University and downtown West Chester. Three spacious units and one efficiency all have a mix of updates and original features. Apartment 1 makes up the lower level and is a spacious 3 bedroom unit with high ceilings, a large central living room, large bedrooms, eat-in kitchen and 1 full bath currently rented for $1650. Apartment 2 is a 2nd floor efficiency with high ceilings, a kitchenette and 1 full bath currently rented for $800. Apartment 3 also on the second floor is a spacious 2 bedroom unit with more high ceilings, a large living room, dining area, kitchen and 1 bath currently rented for $1250. Apartment 4, located on the third floor is another spacious 2 bedroom unit with living room, full kitchen and 1 bath currently rented for $1450. All rents are under market rates. Modest improvements could provide higher rent values. Additional features include a massive front covered porch for entertaining friends and relaxing, separate off street parking for all tenants, incredible corner larger yard, coin-op laundry room with 2 washers and 2 dryers with separate locked door access. Additional storage in basement including a locked owners storage and systems room. Prime location in West Chester, just steps away from the downtown town center area, charming parks, trendy boutiques, delectable dining options, an array of year-round activities to keep you entertained. Whether you're walking to campus or strolling through the scenic streets or enjoying a leisurely afternoon in the nearby parks, you'll appreciate the unparalleled walkability and convenience that this prime location offers. Whether you're looking to invest or live in one unit while renting out the others, this multifamily property offers a great opportunity for significant income. All units have individual meters for electric and gas. Landlord pays water and sewer $3385 annually averaging $282 per month. Common area electricity $1063 annually, averaging $89 per month. Annual waste removal-dumpster $1443, averaging $120/month. Annual insurance Philadelphia Contributorship $2178, averaging $182 per month. Annual landscaping $1250, averaging $104 per month.
#PACT2065964

WEST CHESTER

705 W MARKET STREET

8 Beds

4 Baths

4,800 Sq.Ft.

$1,195,000

MLS#: PACT2065964
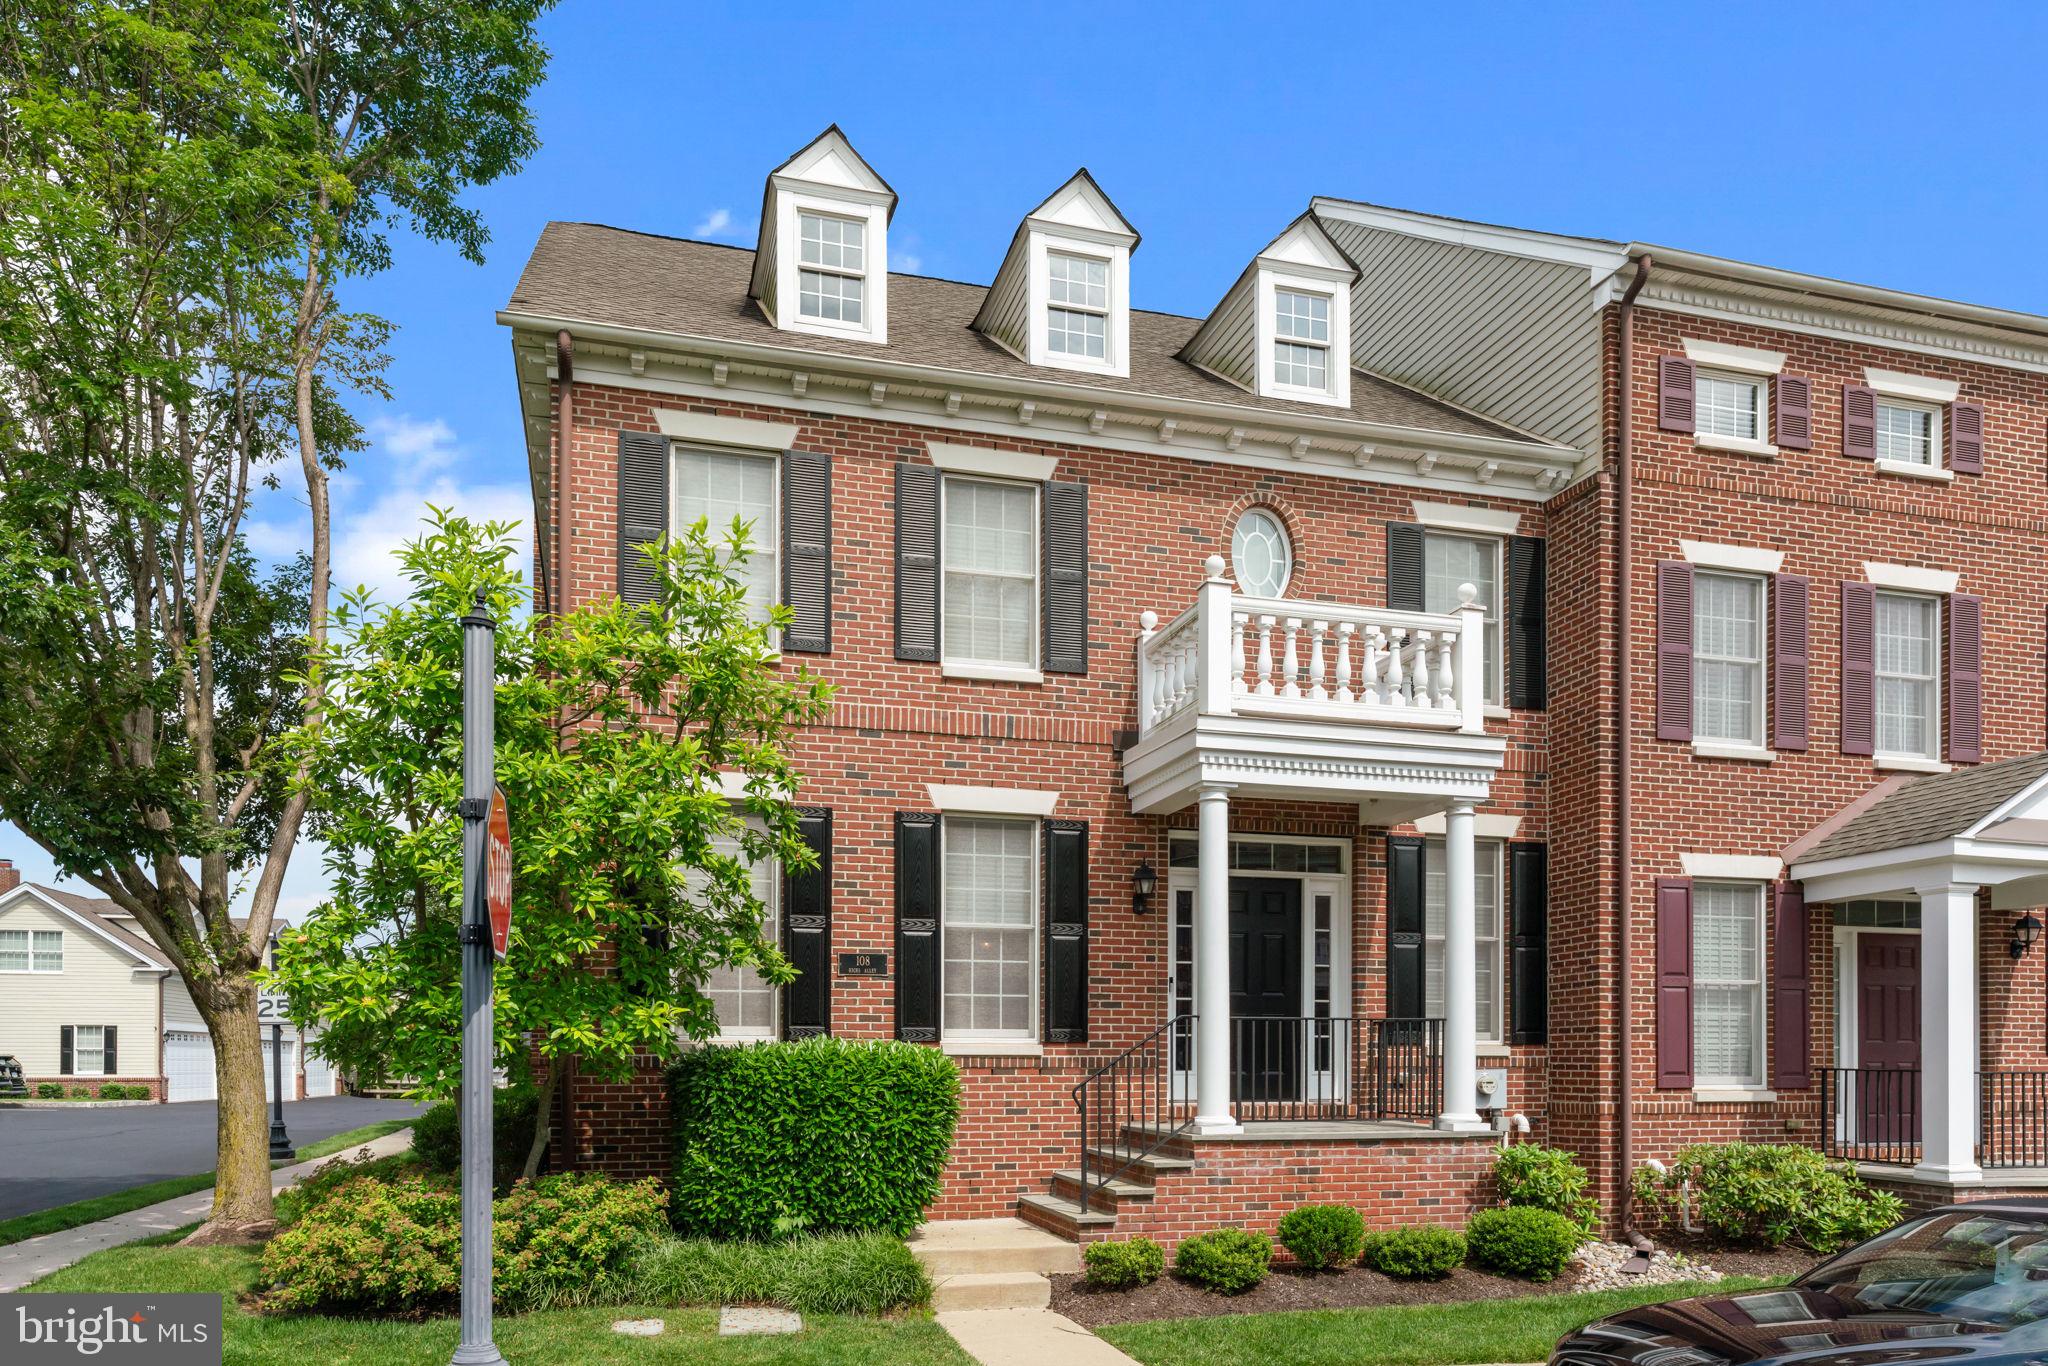
Welcome to this stunning, light-filled brick-front end-unit townhome, perfectly situated in the prestigious and impeccably maintained Newtown Walk community. Just a short stroll from the heart of Historic Newtown Borough—with its charming boutiques, acclaimed restaurants, and vibrant community spirit—this residence offers the ideal blend of luxury, comfort, and convenience.

With the spacious feel of a single-family home, this meticulously cared-for property features 3 bedrooms, 2.5 bathrooms, and a thoughtfully designed layout ideal for both relaxed everyday living and elegant entertaining.

Step inside to discover rich hardwood floors, detailed moldings, recessed lighting, and fresh, neutral paint throughout, creating a timeless and welcoming ambiance. The open-concept living and dining areas offer an ideal setting for hosting gatherings, while the gourmet kitchen is a chef’s dream—complete with 42” cabinetry, granite countertops, a stylish tile backsplash, stainless steel appliances, and a built-in refreshment center with additional storage.

The inviting family room, anchored by a cozy gas fireplace, opens through sliding glass doors to a private, maintenance-free composite deck—perfect for outdoor dining or quiet mornings with coffee.

Upstairs, the spacious primary suite impresses with a soaring cathedral ceiling, a luxurious en-suite bath with dual vanities, a deep soaking tub, and an oversized shower. Two additional well-sized bedrooms share a full hall bath with double sinks. A convenient first-floor laundry room adds everyday ease.

The finished lower level expands your living space with a large recreation area featuring a tray ceiling, second fireplace, and French doors leading to a versatile bonus room—ideal as a home office, gym, or guest space. Luxury engineered wood flooring and ample storage complete this level. A two-car garage adds to the convenience.

Nestled beside scenic Roberts Ridge Park, enjoy direct access to 22.8 acres of outdoor space, including walking trails, an inclusive playground, and picnic areas. The nearby Newtown Trail connects you to Silver Lake Park, Chandler Fields, Tyler State Park, and the cultural treasures of Newtown Borough.

With easy access to major routes and regional trains, commuting to Philadelphia, Princeton, or New York is effortless. Just 20 minutes to Mercer Airport, this exceptional home offers unmatched lifestyle and location.
#PABU2098686

NEWTOWN

108 HICKS ALLEY

3 Beds

2 Baths

2,696 Sq.Ft.

$1,195,000

MLS#: PABU2098686
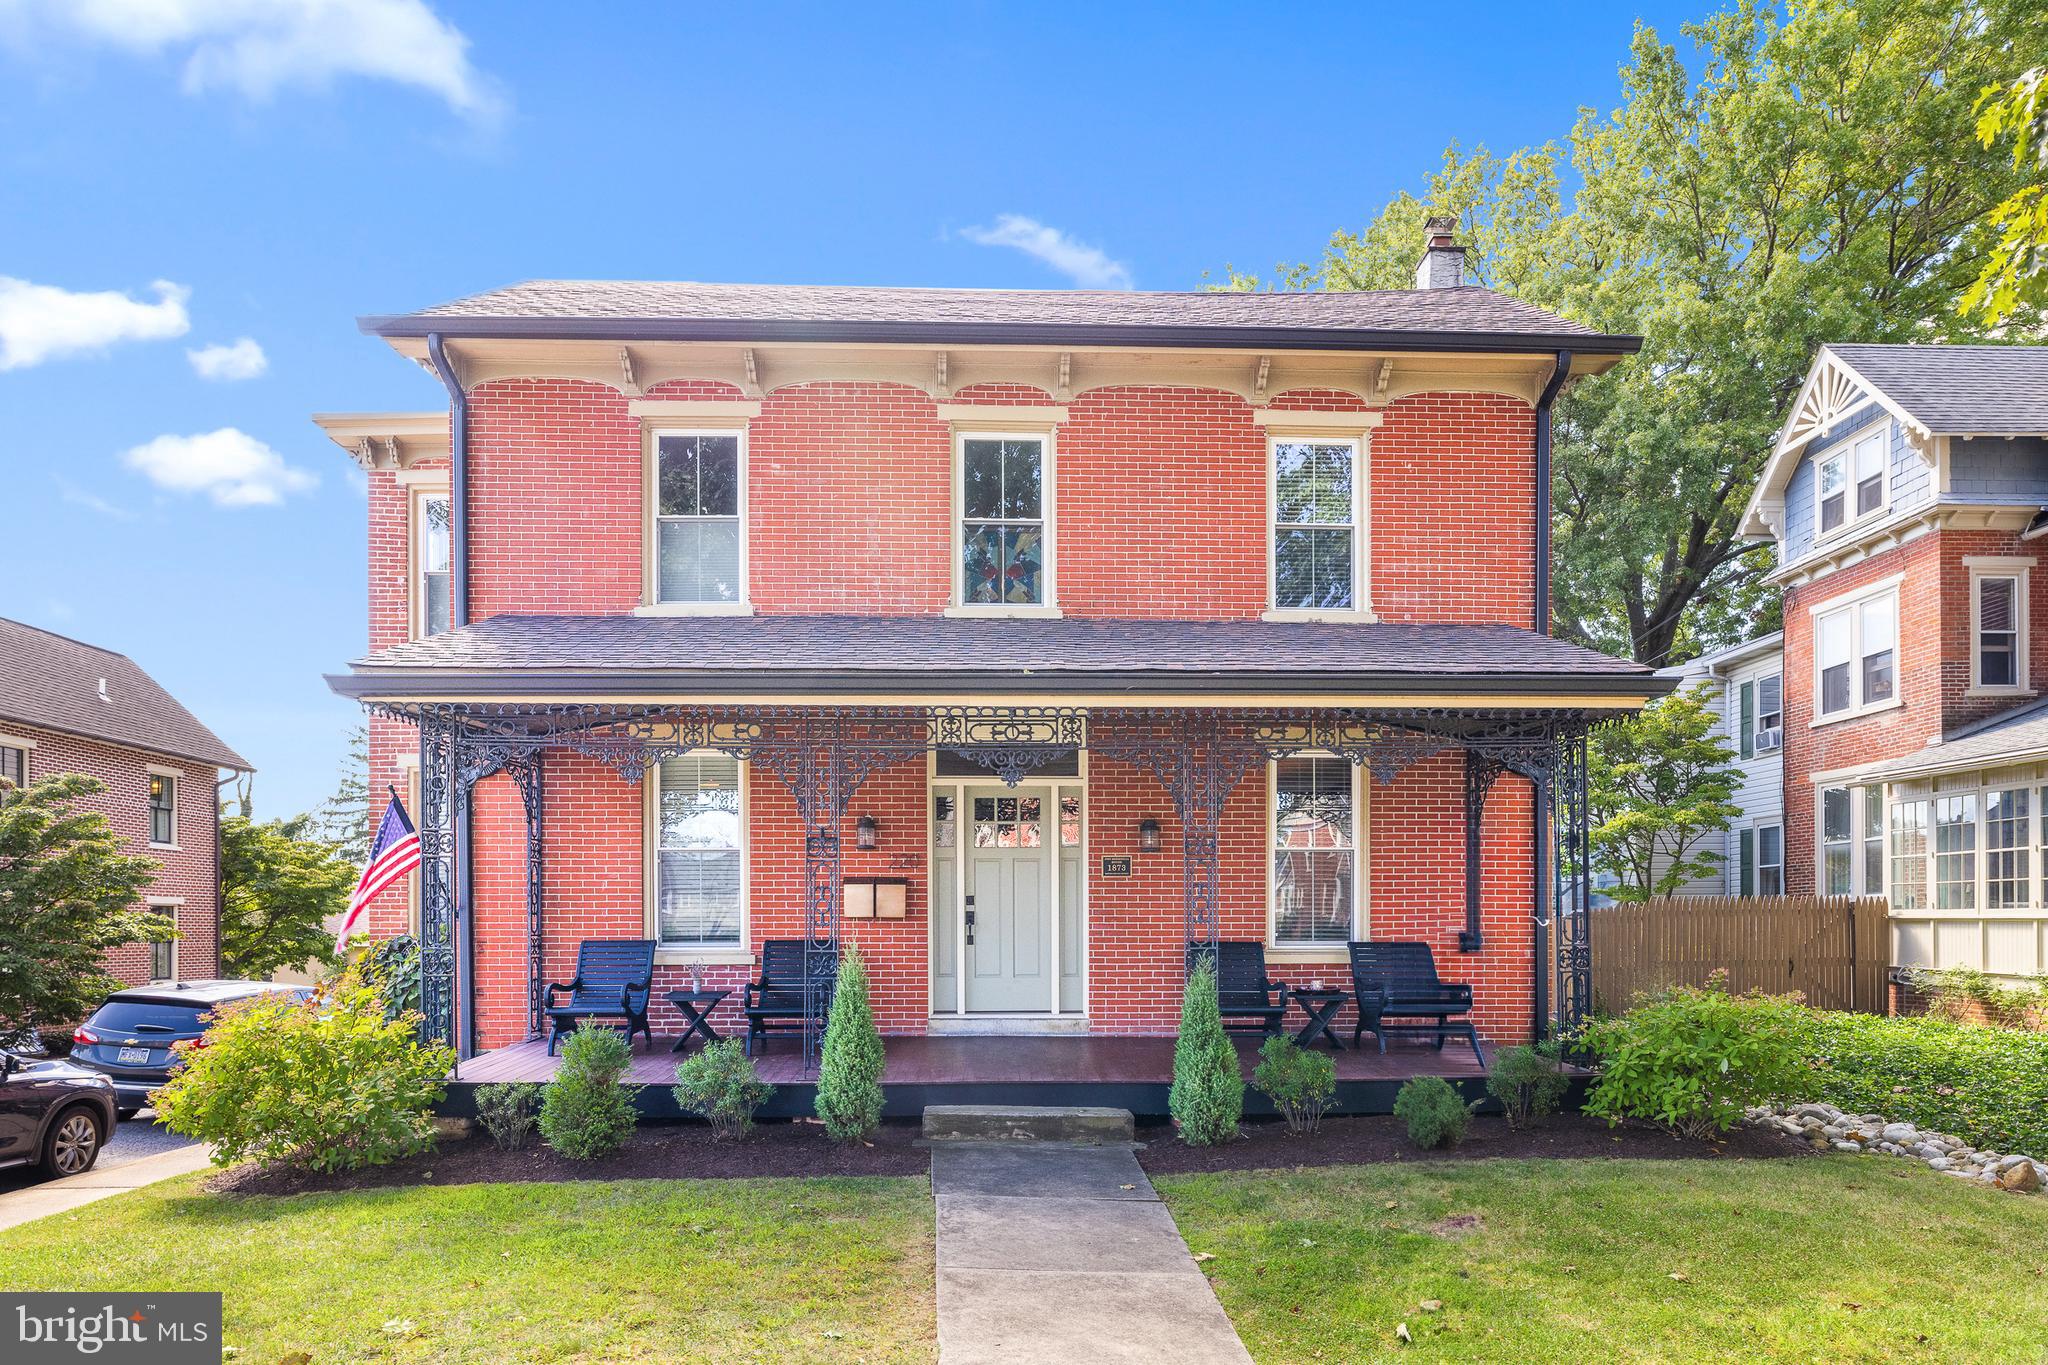
***PUBLIC OPEN HOUSES --WED, 9-11-24, 1 PM - 3PM  and THURS, 9-12-24, 4pm - 6 pm**** A historic investment opportunity in vibrant Kennett Borough!  Welcome to the John Mendenhall House, a timeless Victorian gem built in 1873, nestled on a desirable corner lot in the heart of Kennett Borough. This rare multi-building property not only offers a spacious and elegant main residence, but also includes a second dwelling that presents an EXCEPTIONAL RENTAL OR GUEST SUITE OPPORTUNITY!

 Nestled in the heart of growing Kennett Square Borough, this property offers an unparalleled location. Just a short walk away from the lively downtown area, you can indulge in the borough's renowned restaurants, explore charming shops, and partake in a variety of community activities. The allure of this sought-after neighborhood is further enhanced by nearby attractions such as Anson B. Nixon Park, The Creamery, and Braeloch Brewery, providing endless opportunities for recreation and entertainment.

The John Mendenhall House is a stunning display of historic charm and elegance. The main home boasts grand living spaces with soaring 9-foot ceilings and gleaming hardwood floors throughout. Modern upgrades seamlessly integrate with the home’s historic elements, with recent enhancements including a new boiler, tankless hot water heater, HVAC system, dishwasher, fridge, microwave, and washer and dryer. At the heart of the home lies an expansive kitchen, perfect for gatherings, featuring a double-sized center island and a newly added mudroom with its own outside entrance. The third level offers additional versatile space with three finished rooms, each heated and cooled, ideal for extra sleeping areas, playrooms, or storage. Outdoor living is a delight with a large front porch adorned with wrought iron columns, a renovated screened-in porch at the rear, and a fenced backyard offering privacy and relaxation. Parking is never an issue, with a two-car garage, driveway, and additional on-street options available.

The second building adds a unique experience not often found in the borough. The generous 1,200 square feet of living space is a prime rental option. Features include 2 bedrooms, 1.5 baths, a full kitchen with island and granite counters, spacious living and dining areas, a convenient laundry room, and a large front porch. Whether you’re looking for a reliable source of rental income or a separate guest suite, this space will certainly enhance the property's value. The combination of a prime location, historic charm, and dual-living potential makes this property a remarkable investment. Enjoy living in the beautifully restored main house while generating income from the second dwelling or use both spaces to accommodate multi-generational living. The possibilities are endless, making this an opportunity not to be missed. Secure your chance to own a piece of Kennett Square’s history while making a valuable investment in one of the borough’s most desirable locations.   PROFESSIONAL PHOTOS COMING FRI 9/6
#PACT2073574

KENNETT SQUARE

220 S BROAD STREET

5 Beds

3 Baths

3,751 Sq.Ft.

$1,195,000

MLS#: PACT2073574
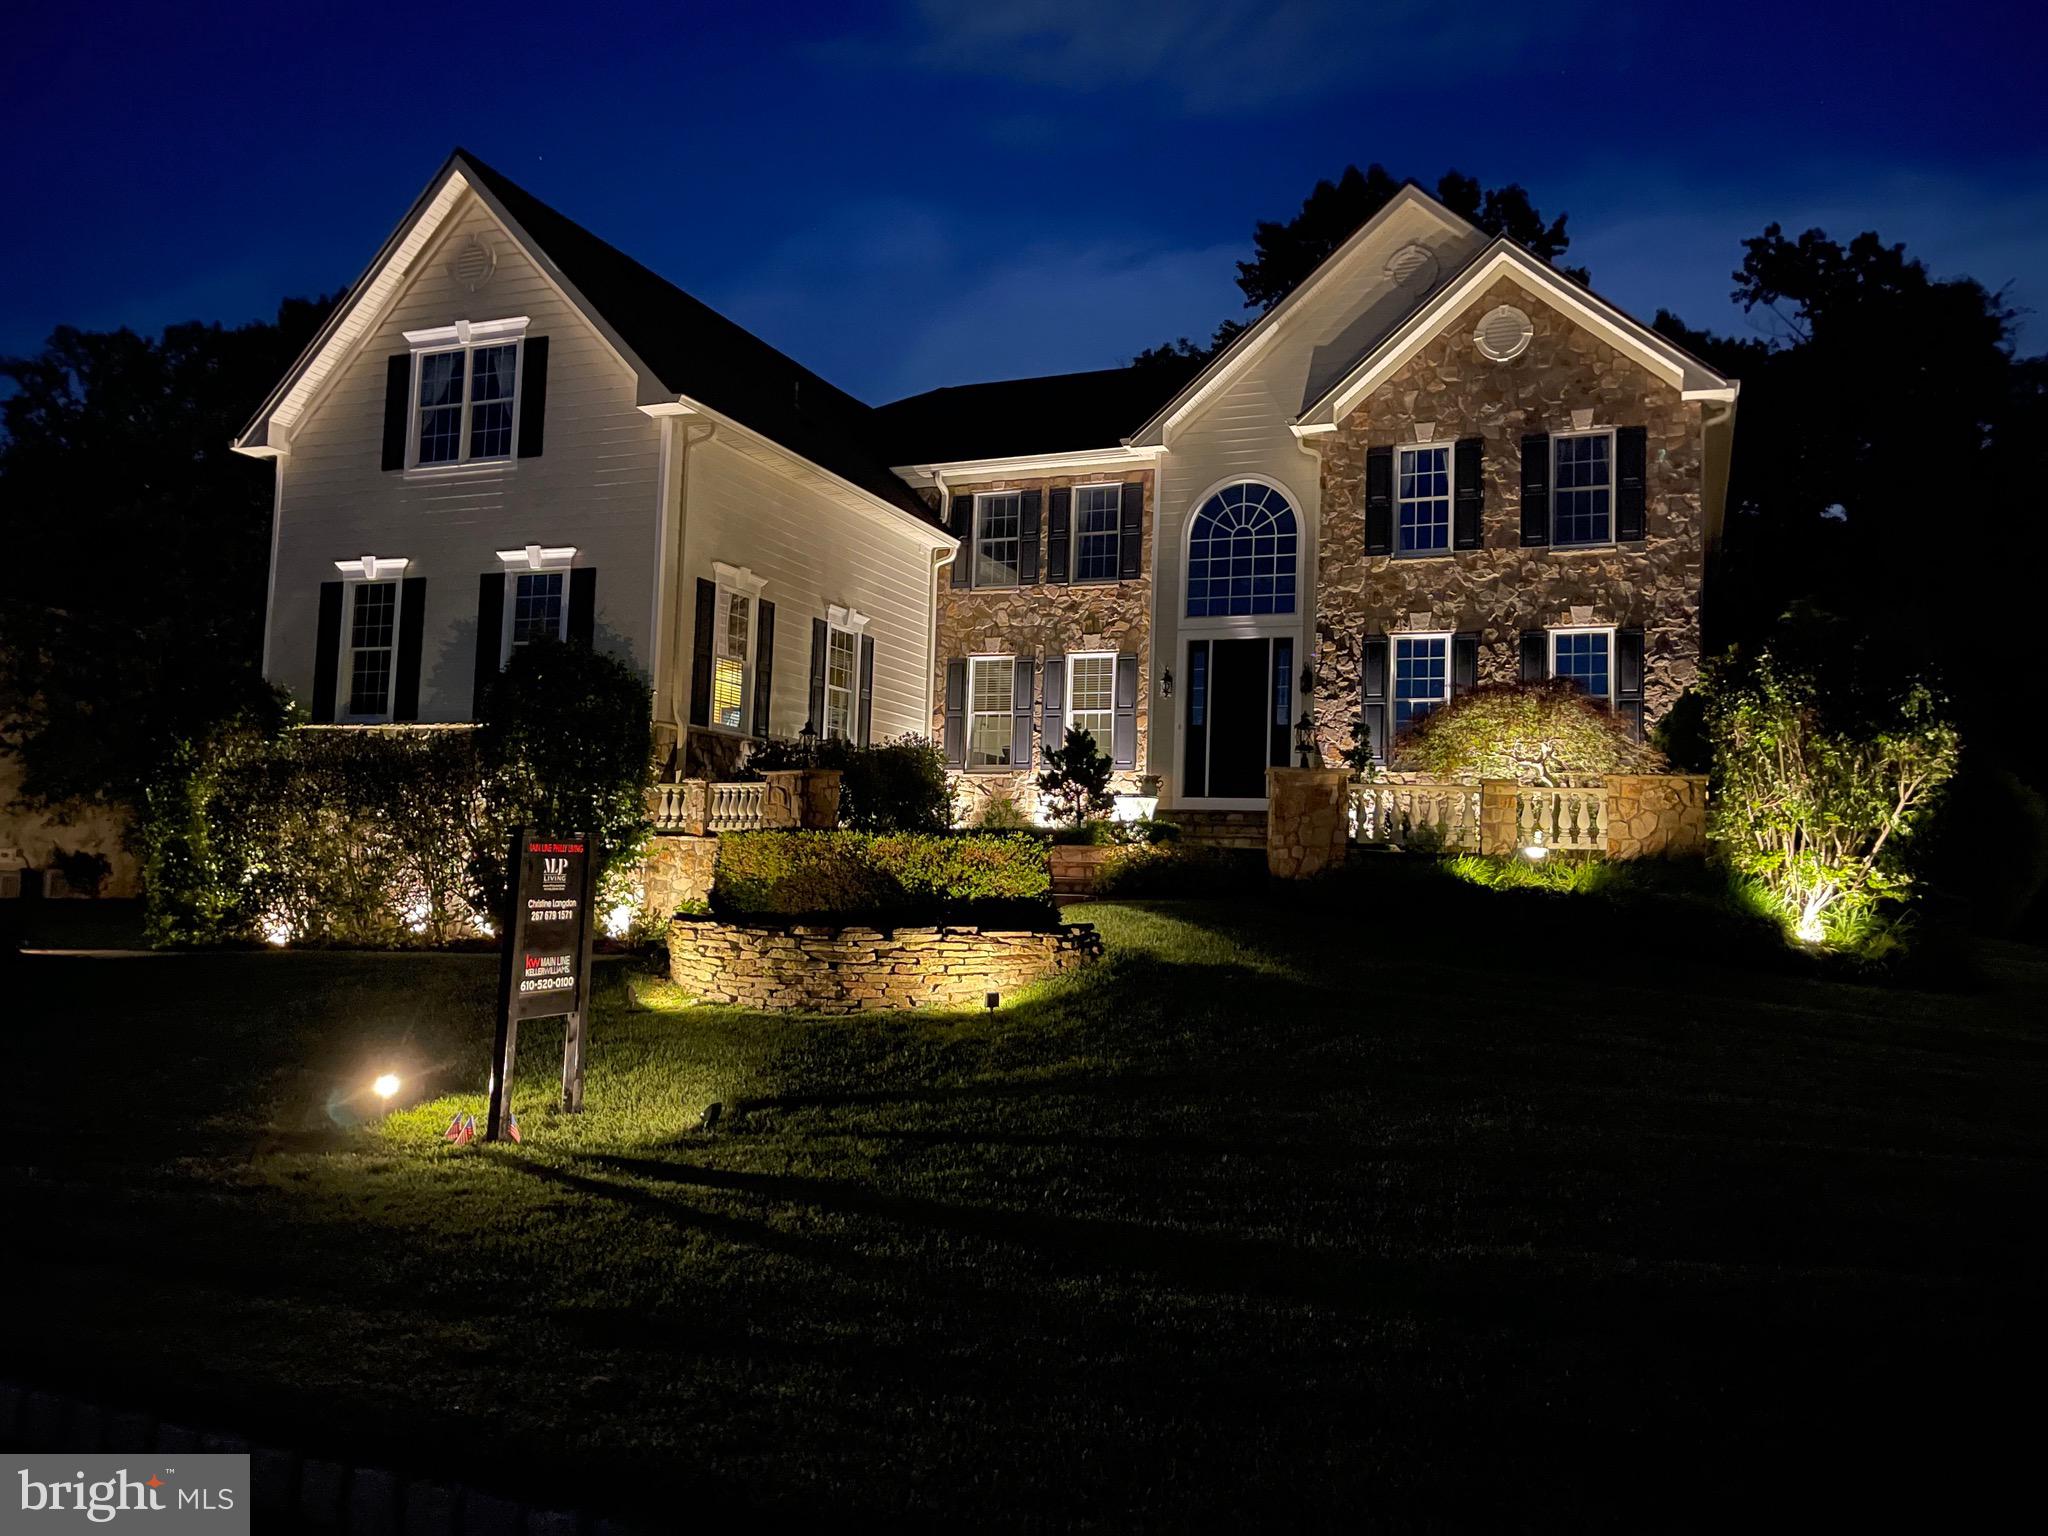
Gorgeous,Tranquil & VERY LOW PROPERTY TAXES gets you so much more house for the  money. !!!    20 L'enfant Court is   Perched majestically on a Premium Final phase cul- de sac lot in the luxurious enclave of Tall Trees in Historic Thornbury Township.  Thoughtfully and tastefully upgraded by the current homeowner at the time of the home's construction  every detail was chosen with exacting precision and the home spares no detail  from its grand foyer with curved staircase  to the massive theatre room  and extensive exterior hardscaping including on site fabricated stairs made of Rainbow Indian Sandstone and  Quarry Cut stone exterior .  The outdoor entertaining area  features a quarry cut, hand chiseled  stone wall with raked joints .  The hardscaping  blends harmoniously with the natural lush landscape and includes a fire pit area with sitting stones carefully placed to enjoy nature.   The stately and manicured grounds give way to the spacious living spaces  that feature an oversized and cathedral ceiling family room, large formal dining room and a bonus Theatre- Game Room perfect for the avid sports fan . The upstairs has   4 large bedrooms,  flowing seamlessly on the second floor and the Primary bedroom boasts an ensuite bathroom with two- zoned radiant heated floors, dual shower heads and is  flanked on both sides with 2 large walk in closets as well as a lovely seating area.   2 dedicated offices make working from home a pleasure and the 2000 square foot basement features a oversized double  fridge 2 ways of ingress and egress and high ceilings , room for a large gym , bar  and is roughed in for an additional half bath  and tons of storage space.  Other upgrades include the Central stereo system with hard wired speakers,   alarm system with Motion sensors , a whole house Generator  and a warm water hose bib for the Car enthusiast.  Close to all major arteries, the historic Brandywine Valley  a short drive to Philadelphia International Airport &  close to  and upscale shops and restaurants and every conceivable amenity , this home will surround you with  luxury , comfort and tranquility
#PADE2048538

GLEN MILLS

20 LENFANT COURT

4 Beds

3 Baths

5,491 Sq.Ft.

$1,195,000

MLS#: PADE2048538
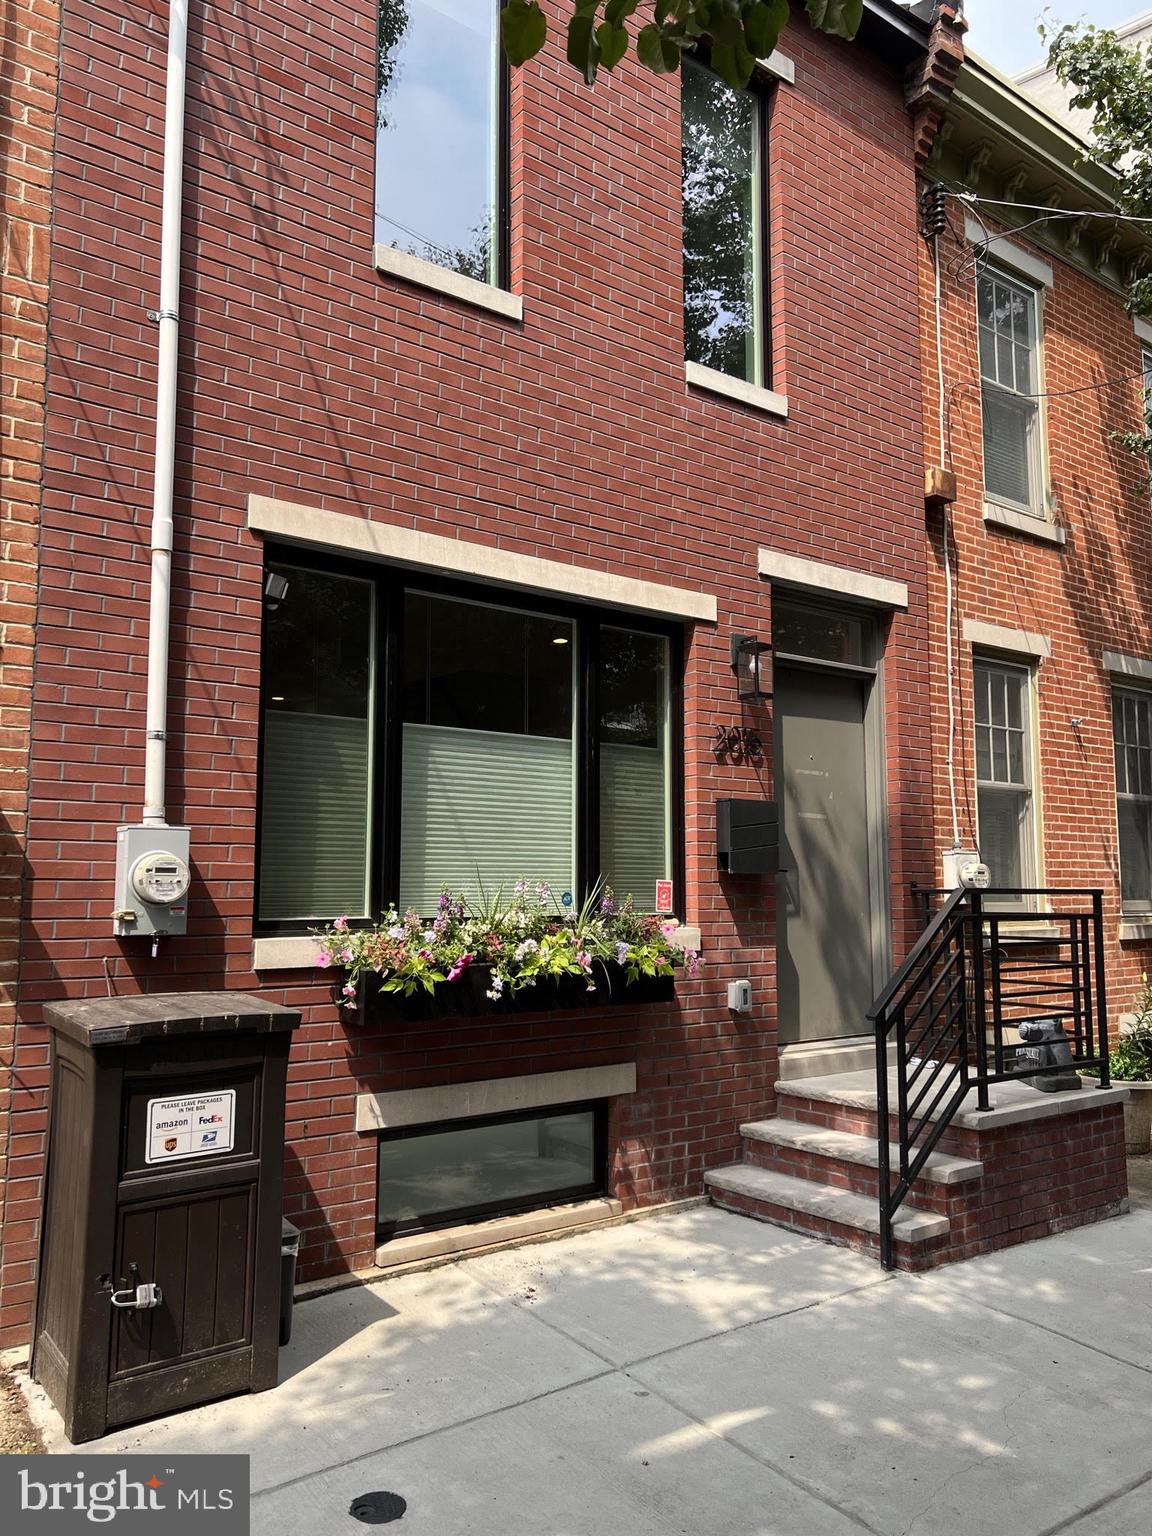
A hidden gem nestled on a quiet, tree-lined block in Graduate Hospital, 2015 Saint Albans St is a modern 2,000+sqft home expertly rehabbed in 2021 by respected neighborhood builders Hybar Construction and meticulously maintained by prideful owners since. This 4 bedroom, 3 bathroom residence encompasses a rarely offered 16ftx60ft oversized lot with private parking, a finished basement, a roof deck, luxury finishes throughout, and 7 years remaining on the original full 10-year non-decreasing tax abatement. You're welcomed out front by a handsome red brick facade accented by a lively window box and a raised entry. Inside, the bright and airy main level has an open layout with high ceilings and hardwood floors. Tall Pella windows, with Hunter Douglas treatments, fill the living room with natural light, while a light fixture helps define the separate dining area. The gleaming gourmet kitchen is fitted with custom two-tone wood and white cabinetry, quartz waterfall countertops, high-end stainless steel appliances, and a center island with seating. A pair of Pella sliding doors lead to the rear driveway, which can easily accommodate a large SUV along with a grill and storage. There's more living space in the finished basement that takes full advantage of the extra lot depth and heated floors, with 8+ft ceilings providing, an above-ground feel. It has a bonus space ideal for a den or playroom, a full bathroom with heated floors, a guest bedroom that can double as a home gym, and tons of storage. Up on the second level, you'll find spacious, bright bedrooms on opposite ends. A laundry closet, a linen closet, and a sleek full bathroom with a double vanity sit off the hall. The third level is dedicated to the primary suite. It features a large sunlit bedroom, custom walk-in and reach-in closets, and a luxurious spa-like bathroom adorned with heated floors, a double vanity, a soaking tub, and a glass-enclosed rainfall shower. Topping off the home is an expansive roof deck showcasing unobstructed panoramic skyline views, sure to be your go-to spot for hosting family and friends on good weather days. Mechanicals include central a/c, gas heat, and a tankless gas water heater. In addition to everything inside, 2015 Saint Albans St's fantastic Graduate Hospital location earns a Walk Score of 90! Idyllic Rittenhouse Square and the extensive Schuylkill River Trail are both a short stroll away. The neighborhood has friendly cafes and restaurants to explore, and nearby South St is lined with markets and shops. Plus, getting around is easy with convenient access to public transit, Washington Ave, I-76, and The University of Penn. Schedule your in-person today!
#PAPH2314650

PHILADELPHIA

2015 SAINT ALBANS STREET

4 Beds

3 Baths

2,450 Sq.Ft.

$1,195,000

MLS#: PAPH2314650
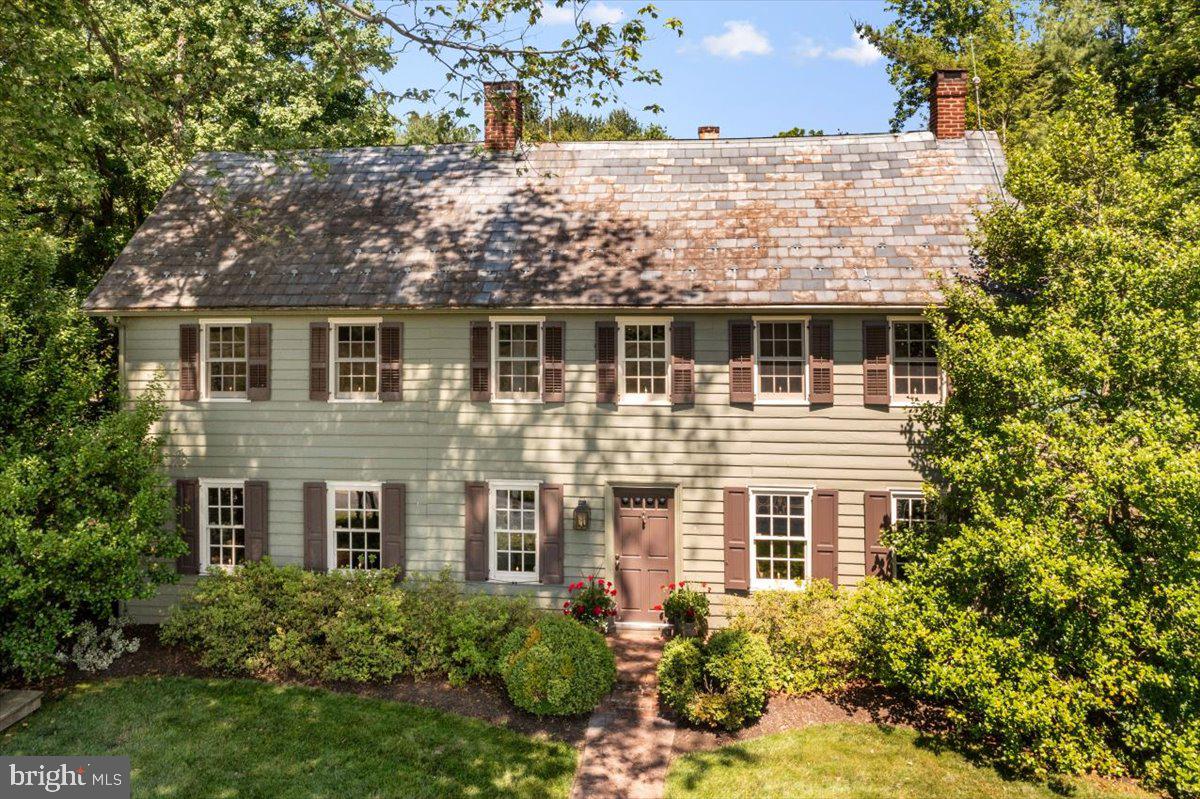
Nestled amidst tranquil surroundings, this vintage treasure offers an enchanting fusion of classic allure and contemporary comfort. Prepare to be transported to a realm of timeless beauty as you step into this charming historic farmhouse, a testament to America's rich heritage.
Dating back to approximately 1780, with subsequent expansions in 1860 and 1960, this architectural marvel underwent a meticulous restoration in the 1990s. This careful preservation effort honors the home's original character while seamlessly integrating modern amenities, resulting in a residence that exudes warmth, charisma, and sophistication at every turn.
At the heart of the home lies the farmhouse kitchen, a harmonious blend of rustic charm and modern functionality. Here, culinary delights are prepared amidst the comforting glow of a gas fireplace, creating an inviting space for both gastronomic adventures and convivial gatherings. Adjacent to the kitchen, a delightful solarium beckons, offering a sanctuary of natural light and breathtaking views of the meticulously manicured lawns and gardens, reminiscent of a bygone colonial era.
Emanating a sense of history and heritage, the interior boasts authentic hardware, exposed beams, and pumpkin pine floors, each element contributing to the home's timeless appeal. Three fireplaces further enhance the ambiance, providing cozy nooks for relaxation and entertainment. Ascend to the second floor via one of three staircases, each offering its own unique charm, and discover a spacious primary en suite, three additional bedrooms, and a full bathroom, ensuring ample space for rest and rejuvenation.
Completing this idyllic retreat is a charming ensemble of three smaller buildings, perfect for indulging in creative pursuits or simply unwinding amidst the serene surroundings. For the car enthusiast, an oversized 3+ bay garage with an expansive workroom upstairs, along with an additional 2 bay detached garage, provide ample space for collections and projects.
With its seamless blend of old-world elegance and modern comforts, this historic farmhouse promises a truly exceptional living experience. Embrace the opportunity to script your own narrative within these hallowed walls, where past and present converge in perfect harmony, inviting you to become part of its storied legacy. Welcome home to a place where memories are made and dreams take flight.
#PABU2071870

DOYLESTOWN

5322 CARVERSVILLE ROAD

4 Beds

2 Baths

3,537 Sq.Ft.

$1,195,000

MLS#: PABU2071870
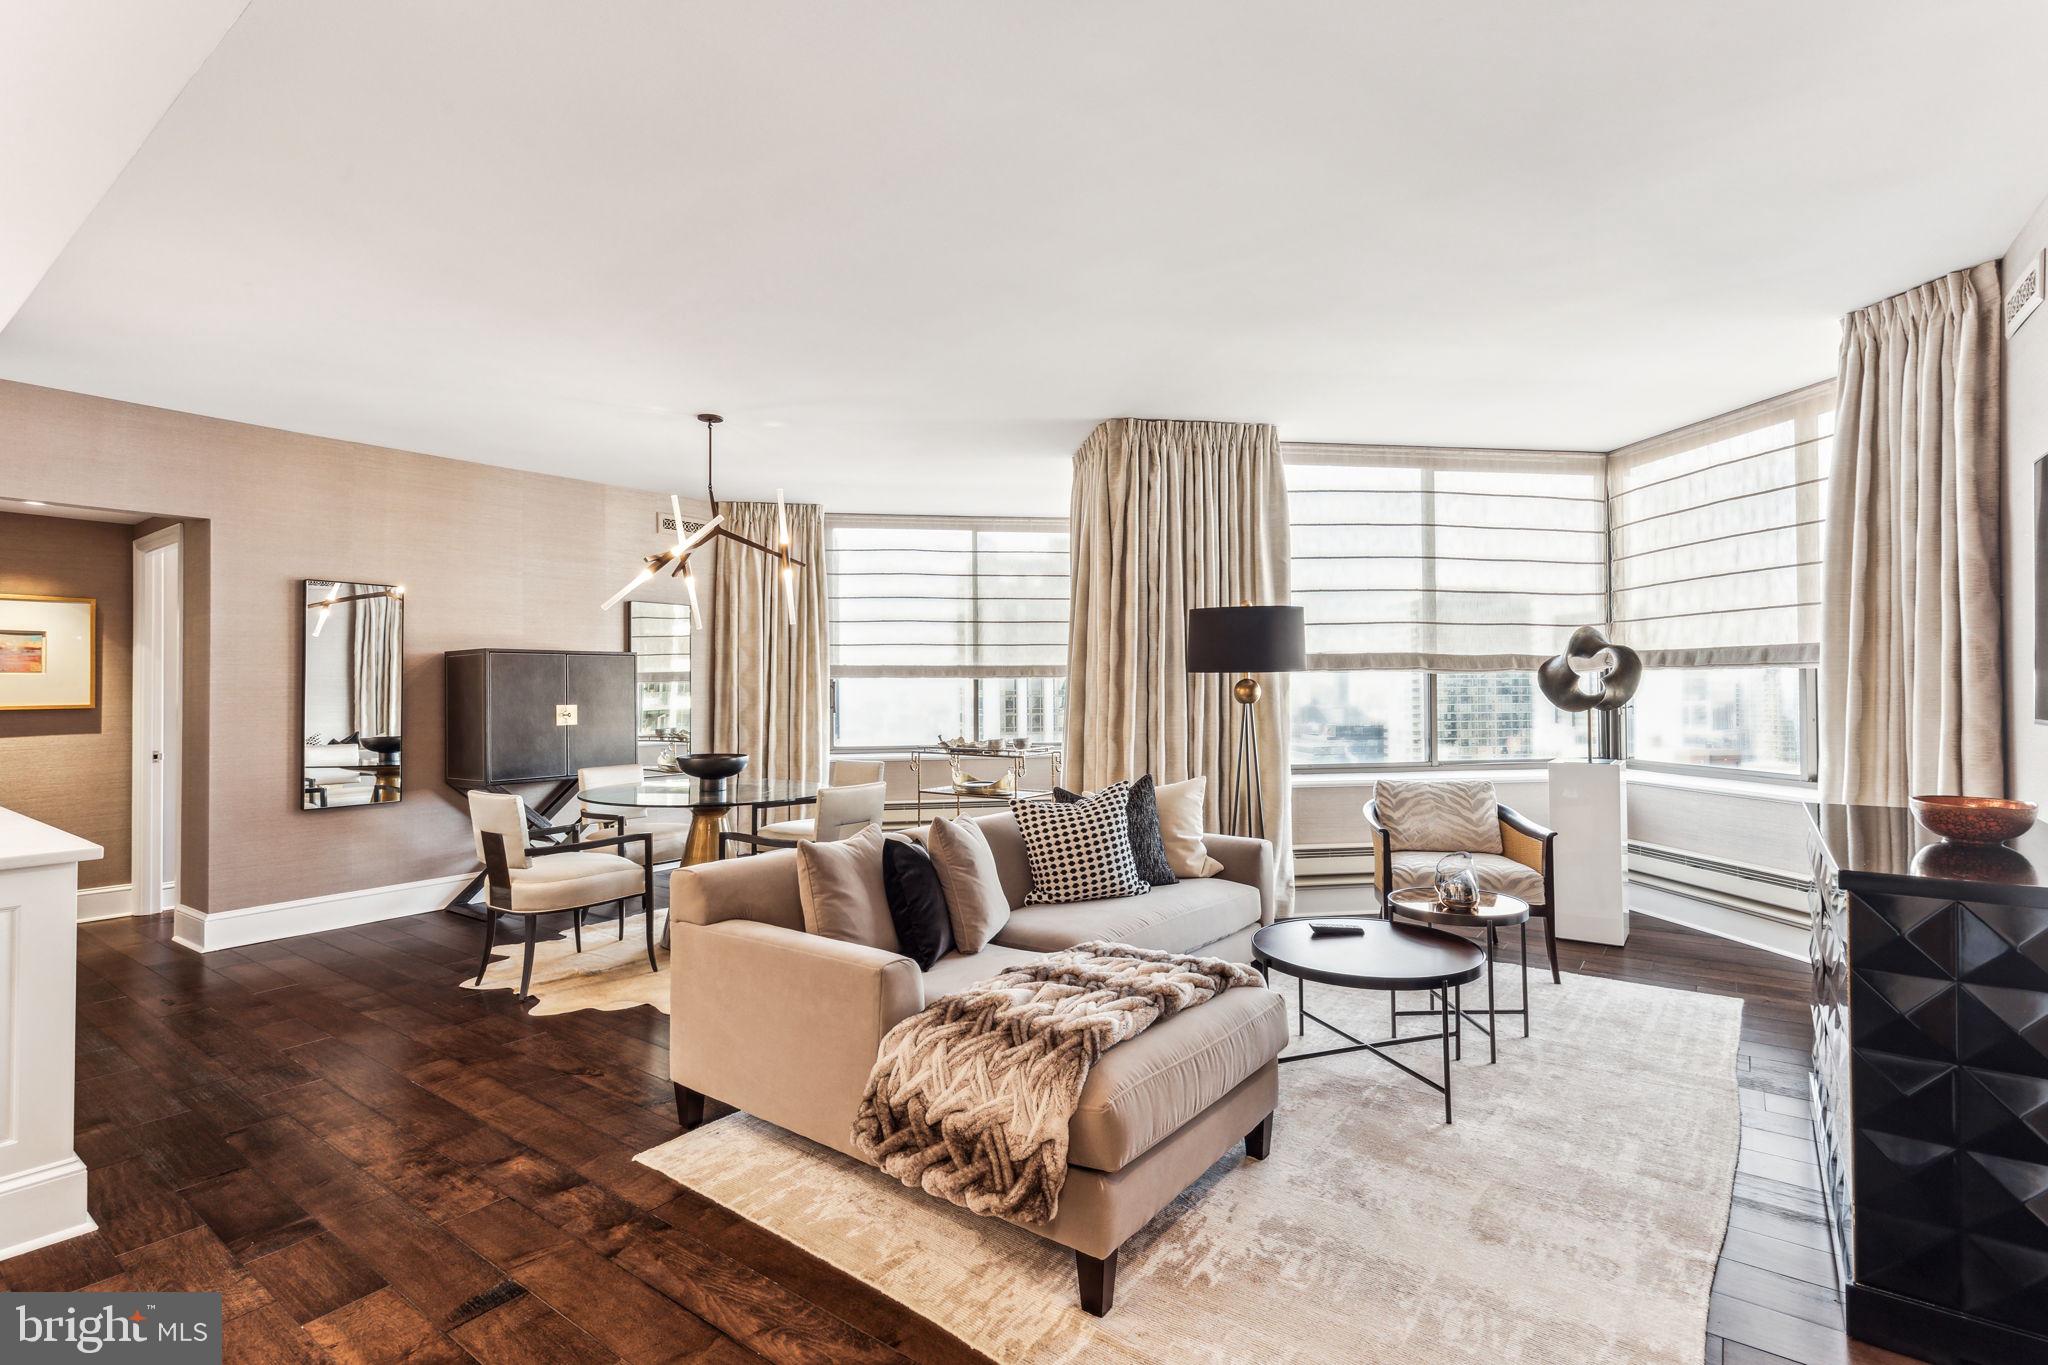
Step into this stunning 2-bedroom, 2-bath residence at The Rittenhouse Condominium, where luxury amenities and outstanding service seamlessly intertwine, all while enjoying the unparalleled privilege of living directly on Rittenhouse Square. The open and inviting living and dining area welcomes you with sweeping north-western views of the cityscape and sunlight creating a bright and airy space perfect for both relaxation and entertaining. Flowing effortlessly from the living area, the gourmet kitchen is a chef’s dream, featuring top-of-the-line built-in Miele appliances,  Sub-Zero refrigeration, sleek quartz countertops, custom cabinetry, and a peninsula that serves as the perfect perch for a glass of wine with the chef.  The thoughtfully designed split floor plan ensures both privacy and comfort, with the primary suite positioned on one end of the residence. This serene retreat boasts abundant walk-in closet space and a spa-like marble bathroom complete with a glass-enclosed shower and elegant finishes. On the opposite side of the home, the second bedroom offers generous closet space and access to a beautifully appointed marble bathroom with a glass-enclosed tub and shower combo, ensuring every detail exudes sophistication.  There is the added convenience of an in-unit laundry station and zoned heating and cooling.   Beyond the residence itself, living at The Rittenhouse means indulging in a lifestyle of convenience and luxury. Residents enjoy access to world-class amenities, including 24-hour concierge and doorman services, and for an additional cost, you have access to the hotel's full-service spa, state-of-the-art fitness center, indoor pool, valet parking, room service, housekeeping services, laundry services, and exclusive dining discounts at renowned on-site restaurants such as Lacroix, Scarpetta, and the Library Bar. Step outside, and you’re immersed in the vibrant energy of Rittenhouse Square, with its lush park, upscale shopping, award-winning dining, and cultural attractions just steps from your door. Whether you’re seeking a full-time residence or a refined urban retreat, this home offers the perfect balance of opulence and comfort in one of Philadelphia’s most prestigious addresses. Every detail, from the thoughtfully designed layout to the top of the line finishes and exceptional building amenities, has been carefully curated to provide an extraordinary living experience that is second to none.
#PAPH2437490

PHILADELPHIA

210 W RITTENHOUSE SQUARE 2202

2 Beds

2 Baths

1,418 Sq.Ft.

$1,195,000

MLS#: PAPH2437490

1 ... 628 629 630 631 632 ... 666
* Listings identified with the FMLS IDX logo come from FMLS and are held by brokerage firms other than the owner of this website. The listing brokerage is identified in any listing details. Information is deemed reliable but is not guaranteed. If you believe any FMLS listing contains material that infringes your copyrighted work please click here to review our DMCA policy and learn how to submit a takedown request. © 2024. First Multiple Listing Service, Inc.
 - property

Send a message

Message successfully sent.

Your message

What is 3 + 4 ?

Reason for contacting?

I agree to receive email communication and understand I can unsubscribe at any time.

I agree to be contacted by Charis Realty Group via call, email, and text for real estate services. To opt out, you can reply 'stop' at any time or reply 'help' for assistance. You can also click the unsubscribe link in the emails. Message and data rates may apply. Message frequency may vary. Privacy Policy

Sign Out

Virtual Assistant

Would you like to take the next step with this property? We can help you schedule a showing or virtual tour, or send you more details.

Yes, I would like more information.

Thank You for Your Reply, One of Our Agents will contact you as soon as possible

No, maybe later.

Thank you, you can always contact me via email, phone number or through the contact form.

Realhub AI

Lucy - Your AI-Powered Realtor

Update Your Temporary Password

Personalize your search

Enter your email and we'll notify you immediately when new listings match what you're looking for.

or enter email address

Already have an account ? Login here

Continue your home search

I agree to receive communications and understand I can unsubscribe at any time.

I agree to be contacted by Charis Realty Group via call, email, and text for real estate services. To opt out, you can reply 'stop' at any time or reply 'help' for assistance. You can also click the unsubscribe link in the emails. Message and data rates may apply. Message frequency may vary. Privacy Policy

Already have an account ? Login here

We use cookies

We use cookies primarily for analytics to enhance your experience. By accepting, you agree to our use of these cookies. You can manage your preferences or learn more about our cookies policy.
