Properties

Browse or get in touch to schedule a walkthrough.

  • Nearby me
Price range

Popular Features

Community Features

Association

Property Features

Waterfront

View

Exterior Features

Interior Features

Style

568831 properties match your criteria

Updated 1 minute ago

E-Alert name
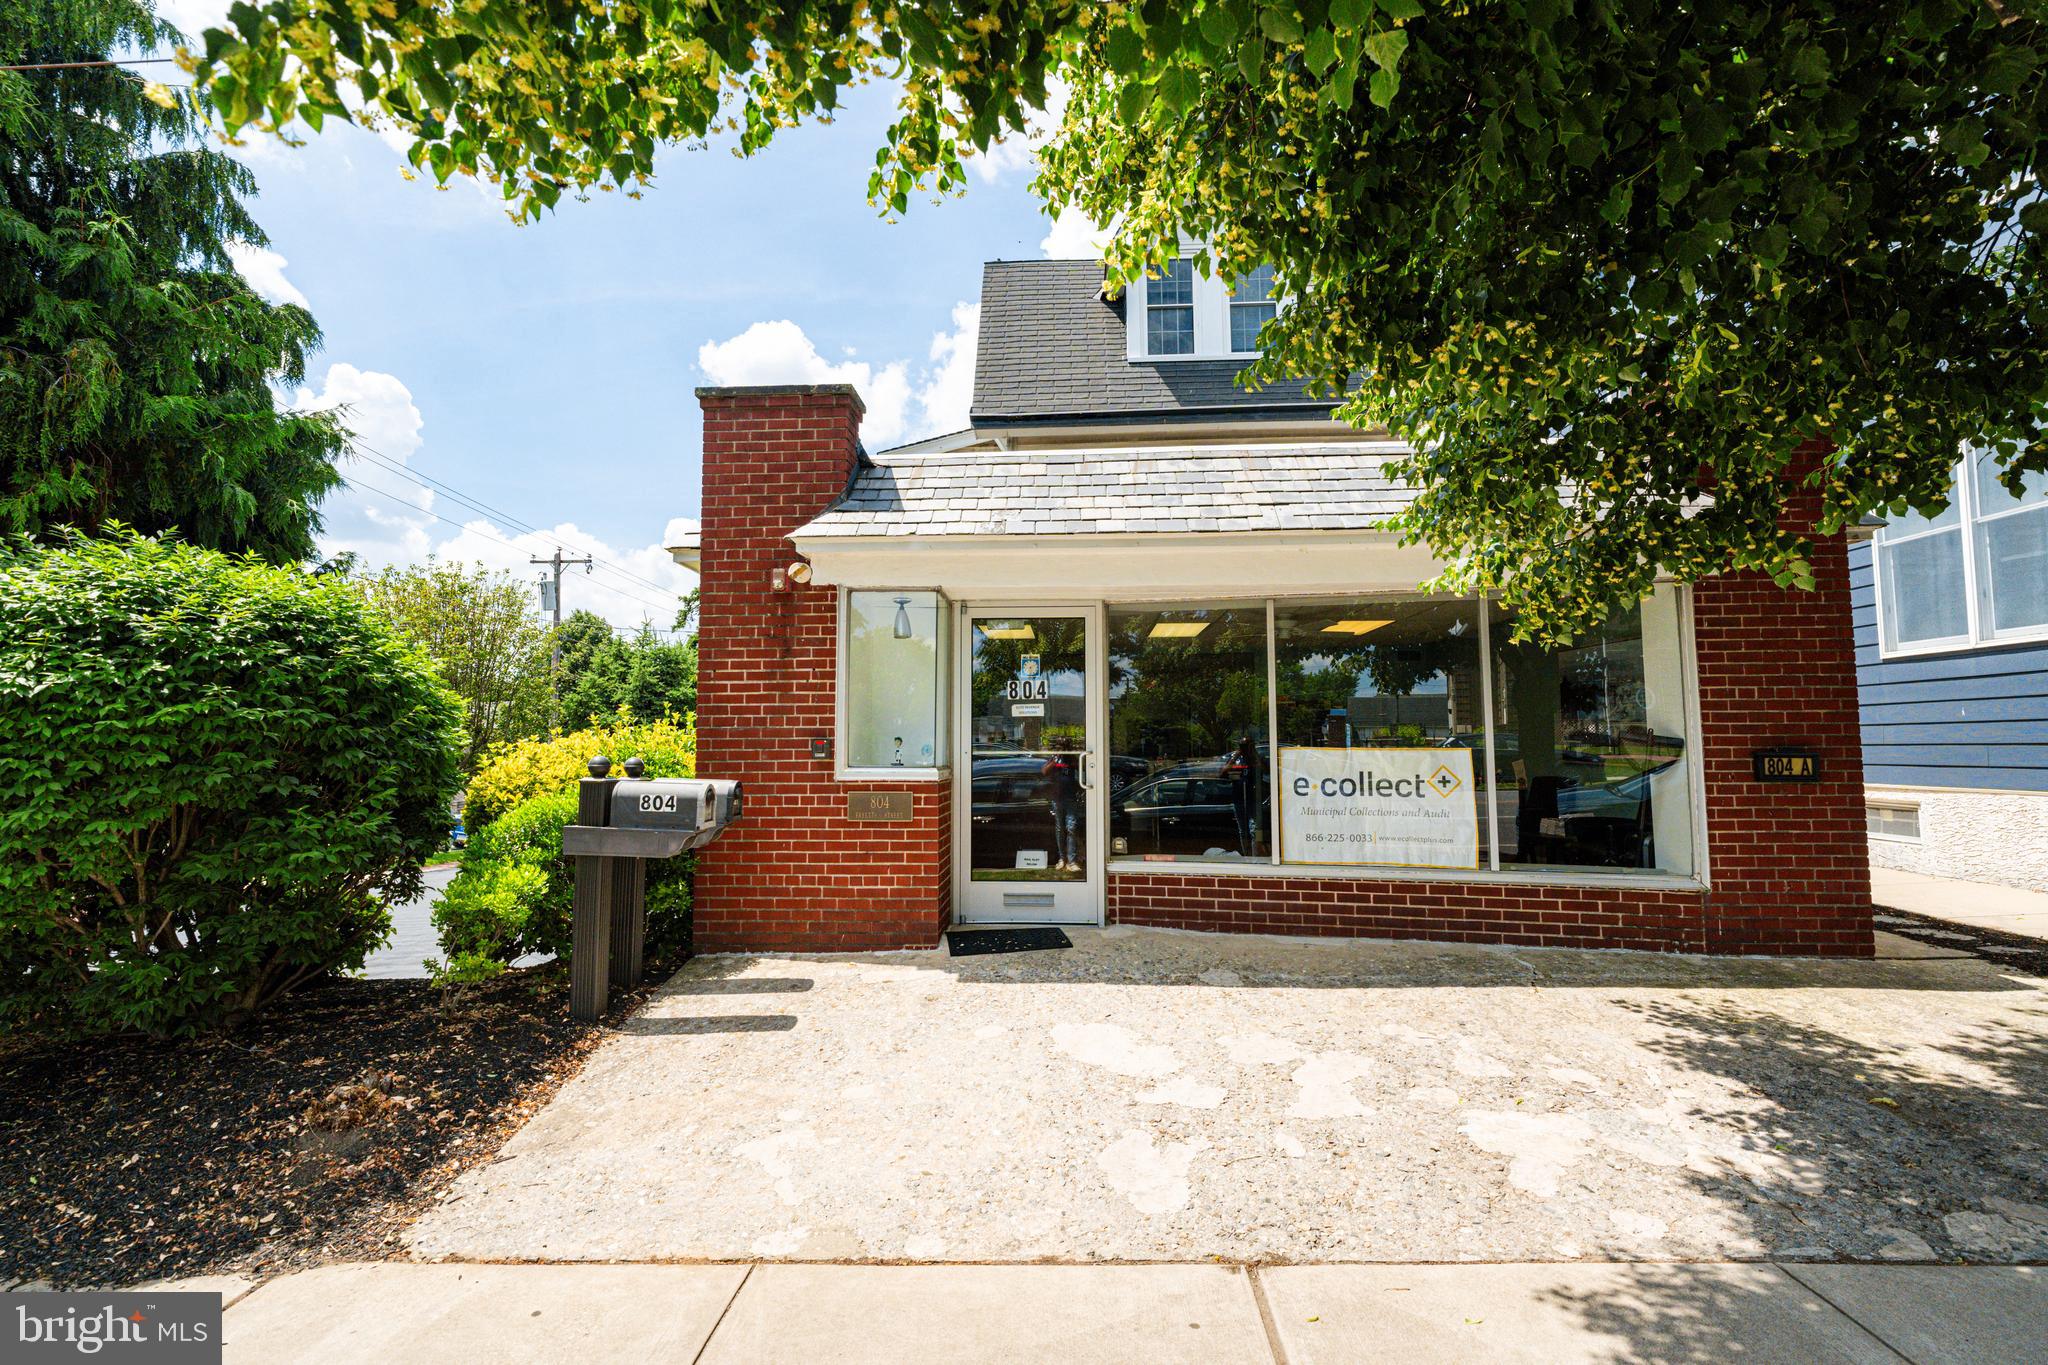
Welcome to 800 Fayette Street! This historic home, built in 1890, has a rich past. The Seller wanted to share its highlights: 
Family Heritage: In 1952, Anna and Sam Madonna, along with Anna’s parents, Grace and Vincent Pagnotti, moved into this charming abode. They ingeniously transformed the ground floor into both an apartment for the Pagnottis and a storefront. Upstairs, a two-story addition became the Madonna family’s private apartment. 
Mrs. Madonna's cousin,  Mary,  loaned her the money to start the dress shop,  Anna ran a thriving bridal business here, catering to brides from near and far. Unfortunately, Anna’s illness led to the shop’s closure in the early 2000s. 

The rear section of the building, originally a barn dating back to the 1700s, played a crucial role during the Revolutionary War. General Lafayette requisitioned it to shelter horses from the elements. 
Hidden Passages and Unexplored Mysteries: Beneath the building lies a mysterious basement with a secret passage waiting to be fully explored. What hidden treasures or forgotten tales might it reveal?
 
Recent Discoveries: Stucco failure on one side exposed hand-cut logs and concealed doors and windows, providing glimpses into the past and adding to the property’s allure.

GREAT INVESTMENT/DEVELOPMENT OPPORTUNITY!  Located in the new Fayette Street Corridor Overlay District Zone 2 on the busy corner of W. 8th Avenue and Fayette Street.  
This zoning allows a variety of uses, including residential (above non-residential spaces), offices, retail establishments, restaurants, and more. See attached zoning analysis and explore the potential of this well-located property! Watch the Virtual Tour attached for the Aerial Video.
Currently used as a business office/storefront with a two-story apartment located above.  Residential lease ends 4/30/2025 then month to month with 30-day notice.  The storefront is currently on month to month with 90-day notice.
#PAMC2107020

CONSHOHOCKEN

800 FAYETTE STREET

None Beds

None Baths

N/A

$1,200,000

MLS#: PAMC2107020
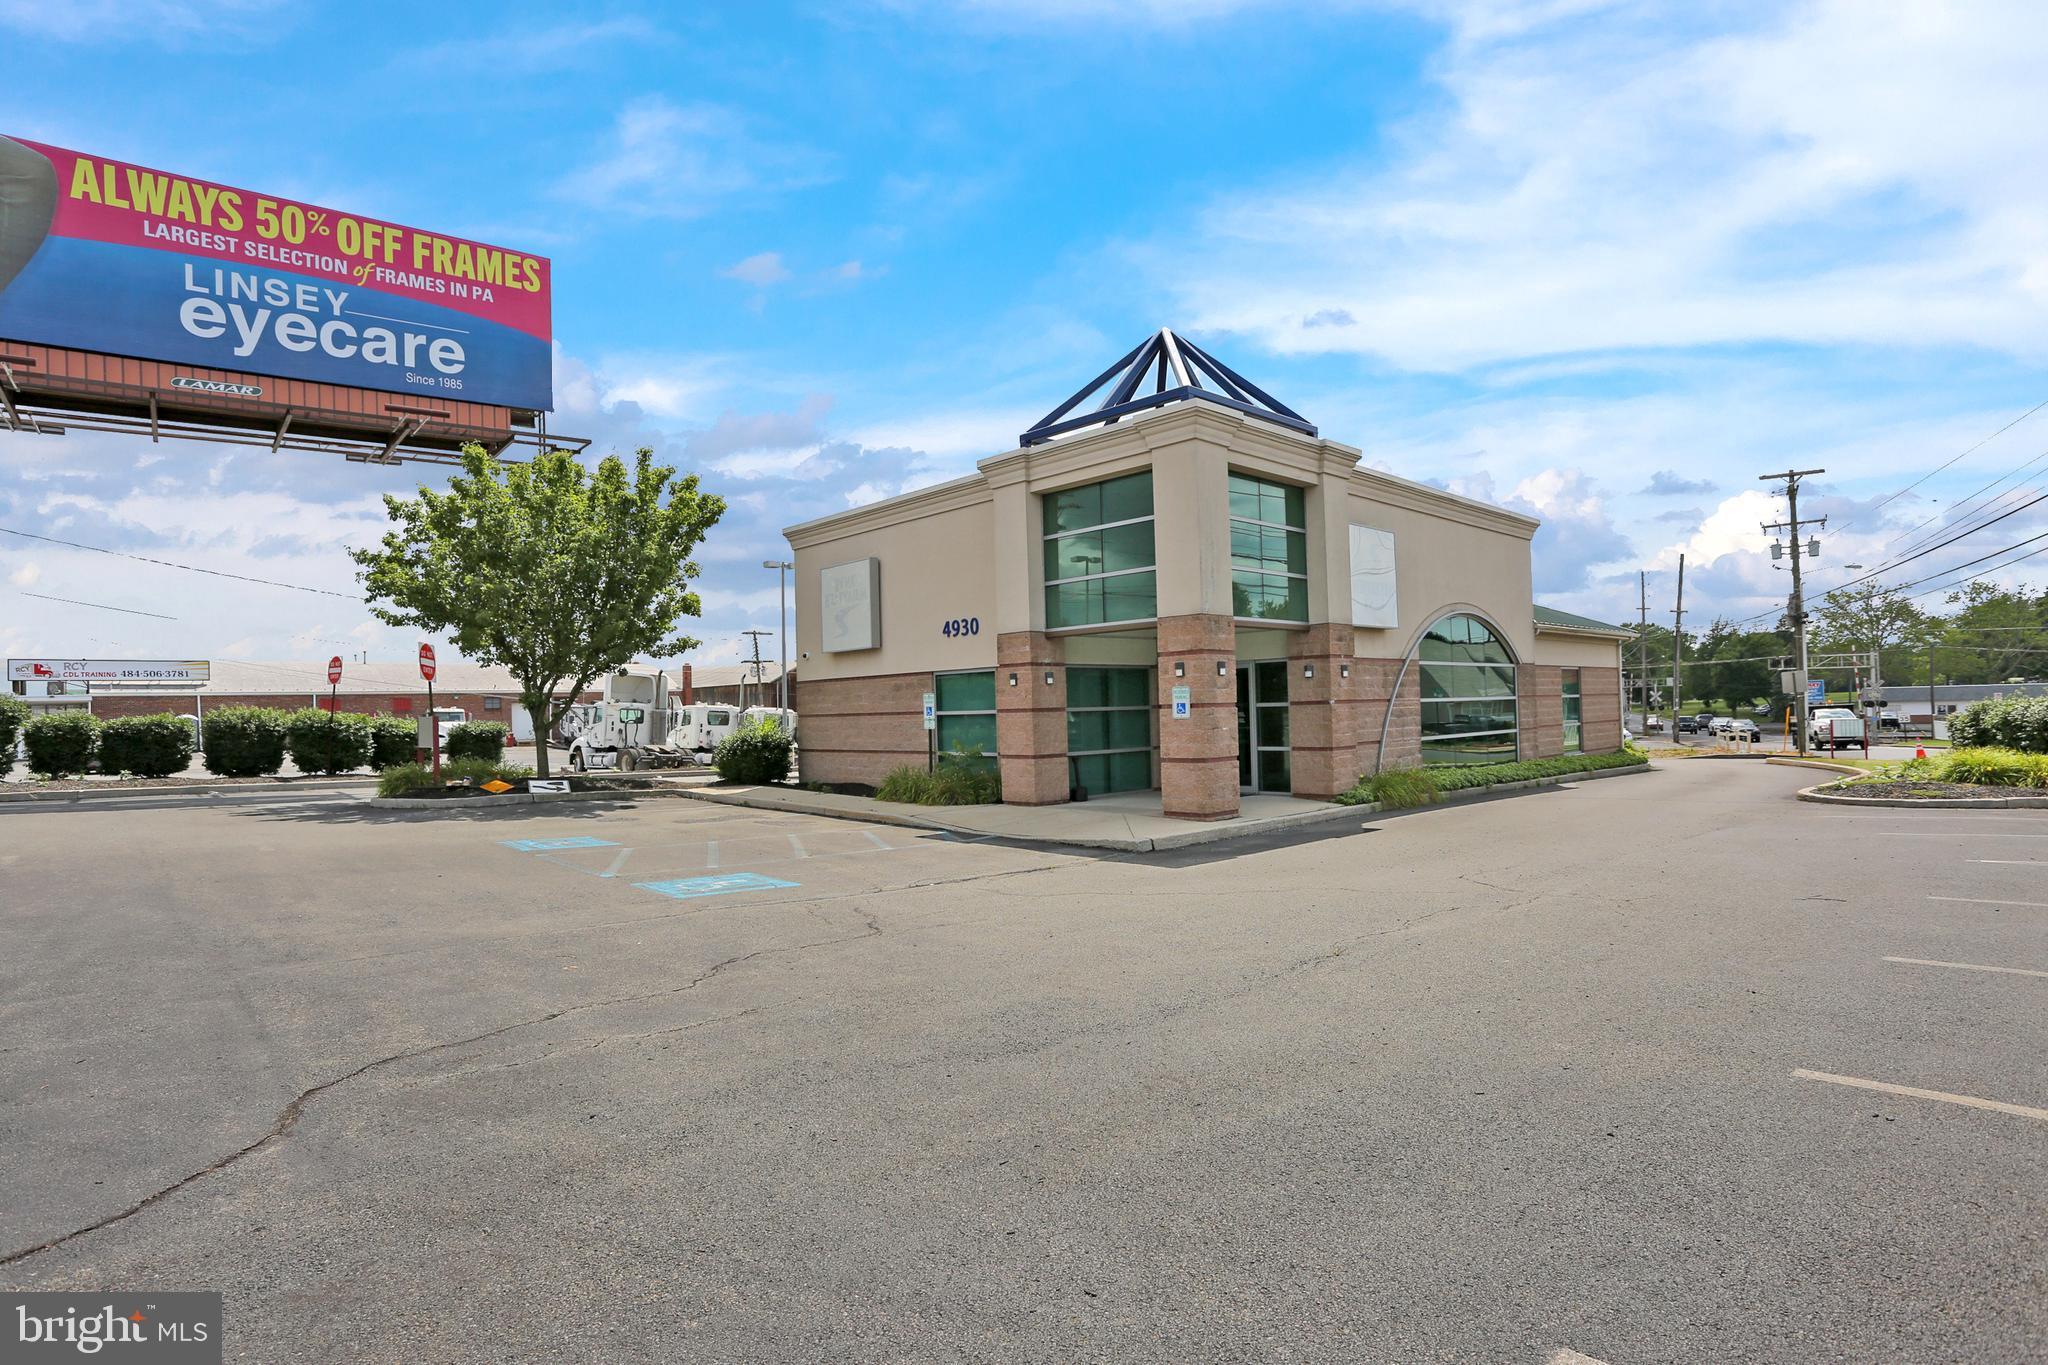
Turnkey bank/credit union building with 3 drive-up lanes.  Fully furnished and equipped with vault.  LED signage in place.  Great exposure on the busy corner of Fifth Street Highway and Tuckerton Rd.
#PABK2037970

TEMPLE

4930 5TH ST HIGHWAY

None Beds

None Baths

3,500 Sq.Ft.

$1,200,000

MLS#: PABK2037970
Do not enter property without an appointment! SCHEDULE APPTS FOR WEDNESDAY APRIL 29TH ONLY. 
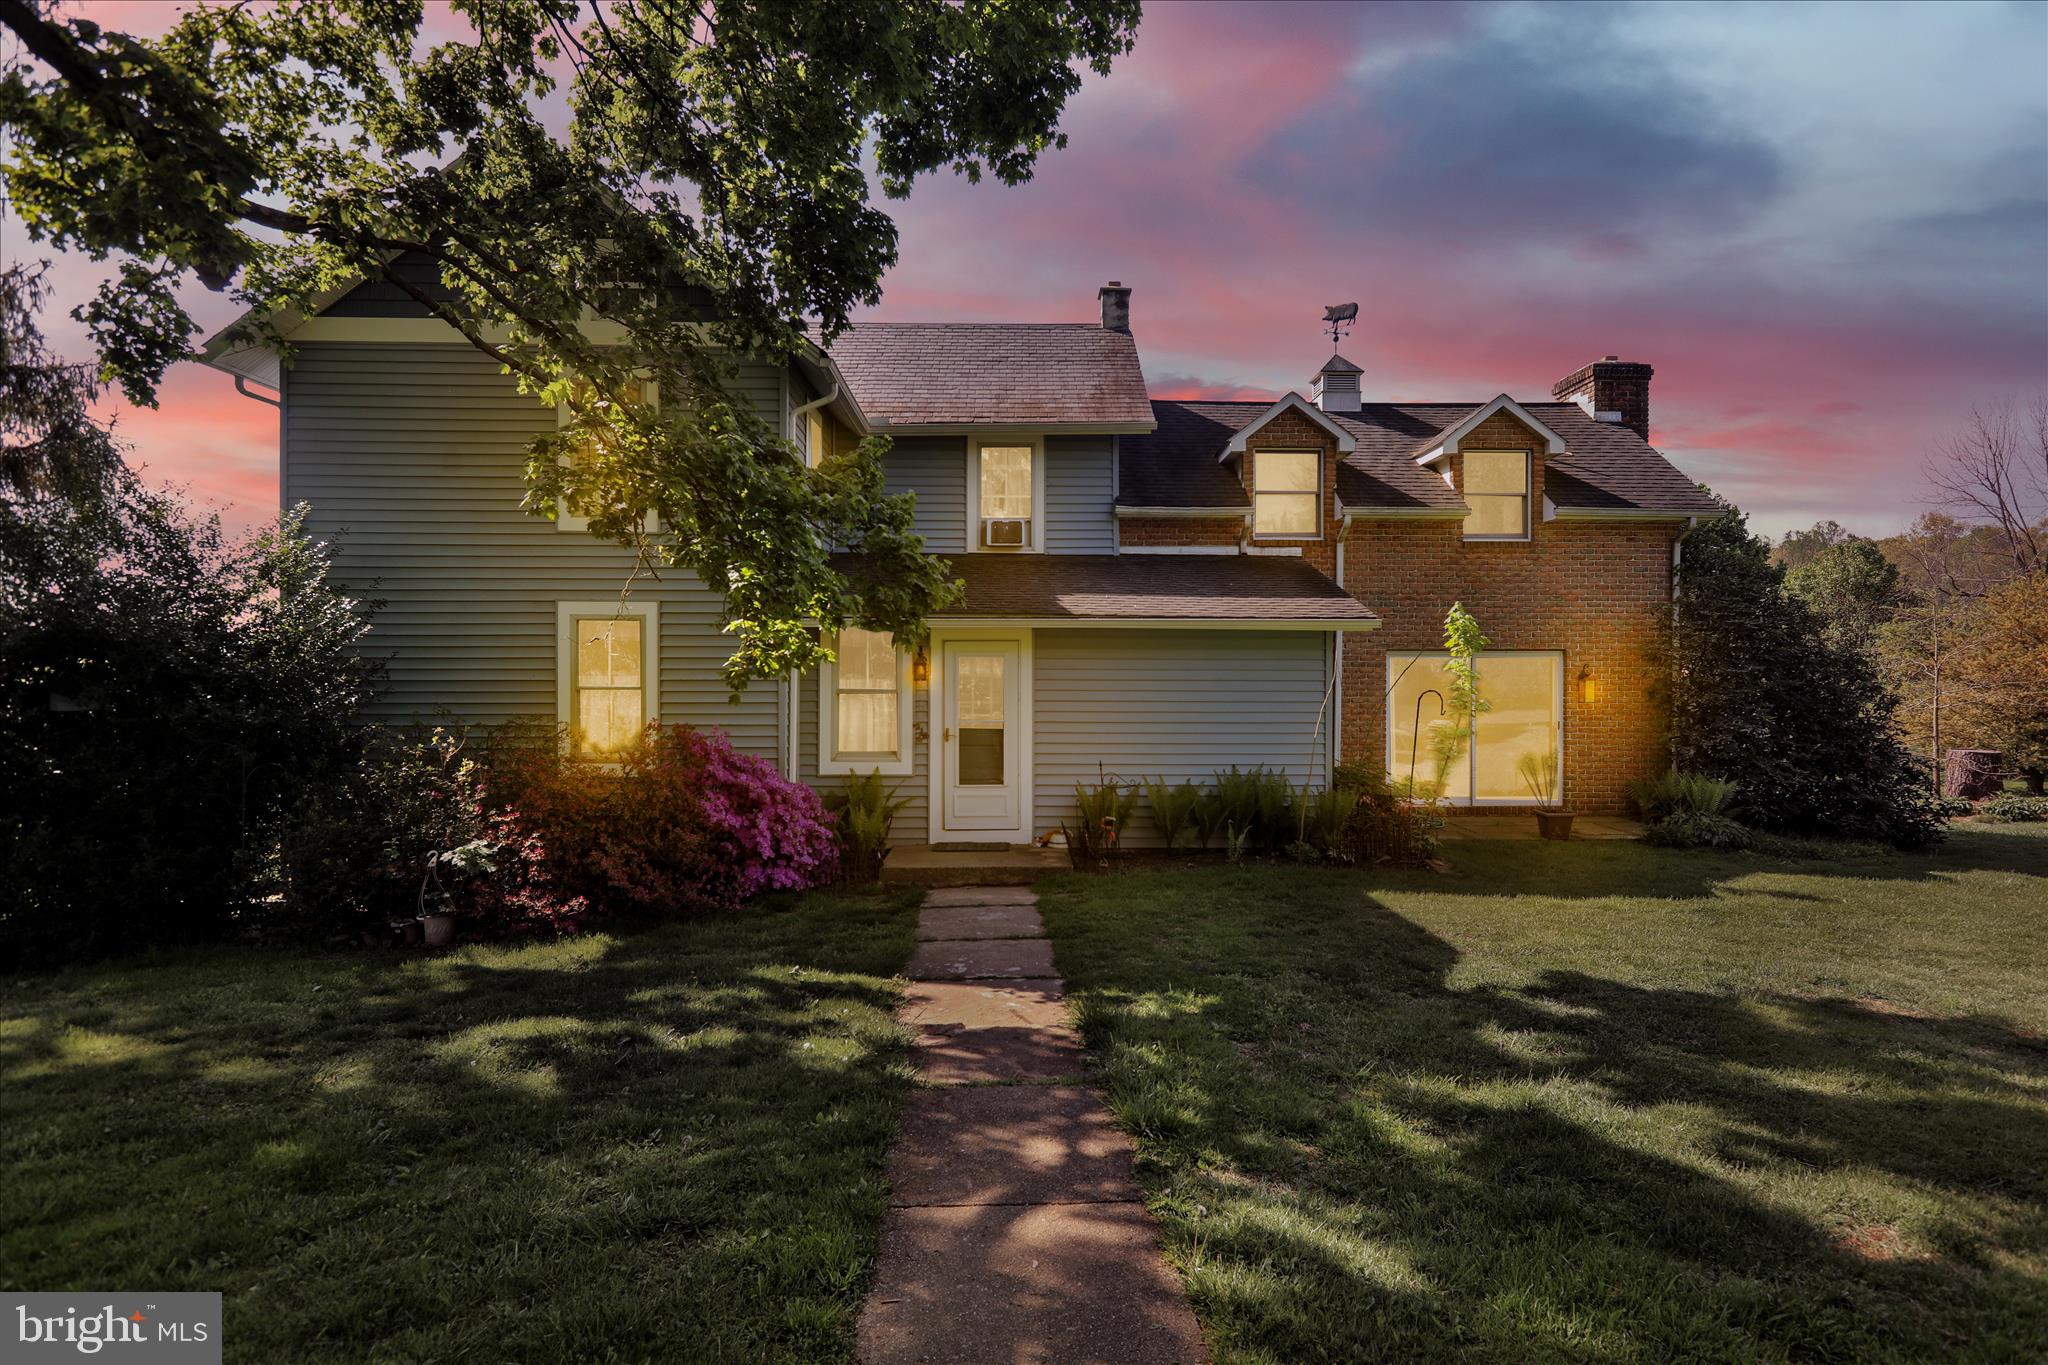
10+ Acre Farmette in Solanco Schools. Property has endless possibilities. Home featuring 4 Bedrooms and 2 full bathrooms, Laundry on main floor, large Family Room addition with fireplace. Original Farmhouse includes Kitchen into Living Area with Large Dining Room and hardwood floors. Large window sills with double farmhouse front door. Views that never end of private escape. Outside you have about 2 acres surrounding the home with gardens and picnic areas. There is the large original Barn that has been refurbished. Two additional garage areas restored to be usable and an additional shed for storage. 
Approximately  1.052 acres is separate and buildable. Tax ID 280-04115-0-0000. Sellers would like to sell properties together and can be put onto same deed. Total of 10 acres together. 
Sellers would like to settle ASAP but would like a rent back until end of July at least. Sale is contingent on seller finding new property.
#PALA2086516

PEACH BOTTOM

152 LINDECAMP LANE

4 Beds

2 Baths

1,972 Sq.Ft.

$1,200,000

MLS#: PALA2086516
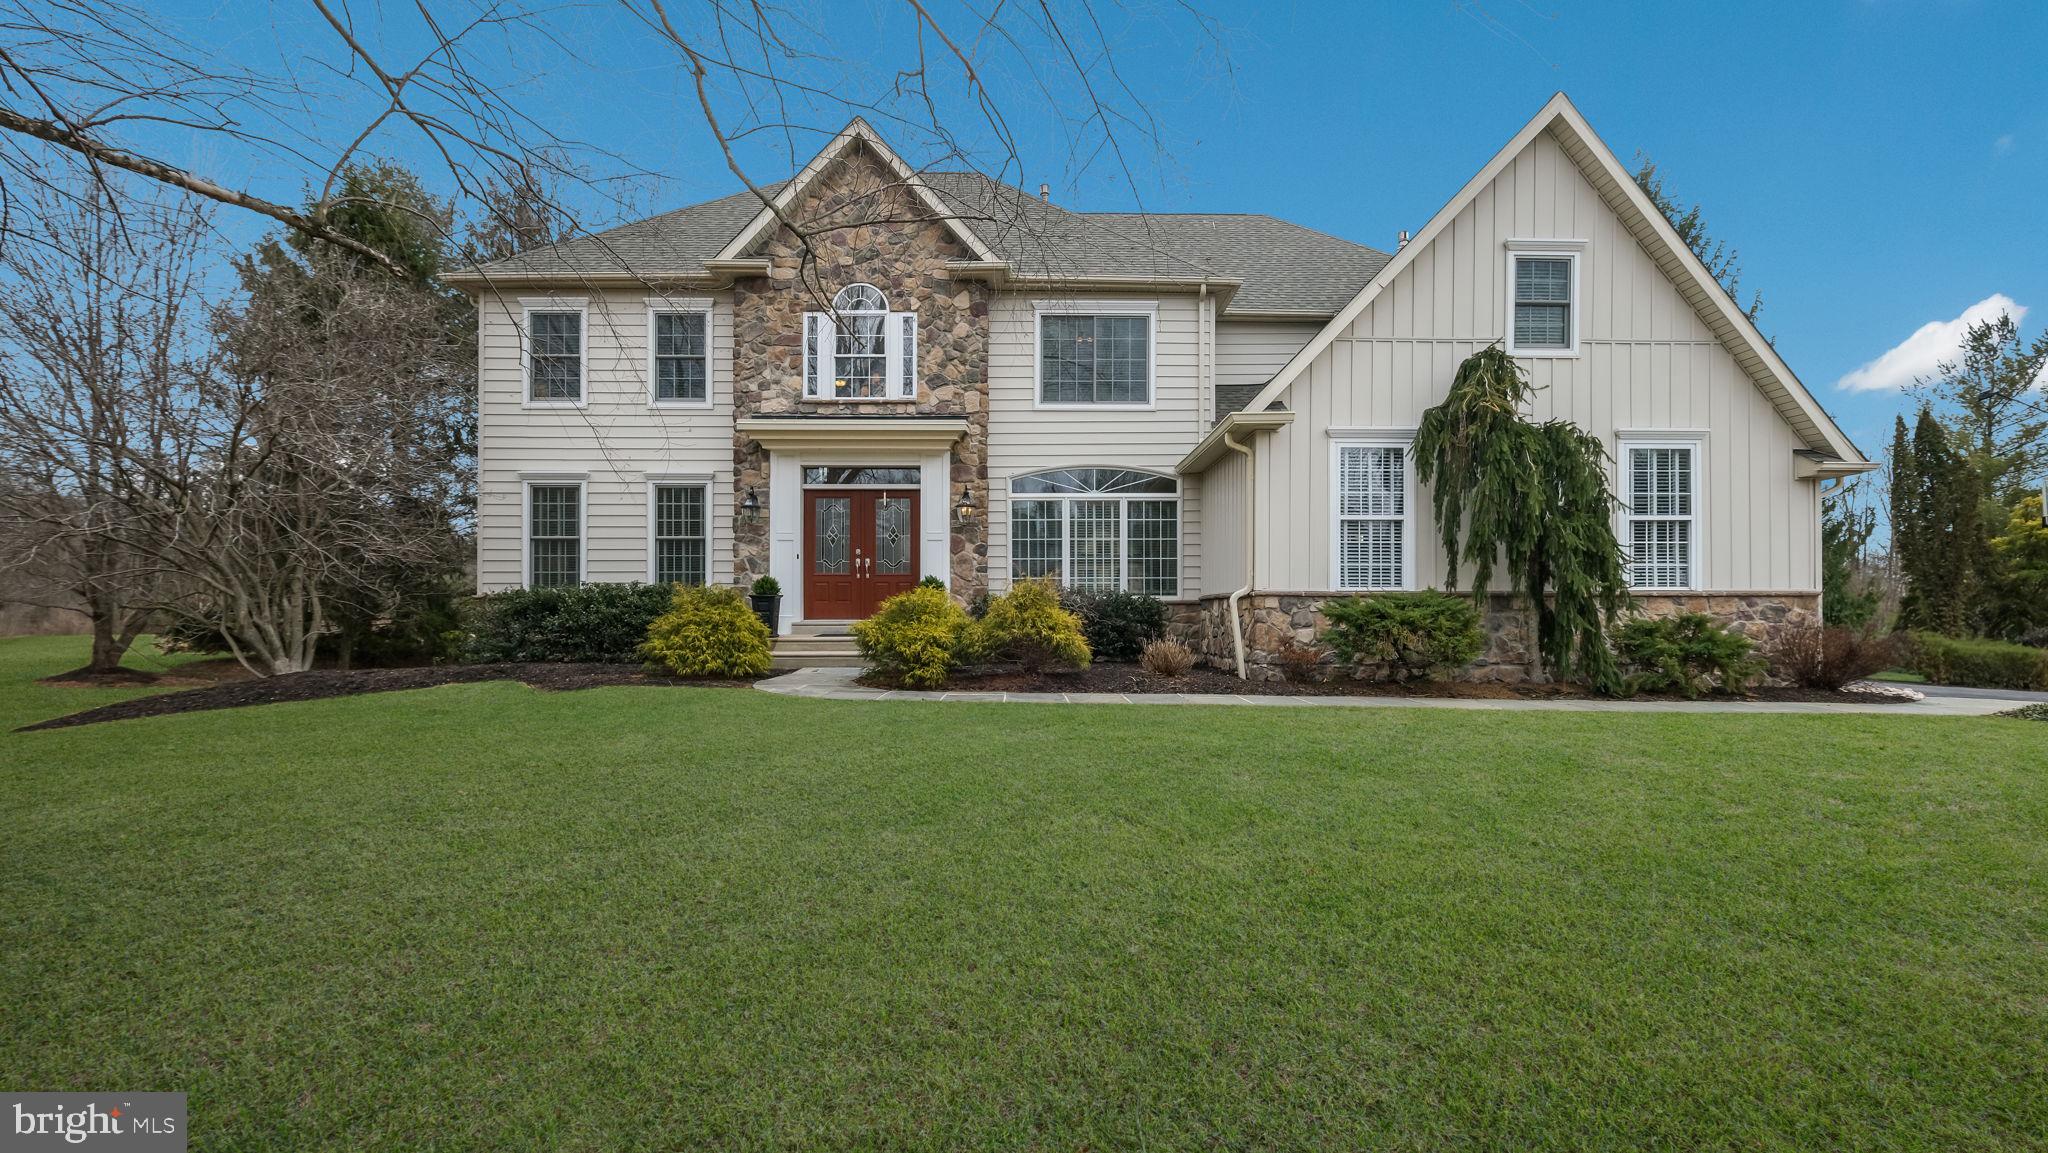
Custom Built Colonial offering 5 beds, 3.5 baths, 3 car garage, in-ground pool/spa and a finished basement in a picturesque setting in beautiful Fox Hunt Estates. Traditional floorplan with 9' ceilings and hardwood flooring throughout 1st floor. French doors off the 2-story foyer open to the spacious private office with built-in cabinetry.  The living and dining room are detailed with custom crown molding and chair rail for formal entertaining.  The gourmet cherry kitchen with granite counters, stainless steel appliances, breakfast bar & pantry, adjoin a bright breakfast room which leads out to the covered multi-level rear deck overlooking the in-ground pool & spa.  Just off the kitchen is the warm and inviting family room featuring a floor to ceiling stone gas fireplace.  A spacious laundry room and hallway powder room complete the 1st floor.  The 2nd floor offers a spacious primary suite with plenty of closet space, including a large 'closet/dressing room' with built-ins, plus a cedar lined suit closet, and large walk-in storage closet.  The primary bathroom features a luxurious soaking tub, walk-in tiled shower with bench, dual vanities , water closet and linen closet.  Four additional bedrooms, include a 'princess suite' with full bath, a hall bathroom with tub/shower and dual sinks. The finished basement offers over 1,000 sq ft open concept with areas ideal for recreation, TV, workout, hobbies, etc., plus plenty of storage.  This prime lot provides a peaceful rear setting with the spacious covered deck offering a quiet place to enjoy the outdoors. The heated in-ground pool is fenced-in with spacious patio areas to enjoy full-sun all day, to splash and swim and play. Just beyond the pool fence there's plenty of backyard space for kicking a ball around, and enjoying nature, including watching the deer and other wildlife that love to stroll by from the nearby woods.  Note: Listing Agent is Seller.
#PABU2089470

DOYLESTOWN

4896 GLOUCESTER DRIVE

5 Beds

3 Baths

4,957 Sq.Ft.

$1,200,000

MLS#: PABU2089470
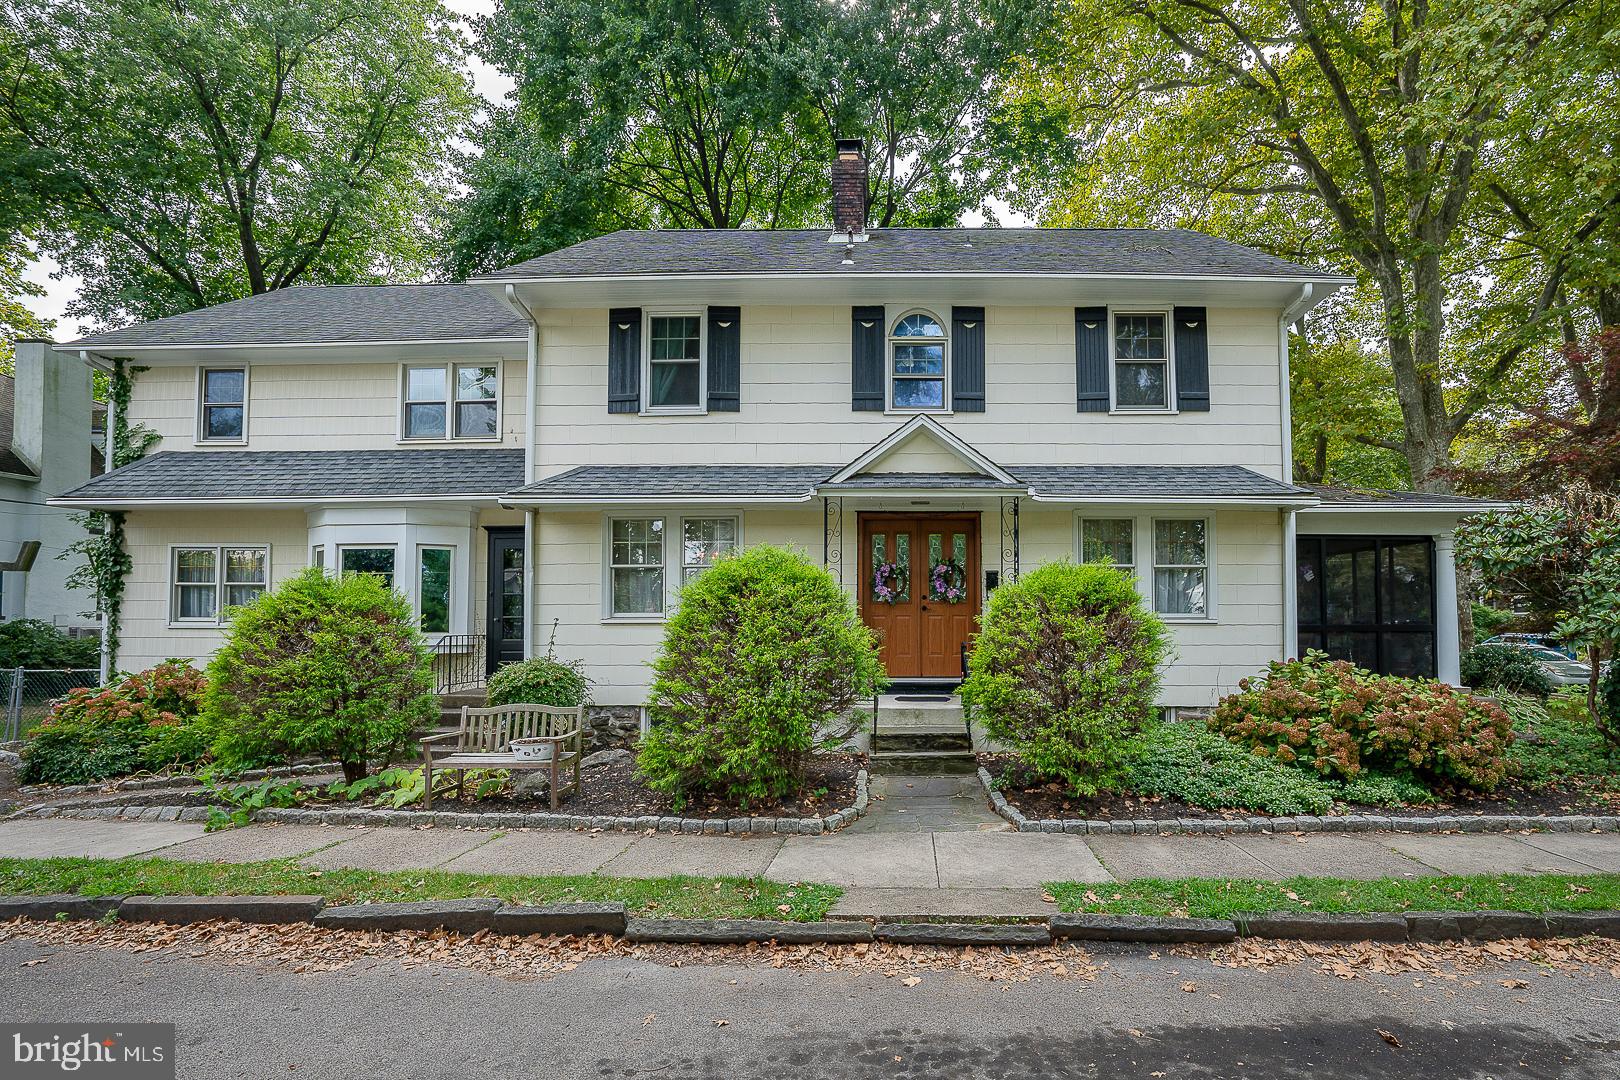
114 Avon Road offers the opportunity to live in a much loved Colonial single located on one of the most popular streets in the Narberth area in the award winning Lower Merion School District. This 3214 square foot home exudes vintage charm and is ready for your finishing touches. A walkway leads up to the new double front door with glass panels. Enter into the spacious living room which boasts a wood burning stone fireplace with handsome mantle, hardwood floors, a coat closet, and a French door to a screened porch overlooking the tree lined street. This cozy porch is the perfect place to sit and talk to neighbors, enjoy your morning cup of coffee, or just watch the world go by. Adjoining the living room is a library/office with built-ins, a closet and a powder room. The formal dining room also features hardwood floors and connects the living room and the kitchen. The dining room leads to a large family room with a bay window, hardwood floors, and an outside entrance, This room is currently used as a breakfast room extension to the kitchen. The chef's kitchen is equipped with a Viking professional six burner gas range with griddle, pot filler faucet, and stainless steel hood, wood cabinets (some with glass fronts), Corian countertops with double bowl farm sink, tile backsplash, hardwood floors, and stainless steel French door refrigerator with drawers, and dishwasher. The first floor laundry room with utility sink is conveniently situated next to the kitchen and back staircase. Beyond the family room is a private bedroom with a large walk in closet and an ensuite full bathroom. This versatile room could be used as an au pair or in law suite. The attractive turned staircase leads to a large center hall on the second floor. The comfortable primary bedroom has hardwood floors, two closets, and a private bath with stall shower. There are two additional bedrooms and a sitting room, with wood floors and ample closet space, and a ceramic tile hall bathroom with bath tub that completes this wing of the second floor. The back steps lead to two more bedrooms, an updated ceramic tile bath with stall shower, and great storage areas. This section of the house is also accessible from the sitting room off the center hallway. The attic , with pull down stairs, provides even more storage possibilities.  A few steps down from the kitchen is an outside exit that leads to a dog run in the side yard. No need to walk your pup in bad weather. Continuing down the basement steps you will find a spacious (378 square feet) finished area with a slate floor and built in cabinets. This level also includes a powder room, a perimeter drain with two sump pumps, a storage closet, and a utility room. The gas fired hot water heating system is dual zoned with two circulators. The detached garage is in need of some repair. Some distinctive features of this Colonial include exposed hardwood floors, a handsome stone fireplace, interesting millwork, a library/office, and a French door to a private screened porch. Enjoy this home's circular floor plan which provides great spaces for family gatherings. The list of improvements includes an updated kitchen, a newer roof, a renovated hall bathroom, replacement windows, two system central air conditioning, and a Leaf Guard Gutter system. This charming home and its ultra convenient location offer all the benefits of Narberth including a short walk to the R-5 train line to center city Philadelphia, the 44 bus route, a wide variety of interesting shops, restaurants and pubs, a library, many year round community activities, playgrounds, local parks with playing fields (home of the best 4th of July fireworks), plus its very own movie theater. The time honored 1910 construction,  coupled with a fabulous location and many improvements, make this an ideal property to transform into your forever home. So schedule your appointment today and come join the fun of living here.
#PAMC2115974

NARBERTH

114 AVON ROAD

6 Beds

4 Baths

3,592 Sq.Ft.

$1,200,000

MLS#: PAMC2115974
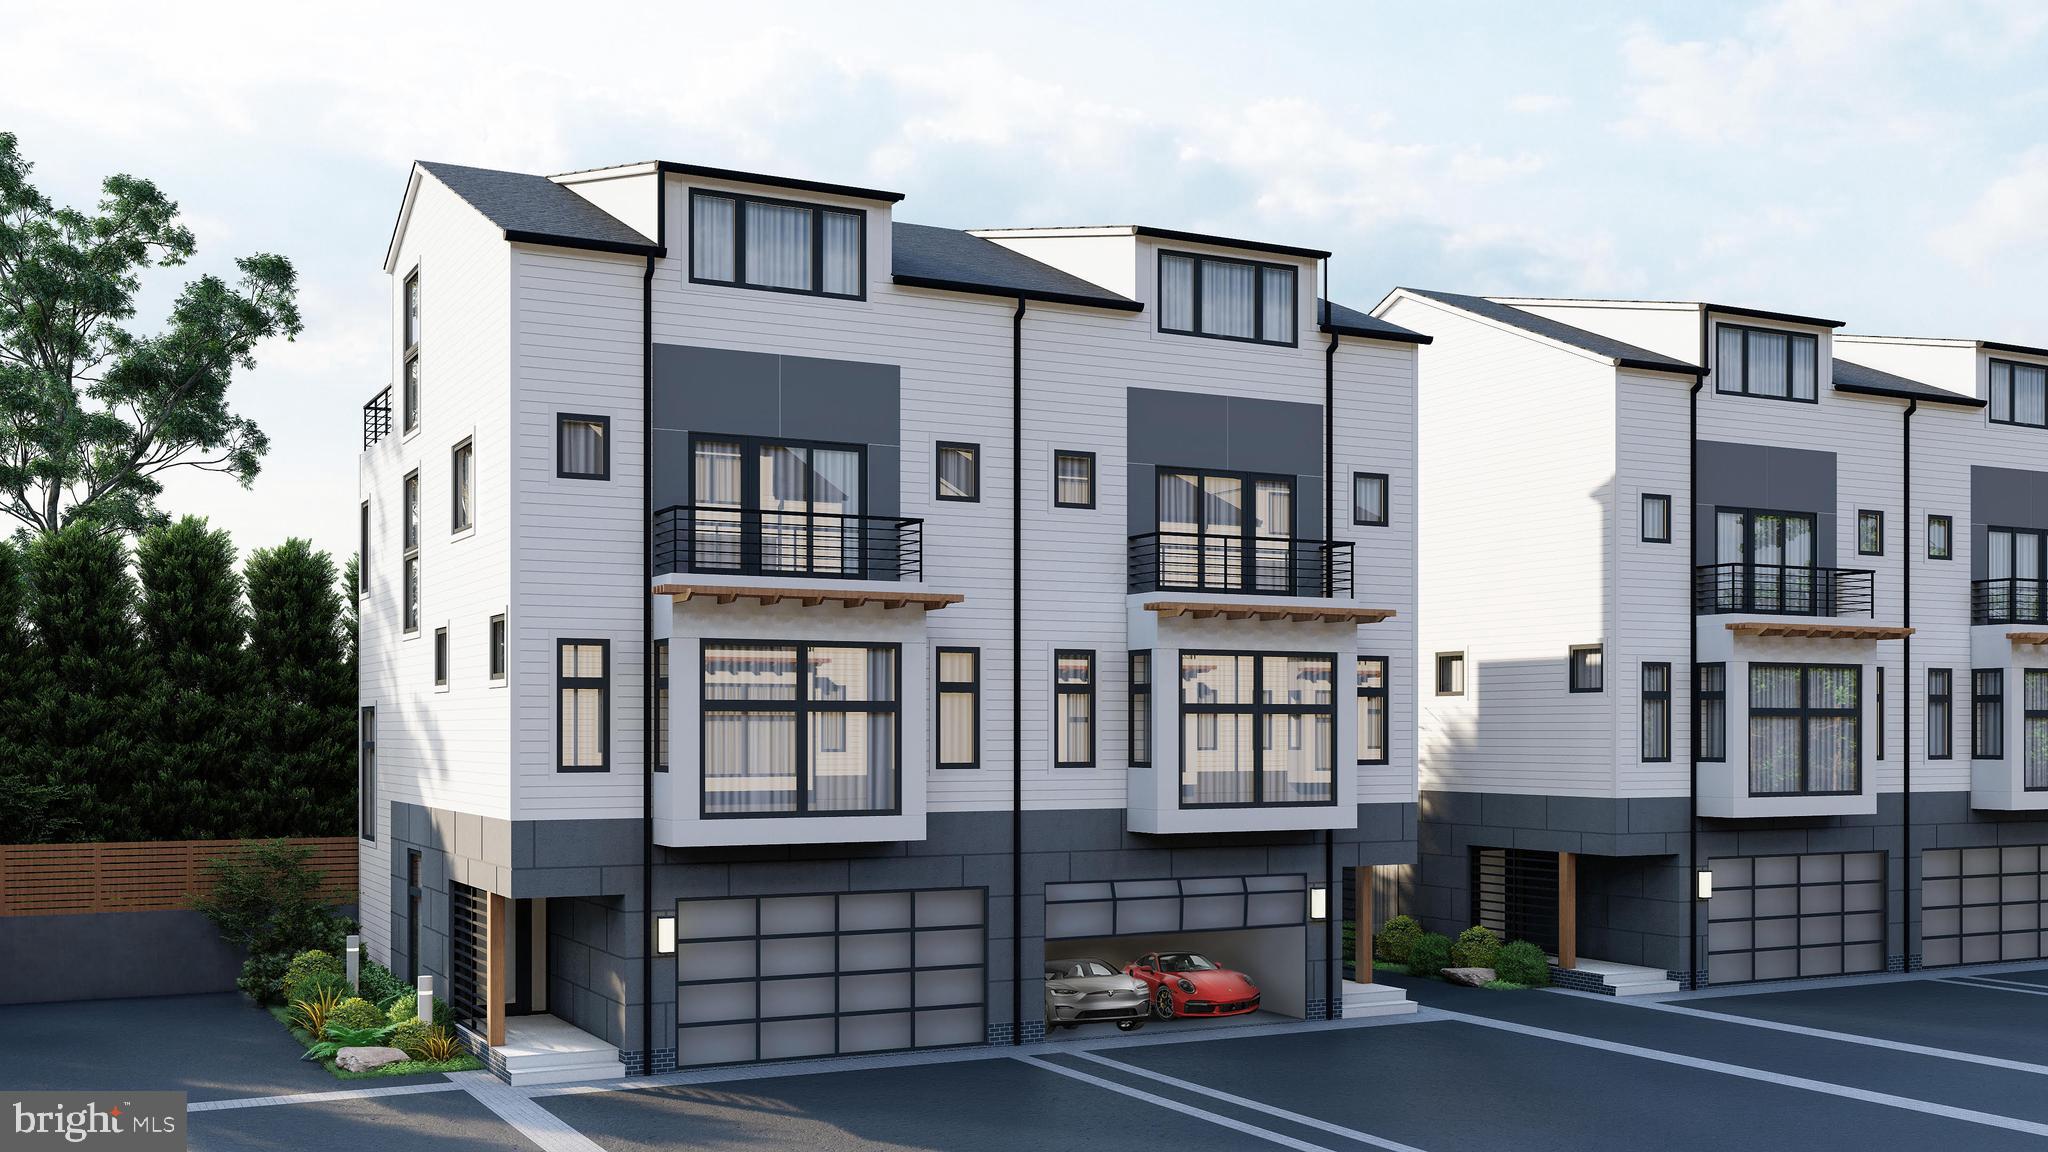
Clear Springs Court is Now Selling! Step into luxury living with this brand new modern townhome nestled in the heart of Doylestown. Boasting sleek lines, contemporary design, and premium finishes throughout, this residence offers the epitome of sophisticated sub-urban living.  Your personal elevator welcomes you at the foyer and provides access to every level.  Heading upstairs is an airy open-concept layout flooded with natural light, creating a warm and inviting ambiance. The gourmet kitchen is a chef's dream, featuring  stainless steel appliances, designer quartz countertops, soft close cabinets, and ample storage space for all your culinary needs.  Entertain guests effortlessly in the adjacent dining area or step outside to the private rooftop terrace for al fresco dining under the stars.  The luxurious master suite awaits, complete with a spacious walk-in closet and a spa-like ensuite bath featuring a double vanity and oversized shower and standalone soaking tub. Three additional generously sized bedrooms offer versatility and comfort, perfect for guests, a home office, or a growing family.  Designed for modern living, this townhome is equipped with smart home technology. Other notable features include hardwood flooring, energy-efficient windows, and a convenient attached garage for hassle-free parking. Located just moments away from downtown Doylestown, residents will enjoy easy access to a plethora of dining, shopping, and entertainment options. With its prime location and impeccable design, this townhome offers the perfect blend of style, comfort, and convenience. Don't miss your opportunity to make this your dream home in one of Bucks County's most coveted neighborhoods. This home will be ready for move in Fall 2024.
#PABU2065666

DOYLESTOWN

3 CLEAR SPRINGS COURT

4 Beds

4 Baths

3,200 Sq.Ft.

$1,200,000

MLS#: PABU2065666
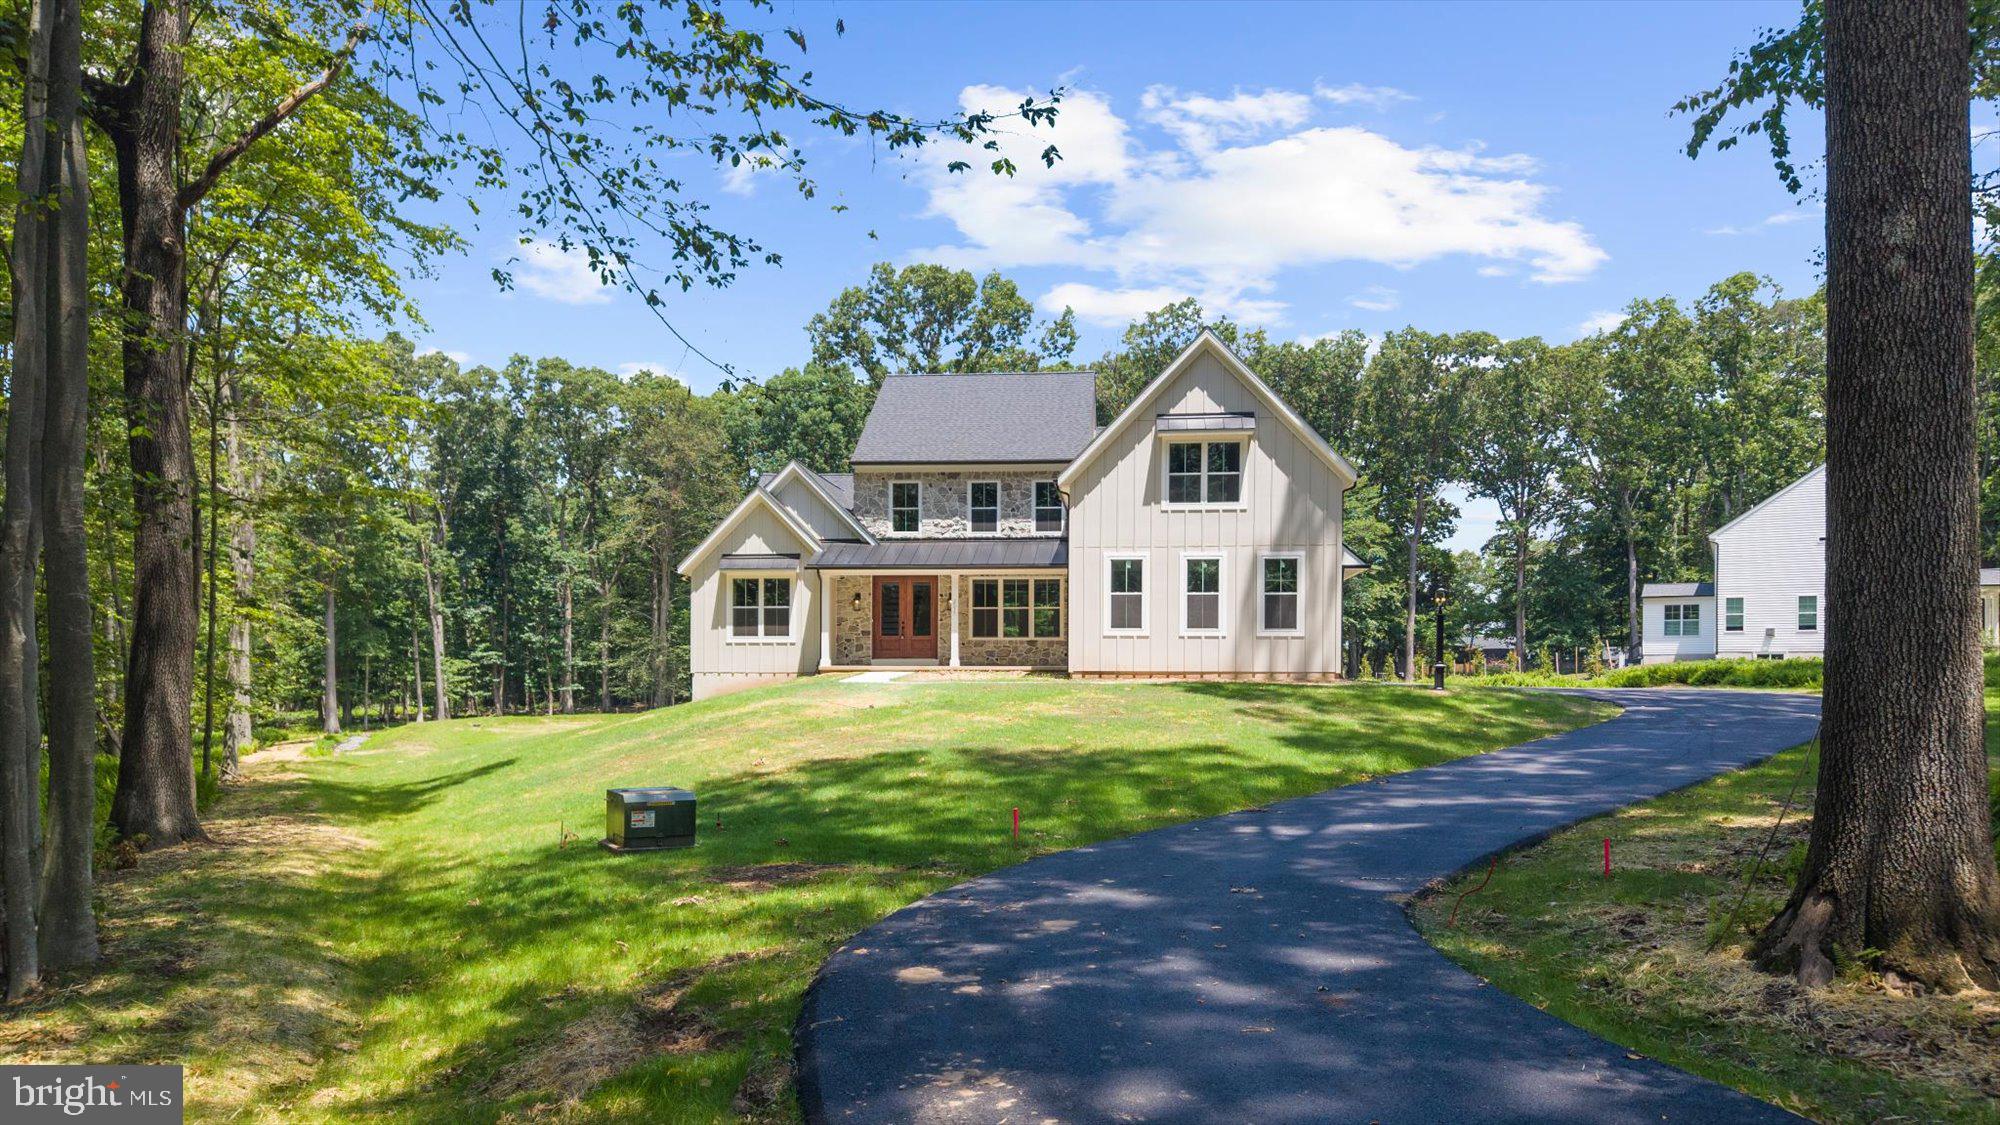
Welcome to 2075 Flint Hill Road – a stunning new-construction modern Craftsman set on 1.4 acres, blending timeless design with everyday functionality. This 4-bedroom, 2.5-bath home features a sought-after first-floor primary suite with a spa-like bath and walk-in closet, plus an open-concept kitchen with island and pantry that flows seamlessly into the great room and adjoining breakfast area/sunroom — a light-filled space perfect for casual dining, morning coffee, or enjoying peaceful views of the surrounding property year-round.

A formal dining room, mudroom/drop zone, and oversized 3-car garage add both convenience and character. Upstairs offers three spacious bedrooms, including a princess suite with private bath access, laundry room, and a large versatile flex area  and a separate private office — ideal for remote work, study, or creative space.

The walk-out basement provides excellent ceiling height and natural light, offering exceptional potential for future finished living space — whether a gym, media room, guest suite, or additional entertaining area.

Schedule your private walk-through this week to experience the craftsmanship firsthand. Located within the desirable Southern Lehigh School District. NO HOA.  MAY DELIVERY.

Grass is is AI-generated, it is still under construction. All colors, finishes, and design elements subject to builder verification.
#PALH2013436

COOPERSBURG

2075 FLINT HILL ROAD

4 Beds

3 Baths

4,037 Sq.Ft.

$1,200,000

MLS#: PALH2013436

This is a package 4 parcel sale / 4 separately deeded properites with 7 units -  1315 E Ridge Pike [renovated twin 7.036 lt sz 1,481 bld sz], 1317 [lightly renovated twin 3,947 lt sz 1,481 bldg sz], 1319 [duplex 73,420 lt sz 1,481 bldg sz] and 1321 [duplex with car lot = 3 units 10,368 lt sz 2,556 bldg sz].  single family twin 1315 is owner occupied with newer carpets, paint, kitchen cabinets and more [worth $2,550/mo+-];  1317 has renovated kitch, new floors including lvp, carpet and more [market rent is $2,250+-]; 1319 duplex rents for $900/mo. 1 br 1st floor and br 2nd flr 1br $1,100/mo; 1321 3 unit duplex w commercial car lot $2,250, 1st floor 1 br $750/mo and 2nd 1 br $800 totaling $3,800 for 1321.  approx $10,000
#PAMC2163594

PLYMOUTH MEETING

1321 E RIDGE PIKE

10 Beds

None Baths

1,481 Sq.Ft.

$1,200,000

MLS#: PAMC2163594
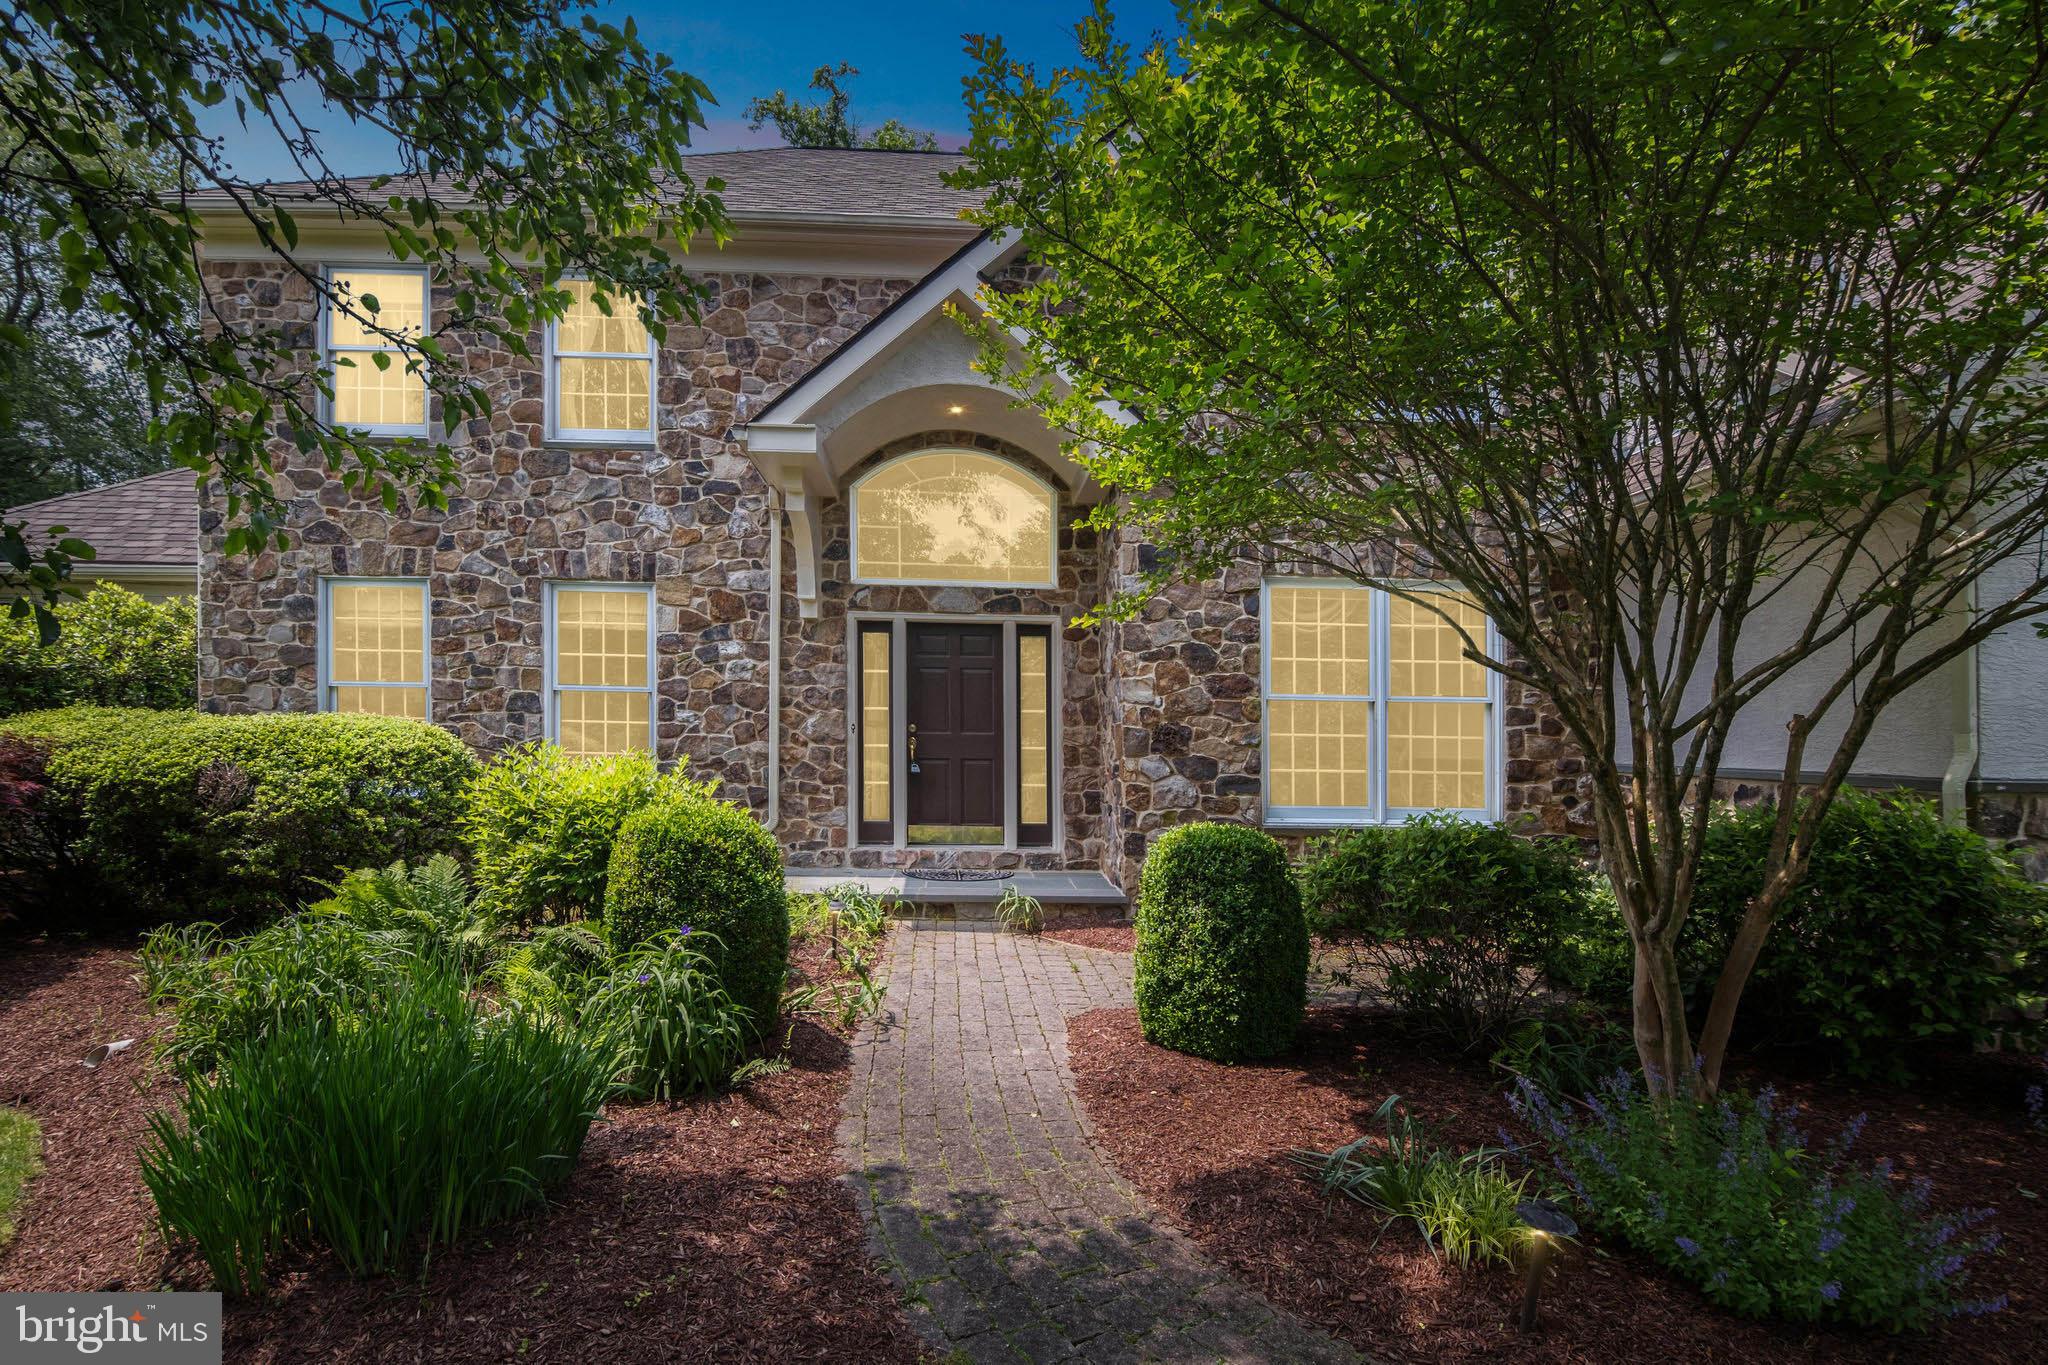
Rarely does a home come on the market that you could call a true "Oasis",  nestled in the serene Thornbury Township, this meticulously maintained 4 Bedroom, 3.5 bath, custom colonial blends classic elegance and modern comfort. Situated on a private cul-de-sac, the home boasts extended tree-lined driveway and mature landscaping, ensuring both beauty and privacy. The gourmet kitchen is a chef’s dream, equipped with  high-end stainless steel appliances by Viking, Miele & Sub-zero, granite countertops, and custom cabinetry, perfect for culinary endeavors and entertaining. Sophisticated details such as crown molding, hardwood floors, and abundant natural light create a warm and inviting atmosphere throughout. The expansive floor plan includes 4 generously sized bedrooms, 3 full bathrooms and powder room, providing ample space for family and guests.  The primary suite is relaxing and inviting, featuring a sitting room niche, extensive walk-in closet with built-ins, and a luxury primary bath with walk-in glass and tile shower, jacuzzi tub, and 2 vanity areas with sinks.   Additionally, there are front and rear staircases,  a stunning sunroom overlooking the majestic pool area, a welcoming 2-story great room with skylights and stone fireplace, and a first floor office.  A full laundry center mudroom with wash sink is conveniently located on the first floor. Encompassing 2.1  landscaped  acres, the outdoor area is beautifully appointed with a "resort inspired" Wolff heated salt water pool, integrated 8 person spa and waterfall,  and professionally hardscaped upper and lower patios featuring an welcoming fire pit and overhead trellis, ideal for outdoor gatherings and relaxation.   The lower-level  is 90% finished, offering a kitchenette and expansive entertainment areas perfect for the active household:  home theater, billiard room, cork floored exercise area, ping-pong, and gaming area.  The property includes an oversized  2-car attached garage, ensuring ample parking and storage space.  Noteworthy upgrades include whole house generator, zoned music system inside and outside, and central vac system.  Conveniently located minutes from major roadways, this elegant home offers easy access to the airport, shopping centers, and dining establishments. Situated within the highly regarded West Chester Area School District and lower taxes than comparable homes. This exceptional home offers a rare combination of luxury, comfort, and convenience. Schedule your tour today to experience all that 10 Christina Lane has to offer.
#PADE2091672

GLEN MILLS

10 CHRISTINA LANE

4 Beds

3 Baths

5,089 Sq.Ft.

$1,200,000

MLS#: PADE2091672
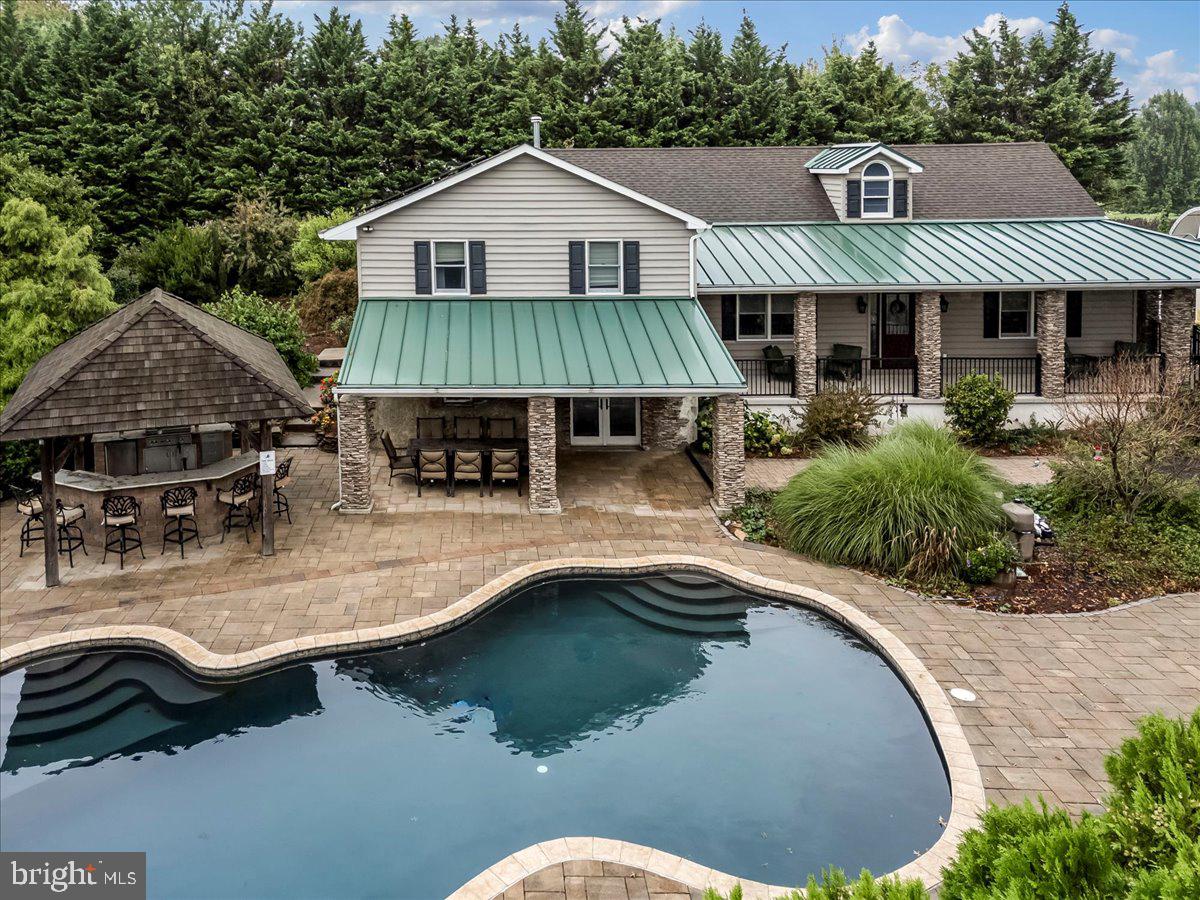
Welcome to 756 Ewing Road!  This house is truly unique!  LOW TAXES!  Property is in ACT 319.  There are so many possibility with this home, it's like 2 homes in one!  Situated on  12 acres of privacy and serenity to enjoy.  Home has many updates and upgrades.  Main part of the home has a vaulted ceiling over the kitchen  and living area.  Kitchen offers maple cabinets,  double oven, built in microwave, granite counter tops, gas cooking and a drop space.  There is a dining room for special gatherings.  Living area offers plenty of room for entertaining and a wood stove.   On the second level of the main house is the primary bedroom  and bath with tile flooring, two sinks, tile shower and a large jacuzzi tub.   Also, a gas fireplace to enjoy in the primary suite.  A laundry area is also located near the primary bedroom.  The 2 additional bedrooms are served with an updated bath.    The lower level can be accessed from inside and outside through a sliding door that opens to a living space with a brick accent wall, a second kitchen with island and granite counter tops and a pellet stove.   It also includes 2 bedrooms,  laundry area and a full updated bath with tile shower.   Lower level also includes a large living area with built in Murphy bed,  tons of recessed lights and a bar for social gatherings.   The outside is perfect for the summer!  There is an inground pool surrounded by pavers and a paver patio that includes a covered kitchen area with a gas grill, sink with serving station,  custom built pizza oven, mini fridge, granite counters.  There is a paver bench with built in fireplace and a gazebo.   PLUS,  for the equestrian there is a  36x72 barn with 10 stalls, a tack room, 3 fenced fields with solar electric fencing,  and 3 run-in sheds.  Each field has water.   Also, there is a 20x30 hay hut.  For other hobbies there is a separate building that could be used for many activities.   House is surrounded by paver walk ways and gardens.  Convenient to Rt 1 for all you commuting needs. Solar panels are owned and not in use currently.  Buyer to confirm square footage.
#PACT2107826

COCHRANVILLE

756 EWING ROAD

4 Beds

3 Baths

3,940 Sq.Ft.

$1,200,000

MLS#: PACT2107826
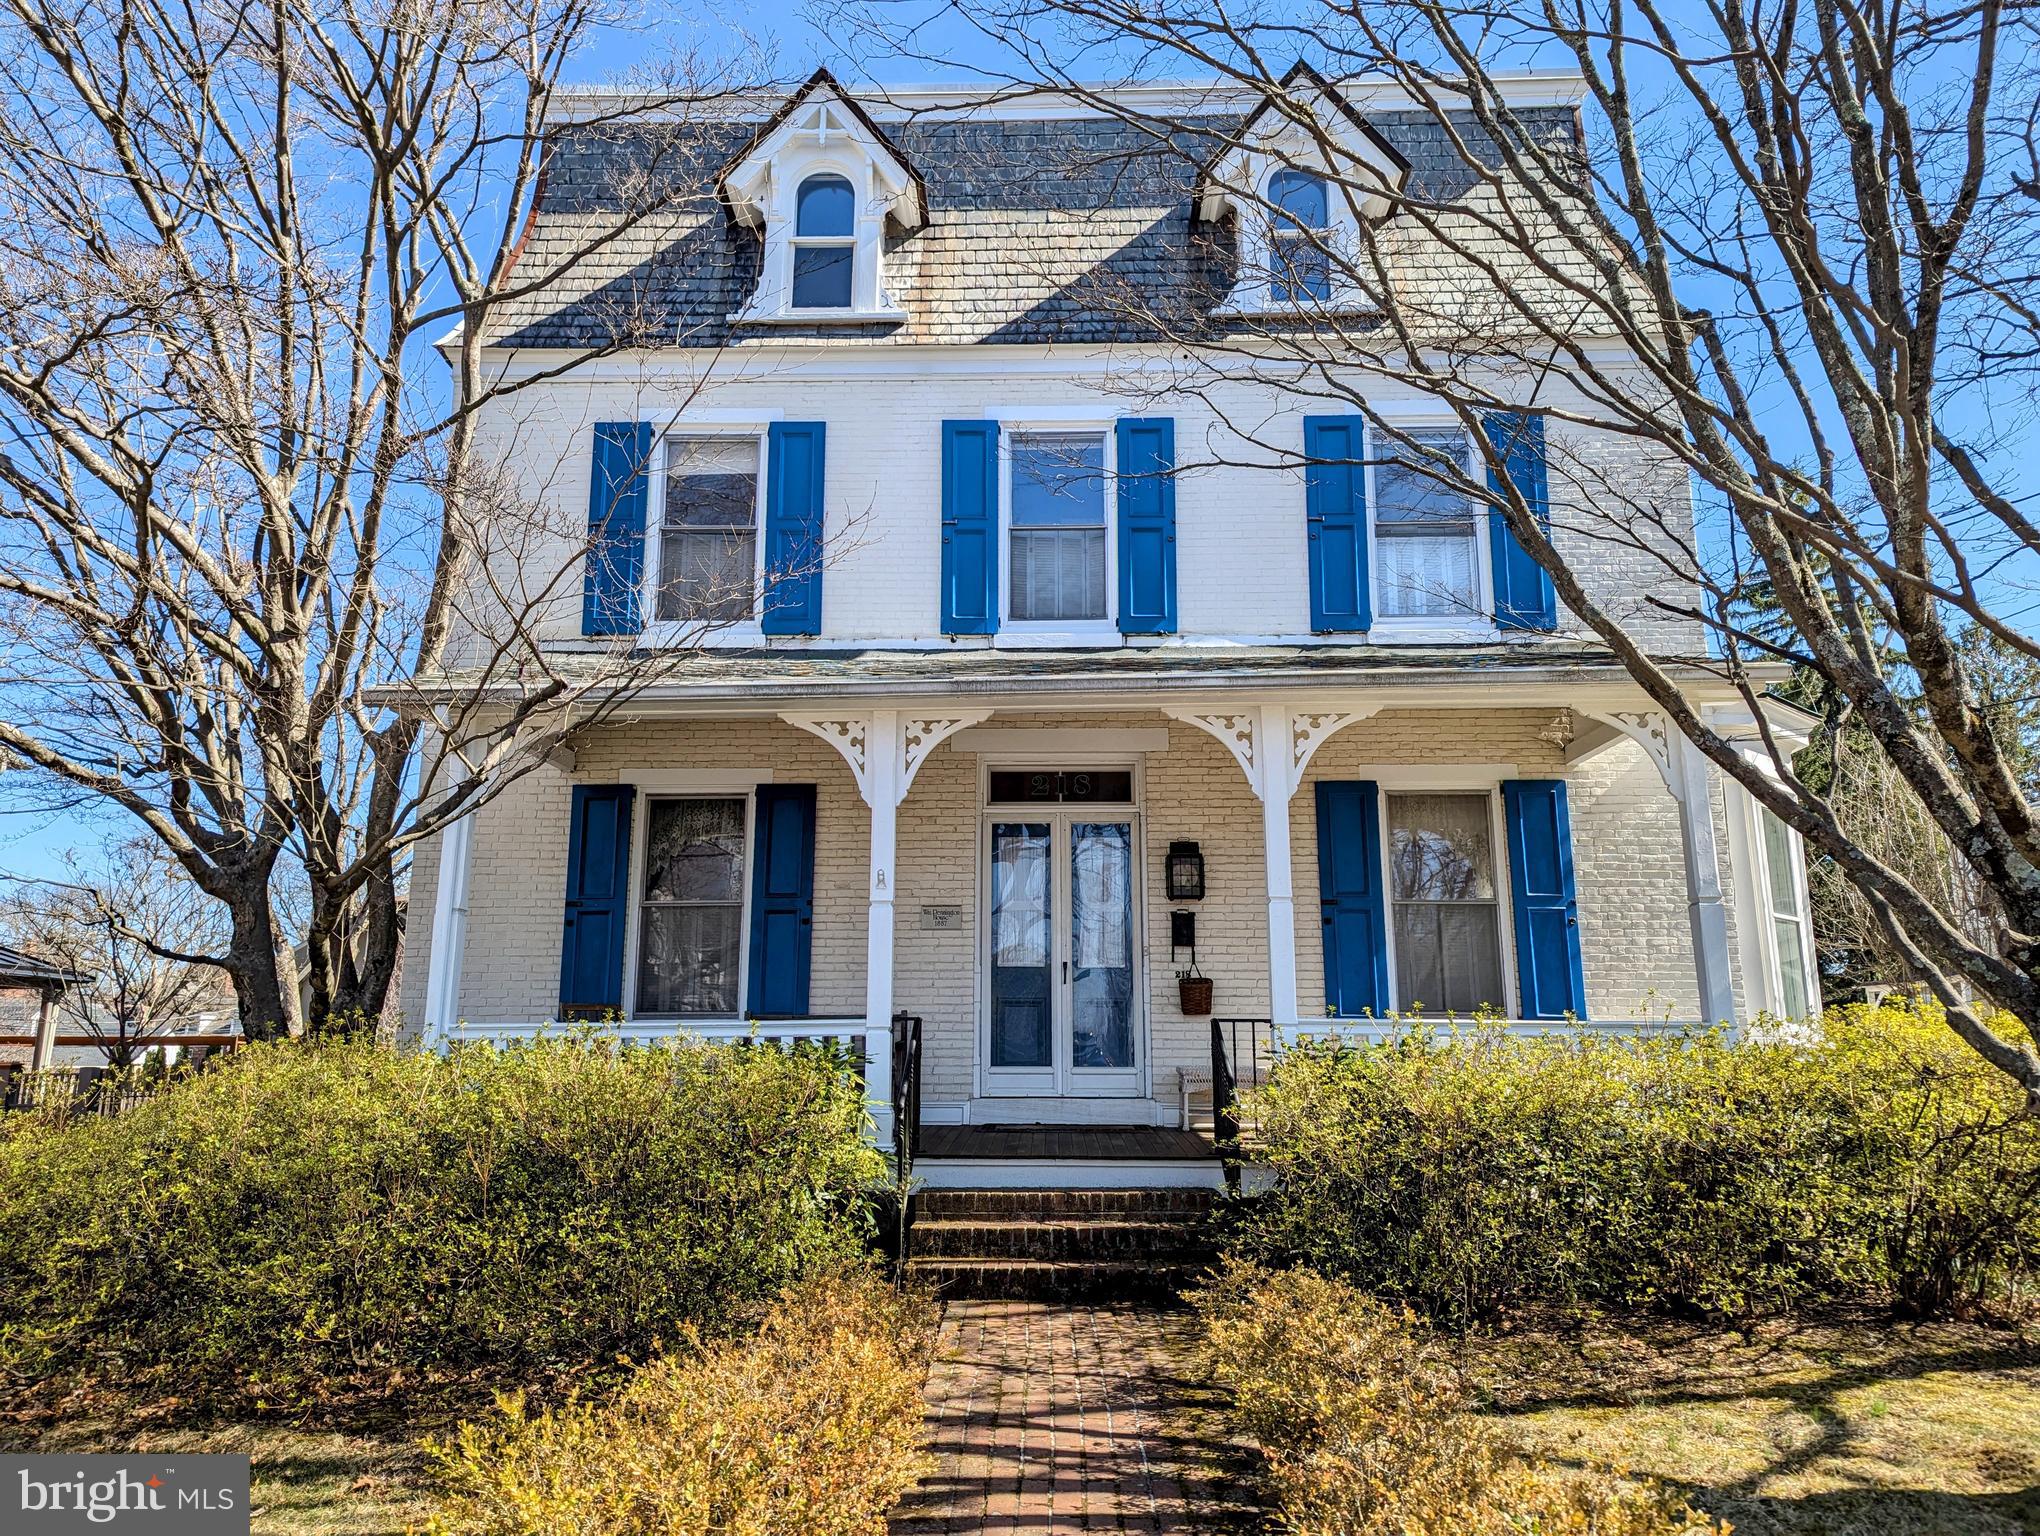
Step into timeless elegance and grandeur with this beautifully preserved and thoughtfully updated 4-bedroom, 3.5-bathroom Victorian gem, nestled in the heart of desirable Doylestown Boro. Perfectly blending old-world charm with contemporary comforts, this historic home offers an exceptional opportunity to own a piece of the past—without sacrificing modern convenience.

--->>> From the moment you arrive, you’ll be captivated by the home’s classic Victorian architecture, complete with original millwork, high ceilings, and intricate wood details. Inside, spacious sun-drenched rooms flow seamlessly from one to the next, offering the perfect setting for both everyday living and elegant entertaining.

--->>> The gourmet kitchen is a showstopper—fully renovated with an oversized island, upgraded appliances and countertops, and custom cabinetry that nods to the home’s historic character. A cozy yet open family room with adjoining living room provides the perfect place to gather, while a grand formal dining room retains period charm with original hardwood floors and decorative moldings.

--->>> Upstairs, the generous primary suite includes a full sitting room, four closets, and a private en-suite bath. Three additional bedrooms offer ample space for family, guests, or a home office. With 3.5 updated bathrooms throughout the home, comfort and functionality are never in short supply.

--->>> Downstairs you'll enjoy a finished basement with ample storage and a walkout leading to your private retreat back yard.

--->>> Outside, enjoy morning coffee on the charming front porch or host gatherings in the private back yard surrounded by mature landscaping. All of this is just steps away from the shops, restaurants, theaters, and cultural attractions that make Doylestown Boro so beloved.

--->>> Don’t miss your chance to own a rare blend of history, style, and location—schedule your private tour today.
#PABU2090606

DOYLESTOWN

218 E COURT STREET

4 Beds

3 Baths

4,156 Sq.Ft.

$1,200,000

MLS#: PABU2090606
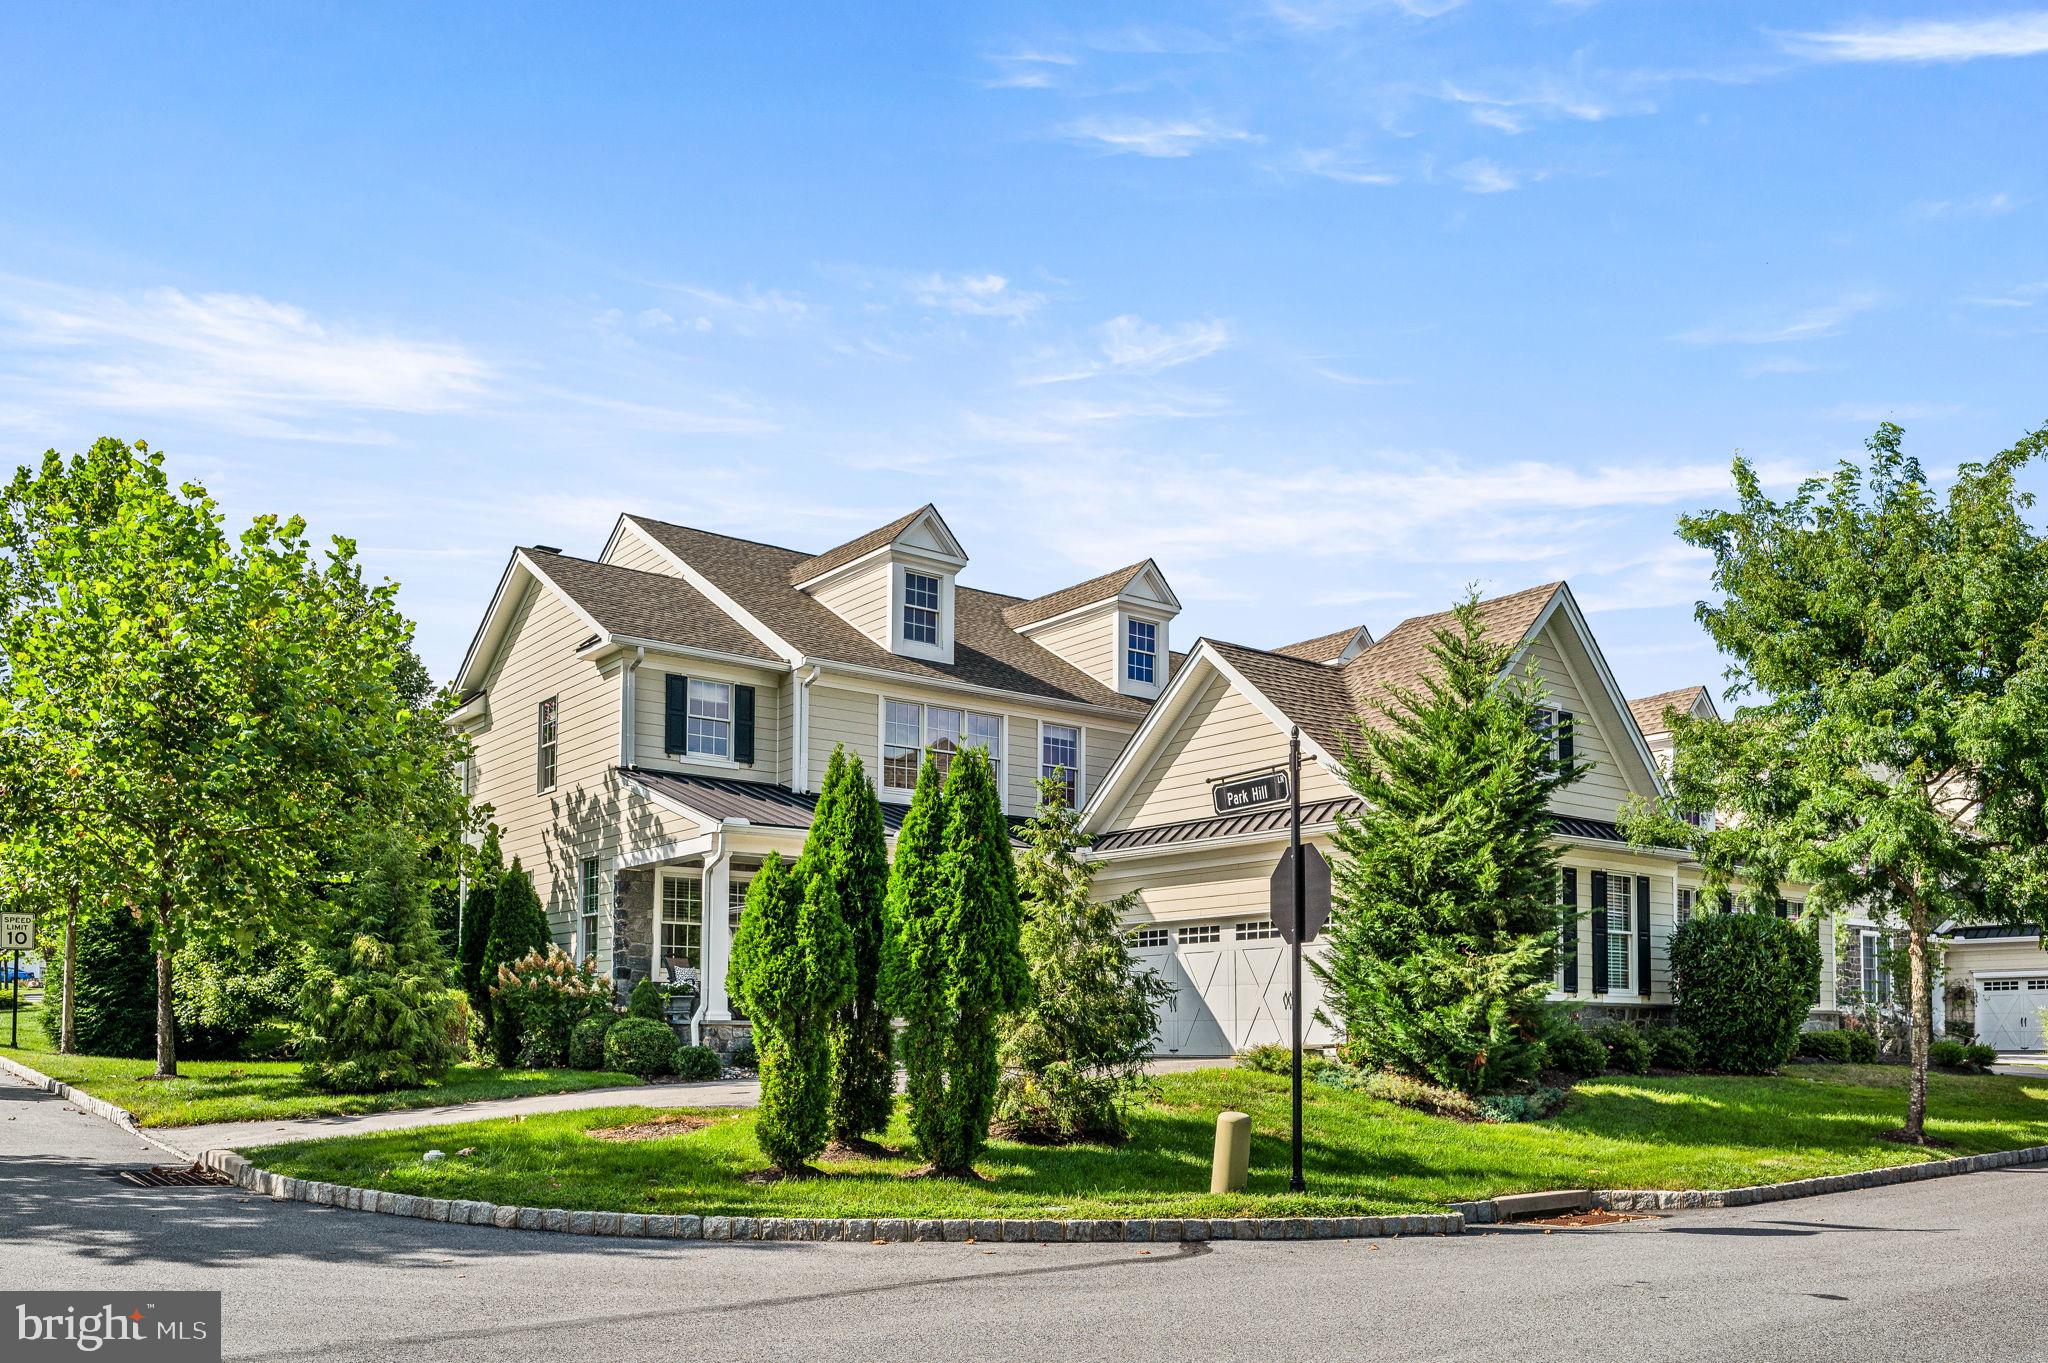
Don’t miss this exceptional opportunity to live in the spacious Heatherwood Twin from the St. David’s Collection in the highly desirable community of Liseter. This home offers a charming front porch with views of open space and is within walking distance of fabulous amenities, including a clubhouse with an outdoor infinity pool, yoga studio, elegant lounge, fitness center, and covered terrace. The 9,000-square-foot barn, historically preserved, is available for parties and events and hosts a “First Friday Social” each month. The community also features walking and biking trails, two tennis and pickleball courts, a lovely pond for fishing, and an outdoor pavilion for neighborhood events and food trucks.

This charming home, designed by Ann Capron, is situated on a private corner lot with mature landscaping and shrubbery. Enter through the inviting front porch into the dramatic two-story center hall with a sweeping staircase. Hardwood floors run throughout the entire first floor. The living room boasts crown molding and custom window treatments. The formal dining room also features crown molding, chair rail, beautiful wall sconces, custom window treatments, and opens to a lovely custom butler’s pantry/bar area, which connects to a large mudroom with a coat closet, two-car garage, and kitchen access. A private powder room with a pedestal sink and coat closet are conveniently located off the center hall.

The expansive family/great room features a gas fireplace with a traditional mantel and opens to a large gourmet island kitchen equipped with custom cabinetry, granite countertops, a sizable center island with bar seating for four, and top-of-the-line stainless steel appliances. The kitchen includes a spacious walk in pantry and opens to breakfast area that leads to a large private deck with an overhead trellis, surrounded by lush shrubbery and a retaining wall for added privacy.

On the second floor, hardwood floors continue throughout the primary bedroom , loft, and hallways. The primary suite is exceptionally spacious, featuring a sitting area, tray ceiling, a large walk-in customized closet, and an exquisite primary bath with a double vanity, seamless glass shower with built-in seat, and a separate commode room. The primary suite adjoins a loft area perfect for a home office and access to a generous sized laundry room.  There are two additional bedrooms with spacious closets, each with an adjoining bath. The lower level includes daylight windows, is pre-plumbed for a bath, and can be easily finished to add additional living space.

The active community of Liseter offers numerous weekly activities and clubs for all ages. It is conveniently located near the town of Newtown Square, local restaurants, The Ellis Preserve for shopping, Whole Foods, and a short drive to Wayne. The location also provides easy access to major commuting routes to Philadelphia, the airport, Delaware, and Amtrak and commuter trains.
#PADE2073738

NEWTOWN SQUARE

3807 LISETER ROAD

3 Beds

3 Baths

3,440 Sq.Ft.

$1,200,000

MLS#: PADE2073738
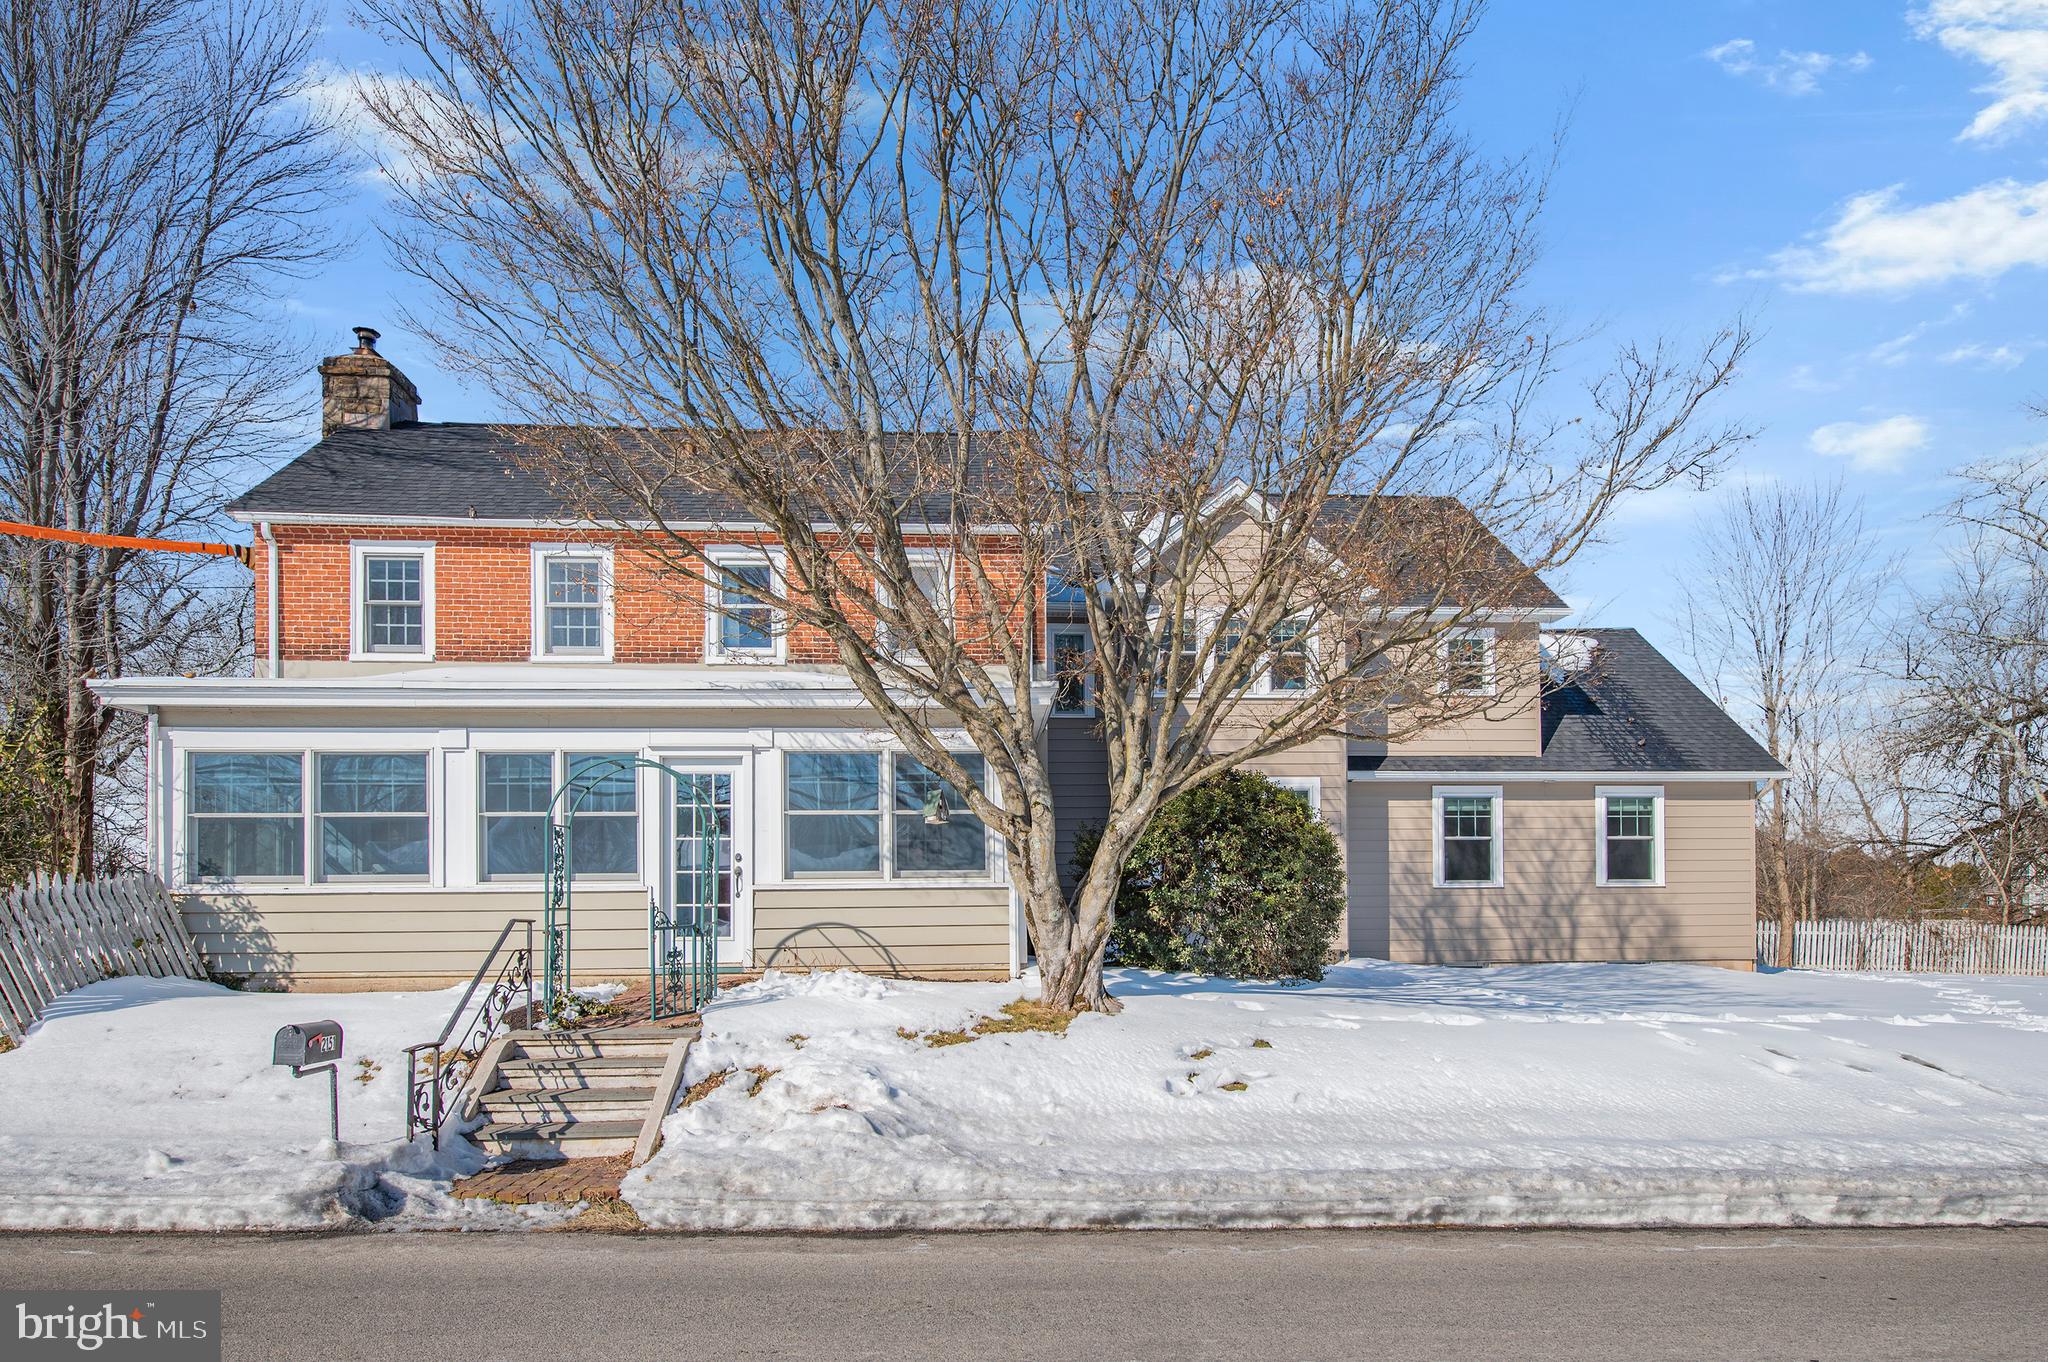
Welcome to 2151 Wentz Church Rd, a rare and remarkable farmhouse where local history and modern living come together beautifully. Once part of the legacy of the descendants of the Peter Wentz family, this thoughtfully expanded home preserves its original charm while offering today’s most desired comforts. Inside, beautiful hardwood floors flow throughout, complemented by heated tile floors in the foyer and mudroom. The heart of the home is the stunning country kitchen featuring quartz countertops, a farmhouse sink, large island with seating and prep sink, walk-in pantry, breakfast room, and a six-burner gas range with electric oven and pot filler faucet. Designed for both everyday living and entertaining, the space opens effortlessly to the family room with custom built-ins and a cozy pellet stove and French doors that open to a peaceful covered deck with ceiling fans overlooking the grounds. The home offers multiple inviting living areas including a den with original stone fireplace, a charming living room with original Dutch door leading to a sunroom or home office. A finished lower-level recreation room adds significant living space along with generous storage and a room with plumbing already in place for a future full bath. The primary suite is a peaceful retreat featuring vaulted ceilings with exposed wood beams, a walk-in closet, and a spa-inspired en-suite bath with clawfoot soaking tub, tile shower, and double vanity. Four additional bedrooms provide flexibility, including a Jack and Jill bath, a cozy reading nook, hall bath and convenient second-floor laundry. Outside, the property truly shines. A striking three-story barn offers approximately 4,248 square feet of versatile space, ideal for an artist studio, workshop, home business, car enthusiast, or contractor. The lower level includes workshop space and parking, while the upper levels are ready to be customized to suit your vision. A shed with electric to create a serene retreat, patio, and expansive yard complete the setting. Conveniently located near Bustard Road Park and just minutes to shopping and major roadways, this one-of-a-kind property offers history, space, and endless possibilities rarely found.
#PAMC2166098

LANSDALE

2151 WENTZ CHURCH ROAD

5 Beds

3 Baths

4,384 Sq.Ft.

$1,200,000

MLS#: PAMC2166098
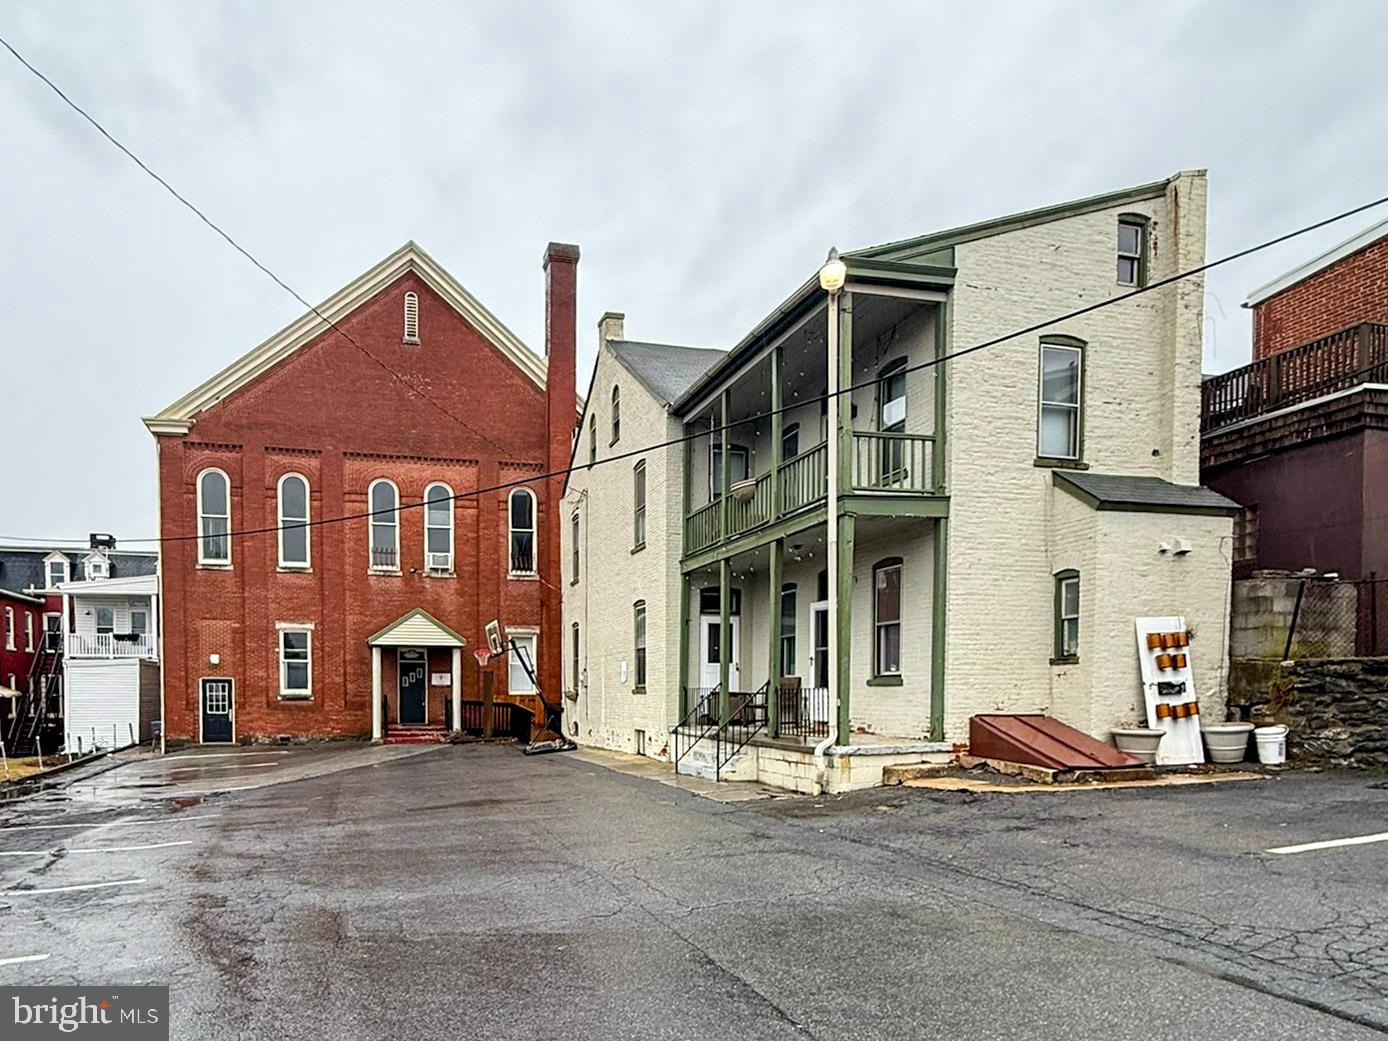
Rare opportunity to purchase multiuse facility. Beautiful brick 1880 circa church building + 4 bedroom, 1.5 bath house + 30 car parking lot in West End of Lancaster City. Over 11,000 square feet in church building, seating 350, 7+ classrooms, office + sacristy. Full kitchen featuring double sinks, 2 stoves and refrigerator + 46' x 42' fellowship hall. Multiple restrooms. 2 new gas furnaces, 4 heating zones. The 4 bedroom house has been beautifully renovated + updated. House occupied month to month by church staff. Here's a rare opportunity for a spacious, multi-purpose/functional usage in a residential neighborhood. 
R-3 Zoning permitted use: Accessory Commercial, Schools, Churches, Professional Offices, Home Occupation.
#PALA2066078

LANCASTER

343 N CHARLOTTE STREET

None Beds

None Baths

12,572 Sq.Ft.

$1,200,000

MLS#: PALA2066078
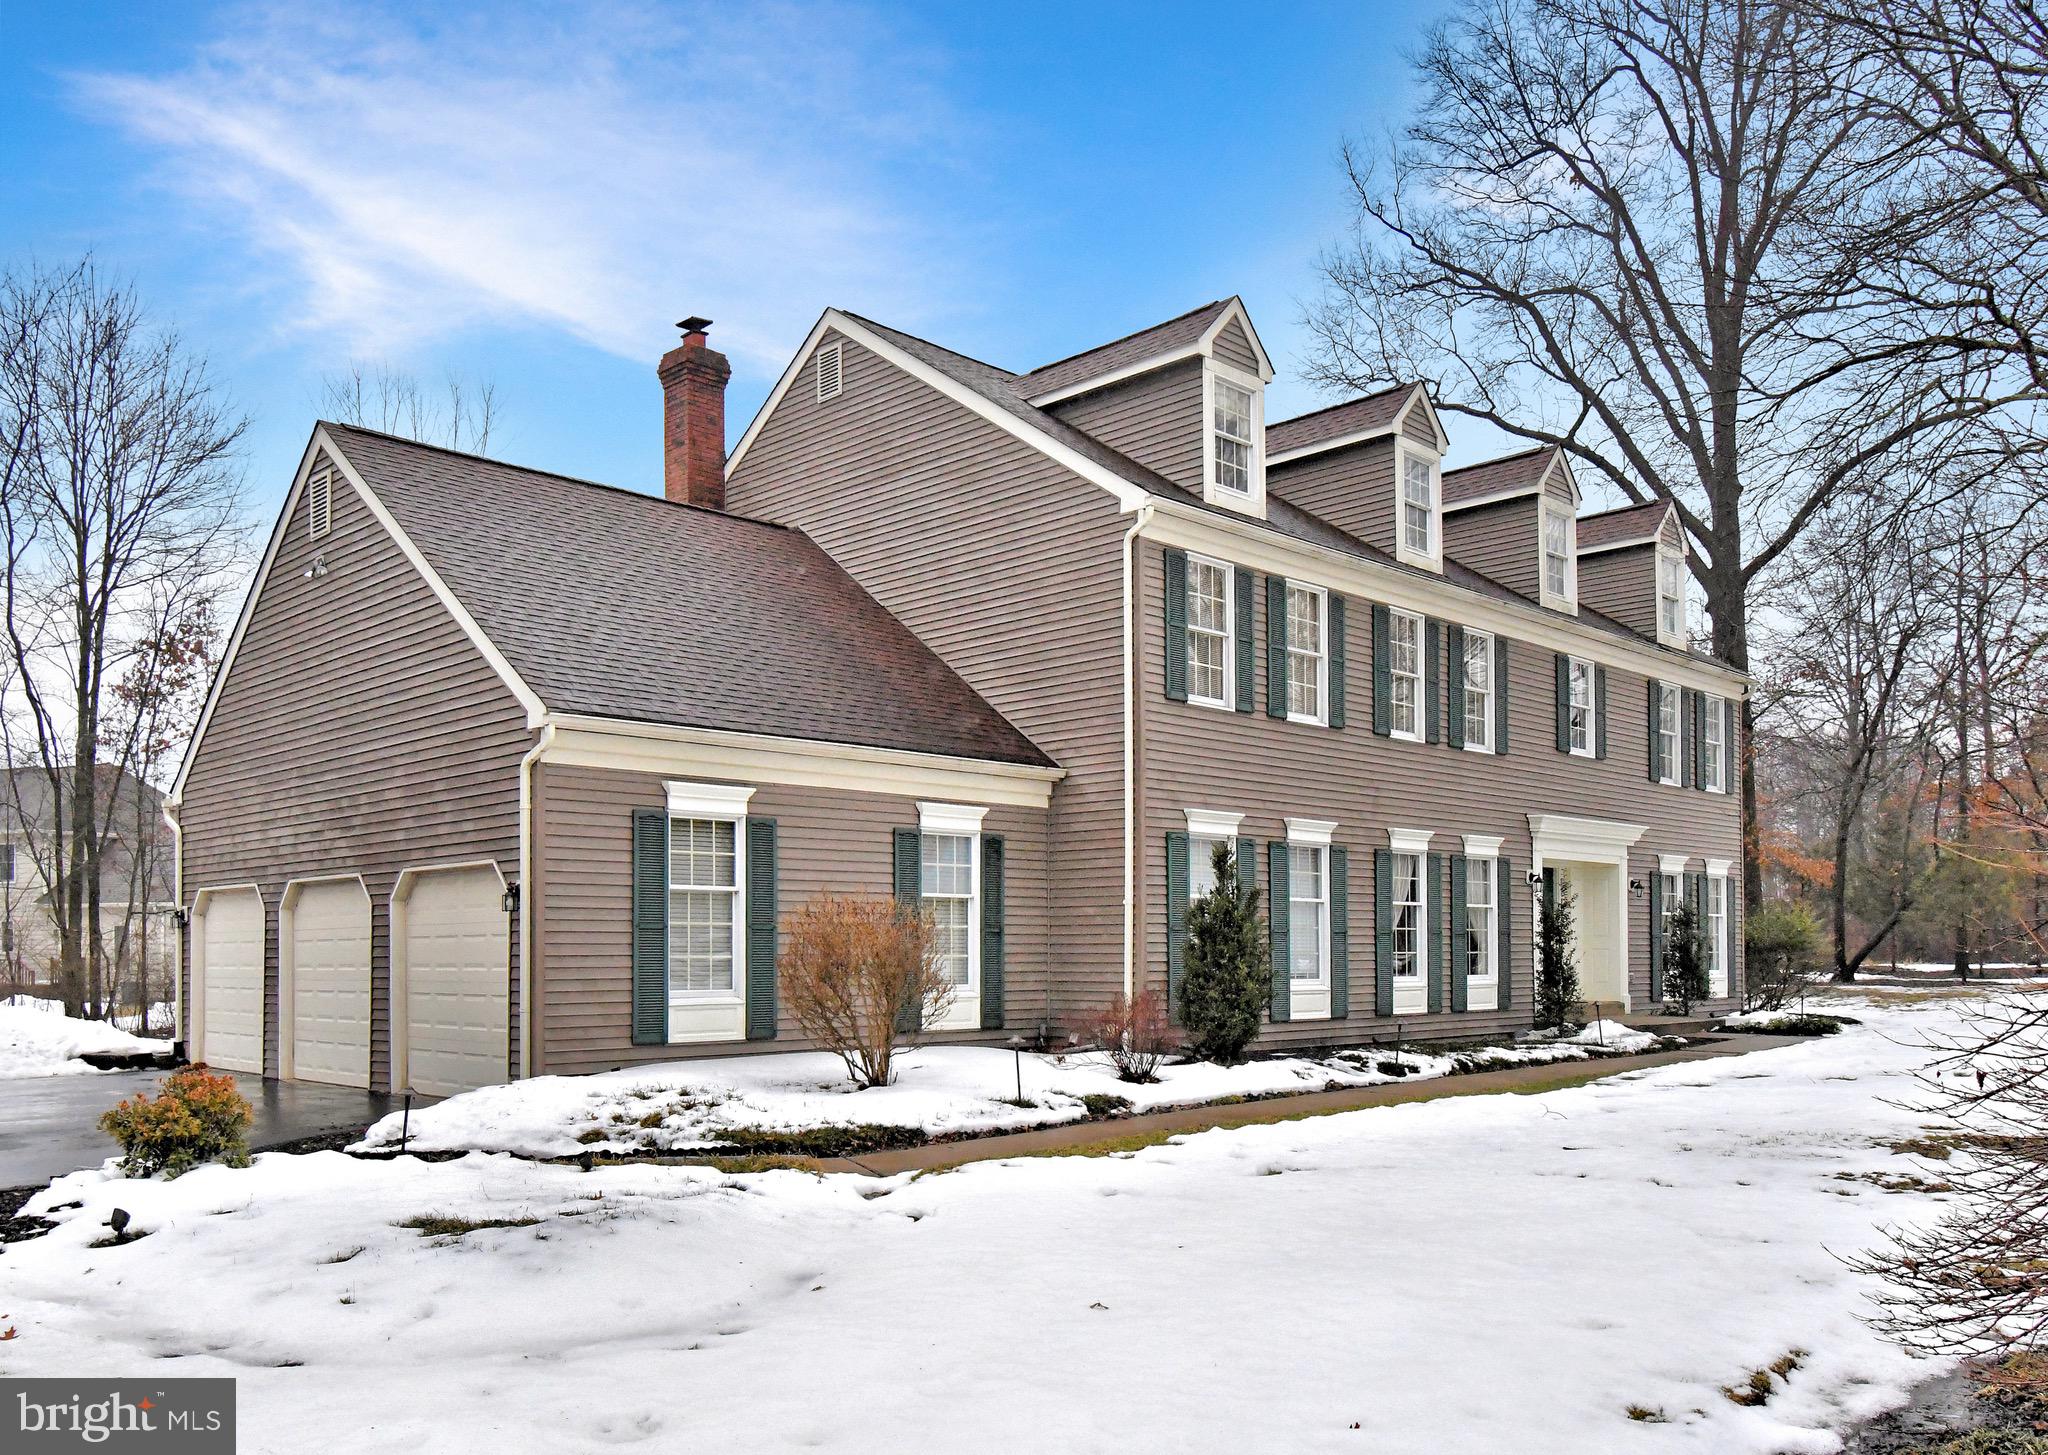
Welcome to 1636 Stonington Court, an exceptional center hall Colonial in the highly sought-after Gwynedd Knoll community of Lower Gwynedd Township, located within the award-winning Wissahickon
School District. Offering 4 bedrooms, 2.5 baths, and 3,636 square feet of thoughtfully designed living space, this meticulously maintained home blends classic architecture with elevated modern comfort.
A distinctive entryway welcomes you with an elegant curved staircase, dormers, and custom paint and millwork that carry throughout the home. Nine-foot ceilings and hardwood flooring across the main level create a bright, open feel. The formal living and dining rooms provide refined entertaining spaces, while a private main floor office offers flexibility for remote work or study. A well-designed laundry and mudroom add everyday convenience
At the heart of the home, the gourmet kitchen is both functional and striking. Anchored by an enormous island designed for gathering and entertaining, the space features fully integrated Sub-Zero refrigeration and high-end appliances, a fireplace for added warmth and ambiance, and a generous dining area for everyday meals. Sliders lead directly to the stone patio, creating effortless indoor-outdoor flow for entertaining or relaxed evenings at home. The kitchen opens seamlessly to the impressive 21-foot family room with wet bar and fireplace, forming a true central hub for daily living.
Upstairs, the primary suite offers a private retreat with a dedicated bath and a large walk-in closet. Three additional guest bedrooms are filled with natural light and feature large closets with custom closet systems, providing both comfort and organization. Convenient storage over the oversized three-car garage adds valuable additional space.The  full basement  is protected by Dry Basement Technology.  Two HVAC systems, a full-house generator, newer vinyl siding,  roof and gutters were replaced in 2016. Professionally landscaped grounds with an irrigation system enhance curb appeal and outdoor enjoyment.
Life here unfolds with ease and elegance. Mornings begin in a sun-filled kitchen, coffee in hand at the oversized island, while afternoons flow from productive work in the private office to gatherings around the family room fireplace. Evenings transition seamlessly to the patio through sliding doors, hosting friends under the stars or enjoying quiet family dinners. In every season, this home supports both grand entertaining and comfortable everyday living in one of Lower Gwynedd’s most desirable neighborhoods.
Close to Rt 202 and 309.  So many great restaurants and shopping near by.
#PAMC2168008

NORTH WALES

1636 STONINGTON CIRCLE

4 Beds

2 Baths

3,636 Sq.Ft.

$1,200,000

MLS#: PAMC2168008

1 ... 633 634 635 636 637 ... 666
* Listings identified with the FMLS IDX logo come from FMLS and are held by brokerage firms other than the owner of this website. The listing brokerage is identified in any listing details. Information is deemed reliable but is not guaranteed. If you believe any FMLS listing contains material that infringes your copyrighted work please review our DMCA policy and learn how to submit a takedown request. © 2024. First Multiple Listing Service, Inc.

Send a message

Message successfully sent.

Your message

What is 3 + 4 ?

Reason for contacting?

I agree to receive email communication and understand I can unsubscribe at any time.

I agree to be contacted by Charis Realty Group - Christine Issler, Broker via call, email, and text for real estate services. To opt out, you can reply 'stop' at any time or reply 'help' for assistance. You can also click the unsubscribe link in the emails. Message and data rates may apply. Message frequency may vary. Privacy Policy

Sign Out

Virtual Assistant

Would you like to take the next step with this property? We can help you schedule a showing or virtual tour, or send you more details.

Yes, I would like more information.

Thank You for Your Reply, One of Our Agents will contact you as soon as possible

No, maybe later.

Thank you, you can always contact me via email, phone number or through the contact form.

Realhub AI

Lucy - Your AI-Powered Realtor

Update Your Temporary Password

Personalize your search

Enter your email and we'll notify you immediately when new listings match what you're looking for.

or enter email address

Already have an account ? Login here

Continue your home search

I agree to receive communications and understand I can unsubscribe at any time.

I agree to be contacted by Charis Realty Group - Christine Issler, Broker via call, email, and text for real estate services. To opt out, you can reply 'stop' at any time or reply 'help' for assistance. You can also click the unsubscribe link in the emails. Message and data rates may apply. Message frequency may vary. Privacy Policy

Already have an account ? Login here

We use cookies

We use cookies primarily for analytics to enhance your experience. By accepting, you agree to our use of these cookies. You can manage your preferences or learn more about our cookies policy.
