Properties

Browse or get in touch to schedule a walkthrough.

  • Nearby me
Price range

Popular Features

Community Features

Association

Property Features

Waterfront

View

Exterior Features

Interior Features

Style

568821 properties match your criteria

Updated 1 minute ago

E-Alert name
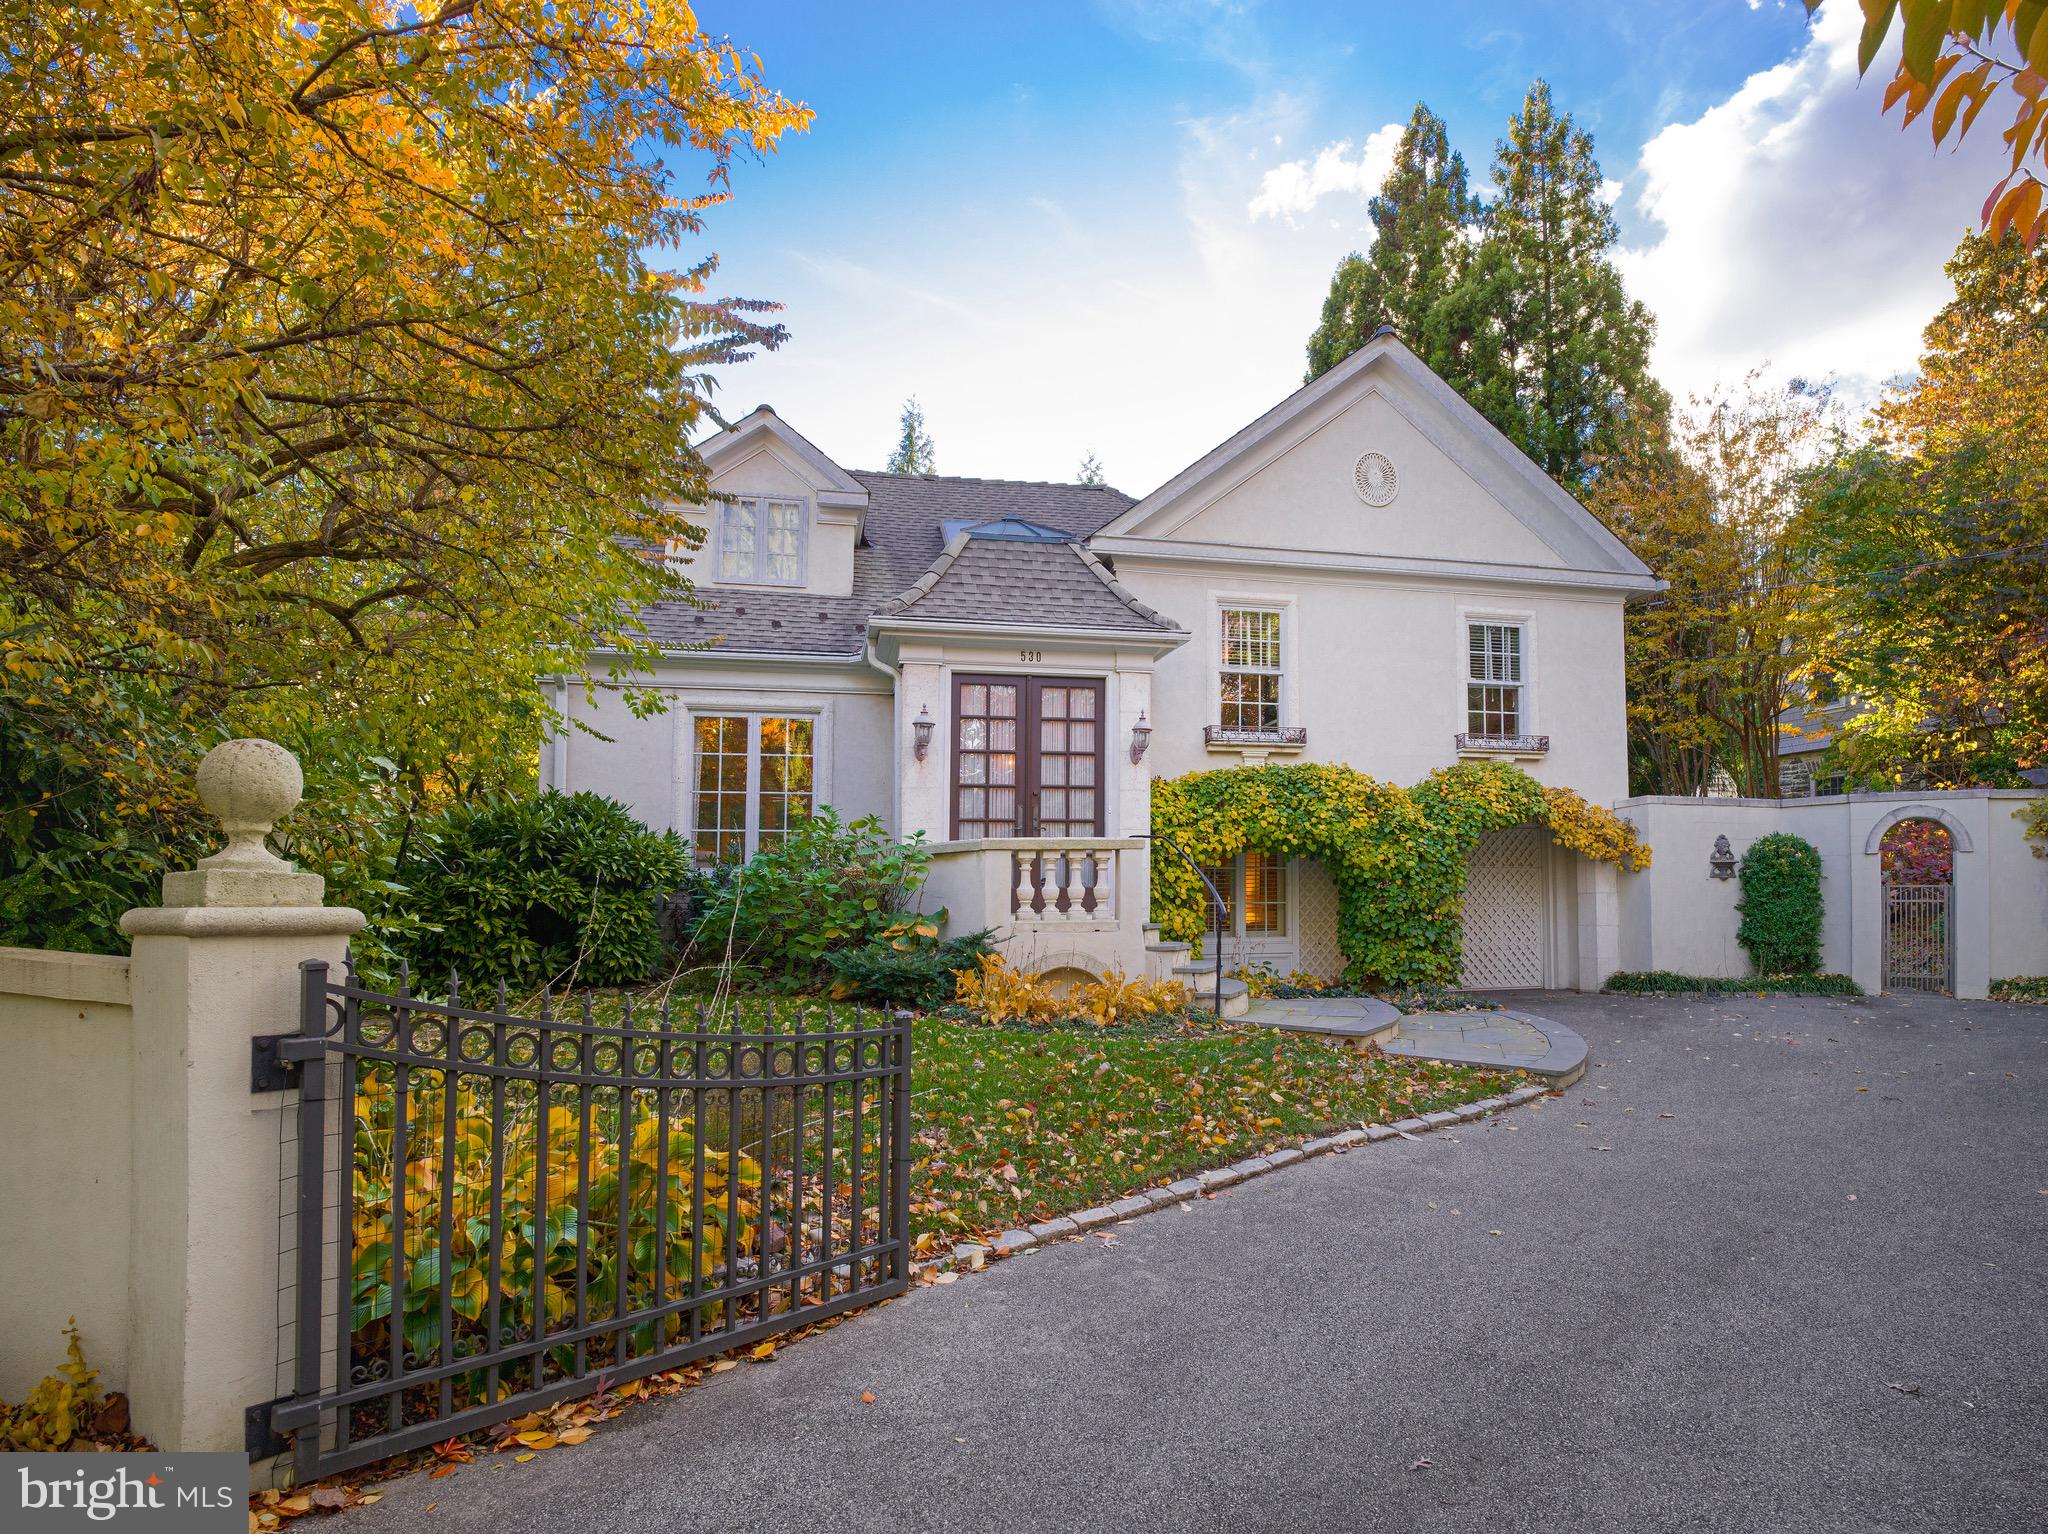
Combining timeless French-inspired architecture with thoughtful updates, this residence - comprising a total of approx 2500 sq ft - offers an elegant and stately presence on the one-way section of New Gulph Road. Beyond a walled and gated front entry lies a motor court framed by arched vines that soften the façade and a trellis-like horizontal beam supported by classic columns, adding symmetry and architectural interest. Tucked into a quiet corner of the property, a stone terrace with a fire pit provides an intimate outdoor retreat. A flagstone walkway with stone steps leads to the double-door entrance.

Inside, a bright foyer opens to a fireside living room and adjoining dining area. A gourmet kitchen, appointed with stainless steel Wolf and Sub-Zero appliances, Fisher & Paykel dishwasher drawers, and a granite countertop with seating, connects to the dining room, which in turn opens to the sunroom. French doors bring in abundant natural light and open to the rear terrace.

The second floor has three well-proportioned bedrooms served by a hall bath, with one currently used as a home office.

Privately set on the third floor, the primary suite provides a peaceful retreat beneath a vaulted ceiling and includes a sitting area, abundant natural light, and an updated bath with a frameless glass shower, porcelain tile flooring with a marble-look finish, a quartz double vanity, and a soaking tub.

The lower level includes a comfortable family room with custom built-ins that offers relaxed everyday living and connects directly to the laundry/mudroom. This well-organized area features extensive cabinetry, a utility sink, a large quartz folding counter, and inside access to the attached garage.

On the lowest level, a dedicated recreation room accommodates a full-size pool table and a media area. Bright overhead lighting, built-in storage, and durable finishes make it a practical extension of the home’s living and entertaining spaces.

Rear grounds provide a quiet, private setting with a flagstone terrace, paver walkways, mature landscaping, and a tidy storage shed—an inviting extension of the home for outdoor dining or relaxation. Conveniently located near the Haverford train station, Suburban Square, the Haverford and Baldwin Schools, and Merion Cricket Club, this home combines thoughtful updates with exceptional neighborhood access.
#PAMC2161492

HAVERFORD

530 NEW GULPH ROAD

4 Beds

2 Baths

2,691 Sq.Ft.

$1,200,000

MLS#: PAMC2161492
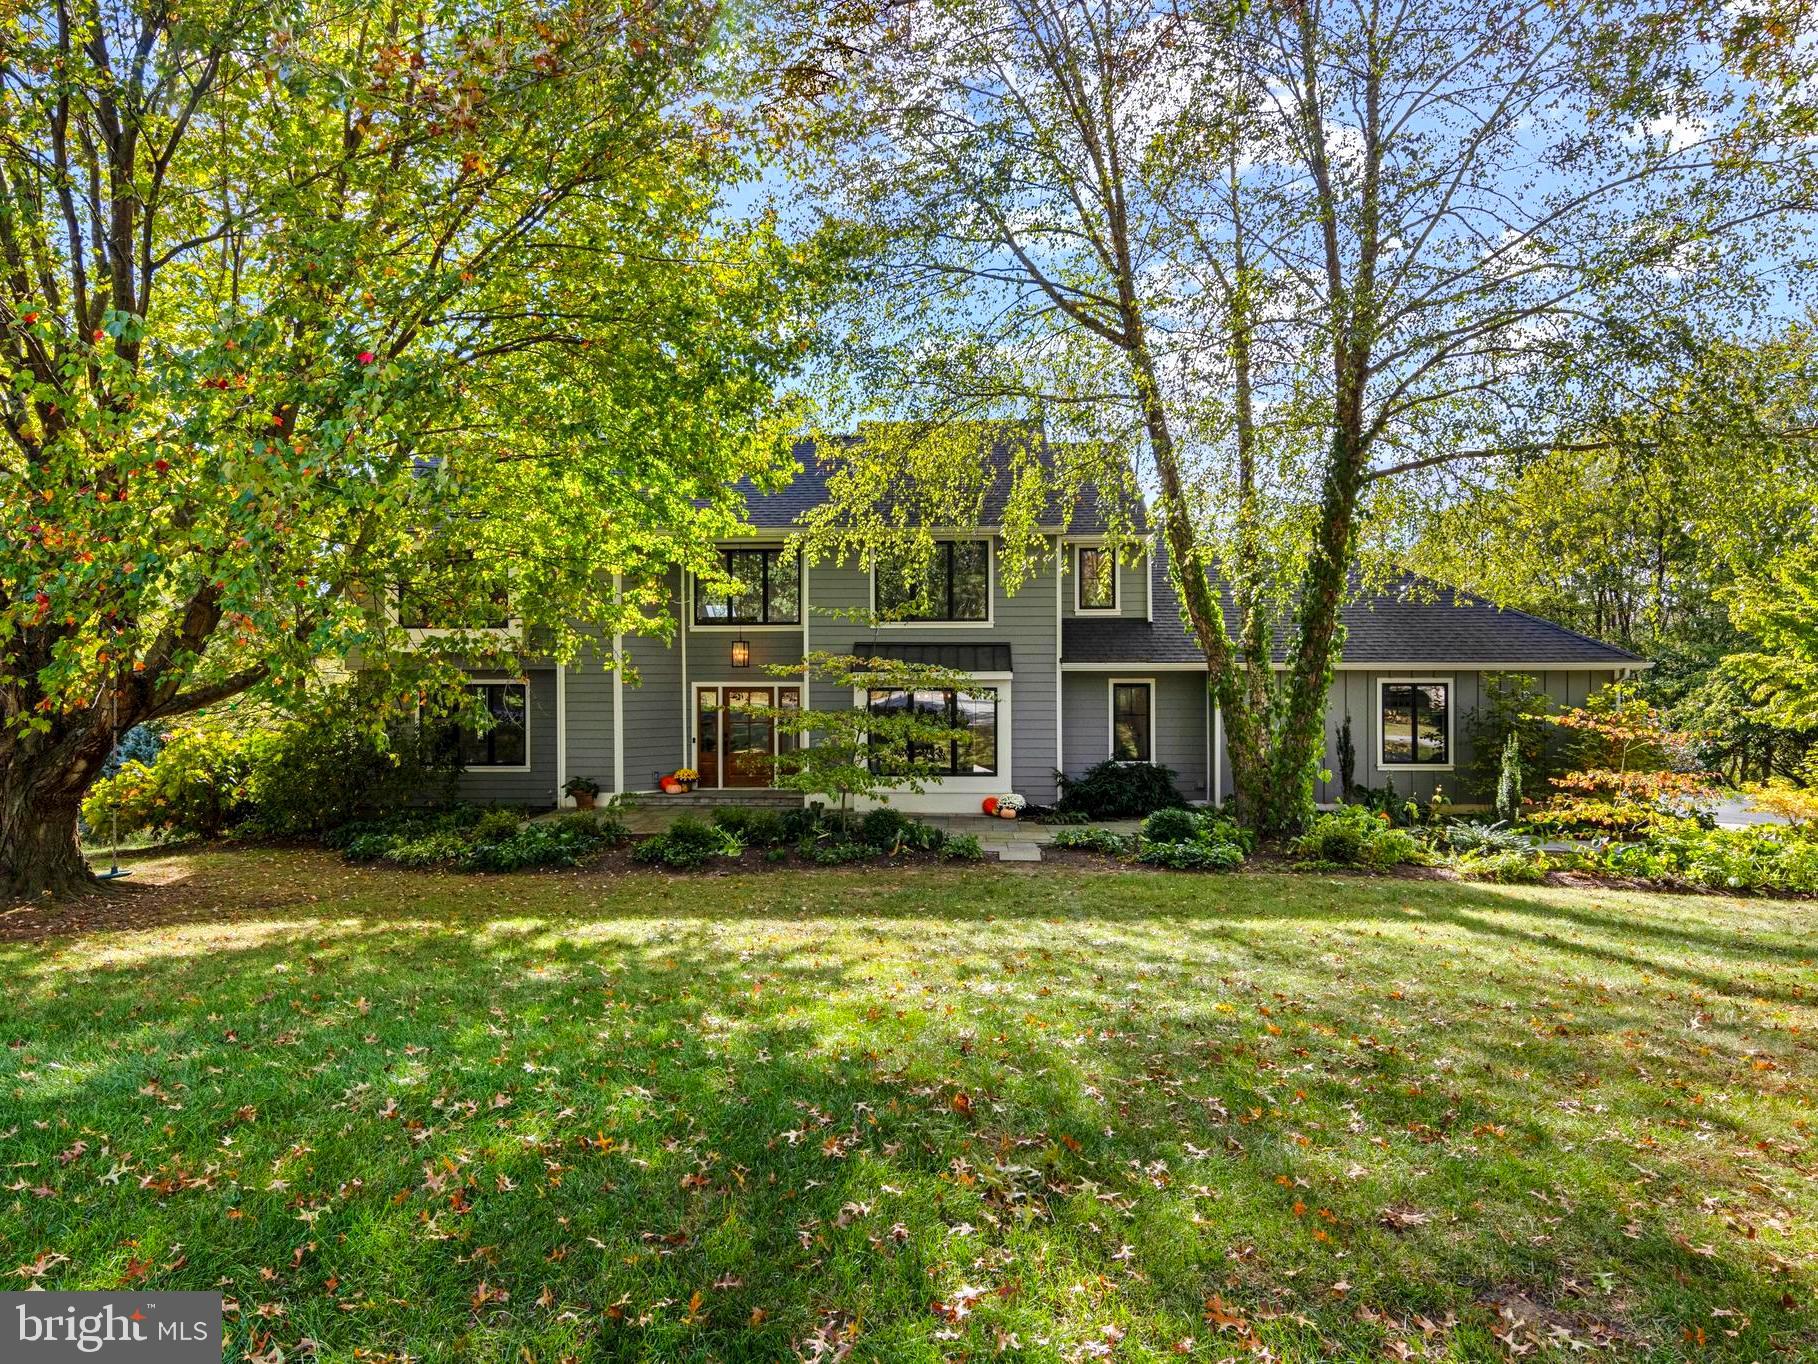
Welcome home to 1008 Mather Lane, a beautifully remodeled and impeccably appointed home on a stunning lot at end of cul-de-sac in the highly desirable Radley Run community. This home has been meticulously cared for and significantly updated throughout with thoughtful detail. The distinctive curb appeal features a lovely front walkway and a fully upgraded exterior in 2018 with Bluestone hardscaping, James Hardie siding, Andersen windows and doors, Azek trim, vinyl soffits, metal roof accents and asphalt shingles; no detail was left undone. Enjoy outdoor living at its best. Your private oasis awaits off the rear of the house with a newer custom deck, scenic water views, gorgeous sunsets, appointed landscaping and bluestone patio. This is the prefect house to entertain and wow your guests while also finding rest and relaxation among the calm serenity of nature.
Upon entering the home, the space is impressive with panoramic water views, updated and custom millwork throughout, re-finished and new hardwood floors, upgraded lighting, custom built-ins, fresh paint, and the list goes on. The first floor has a beautifully thought-out floor plan with two wood burning fireplaces and cathedral ceilings. The office was added off the rear of the house in 2019. The expansive kitchen boasts updated appliances and quartz countertops (2024) and opens-up to the formal dining room and two-story family room with an oversized stone fireplace. The second-floor features 4 bedrooms and 2 full baths with open views to the lower level and rear exterior. Hardwood floors are new in 2024 in the hallways and master bedroom. The master bedroom has a brand-new exquisite on-suite bath with a double vanity, soaking tub, walk-in shower, private toilet room and custom built-ins. Three more bedrooms and a fully updated hall bath (2023) complete the second floor. The lower level offers an additional 900 SF of finished space giving room to unwind and retreat with ample natural lighting and a private bluestone patio with scenic water views. The lower level has upgraded finishes with luxury wood look vinyl plank flooring (2024), convenient utility closets and plenty of additional storage space.
For the nature lovers and golf enthusiasts: Fishing is available at the pond. Also, there is a walking / golf cart trail that is accessible in the rear and to the right of the pond which can be used for nature walks or to access the golf course. 
Radley Run County Club offers memberships with golf, tennis, swimming and dining for those that are interested; all within the neighborhood. The Radley Run community is a destination with picturesque surroundings and a prime location just a short drive from the vibrant attractions of downtown West Chester. Also convenient to Philadelphia, Wilmington, Kennet Square, Longwood Gardens, shopping and dining. This property has it all and is sure to impress.
#PACT2081782

WEST CHESTER

1008 MATHER LANE

4 Beds

2 Baths

4,057 Sq.Ft.

$1,200,000

MLS#: PACT2081782
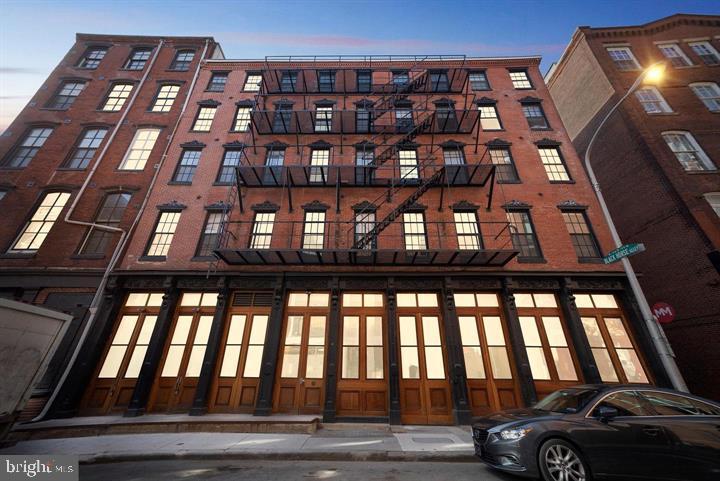
This stunning, almost 3,000 square foot, three bedroom, three and a half bath condo with den/office was recently built out in 2018 and has 9 full years left on the tax abatement (commenced Jan 2019)!As you enter into this beautiful spacious  home, you will be blown away by it open living space,  tons of natural light and well designed floor plan. This amazing home features custom and designer finishes throughout, recessed lighting, beautiful matte finish wide plank floors throughout, a wall of windows with views of the city skyline, custom closets, automated shades and more. You could not ask for more storage in this home! The large kitchen features a large breakfast island/wine fridge/unbelievable amount of cabinets/quartz countertops/upgraded appliance package and more. The expansive living area offers large west facing windows with city views also seen from the kitchen. The stunning master includes a gas fireplace and great sized outdoor patio, and an en suite master bath with heated floors/large soaking tub/large shower and separate toilet room. All of the other large bedrooms include stylish ensuite bathrooms. Just off the living area in the hallway you will find a perfectly located powder room. If you have an affinity for modern industrial then this home is a must see. This is a warm and welcoming home that would be parallel to having a sprawling ranch in the suburbs, except it is in one of the most popular neighborhoods in the city! Walking distance to coffee shops, excellent restaurants, nightlife, public transportation and subway, major thoroughfares and bridges, easy access to I-95 and steps away from what will be the new Penn s Landing park project. This $225 million dollar park project will cap I-95 and offer tons of new green space all the way to the Delaware River. This could potentially increase the value of the entire neighborhood over time. Schedule your appointment today.
#PAPH967064

PHILADELPHIA

20 S LETITIA STREET 16

3 Beds

3 Baths

2,747 Sq.Ft.

$1,200,000

MLS#: PAPH967064
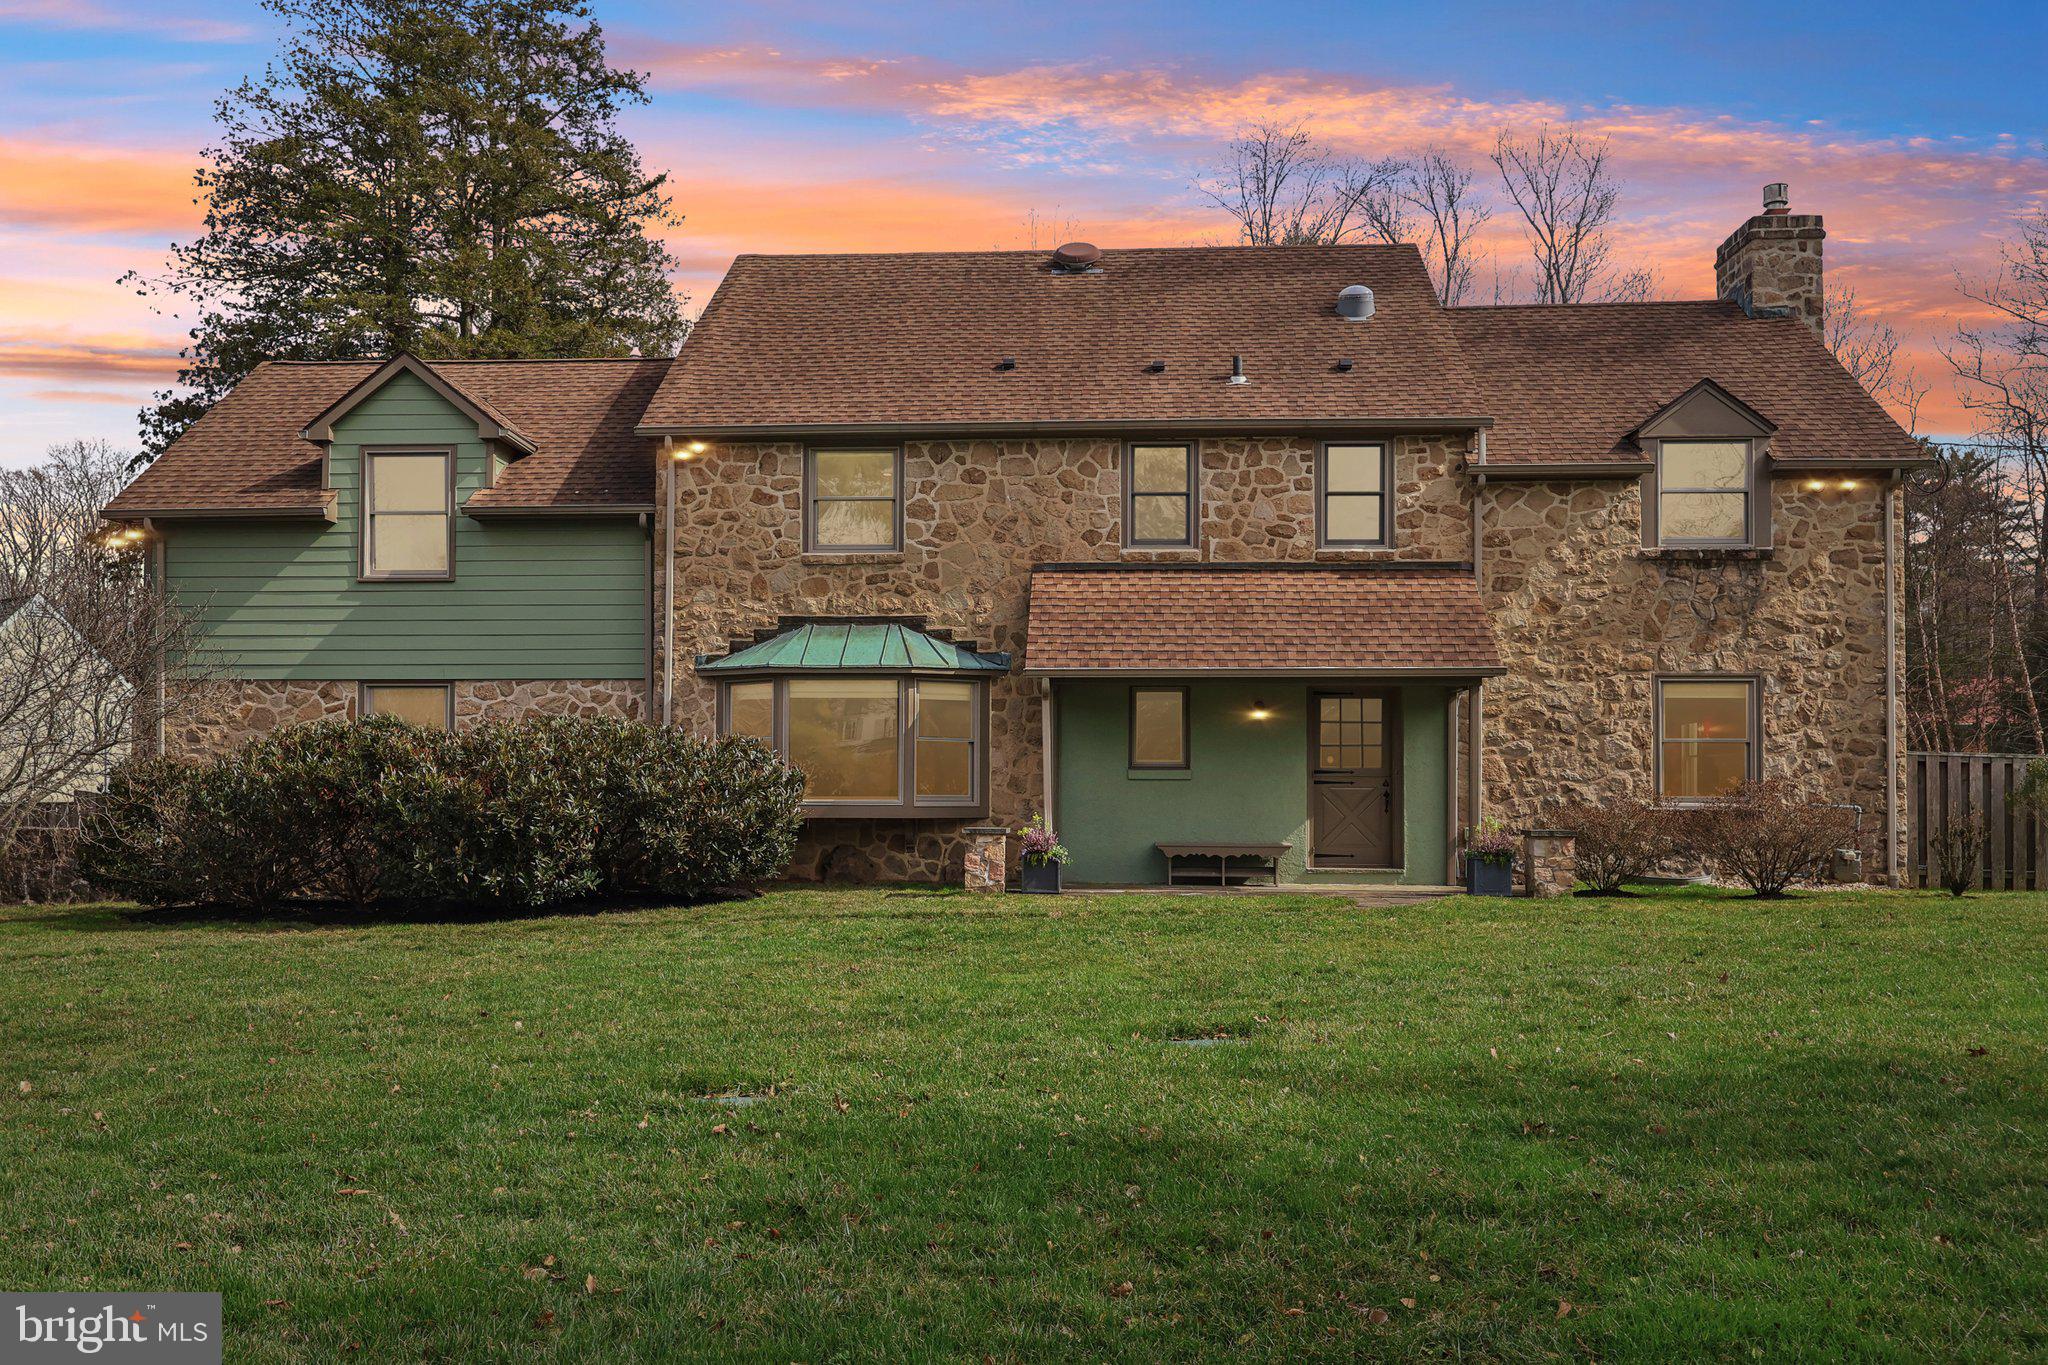
Don't miss your chance to own this immaculately maintained, colonial estate situated on almost an acre of land on a quiet street in Whitpain Township and Wissahickon School District. Walking distance to the Wissahickon Trail System, and only a few miles from downtown Ambler, the Ambler Train Station and the PA Turnpike. This house blends the coziness of a farmhouse feel, including hardwood floors throughout, with modern additions, such as paid off solar panels. You will feel at home the moment you enter the gated driveway and park in the large garage. 
Entering through the front dutch door, you are greeted with a calming mural of the Mediterranean. To your right is the warm, relaxing living room with a working gas fireplace. Down to your left is a powder room next to the office with built-in bookshelves, built-in safe, and a large bow window overlooking peaceful greenery. Continue along past the office into the dining room with french doors overlooking the large yard and back patio with natural gas connections for the grill or heaters. On one side of the dining room is the updated kitchen with connecting mudroom to the driveway. On the other side is the spacious sunroom, added in 2014, with picture rails and access to the fenced side yard. Upstairs you will find 4 bedrooms including the primary bedroom with a walk-in closet and private full bathroom. Past the upstairs washer/ dryer hookup you will find the extra-large addition added over the garage in 2014 that could be used as a bedroom or a yoga/ pilates studio, painting studio, or whatever hobby needs more space. The basement has the washer/dryer, plenty of storage, as well as the home theater room waiting for you to be entertained. You will be enjoying a relaxing summer by the solar heated pool while you do not need to worry about the first year's maintenance, as the owners have paid for this year's pool opening and closing as well as maintenance visits. Situated just past the pool is a large pool house that can also be used as an in-law suite with bathroom, bedroom, small kitchenette, and views of the pool and lush yard. Book your showing now as this property will not last long.
#PAMC2171618

AMBLER

260 MATHERS ROAD

4 Beds

2 Baths

4,107 Sq.Ft.

$1,200,000

MLS#: PAMC2171618
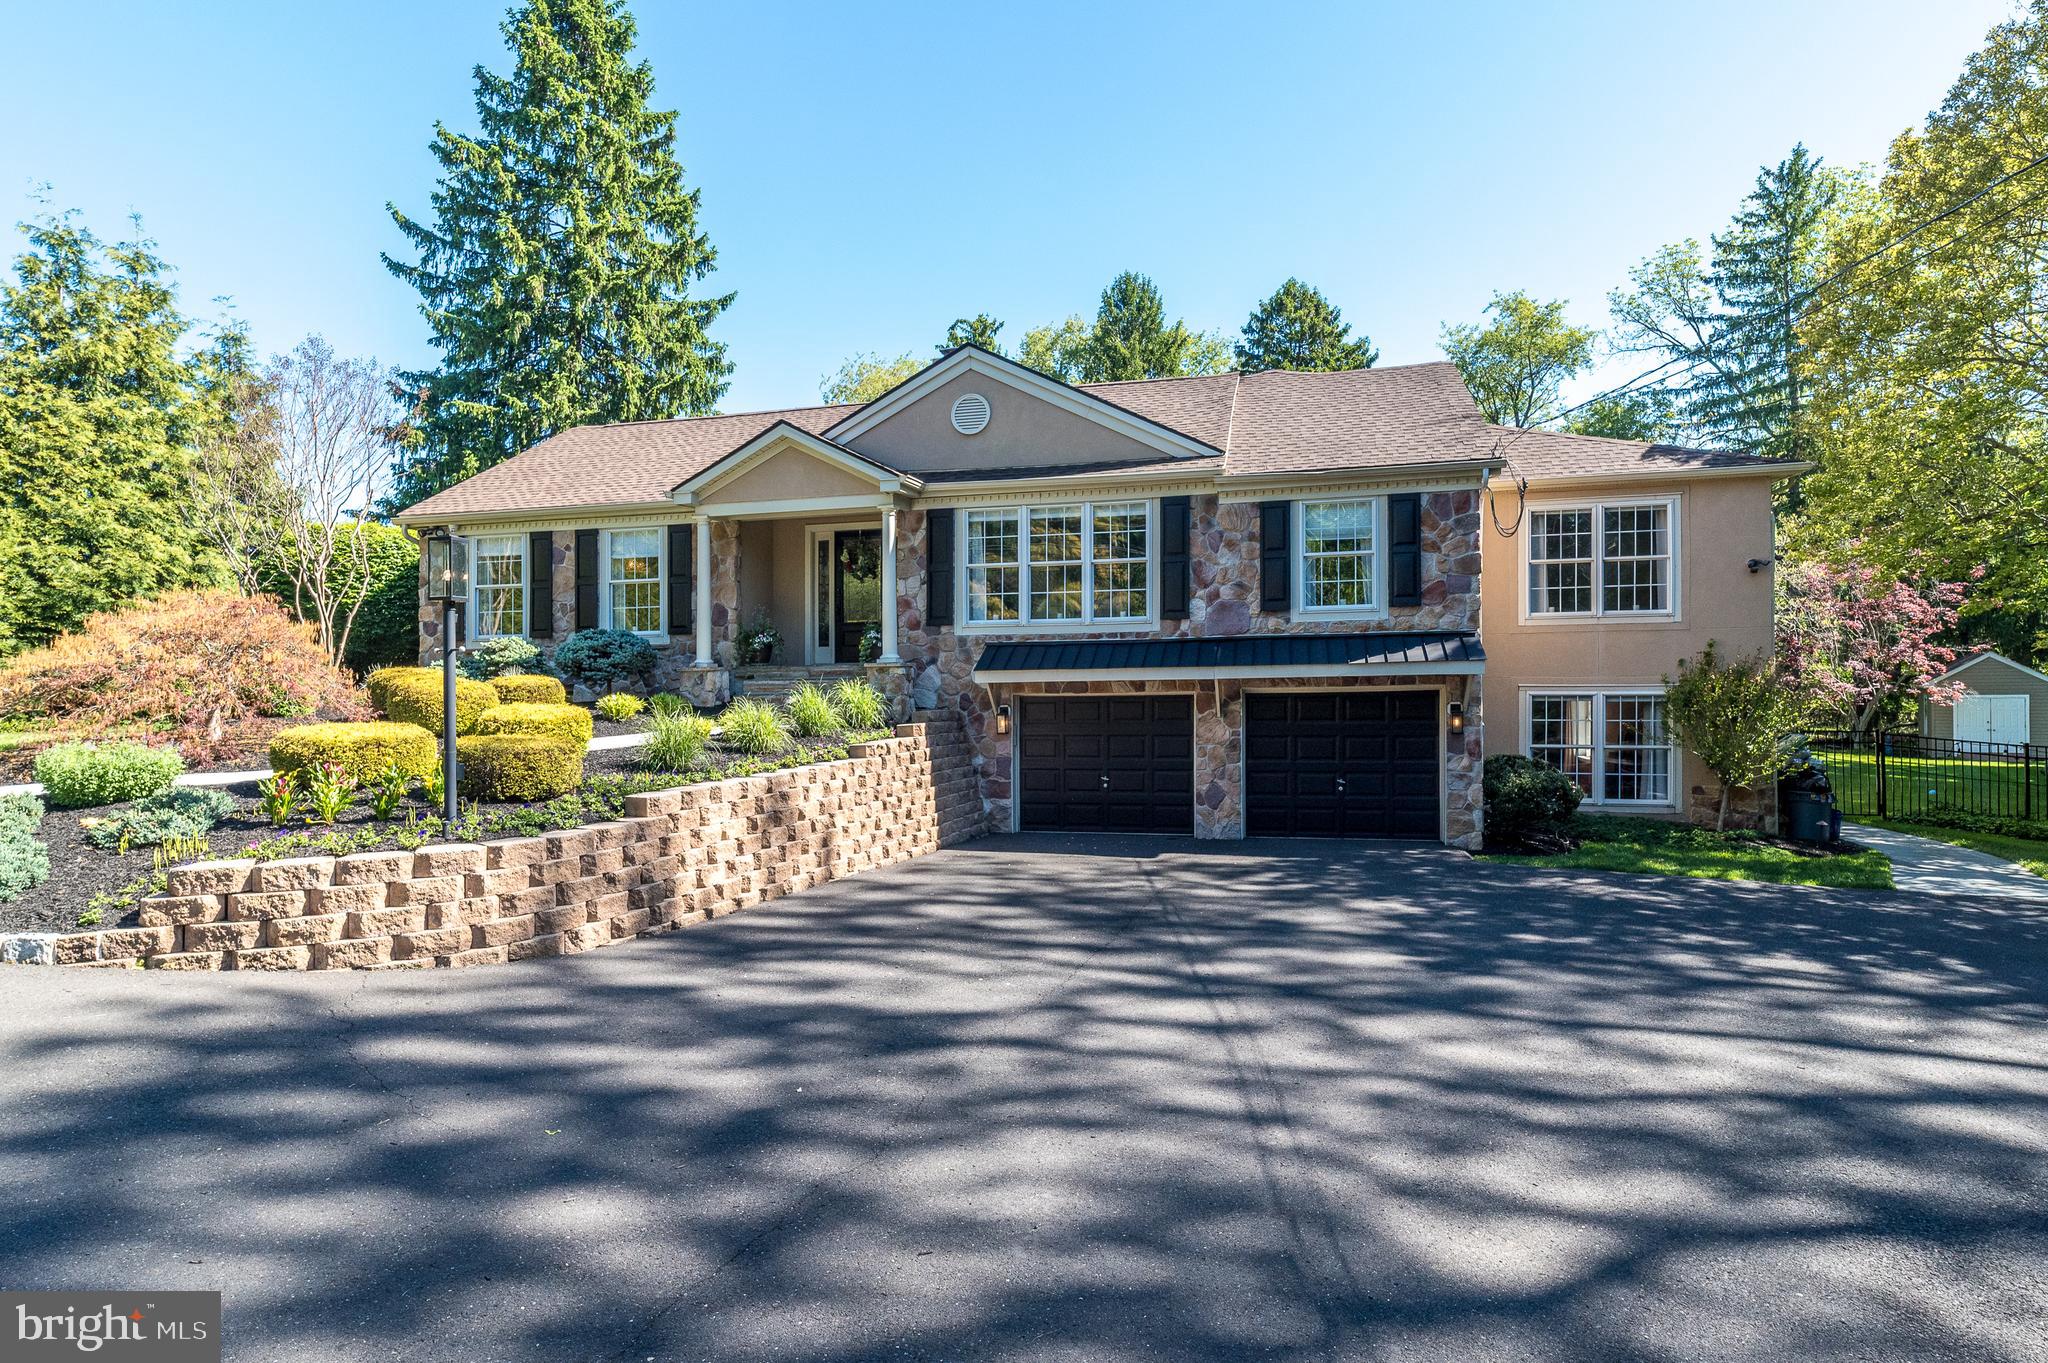
Please submit all offers by 5:00 pm 5/17. 
Welcome to your own “Private Oasis” featuring resort-style amenities and exceptional attention to detail throughout. From the moment you arrive, you’ll be captivated by the lush landscaping, stunning hardscaping, and incredible curb appeal this home proudly offers.
This 4 bedroom, 4.5 bath smart home offers hardwood flooring and has elegant moldings throughout.  Current owners are very meticulous and took pride in this home.
Step onto the slate front porch and enter through the beautiful leaded glass front door into a grand foyer showcasing hardwood floors, extremely elegant molding, and soaring volume ceilings. Glass doors lead to the formal dining room — the perfect setting for holiday gatherings and special occasions. A beautifully remodeled powder room is conveniently located off the main hallway. The formal living room boasts high ceilings with exposed beams and lighting plus a gorgeous stone wood fireplace.
The rear of the home is highlighted by a spectacular great room featuring 10-foot architectural ceilings, floor-to-ceiling windows with transoms above, custom built-ins ideal for books or artwork, and panoramic views of the lavishly landscaped backyard and pool area. A stacked stone fireplace with a flat-screen TV setup creates a warm and inviting focal point. Sliding glass doors with transom windows above open to a composite deck overlooking the private backyard retreat.
The spacious gourmet eat-in kitchen flows seamlessly into the great room and also features soaring 10-foot ceilings and a casual dining area. Designed for both entertaining and everyday living, the kitchen offers an abundance of high-quality cabinetry, a large center island with wine refrigerator, neutral granite countertops, and two pantry closets. State-of-the-art appliances include a Sub-Zero refrigerator, Wolf 6-burner range, and stainless steel double ovens. A large window above the undermount sink brings natural light and beautiful outdoor views into the space.
The primary bedroom has a walk-in closet and an ensuite bath which has a heated tile floor, a free standing  tub, a frameless shower with remarkable tile, and a double vanity sink with lighted mirrors.
Three additional bedrooms are located on this main level.  A large hall bath has another frameless shower and is conveniently located.  Two of the other bedrooms share a jack and jill bathroom.
An open staircase leads to the beautifully finished lower level, offering an entirely additional level of living space filled with natural light from numerous windows. This versatile area could easily function as an in-law suite, guest quarters, home office, gym, or entertainment space. You’ll also find a spacious laundry room with abundant cabinetry and built-in storage.
The finished lower level continues to impress with a second great room featuring a custom built-in bar — the perfect space for entertaining family and friends. This level also includes an additional bedroom or private office, offering flexibility to fit your lifestyle needs. A full bath featuring a separate soaking tub and custom shower completes this beautifully designed space.
Step outside into your own private resort-style backyard retreat. Designed for relaxation and entertainment, the rear yard features a spacious pool, expansive paver patio, raised composite deck, and a gazebo complete with an outdoor kitchen — ideal for hosting unforgettable gatherings. Adding to the convenience and luxury is a dedicated “Changing Cabana Room,” allowing guests to transition effortlessly from poolside fun to indoor comfort.
This exceptional home truly offers the ultimate staycation lifestyle with luxury amenities both inside and out. Opportunities like this don’t come along often — schedule your private tour today and start enjoying your own personal paradise.
#PABU2121200

RICHBORO

111 TANYARD ROAD

4 Beds

4 Baths

3,490 Sq.Ft.

$1,200,000

MLS#: PABU2121200
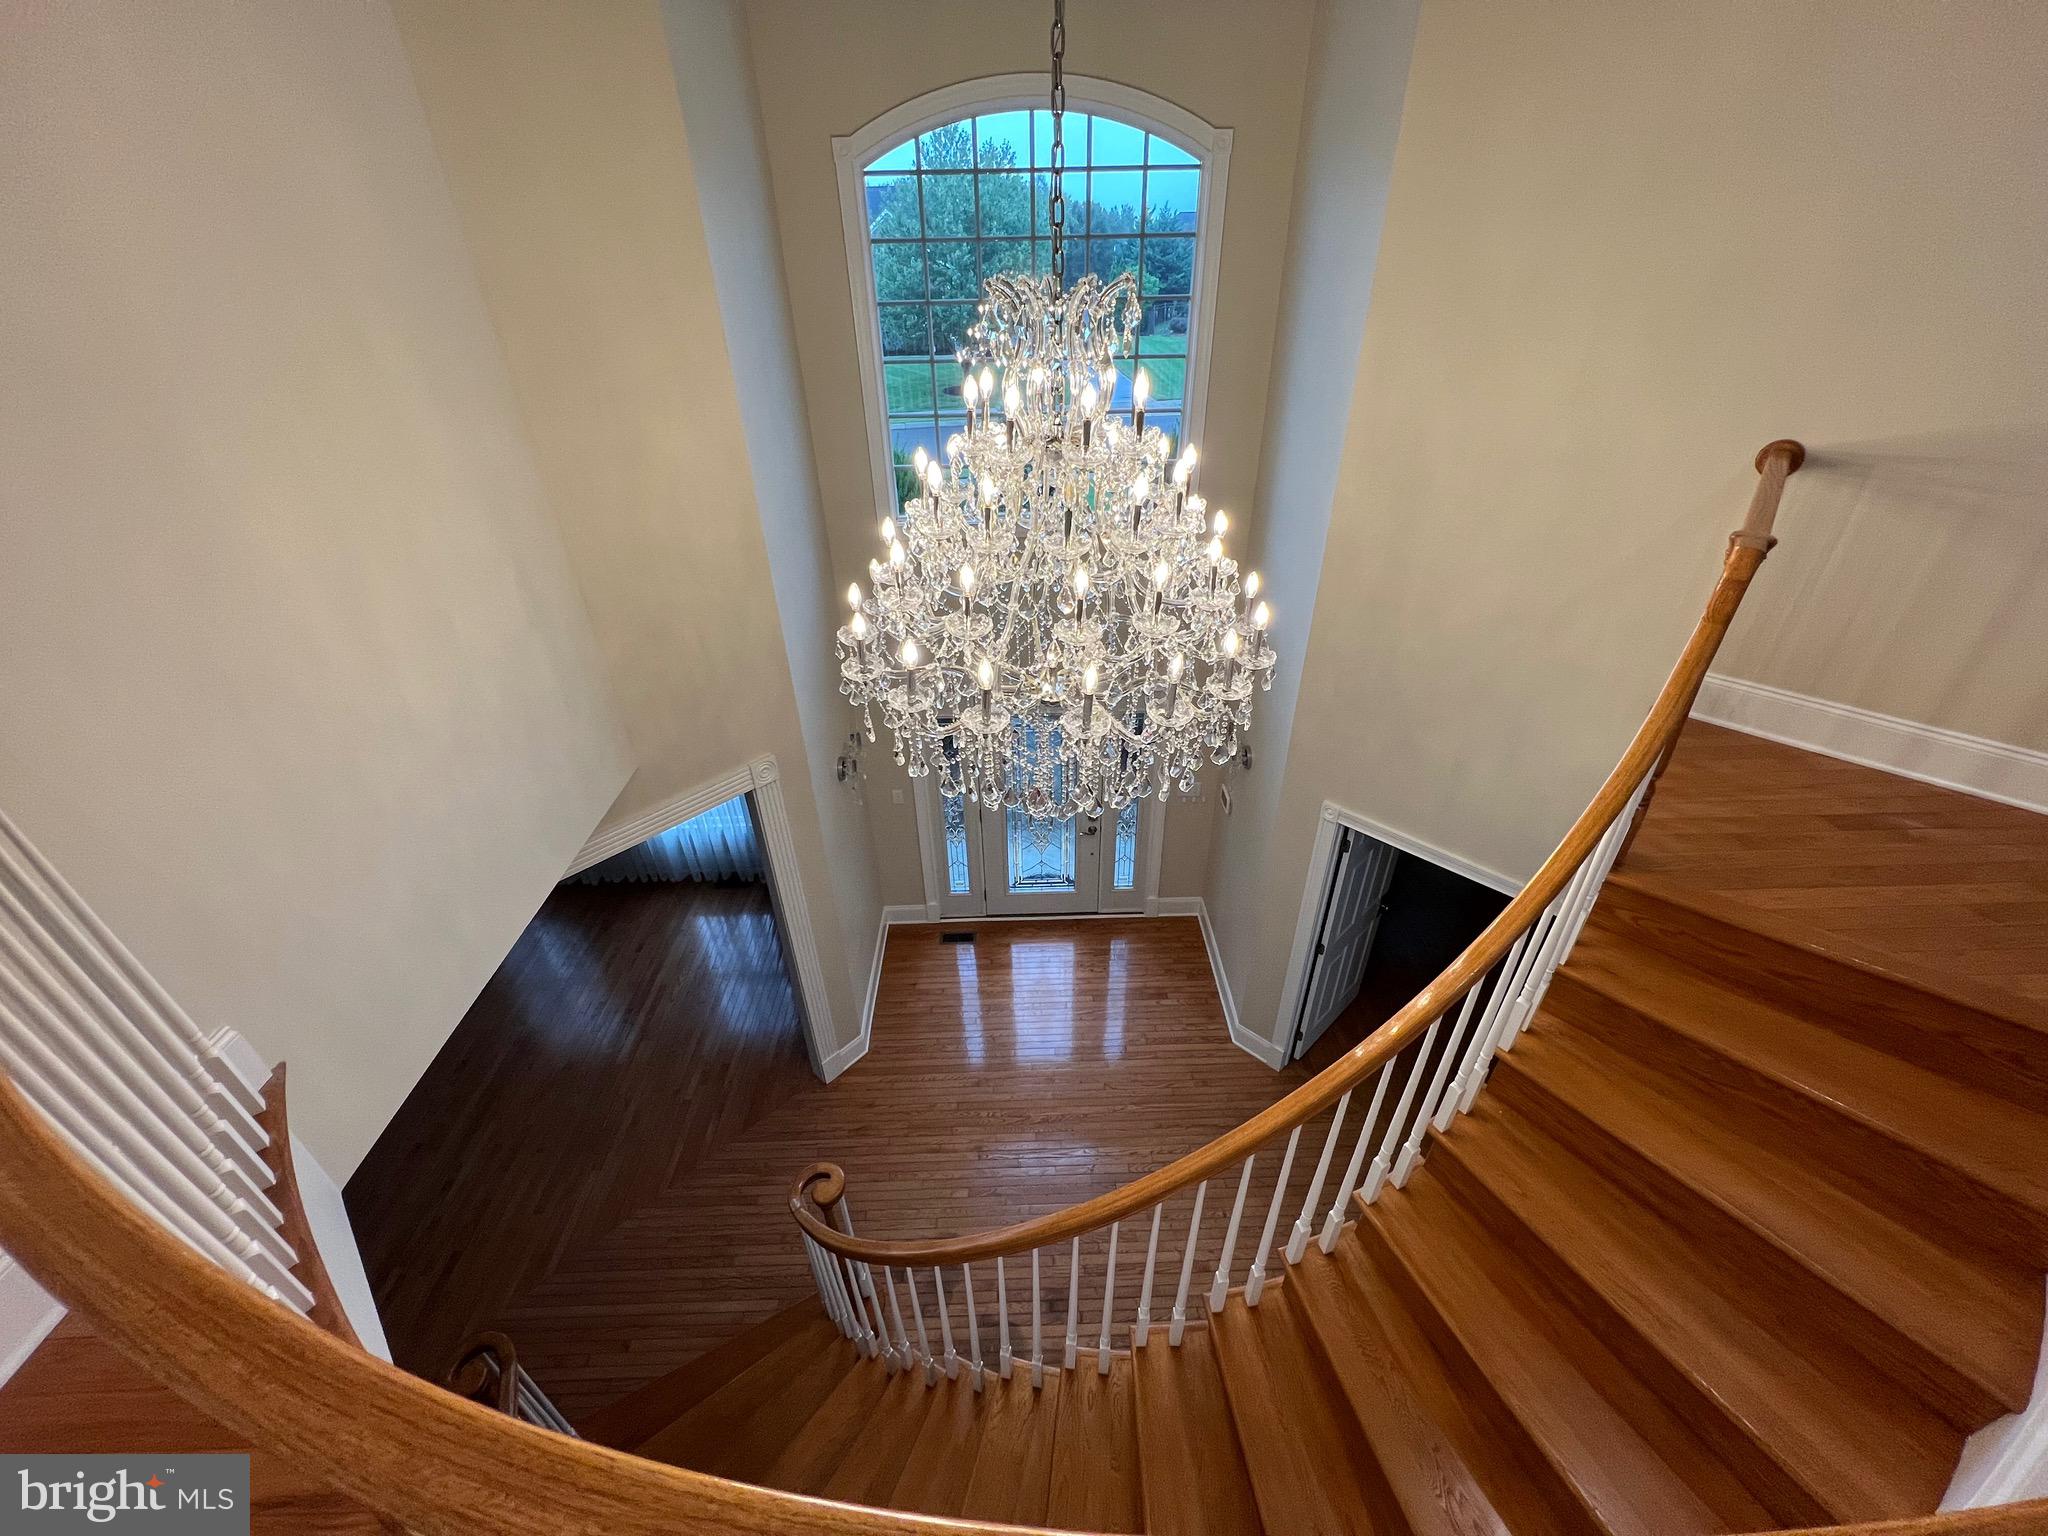
Welcome to the exceptional Somerset Chateau Model, a stunning residence located in the prestigious Northampton Hunt Development. Designed by Toll Brothers, this 4-bedroom, 4.5-bathroom home masterfully combines elegance and functionality, offering the perfect setting for modern living.

As you enter the home, you are greeted by a grand two-story foyer, showcasing a dramatic custom oak curved staircase, setting the tone for the rest of the property. The heart of the home is the spacious two-story family room, which features a gas fireplace and walls of windows, allowing for an abundance of natural light. This area flows seamlessly into the gourmet kitchen and breakfast nook, making it an ideal space for both relaxation and entertaining. The kitchen is a chef’s dream, complete with granite countertops, a ceramic tile backsplash, and high-end GE Monogram stainless steel appliances.

The formal dining and living rooms are equally impressive, enhanced by custom millwork that adds a touch of sophistication. For those seeking a peaceful retreat, the light-filled conservatory with cathedral ceilings and a wall of windows provides the perfect spot for unwinding. Additionally, a private study on the first floor offers a dedicated space for work or reading, and the nearby powder room, featuring a custom vanity, adds convenience for guests.

The second floor is highlighted by the luxurious master suite, which includes a sitting area, two spacious walk-in closets, and a spa-like private bathroom, creating a true haven for relaxation. The additional bedrooms each offer direct access to bathrooms, ensuring comfort and convenience for all.

Throughout the home, you'll find nine-foot ceilings on both levels, gorgeous hardwood floors, and recessed lighting that enhances the property’s natural charm. The house is also equipped with advanced security and intercom systems, hardwired internet, and a central vacuum system. Recently, a whole-house generator was installed, along with custom-tinted windows to boost energy efficiency.

Outdoor living is just as inviting, with a huge deck perfect for entertaining or simply enjoying the beautifully landscaped yard, open area maintained by the township. For those with future plans for an inground pool, permits for a 20 x 40 pool are already in place. The home also offers a three-car garage with extra storage and full basement access. The basement includes approximately 1,400 sq. ft. of additional living space, complete with a full bathroom, cedar sauna, bar area, pool table, and an extra guest bedroom, making it a versatile extension of the home.

Don’t miss the chance to own this remarkable property that truly has it all! Schedule your viewing today and experience the beauty and luxury of this exceptional home.
#PABU2080530

SOUTHAMPTON

64 LIVERY DRIVE

5 Beds

4 Baths

5,743 Sq.Ft.

$1,200,000

MLS#: PABU2080530
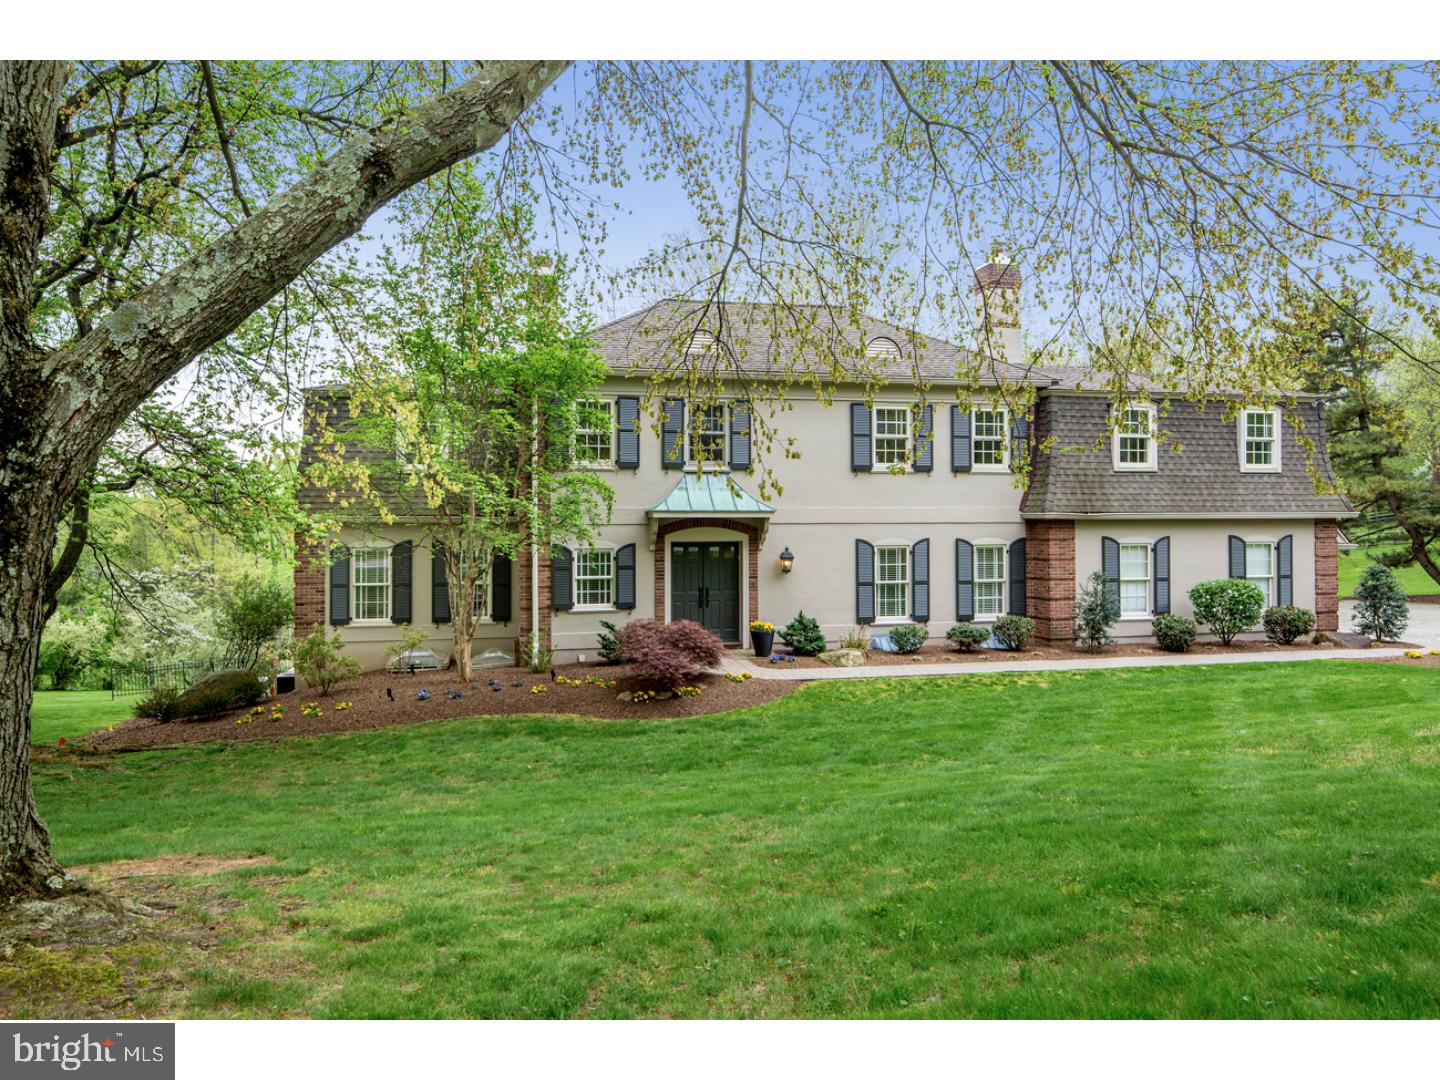
A stately, sprawling home, this quintessential Main Line Colonial in a beautiful Gladwyne neighborhood sits on 2.5 breathtaking acres, in a prime location just a mile to the entrance of Philadelphia Country Club. Views from the rear overlook protected wooded acreage. Expansive lawn is perfect for games. The pristine-condition interior offers the open floorplan modern families desire, along with exquisite woodwork & classic architectural elements that lend wonderful character. From the formal to the casual, every room is used & enjoyed to the fullest! Double front doors open to a gracious reception hall with a coat closet, powder room & hardwood floors that spill throughout the 1st floor. The spacious living room with triple exposures & a fireplace offers double glass doors that open onto the rear covered deck with skylights for easy indoor-outdoor entertaining. A formal dining room graced by decorative moldings affords a lovely setting for sit-down meals. The open-plan gourmet granite & stainless steel center island kitchen, breakfast room overlooking the rear grounds & family room with fireplace keeps the cook connected with friends & loved ones. Glass doors from the family room also extend the living space to the deck outdoors for fabulous summer parties. A mudroom accesses the laundry room with a chute from upstairs, and a 2-car garage with storage is great for cars & equipment. On the 2nd level, beautified by hardwood flooring, are 5 generously-sized bedrooms, the highlight being the master suite with built-in cabinetry, walk-in closets, a dressing area & luxurious marble bath, all in its own wing. A bonus room/home office/BR with built-in shelving, 2 full baths & abundant closets complete this comfortable level, and a walk-up carpeted 3rd floor provides plentiful storage. The day-lit walk-out lower level has a nicely-finished recreation room with a gas fireplace where the all will love to hang out, and glass doors to the covered patio. A sunny windowed exercise room also has French doors to outside. A powder room, 2 closets & a utility room with plenty of space for a 2nd fridge & freezer, cleaning & household supplies, etc. is a great extra. This address easily accesses major routes to Center City & many local conveniences.
#1002040452

GLADWYNE

900 STONY LANE

5 Beds

3 Baths

6,626 Sq.Ft.

$1,200,000

MLS#: 1002040452
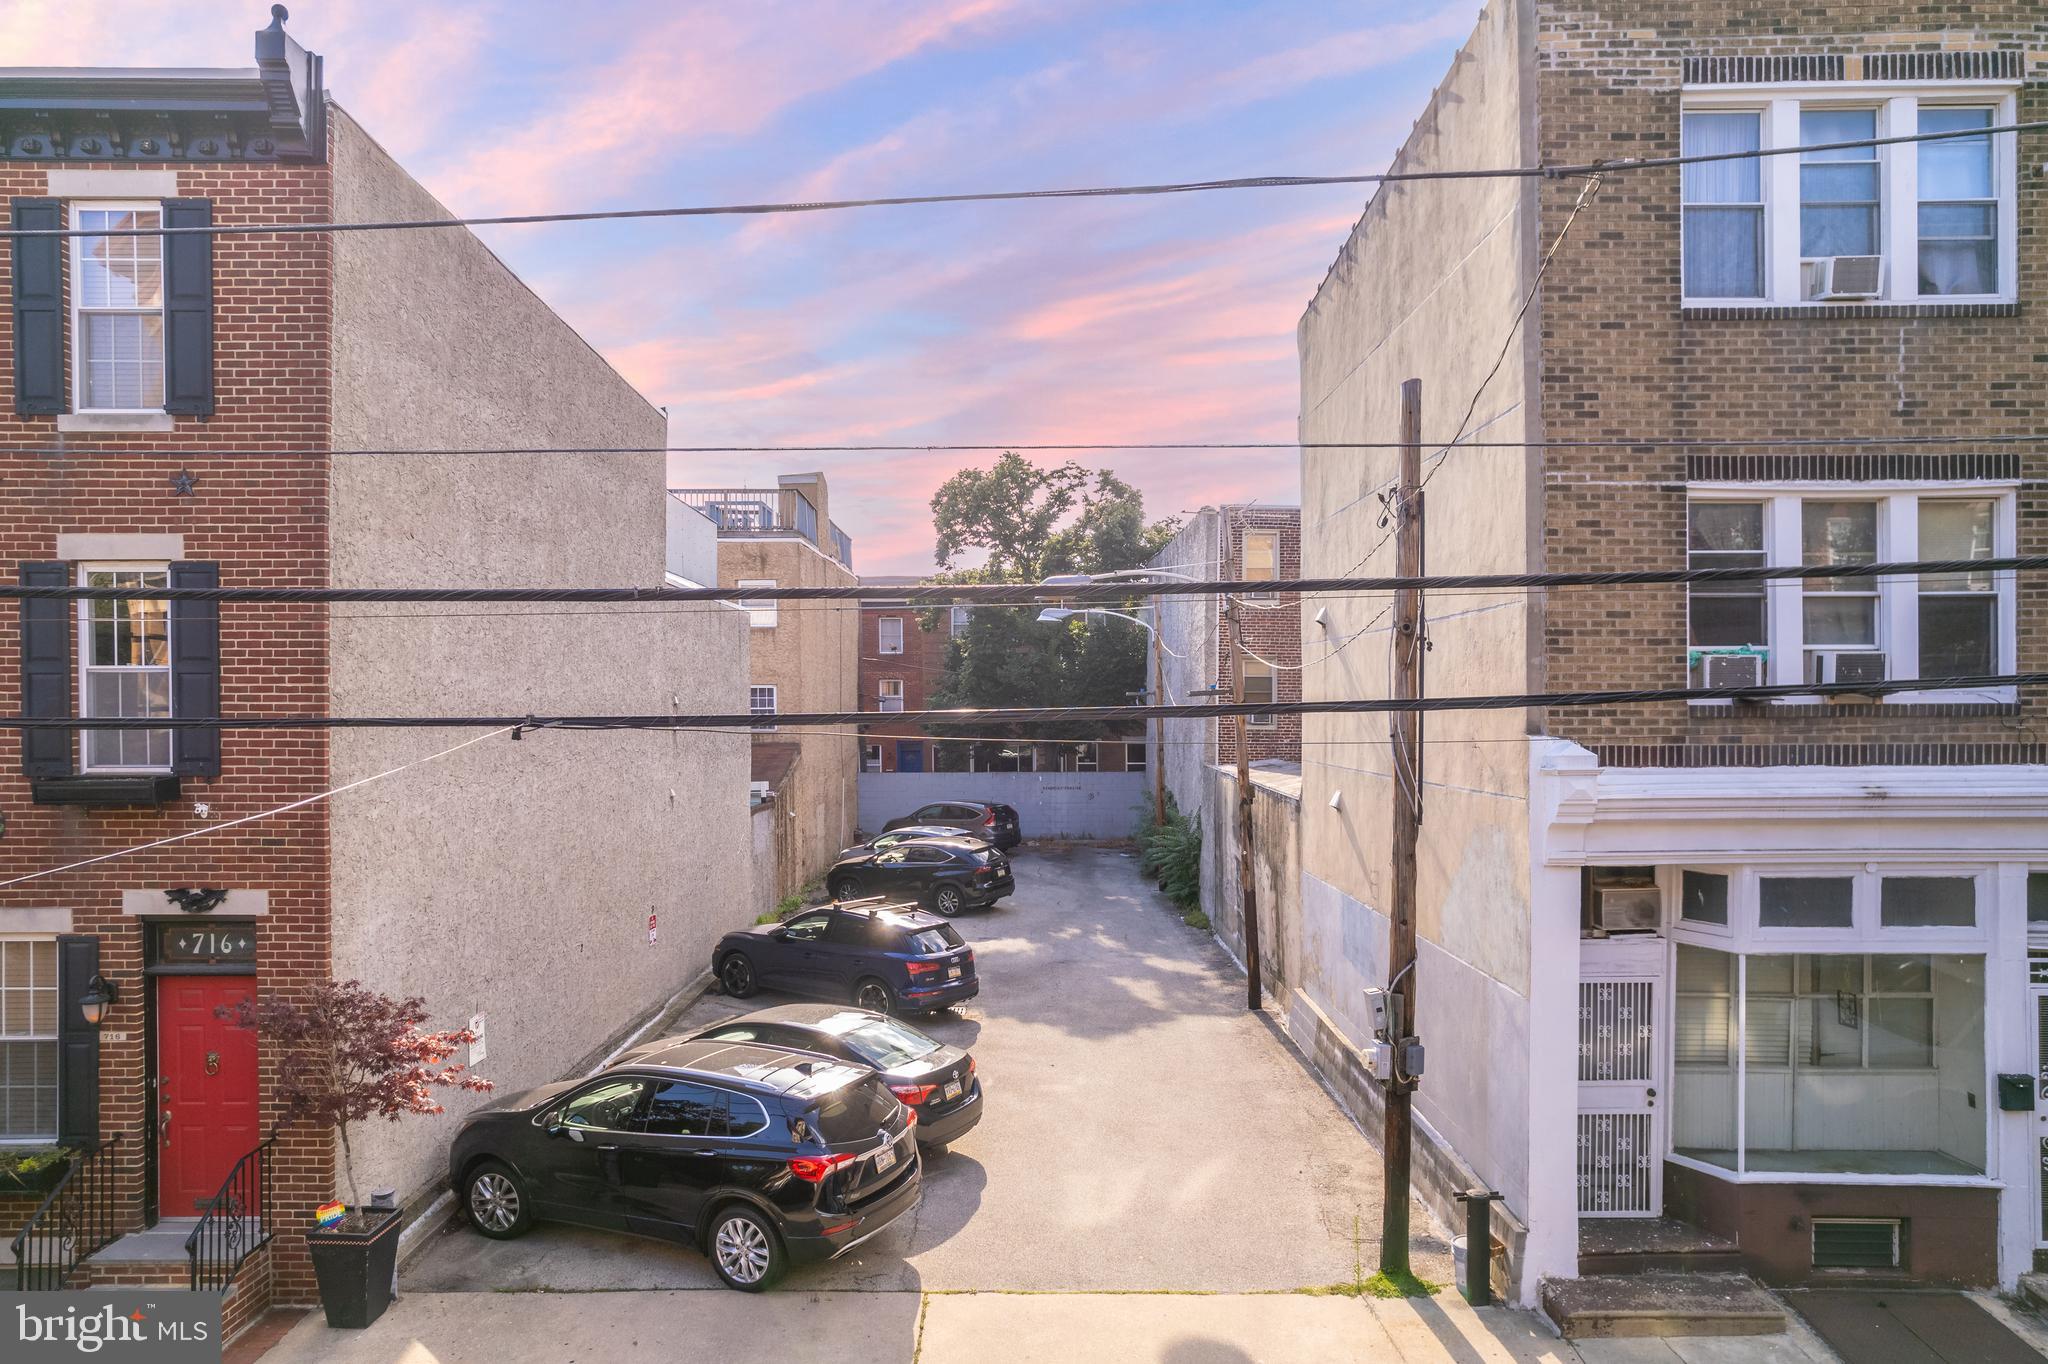
Street to street multifamily development site to build up to 15 units in the highly desirable submarket of "Italian Market" in South Philadelphia, Pennsylvania. 25 units in 5 properties also being offered as part of "The Portfolio." Enquire within for full details. This is an exceptionally rare opportunity to acquire a "by right" development parcel in a location with extreme barriers to entry and perennial rental demand.
#PAPH2141780

PHILADELPHIA

713 S MILDRED STREET 15

None Beds

None Baths

0.08 acres

$1,200,000

MLS#: PAPH2141780

Most rural acreage is sold on potential, on what someone might one day build or grow here. This one is sold on what it already does. 
Known as Rolling Acres Estate, this 42-acre property in Newville has built a name as a wedding venue, a short-term rental destination, and a working fill site. It comes with a new manufactured home and a custom-built pond, and it is offered on its own or in combination with the adjoining 71 Smith Road for a larger 52-acre estate. 
Start with the home. The new manufactured residence offers three bedrooms, two baths, and an open floor plan with an electric fireplace. A fully fenced yard wraps the home. It lives comfortably as a primary residence or continues as the income-producing rental it has been. 
At the center of the land sits a custom-built pond with a dock, boathouse, fountain, and beach area. It is the kind of feature that draws people in, anchors a ceremony, and gives the whole property its sense of place. The 42 acres roll out around it in open, usable ground with views, the result of clearing and shaping wooded land into something far more functional. 
The estate earns its keep in several ways. A 40x60 event pavilion has hosted weddings and already carries bookings on the calendar. Two Amish-built cabins and a luxury 5th wheel camper operate as short-term rentals, giving guests a reason to stay on the land overnight. An active fill site brings in additional revenue, supported by topsoil and material sales. Fenced pastures and farm outbuildings round out the agricultural side and leave room to expand the operation in whatever direction a buyer chooses. 
This is a property with a track record. Live on it, host on it, rent it, and work it. The pieces are already in place, and they already work together. Buy the 42 acres on their own, or pair them with 71 Smith Road to own the full 52-acre estate.
#PACB2056716

NEWVILLE

69 SMITH ROAD

3 Beds

2 Baths

1,404 Sq.Ft.

$1,200,000

MLS#: PACB2056716
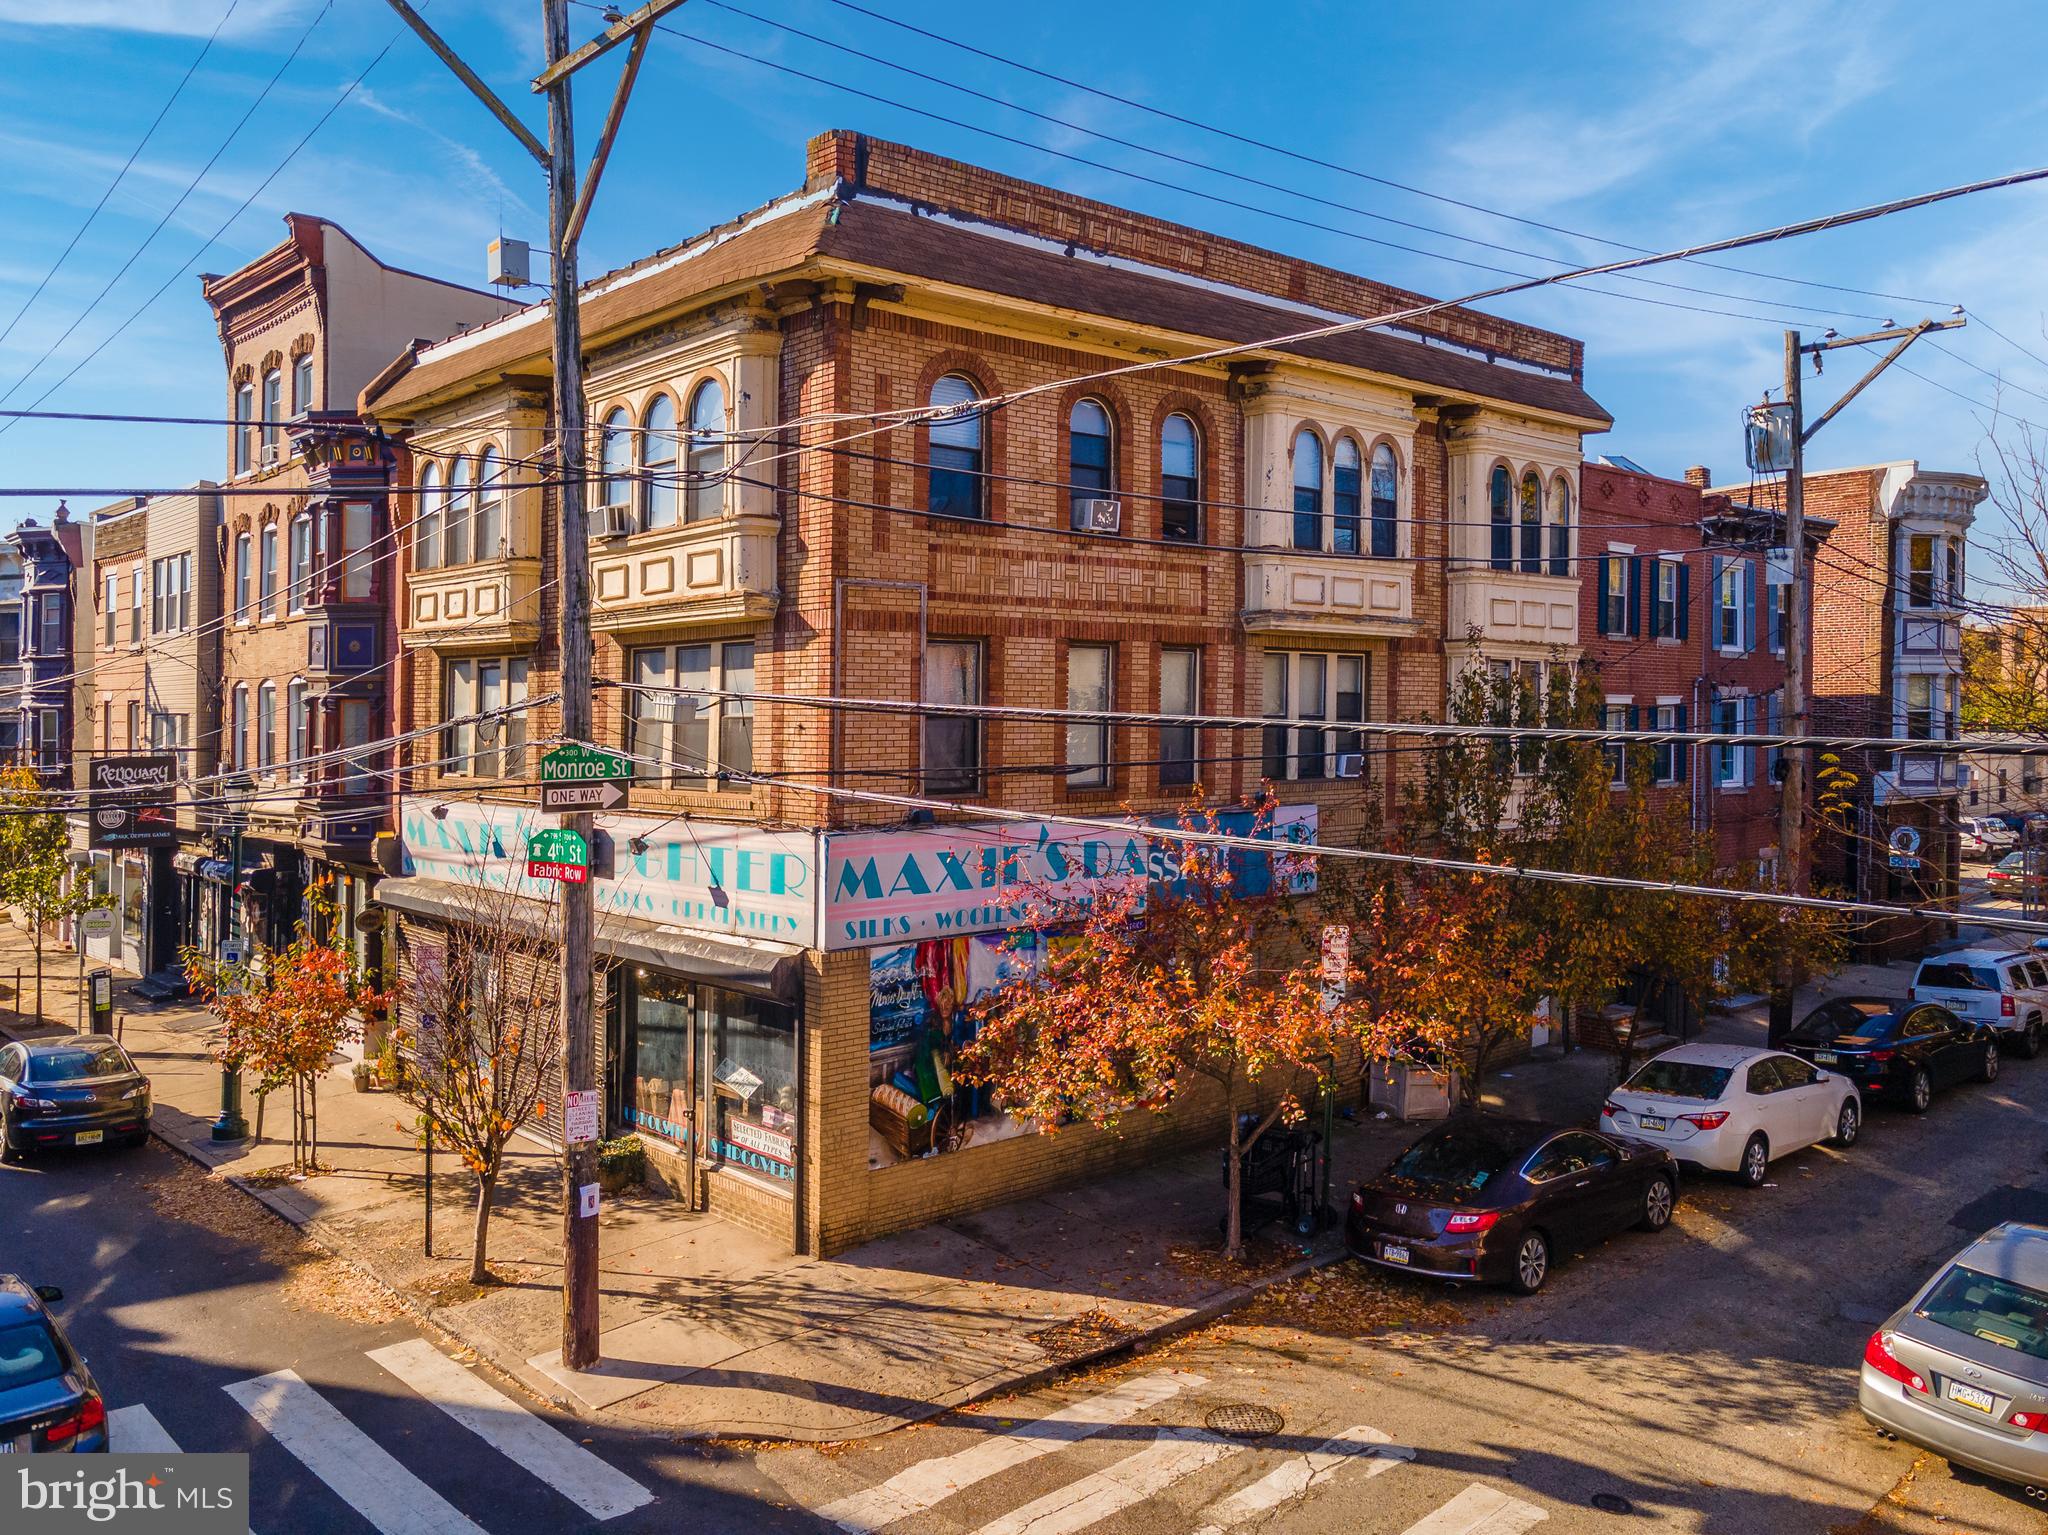
Excellent opportunity to own/develop one of the only double wide, corner lots, in the heart of Queen Village on the historical Fabric Row, located in the Meredith Catchment. This parcel contains 4 residential units and 1 large commercial unit with the potential to finish the basement. Potential for a light, cosmetic renovation to increase rents and allow the buyer to take full advantage of the 10 year tax abatement. Great opportunity to own a prime piece of real estate that will continue to appreciate in value and carry great commercial and residential tenants for many years to come.
#PAPH2066808

PHILADELPHIA

724 S 4TH STREET 26

None Beds

None Baths

4,638 Sq.Ft.

$1,200,000

MLS#: PAPH2066808
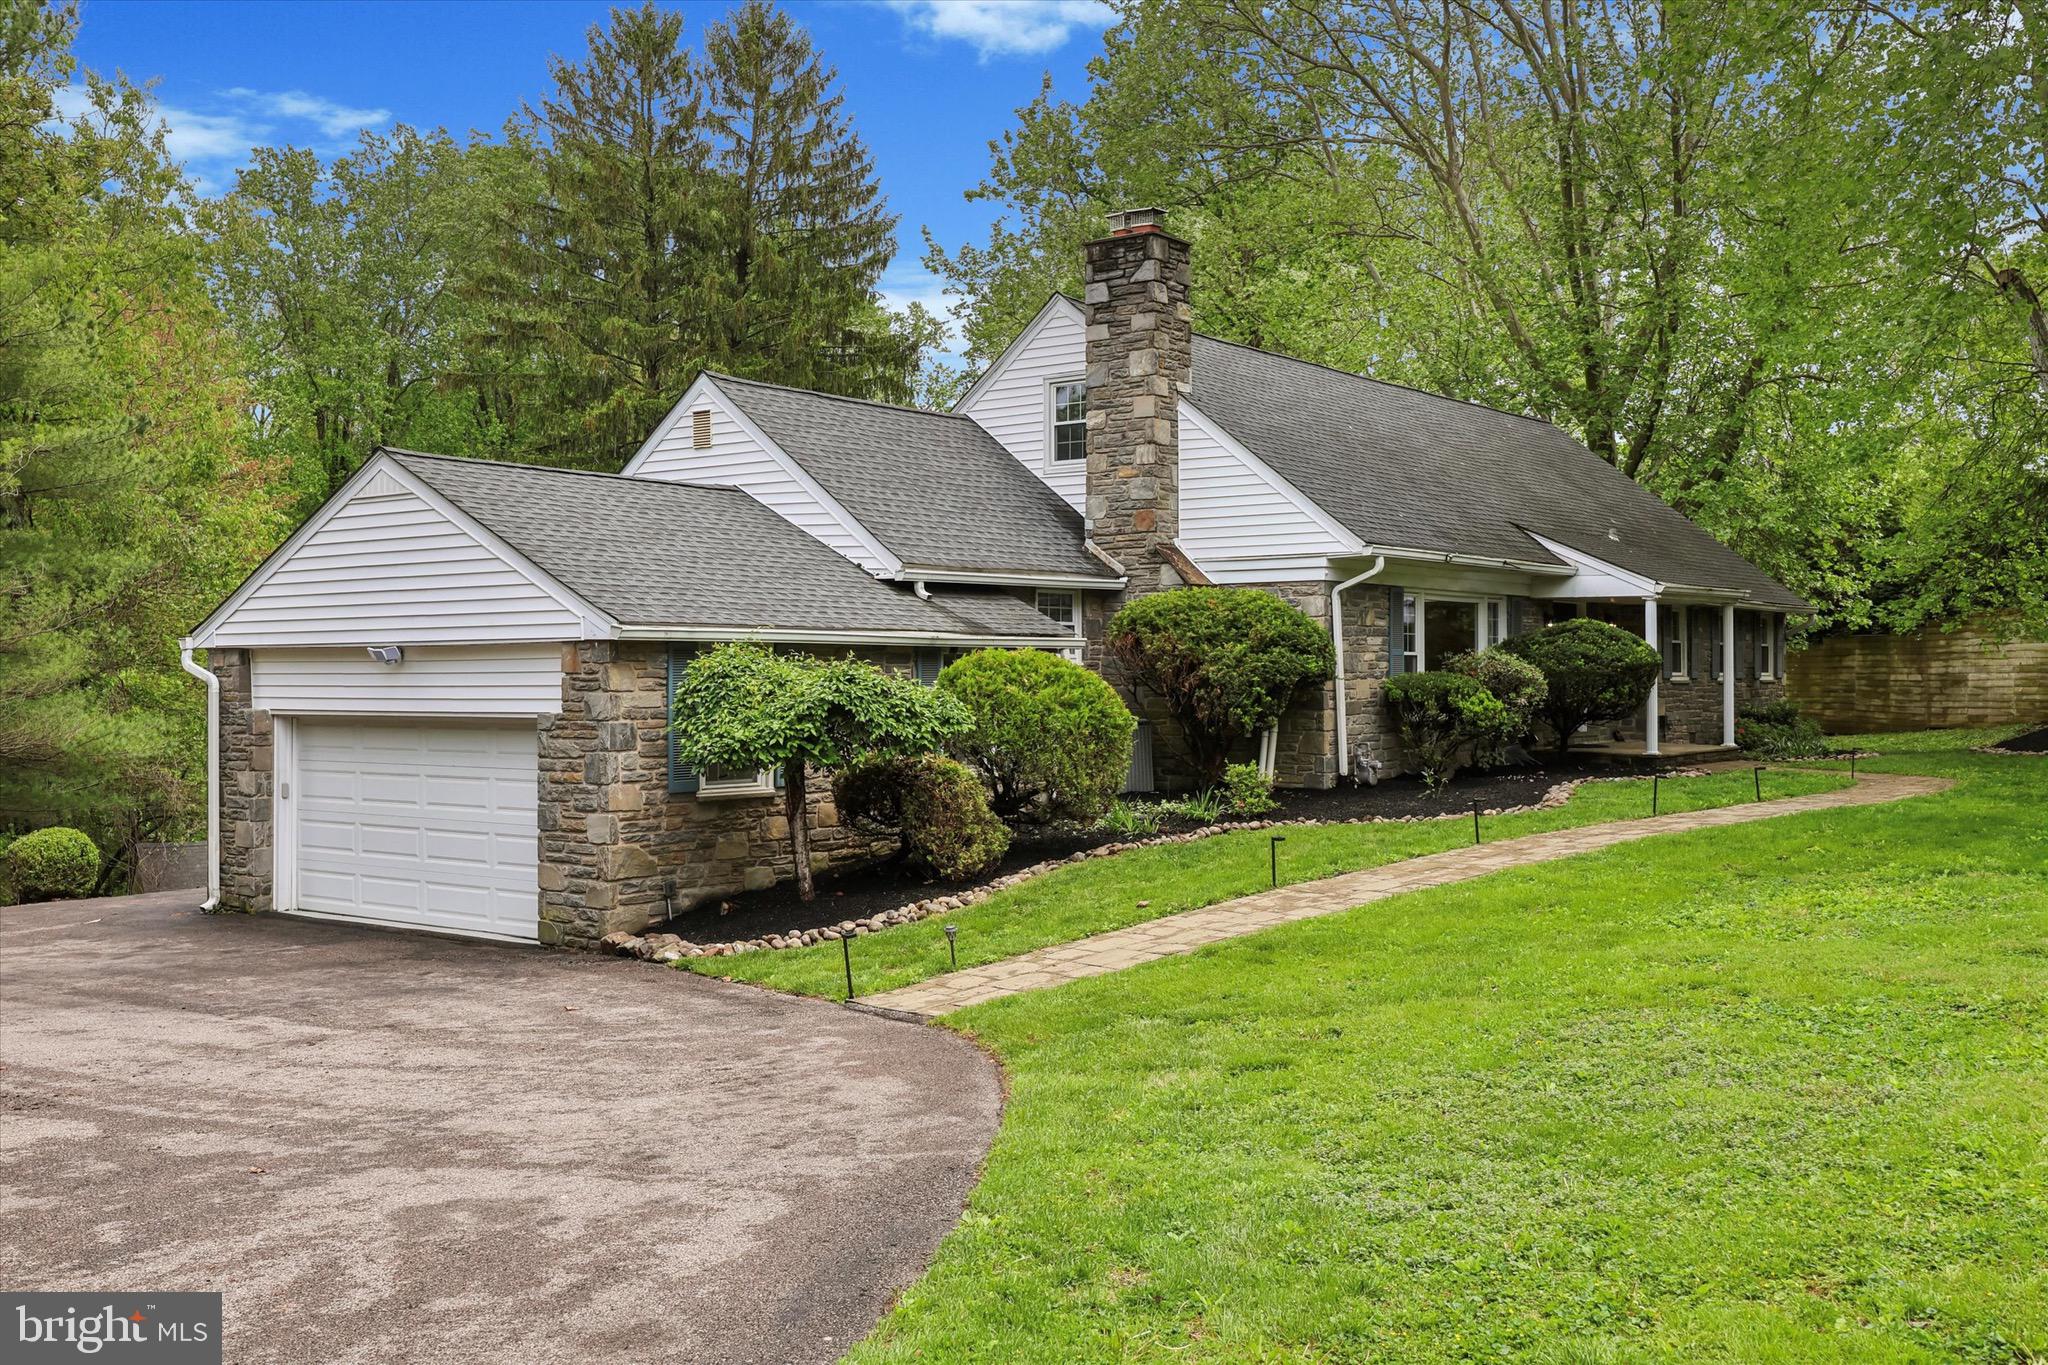
Come and experience this expansive cape code with an open floor plan and great architectural detail. The heart of the home is a fabulous great room with floor to ceiling windows, allowing for an abundance of light and wonderful panorama views. Wood ceiling beams with exotic Brazilian teakwood flooring give the house a cozy, modern cabin style vibe, perfect for all of Gladwyne’s seasons. Step outside to an oversized deck, perfect for entertaining or enjoying serene views of the large private backyard. The large eat-in kitchen with granite countertops and backsplash flows into a dining area from one side and has access to the garage, which adds practicality and convenience. 
This home includes 4-bedrooms, 3-baths and an additional powder room that blends functionality and comfort in a beautifully designed open layout. The first-floor owner’s suite offers privacy and convenience, while MULTIPLE OFFICES provide ideal flexible space for working from home. The second floor has 2 bedrooms, multiple closets, and a Jack and Jill bathroom, as well as additional space that can be used as a second floor office or exercise room. The large, finished walk-out basement adds versatility and can be used as a guest room for extended stays, gym or recreation space. 
This home is much larger (over 4500 sqft) than what it looks from the outside and it seamlessly combines practical features with inviting spaces and it has tons of storage, making it ideal for both everyday living and memorable gatherings. It is freshly painted and is in move-in ready condition. The shed is in the backyard.
The home is located in the award winning Lower Merion school district. Gladwyne’s village includes a super market, library, pharmacy, cafe, and more. Riverbend Environmental Center and Bridlewild Trails are also nearby. There is easy access to the Expressway, Blue Route, and PA Turnpike, making this location an easy commute to Center City, King of Prussia, or Philadelphia International Airport.
#PAMC2149918

GLADWYNE

527 CONSHOHOCKEN STATE ROAD

4 Beds

3 Baths

4,570 Sq.Ft.

$1,200,000

MLS#: PAMC2149918
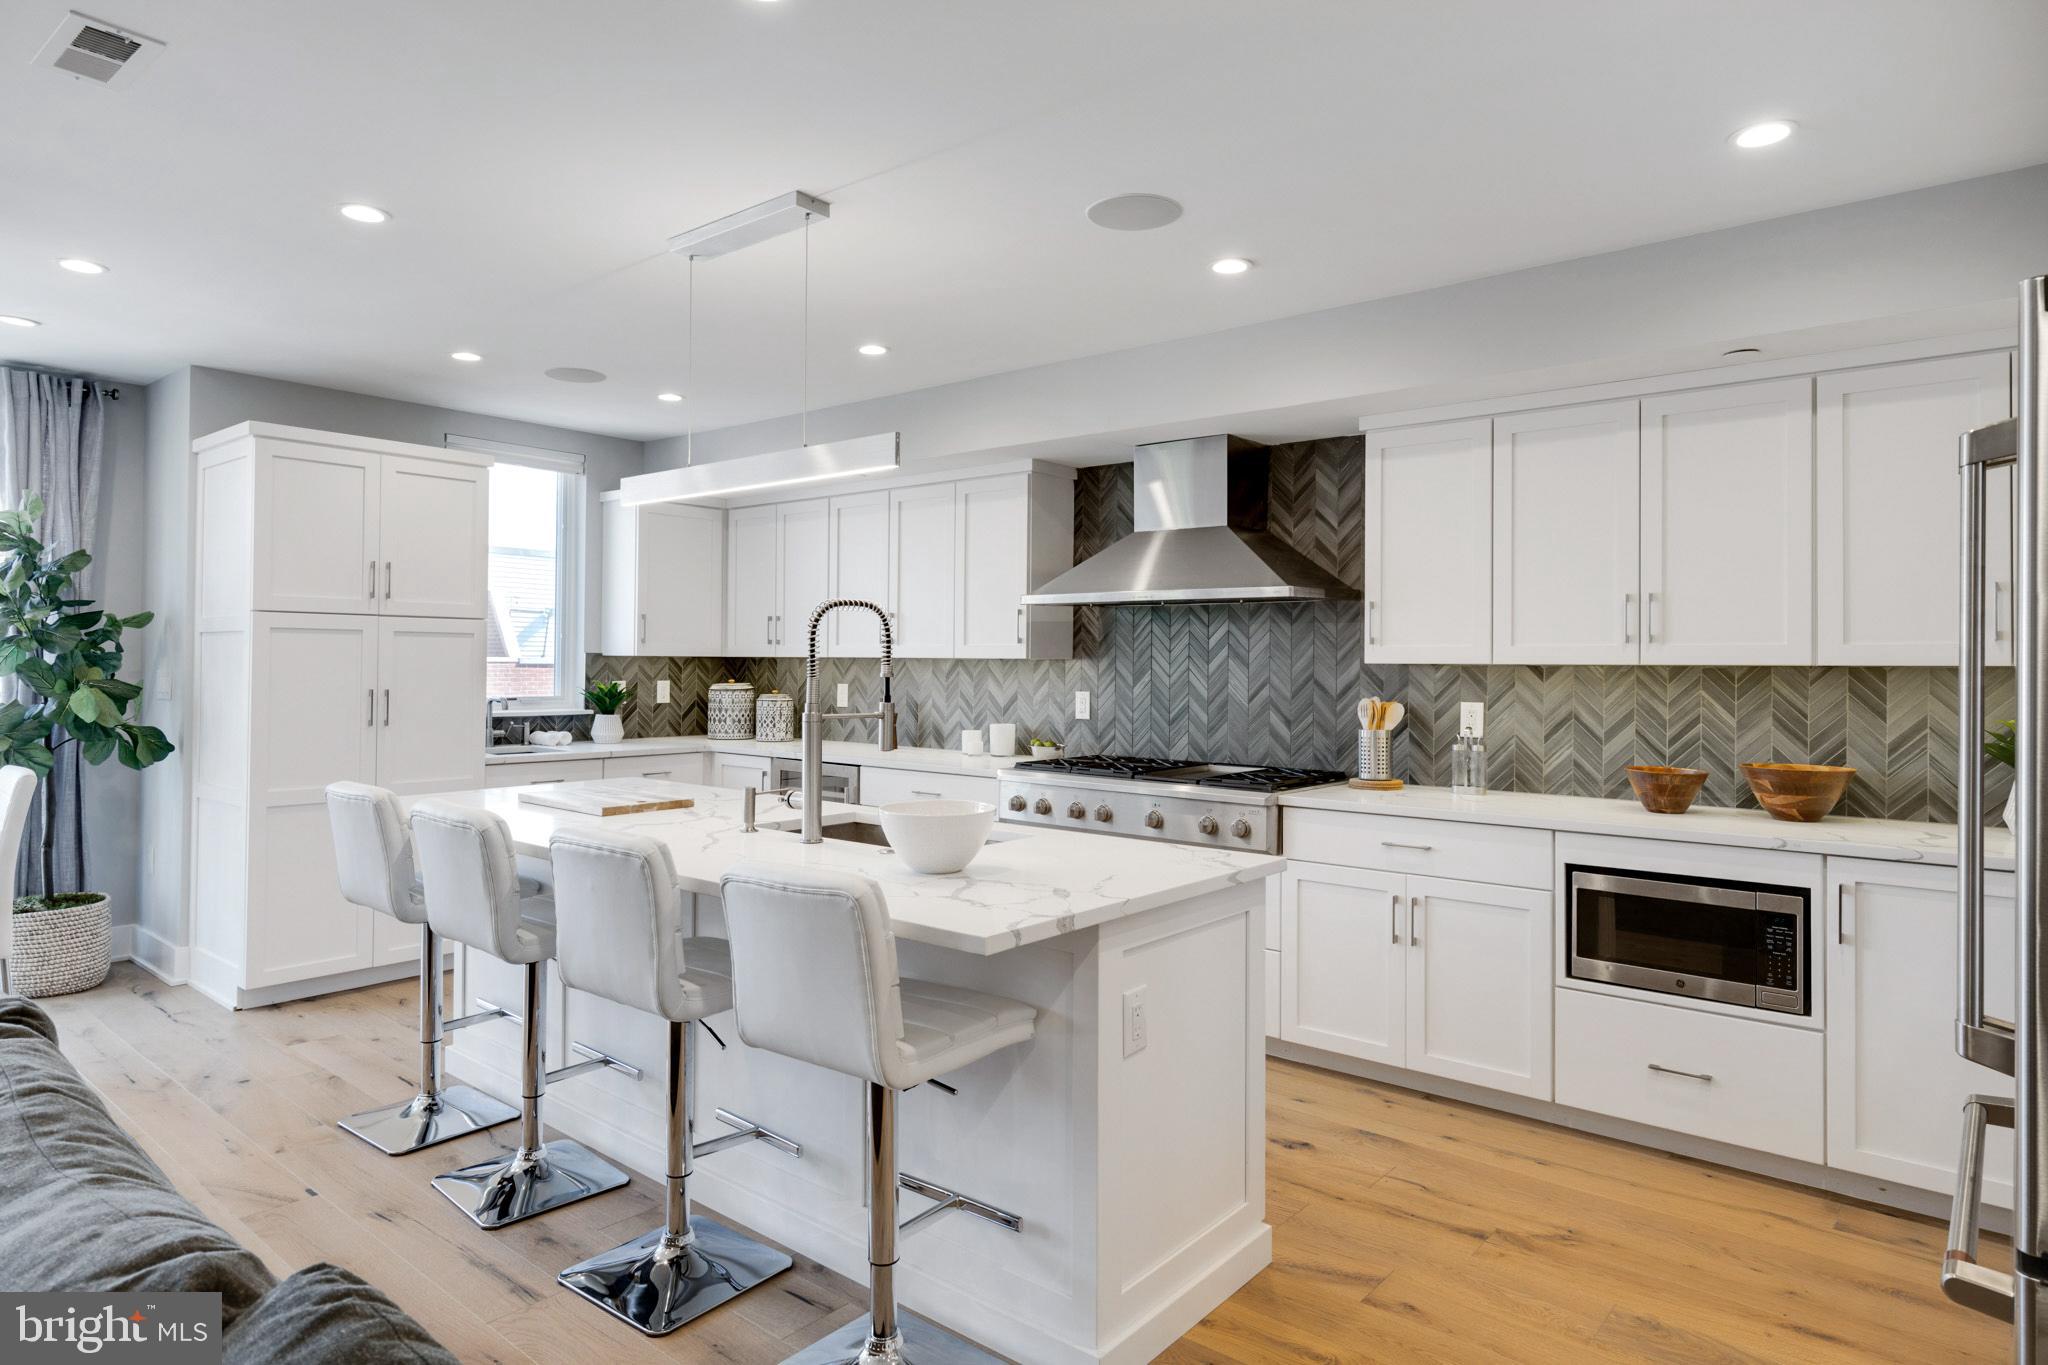
Most affordable newer construction residence in Queen Village! This fully custom home has extremely low taxes at only $2,450 in 2022. That's over $100,000 in tax savings compared to similar homes in the area over the next 8 years.  This new construction, 3,280 square foot home boasts high end features, including an in-unit elevator, wide plank hard wood flooring, custom closets, glass shower enclosures, handcrafted Amish cabinets, quartz countertops, tile back splash, GE Cafe' kitchen appliances, Kohler fixtures, and Pella ProLine Windows and a private garage with direct access to unit. The building shares a common courtyard which provides access to each of the individual units. The home has 3 bedrooms, 2.5 bathrooms, an office/den space off the main living area and a large finished basement. Don't like stairs?  No problem, this home has a private elevator providing access from the basement to the main living level.  As you head to the main living area, you'll start to see the custom touches. The living room, dining area and kitchen are the remaining spaces on the main living level. The living room has a linear fireplace that is beautifully accented by a quartz shelf under the television. The dining area runs along the floor to ceiling windows and can easily accommodate a table for 8. Opposite the living  room is your true chefs kitchen. Custom handcrafted Amish cabinets with pull out drawers, quartz countertops, bar with seating for four, a main sink and prep sink. GE Cafe' appliances including a 6 burner cook top with built in griddle, and double oven. The kitchen also has a beverage fridge to keep your favorite drinks cool. The built in Sonos sound system makes it easy to play music or watch your favorite movie. Heading upstairs, you'll enter the bedroom floor. 3 bedrooms, 2 full bathrooms and a laundry room encompass this level. The rear bedroom has double exposures and can easily accommodate a queen bed, the middle bedroom has a southern exposure, and a walk-in closet. Between the two rooms is the hall bathroom with large tub, sliding glass doors and double vanity. Across from the bathroom is the laundry room with full size washer and dryer, large quartz counter, plenty of cabinet and storage space and a farm sink with hanging bar. The primary bedroom is a spa like retreat. MASSIVE walk-in closet,  huge room with plenty of space for a king bed, night stands, dresser and vanity and a wall of windows with views of Center City and the Benjamin Franklin Bridge. The primary bathroom has a water closet, double vanity and an 8+ foot shower with rain head and four body jets.  If that wasn't enough, the over 700 square foot roof deck is just upstairs.  The wrap around roof deck was built to have two sperate areas for entertaining.  The rear portion has an outdoor style kitchen with sink, cabinet and a KitchenAid grill with Searing Main Burner and Rotisserie Burner!  There is also room for a large dining room table that can hold at least 8 people.  The front portion of the roof deck faces north and has panoramic views from the Benjamin Franklin Bridge to Center City.  Sonos sound system with wired TV hook ups are also available on this side of the deck and allow for amazing outdoor entertaining or relaxing on a beautiful summer night. This home was built in 2020 and is under a FULL 10-year tax abatement, which is over $100,000 in taxes savings compared to similar homes.   The owner is a licensed real estate professional.  Please arrange a time to come tour this beautiful home before it's gone!
#PAPH2155488

PHILADELPHIA

212 BAINBRIDGE STREET 2

3 Beds

2 Baths

3,280 Sq.Ft.

$1,200,000

MLS#: PAPH2155488
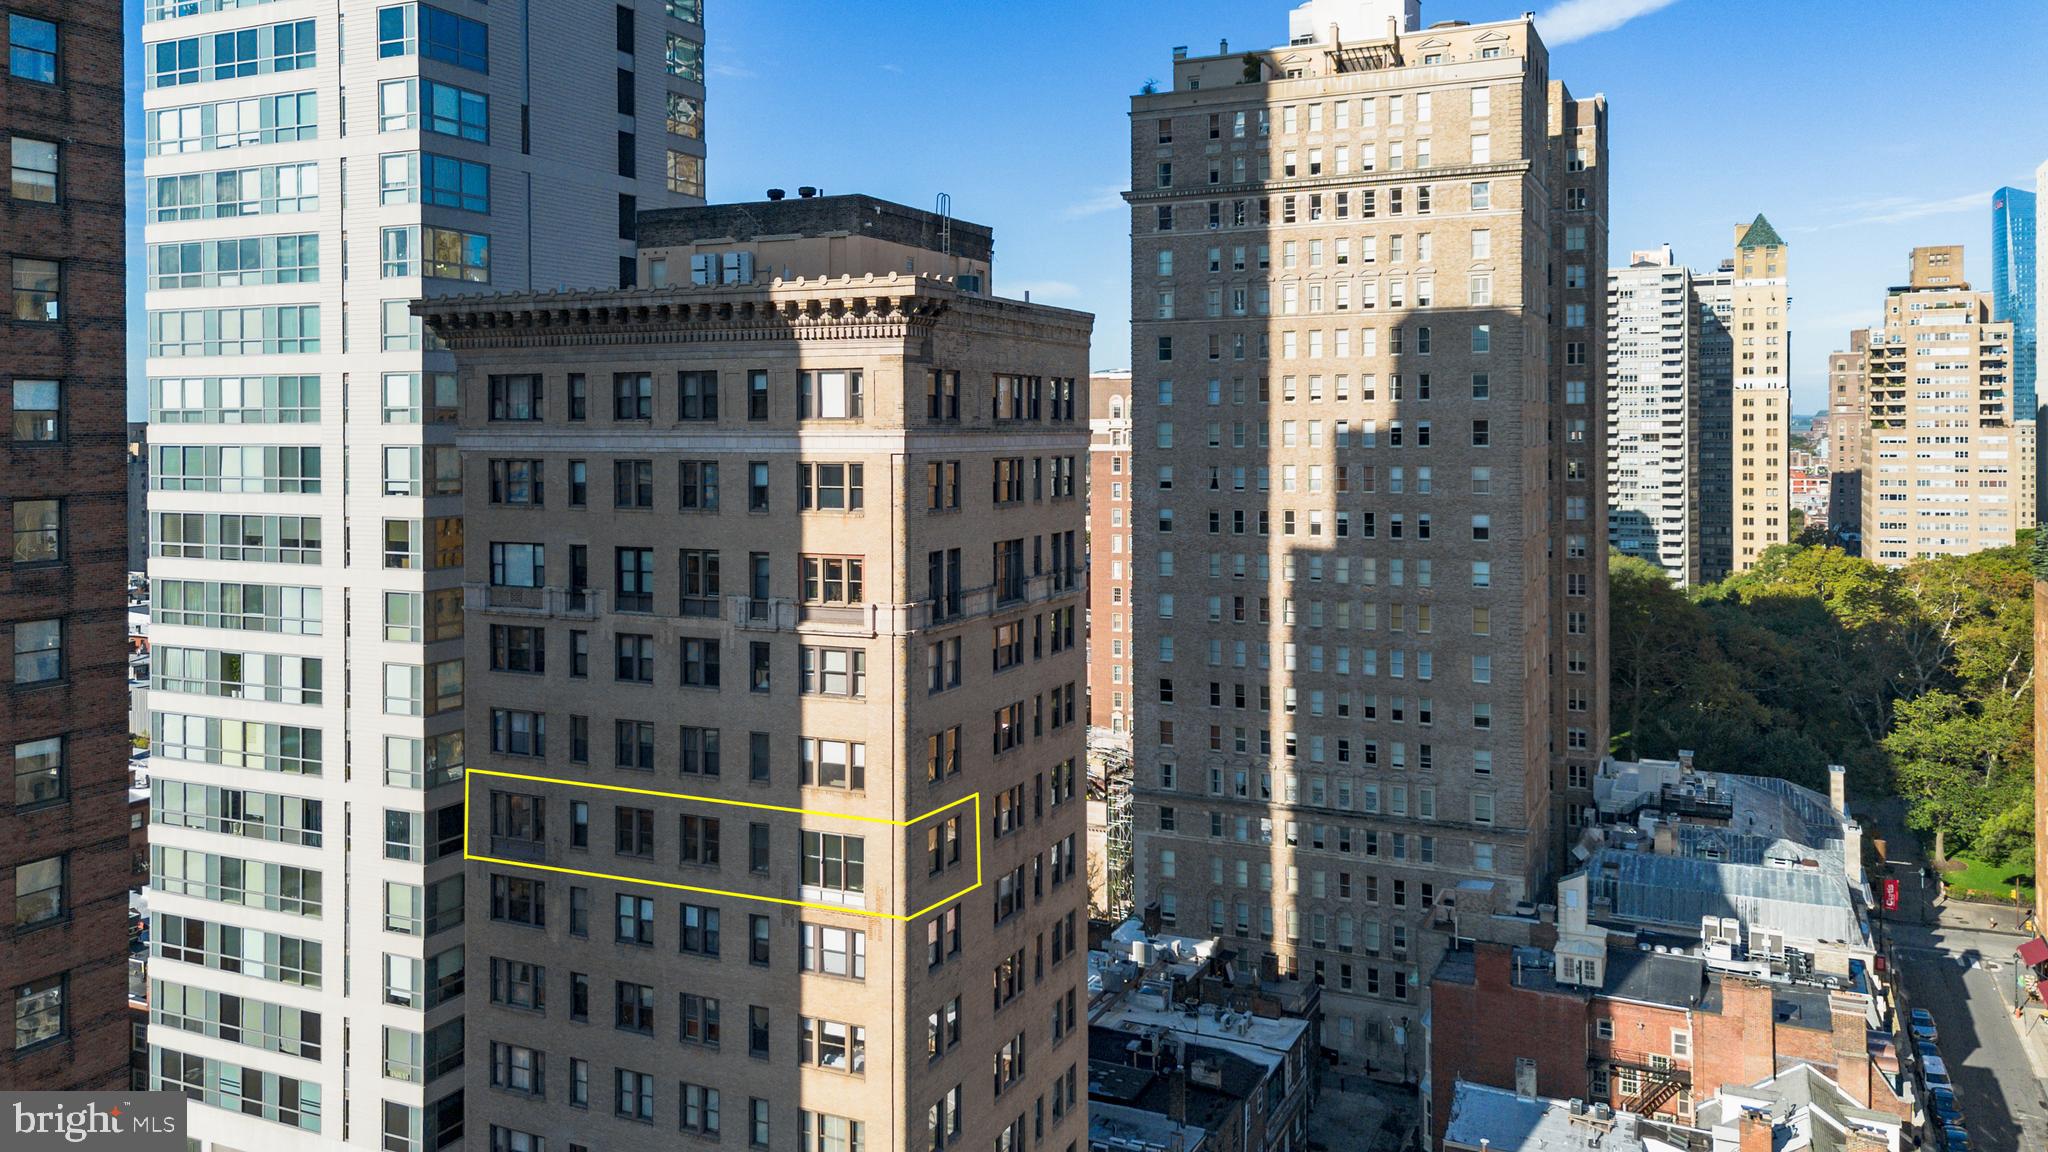
Spectacular and hard to find! This sun-lit multiple corner residence spans roughly 2,100 square feet and extends the full width of the building along both 17th Street and Rittenhouse Square Street. This sprawling 3 bedroom, plus family room, 2.5 bath home offers all four exposures (south, east, north & west) with fabulous city skyline views that are not to be missed. The elegant entry foyer welcomes you to an expansive open-concept living room and dining area featuring a rounded dry bar with counter seating, beautiful inlaid hardwood floors and an abundance of windows that provide for great streaming natural light throughout the day. The unique and versatile floor plan accommodates both formal entertaining and comfortable daily living. The large eat-in kitchen features stainless steel appliances, extensive cabinetry, great counter space, and opens to a flexible family room that can easily serve as a breakfast area, media room, or cozy reading space—tailored to your lifestyle. The luxurious corner primary suite is a true sanctuary, offering a large walk-in closet, beautiful cityscape views, sunrise exposure, a Four-piece bath with a double vanity and a large shower with bench. Two guest bedrooms round out the space: One with an en-suite and the other perfect for an office or den. A powder room is located in the hall which services the entertaining areas. Tons of storage throughout. Separately deeded storage locker included with the home. 250 S 17th Street is an intimate, pre-war boutique building offering exceptional privacy with only two residences per floor. 24-hour doormen. Pet Friendly. Enjoy direct access to the vibrant energy of Rittenhouse Square, with the city’s finest dining, shopping, and cultural attractions just steps from your door.
#PAPH2548848

PHILADELPHIA

250 S 17TH STREET 1100

3 Beds

2 Baths

2,100 Sq.Ft.

$1,200,000

MLS#: PAPH2548848
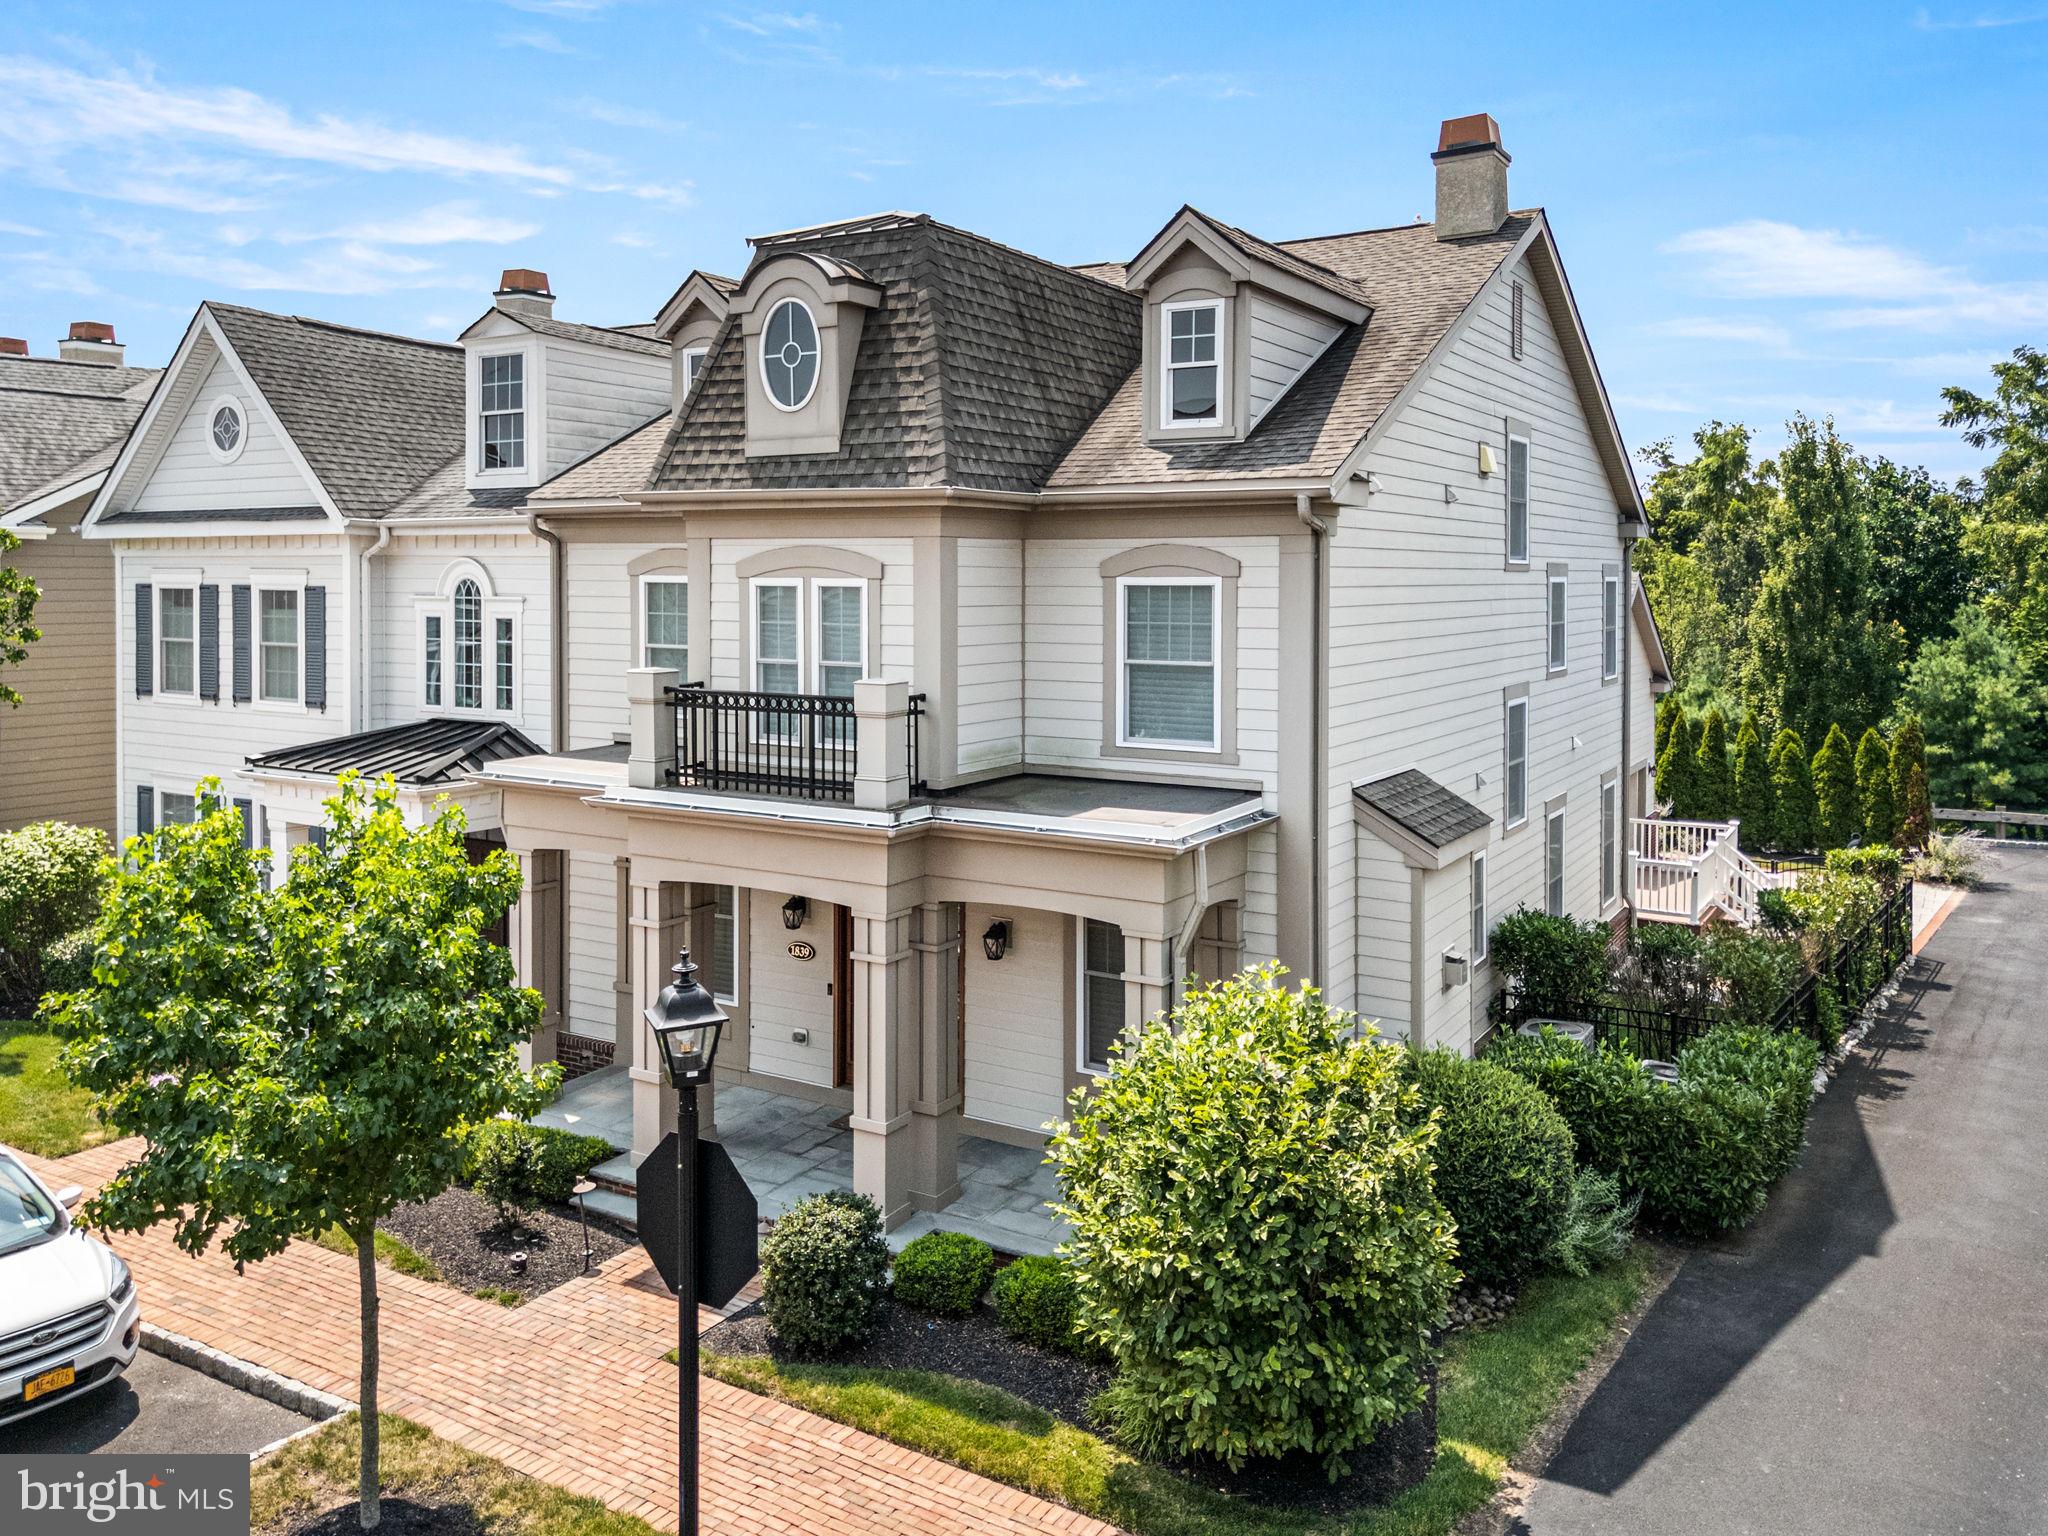
Welcome to  this remarkable, move in ready home at 1839 Windflower Lane- An Exceptional Luxury Retreat in Yardley’s Most Sought-After Enclave. Nestled in the heart of prestigious Yardley, this exquisite home at 1839 Windflower Lane blends timeless sophistication with refined modern living. Set on a beautifully manicured lot in a quiet, tree-lined neighborhood, this residence offers unmatched elegance and attention to detail. From the moment you arrive, you are greeted by impeccable curb appeal—lush landscaping, a stately HardiPlank façade, and an inviting covered entryway that sets the tone for what lies within. Inside, soaring ceilings, rich hardwood floors, custom millwork, and designer lighting create a striking first impression. The heart of the home is a gourmet chef’s kitchen, appointed with top-of-the-line Sub Zero, Viking & Wolf appliances, quartz countertops, custom cabinetry, and two oversized islands perfect for entertaining. Just off the kitchen is the butler’s pantry, with tons of cabinet space for more storage and a sink. Seamlessly connected to the dining area and expansive family room with a coffered, this open-concept space is ideal for everyday luxury living and elegant hosting alike. Down the hall are two more generously sized coat closets, access to the oversized two car garage, and sliding glass doors leading out to your Trex Deck. Retreat to the lavish primary suite on the second floor, a serene sanctuary featuring tray ceilings, a spacious sitting area, walk-in closet with custom organization, and a spa-inspired en suite bath with a soaking tub, oversized glass shower, and dual vanities. Two additional bedrooms on this level are equally well-appointed, offering ample space and comfort for family or guests. One of the additional bedrooms has an en suite full bathroom, and a nicely sized walk in closet with custom organization. The main laundry room is on this floor for optimum convenience, featuring top of the line GE front loader washer and dryer. On the third floor, you will find the 4th bedroom with a huge walk in closet with custom organization, along with a full bathroom. This bedroom could be used as a loft space, gym, playroom, mancave- the possibilities are endless. The finished lower level provides even more living space, equipped with a kitchenette and huge walk-in closet, which would be ideal for an in-law suite, home theater, fitness center, or game room. There are 2 additional closets, an unfinished area, and a second set of washer & dryer that makes up the rest of the lower level. Additional highlights include smart home upgrades, and access to top-rated Pennsbury School District. Ideally located just minutes from historic Yardley Borough, fine dining, shopping, and major commuter routes, this home offers the perfect blend of luxury and convenience. 1839 Windflower Lane is not just a home — it's a lifestyle. Schedule your private showing today and experience the unparalleled quality and elegance this remarkable property has to offer.
#PABU2107492

YARDLEY

1839 WINDFLOWER LANE

5 Beds

4 Baths

4,485 Sq.Ft.

$1,200,000

MLS#: PABU2107492
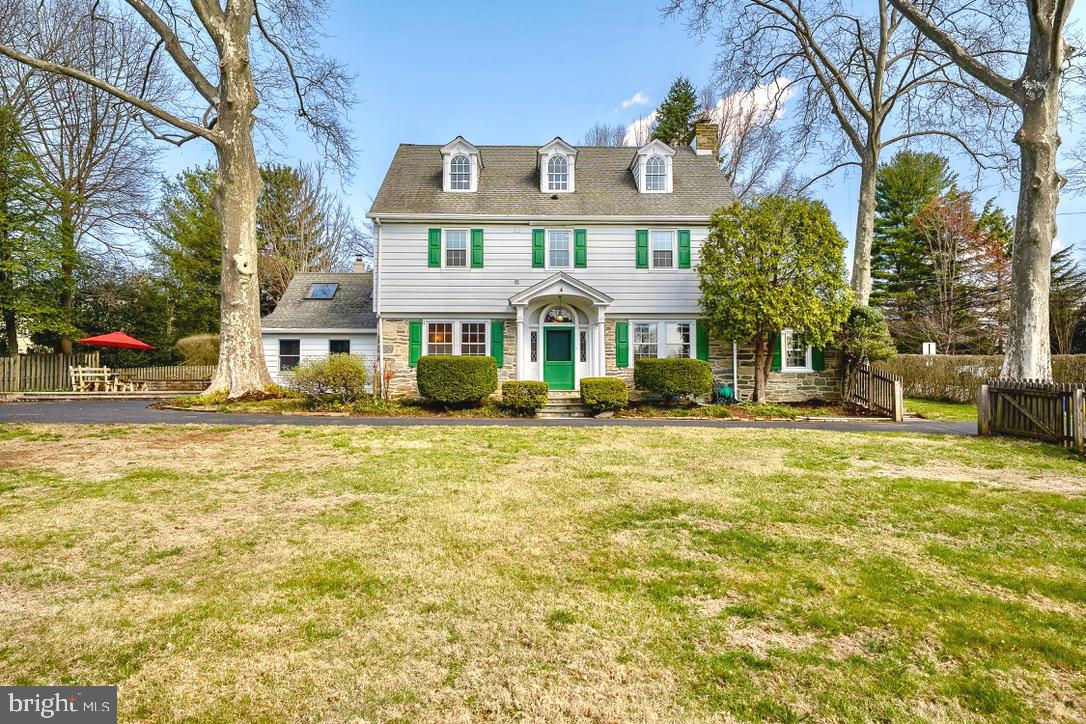
Welcome to 112 Banbury Way — A Classic Wayne Colonial Just Steps from Town. Nestled in the heart of downtown Wayne, this timeless 1920s three-story Center Hall Colonial  perfectly blends historic charm with thoughtful modern updates. Located on one of Wayne’s most beloved streets, this home offers a rare opportunity to enjoy the walk to Wayne lifestyle in the top-rated Radnor School District.  From the moment you arrive, you’ll be captivated by the architectural details that make this home special. Leaded glass windows frame the stately front entrance, and a covered flagstone porch welcomes you with classic curb appeal. Inside, original hardwood floors run throughout all three levels, maintaining the home’s warm, authentic feel. Step into the true Center Hall layout, where the home opens graciously in three directions — to the Living Room on the left, Dining Room on the right, and straight back into the Kitchen and vaulted Family Room. The Living Room is bright and inviting, with a wood-burning fireplace, beautiful custom surround, and built-in bookcases.  A sun-drenched office—accessed directly from the Living Room—features windows on three sides, an exterior entrance, and makes for the perfect work-from-home space. Across the hall, the formal Dining Room glows with natural light and is accented by four elegant sconces, offering the perfect setting for dinner parties or family gatherings. The updated Kitchen offers excellent workspace, light custom cabinetry, new double ovens and dishwasher, a breakfast bar, and views into the dramatic vaulted Family Room. With exposed stone walls and a cozy wood stove, this is a space that brings friends and family together for good times and lasting memeries. A large Mudroom with cubbies, flagstone floors, and access to the backyard adds everyday convenience, along with a well-placed Powder Room. Upstairs, the second floor offers three comfortable bedrooms and two full baths, including a spacious Primary Suite with a large walk-in closet (featuring a built-in ironing station) and an updated en-suite bath with custom tile work and double vanity. A second full bath, a convenient laundry closet, and two additional bedrooms complete the level. The open staircase continues to the third floor, where you’ll find two more charming bedrooms and a full bath — each space rich with architectural details and filled with natural light. The backyard is a private, level oasis, fully enclosed by mature plantings, fencing, and stone walls. A circular patio, cozy tree house, and a secluded garden area make it ideal for entertaining, relaxing, or imaginative play.  Located just steps from everything downtown Wayne has to offer — restaurants, coffee shops, boutiques, the Wayne train station, and more — this is Main Line living at its finest.
#PADE2087004

WAYNE

112 BANBURY WAY

5 Beds

3 Baths

2,984 Sq.Ft.

$1,200,000

MLS#: PADE2087004

1 ... 645 646 647 648 649 ... 666
* Listings identified with the FMLS IDX logo come from FMLS and are held by brokerage firms other than the owner of this website. The listing brokerage is identified in any listing details. Information is deemed reliable but is not guaranteed. If you believe any FMLS listing contains material that infringes your copyrighted work please review our DMCA policy and learn how to submit a takedown request. © 2024. First Multiple Listing Service, Inc.

Send a message

Message successfully sent.

Your message

What is 3 + 4 ?

Reason for contacting?

I agree to receive email communication and understand I can unsubscribe at any time.

I agree to be contacted by Charis Realty Group - Christine Issler, Broker via call, email, and text for real estate services. To opt out, you can reply 'stop' at any time or reply 'help' for assistance. You can also click the unsubscribe link in the emails. Message and data rates may apply. Message frequency may vary. Privacy Policy

Sign Out

Virtual Assistant

Would you like to take the next step with this property? We can help you schedule a showing or virtual tour, or send you more details.

Yes, I would like more information.

Thank You for Your Reply, One of Our Agents will contact you as soon as possible

No, maybe later.

Thank you, you can always contact me via email, phone number or through the contact form.

Realhub AI

Lucy - Your AI-Powered Realtor

Update Your Temporary Password

Personalize your search

Enter your email and we'll notify you immediately when new listings match what you're looking for.

or enter email address

Already have an account ? Login here

Continue your home search

I agree to receive communications and understand I can unsubscribe at any time.

I agree to be contacted by Charis Realty Group - Christine Issler, Broker via call, email, and text for real estate services. To opt out, you can reply 'stop' at any time or reply 'help' for assistance. You can also click the unsubscribe link in the emails. Message and data rates may apply. Message frequency may vary. Privacy Policy

Already have an account ? Login here

We use cookies

We use cookies primarily for analytics to enhance your experience. By accepting, you agree to our use of these cookies. You can manage your preferences or learn more about our cookies policy.
