Features & Amenities

Interior

  • Total Bedrooms

    4

  • Bathrooms

    3

  • Above Grade Finished Area

    2380.0

  • Basement YN

    YES

  • Cooling YN

    YES

  • Cooling

    Central Air, Electric

  • Fireplace YN

    YES

  • Heating YN

    YES

  • Heating

    Natural Gas, Forced Air

  • Pet friendly

    N/A

Exterior

  • Garage

    Yes

  • Garage spaces

    2

  • Construction Materials

    Frame, Vinyl Siding

  • Parking

    Garage Door Opener, Asphalt, Garage, Driveway, Inside Entrance, Attached

  • Patio and Porch Features

    Deck

  • Pool

    Yes

  • Pool Features

    In Ground, Salt Water, Vinyl, Heated, Private

  • Waterfront YN

    NO

Area & Lot

  • Lot Size(acres)

    0.31

  • Lot Size(square feet)

    13,503

  • Property Type

    Residential

  • Property Sub Type

    Single Family Residence

  • Architectural Style

    Colonial

Price

  • Sales Price

    $770,000

  • Tax Amount

    $8,693

  • Financing Options

    Cash, Conventional, VA

  • Zoning

    Residential

  • Sq. Footage

    3,339

  • Price/SqFt

    $230

HOA

  • Association

    No

Property Resources

  • Horse Property

    NO

School District

  • Elementary School

    TITUS

  • Middle School

    TAMANEND

  • High School

    CENTRAL BUCKS HIGH SCHOOL SOUTH

Property Features

  • New Construction

    NO

  • Foundation Details

    Concrete Perimeter

  • Senior Community YN

    NO

  • Sewer

    Public Sewer

  • Tax Lot

    205

  • Water Source

    Public

Schedule a Showing

Showing scheduled successfully.

<
>
IN PERSON
VIA CHAT

What is 3 + 4 ?


Change time

Mortgage calculator

Estimate your monthly mortgage payment, including the principal and interest, property taxes, and HOA. Adjust the values to generate a more accurate rate.

Your payment

Principal and Interest:

$

Property taxes:

$

HOA fees:

$

Total loan payment:

$

Total interest amount:

$

Location

County

BUCKS

Elementary School

TITUS

Middle School

TAMANEND

High School

CENTRAL BUCKS HIGH SCHOOL SOUTH

Listing Courtesy of Ariella Boczniewicz , Keller Williams Real Estate-Langhorne

RealHub Information is provided exclusively for consumers' personal, non-commercial use, and it may not be used for any purpose other than to identify prospective properties consumers may be interested in purchasing. All information deemed reliable but not guaranteed and should be independently verified. All properties are subject to prior sale, change or withdrawal. RealHub website owner shall not be responsible for any typographical errors, misinformation, misprints and shall be held totally harmless.

Agent Elisesha Yingling

AGENT

Elisesha Yingling

Call Elisesha today to schedule a private showing.


* Listings on this website come from the FMLS IDX Compilation and may be held by brokerage firms other than the owner of this website. The listing brokerage is identified in any listing details. Information is deemed reliable but is not guaranteed. If you believe any FMLS listing contains material that infringes your copyrighted work please click here to review our DMCA policy and learn how to submit a takedown request.© 2024 FMLS.
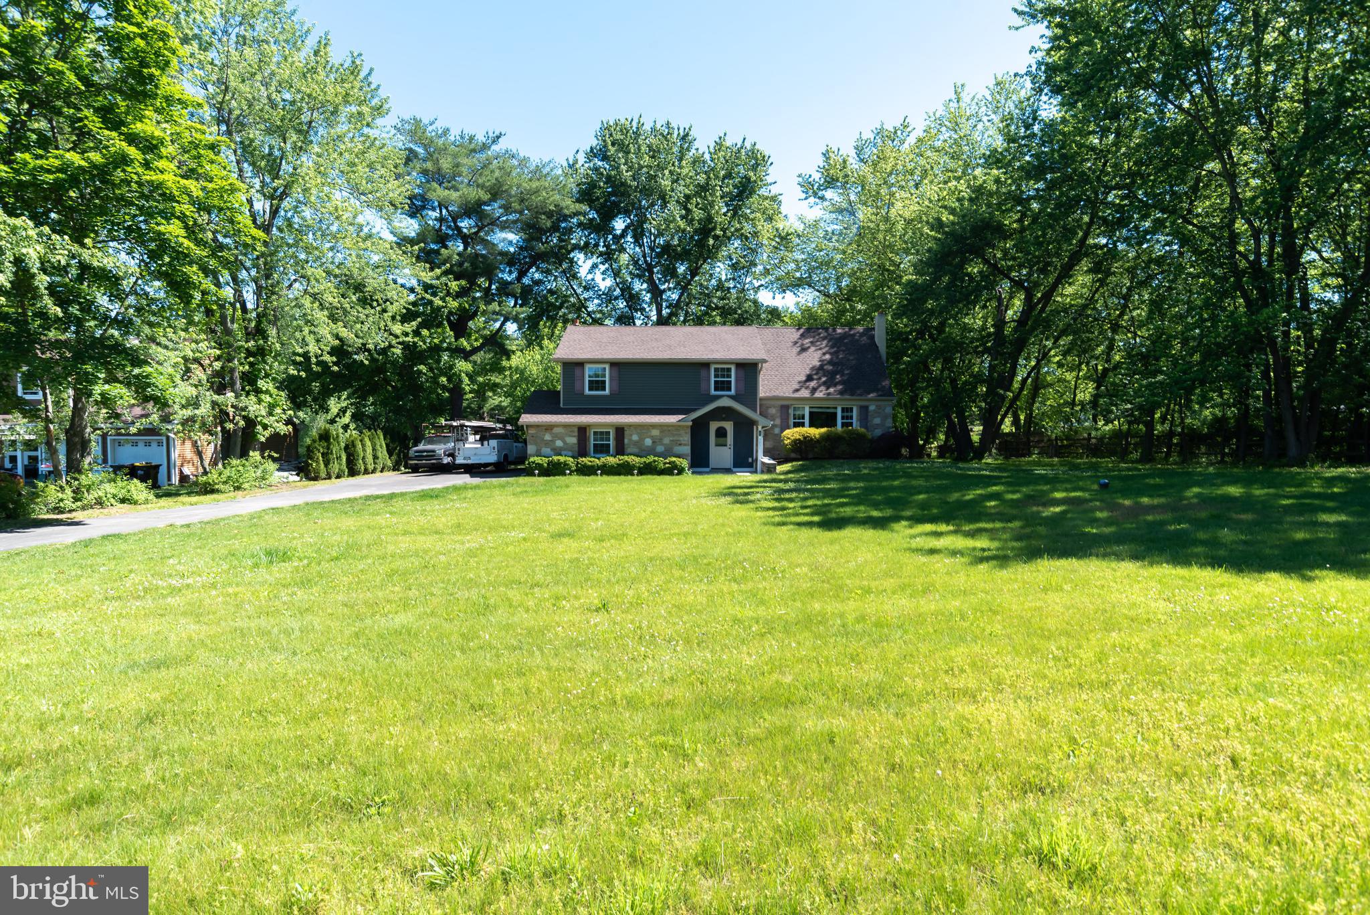
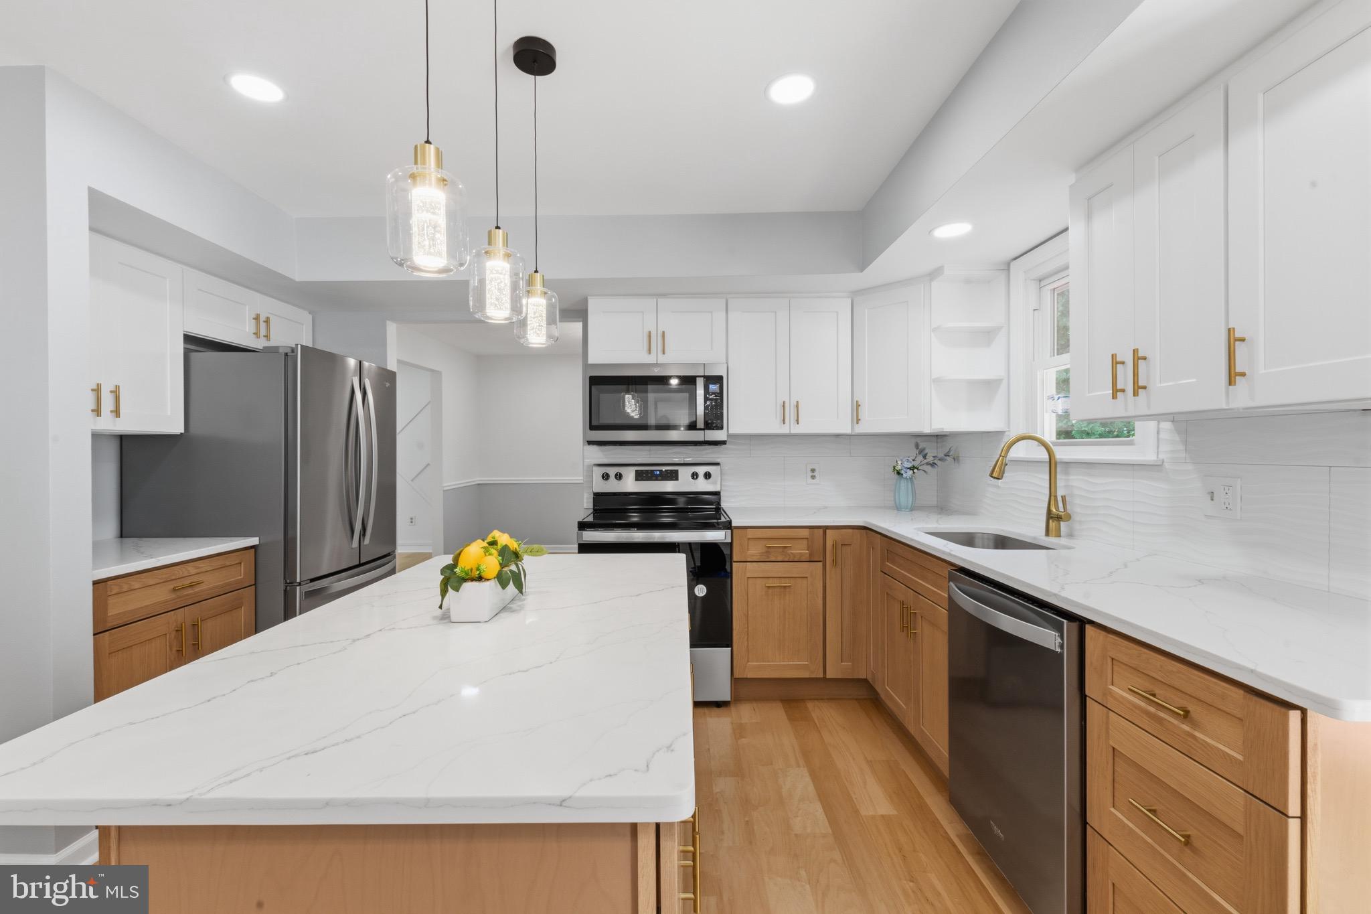
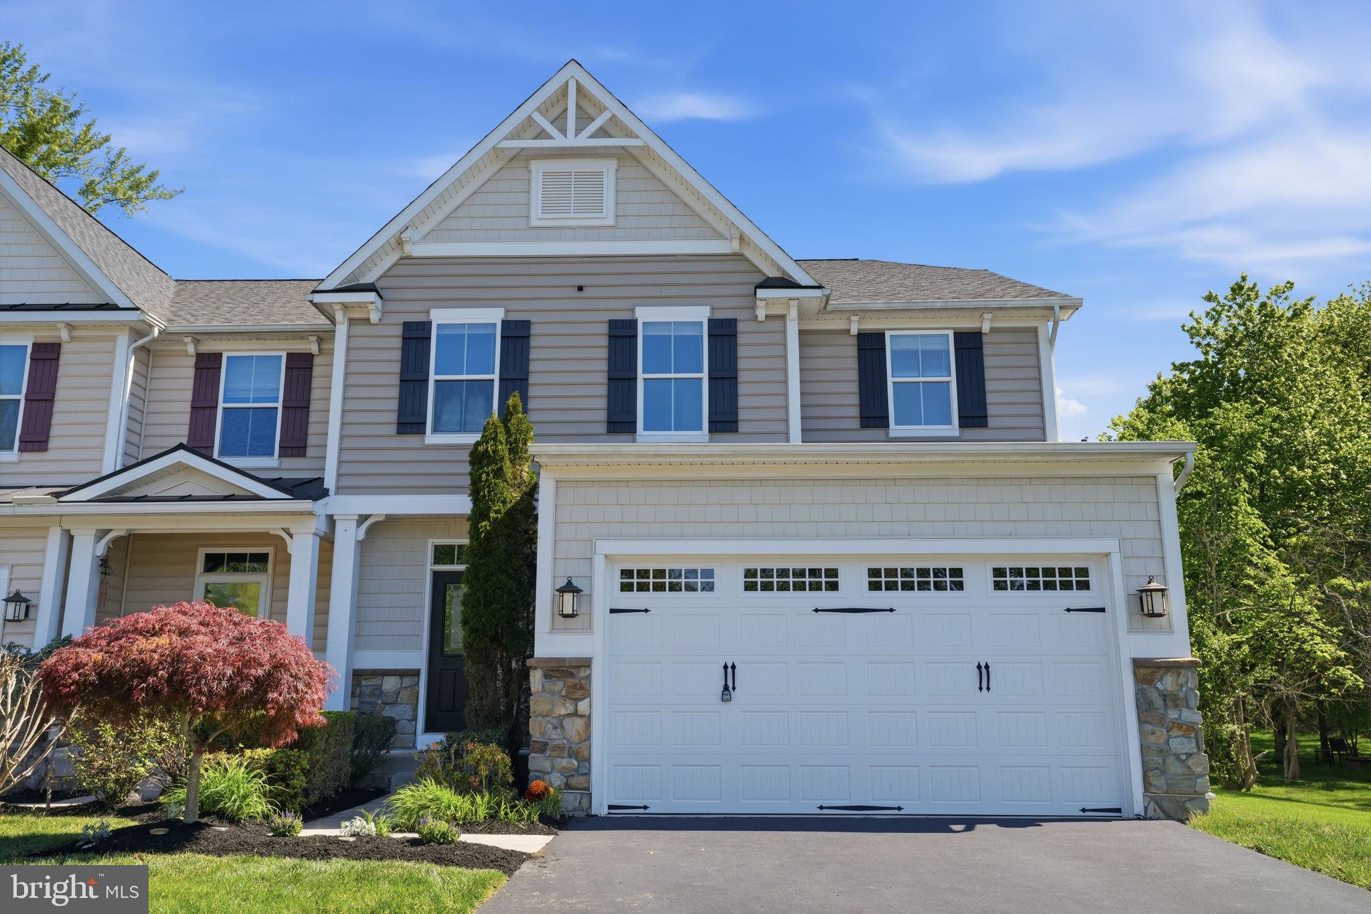
Welcome to 113 Greenfield Lane, a beautifully maintained residence nestled on a quiet, tree-lined street in the highly desirable Hammersmith Farm neighborhood of Warrington Township, proudly situated within the top-rated Central Bucks School District. Offering ultimate peace of mind, this home features major recent capital updates, including a brand-new roof, new siding, new windows, and a whole-house generator ensuring uninterrupted comfort. From the moment you step inside, the welcoming foyer introduces a highly functional layout designed for both flexible living and effortless entertaining. To the right, elegant French doors close off a spacious bonus room that serves perfectly as a private home office, playroom, or an accessible main-floor bedroom, while to the left, a formal dining room flows seamlessly into the heart of the home. The kitchen acts as the central hub, featuring a dedicated breakfast area and completely opening up to the expansive family room. Highly practical features anchor this main level, including a dedicated first-floor laundry room and a full bathroom that adds massive convenience for busy households and overnight guests. Upstairs, the privacy continues with a spacious primary suite complete with its own private en-suite bathroom, alongside three other generously sized bedrooms and a full hallway bathroom. The living space extends dramatically to the lower level, where a full, large basement offers the perfect footprint for a family media room, a kids' play area, or an entertainment zone. Directly off the kitchen, sliding glass doors lead to a standout covered deck, establishing a weather-protected space perfect for hosting. Beyond the deck, the private backyard oasis features a fully gated-in, salt-water inground pool that serves as the ultimate summer destination. Combining this private retreat with an unmatched location, you are just minutes away from everyday shopping, dining, and conveniences along Route 611, and a quick 10-to-15-minute drive from the vibrant dining, boutiques, and culture of historic Doylestown Borough.

113 GREENFIELD LANE

Message successfully sent.

What would you like to know?

What is 3 + 4 ?

I agree to receive email communication and understand I can unsubscribe at any time.

I agree to be contacted by Charis Realty Group via call, email, and text for real estate services. To opt out, you can reply 'stop' at any time or reply 'help' for assistance. You can also click the unsubscribe link in the emails. Message and data rates may apply. Message frequency may vary. Privacy Policy

Related Properties

New on site 4 days ago
Welcome to 1017 Elbow Lane, a home full of character, warmth, and endless potential in the heart of Warrington. Lovingly maintained over the years, this charming property offers generous living spaces, abundant storage throughout, and the solid foundation to make it your own. Whether you're looking to embrace its timeless appeal or update it with your own style, this home provides the perfect canvas. Outside, you'll find an expansive backyard with plenty of room for entertaining, gardening, play, or future possibilities. Situated along a quiet stretch of Elbow Lane, you'll enjoy a peaceful setting while remaining just minutes from shopping, dining, parks, and major commuter routes. If you've been searching for a home with great bones, classic charm, and room to grow, this is an opportunity you won't want to miss.
#PABU2127278

WARRINGTON

1017 ELBOW LANE

4 Beds

2 Baths

1,854 Sq.Ft.

$649,000

MLS#: PABU2127278

I am excited to share details regarding a completely renovated home in Warrington, located within the highly sought-after Central Bucks School District.
Situated on a full acre of secluded land, this 4-bedroom, 2.5-bathroom residence shows like new construction. The home features upgraded bathrooms and a gourmet kitchen equipped with granite countertops and stainless steel appliances. The interior includes hardwood floors in the main living areas, newer flooring in all bedrooms, updated windows, and a family room with a wood-burning fireplace.
The kitchen provides access to a large deck that overlooks the scenic backyard, making it perfect for entertaining. Additionally, the property includes a two-car garage with off-street parking for up to four vehicles. Perfect for a contactor with a work truck 
Additionally there is a full finished basement perfect for a play room ,office ,or family TV room
#PABU2122844

WARRINGTON

3031 BRISTOL ROAD

4 Beds

2 Baths

1,372 Sq.Ft.

$624,900

MLS#: PABU2122844

New on site 1 day ago
Welcome to refined, low-maintenance living in the Villas of Lamplighter, a highly regarded 55+ community known for its ease, comfort, and polished setting. This beautifully appointed single home offers an impressive blend of space, style, and thoughtful upgrades, featuring 3 bedrooms plus an office, 3.5 baths, a fully finished basement, 9-foot ceilings throughout, a 2-car garage, private deck space with an awning, and a long list of recent improvements.

From the moment you enter, the home feels open, bright, and thoughtfully designed. The 9-foot ceilings create an airy sense of scale throughout the main level, while the floor plan offers an elegant flow for everyday living and entertaining. The owner’s suite is located on the main level and features generous closet space, including two walk-in closets. All closets throughout the home have been outfitted with custom closet systems and shelving, adding a clean, organized, and elevated feel to every space.

A second main-level bedroom with an adjacent full bath has been thoughtfully converted into a home office, offering a quiet and practical workspace. It can easily be changed back into a bedroom, giving the floor plan excellent flexibility. Upstairs, two additional bedrooms and a full bath provide beautifully separated space for guests, hobbies, or extended stays.

The fully finished lower level adds another impressive layer of living space. At the time of construction, the basement ceilings were raised, giving this area a more open and comfortable feel. This level includes a spacious hangout area, overflow closets, a half bath, and excellent storage. It is ideal for relaxing, entertaining, media space, fitness, hobbies, or game-day gatherings. Speakers throughout the home and basement surround sound add to the home’s entertainment appeal.

Outdoor living is just as inviting, with private deck space enhanced by an awning for added comfort. The 2-car garage also includes custom shelving, offering smart storage for tools, seasonal items, and everyday essentials.

Recent updates add meaningful value and peace of mind, including a newer hot water heater in 2023, new 3-zone HVAC in 2024, new garage door in 2024, new water softener in 2024, and new washer and dryer in 2024. A generator installed in 2021 adds an extra level of confidence and convenience.

With the main floor owner's suite, finished basement and important updated features, this home delivers a graceful balance of comfort and convenience. Enjoy a polished lifestyle in the Villas of Lamplighter, where maintenance-free living allows more time to enjoy the home and the community around it. Schedule your private showing today.
#PABU2127988

WARRINGTON

307 INGLETON COURT

4 Beds

3 Baths

2,465 Sq.Ft.

$724,900

MLS#: PABU2127988

Welcome to this Wonderful Split-Level Gem in Warrington, PA!
Nestled in a highly desirable, family-friendly neighborhood within a top-rated school district, this spacious 4-bedroom, 2.5-bathroom split-level home offers the perfect blend of comfort, functionality, and fantastic community amenities. 
Step outside to your huge private deck, perfect for summer BBQs, entertaining, and relaxing while overlooking a massive, sprawling backyard ready for play, gardening, or future landscaping dreams.
The home features a versatile dual-zone setup: one zone is a standard cooling system, while the second zone is a ductless mini-split heater and AC combo. Primary heating is efficient oil baseboard heat.
Community Amenities: Take advantage of fantastic neighborhood perks just steps from your door, including a community playground, tennis courts, basketball courts and a sparkling community pool for hot summer days.
Schedule your private tour today and make this incredible house your home!
#PABU2127606

WARRINGTON

911 LIBERTY LANE

4 Beds

2 Baths

2,450 Sq.Ft.

$649,000

MLS#: PABU2127606

New on site 4 days ago
Partial stone front 2 BR, 2.5 BA home in the highly sought after 55+ community of the Villas of Lamplighter. Spacious, 2-story formal entry with Brazilian cherry hardwood flooring that continues into the Kitchen & Family room. Island Kitchen with Breakfast room, loads of stained maple cabinetry &  stainless steel appliances including a double wall oven, gas cooktop with overhead microwave & built-in dishwasher. The Kitchen overlooks the Family room with gas fireplace & triple sliding glass door leading to the raised deck. Laundry room off of Kitchen with built-in shelving & access to  the 2-car Garage. Primary Bedroom Suite offers a sitting area, 2 walk-in closets & full bath with glass walk-in shower & double vanity. 2nd Bedroom with wall-to-wall carpet. Full Hall bath with tub/shower combination. Full, walk-out finished Basement offers a large entertainment area with wall-to-wall carpet, recessed lighting, half bath & sliding glass door leading to a patio.  The spacious Basement also offers a separate storage area.
#PABU2123058

WARRINGTON

404 PRESCOT COURT 103

2 Beds

2 Baths

1,672 Sq.Ft.

$649,900

MLS#: PABU2123058

New on site 3 days ago
Welcome to this beautifully sited Colonial on a private cul-de-sac in desirable Central Bucks School District. Mature trees and lush landscaping offer privacy and curb appeal. The inviting front porch sets the tone. Inside, you’ll find a classic center hall layout with a formal dining room to the right and a formal living room to the left. The neutral eat-in kitchen flows seamlessly into the cozy family room with wood fireplace and sliding doors, opening to a spacious concrete patio and flat, tree-lined backyard, which is ideal for relaxing or entertaining. A powder room and a generously sized laundry room complete the main level. Upstairs, the primary suite with vaulted ceilings features an updated full bath, and three additional bedrooms offer great space plus another updated bathroom. Natural light fills the home throughout. A two-car garage with epoxy  floors and large unfinished basement provide ample storage and exciting potential for future customization. This is a wonderful opportunity to own a spacious, well-cared-for home in a quiet, sought-after location. Over the years, owners have thoughtfully replaced all windows, roof (2019), HVAC (2013), and hot water heater (2024). New carpets on the stairs and second floor have been newly installed.
#PABU2126638

WARRINGTON

2270 DOGWOOD COURT

4 Beds

2 Baths

2,256 Sq.Ft.

$699,000

MLS#: PABU2126638

Significant Price Improvement! You won’t find another fully renovated house at this price!!!Welcome to this exceptional, fully renovated residence located in the highly sought-after Central Bucks School District. Thoughtfully updated from top to bottom, this move-in-ready home seamlessly blends timeless craftsmanship, modern design, and everyday functionality. Extensive recent improvements provide a true turnkey opportunity for today’s discerning buyer. A charming front porch welcomes you into a dramatic two-story foyer featuring hardwood stairs, solid wood interior doors, spacious coat closets, and new flooring that extends throughout the home. Abundant natural light streams through all-new energy-efficient windows with UV protection, highlighting the fresh designer paint, recessed lighting, updated ceiling fans, dimmer switches, and spacious living spaces. The formal living room showcases a stylish accent wall, while the elegant dining room features chair rail molding and updated lighting, creating the perfect setting for entertaining. At the heart of the home is a stunning fully renovated kitchen featuring custom cabinetry, quartz countertops, premium hardware, a customized sink base cabinet, custom-built double pantry, high-end fixtures, and a spacious center island. A sliding glass door provides direct access to the expansive 32’ x 20’ freshly painted deck, creating seamless indoor-outdoor living. Adjacent to the kitchen, the spacious family room offers a dramatic accent wall, oversized skylight, abundant natural light, and a cozy fireplace enhanced by elegant wall sconces. Another sliding glass door leads to a newly redone  patio overlooking the beautifully landscaped backyard, providing multiple outdoor spaces for relaxation and entertaining. The main level also includes a well-appointed laundry room with custom cabinetry and a stainless-steel utility sink, along with an updated powder room.
Upstairs, you’ll find four generously sized bedrooms and two fully remodeled bathrooms. The spacious primary suite features new flooring, recessed lighting, a designer accent wall, a large walk-in closet, and a slatted closet tower. Both the primary and hall bathrooms have been beautifully renovated with custom glass shower doors, anti-fog LED mirrors with adjustable lighting, custom vanities, and premium fixtures.
The fully finished basement offers exceptional additional living space, ideal for a media room, recreation area, fitness room, playroom, or home office.
Significant recent upgrades include:
• New electrical panel (May 2026)
• High-efficiency electric heating and central air conditioning system (April 2026) with a 10-year warranty
• New roof (April 2026) with 10-year warranty
• All new energy-efficient windows (April 2026) 
• Newly paved driveway
• Two new garage door openers
• Refreshed garage interior
• New exterior GFCI outlets
• Whole-house fan designed to help capture airborne dust and improve indoor air quality for everyday living
Step outside to your own private backyard retreat. Situated on a beautifully landscaped lot, the expansive level backyard, oversized deck, and newly redone patio create the perfect backdrop for outdoor gatherings, morning coffee, or quiet evenings under the stars. A large custom-built storage shed with built-in cabinetry provides abundant space for tools, equipment, and seasonal storage.
Conveniently located near shopping, dining, parks, and everyday amenities, including Valley Square Shopping Center, Wegmans, Target, Home Depot, Lowe’s, and numerous restaurants, this exceptional home also offers easy access to the charming downtown destinations of Doylestown and New Hope. Rarely does a home offer this level of renovation, functionality, and long-term value. Every detail has been thoughtfully updated, allowing the next owner to simply move in and enjoy. Please refer to the Special Features List for a complete summary of upgrades and improvement
#PABU2123112

WARRINGTON

2461 PINE CONE ROAD

4 Beds

2 Baths

3,185 Sq.Ft.

$824,900

MLS#: PABU2123112

Welcome to 2405 Cindy Lane, located in the highly sought-after Central Bucks School District. From the moment you enter, you’ll be impressed by the elegant craftsmanship and timeless finishes throughout. Beautiful hardwood flooring flows seamlessly across both the main and upper levels, complemented by rich wood staircases and railings, crown molding, chair rail detailing, wainscoting, arched doorways, decorative lighted niches, and oversized 5.25-inch baseboards. Soaring 9-foot ceilings on the main level create a bright, open, and sophisticated atmosphere.

The thoughtfully designed kitchen is perfect for both everyday living and entertaining, featuring stainless steel appliances, a gas range, 42-inch dark wood cabinetry, and a spacious corner pantry. Just off the kitchen, the inviting family room offers a cozy corner fireplace, creating the perfect gathering space. A formal living room, dining room, and sunny breakfast area provide plenty of room for hosting family and friends.

Upstairs, the spacious layout overlooks the grand foyer below and includes the convenience of a second-floor laundry room. The luxurious primary suite features an oversized walk-in closet with exceptional storage and organization space.


The finished basement adds even more versatility, complete with laminate flooring, recessed lighting, a full bathroom, and an egress window—ideal for guests, a home office, gym, or recreation area. An unfinished section provides ample additional storage.

Step outside to enjoy the beautifully landscaped yard and expansive Trex deck, perfect for outdoor entertaining or quiet evenings at home. Situated directly across from preserved open space, this home offers the privacy and peaceful setting you’ve been searching for.

Conveniently located just minutes from Valley Square, Nike Park, shopping, dining, golf courses, and more, this exceptional property truly has it all.
#PABU2121336

WARRINGTON

2405 CINDY LANE

4 Beds

2 Baths

3,150 Sq.Ft.

$730,000

MLS#: PABU2121336

 - property

Send a message

Message successfully sent.

Your message

What is 3 + 4 ?

Reason for contacting?

I agree to receive email communication and understand I can unsubscribe at any time.

I agree to be contacted by Charis Realty Group via call, email, and text for real estate services. To opt out, you can reply 'stop' at any time or reply 'help' for assistance. You can also click the unsubscribe link in the emails. Message and data rates may apply. Message frequency may vary. Privacy Policy

Sign Out

Virtual Assistant

Would you like to take the next step with this property? We can help you schedule a showing or virtual tour, or send you more details.

Yes, I would like more information.

Thank You for Your Reply, One of Our Agents will contact you as soon as possible

No, maybe later.

Thank you, you can always contact me via email, phone number or through the contact form.

Realhub AI

Lucy - Your AI-Powered Realtor

Update Your Temporary Password

Personalize your search

Enter your email and we'll notify you immediately when new listings match what you're looking for.

or enter email address

Already have an account ? Login here

Continue your home search

I agree to receive communications and understand I can unsubscribe at any time.

I agree to be contacted by Charis Realty Group via call, email, and text for real estate services. To opt out, you can reply 'stop' at any time or reply 'help' for assistance. You can also click the unsubscribe link in the emails. Message and data rates may apply. Message frequency may vary. Privacy Policy

Already have an account ? Login here

We use cookies

We use cookies primarily for analytics to enhance your experience. By accepting, you agree to our use of these cookies. You can manage your preferences or learn more about our cookies policy.