
Property
Beds
4
Full Baths
2
1/2 Baths
1
Year Built
1940
Sq.Footage
2,946
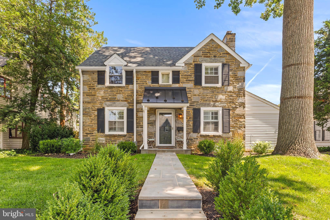
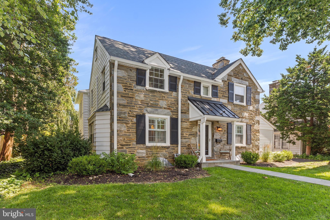
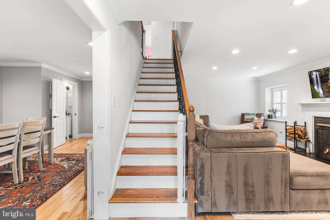
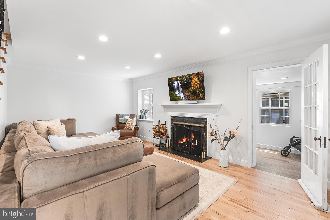
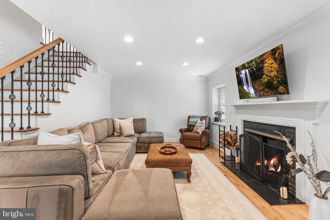
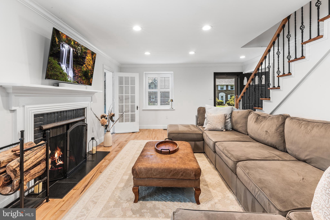
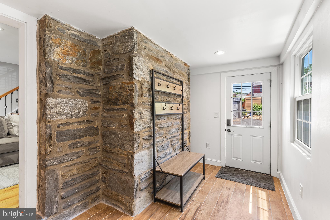
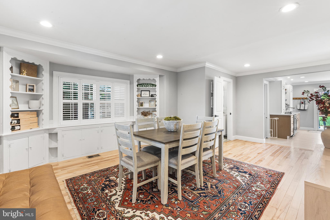
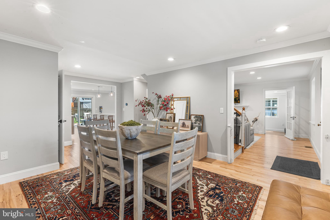
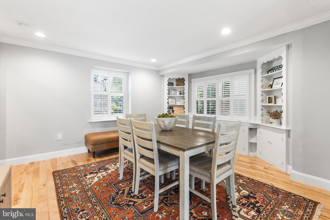
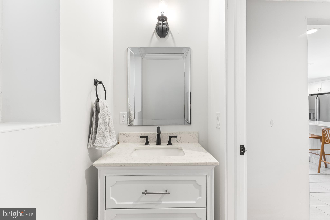
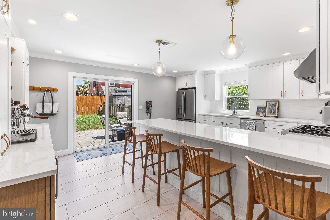
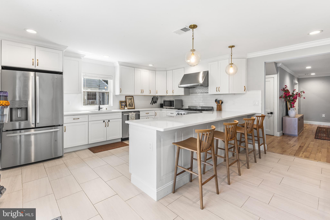
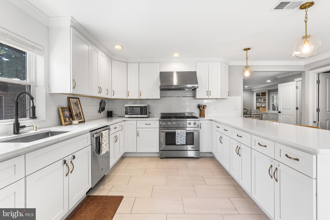
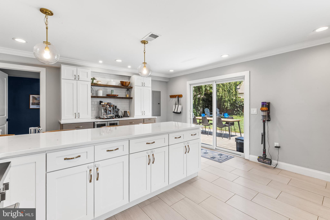
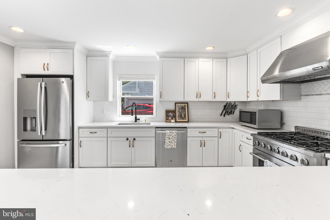
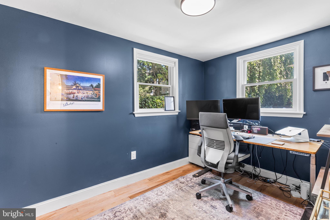
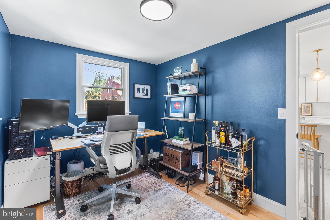
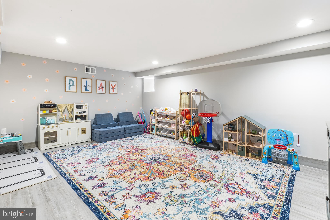
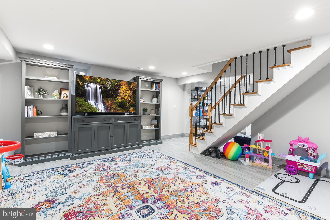
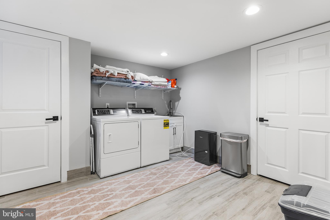
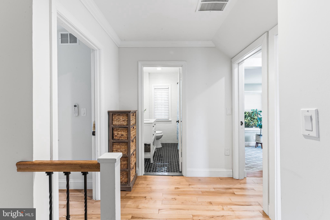
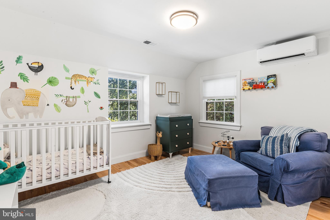
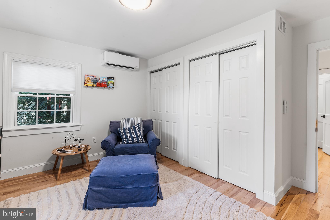
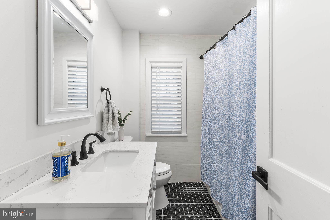
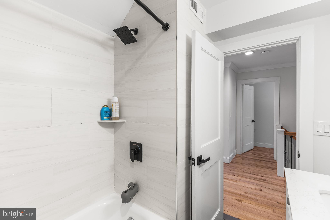
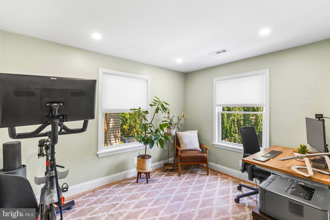
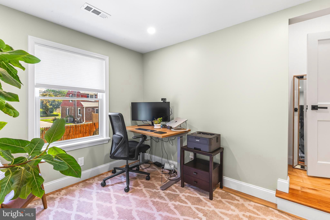
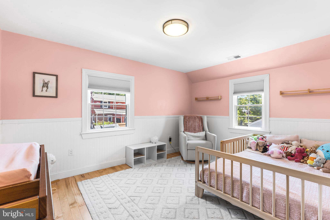
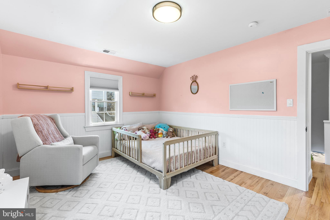
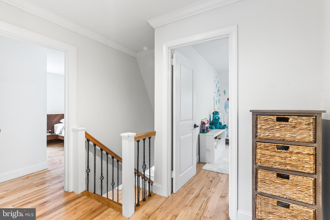
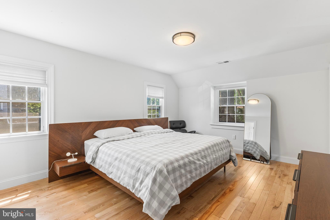
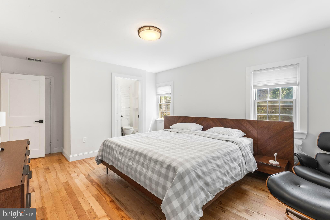
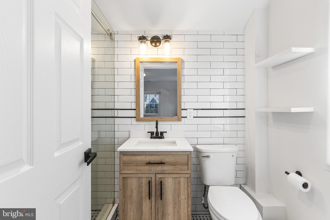
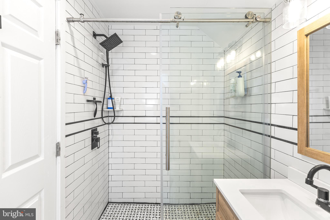
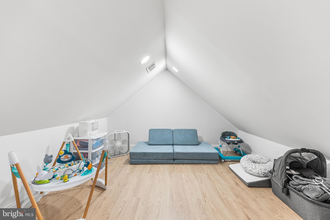
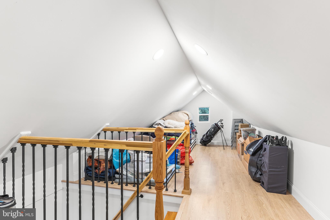
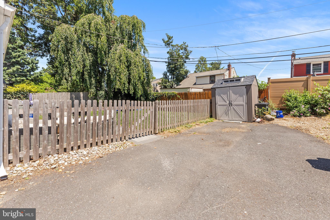
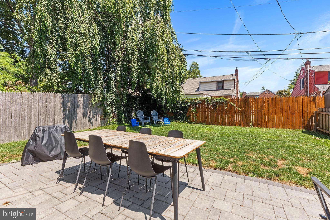
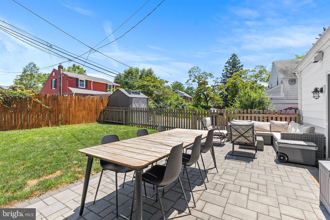
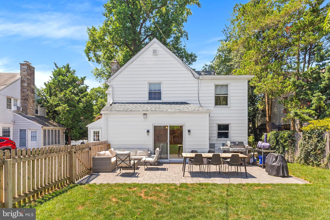
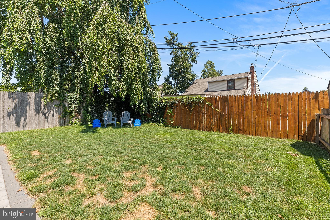
Welcome to 143 Trent Road, a beautifully updated stone Colonial tucked along a tree-lined street with sidewalks in the Penn Wynne section of Wynnewood. From the moment you approach along the bluestone path, the charm is immediate. The stone exterior, new portico, shutters and beautifully refreshed landscaping give this home the kind of classic Lower Merion curb appeal people love. Step inside to a bright, open center-hall floor plan designed for easy everyday living and entertaining. The spacious family room features beautiful hardwood floors, deep-set windows with plantation shutters and wonderful natural light. Just off the family room, a convenient mudroom offers additional storage, hooks and direct access to the driveway. Flow seamlessly into the expansive dining room, where oversized windows allow light to pour in and create the perfect setting for everything from weeknight dinners to larger gatherings. From here, continue into the renovated kitchen, where a generous island anchors the space alongside a 36-inch range with an extra-capacity hood, 36-inch sink, abundant cabinetry and storage, new flooring, a dedicated coffee bar and custom built-ins. Large sliding doors open directly to the backyard, extending the living space outdoors to a flat, fenced-in yard with a patio, updated rear siding and plenty of room to relax, dine and entertain. Just off the kitchen, a separate office and powder room complete the first floor. Upstairs, the primary suite includes its own full bathroom along with access to a large finished attic space, offering even more flexibility for a dressing room, sitting area, yoga space or additional storage. Three additional bedrooms—including a fourth bedroom added by the current owners—and a full hall bathroom complete the second floor. The finished lower level adds yet another layer of usable living space, with plenty of room for a playroom, media room or additional lounge area, along with a laundry area featuring a new washer and dryer installed in 2026 and additional storage. And then there is the location. Set in the heart of Penn Wynne, 143 Trent Road offers the charm of an established neighborhood with tree-lined streets and sidewalks, along with easy access to everything that makes Lower Merion living so desirable. Parks, recreation, shopping and dining are all close by, along with the Cynwyd Heritage Trail and nearby Ardmore. SEPTA Regional Rail and Amtrak service from Ardmore Station also make trips into Philadelphia, New York and along the Northeast Corridor incredibly convenient. Beautifully updated, incredibly versatile and ideally situated in one of Wynnewood's most established neighborhoods, 143 Trent Road offers the kind of space, setting and lifestyle that are easy to love, and difficult to replicate!
Features & Amenities
Interior
-
Other Interior Features
Kitchen Island, Recessed Lighting, Crown Molding, Open Floorplan
-
Total Bedrooms
4
-
Bathrooms
2
-
1/2 Bathrooms
1
-
Above Grade Finished Area
2546.0
-
Basement YN
YES
-
Cooling YN
YES
-
Cooling
Central Air, Electric
-
Fireplace YN
YES
-
Heating YN
YES
-
Heating
Natural Gas, Forced Air
-
Main Level Bedrooms
4
-
Pet friendly
Yes
Exterior
-
Garage
No
-
Parking
Asphalt, Paved, Driveway, Off Site
-
Pool
No
-
Waterfront YN
NO
Area & Lot
-
Lot Size(acres)
0.13
-
Lot Size(square feet)
5,450
-
Property Type
Residential
-
Property Sub Type
Single Family Residence
-
Architectural Style
Colonial
Price
-
Sales Price
$895,000
-
Tax Amount
$8,896
-
Financing Options
Conventional, FHA, VA
-
Sq. Footage
2,946
-
Price/SqFt
$303
HOA
-
Association
No
School District
-
Elementary School
N/A
-
Middle School
N/A
-
High School
N/A
Property Features
-
New Construction
NO
-
Foundation Details
Stone
-
Senior Community YN
NO
-
Sewer
Public Sewer
-
Tax Lot
474
-
Water Source
Public
Schedule a Showing
Showing scheduled successfully.
Mortgage calculator
Estimate your monthly mortgage payment, including the principal and interest, property taxes, and HOA. Adjust the values to generate a more accurate rate.
Your payment
Principal and Interest:
$
Property taxes:
$
HOA fees:
$
Total loan payment:
$
Total interest amount:
$
Location
County
MONTGOMERY
Elementary School
Middle School
High School
Listing Courtesy of Leah R Davey , BHHS Fox & Roach-Rosemont
RealHub Information is provided exclusively for consumers' personal, non-commercial use, and it may not be used for any purpose other than to identify prospective properties consumers may be interested in purchasing. All information deemed reliable but not guaranteed and should be independently verified. All properties are subject to prior sale, change or withdrawal. RealHub website owner shall not be responsible for any typographical errors, misinformation, misprints and shall be held totally harmless.

AGENT
Elisesha Yingling
Call Elisesha today to schedule a private showing.

* Listings on this website come from the FMLS IDX Compilation and may be held by brokerage firms other than the owner of this website. The listing brokerage is identified in any listing details. Information is deemed reliable but is not guaranteed. If you believe any FMLS listing contains material that infringes your copyrighted work please click here to review our DMCA policy and learn how to submit a takedown request.© 2024 FMLS.
Related Properties
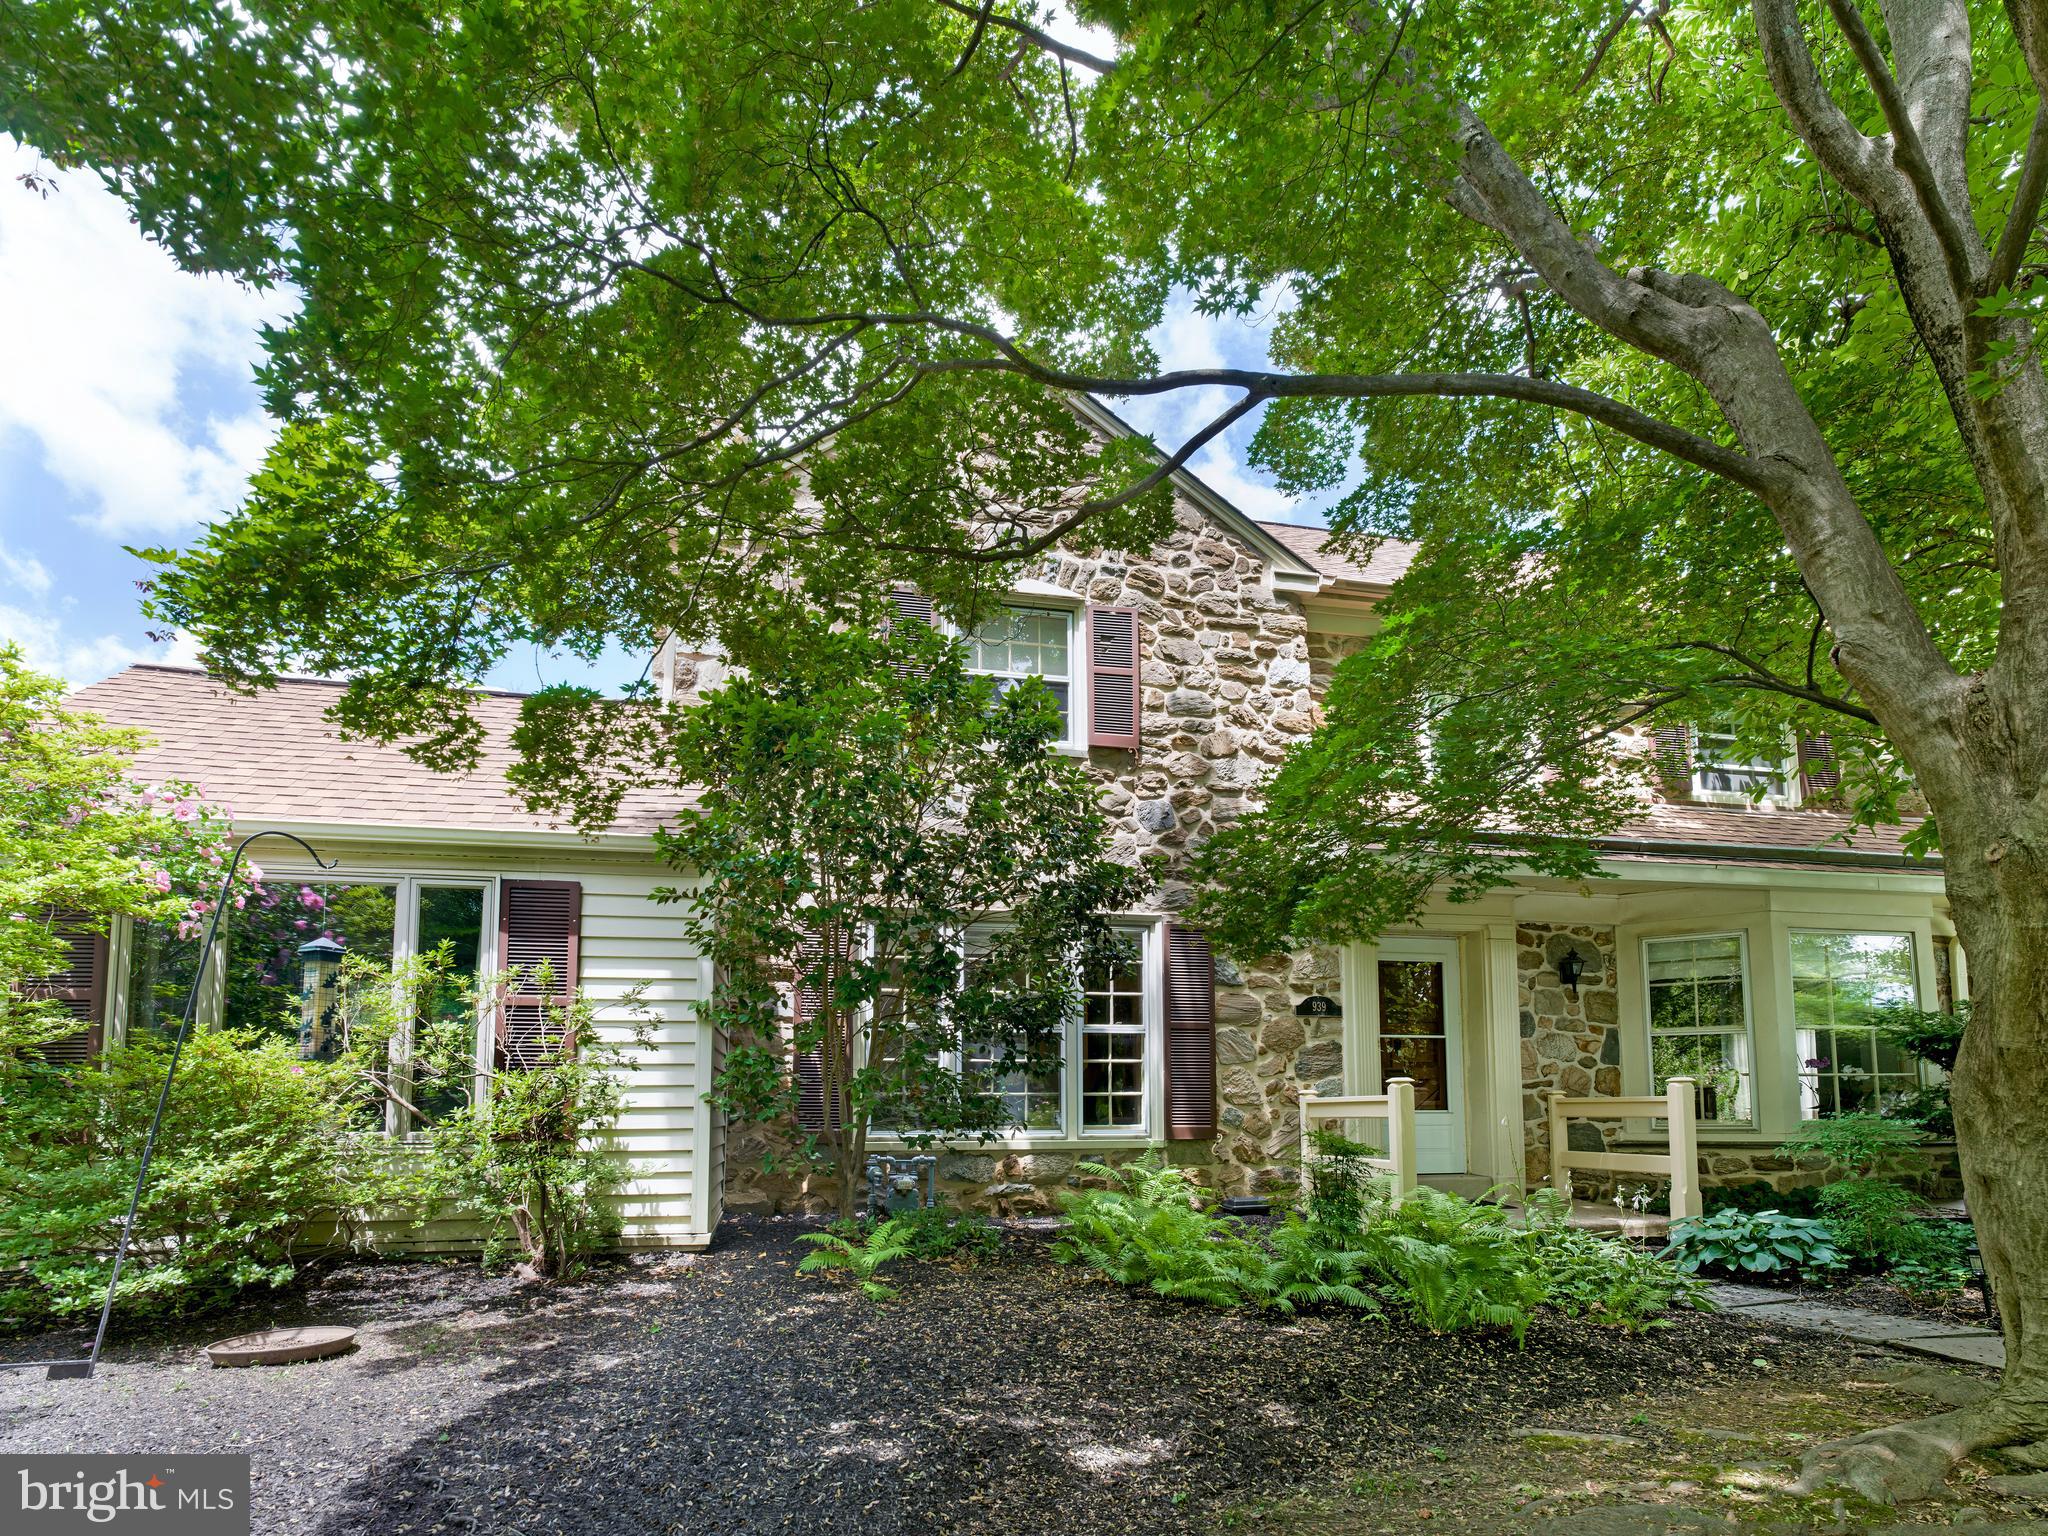
WYNNEWOOD
939 REMINGTON ROAD
3 Beds
2 Baths
2,223 Sq.Ft.
$800,000
MLS#: PAMC2188110
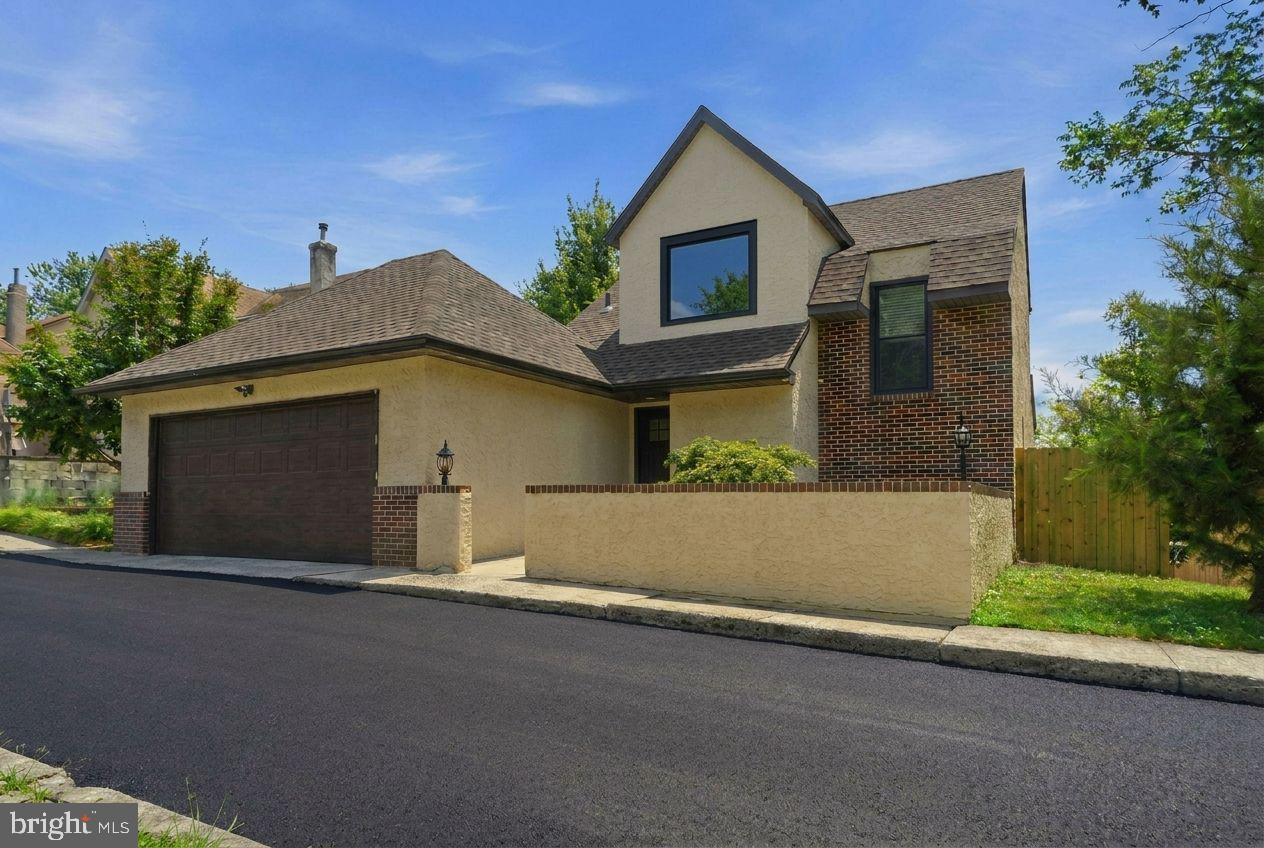
WYNNEWOOD
1509 CITY AVENUE
4 Beds
3 Baths
3,273 Sq.Ft.
$739,999
MLS#: PAMC2183978
WYNNEWOOD
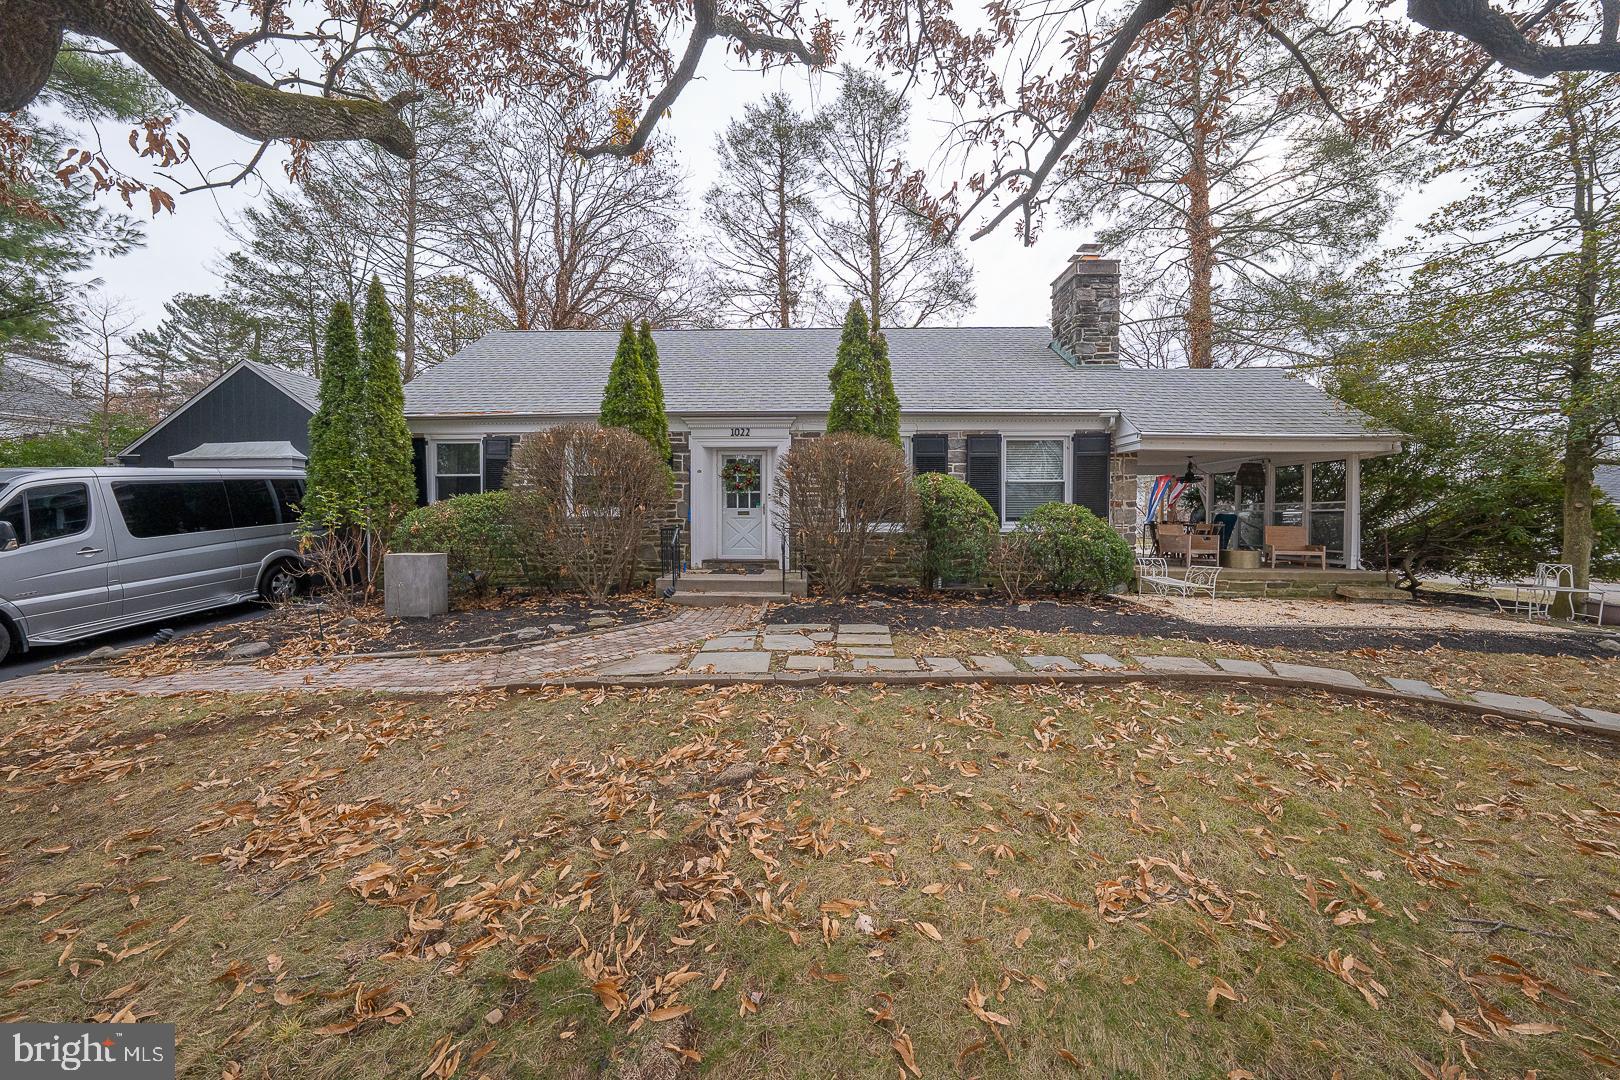
1022 CLOVER HILL ROAD
4 Beds
4 Baths
2,347 Sq.Ft.
$899,000
MLS#: PAMC2184822
WYNNEWOOD
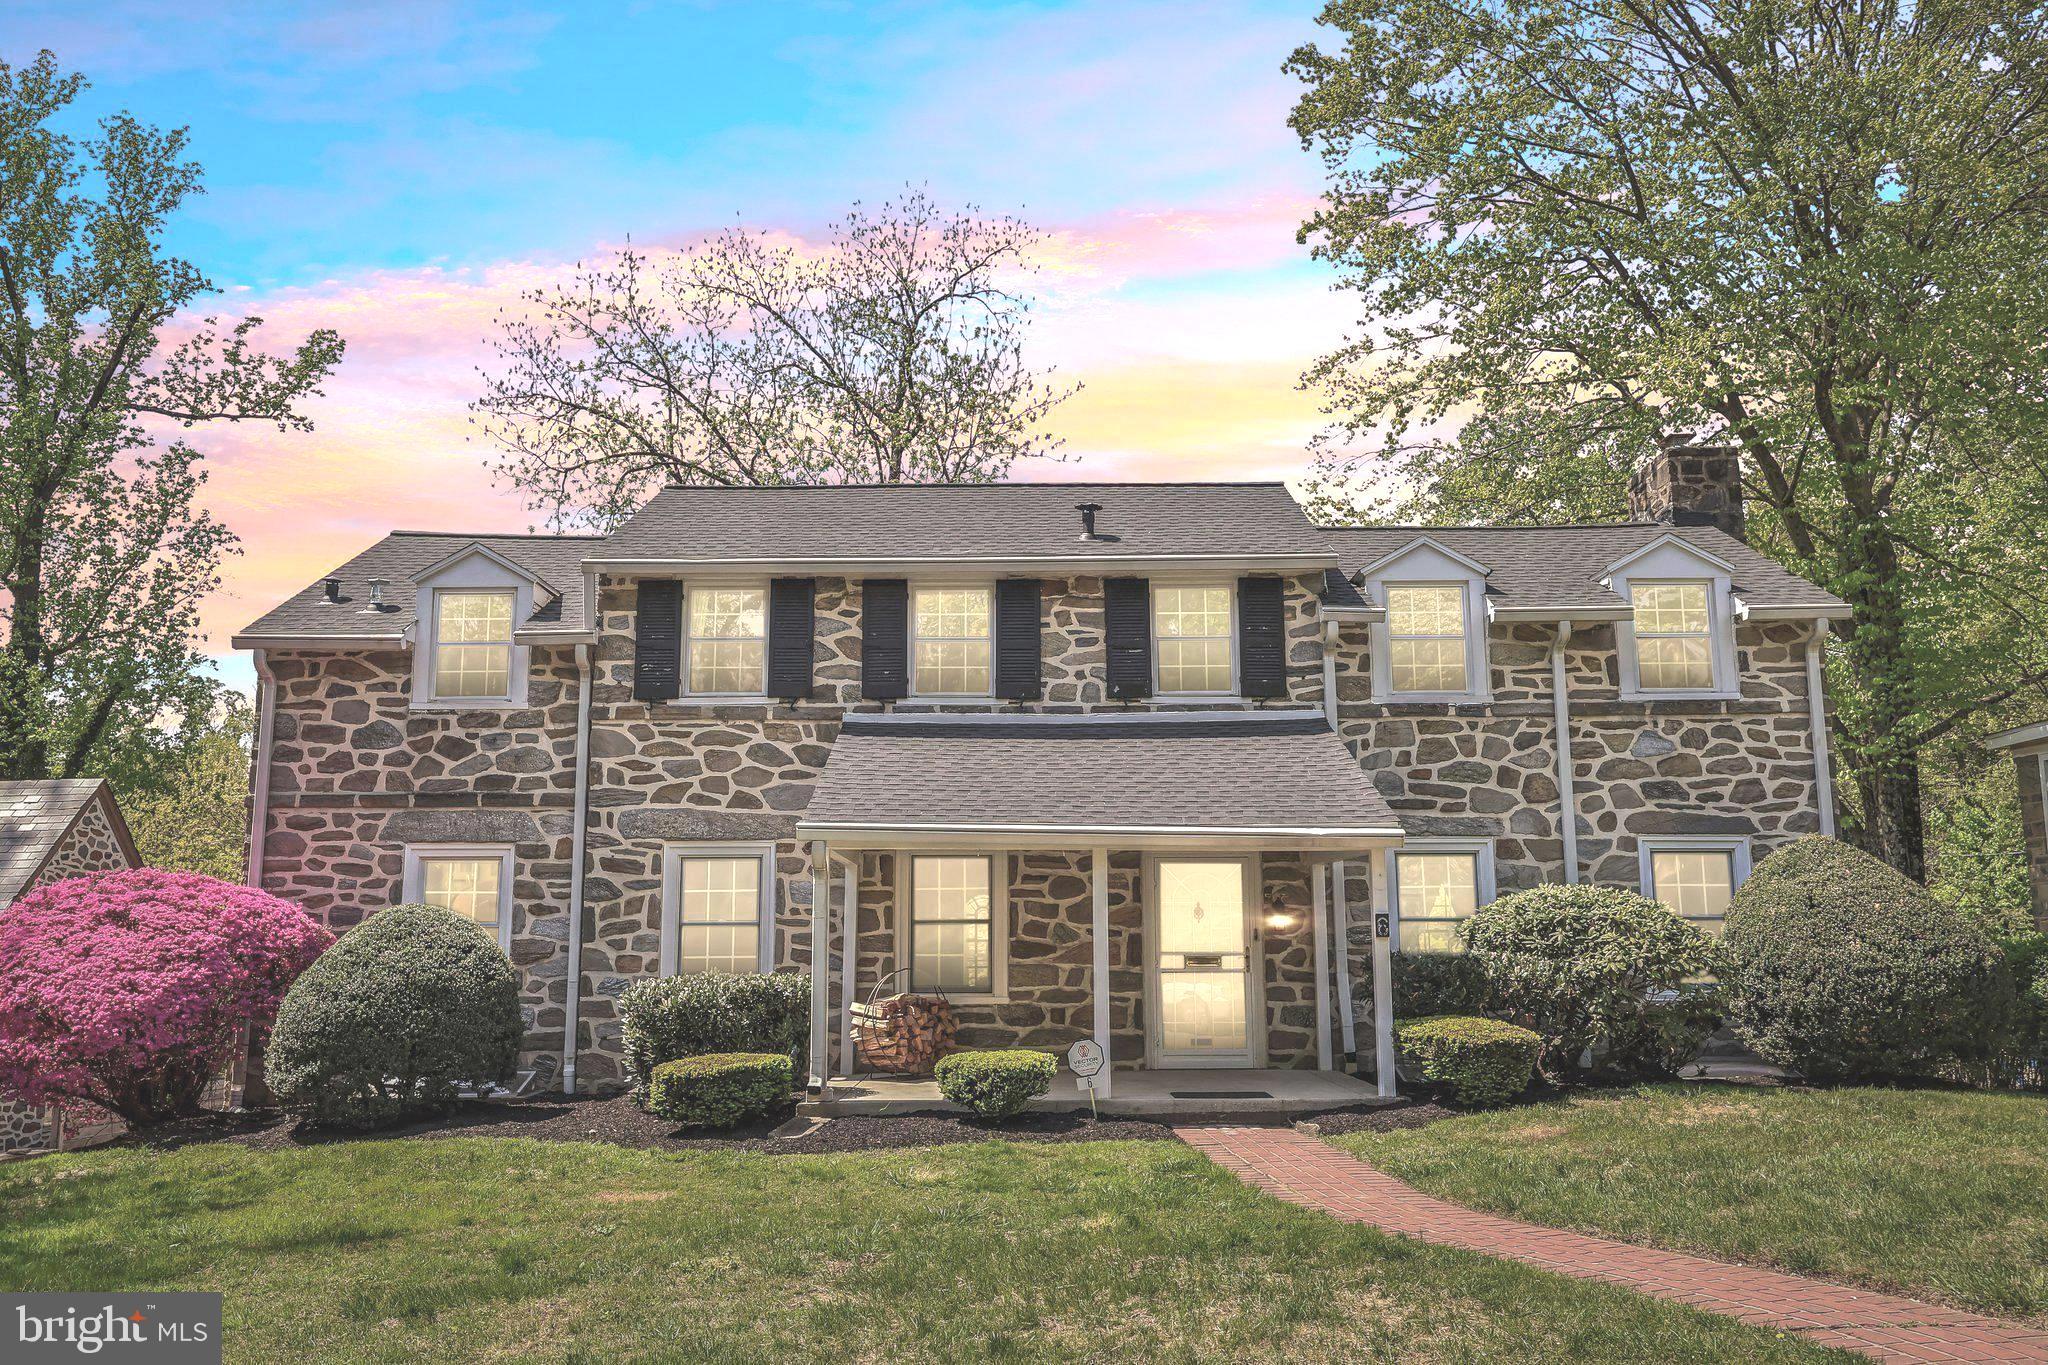
6 OVERBROOK PARKWAY
5 Beds
3 Baths
3,434 Sq.Ft.
$950,000
MLS#: PAMC2176574
WYNNEWOOD
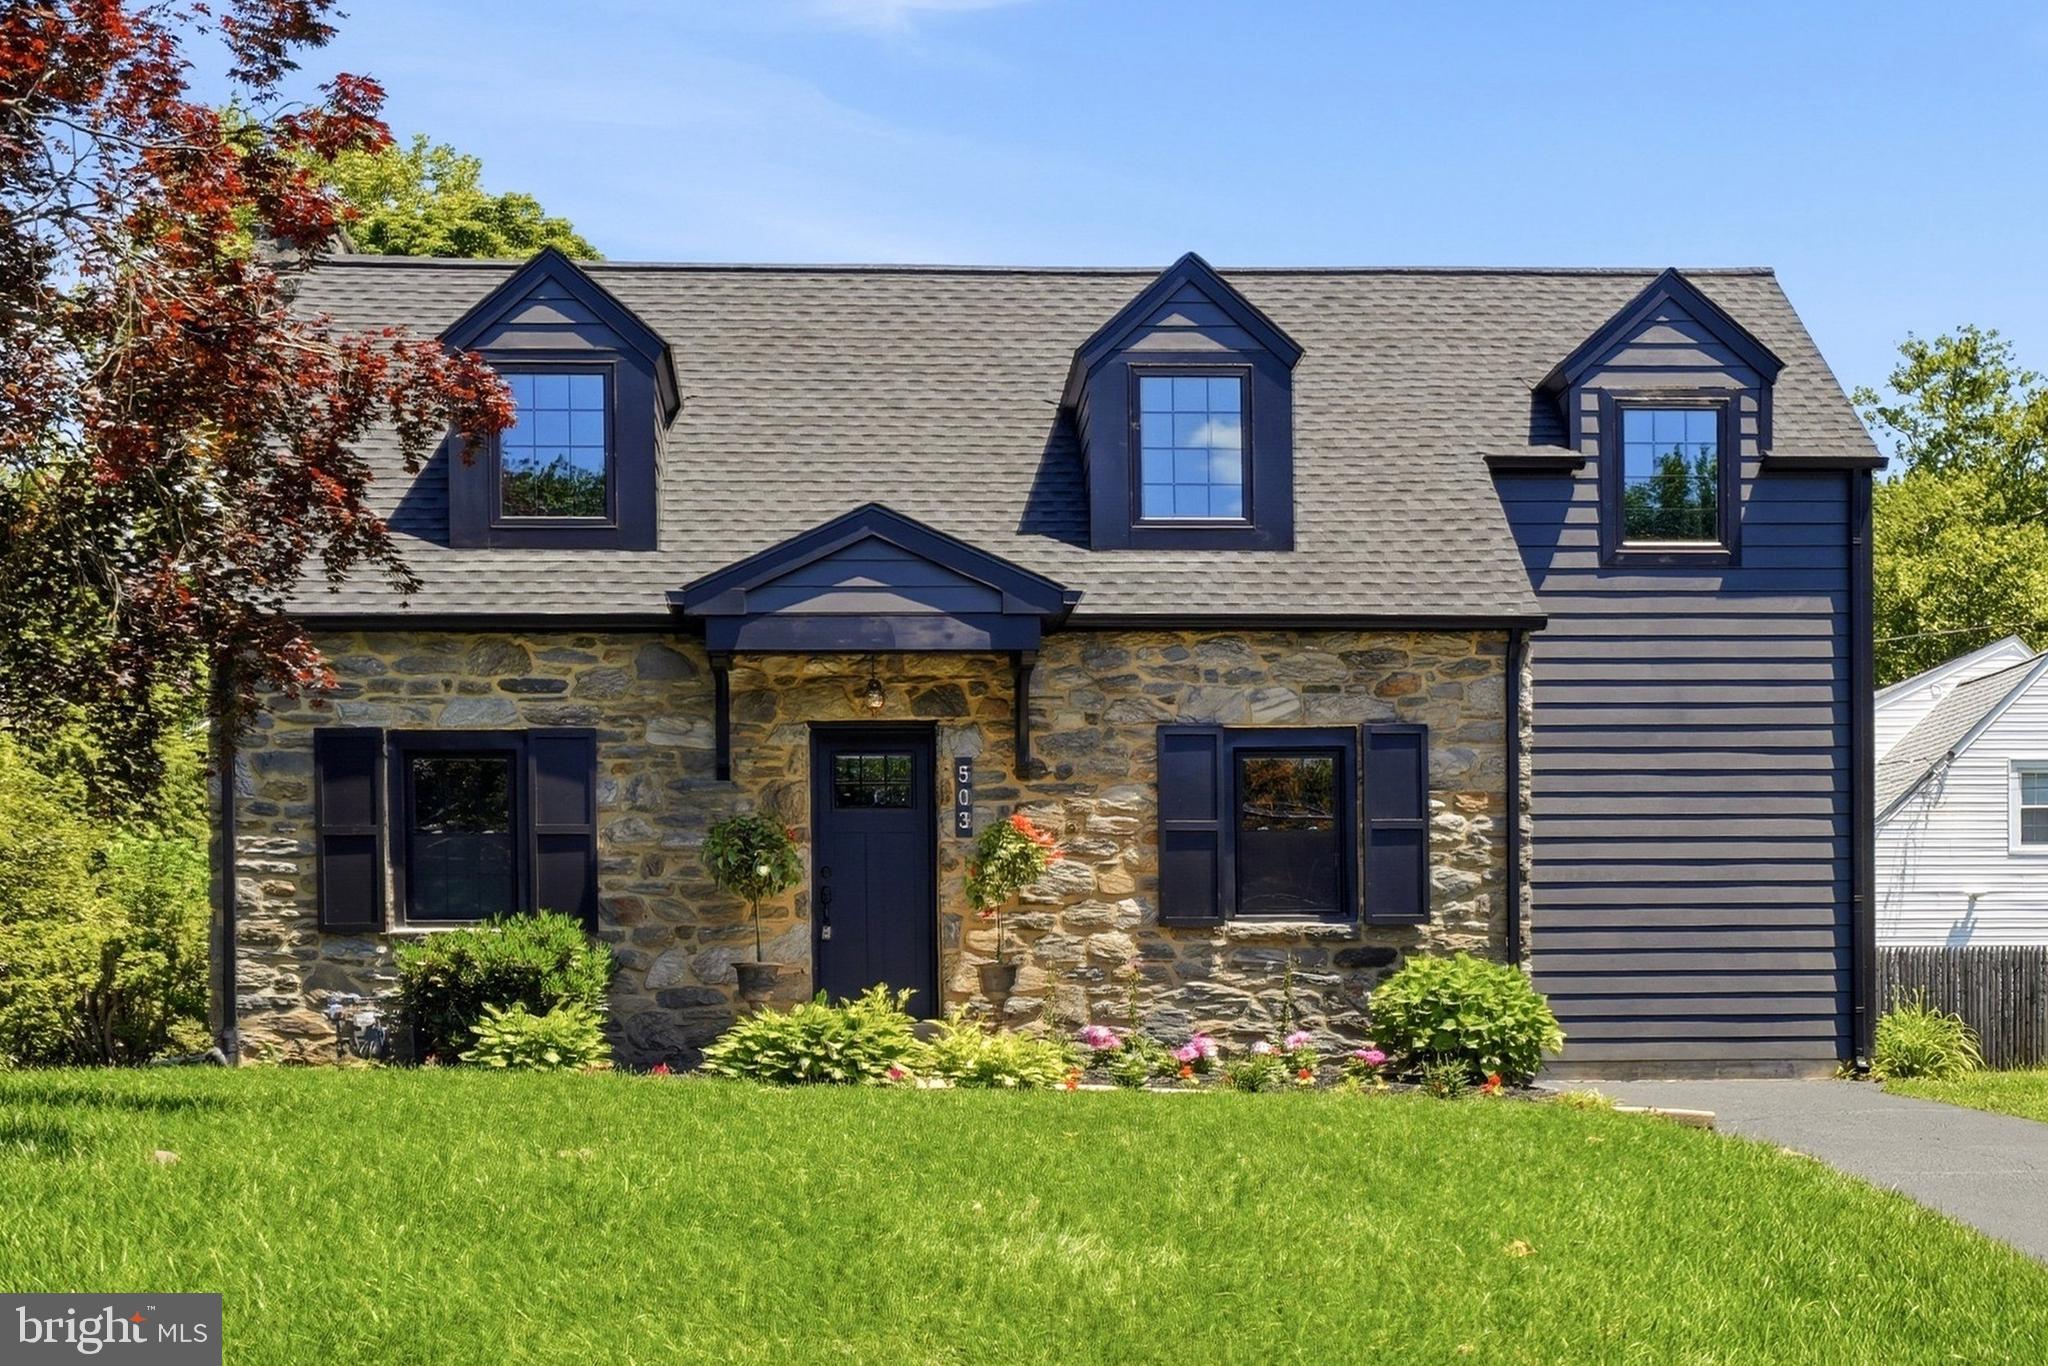
503 HAVERFORD ROAD
4 Beds
3 Baths
2,281 Sq.Ft.
$899,000
MLS#: PAMC2180818
.png)