Features & Amenities

Interior

  • Other Interior Features

    Built-in Features

  • Total Bedrooms

    3

  • Bathrooms

    2

  • 1/2 Bathrooms

    1

  • Above Grade Finished Area

    2223.0

  • Basement YN

    NO

  • Cooling YN

    YES

  • Cooling

    Central Air, Electric

  • Fireplace YN

    YES

  • Heating YN

    YES

  • Heating

    Natural Gas, Forced Air

  • Pet friendly

    Yes

Exterior

  • Garage

    Yes

  • Garage spaces

    2

  • Parking

    Garage Door Opener, Garage, Driveway, Attached

  • Pool

    No

  • Waterfront YN

    NO

Area & Lot

  • Lot Size(acres)

    0.2

  • Lot Size(square feet)

    8,640

  • Property Type

    Residential

  • Property Sub Type

    Single Family Residence

  • Architectural Style

    Colonial, Traditional

Price

  • Sales Price

    $800,000

  • Tax Amount

    $12,051

  • Sq. Footage

    2,223

  • Price/SqFt

    $359

HOA

  • Association

    No

Property Resources

  • Horse Property

    NO

School District

  • Elementary School

    N/A

  • Middle School

    N/A

  • High School

    N/A

Property Features

  • New Construction

    NO

  • Foundation Details

    Block

  • Senior Community YN

    NO

  • Sewer

    Public Sewer

  • Tax Lot

    313

  • Water Source

    Public

Schedule a Showing

Showing scheduled successfully.

<
>
IN PERSON
VIA CHAT

What is 3 + 4 ?


Change time

Mortgage calculator

Estimate your monthly mortgage payment, including the principal and interest, property taxes, and HOA. Adjust the values to generate a more accurate rate.

Your payment

Principal and Interest:

$

Property taxes:

$

HOA fees:

$

Total loan payment:

$

Total interest amount:

$

Location

County

MONTGOMERY

Elementary School

Middle School

High School

Listing Courtesy of Robin R. Gordon , BHHS Fox & Roach-Haverford

RealHub Information is provided exclusively for consumers' personal, non-commercial use, and it may not be used for any purpose other than to identify prospective properties consumers may be interested in purchasing. All information deemed reliable but not guaranteed and should be independently verified. All properties are subject to prior sale, change or withdrawal. RealHub website owner shall not be responsible for any typographical errors, misinformation, misprints and shall be held totally harmless.

Agent Elisesha Yingling

AGENT

Elisesha Yingling

Call Elisesha today to schedule a private showing.


* Listings on this website come from the FMLS IDX Compilation and may be held by brokerage firms other than the owner of this website. The listing brokerage is identified in any listing details. Information is deemed reliable but is not guaranteed. If you believe any FMLS listing contains material that infringes your copyrighted work please click here to review our DMCA policy and learn how to submit a takedown request.© 2024 FMLS.
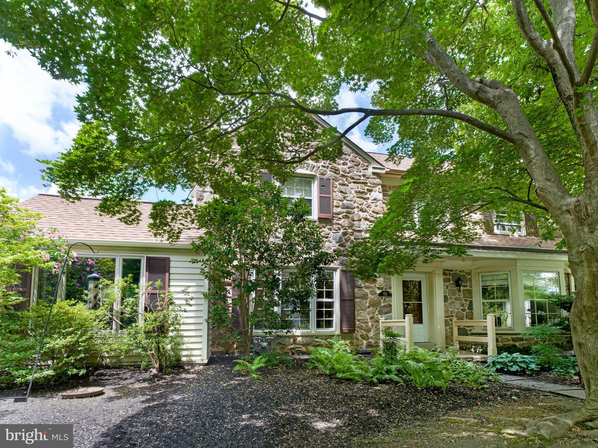
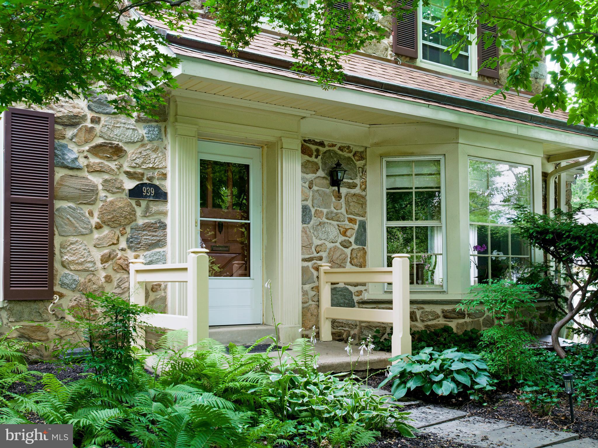
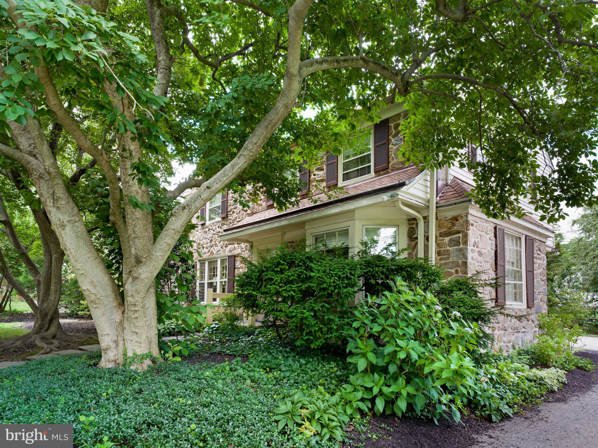
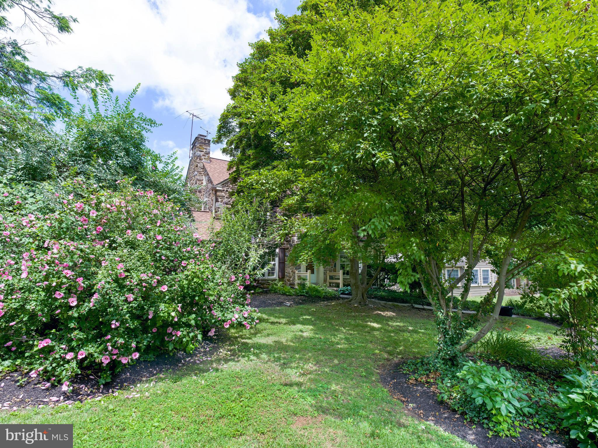
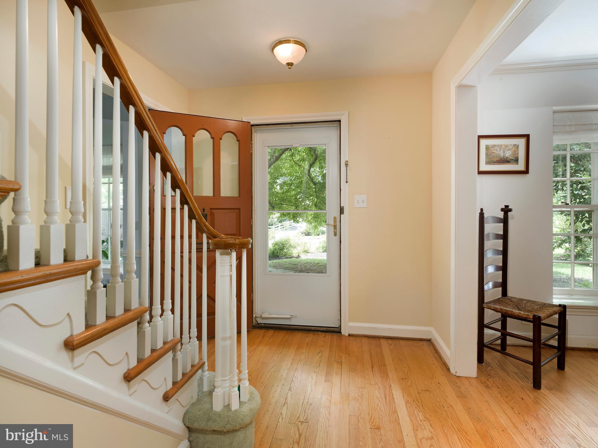
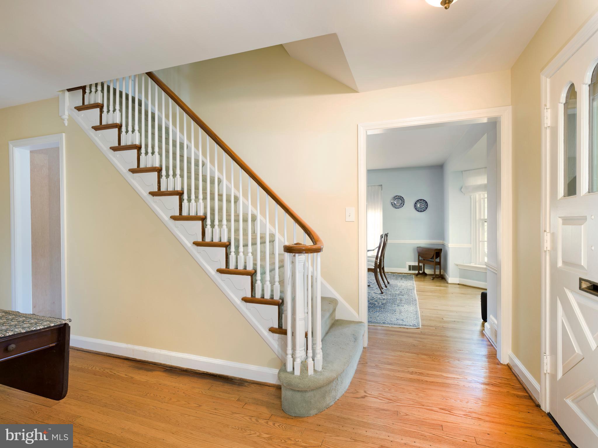
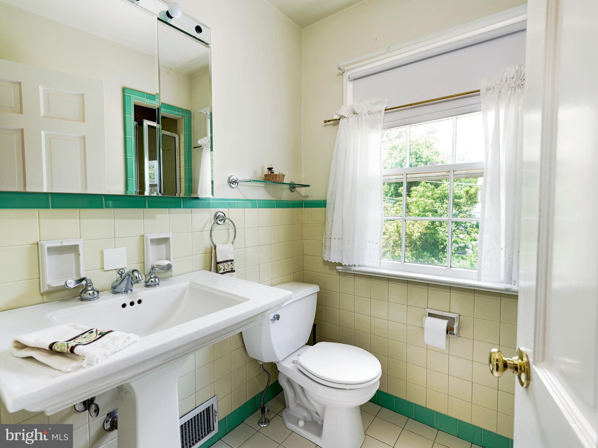
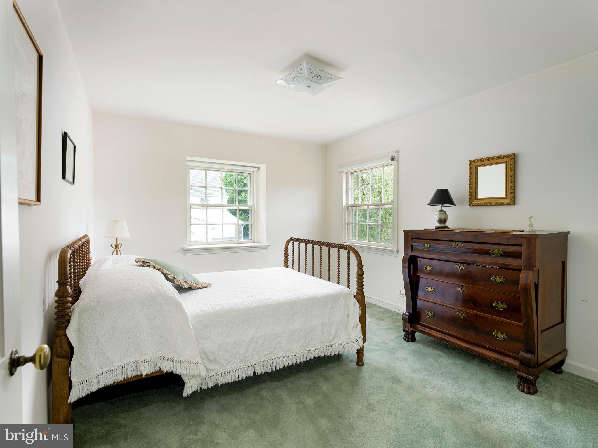
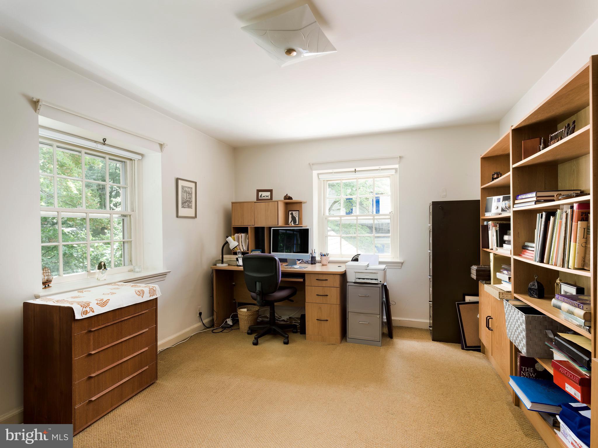
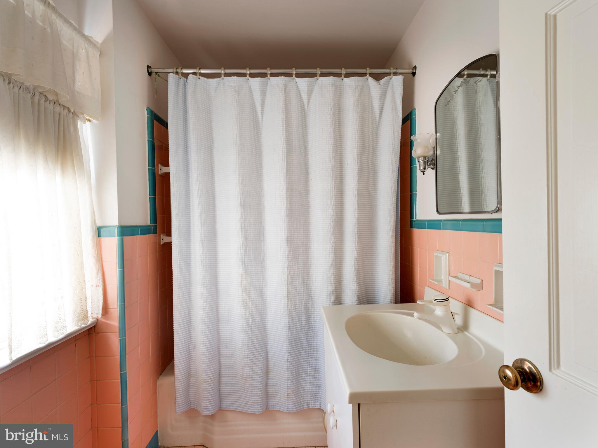
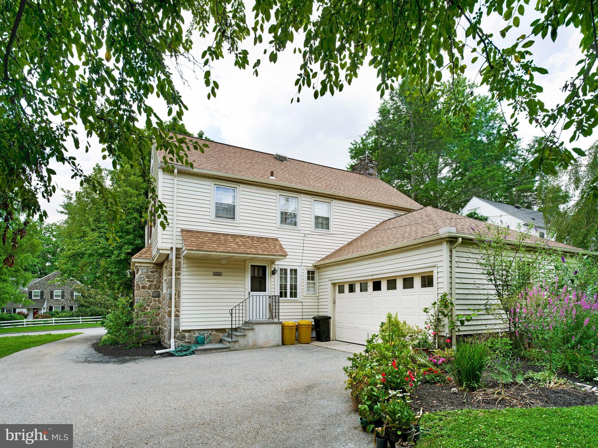
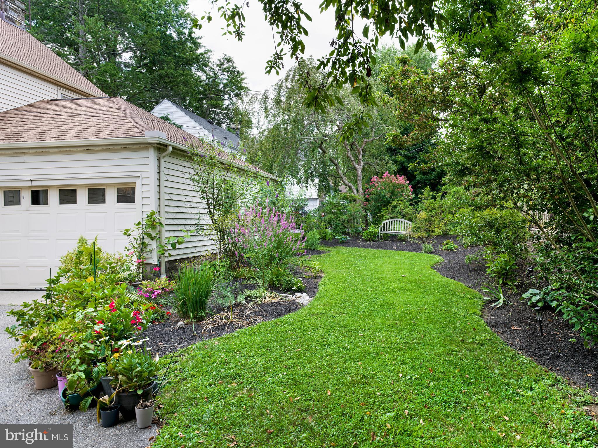
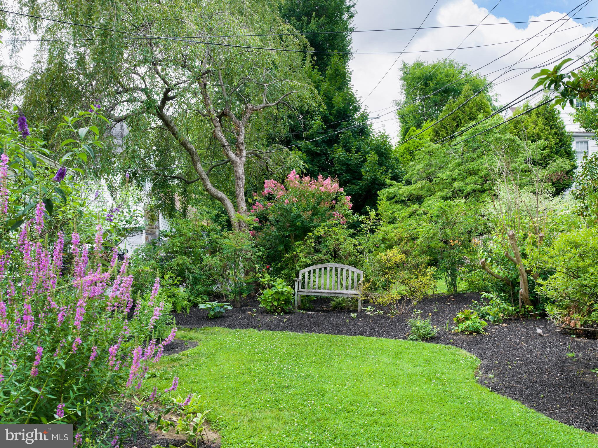
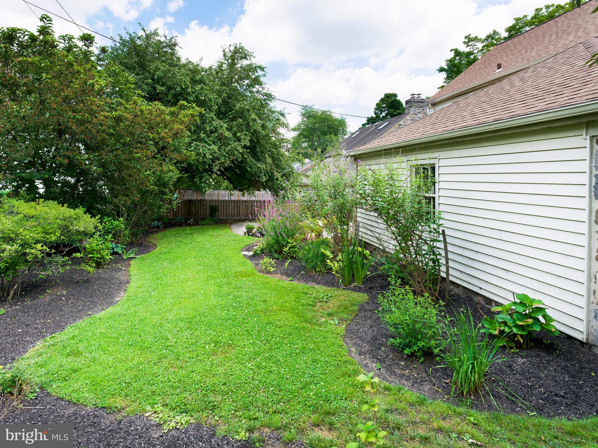
Located in the coveted Shortridge Tract of Wynnewood, this classic stone Colonial is surrounded by mature specimen trees, lush gardens, and a charming covered front porch, creating a private and picturesque setting on a beautifully landscaped .19-acre lot. Offering 3 bedrooms, 2 full baths, a powder room, central air, gas heat, an attached two-car garage, and a partially finished basement, the home blends timeless character with thoughtful updates. 

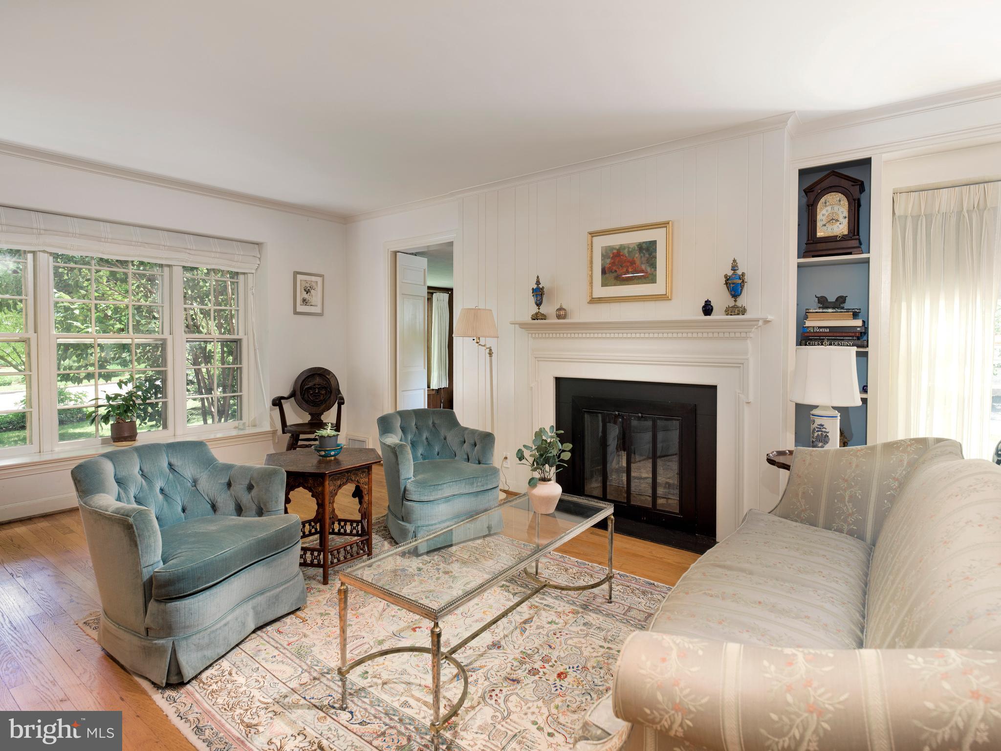
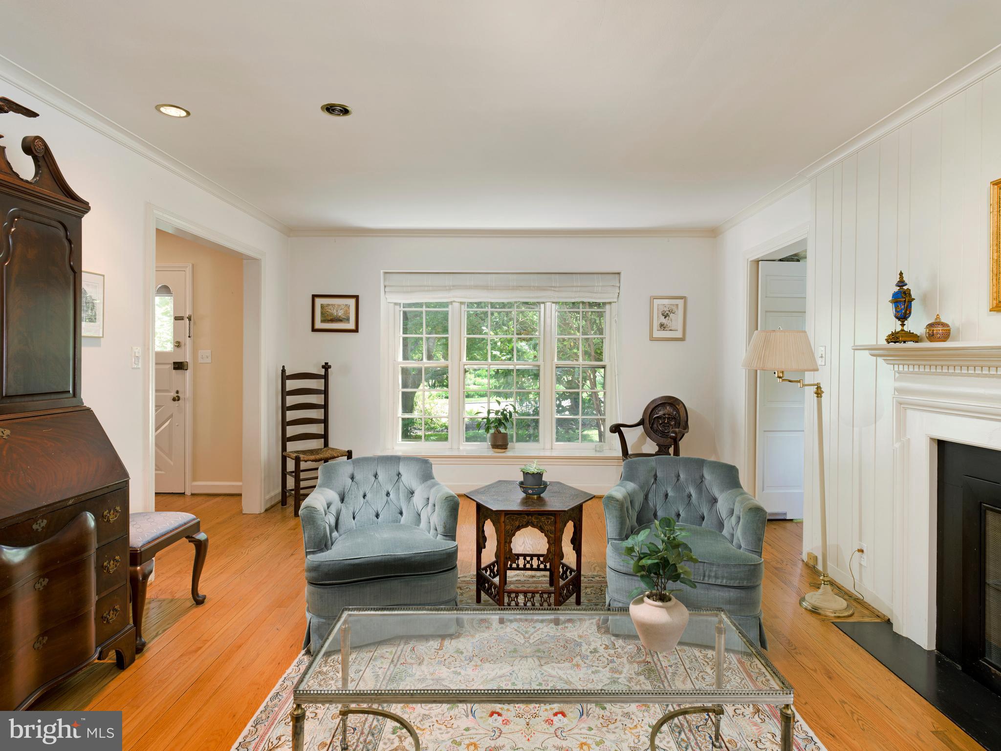
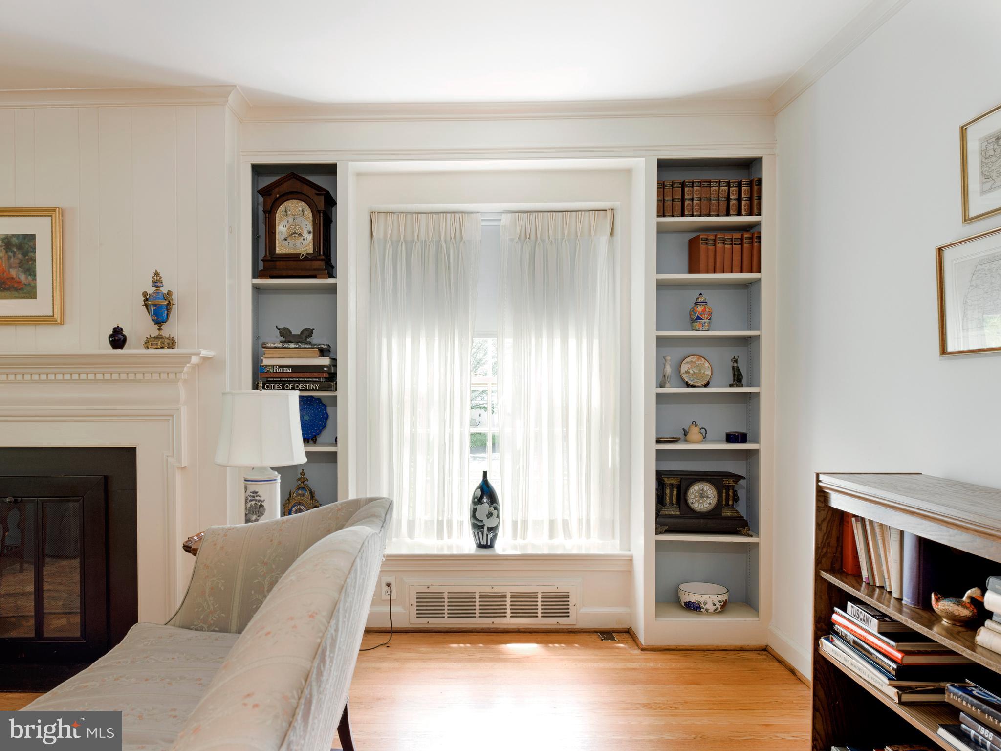
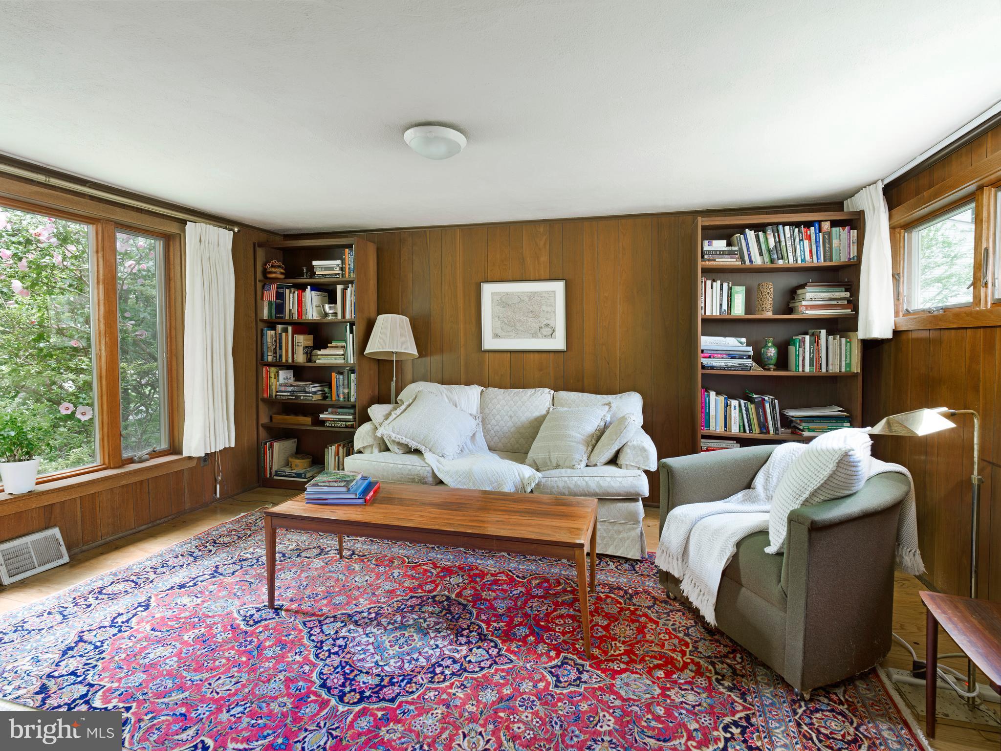
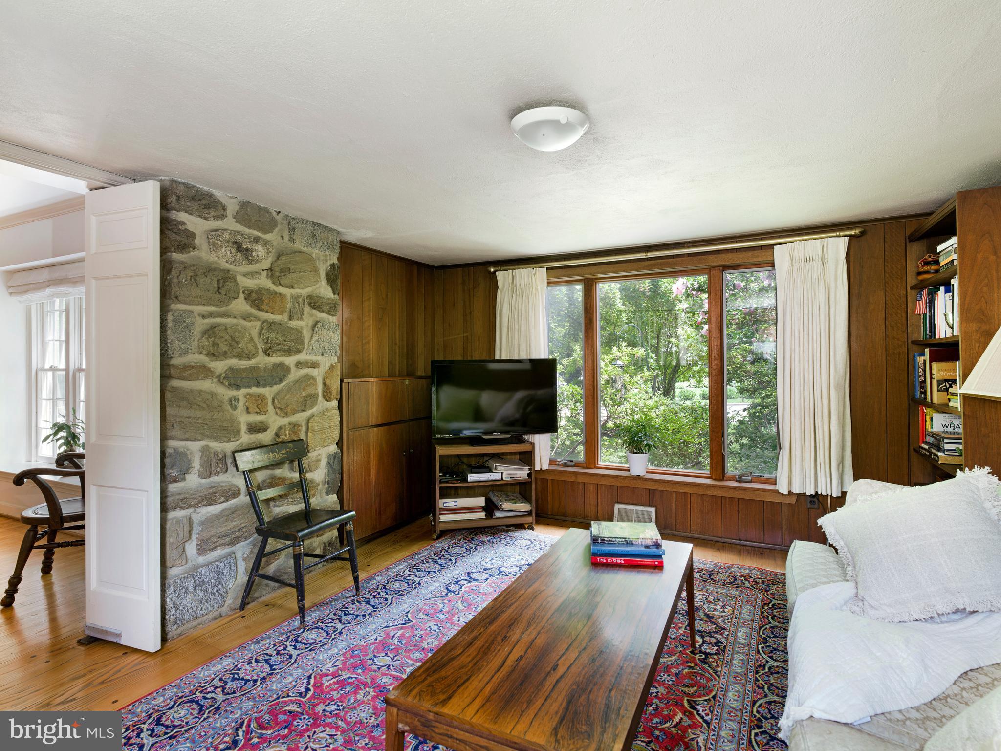
A welcoming center hall foyer introduces gracious, light-filled rooms with hardwood floors throughout much of the first floor. The spacious living room features a fireplace, custom built-ins, and large windows overlooking the gardens. Just beyond, a sun room with a stone accent wall provides the perfect space for relaxation.  The walls of windows overlooking the gardens offers a peaceful place to enjoy the changing seasons.

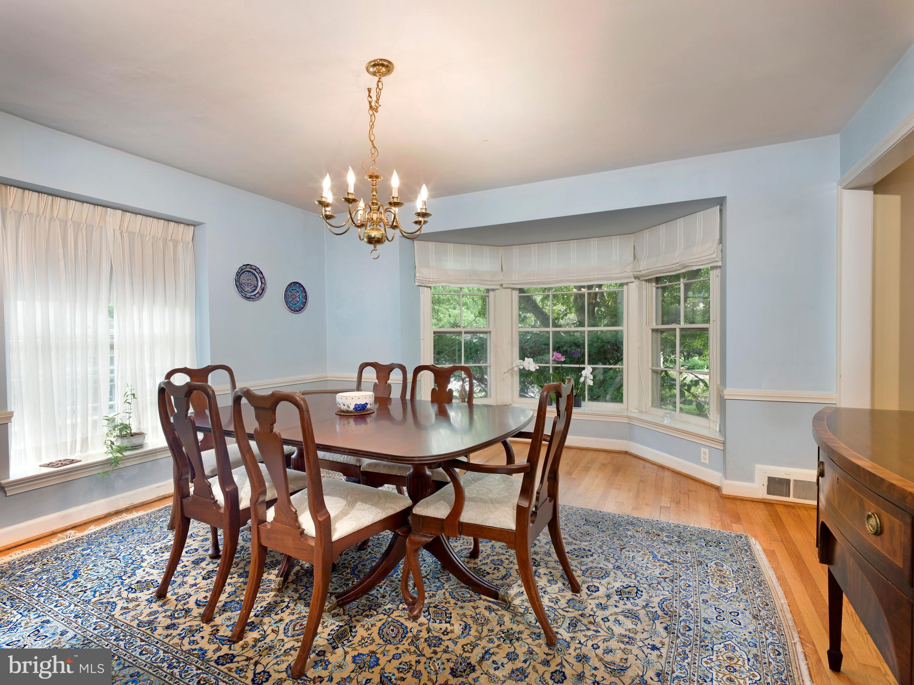
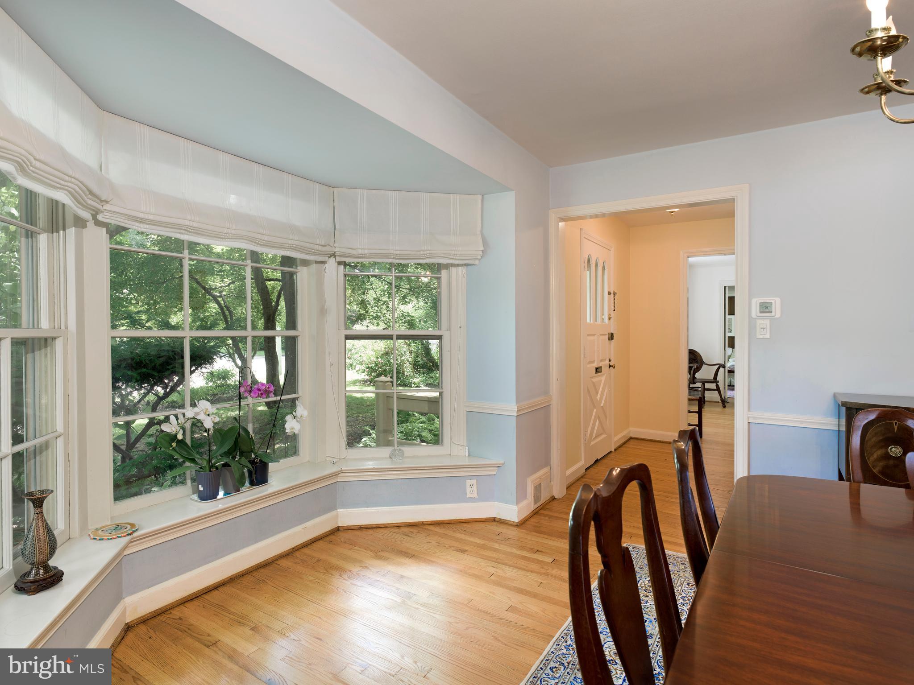
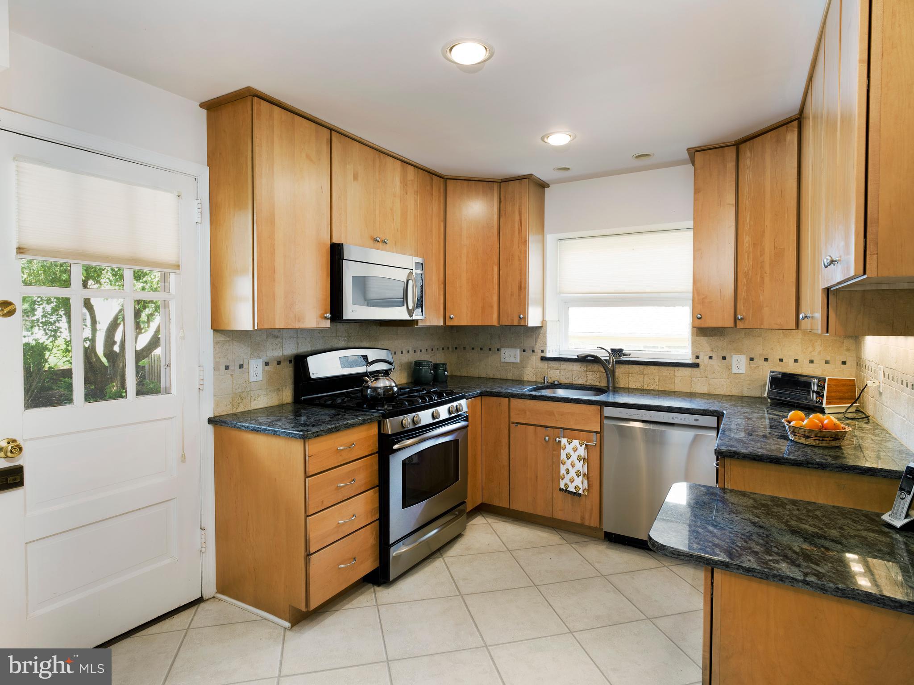
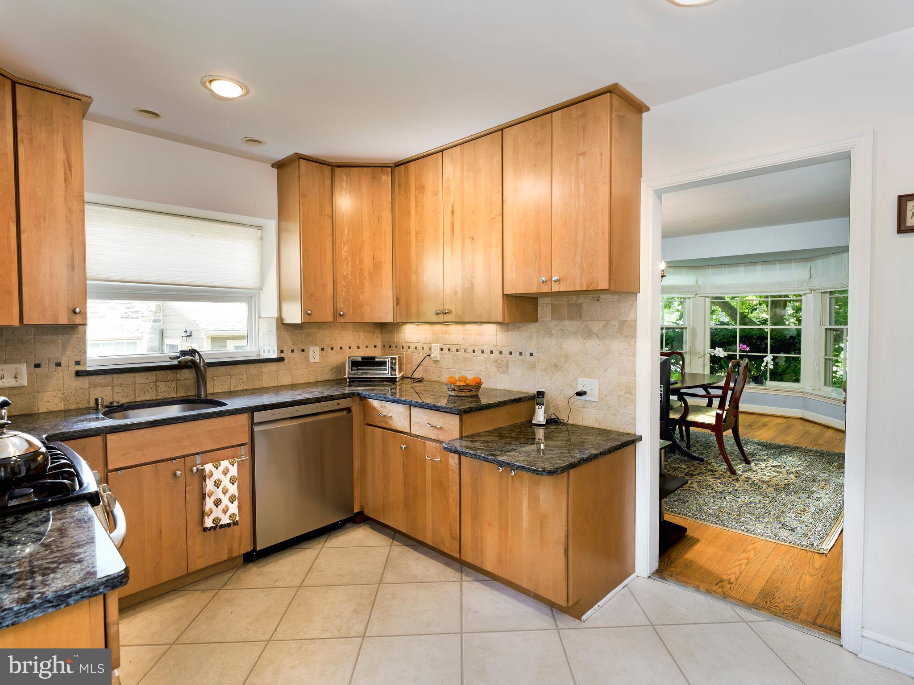
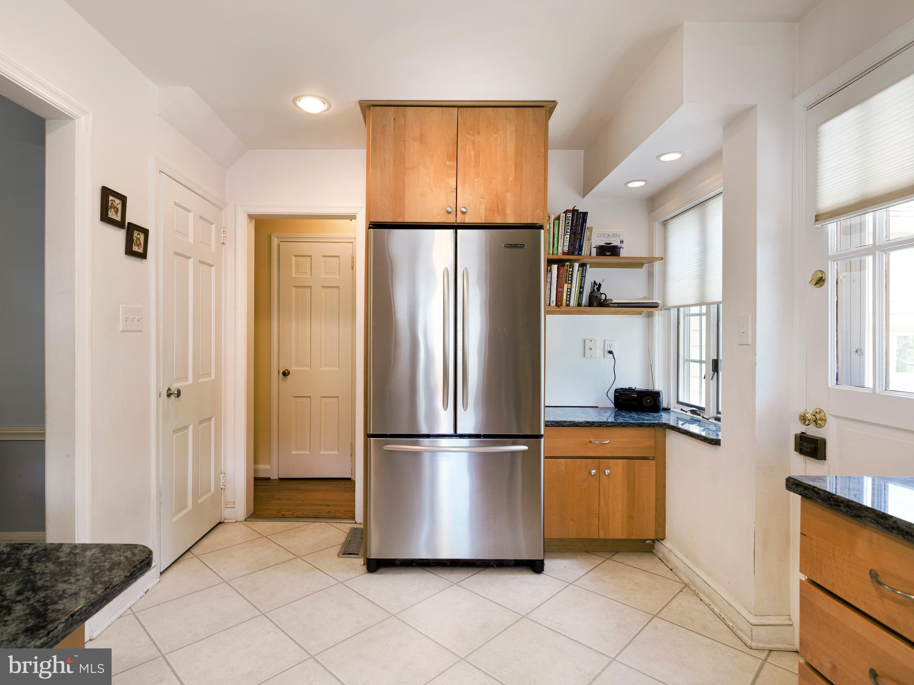
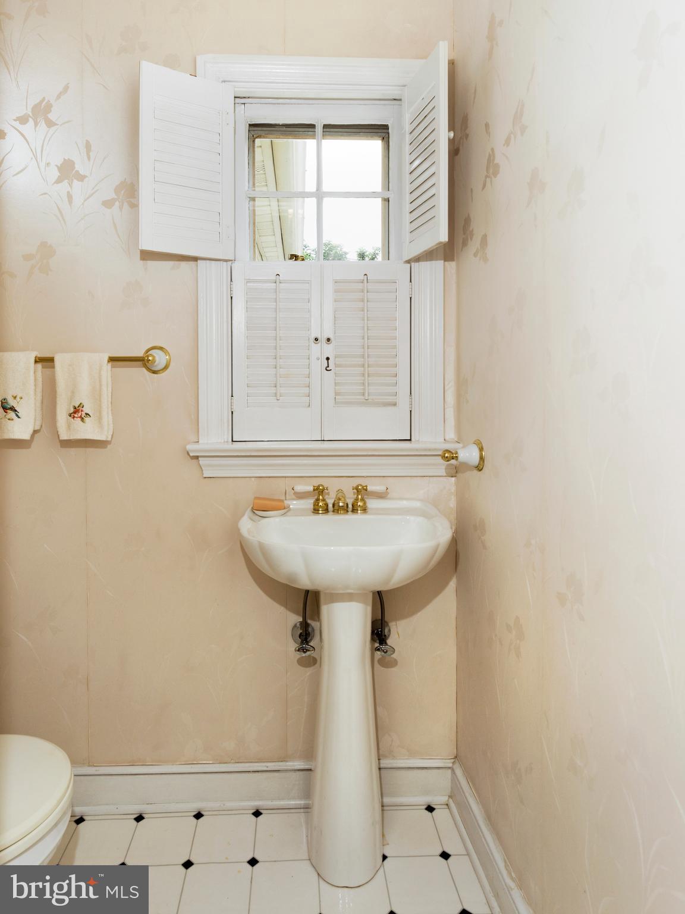
The formal dining room, highlighted by a beautiful bay window, provides an elegant setting for entertaining and everyday meals. The updated kitchen features granite countertops, stainless steel appliances, abundant cabinetry, and convenient access to the rear yard. A powder room completes the first floor.

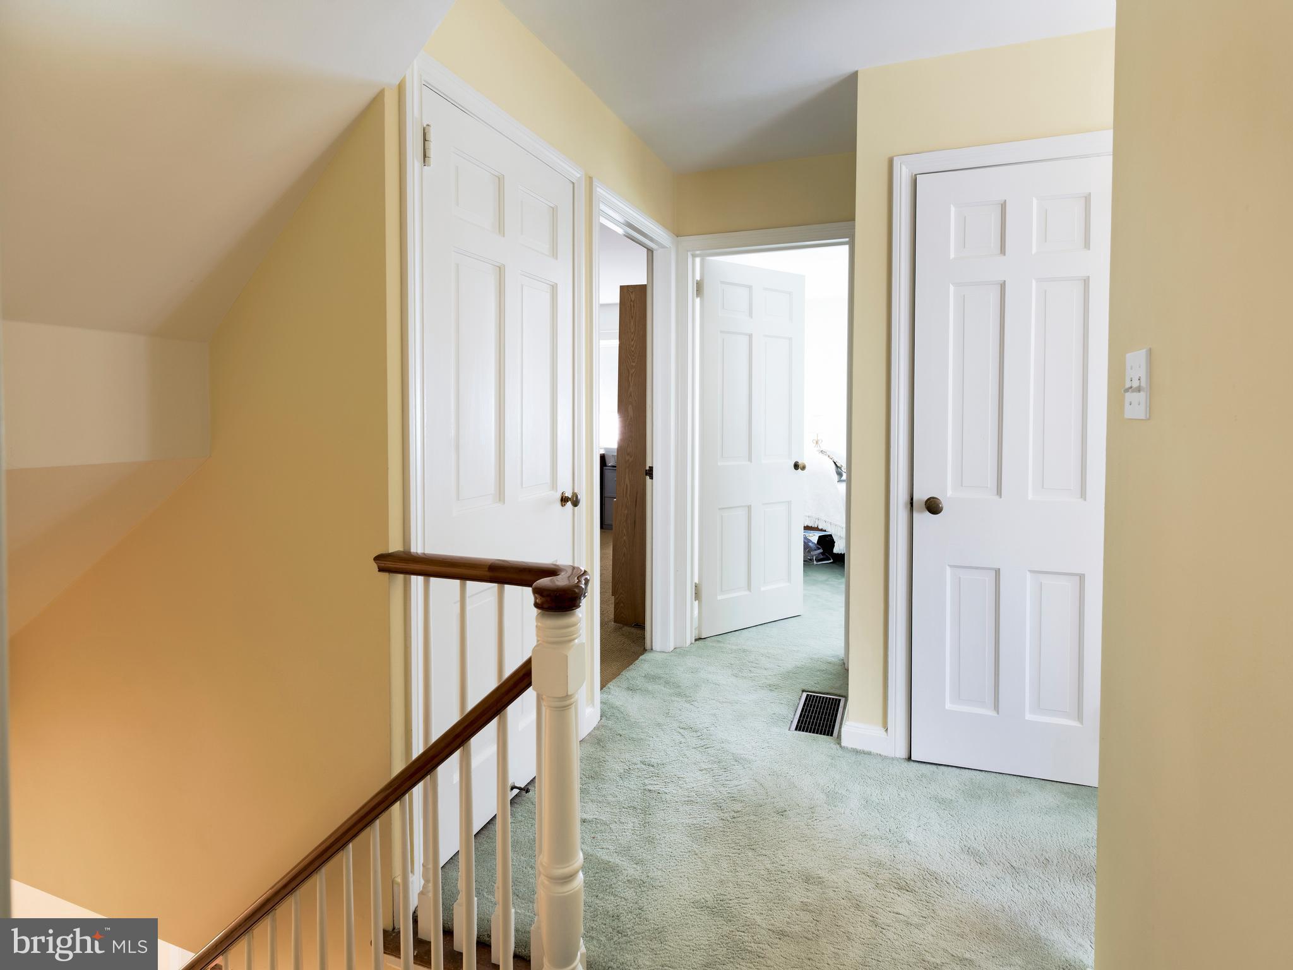
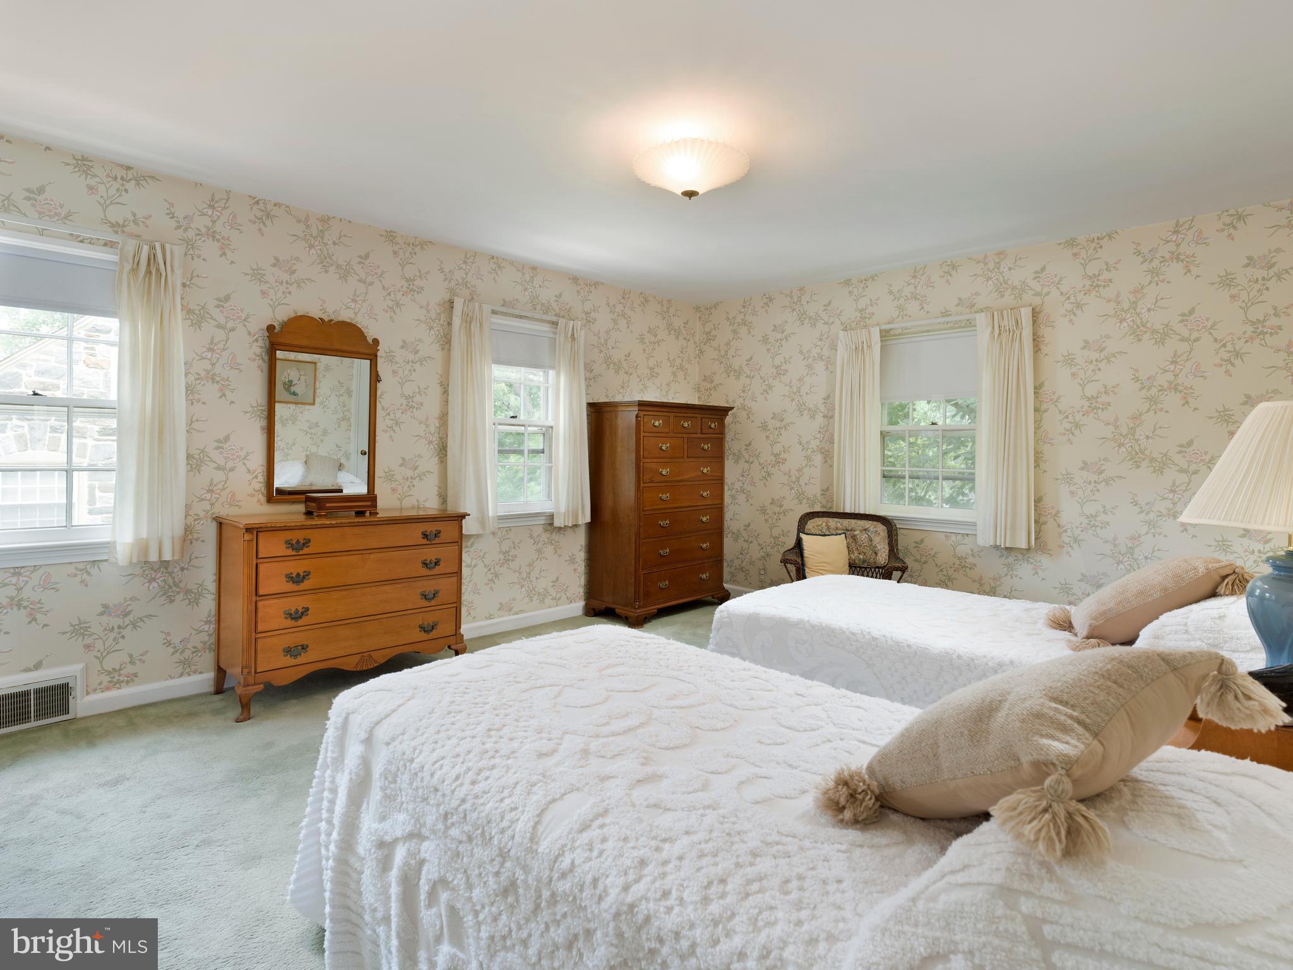
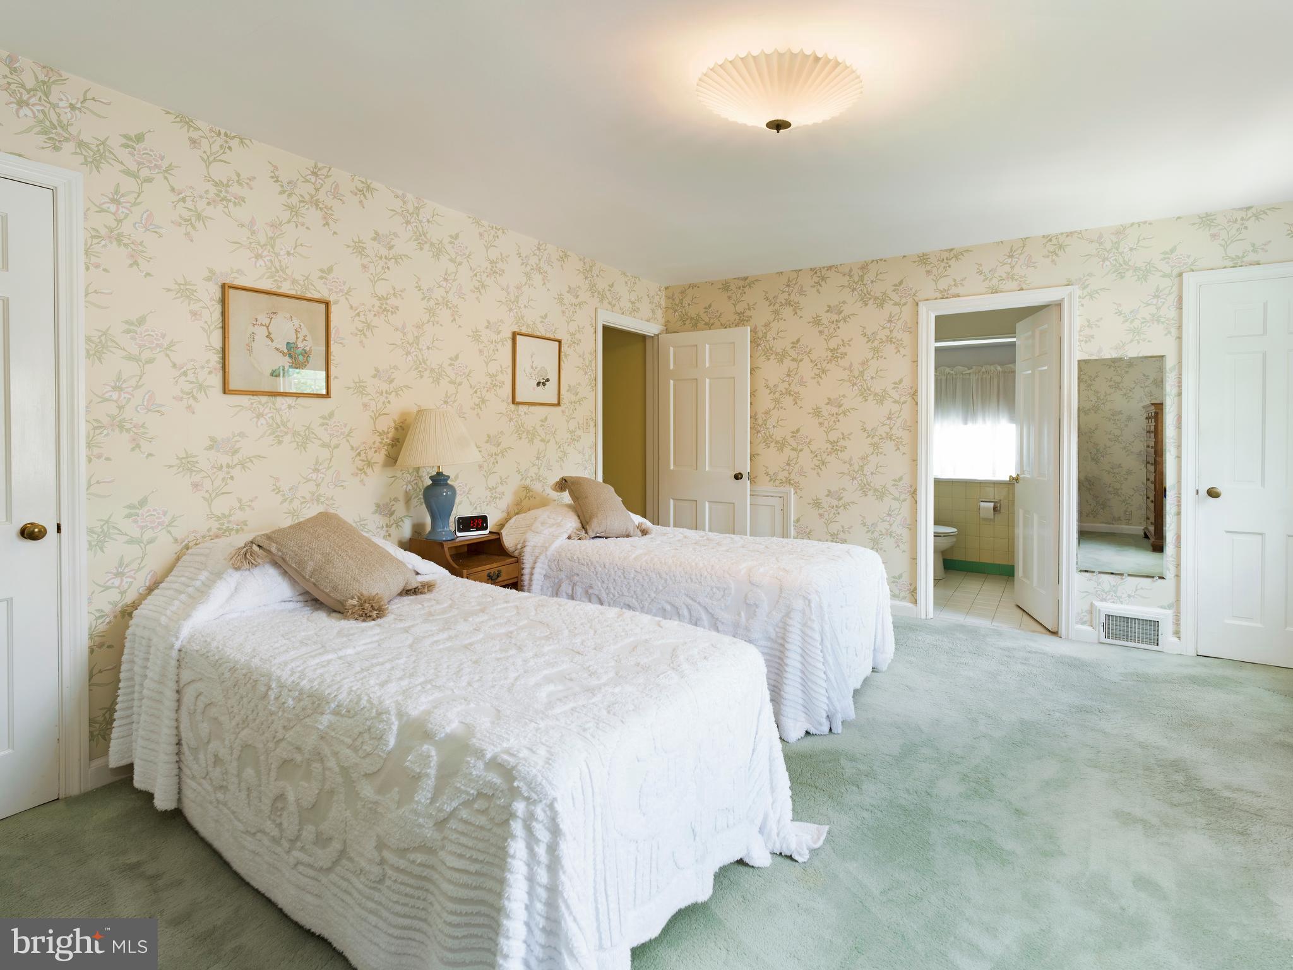
The second level offers a spacious primary suite with a private bath, while two additional generously sized bedrooms share a hall bath. A large walk-up attic provides exceptional storage and potential for future expansion.

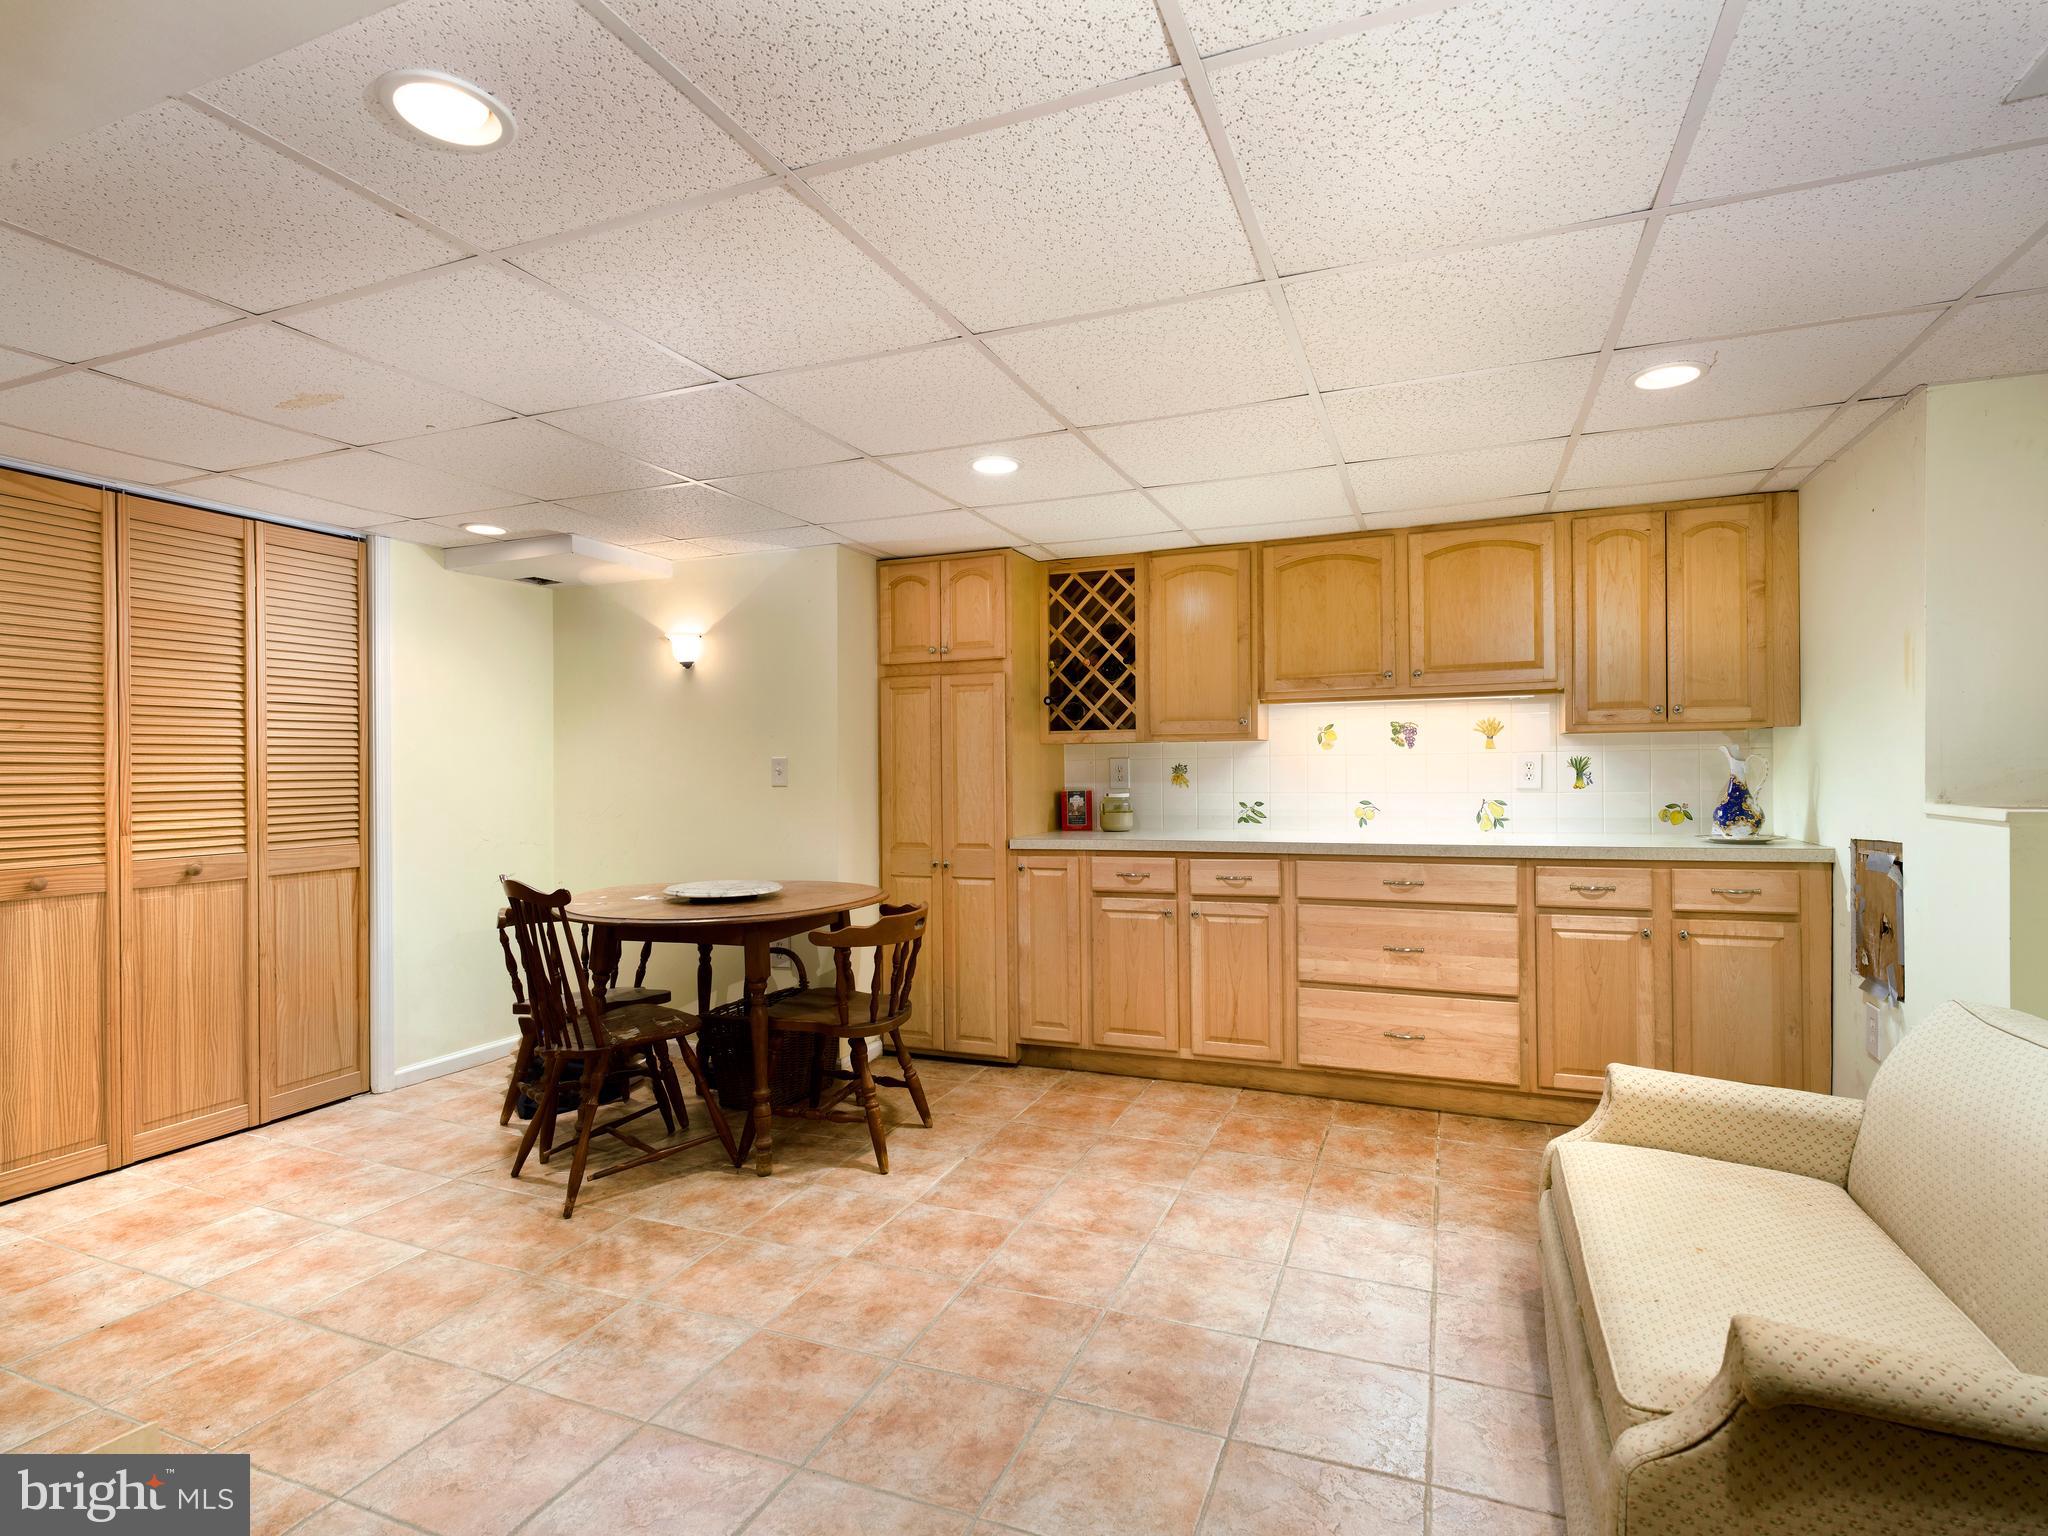
The partially finished lower level offers flexible space for a recreation room, exercise area, or playroom, while the unfinished area provides abundant storage.

Ideally located within the award-winning Lower Merion School District, this exceptional home is just moments from Shortridge Memorial Park, Wynnewood Valley Park, Suburban Square, regional rail service, and Center City Philadelphia. A rare opportunity to own a beautifully maintained stone Colonial in one of Wynnewood’s most desirable neighborhoods.

939 REMINGTON ROAD

Message successfully sent.

What would you like to know?

What is 3 + 4 ?

I agree to receive email communication and understand I can unsubscribe at any time.

I agree to be contacted by Charis Realty Group via call, email, and text for real estate services. To opt out, you can reply 'stop' at any time or reply 'help' for assistance. You can also click the unsubscribe link in the emails. Message and data rates may apply. Message frequency may vary. Privacy Policy

Related Properties

New on site today
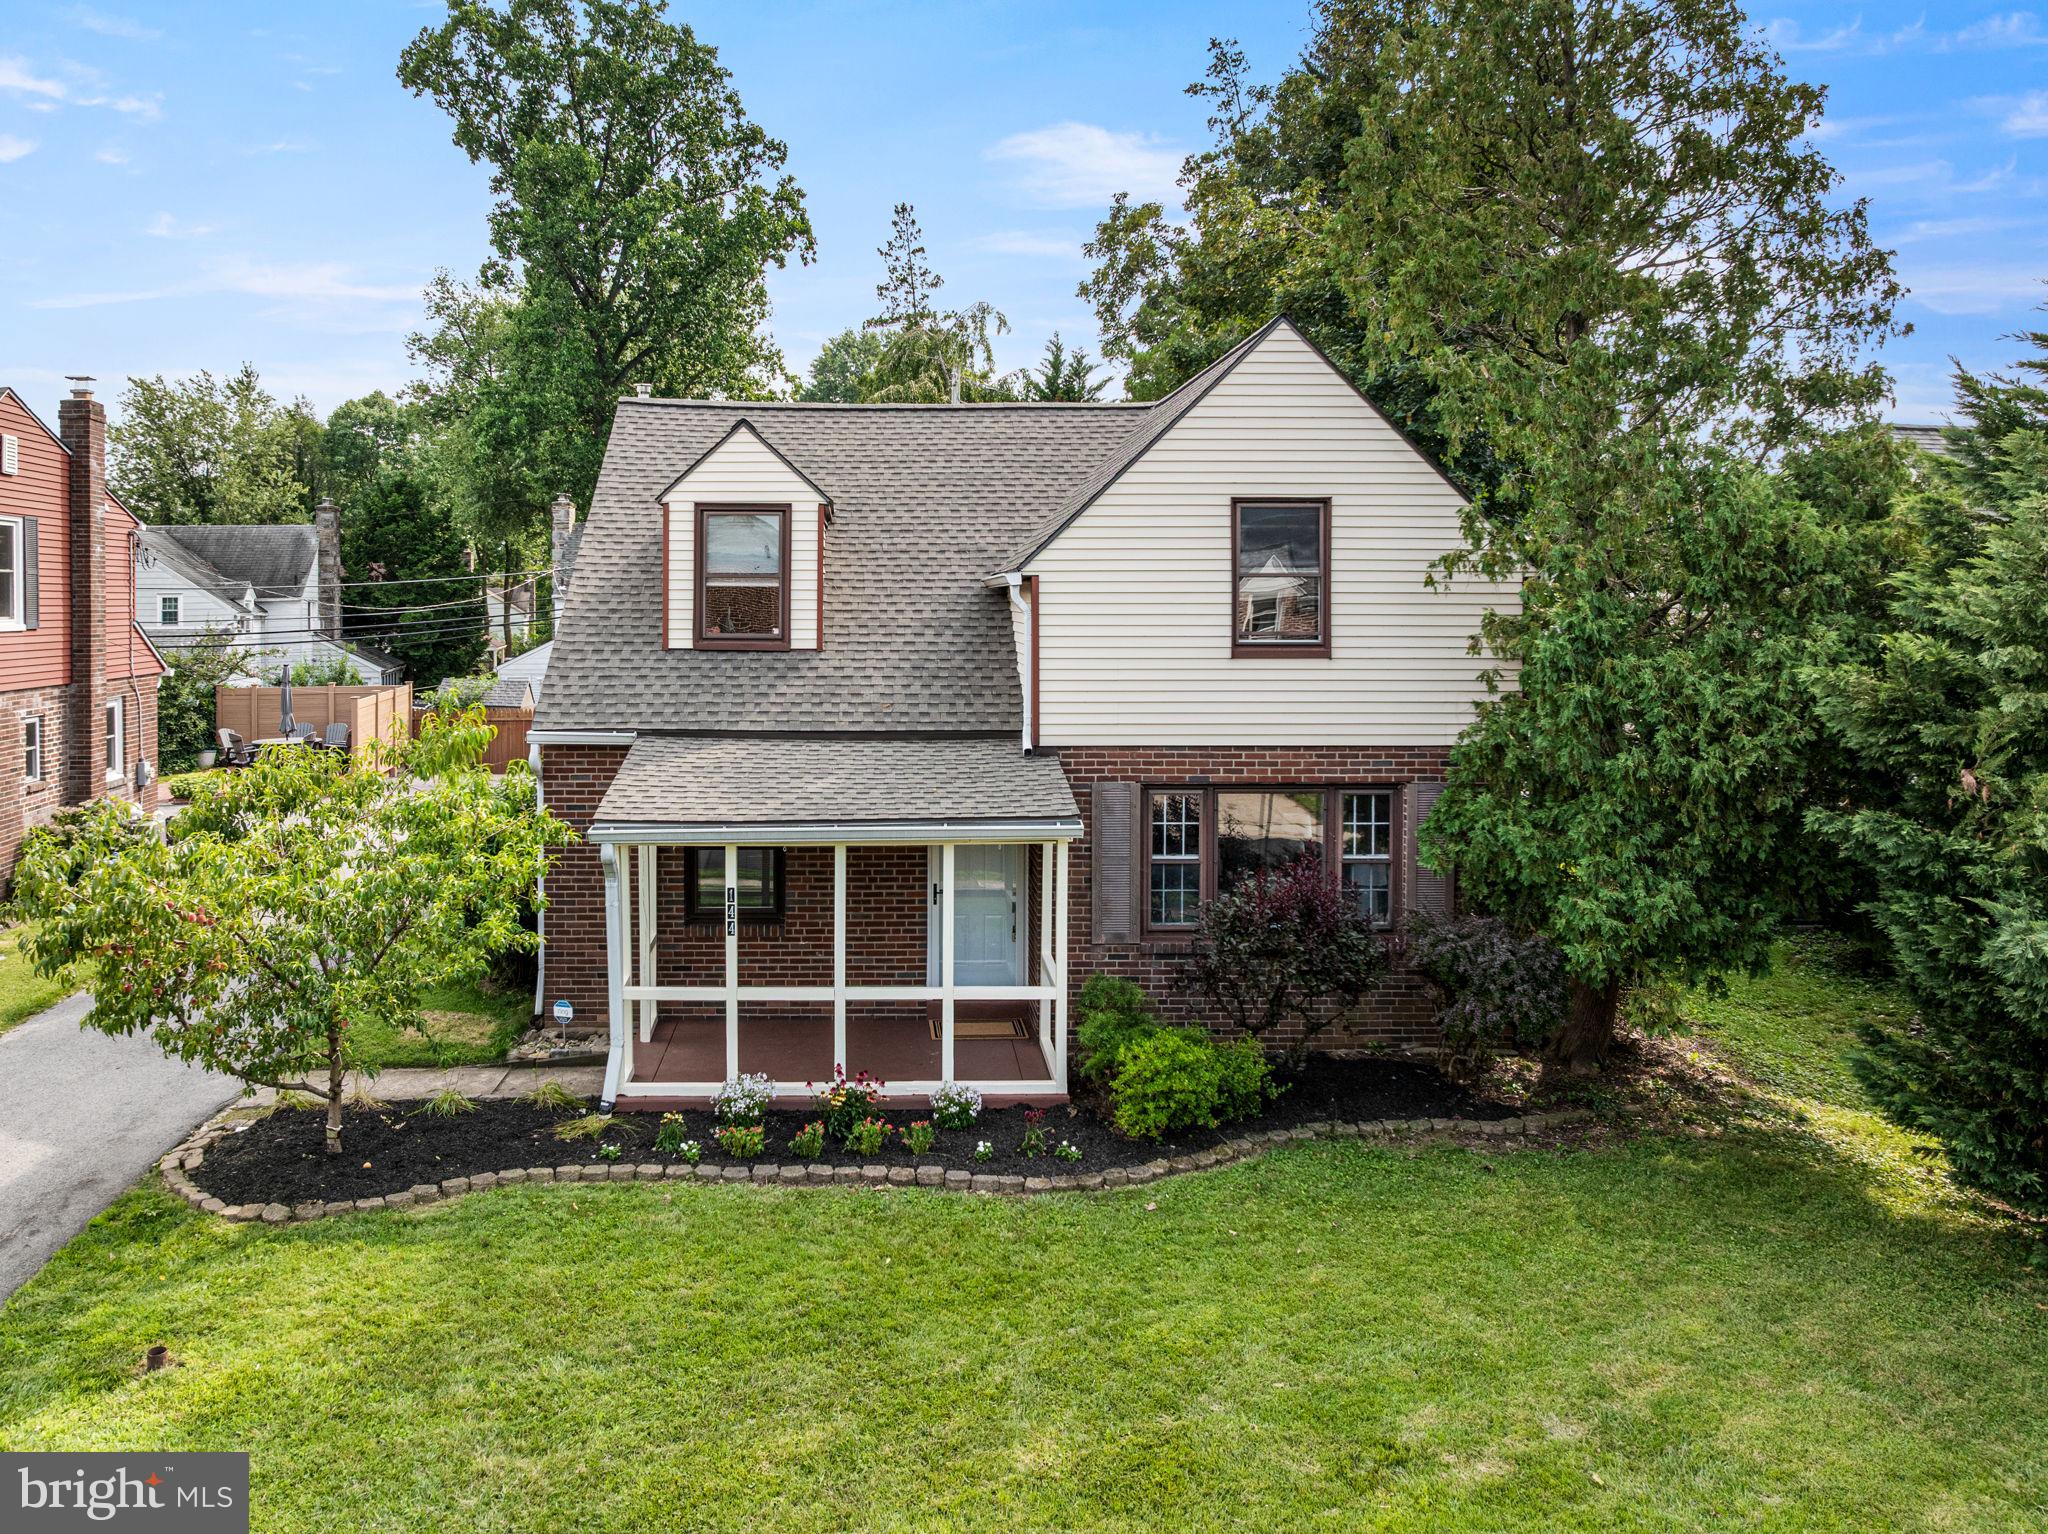
Welcome home! This move-in ready, classic brick Colonial is in the sought-after neighborhood of Penn Wynne. This 3-bedroom, 2-full bath home offers traditional charm combined with modern updates. An easy walk to the Penn Wynne library, top-tier Lower Merion schools, shops, parks, and transportation links for a stress-free commute into Center City. Before you even step through the front door, you’re greeted by a covered front porch - it’s the ultimate spot to enjoy your morning coffee. As you step into the Foyer of this center hall Colonial, you’ll find the staircase to the second floor and a circular flow featuring hardwood floors, a neutral color palette, baseboard molding, and abundant natural light. The spacious Living Room features a picture window with views of the front yard and elegant archways. This space flows seamlessly into the Dining Room which has a ceiling fan, recessed lighting, double window, and is ideal for hosting gatherings with family and friends. The heart of the home is the stunning 2020 Kitchen renovation. By opening the space to the Dining Room, the owners created a chef’s dream featuring quartz countertops, recessed lighting, and a breakfast bar. The stylish tiled backsplash, abundant modern cabinetry, soft-close drawers, ceiling fan light and ceramic tiled floors add a contemporary look. The convection oven, induction cooktop, built-in microwave, and ample counter space make meal prep a breeze. A convenient back door leads to the attached one car garage, driveway, and backyard. Enjoy the private backyard – perfect spot for a swing set, firepit, or hosting a summer BBQ plus enjoy a bonus vegetable garden on the side yard and a peach tree in the front yard. The main level also includes a renovated full bath with subway tile in the shower and half walls with modern vanity. A versatile Family Room/Home Office features a glass French door, ceiling fan light, chair rail, coat closet, and sliding barn door that connects back to the foyer. The finished basement has recessed lighting and is a flexible space perfect for exercise, playtime, or movie night with an unfinished area for laundry, utilities, and storage. Upstairs, hardwood floors and baseboard molding continue into hall and all three bedrooms. The primary bedroom features three closets, a sitting area, and ceiling fan light. A second bedroom features shutter style wainscoting accent, a ceiling fan light, and a window bench. The third bedroom with ceiling fan light and a beautifully renovated hall bathroom with a tiled shower-tub combination and ceramic tiled floor plus hall storage closet complete the second floor. Recent upgrades including New Roof (July 2026), New Front and Back Doors with satin nickel door handle sets and Screen Doors (July 2026), Freshly painted front porch (July 2026), Newer hot water heater (2022), seal coated driveway (2023), upgraded 200-amp electric (2020), New Front Porch Light (July 2026), and New Garage Door Opener (2026). This home offers an unbeatable Main Line location in the award winning Lower Merion School District where a new cafe, bookstore, and ice cream shop are all steps away. Don’t miss the opportunity to make this home yours!
#PAMC2187824

WYNNEWOOD

144 ROCK GLEN ROAD

3 Beds

2 Baths

2,104 Sq.Ft.

$650,000

MLS#: PAMC2187824
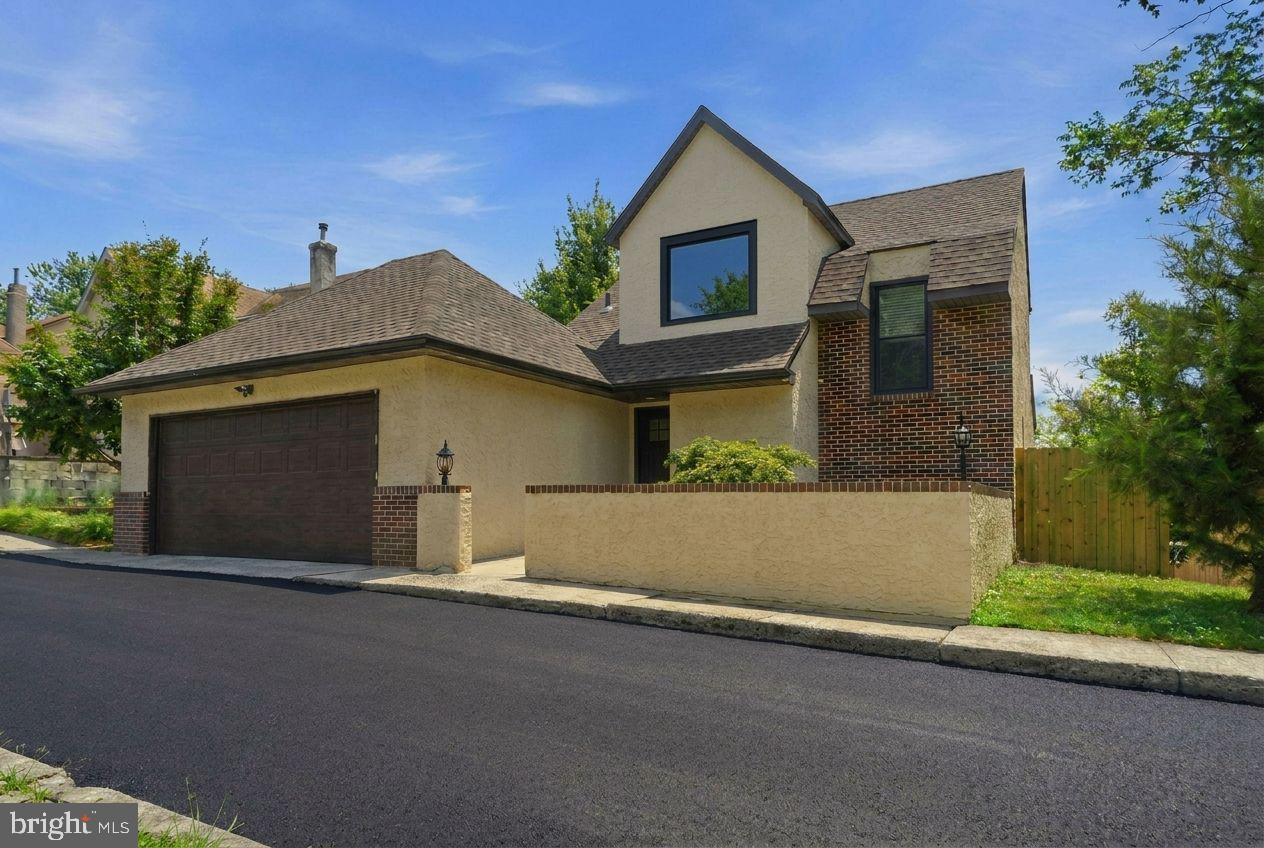
Tucked away on a private, secluded street just off City Avenue, this completely reimagined 4-bedroom, 3.5-bath home is the rare find buyers have been waiting for — a fully gut-renovated masterpiece in the heart of Wynnewood with every major system replaced in 2026.
From the moment you step inside, the transformation is unmistakable. Wide-plank white oak hardwood floors stretch across a sun-drenched, open-concept great room that flows effortlessly into a chef's kitchen designed to impress. Custom white shaker cabinetry rises floor-to-ceiling, flanking a striking two-tone island and a full-slab Taj Mahal quartzite backsplash that serves as the room's crown jewel. The professional Thermador appliance package — including a 36" gas range, French door refrigerator, and speed oven — means this kitchen isn't just beautiful, it performs.
The primary suite is a true retreat, offering two walk-in closets and a spa-caliber marble bathroom that stops people in their tracks. Floor-to-ceiling Carrara marble wraps an oversized walk-in shower with dual rain heads, dual handheld wands, and body sprayers — all Delta fixtures — alongside a large double vanity. It's the kind of bathroom you find in boutique hotels, not residential listings.
The large walk-out basement adds tremendous flexible living space — finished, bright, and move-in ready with its own separate exterior entrance, recessed lighting, and LVP flooring. A dedicated laundry room and generous storage round out a home that was built to live as well as it photographs.
Every box checked for peace of mind: new roof (2026, 10-year warranty), new windows (2026), new HVAC (2026), updated electrical, and updated plumbing. This isn't a cosmetic flip — it's a comprehensive renovation.
Zoned for Penn Wynne Elementary, Black Rock Middle School, and Lower Merion High School — consistently ranked among the top public schools in Pennsylvania and the nation.
Private entrance. Premium finishes. Top-ranked schools. This one won't wait.
#PAMC2183978

WYNNEWOOD

1509 CITY AVENUE

4 Beds

3 Baths

3,273 Sq.Ft.

$739,999

MLS#: PAMC2183978
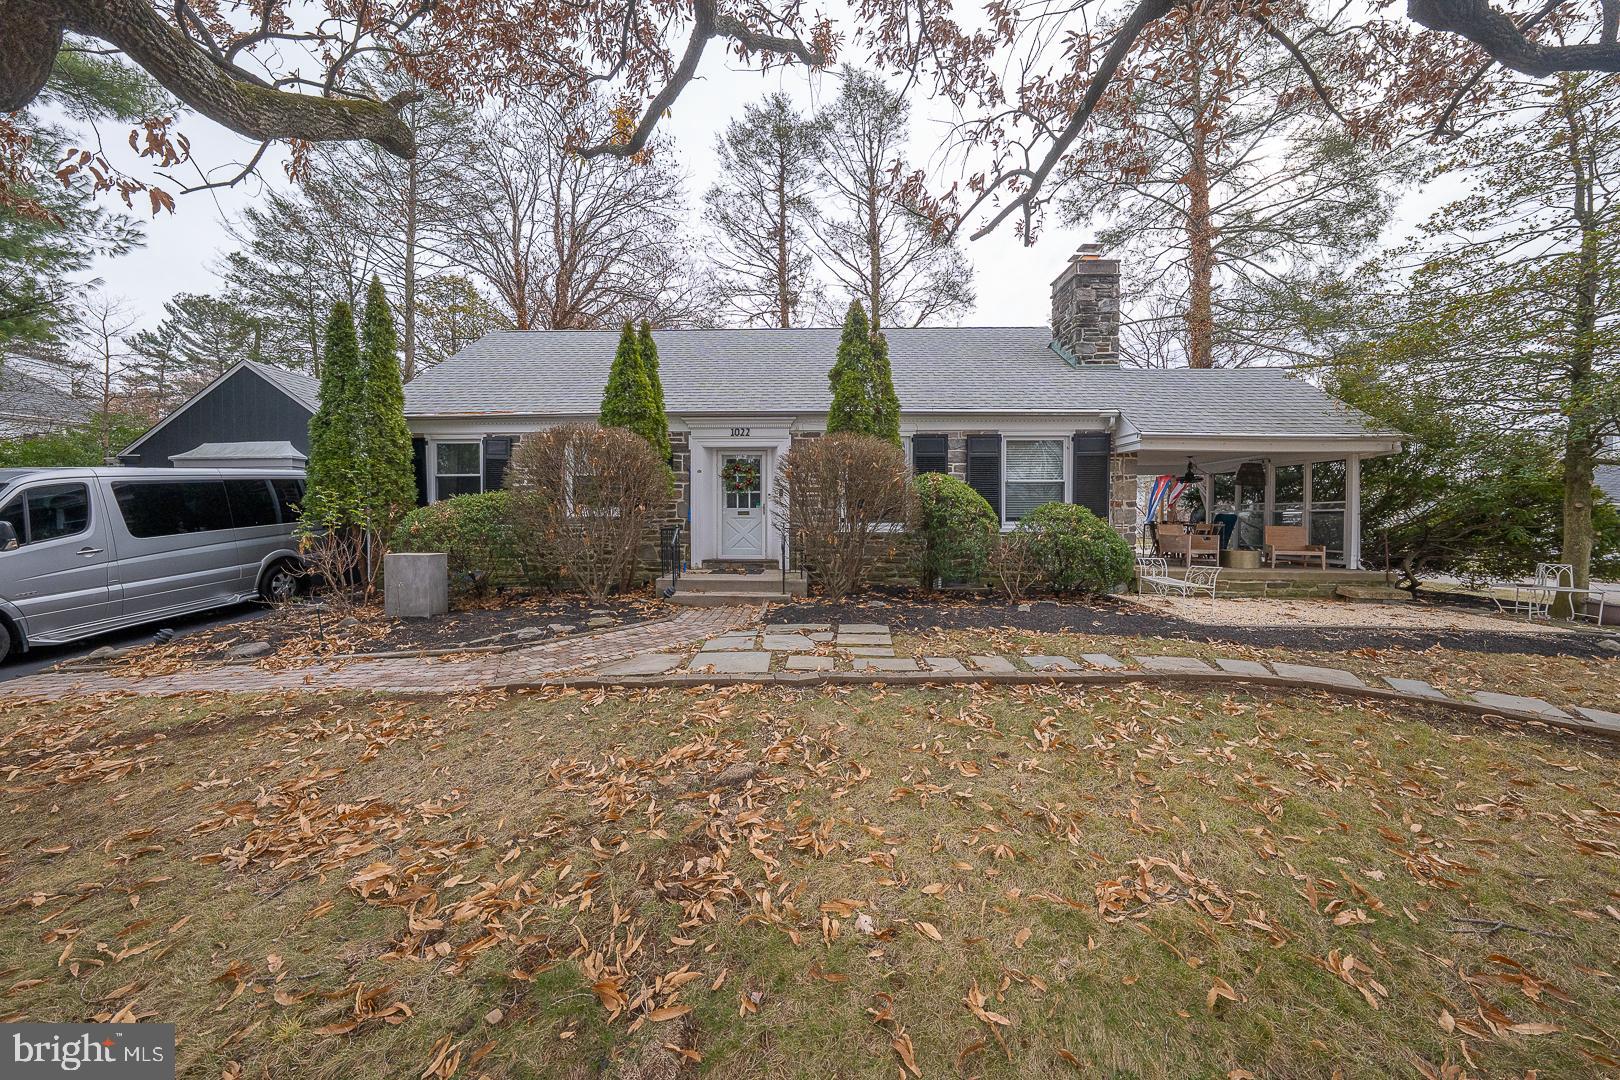
Wonderful home in desirable neighborhood of Shortridge with attached studio/ in law/au pair suite or use as an office with direct outdoor access.  This sunny updated cape cod is on point for today's lifestyle and offers first floor living.  The custom designed kitchen features sleek modern cabinetry, granite countertops, and an island with seating for 4.  A comfortable dining area opens to the family room with a cozy fireplace, built in shelving and access to the expansive side patio - a perfect place for outdoor dining or relaxing and enjoying the neighborhood. 3 bedrooms (including one en suite) make up the first floor with two additional full baths.  The primary suite encompasses the entire second floor with his and her baths that share a walk in shower and a huge walk in closet.  Laundry is found on the main floor in an attached studio suite with a kitchenette, living space, full bath and a murphy bed- perfect for in laws/au pair/ guests/ or a work from home office space. A door from the driveway directly accesses this space so guests/clients can enter privately- perfect for a therapist, counselor or anyone desiring a private work space.  A sliding door leads out to a private fenced patio and yard- the perfect space for entertaining or playing.  Walk to the train, park, shopping, restaurants (PJ Whelihans, Kuma Sushi, Spread Bagels) and food store plus be in Center City within 20 minutes. Located in award winning Lower Merion School District with your choice of Harriton or Lower Merion High Schools and in the coveted Shortridge neighborhood this unique home offers so much flexibility for virtually anyone's needs.
#PAMC2184822

WYNNEWOOD

1022 CLOVER HILL ROAD

4 Beds

4 Baths

2,347 Sq.Ft.

$899,000

MLS#: PAMC2184822
New on site today
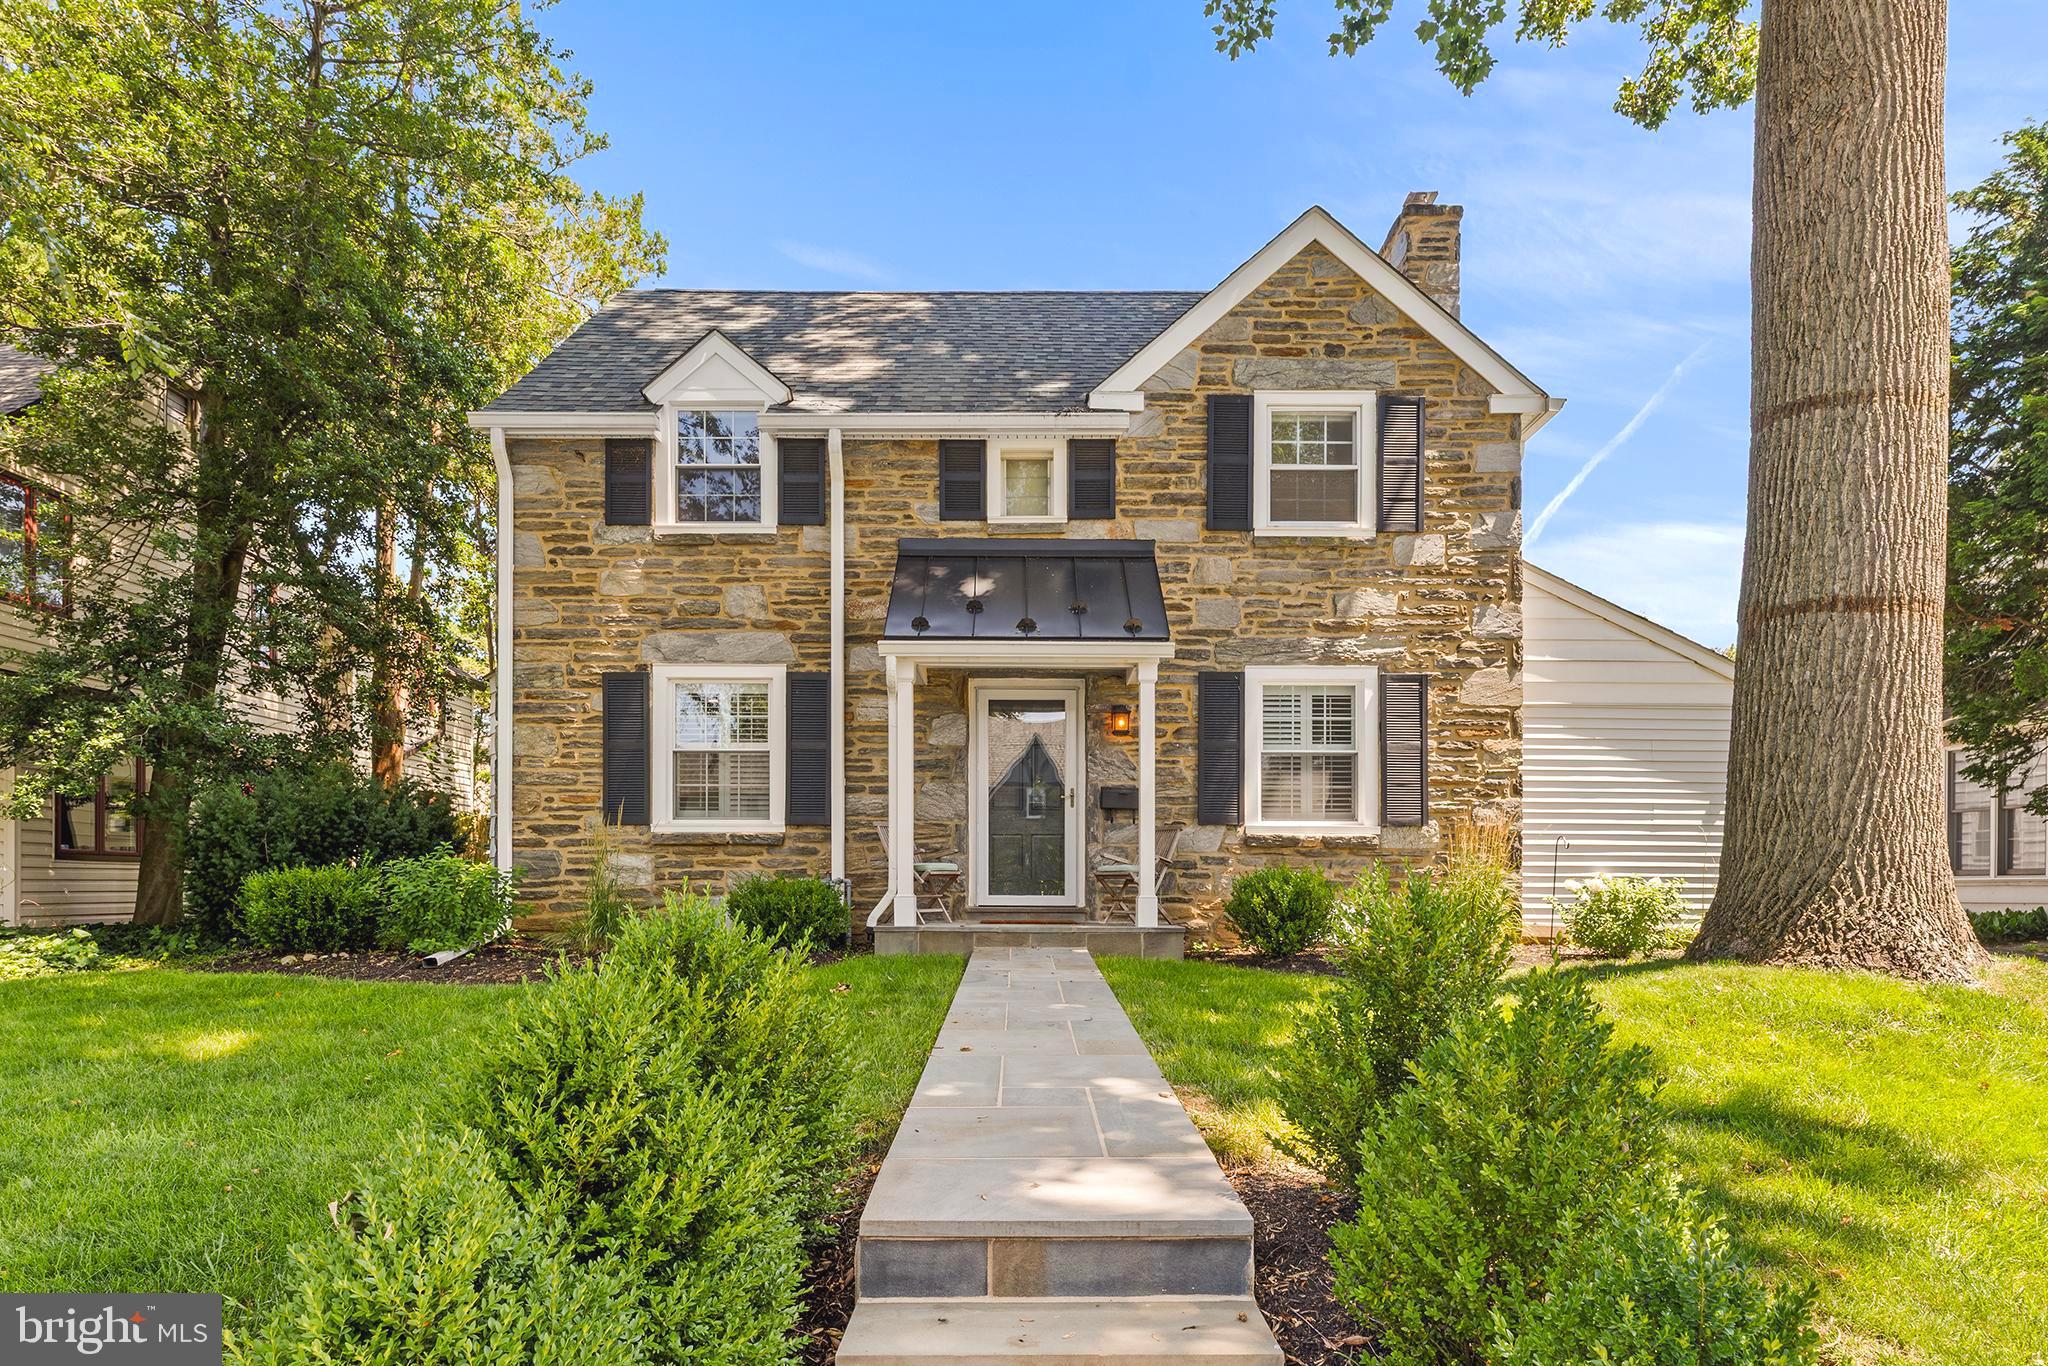
Welcome to 143 Trent Road, a beautifully updated stone Colonial tucked along a tree-lined street with sidewalks in the Penn Wynne section of Wynnewood. From the moment you approach along the bluestone path, the charm is immediate. The stone exterior, new portico, shutters and beautifully refreshed landscaping give this home the kind of classic Lower Merion curb appeal people love.

Step inside to a bright, open center-hall floor plan designed for easy everyday living and entertaining. The spacious family room features beautiful hardwood floors, deep-set windows with plantation shutters and wonderful natural light. Just off the family room, a convenient mudroom offers additional storage, hooks and direct access to the driveway.

Flow seamlessly into the expansive dining room, where oversized windows allow light to pour in and create the perfect setting for everything from weeknight dinners to larger gatherings. From here, continue into the renovated kitchen, where a generous island anchors the space alongside a 36-inch range with an extra-capacity hood, 36-inch sink, abundant cabinetry and storage, new flooring, a dedicated coffee bar and custom built-ins. Large sliding doors open directly to the backyard, extending the living space outdoors to a flat, fenced-in yard with a patio, updated rear siding and plenty of room to relax, dine and entertain.

Just off the kitchen, a separate office and powder room complete the first floor. Upstairs, the primary suite includes its own full bathroom along with access to a large finished attic space, offering even more flexibility for a dressing room, sitting area, yoga space or additional storage. Three additional bedrooms—including a fourth bedroom added by the current owners—and a full hall bathroom complete the second floor.

The finished lower level adds yet another layer of usable living space, with plenty of room for a playroom, media room or additional lounge area, along with a laundry area featuring a new washer and dryer installed in 2026 and additional storage.

And then there is the location. Set in the heart of Penn Wynne, 143 Trent Road offers the charm of an established neighborhood with tree-lined streets and sidewalks, along with easy access to everything that makes Lower Merion living so desirable. Parks, recreation, shopping and dining are all close by, along with the Cynwyd Heritage Trail and nearby Ardmore. SEPTA Regional Rail and Amtrak service from Ardmore Station also make trips into Philadelphia, New York and along the Northeast Corridor incredibly convenient.

Beautifully updated, incredibly versatile and ideally situated in one of Wynnewood's most established neighborhoods, 143 Trent Road offers the kind of space, setting and lifestyle that are easy to love, and difficult to replicate!
#PAMC2188488

WYNNEWOOD

143 TRENT ROAD

4 Beds

2 Baths

2,946 Sq.Ft.

$895,000

MLS#: PAMC2188488
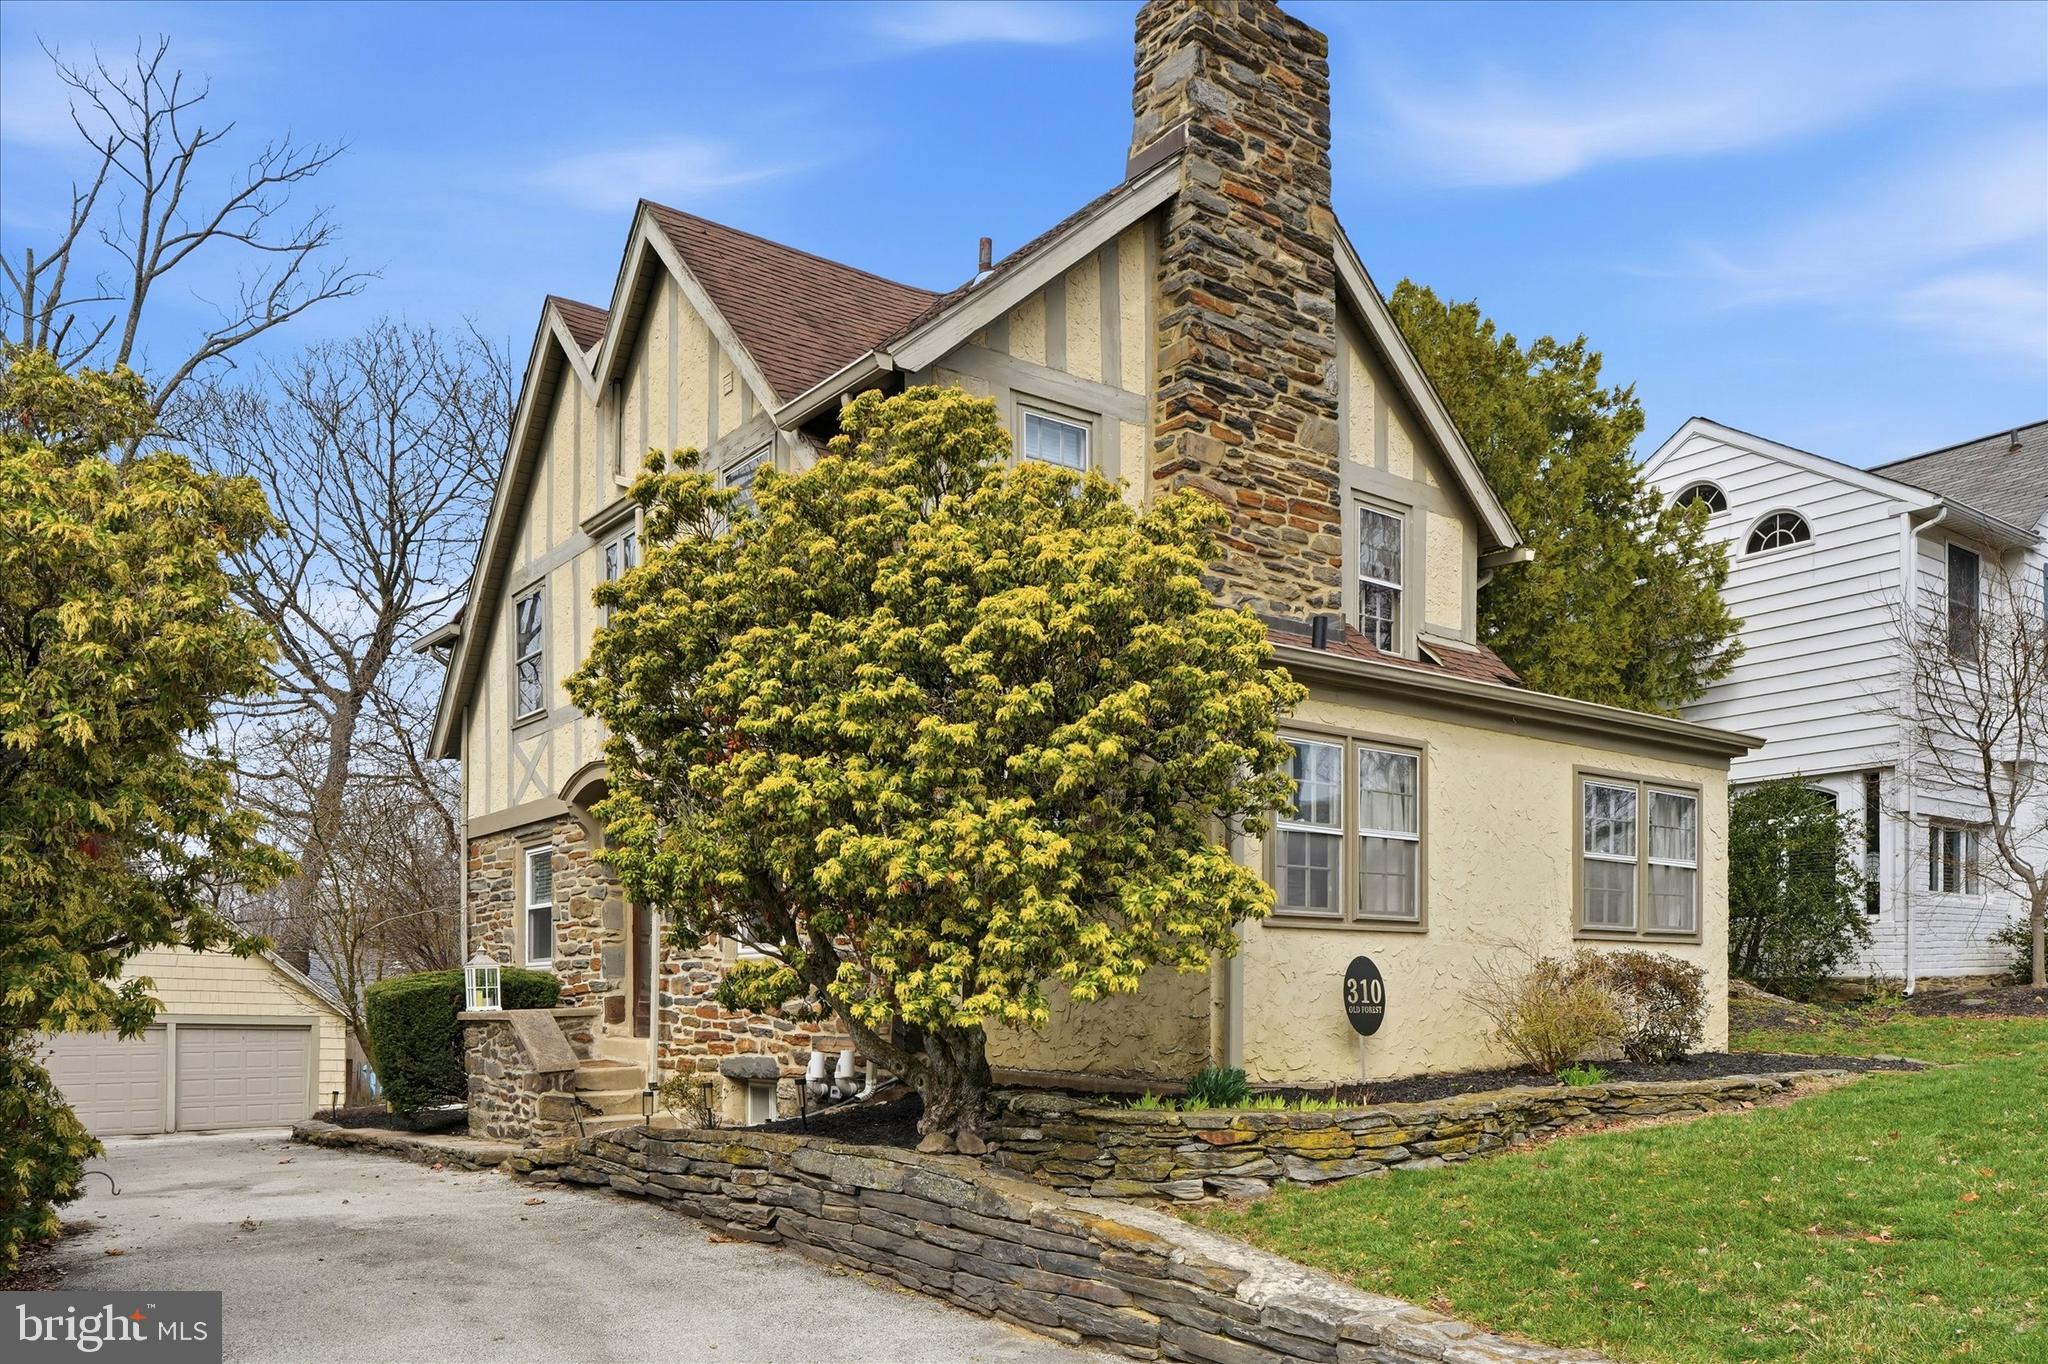
Discover timeless charm and modern comfort in this stunning single-family Tudor at 310 Old Forest Rd., nestled in the heart of Carroll Park section of Wynnewood, PA. From the moment you arrive, the character of this home shines through, while its thoughtfully updated features make it perfectly suited for today’s lifestyle.  The owner has done several upgrades to the home!  Step inside to find a fully updated luxury kitchen renovation that’s as functional as it is beautiful, featuring sleek quartzite countertops, beautiful shaker white cabinetry and all the amenities you could want in a gourmet kitchen. This space was opened up and is tastefully designed with a dining area, perfect for both casual breakfasts or hosting memorable formal gatherings. Whether it’s a quiet morning coffee or a lively dinner party, this space is the true heart of the home.  The home offers 3 spacious bedrooms, and for those dreaming of even more space, a large attic awaits your vision—perfect for creating additional bedrooms or a private retreat.  The unfinished basement offers the perfect storage space and the ceiling height is high enough to add an additional room. The cozy family room invites you to unwind by the warmth of a wood-burning fireplace, framed by charming built-ins. Just off of the family room, you’ll find a versatile bonus room that adapts effortlessly to your needs—whether that’s a home office, playroom, or a quiet corner for relaxation.  A new powder room is perfectly tucked away within this space.  Outside, the allure continues with a private backyard oasis, ideal for entertaining or simply enjoying the serene surroundings. A detached 2-car garage adds convenience, while the home’s location on a peaceful street offers the perfect blend of suburban tranquility and urban accessibility. Commuting is a breeze with easy access to the city and the nearby Norristown train line.  This home blends classic Tudor elegance with modern updates and endless potential. Don’t miss your chance to make it yours!
#PADE2111964

WYNNEWOOD

310 OLD FOREST ROAD

3 Beds

1 Baths

1,724 Sq.Ft.

$665,000

MLS#: PADE2111964
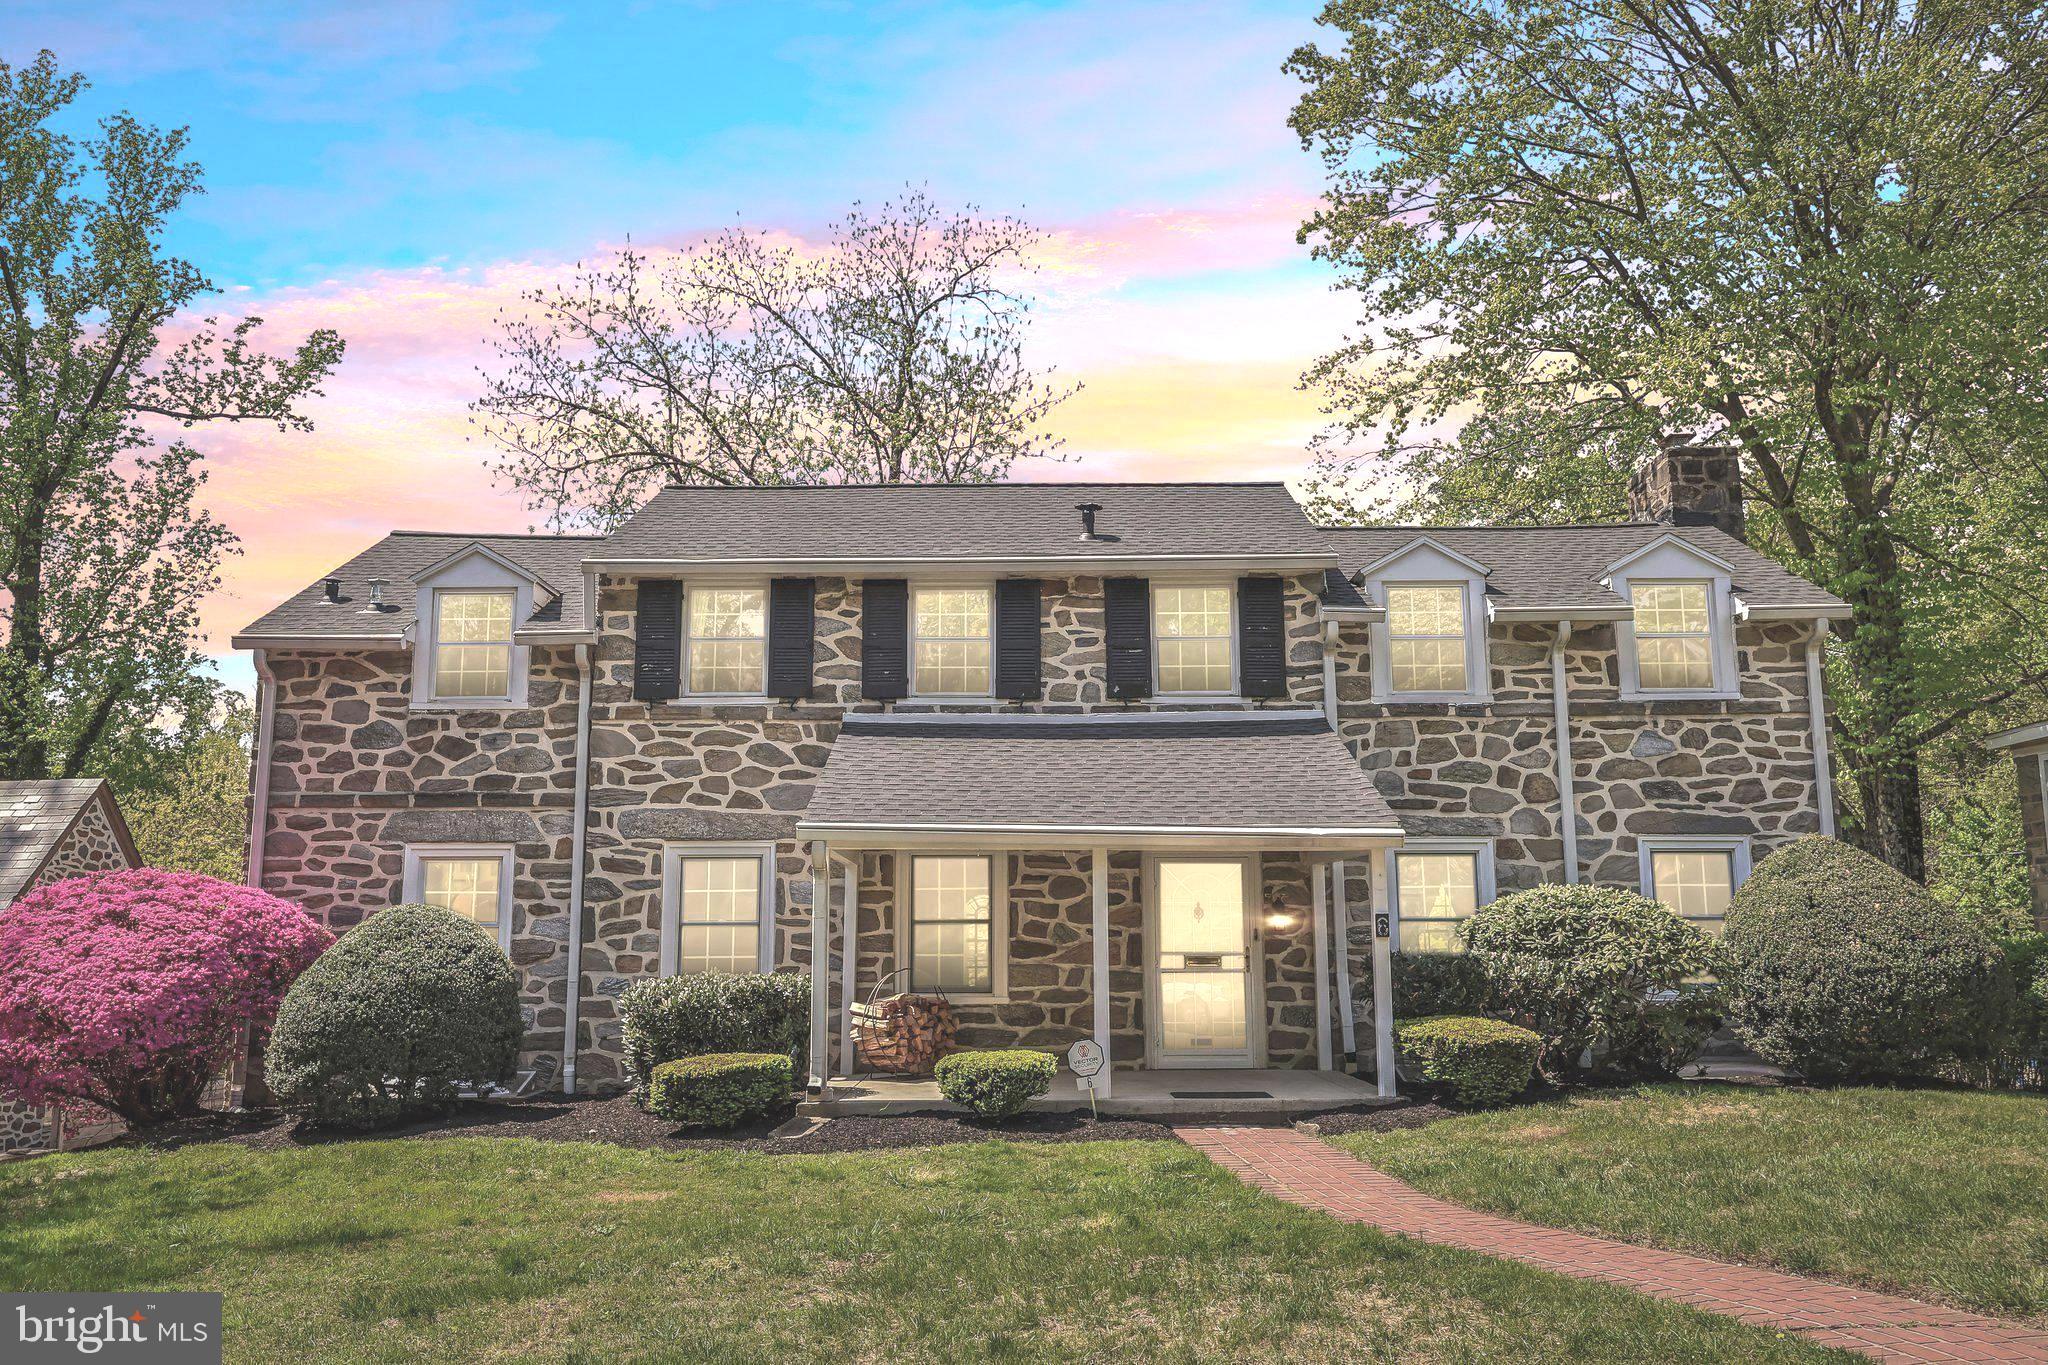
Nestled in prestigious Penn Wynne, this exquisite traditional residence exudes timeless elegance and modern comfort. With 5 spacious bedrooms and 3.5 luxurious bathrooms, this home offers 3,434 square feet of thoughtfully designed living space, perfect for both relaxation and entertaining. With a new roof, newly paved driveway, all new air conditioning, along with many other updates all within the last year, this home is truly ready for its new owner. Step inside to discover a warm and inviting atmosphere, accentuated by rich hardwood floors and charming chair railings that enhance the home's character. The formal dining room sets the stage for memorable gatherings, while the cozy breakfast area invites leisurely mornings filled with sunlight.

The heart of the home is the gourmet kitchen, equipped with high-end stainless steel appliances, including a double oven and a gas range, ensuring every meal is a delight. A generous pantry provides ample storage, making prep a breeze. The main level features a convenient entry-level bedroom, ideal for guests or a private office. Ascend to the upper levels to find the primary suite, a serene retreat complete with an en-suite bath that promises relaxation after a long day. Each additional bedroom is well-appointed, offering comfort and privacy for all. The fully finished basement adds versatility, providing extra space that can be tailored to your lifestyle—be it a media room, gym, or play area. A charming wood-burning fireplace in the living area creates a cozy focal point, perfect for gathering with loved ones.

Outside, the property boasts beautifully landscaped front and rear yards, enhancing the home's curb appeal and providing a tranquil outdoor oasis. Enjoy the fresh air on the inviting porch or patio, ideal for al fresco dining or simply unwinding with a good book. Additional features include a state-of-the-art security system and a conveniently located laundry area. Beyond the home itself, the location is truly unbeatable; situated in the highly desirable and nationally ranked Lower Merion School District, this residence offers a perfect blend of luxury, convenience, and top-tier education. Experience the sophistication of Penn Wynne—where every detail has been crafted for an exceptional lifestyle.
#PAMC2176574

WYNNEWOOD

6 OVERBROOK PARKWAY

5 Beds

3 Baths

3,434 Sq.Ft.

$950,000

MLS#: PAMC2176574
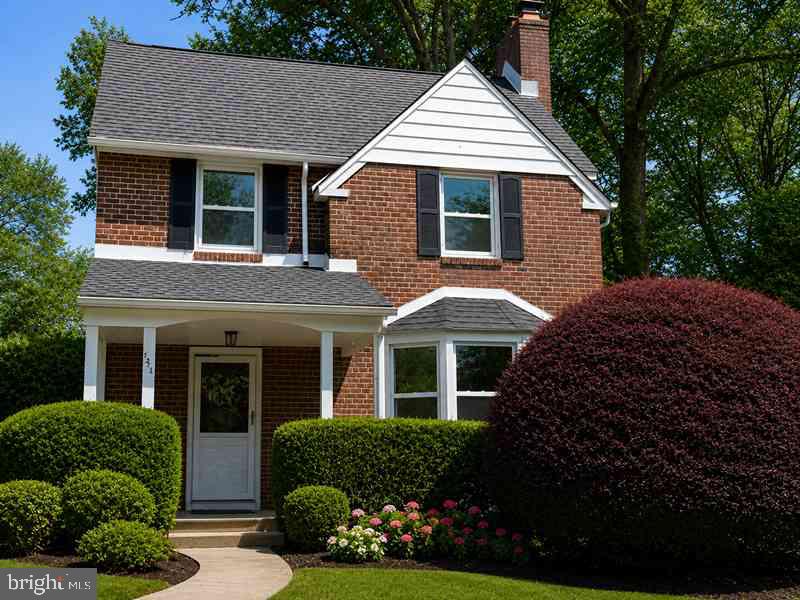
This charming two-story brick colonial offers classic curb appeal with a welcoming open front porch and a private rear yard. Inside, the home features generous living space, including a spacious living room, formal dining room, full 3 piece bath, and a functional kitchen with direct access to the backyard, Perfect for entertaining or everyday convenience.
The upper level includes three well-sized bedrooms with ample closet space, along with a full hall bath. A full unfinished basement provides excellent storage or the opportunity to be finished for additional living space.
Additional highlights include a one-car garage and driveway parking. Conveniently located in Wynnewood within Lower Merion Township, this property is just minutes from major roadways, shopping, and dining options
#PAMC2185536

WYNNEWOOD

1516 SURREY LANE

3 Beds

2 Baths

1,780 Sq.Ft.

$665,000

MLS#: PAMC2185536

 - property

Send a message

Message successfully sent.

Your message

What is 3 + 4 ?

Reason for contacting?

I agree to receive email communication and understand I can unsubscribe at any time.

I agree to be contacted by Charis Realty Group via call, email, and text for real estate services. To opt out, you can reply 'stop' at any time or reply 'help' for assistance. You can also click the unsubscribe link in the emails. Message and data rates may apply. Message frequency may vary. Privacy Policy

Sign Out

Virtual Assistant

Would you like to take the next step with this property? We can help you schedule a showing or virtual tour, or send you more details.

Yes, I would like more information.

Thank You for Your Reply, One of Our Agents will contact you as soon as possible

No, maybe later.

Thank you, you can always contact me via email, phone number or through the contact form.

Realhub AI

Lucy - Your AI-Powered Realtor

Update Your Temporary Password

Personalize your search

Enter your email and we'll notify you immediately when new listings match what you're looking for.

or enter email address

Already have an account ? Login here

Continue your home search

I agree to receive communications and understand I can unsubscribe at any time.

I agree to be contacted by Charis Realty Group via call, email, and text for real estate services. To opt out, you can reply 'stop' at any time or reply 'help' for assistance. You can also click the unsubscribe link in the emails. Message and data rates may apply. Message frequency may vary. Privacy Policy

Already have an account ? Login here

We use cookies

We use cookies primarily for analytics to enhance your experience. By accepting, you agree to our use of these cookies. You can manage your preferences or learn more about our cookies policy.