


Property
Beds
3
Full Baths
2
1/2 Baths
None
Year Built
2020
Sq.Footage
1,644
Quality craftsmanship and thoughtful construction are showcased throughout this beautiful home built by Carl Deputy & Son Builders! The construction features go beyond the ordinary, including a conditioned crawl space, upgraded insulation, Low-E energy-efficient windows, and GAF Timberline UHD roofing shingles with a 50-year system plus warranty. Enjoy year-round comfort with a Rheem energy-efficient heat pump and Ecobee smart thermostat. Additional highlights include a 200-amp electrical service, Whirlpool stainless steel appliance package, custom cabinetry, granite countertops, and quality Moen plumbing fixtures. The exterior features low-maintenance vinyl siding and aluminum gutters, offering both durability and curb appeal. From the quality construction to the thoughtful details, this home is a wonderful opportunity to own a beautifully crafted property in the Felton area. Don't miss your chance to make this home yours. Schedule your private showing today!
Features & Amenities
Interior
-
Other Interior Features
Ceiling Fan(s), Kitchen Island, Pantry, Recessed Lighting, Walk-In Closet(s), Open Floorplan
-
Total Bedrooms
3
-
Bathrooms
2
-
Above Grade Finished Area
1644.0
-
Basement YN
NO
-
Cooling YN
YES
-
Cooling
Central Air, Ceiling Fan(s), Electric
-
Fireplace YN
NO
-
Heating YN
YES
-
Heating
Electric, Heat Pump
-
Main Level Bedrooms
3
-
Pet friendly
N/A
Exterior
-
Garage
Yes
-
Garage spaces
2
-
Construction Materials
Frame, Vinyl Siding
-
Parking
Oversized, Garage Door Opener, Concrete, Private, Garage, Driveway, Inside Entrance, Attached
-
Patio and Porch Features
Deck, Porch
-
Pool
No
-
Waterfront YN
NO
Area & Lot
-
Lot Features
Corner Lot, Front Yard, Cleared, Back Yard
-
Lot Size(acres)
0.24
-
Lot Size(square feet)
10,672
-
Property Type
Residential
-
Property Sub Type
Single Family Residence
-
Architectural Style
Ranch/Rambler
Price
-
Sales Price
$555,000
-
Tax Amount
$1,329.56
-
Sq. Footage
1,644
-
Price/SqFt
$337
HOA
-
Association
YES
-
Association Fee
$300
-
Association Fee Frequency
Annually
-
Association Fee Includes
N/A
-
Total Monthly Fees
true
Property Resources
-
Horse Property
NO
School District
-
Elementary School
N/A
-
Middle School
N/A
-
High School
LAKE FOREST
Property Features
-
New Construction
NO
-
Foundation Details
Block
-
Senior Community YN
NO
-
Sewer
Public Sewer
-
Tax Lot
6400-000
-
Water Source
Public
Schedule a Showing
Showing scheduled successfully.
Mortgage calculator
Estimate your monthly mortgage payment, including the principal and interest, property taxes, and HOA. Adjust the values to generate a more accurate rate.
Your payment
Principal and Interest:
$
Property taxes:
$
HOA fees:
$
Total loan payment:
$
Total interest amount:
$
Location
County
KENT
Elementary School
Middle School
High School
LAKE FOREST
Listing Courtesy of KYLE LOGAN SALMON, Lester Realty
RealHub Information is provided exclusively for consumers' personal, non-commercial use, and it may not be used for any purpose other than to identify prospective properties consumers may be interested in purchasing. All information deemed reliable but not guaranteed and should be independently verified. All properties are subject to prior sale, change or withdrawal. RealHub website owner shall not be responsible for any typographical errors, misinformation, misprints and shall be held totally harmless.

Salesperson, Realtor
Elisesha Yingling
Call Elisesha today to schedule a private showing.

* Listings on this website come from the FMLS IDX Compilation and may be held by brokerage firms other than the owner of this website. The listing brokerage is identified in any listing details. Information is deemed reliable but is not guaranteed. If you believe any FMLS listing contains material that infringes your copyrighted work please review our DMCA policy and learn how to submit a takedown request.© 2024 FMLS.
Related Properties

FELTON
415 HORSE TRAIL LANE
3 Beds
2 Baths
1,956 Sq.Ft.
$524,900
MLS#: DEKT2046624

FELTON
594 HORSE TRAIL LANE
3 Beds
2 Baths
2,060 Sq.Ft.
$495,000
MLS#: DEKT2049346

FELTON
267 PLANTATION DRIVE
4 Beds
2 Baths
1,705 Sq.Ft.
$575,000
MLS#: DEKT2051560

FELTON
40 DOC COURT
5 Beds
3 Baths
2,842 Sq.Ft.
$559,000
MLS#: DEKT2050050
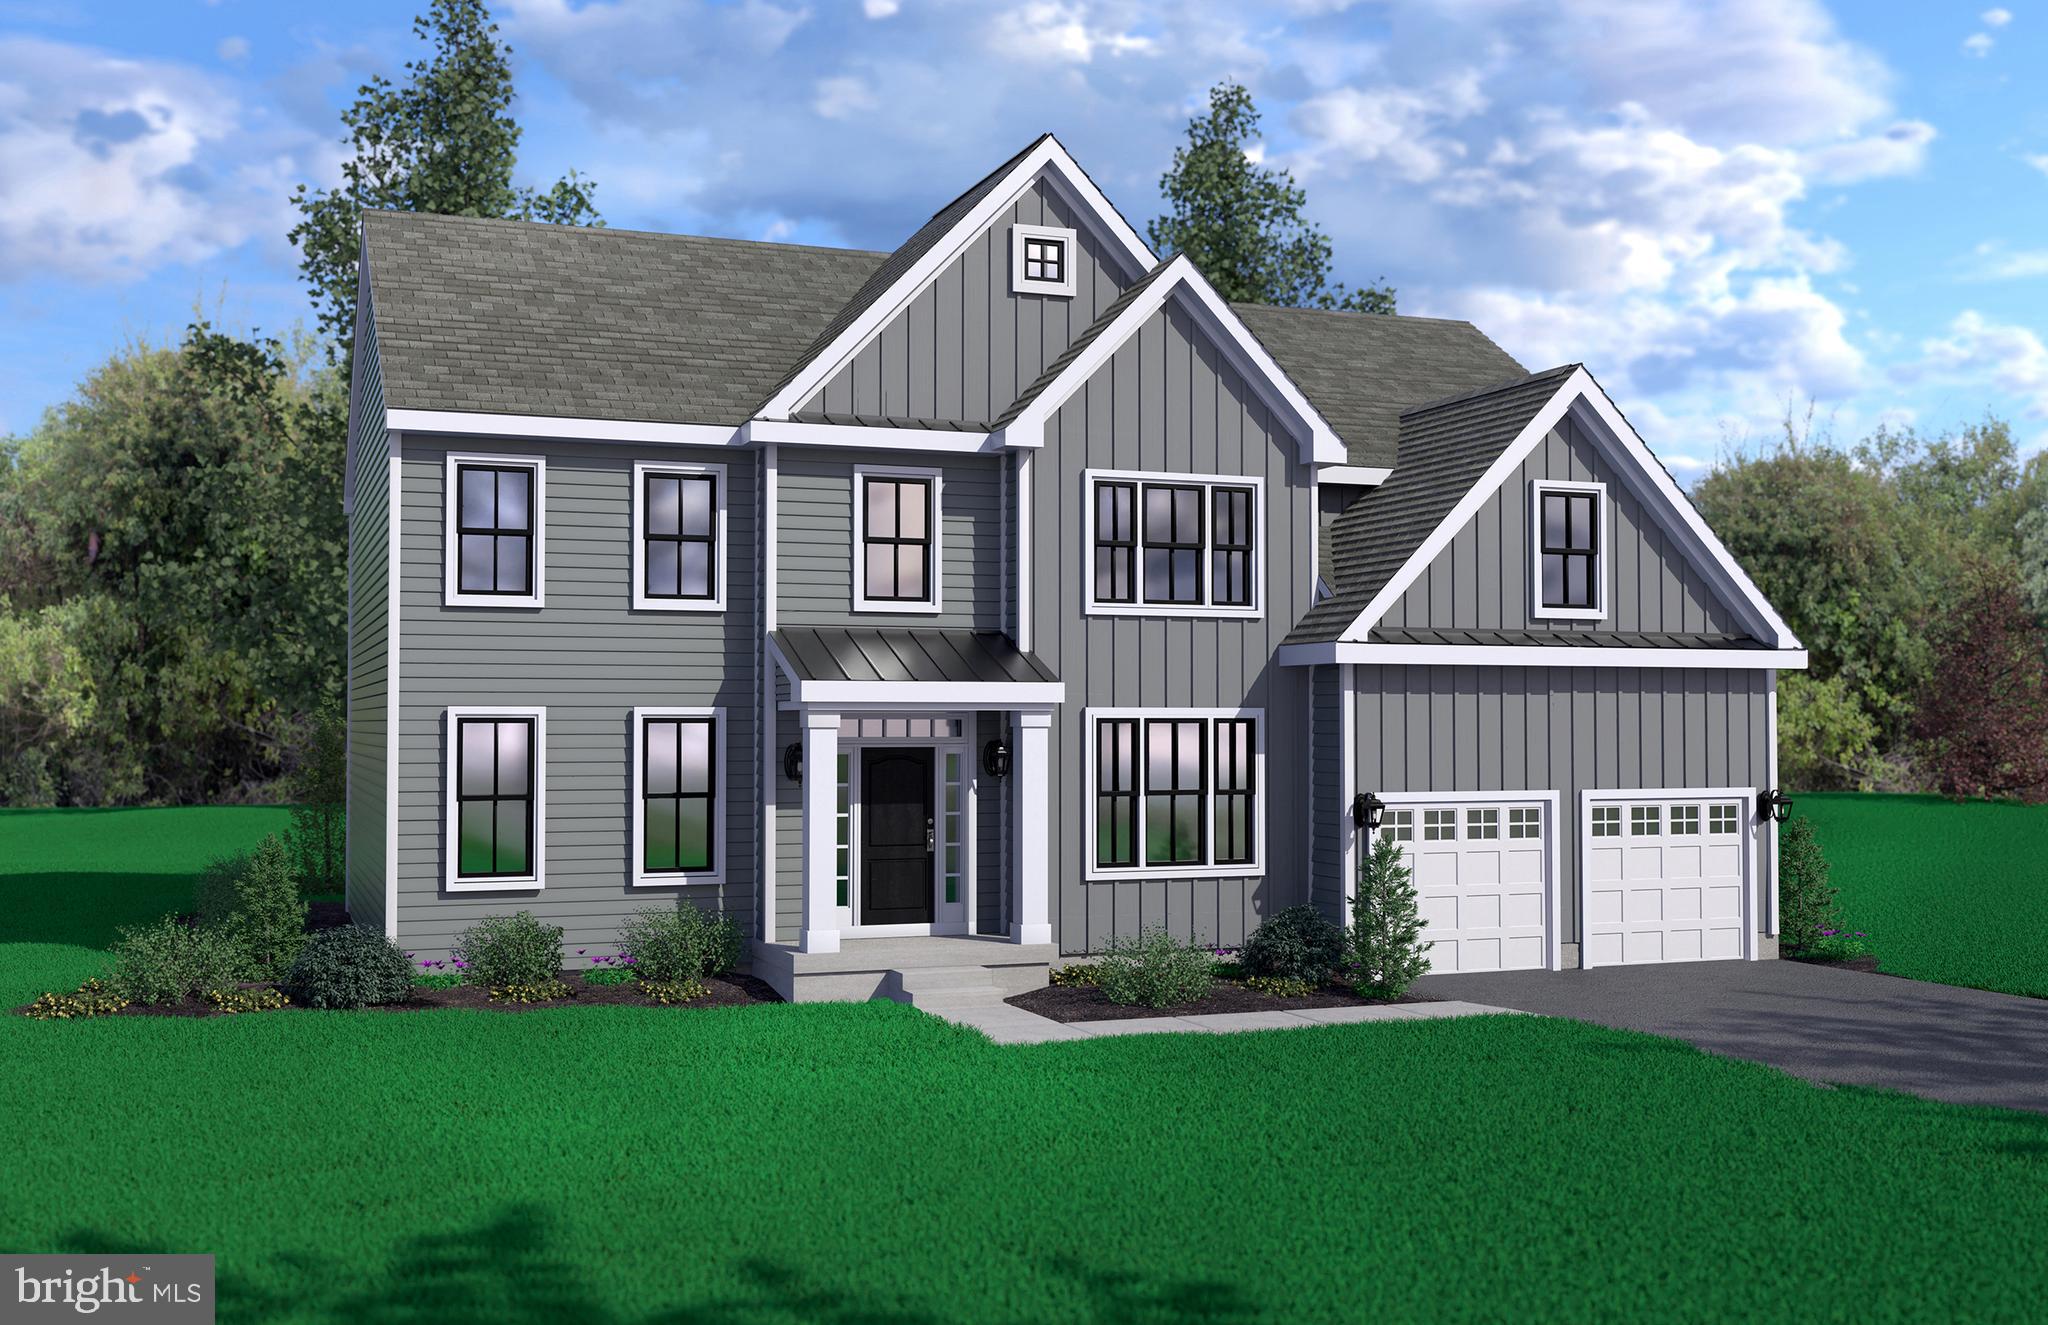
FELTON
007 OBSIDIAN DRIVE
4 Beds
2 Baths
3,400 Sq.Ft.
$563,900
MLS#: DEKT2044094

FELTON
002 OBSIDIAN DRIVE
3 Beds
2 Baths
2,165 Sq.Ft.
$483,900
MLS#: DEKT2043690

FELTON
75 ROCKY SPRING COURT
4 Beds
2 Baths
2,720 Sq.Ft.
$454,900
MLS#: DEKT2049970
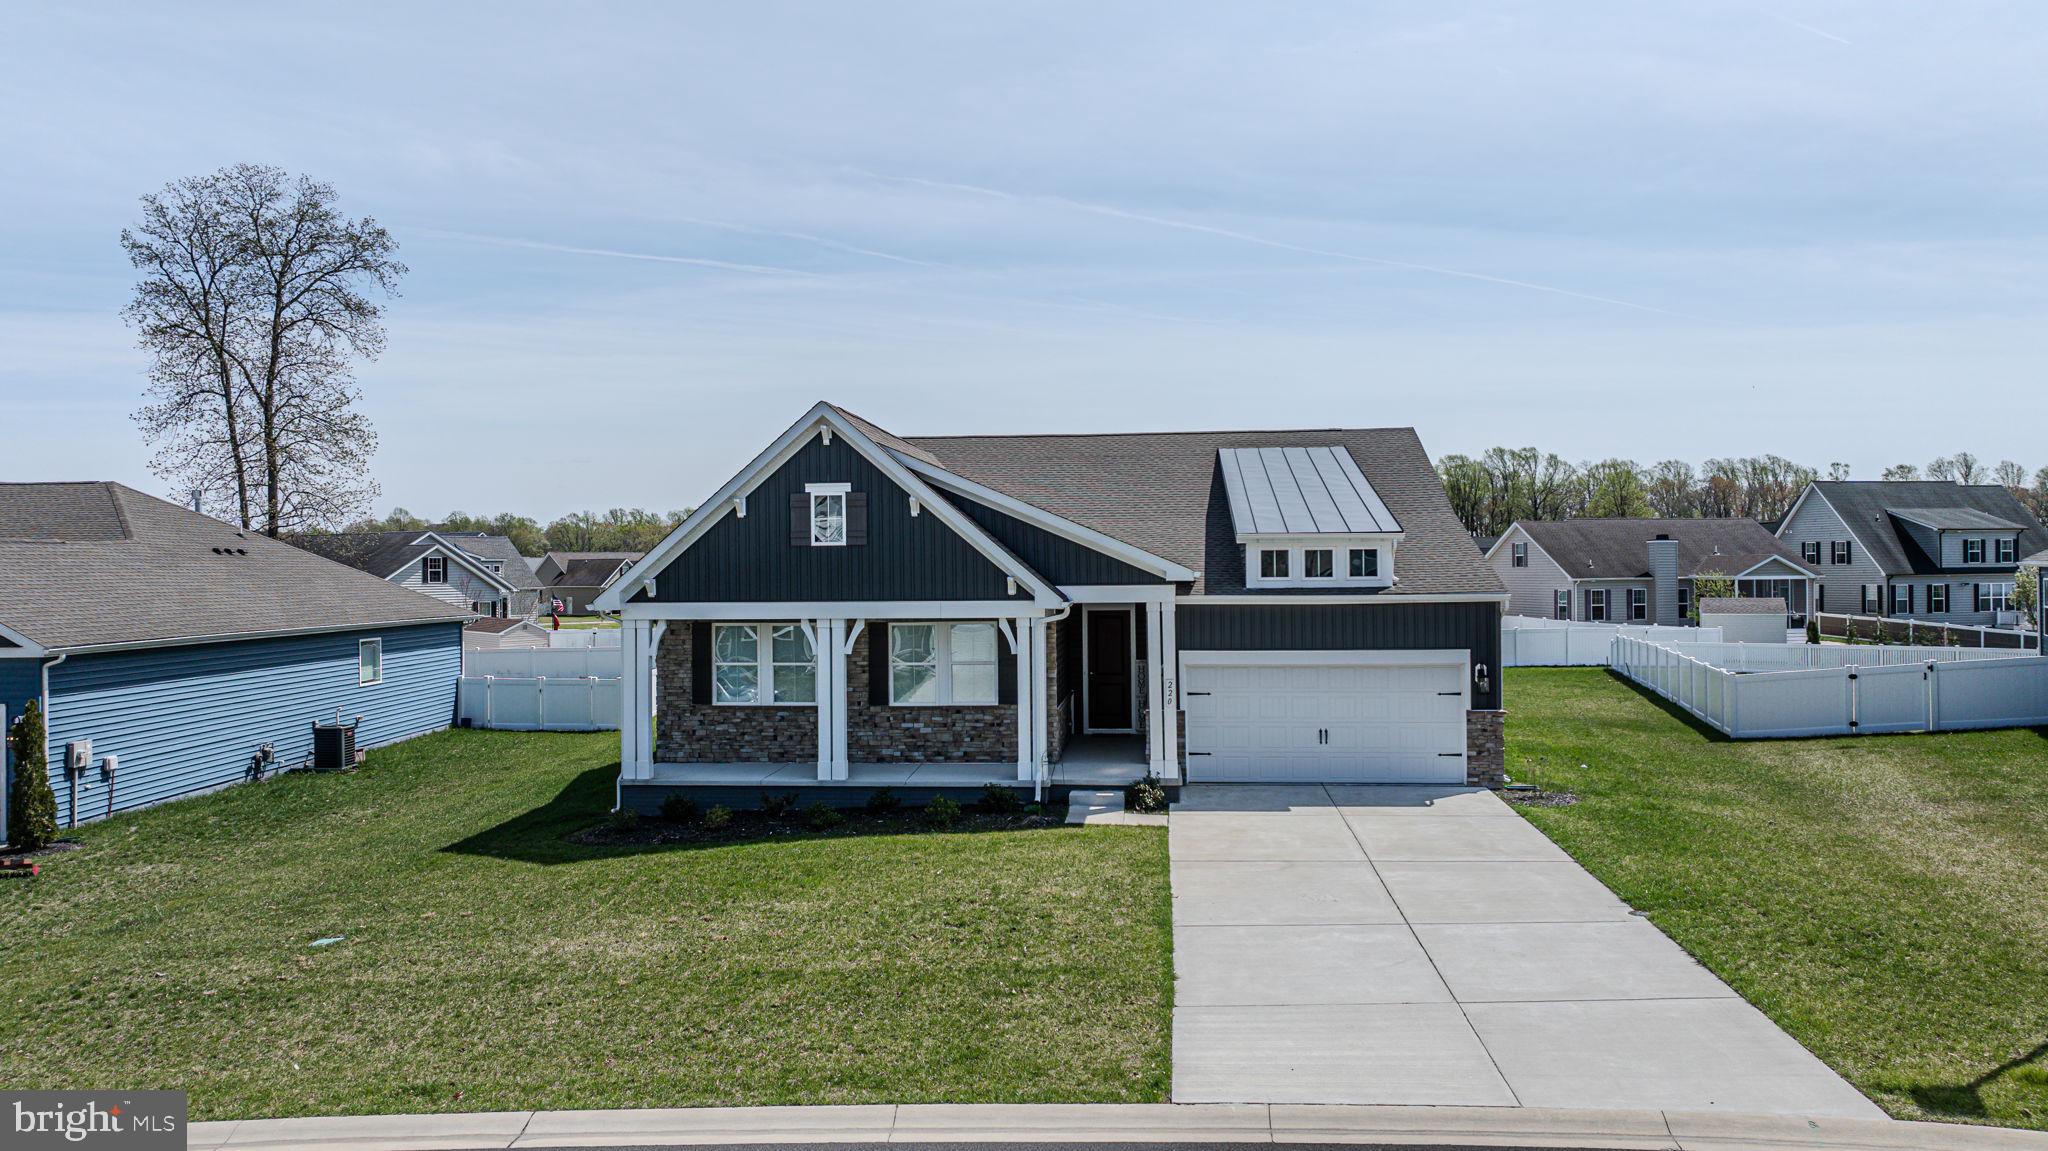
FELTON
220 S RIDGE BROOK DRIVE
3 Beds
2 Baths
2,022 Sq.Ft.
$489,999
MLS#: DEKT2045910
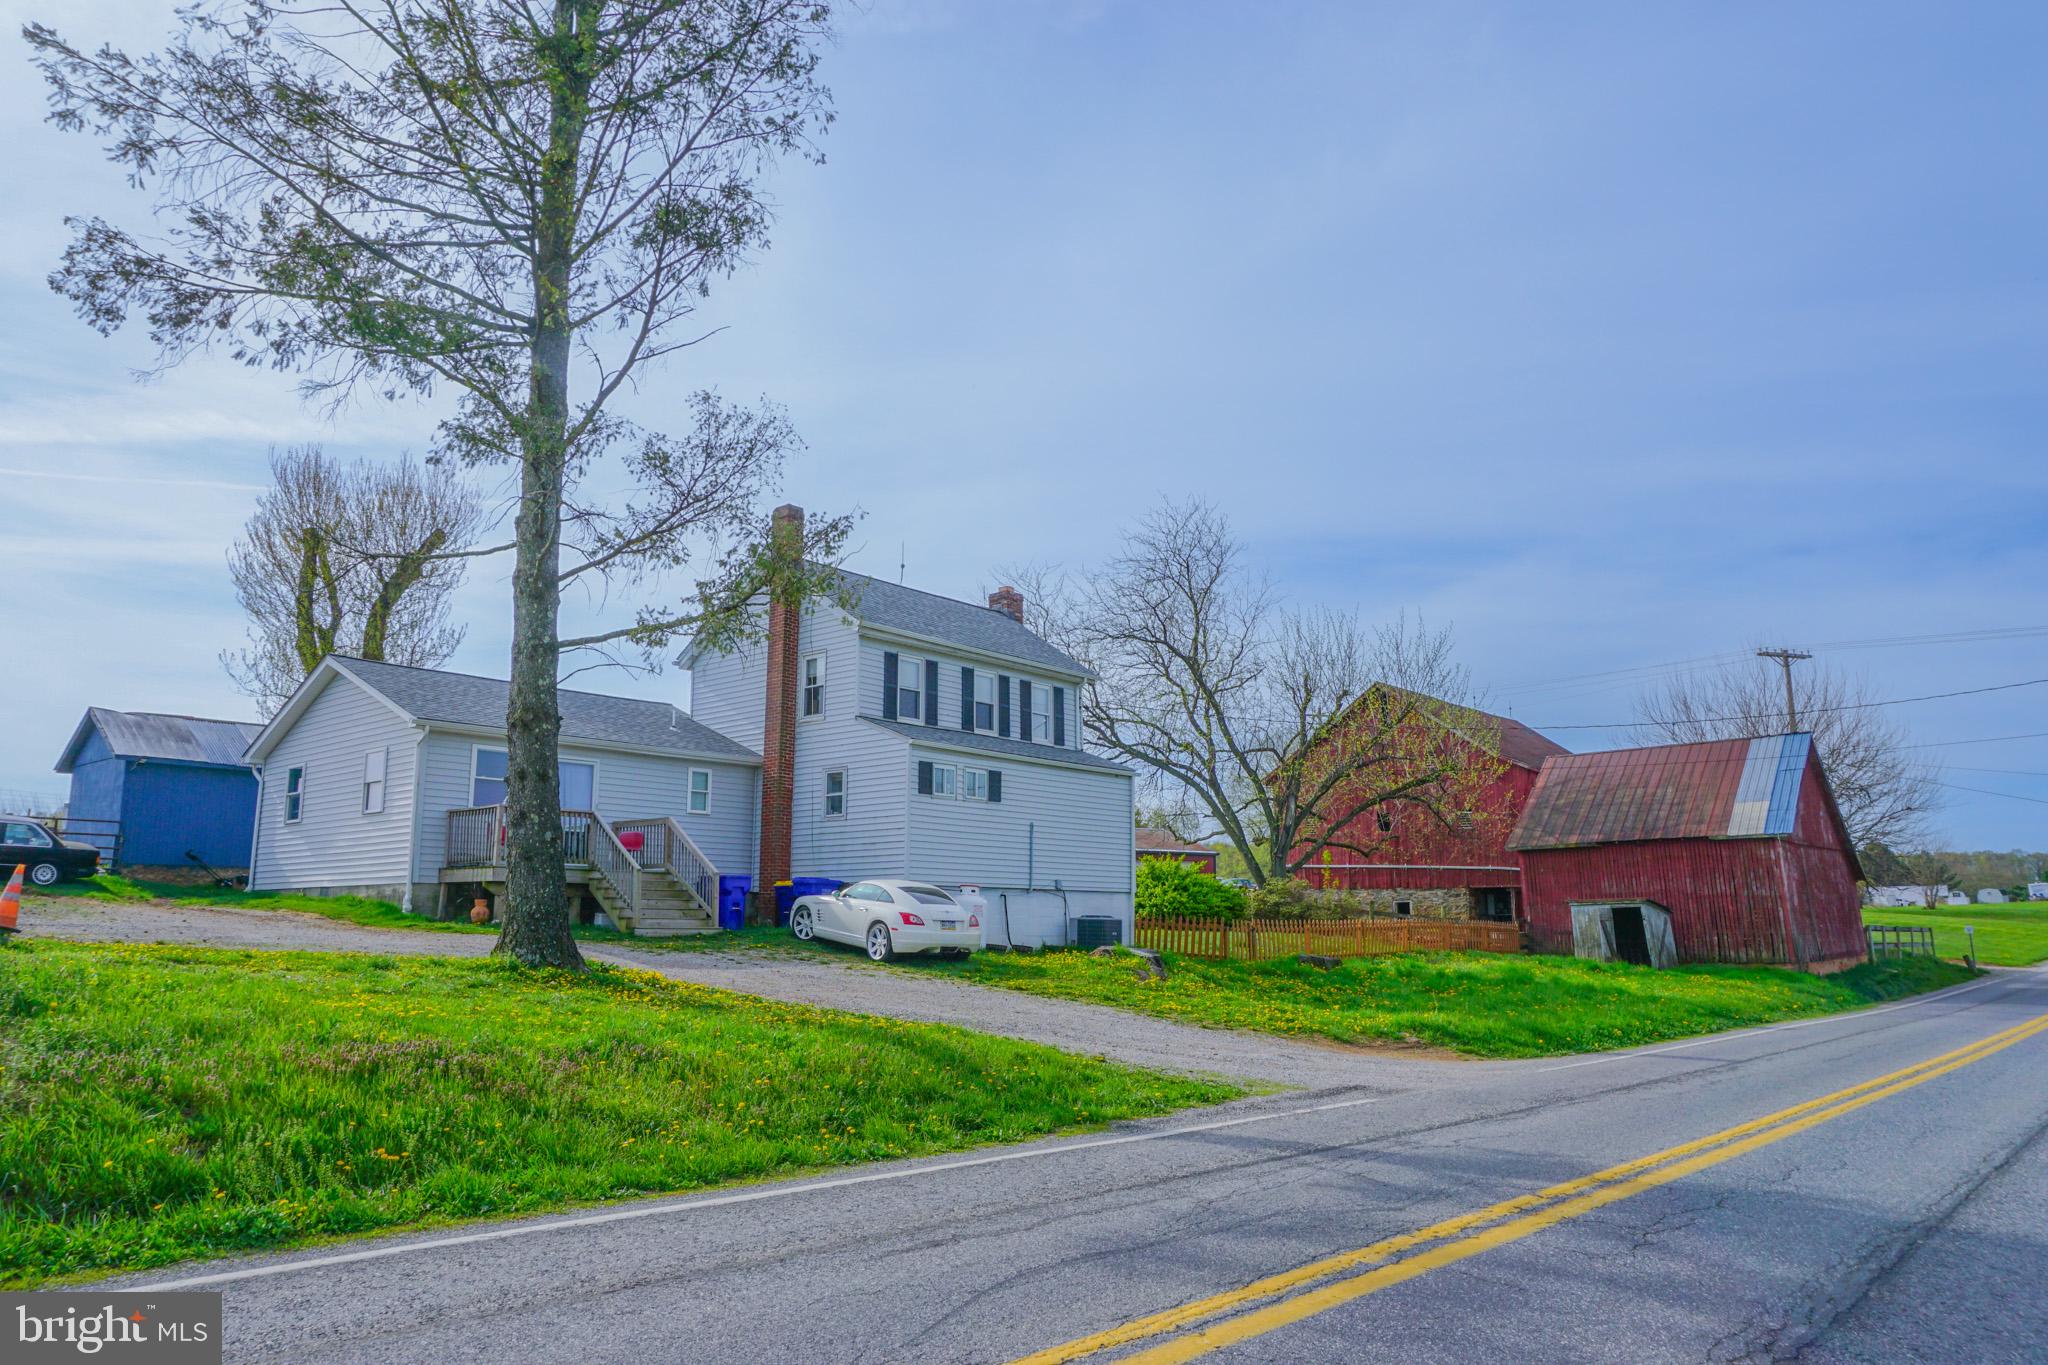
FELTON
14803 MT OLIVET ROAD
3 Beds
2 Baths
1,721 Sq.Ft.
$485,000
MLS#: PAYK2099214

FELTON
300 WATERSIDE DRIVE
4 Beds
3 Baths
3,256 Sq.Ft.
$539,900
MLS#: DEKT2052074
