
Ranch/Rambler, Raised Ranch/Rambler, Colonial
164 PIXIE MOSS ROAD
POTTSTOWN, PA 19464
MLS#: PAMC2197038
$569,900


Property
Beds
3
Full Baths
3
1/2 Baths
None
Year Built
2020
Sq.Footage
2,450
Welcome to 164 Pixie Moss Road located in the Boyertown School District and New Hanover Township! This move-in-ready ranch offers the ease of main floor living with plenty of versatility to make this space your own. Built in 2020, it features the Pisa Torre floor plan by Ryan Homes and is one of just a handful of ranch homes in Hanover Pointe. Just about 2,500 square feet of living space includes 3 bedrooms, 3 full bathrooms, a study, and full finished basement. There is also an attached 2 car garage that comfortably fits two good-sized SUVs. The main floor has a primary suite which includes a private bathroom and walk-in closet with custom storage. A second bedroom, another full bathroom, and laundry keep everyday essentials on one level. The study offers options for a home office, hobbies, or a fourth bedroom if desired, with French doors that can be fitted with shades for privacy. The living room opens to the kitchen, creating an easy flow for everyday living and entertaining. Kitchen updates include a wall oven and wall microwave, a gas cooktop with ventilation, a larger sink, and a backsplash, along with updated flooring throughout the home. There’s room for an eat-in area, a coffee bar, or extending the kitchen setup to suit your needs. The adjoining morning room brings in plenty of natural light and can serve as a dining area, sitting room, or sunny spot for your favorite houseplants! The spacious finished lower level provides a large open space that could be used in so many ways... additional living room space, a game room, a playroom, a home gym, or add a bar, to name a few. The third bedroom is also a great size and has a walk in closet and true egress out the back. The third full bathroom can be accessed from both the bedroom and the main basement space, and the unfinished space houses all mechanicals and provides a good amount of additional space for storage. Outside, the deck leads down to the patio, both added by the sellers. Enjoy morning coffee, summer barbecues, and having no homes directly behind. Hanover Pointe offers walking and biking trails and a playground, with Costco and the Limerick Outlets approximately 10 minutes away and convenient access to major highways, shopping, and restaurants. Don't wait to see this one, schedule your showing today!
Features & Amenities
Interior
-
Total Bedrooms
3
-
Bathrooms
3
-
Above Grade Finished Area
1550.0
-
Basement YN
YES
-
Cooling YN
YES
-
Cooling
Central Air, Gas
-
Heating YN
YES
-
Heating
Natural Gas, Central
-
Main Level Bedrooms
2
-
Pet friendly
N/A
Exterior
-
Garage
Yes
-
Garage spaces
2
-
Construction Materials
Vinyl Siding
-
Parking
Garage Door Opener, Garage, Driveway, Inside Entrance, Attached
-
Pool
No
-
Waterfront YN
NO
Area & Lot
-
Lot Size(acres)
0.16
-
Lot Size(square feet)
6,800
-
Property Type
Residential
-
Property Sub Type
Single Family Residence
-
Architectural Style
Ranch/Rambler, Raised Ranch/Rambler, Colonial
Price
-
Sales Price
$569,900
-
Tax Amount
$7,751
-
Financing Options
Cash, Conventional, FHA, VA
-
Sq. Footage
2,450
-
Price/SqFt
$232
HOA
-
Association
YES
-
Association Fee
$100
-
Association Fee Frequency
Monthly
-
Association Fee Includes
N/A
School District
-
Elementary School
N/A
-
Middle School
N/A
-
High School
N/A
Property Features
-
New Construction
NO
-
Foundation Details
Block, Slab
-
Senior Community YN
NO
-
Sewer
Public Sewer
-
Tax Lot
004
-
Water Source
Public
Schedule a Showing
Showing scheduled successfully.
Mortgage calculator
Estimate your monthly mortgage payment, including the principal and interest, property taxes, and HOA. Adjust the values to generate a more accurate rate.
Your payment
Principal and Interest:
$
Property taxes:
$
HOA fees:
$
Total loan payment:
$
Total interest amount:
$
Location
County
MONTGOMERY
Elementary School
Middle School
High School
Listing Courtesy of Colleen Fida, Keller Williams Realty Group
RealHub Information is provided exclusively for consumers' personal, non-commercial use, and it may not be used for any purpose other than to identify prospective properties consumers may be interested in purchasing. All information deemed reliable but not guaranteed and should be independently verified. All properties are subject to prior sale, change or withdrawal. RealHub website owner shall not be responsible for any typographical errors, misinformation, misprints and shall be held totally harmless.

Salesperson, Realtor
Elisesha Yingling
Call Elisesha today to schedule a private showing.

* Listings on this website come from the FMLS IDX Compilation and may be held by brokerage firms other than the owner of this website. The listing brokerage is identified in any listing details. Information is deemed reliable but is not guaranteed. If you believe any FMLS listing contains material that infringes your copyrighted work please click here to review our DMCA policy and learn how to submit a takedown request.© 2024 FMLS.
Related Properties
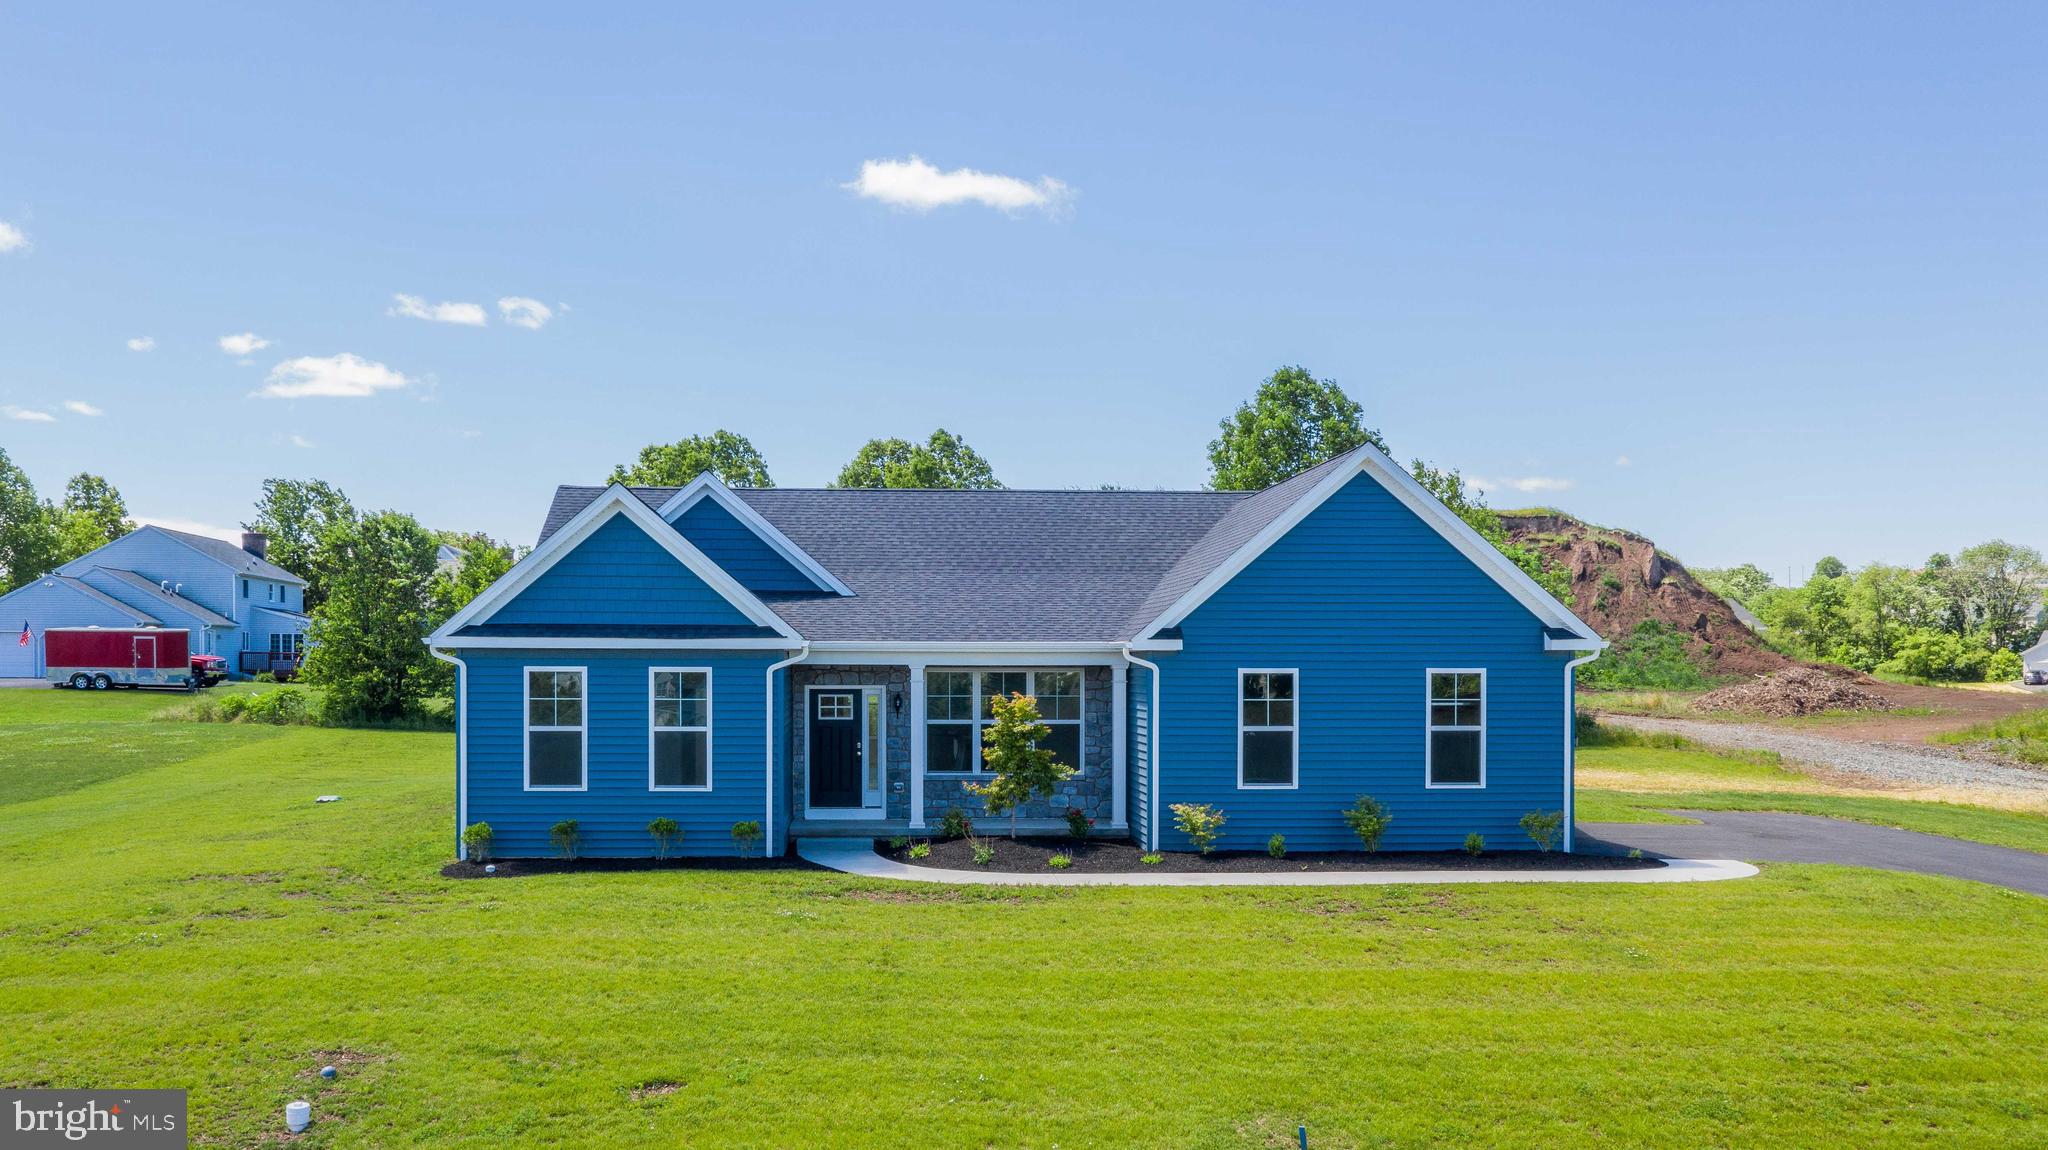
POTTSTOWN
0 BROOKE ROAD
3 Beds
2 Baths
1,535 Sq.Ft.
$540,752
MLS#: PAMC2133344
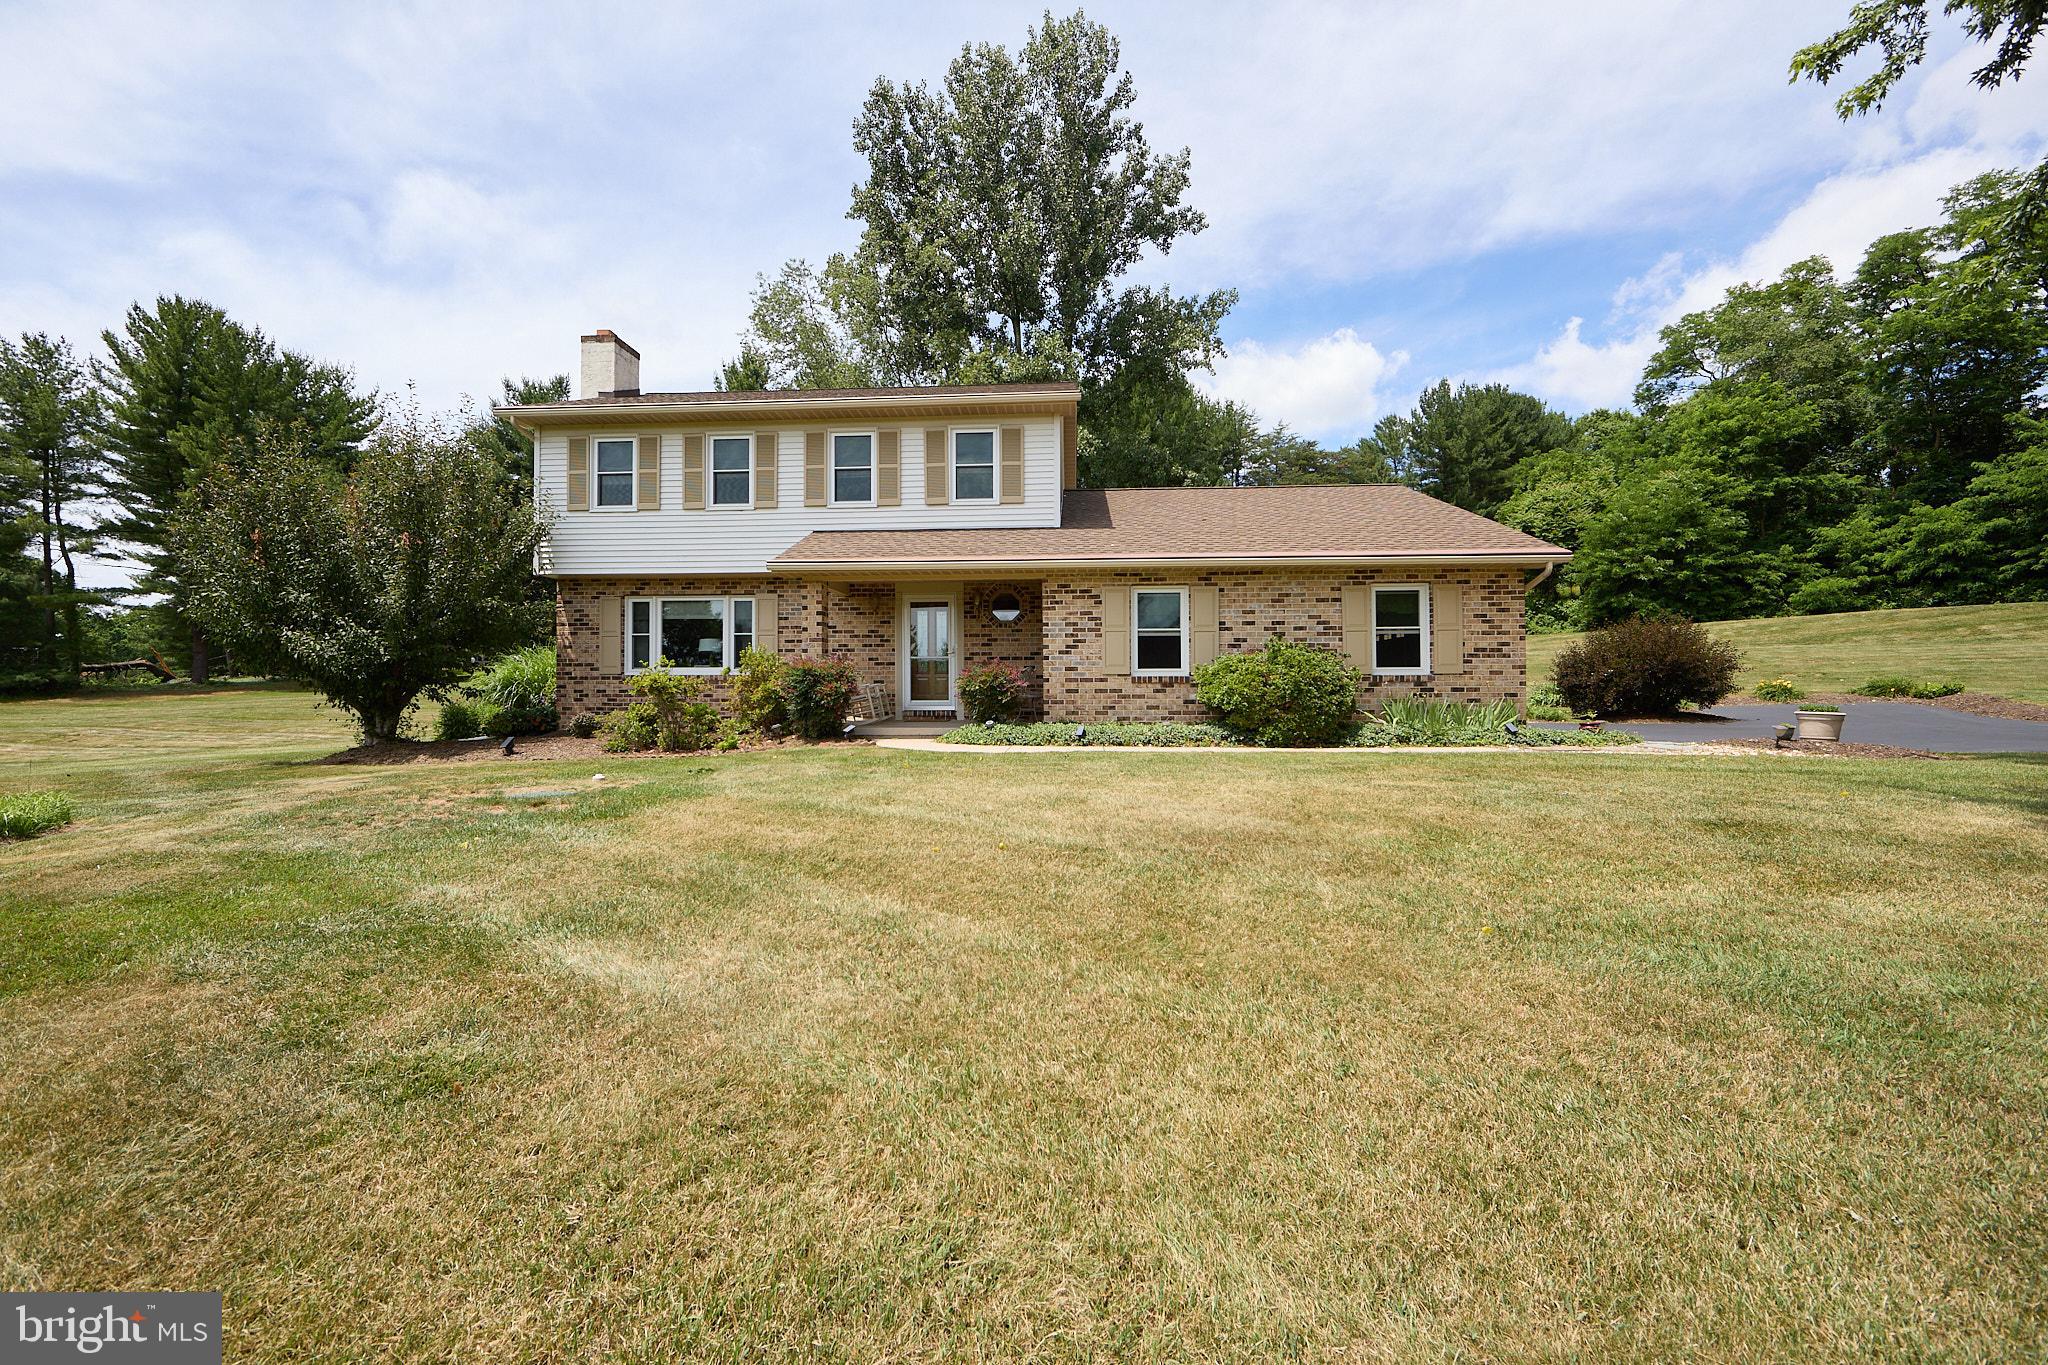
POTTSTOWN
106 STEPHEN LANE
3 Beds
2 Baths
1,896 Sq.Ft.
$610,000
MLS#: PACT2131436

POTTSTOWN
135 PAINTERS WAY
4 Beds
2 Baths
3,554 Sq.Ft.
$545,000
MLS#: PACT2134750

POTTSTOWN
1289 MEADOWVIEW DRIVE
3 Beds
2 Baths
2,288 Sq.Ft.
$519,000
MLS#: PAMC2191992

POTTSTOWN
805 ELLIS WOODS ROAD
3 Beds
2 Baths
2,098 Sq.Ft.
$525,000
MLS#: PACT2136214

POTTSTOWN
207 SYLVAN DRIVE
4 Beds
2 Baths
3,100 Sq.Ft.
$639,900
MLS#: PACT2135376

POTTSTOWN
1725 N ADAMS STREET
3 Beds
2 Baths
2,868 Sq.Ft.
$485,000
MLS#: PAMC2189402

POTTSTOWN
1501 ASPEN DRIVE
4 Beds
2 Baths
2,420 Sq.Ft.
$474,900
MLS#: PAMC2197014

POTTSTOWN
188 PIXIE MOSS ROAD
4 Beds
2 Baths
2,623 Sq.Ft.
$572,500
MLS#: PAMC2193494
.png)