
Property
Beds
2
Full Baths
2
1/2 Baths
1
Year Built
1986
Sq.Footage
1,470
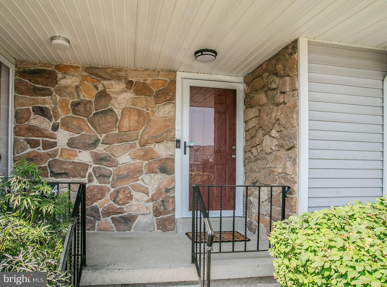
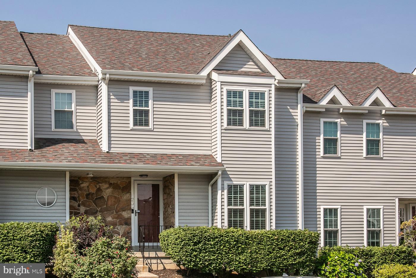
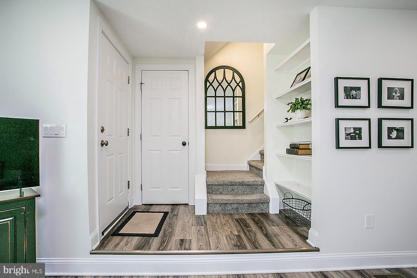
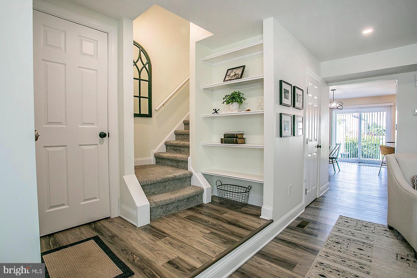
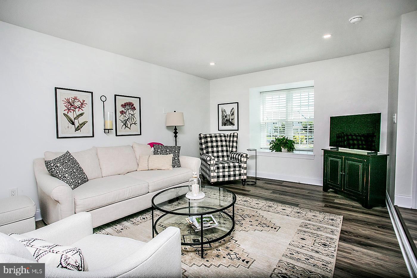
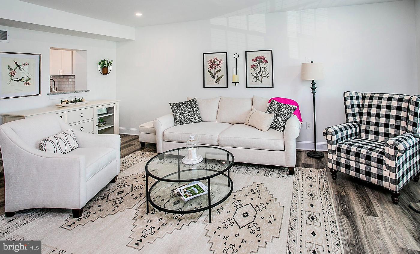
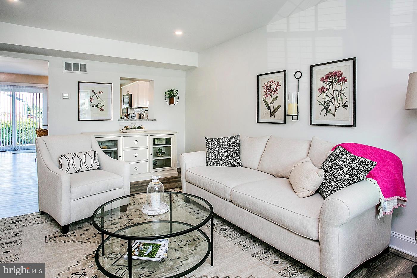
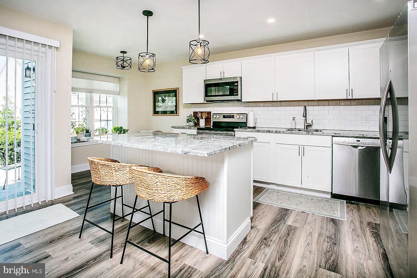
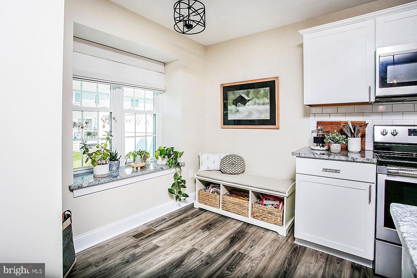
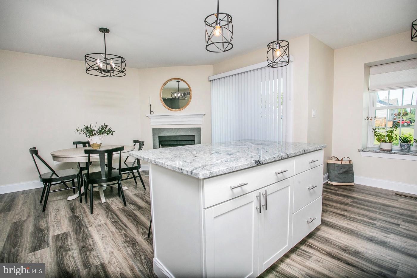
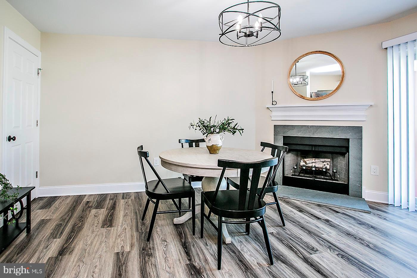
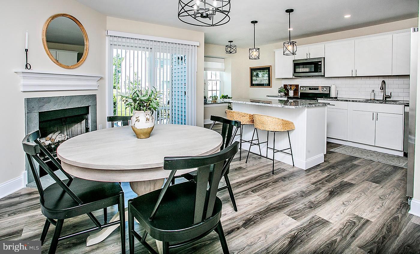
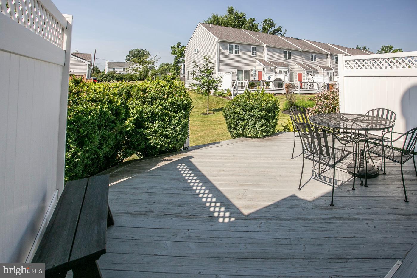
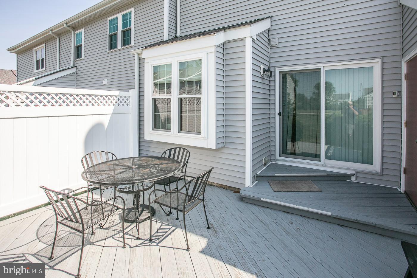
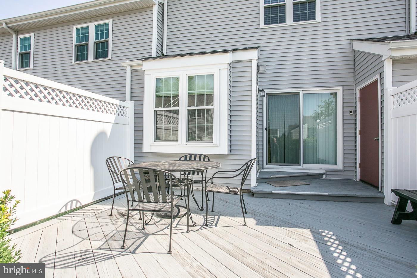
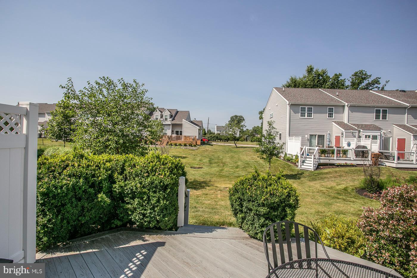
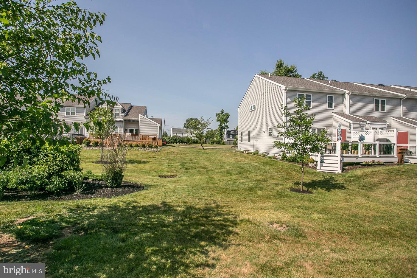
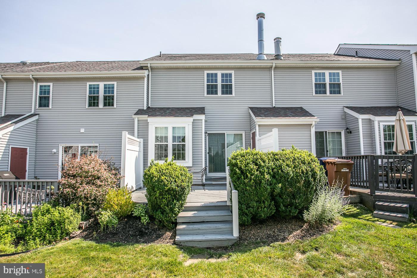
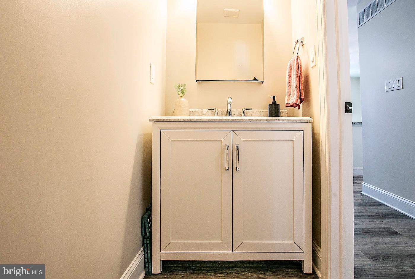
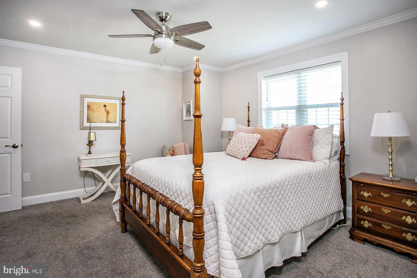
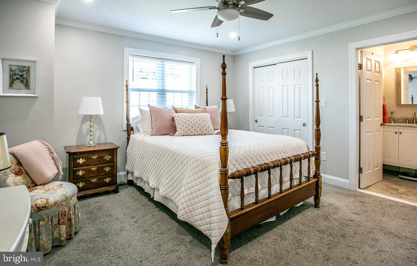
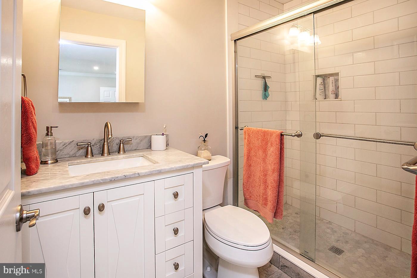
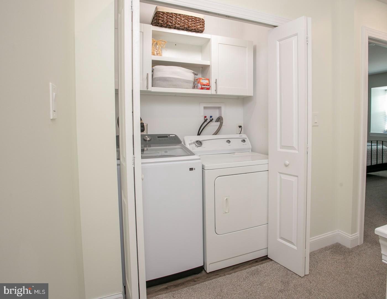
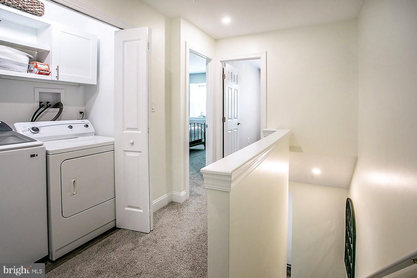
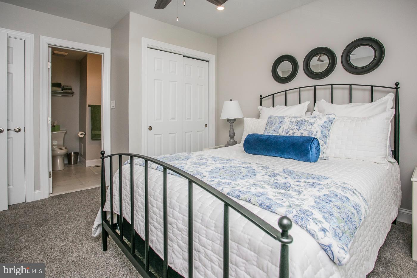
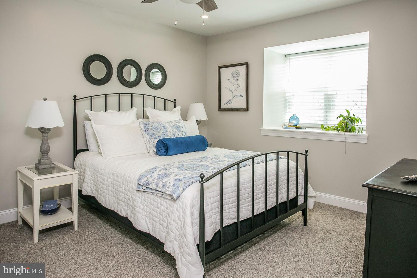
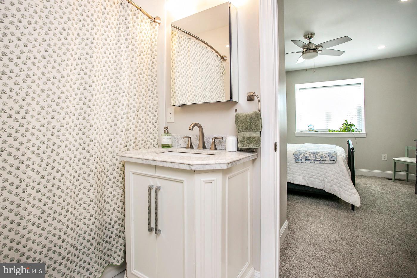
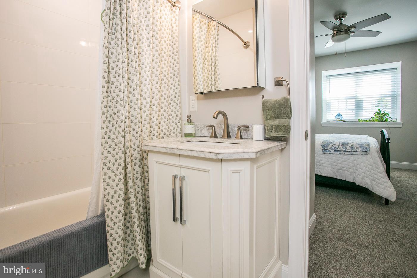
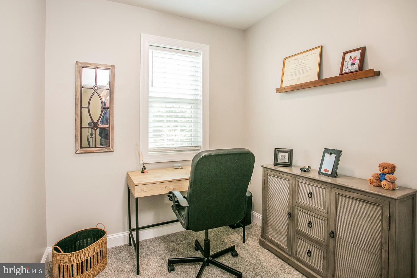
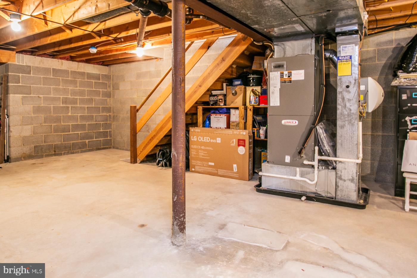
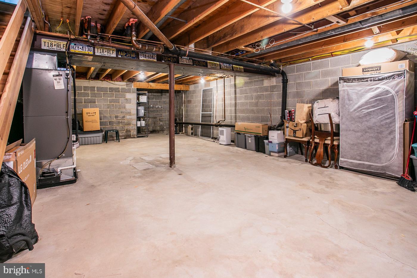
Welcome to 205 Tupelo Grove, a beautifully appointed townhome nestled in the desirable Stuart Creek Farms neighborhood. This home was totally renovated in 2023 with new roof, siding, windows, and HVAC system. The kitchen boasts luxurious upgrades such as granite countertops and high-end stainless steel appliances. Enter the front door and you will be greeted by an open floor plan, where a spacious living room seamlessly connects to a built in bookshelf, a convenient first floor powder room, and a bright eat-in kitchen with wood burning fireplace. Off the kitchen is a spacious deck, offering a private outdoor haven enclosed by charming privacy fencing. Venture upstairs to discover two generously sized bedrooms, each with its own attached full bathroom. The thoughtful reconfiguration of this level has expanded closet space and added square footage to the bathrooms. The real bonus on this level is a "bonus room", complete with window and closet, making it perfect for an office, craft/play room, or nursery. Completing this level is a convenient second floor laundry. This home has all new custom window treatments, hardwood floors throughout the first floor and carpeting on the second floor. A full, dry, unfinished basement provides additional storage space and the possibility for additional living space. Located in the award winning Upper Dublin School District and conveniently close to major routes and regional rail lines as well shopping and dining in the varied restaurants and shops of downtown Ambler. Schedule your showing today, and make 205 Tupelo Grove your new home!
Features & Amenities
Interior
-
Other Interior Features
Kitchen Island, Walk-In Closet(s)
-
Total Bedrooms
2
-
Bathrooms
2
-
1/2 Bathrooms
1
-
Above Grade Finished Area
1470.0
-
Basement YN
YES
-
Cooling YN
YES
-
Cooling
Central Air, Electric
-
Fireplace YN
YES
-
Heating YN
YES
-
Heating
Electric, Forced Air
-
Pet friendly
N/A
Exterior
-
Garage
No
-
Construction Materials
Vinyl Siding
-
Parking
Parking Lot
-
Patio and Porch Features
Deck
-
Pool
No
-
Waterfront YN
NO
Area & Lot
-
Lot Size(acres)
0.03
-
Lot Size(square feet)
1460.0
-
Property Type
Residential
-
Property Sub Type
Townhouse
-
Architectural Style
Colonial
Price
-
Sales Price
$417,000
-
Tax Amount
$6,347
-
Sq. Footage
1, 470
-
Price/SqFt
$283
HOA
-
Association
YES
-
Association Fee
$172
-
Association Fee Frequency
Monthly
-
Association Fee Includes
N/A
School District
-
Elementary School
FORT WASHINGTON
-
Middle School
SANDY RUN
-
High School
UPPER DUBLIN
Property Features
-
New Construction
NO
-
Foundation Details
Block
-
Senior Community YN
NO
-
Sewer
Public Sewer
-
Tax Lot
058
-
Water Source
Public
Schedule a Showing
Showing scheduled successfully.
Mortgage calculator
Estimate your monthly mortgage payment, including the principal and interest, property taxes, and HOA. Adjust the values to generate a more accurate rate.
Your payment
Principal and Interest:
$
Property taxes:
$
HOA fees:
$
Total loan payment:
$
Total interest amount:
$
Location
County
MONTGOMERY
Elementary School
FORT WASHINGTON
Middle School
SANDY RUN
High School
UPPER DUBLIN
Listing Courtesy of Nina S Nell , Coldwell Banker Realty
RealHub Information is provided exclusively for consumers' personal, non-commercial use, and it may not be used for any purpose other than to identify prospective properties consumers may be interested in purchasing. All information deemed reliable but not guaranteed and should be independently verified. All properties are subject to prior sale, change or withdrawal. RealHub website owner shall not be responsible for any typographical errors, misinformation, misprints and shall be held totally harmless.

AGENT
Elisesha Yingling
Call Elisesha today to schedule a private showing.

* Listings on this website come from the FMLS IDX Compilation and may be held by brokerage firms other than the owner of this website. The listing brokerage is identified in any listing details. Information is deemed reliable but is not guaranteed. If you believe any FMLS listing contains material that infringes your copyrighted work please click here to review our DMCA policy and learn how to submit a takedown request.© 2024 FMLS.
Related Properties
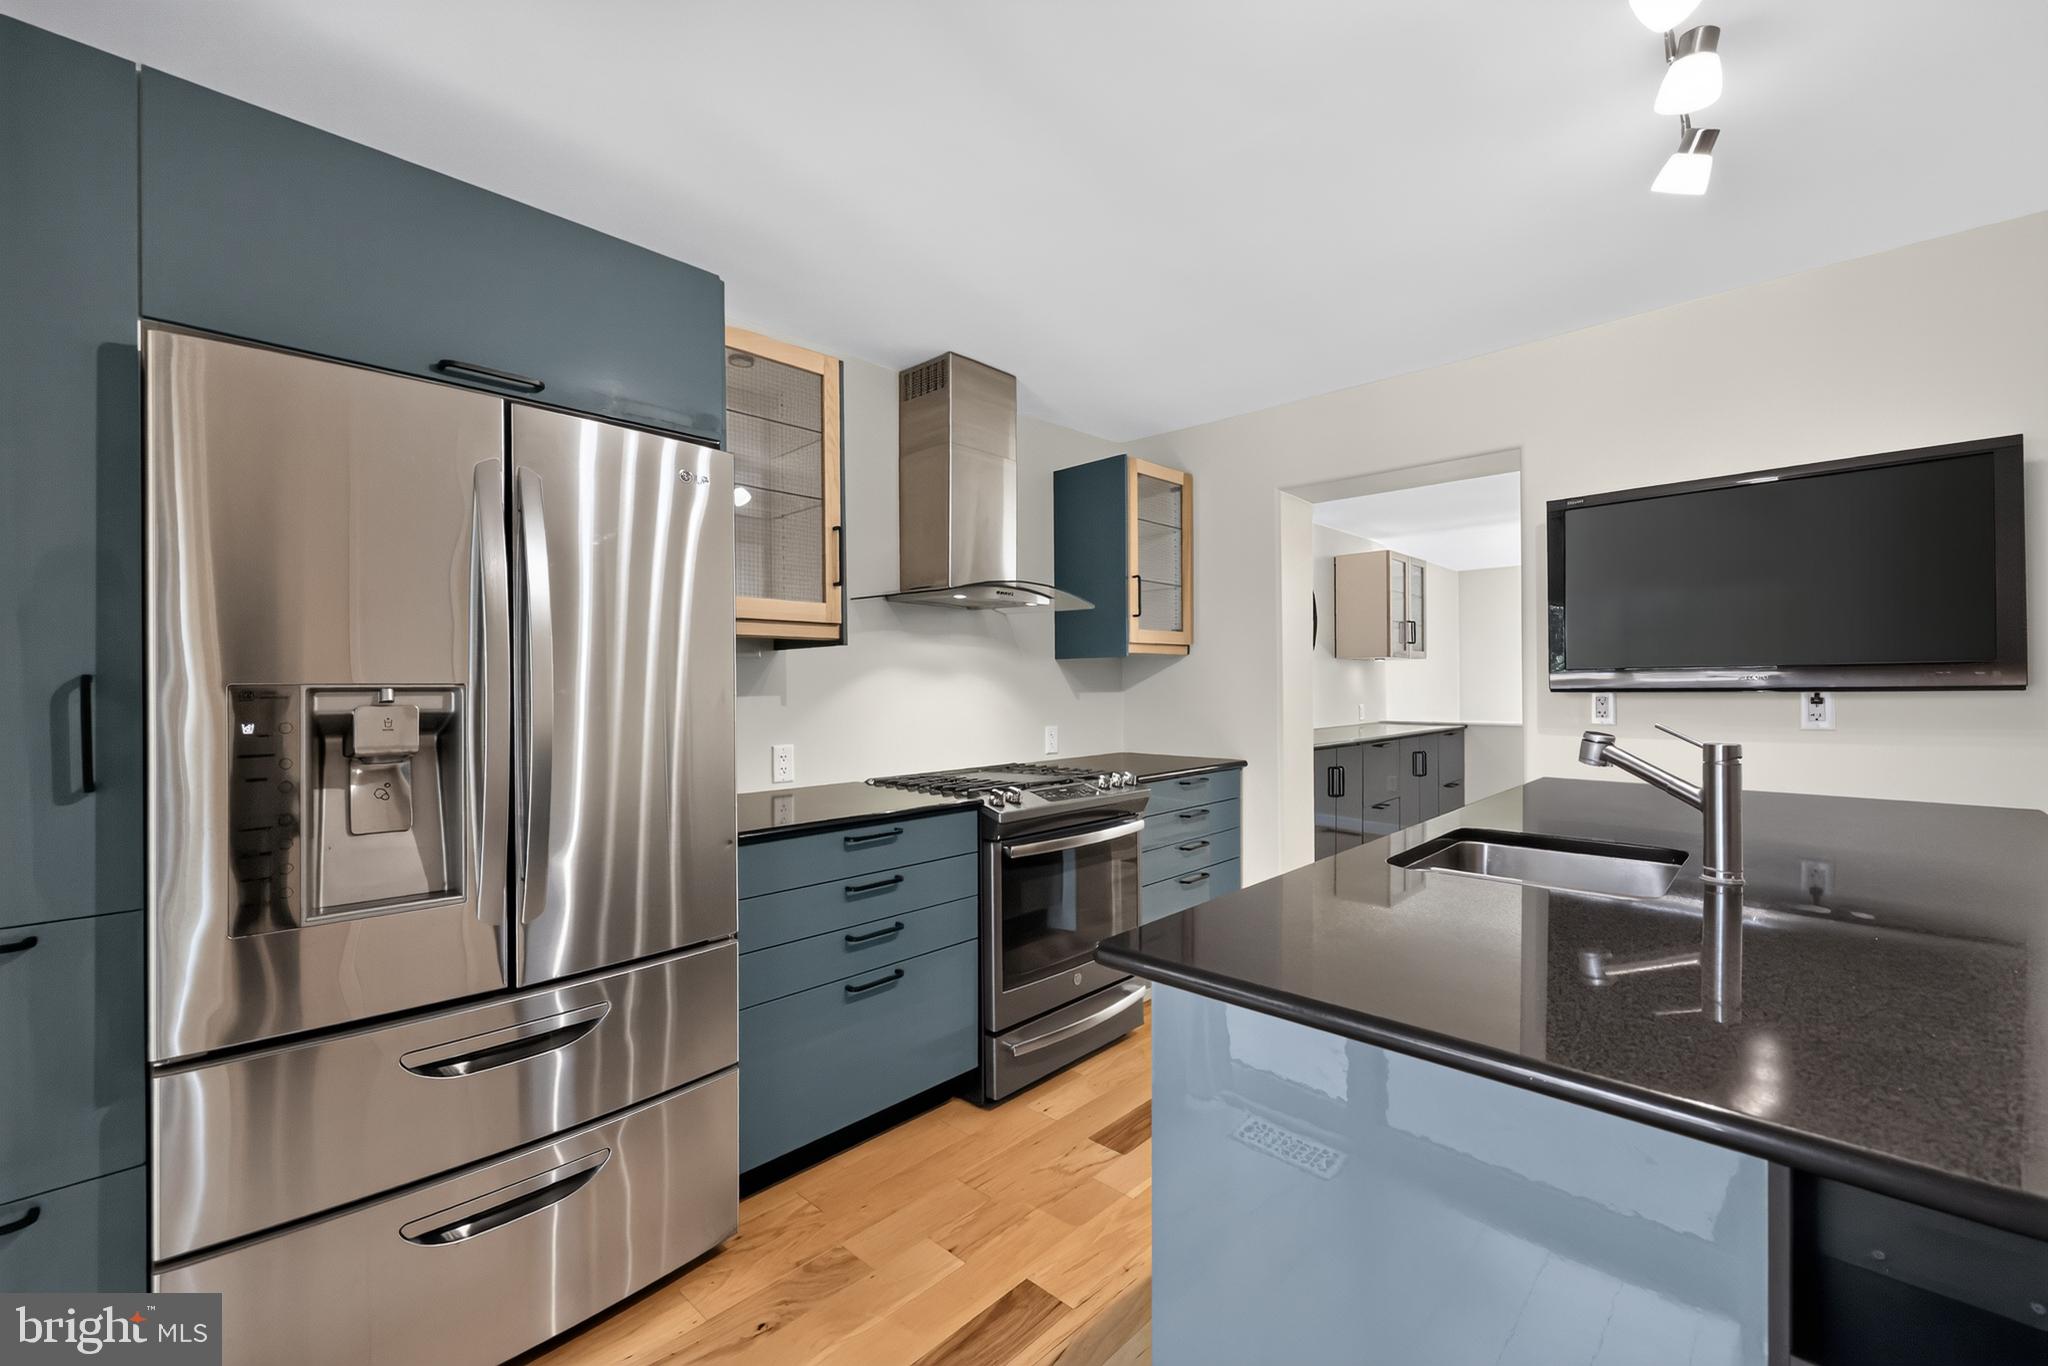
AMBLER
1601 SENECA RUN
3 Beds
2 Baths
1,873 Sq.Ft.
$449,900
MLS#: PAMC2184780
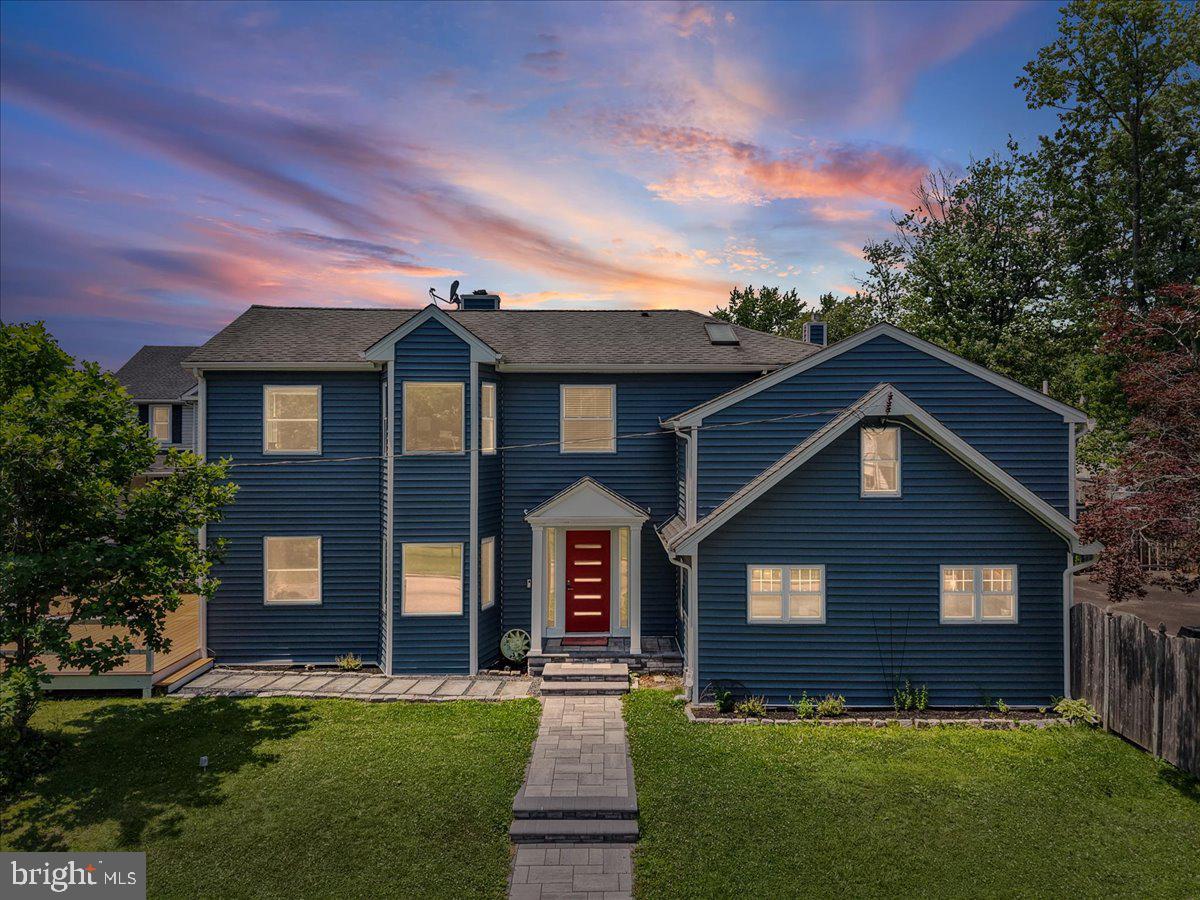
AMBLER
550 MEADOWBROOK AVENUE
4 Beds
2 Baths
2,161 Sq.Ft.
$500,000
MLS#: PAMC2182602
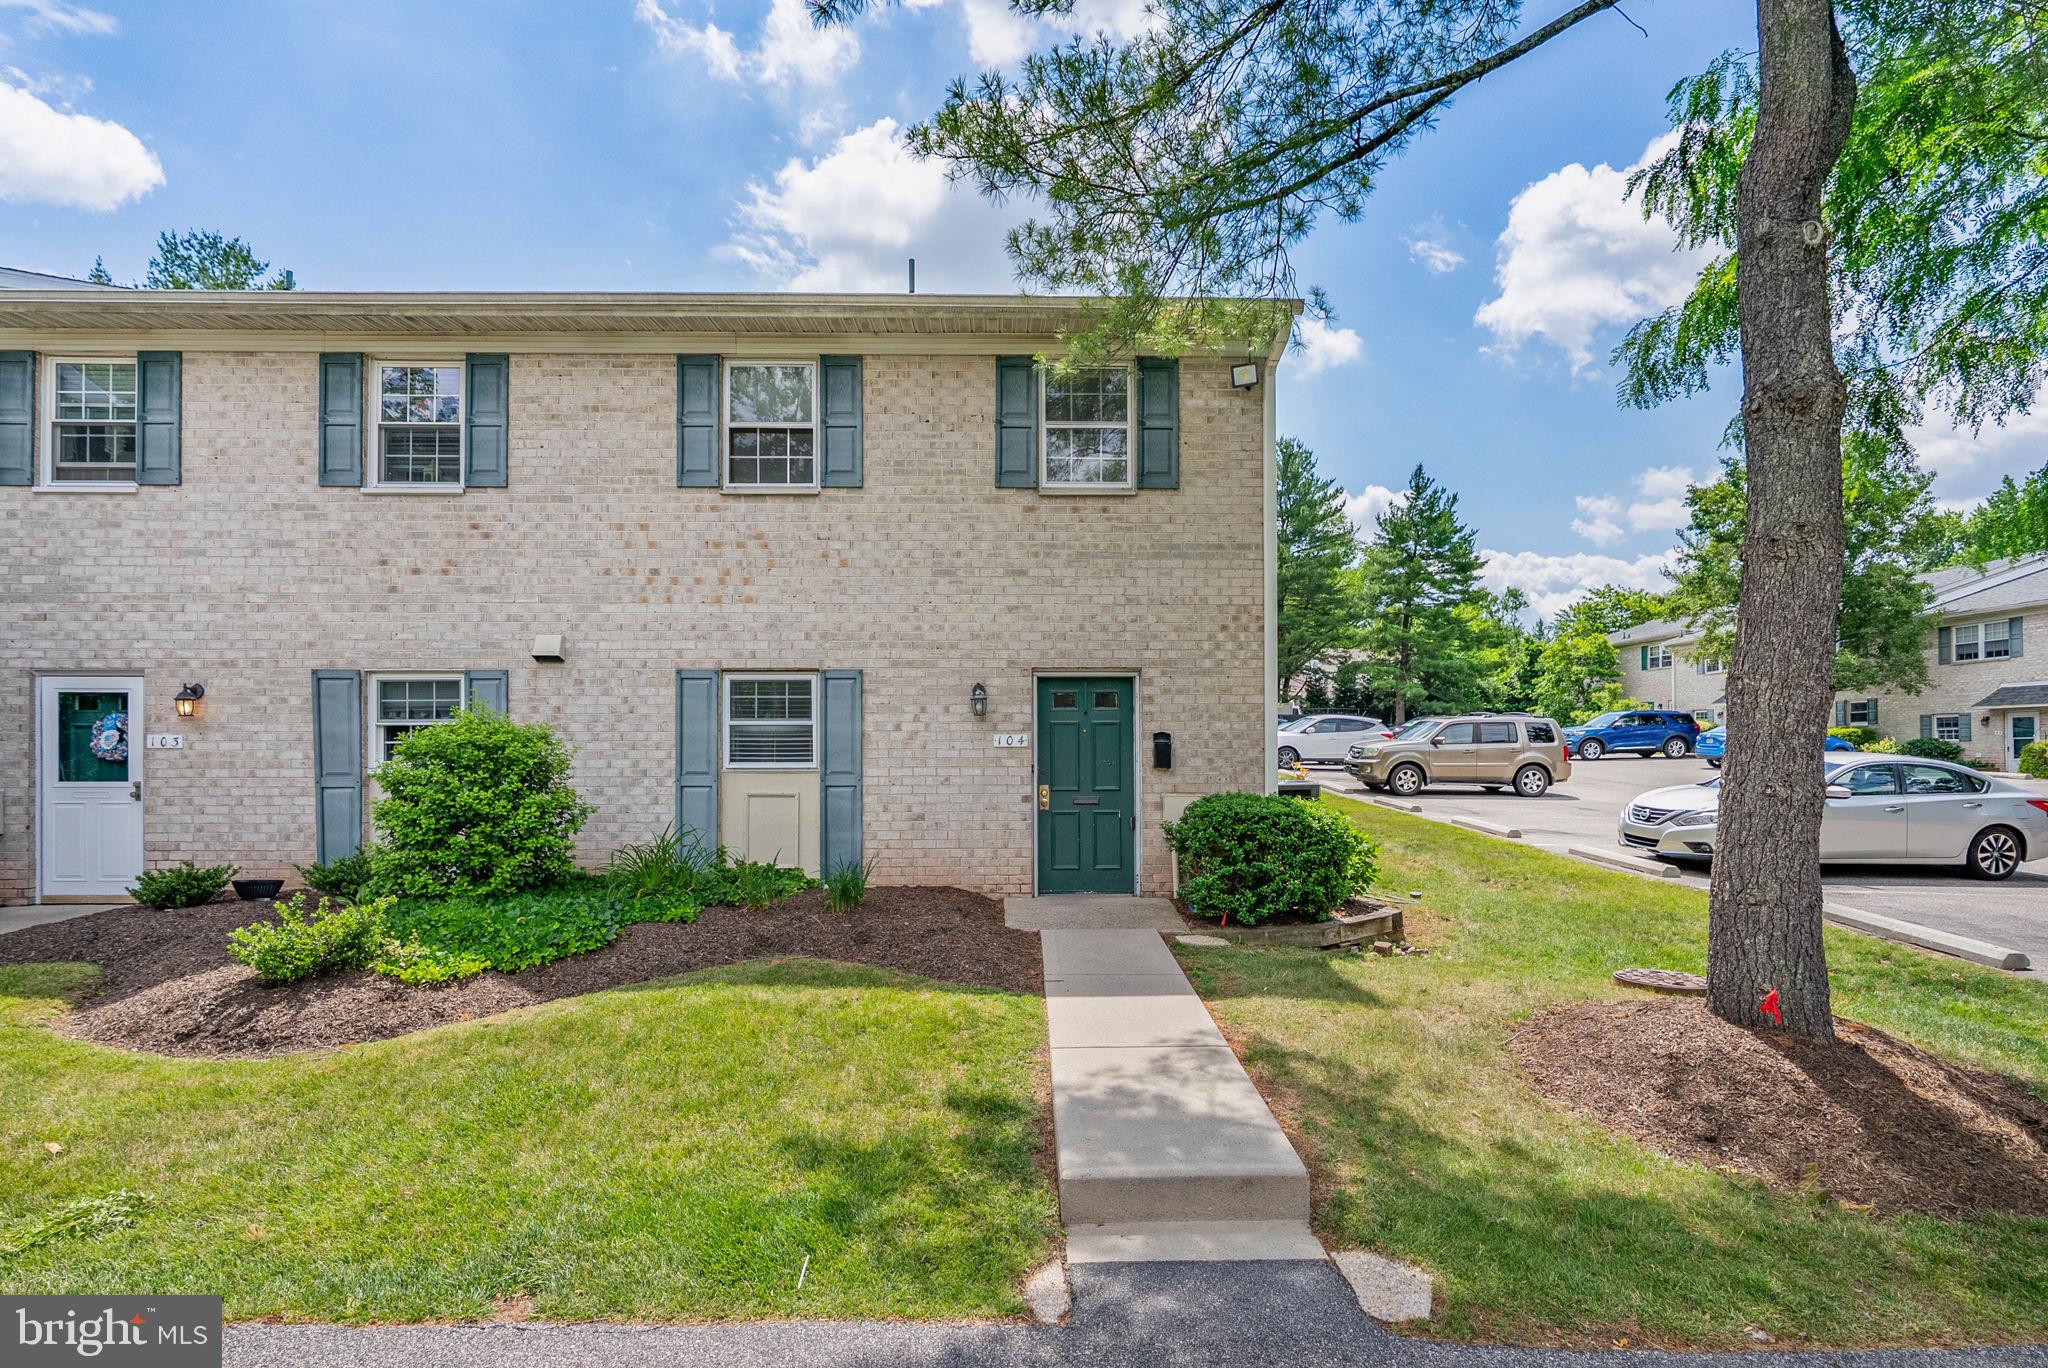
AMBLER
104 HAMPSTEAD DRIVE
3 Beds
2 Baths
1,520 Sq.Ft.
$339,500
MLS#: PAMC2184760
.png)