Features & Amenities

Interior

  • Other Interior Features

    Ceiling Fan(s), Cathedral Ceiling(s), Beamed Ceilings, Open Floorplan

  • Total Bedrooms

    3

  • Bathrooms

    2

  • Above Grade Finished Area

    1297.0

  • Basement YN

    YES

  • Cooling YN

    YES

  • Cooling

    Ceiling Fan(s), Ductless, Wall Unit(s), Electric

  • Fireplace YN

    YES

  • Heating YN

    YES

  • Heating

    Wood Stove, Electric, Baseboard

  • Main Level Bedrooms

    3

  • Pet friendly

    N/A

Exterior

  • Garage

    Yes

  • Garage spaces

    1

  • Construction Materials

    Wood Siding

  • Other Exterior Features

    Balcony

  • Parking

    Off Street, Garage, Driveway, Attached

  • Patio and Porch Features

    Deck, Porch, Enclosed

  • Pool

    Yes

  • Pool Features

    Community

  • Waterfront YN

    NO

Area & Lot

  • Lot Features

    Wooded

  • Lot Size(acres)

    1.43

  • Lot Size(square feet)

    62,291

  • Property Type

    Residential

  • Property Sub Type

    Single Family Residence

  • Architectural Style

    Contemporary

Price

  • Sales Price

    $287,000

  • Tax Amount

    $4,544.24

  • Sq. Footage

    1,608

  • Price/SqFt

    $178

HOA

  • Association

    YES

  • Association Fee

    $1,705

  • Association Fee Frequency

    Annually

  • Association Fee Includes

    N/A

School District

  • Elementary School

    BUSHKILL

  • Middle School

    LEHMAN

  • High School

    EAST STROUDSBURG HIGH SCHOOL NORTH

Property Features

  • New Construction

    NO

  • Association Amenities

    Clubhouse, Fitness Center, Picnic Area, Racquetball, Security, Tennis Court(s), Gated, Playground

  • Foundation Details

    Slab

  • Senior Community YN

    NO

  • Tax Lot

    466

Schedule a Showing

Showing scheduled successfully.

<
>
IN PERSON
VIA CHAT

What is 3 + 4 ?


Mortgage calculator

Estimate your monthly mortgage payment, including the principal and interest, property taxes, and HOA. Adjust the values to generate a more accurate rate.

Your payment

Principal and Interest:

$

Property taxes:

$

HOA fees:

$

Total loan payment:

$

Total interest amount:

$

Location

County

PIKE

Elementary School

BUSHKILL

Middle School

LEHMAN

High School

EAST STROUDSBURG HIGH SCHOOL NORTH

Listing Courtesy of Kelly Houston, Keller Williams Real Estate - Bethlehem

RealHub Information is provided exclusively for consumers' personal, non-commercial use, and it may not be used for any purpose other than to identify prospective properties consumers may be interested in purchasing. All information deemed reliable but not guaranteed and should be independently verified. All properties are subject to prior sale, change or withdrawal. RealHub website owner shall not be responsible for any typographical errors, misinformation, misprints and shall be held totally harmless.

Agent Elisesha Yingling

Salesperson, Realtor

Elisesha Yingling

Call Elisesha today to schedule a private showing.


* Listings on this website come from the FMLS IDX Compilation and may be held by brokerage firms other than the owner of this website. The listing brokerage is identified in any listing details. Information is deemed reliable but is not guaranteed. If you believe any FMLS listing contains material that infringes your copyrighted work please review our DMCA policy and learn how to submit a takedown request.© 2024 FMLS.
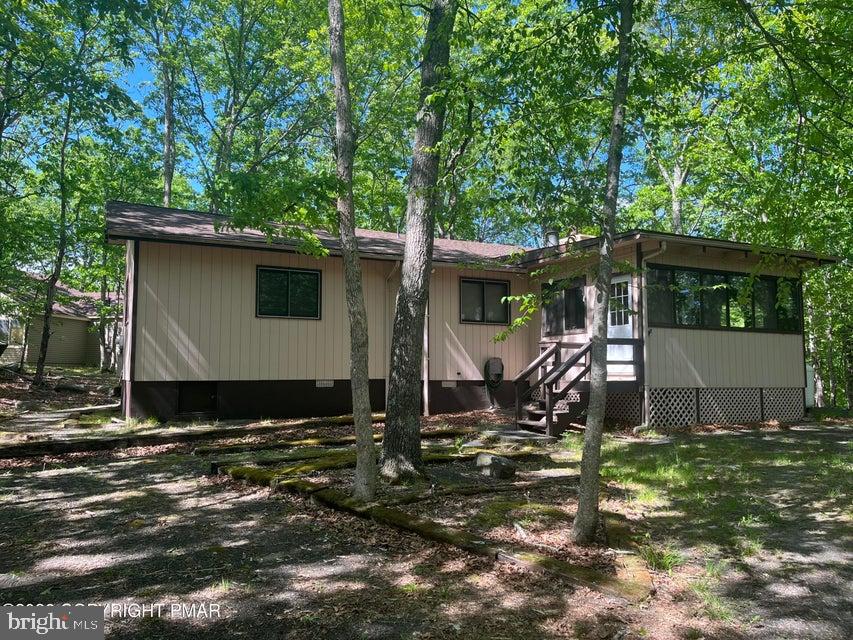
Where mornings begin with coffee on your private balcony and evenings wind down on the screened porch. This inviting contemporary home offers a comfortable setting with soaring cathedral ceilings, abundant natural light, and an open layout that makes everyday living feel effortless. The kitchen provides easy access to the screened porch, creating a natural space for morning coffee, casual meals, or relaxing with guests. The primary bedroom offers its own private balcony, while two additional bedrooms provide room for guests, hobbies, or a home office. Downstairs, the finished basement opens the door to whatever suits your lifestyle--a recreation room, home gym, media space, or gathering area. An additional room off the kitchen adds even more flexibility for a den, office, guest space, or potential fourth bedroom. A home with the space to enjoy today and the flexibility to grow with you tomorrow. Ask how to receive lender credit towards closing costs or lowering your interest rate!

424 SAUNDERS DRIVE

Message successfully sent.

What would you like to know?

What is 3 + 4 ?

I agree to receive email communication and understand I can unsubscribe at any time.

I agree to be contacted by Charis Realty Group - Christine Issler, Broker via call, email, and text for real estate services. To opt out, you can reply 'stop' at any time or reply 'help' for assistance. You can also click the unsubscribe link in the emails. Message and data rates may apply. Message frequency may vary. Privacy Policy

Related Properties

Privately positioned at the end of a quiet cul-de-sac, this refined 3-bedroom, 2.5-bath mountain retreat sits on a picturesque 1-acre lot backing to state land, offering an exceptional sense of privacy, serenity, and connection to nature. Mature trees and lush surroundings create a secluded backdrop, while desirable community amenities and local attractions remain conveniently within reach. Inside, the spacious layout is thoughtfully designed for comfortable everyday living and effortless entertaining, with a full unfinished basement offering impressive potential for a future lounge, recreation space, guest area, fitness room, or premium storage. The full covered front deck provides an elegant outdoor setting for morning coffee, quiet evenings, and year-round enjoyment of the peaceful landscape. Whether envisioned as a primary residence, refined vacation escape, or compelling investment opportunity, this property blends privacy, space, and lifestyle appeal in the sought-after Pocono Ranch Lands community. Residents enjoy access to horseback riding stables, scenic hiking trails, two heated swimming pools, tennis, pickleball and basketball courts, playgrounds, ball fields, and a clubhouse. Schedule your private viewing today and experience the understated luxury of this Pocono mountain getaway.
#PAPI2001230

BUSHKILL

1115 SNOWSHOE COURT

1 Beds

1 Baths

1,776 Sq.Ft.

$309,000

MLS#: PAPI2001230

Welcome to a truly distinctive home where custom craftsmanship & character come together on a beautiful half-acre lot. From the moment you enter, the attention to detail is evident, with custom heavy wood doors, rich natural wood finishes, hardwood flooring, so, skylights, & expansive windows bringing warmth & natural light throughout the home. The impressive main living area features a dramatic vaulted ceiling accented with custom tongue-&-groove pine, a brick fireplace, & oversized newer sliding glass doors leading to the deck, complete with automatic window shades for added comfort & convenience. The open design & abundance of glass create a seamless connection between the interior & the surrounding wooded setting. One of the home's most unique features is its dedicated cigar lounge/humidor space, complemented by Spanish cedar-lined walls designed to help regulate humidity--a rare specialty feature for the cigar enthusiast. Enjoy the privacy & space of the half-acre property, enhanced by California-style exterior lighting, extensive decking, & distinctive architectural details. Newer roof, custom woodwork throughout, & numerous thoughtfully designed upgrades. This is far from a cookie-cutter home--it offers a combination of craftsmanship, comfort, entertaining space, & specialty amenities that must be experienced in person. Appraisal on file. Located in a Gold Star Four Season Community! Enjoy an abundance of incredible amenities, including: - Indoor and outdoor swimming pools & Hot Tubs- Competitive tennis courts - Pickleball Courts, State-of-the-art fitness center - Two skiing trails with their own snow-making capabilities - Beautiful beach area and fishing dock - Enjoy leisurely days with pedal boats and rowboats - Racquetball and basketball courts for fitness and fun - Baseball field and playgrounds for family recreation - Ice skating in the winter months - Full restaurant and bar for your dining pleasure. Schedule your private tour today!
#PAPI2001270

BUSHKILL

2120 APLEY DRIVE

2 Beds

2 Baths

2,293 Sq.Ft.

$293,000

MLS#: PAPI2001270

***PERCHED IN THE TREES*** - This spacious contemporary home captures the essence of the Poconos with abundant natural light and serene wooded surroundings. Offering 3 bedrooms, 3 bathrooms, and many upgrades, this home features a cozy wood-burning fireplace, loft, and office space for work or creativity. The full finished basement includes a convenient walk-out to nature, perfect for enjoying the outdoors right from your door. Public water and sewer add ease to everyday living. Located in a Gold Star Four-Season Community, you'll have access to an incredible array of amenities: indoor/outdoor swimming pools, indoor/outdoor tennis courts, fitness center, 2 ski trails (with snowmaking), beach area, fishing dock, pedal boats, rowboats, racquetball court, basketball court, baseball field, playgrounds, ice skating, and a full-service restaurant and bar. Don't miss your chance to own this mountain retreat-schedule your private viewing today!
#PAPI2001176

BUSHKILL

6271 DECKER ROAD

3 Beds

2 Baths

2,276 Sq.Ft.

$245,000

MLS#: PAPI2001176

You have found all that you could want in a weekend getaway or full time residence. This 3 bedroom 2 bath ranch offers complete privacy from the road and a spacious warm interior once you are inside. Sitting on the giant deck and screened in porch you will feel like you are on top of the world and one with nature. The inside features a family sized great room, 3 giant bedrooms and 2 ample sized bathrooms. The tongue and groove vaulted ceiling gives the interior added warmth and mountain charm. The sun room features a wood burning stove that will keep the inside toasty on the coldest days. The updated kitchen features stainless steel appliances. The owners also have recently replaced the roof and redone the deck. Come see the mountain beauty--it will not disappoint!!
#PAPI2000938

BUSHKILL

5970 DECKER ROAD

3 Beds

2 Baths

1,936 Sq.Ft.

$275,000

MLS#: PAPI2000938

Welcome to 122 Dover Drive, a beautifully maintained 3-bedroom, 2-bath contemporary home nestled among mature trees in the gated Saw Creek Estates community of the Pocono Mountains. Featuring soaring vaulted ceilings, a dramatic floor-to-ceiling brick fireplace, a sun-filled sunroom, and the convenience of a first-floor primary bedroom, this inviting home combines distinctive architectural character with comfortable everyday living. Whether you're seeking a full-time residence or a weekend mountain retreat, the setting and lifestyle are equally appealing.

Beyond your front door awaits the exceptional four-season lifestyle of Saw Creek Estates. According to its website, Saw Creek Estates was voted the #1 gated community for vacation and full-time residents. Residents enjoy a private ski area, four outdoor and two indoor swimming pools, indoor tennis courts, fitness and recreational facilities, dining, private lakes, and the natural beauty of the trout-filled Saw Creek. From winter skiing to summer swimming and peaceful autumn weekends, the community offers opportunities for recreation and relaxation throughout the year.

Offering approximately 1,576 square feet of living space, the home's open, airy great room showcases a skylight, expansive windows, and warm architectural details that create an inviting atmosphere for everyday living and entertaining. The island kitchen serves as the heart of the home, providing generous workspace and an easy connection to the living and dining areas. A sun-filled sunroom offers another comfortable place to relax and appreciate the wooded surroundings.

The first-floor primary bedroom provides exceptional convenience, with access to a walk-in shower shared with the main living area. First-floor laundry further enhances the home's practical layout. Upstairs, a spacious loft overlooks the great room and offers flexible space for a home office, recreation, or guests. Additional bedrooms provide comfortable accommodations for family and visitors.

Step outside to enjoy the expansive deck and inviting fire pit, ideal for entertaining or unwinding after a day exploring the Poconos. A paved U-shaped driveway provides convenient access and ample parking, while outdoor storage sheds add functionality.

Recent improvements include a newer roof, replacement windows, mini-split heating and cooling, an updated water heater, and a recently replaced grinder pump. See the complete Features & Recent Upgrades sheet for additional information.

Select furnishings may remain with the property, offering a convenient transition for those seeking a full-time residence or Pocono getaway.

Whether you're looking for a year-round home or a weekend escape, 122 Dover Drive combines contemporary character, comfortable living, and access to the outstanding four-season amenities of Saw Creek Estates. Visit SawCreek.org to explore the community and schedule your private showing today!

Owners are licensed Pennsylvania real estate professionals.
#PAPI2001286

BUSHKILL

122 DOVER DRIVE

3 Beds

2 Baths

1,576 Sq.Ft.

$284,500

MLS#: PAPI2001286
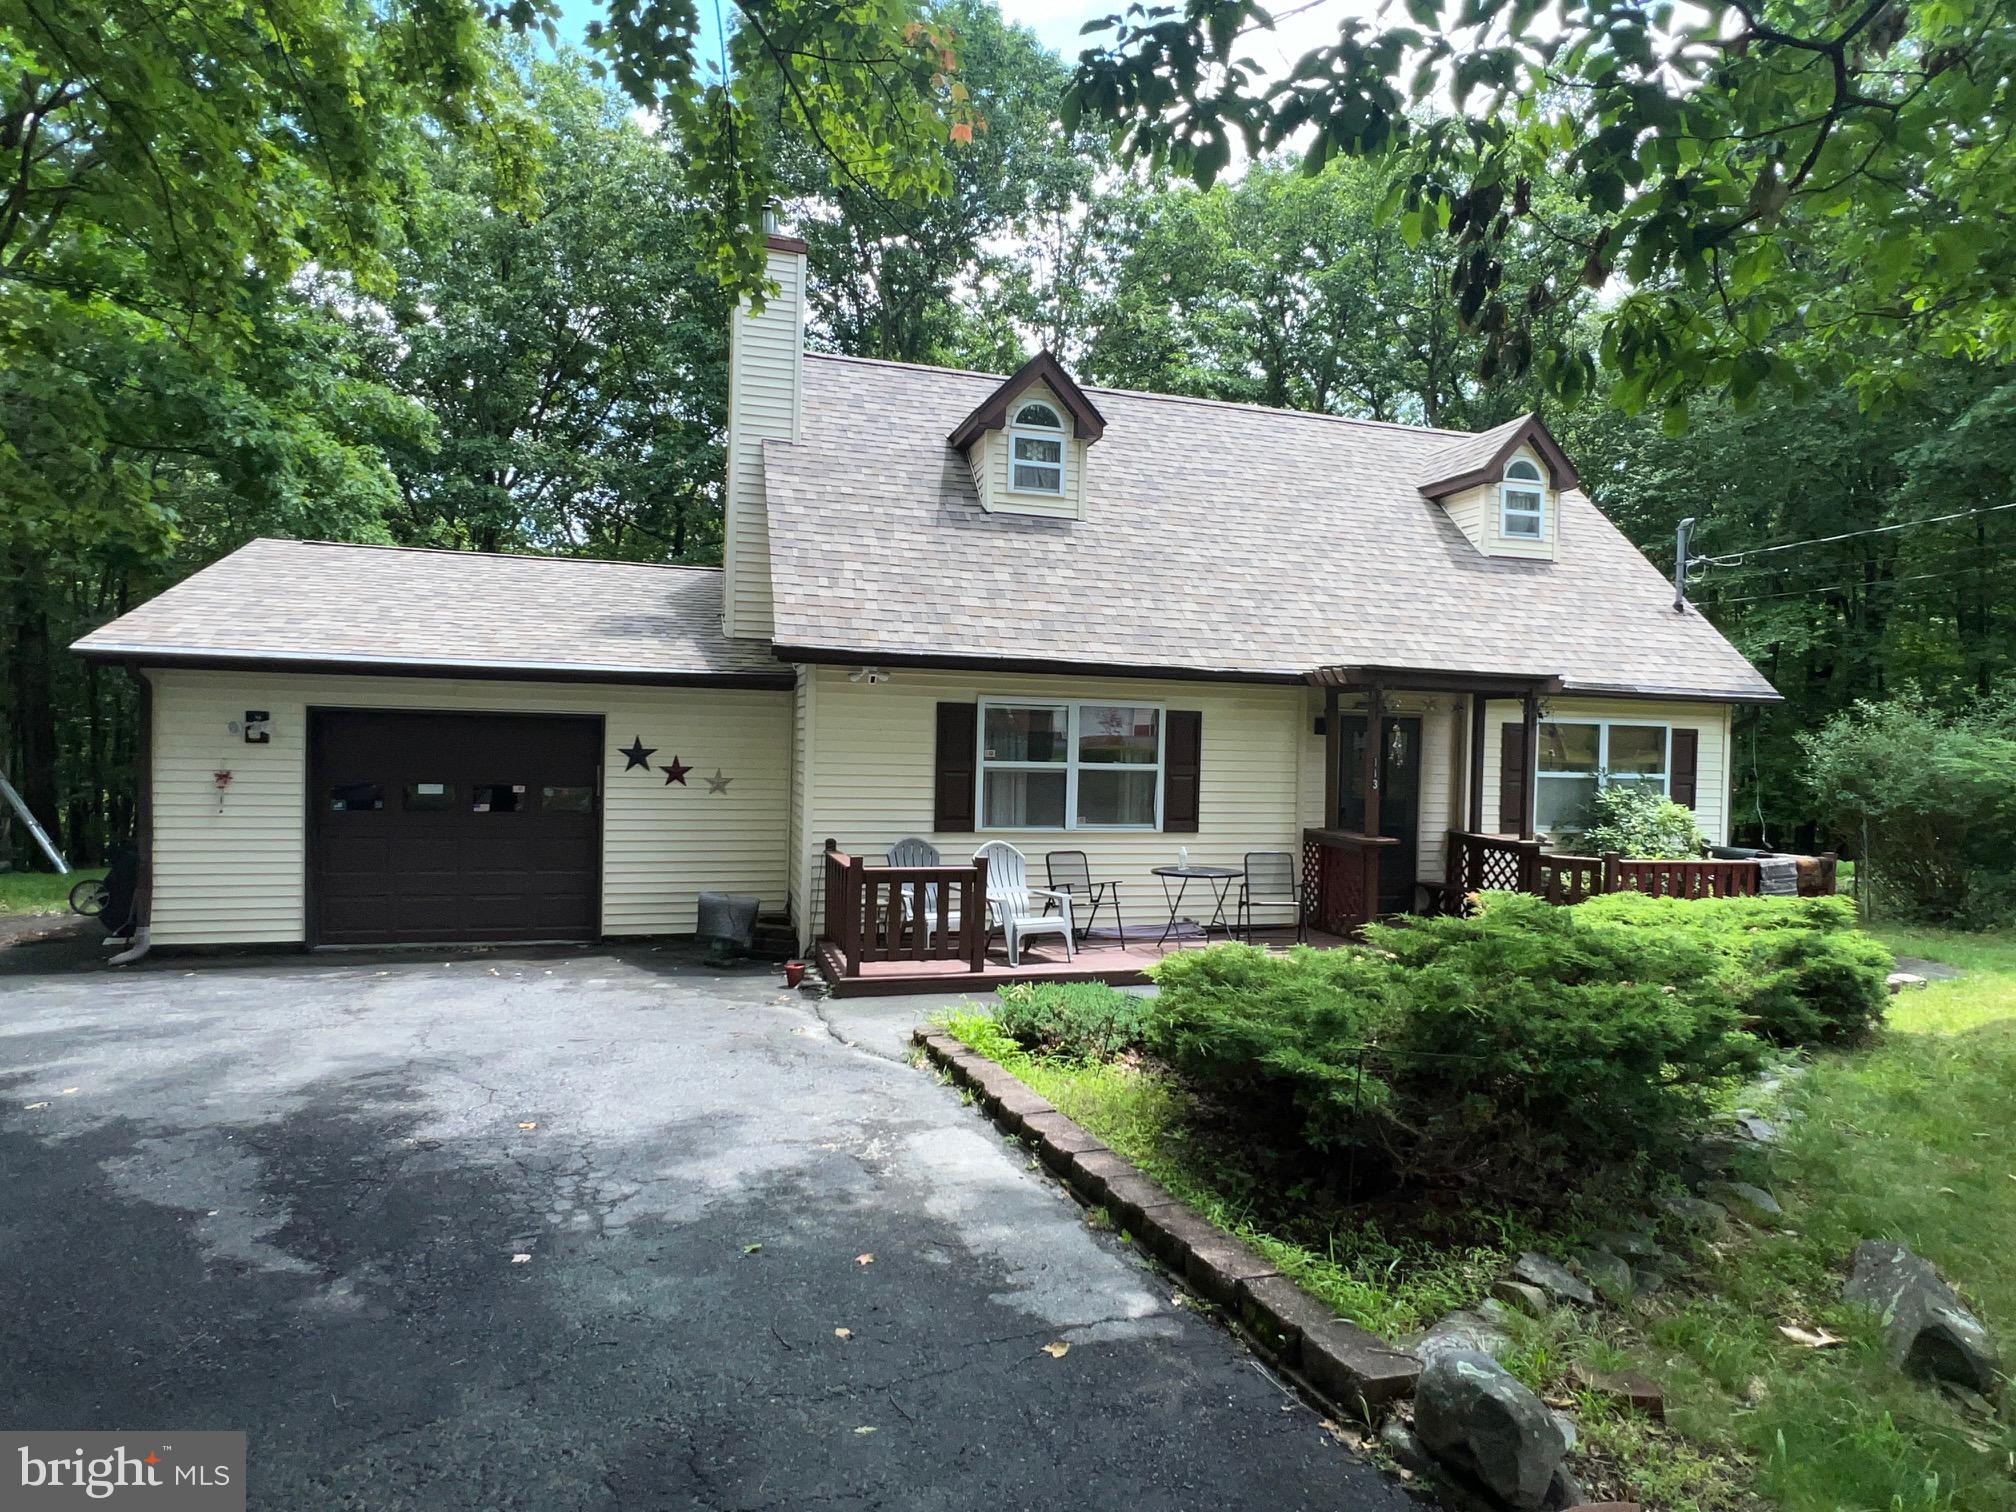
OPEN HOUSE Saturday 8/22 10-12pm. Price Improvement! Welcome to the perfect blend of Pocono Country Living and only 90 MINUTES FROM NYC. Are you looking for privacy? This well maintained 3 BR, 1.5 BA which includes a primary bedroom on the main level and a cozy wood burning stove in the living room welcomes you to comfort. This lovely home is situated nicely from the street on a level lot. The backyard is very private, providing a peaceful retreat, and a flat paved driveway offers easy parking. The garage has a built-in work bench. Community offers pool, playground, pond, lake, security, road maintenance and more. Conveniently located near fishing, boating, and the famous Bushkill Falls which is perfect for nature lovers and outdoor enthusiasts. HOME WARRANTY INCLUDED!
#PAPI2000946

BUSHKILL

113 BAILEY DRIVE

3 Beds

1 Baths

1,865 Sq.Ft.

$249,900

MLS#: PAPI2000946

Welcome to 521 Starling Ct, a spacious 4-bedroom, 2-bath raised ranch tucked away on a quiet cul-de-sac in the amenity-filled Pocono Ranchlands community. Surrounded by mature woods and offering a serene, private setting, this move-in-ready home provides plenty of space, flexibility, and opportunity to personalize and make it your own.

The home features a large eat-in kitchen with ample cabinetry and countertop space, providing plenty of room for cooking, dining, and gathering. A sliding glass door leads directly from the kitchen to the deck overlooking the peaceful, wooded backyard—an ideal spot for morning coffee, outdoor dining, entertaining, or simply relaxing and enjoying the natural surroundings.

Four generously sized bedrooms provide comfortable accommodations, while the expansive lower level adds even more versatility. Featuring LVP flooring throughout, the lower level offers a large, open family room highlighted by a cozy wood-burning fireplace. A second sliding glass door leads directly from the family room to the backyard, creating wonderful indoor/outdoor flow. With its spacious layout and full bath, this level offers excellent potential for an in-law suite, guest quarters, recreation space, home office, or multi-generational living.

Outside, enjoy the privacy of the wooded lot and an impressive stone firepit area, perfect for gathering with family and friends on cool Pocono evenings. A supply of seasoned split logs is included, so you can start enjoying both the outdoor firepit and indoor fireplace right away.

Pocono Ranchlands offers an array of community amenities, including an outdoor pool, clubhouse, recreation facilities, basketball courts, and gated security. Conveniently located near Route 209, the Delaware River, outdoor recreation, and the New Jersey border, you'll have easy access to everything the Pocono region has to offer.

Whether you're searching for a full-time residence, weekend getaway, or a home with flexible space for extended family, 521 Starling Ct combines space, privacy, versatility, and community amenities in a beautiful Pocono setting. Move in, add your personal touches, and make it your own!
#PAPI2001268

BUSHKILL

521 STARLING COURT

4 Beds

2 Baths

1,824 Sq.Ft.

$249,000

MLS#: PAPI2001268

Send a message

Message successfully sent.

Your message

What is 3 + 4 ?

Reason for contacting?

I agree to receive email communication and understand I can unsubscribe at any time.

I agree to be contacted by Charis Realty Group - Christine Issler, Broker via call, email, and text for real estate services. To opt out, you can reply 'stop' at any time or reply 'help' for assistance. You can also click the unsubscribe link in the emails. Message and data rates may apply. Message frequency may vary. Privacy Policy

Sign Out

Virtual Assistant

Would you like to take the next step with this property? We can help you schedule a showing or virtual tour, or send you more details.

Yes, I would like more information.

Thank You for Your Reply, One of Our Agents will contact you as soon as possible

No, maybe later.

Thank you, you can always contact me via email, phone number or through the contact form.

Realhub AI

Lucy - Your AI-Powered Realtor

Update Your Temporary Password

Personalize your search

Enter your email and we'll notify you immediately when new listings match what you're looking for.

or enter email address

Already have an account ? Login here

Continue your home search

I agree to receive communications and understand I can unsubscribe at any time.

I agree to be contacted by Charis Realty Group - Christine Issler, Broker via call, email, and text for real estate services. To opt out, you can reply 'stop' at any time or reply 'help' for assistance. You can also click the unsubscribe link in the emails. Message and data rates may apply. Message frequency may vary. Privacy Policy

Already have an account ? Login here

We use cookies

We use cookies primarily for analytics to enhance your experience. By accepting, you agree to our use of these cookies. You can manage your preferences or learn more about our cookies policy.