
Ranch/Rambler, Raised Ranch/Rambler
521 STARLING COURT
BUSHKILL, PA 18324
MLS#: PAPI2001268
$249,000


Property
Beds
4
Full Baths
2
1/2 Baths
None
Year Built
1992
Sq.Footage
1,824
Welcome to 521 Starling Ct, a spacious 4-bedroom, 2-bath raised ranch tucked away on a quiet cul-de-sac in the amenity-filled Pocono Ranchlands community. Surrounded by mature woods and offering a serene, private setting, this move-in-ready home provides plenty of space, flexibility, and opportunity to personalize and make it your own. The home features a large eat-in kitchen with ample cabinetry and countertop space, providing plenty of room for cooking, dining, and gathering. A sliding glass door leads directly from the kitchen to the deck overlooking the peaceful, wooded backyard—an ideal spot for morning coffee, outdoor dining, entertaining, or simply relaxing and enjoying the natural surroundings. Four generously sized bedrooms provide comfortable accommodations, while the expansive lower level adds even more versatility. Featuring LVP flooring throughout, the lower level offers a large, open family room highlighted by a cozy wood-burning fireplace. A second sliding glass door leads directly from the family room to the backyard, creating wonderful indoor/outdoor flow. With its spacious layout and full bath, this level offers excellent potential for an in-law suite, guest quarters, recreation space, home office, or multi-generational living. Outside, enjoy the privacy of the wooded lot and an impressive stone firepit area, perfect for gathering with family and friends on cool Pocono evenings. A supply of seasoned split logs is included, so you can start enjoying both the outdoor firepit and indoor fireplace right away. Pocono Ranchlands offers an array of community amenities, including an outdoor pool, clubhouse, recreation facilities, basketball courts, and gated security. Conveniently located near Route 209, the Delaware River, outdoor recreation, and the New Jersey border, you'll have easy access to everything the Pocono region has to offer. Whether you're searching for a full-time residence, weekend getaway, or a home with flexible space for extended family, 521 Starling Ct combines space, privacy, versatility, and community amenities in a beautiful Pocono setting. Move in, add your personal touches, and make it your own!
Features & Amenities
Interior
-
Total Bedrooms
4
-
Bathrooms
2
-
Above Grade Finished Area
1824.0
-
Basement YN
NO
-
Cooling YN
YES
-
Cooling
None, Electric
-
Fireplace YN
YES
-
Heating YN
YES
-
Heating
Electric, Baseboard
-
Main Level Bedrooms
2
-
Pet friendly
N/A
Exterior
-
Garage
No
-
Construction Materials
Vinyl Siding
-
Parking
Off Street, Driveway
-
Pool
Yes
-
Pool Features
Community
-
Waterfront YN
NO
Area & Lot
-
Lot Size(acres)
0.52
-
Lot Size(square feet)
22,651
-
Property Type
Residential
-
Property Sub Type
Single Family Residence
-
Architectural Style
Ranch/Rambler, Raised Ranch/Rambler
Price
-
Sales Price
$249,000
-
Tax Amount
$4,134
-
Sq. Footage
1,824
-
Price/SqFt
$136
HOA
-
Association
YES
-
Association Fee
$1,794
-
Association Fee Frequency
Annually
-
Association Fee Includes
N/A
School District
-
Elementary School
N/A
-
Middle School
N/A
-
High School
N/A
Property Features
-
New Construction
NO
-
Association Amenities
Clubhouse, Security, Basketball Court
-
Foundation Details
Concrete Perimeter
-
Senior Community YN
NO
-
Sewer
Septic Tank
-
Water Source
Private
Schedule a Showing
Showing scheduled successfully.
Mortgage calculator
Estimate your monthly mortgage payment, including the principal and interest, property taxes, and HOA. Adjust the values to generate a more accurate rate.
Your payment
Principal and Interest:
$
Property taxes:
$
HOA fees:
$
Total loan payment:
$
Total interest amount:
$
Location
County
PIKE
Elementary School
Middle School
High School
Listing Courtesy of Patricia M Gesswein, Houwzer, LLC
RealHub Information is provided exclusively for consumers' personal, non-commercial use, and it may not be used for any purpose other than to identify prospective properties consumers may be interested in purchasing. All information deemed reliable but not guaranteed and should be independently verified. All properties are subject to prior sale, change or withdrawal. RealHub website owner shall not be responsible for any typographical errors, misinformation, misprints and shall be held totally harmless.

Salesperson, Realtor
Elisesha Yingling
Call Elisesha today to schedule a private showing.

* Listings on this website come from the FMLS IDX Compilation and may be held by brokerage firms other than the owner of this website. The listing brokerage is identified in any listing details. Information is deemed reliable but is not guaranteed. If you believe any FMLS listing contains material that infringes your copyrighted work please review our DMCA policy and learn how to submit a takedown request.© 2024 FMLS.
Related Properties
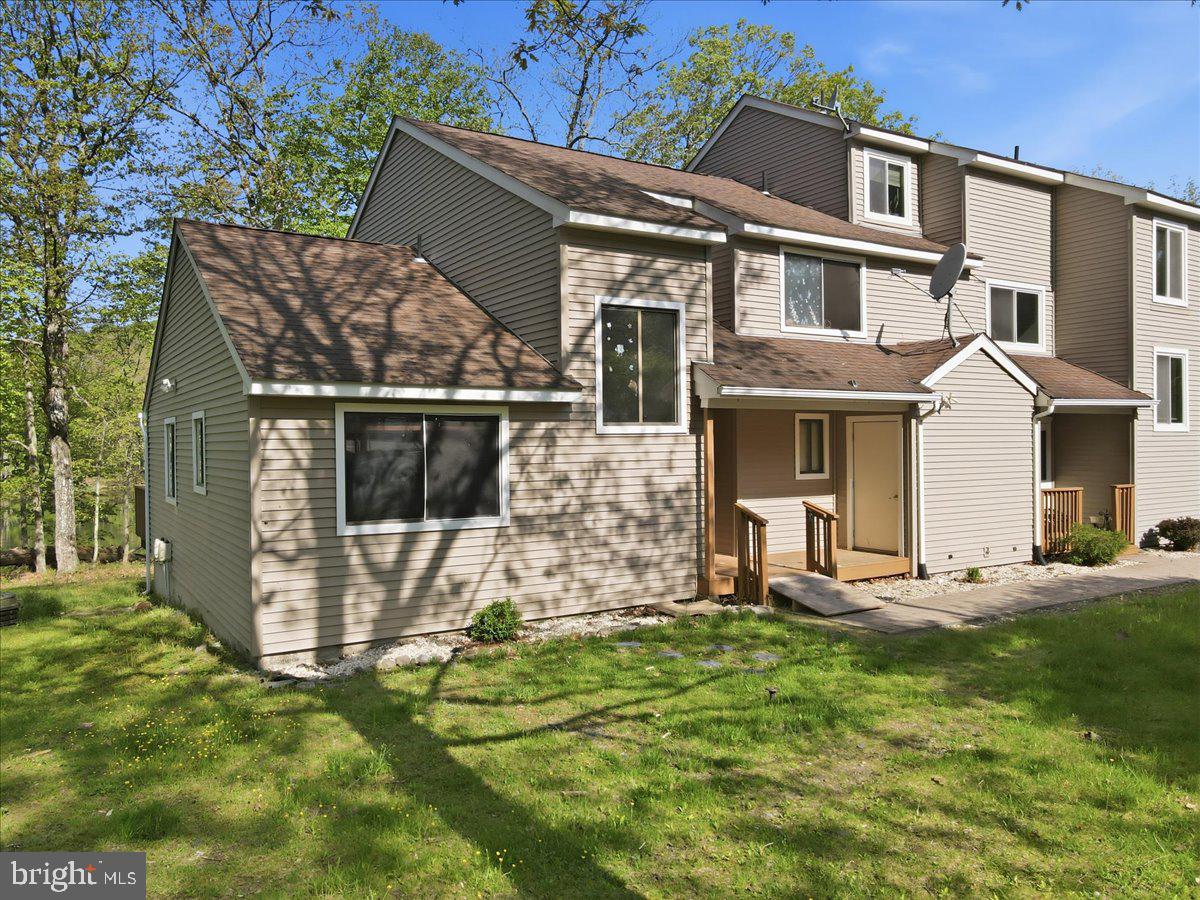
BUSHKILL
3301 WINDERMERE DRIVE
3 Beds
2 Baths
1,596 Sq.Ft.
$205,000
MLS#: PAPI2000820

BUSHKILL
2120 APLEY DRIVE
2 Beds
2 Baths
2,293 Sq.Ft.
$293,000
MLS#: PAPI2001270

BUSHKILL
6271 DECKER ROAD
3 Beds
2 Baths
2,276 Sq.Ft.
$245,000
MLS#: PAPI2001176
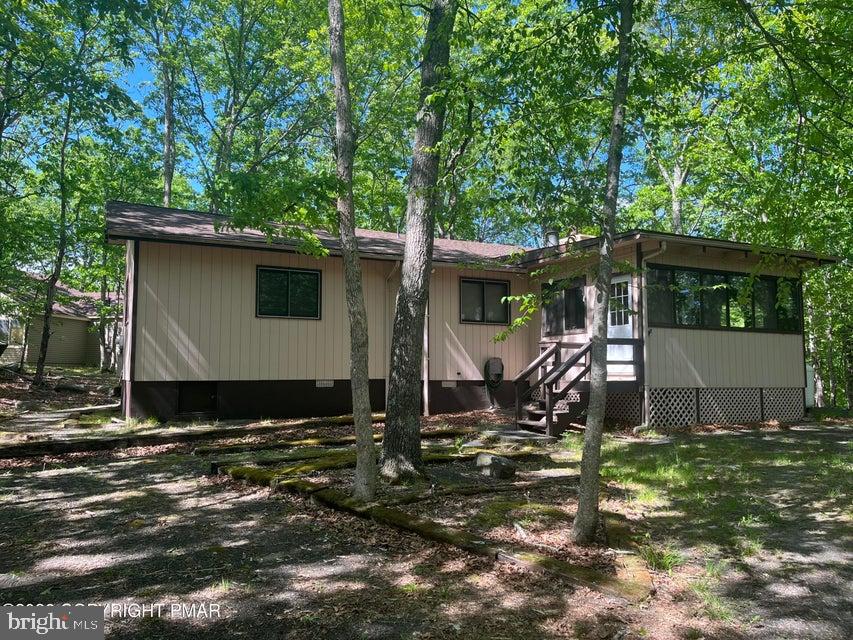
BUSHKILL
5970 DECKER ROAD
3 Beds
2 Baths
1,936 Sq.Ft.
$275,000
MLS#: PAPI2000938

BUSHKILL
122 DOVER DRIVE
3 Beds
2 Baths
1,576 Sq.Ft.
$284,500
MLS#: PAPI2001286
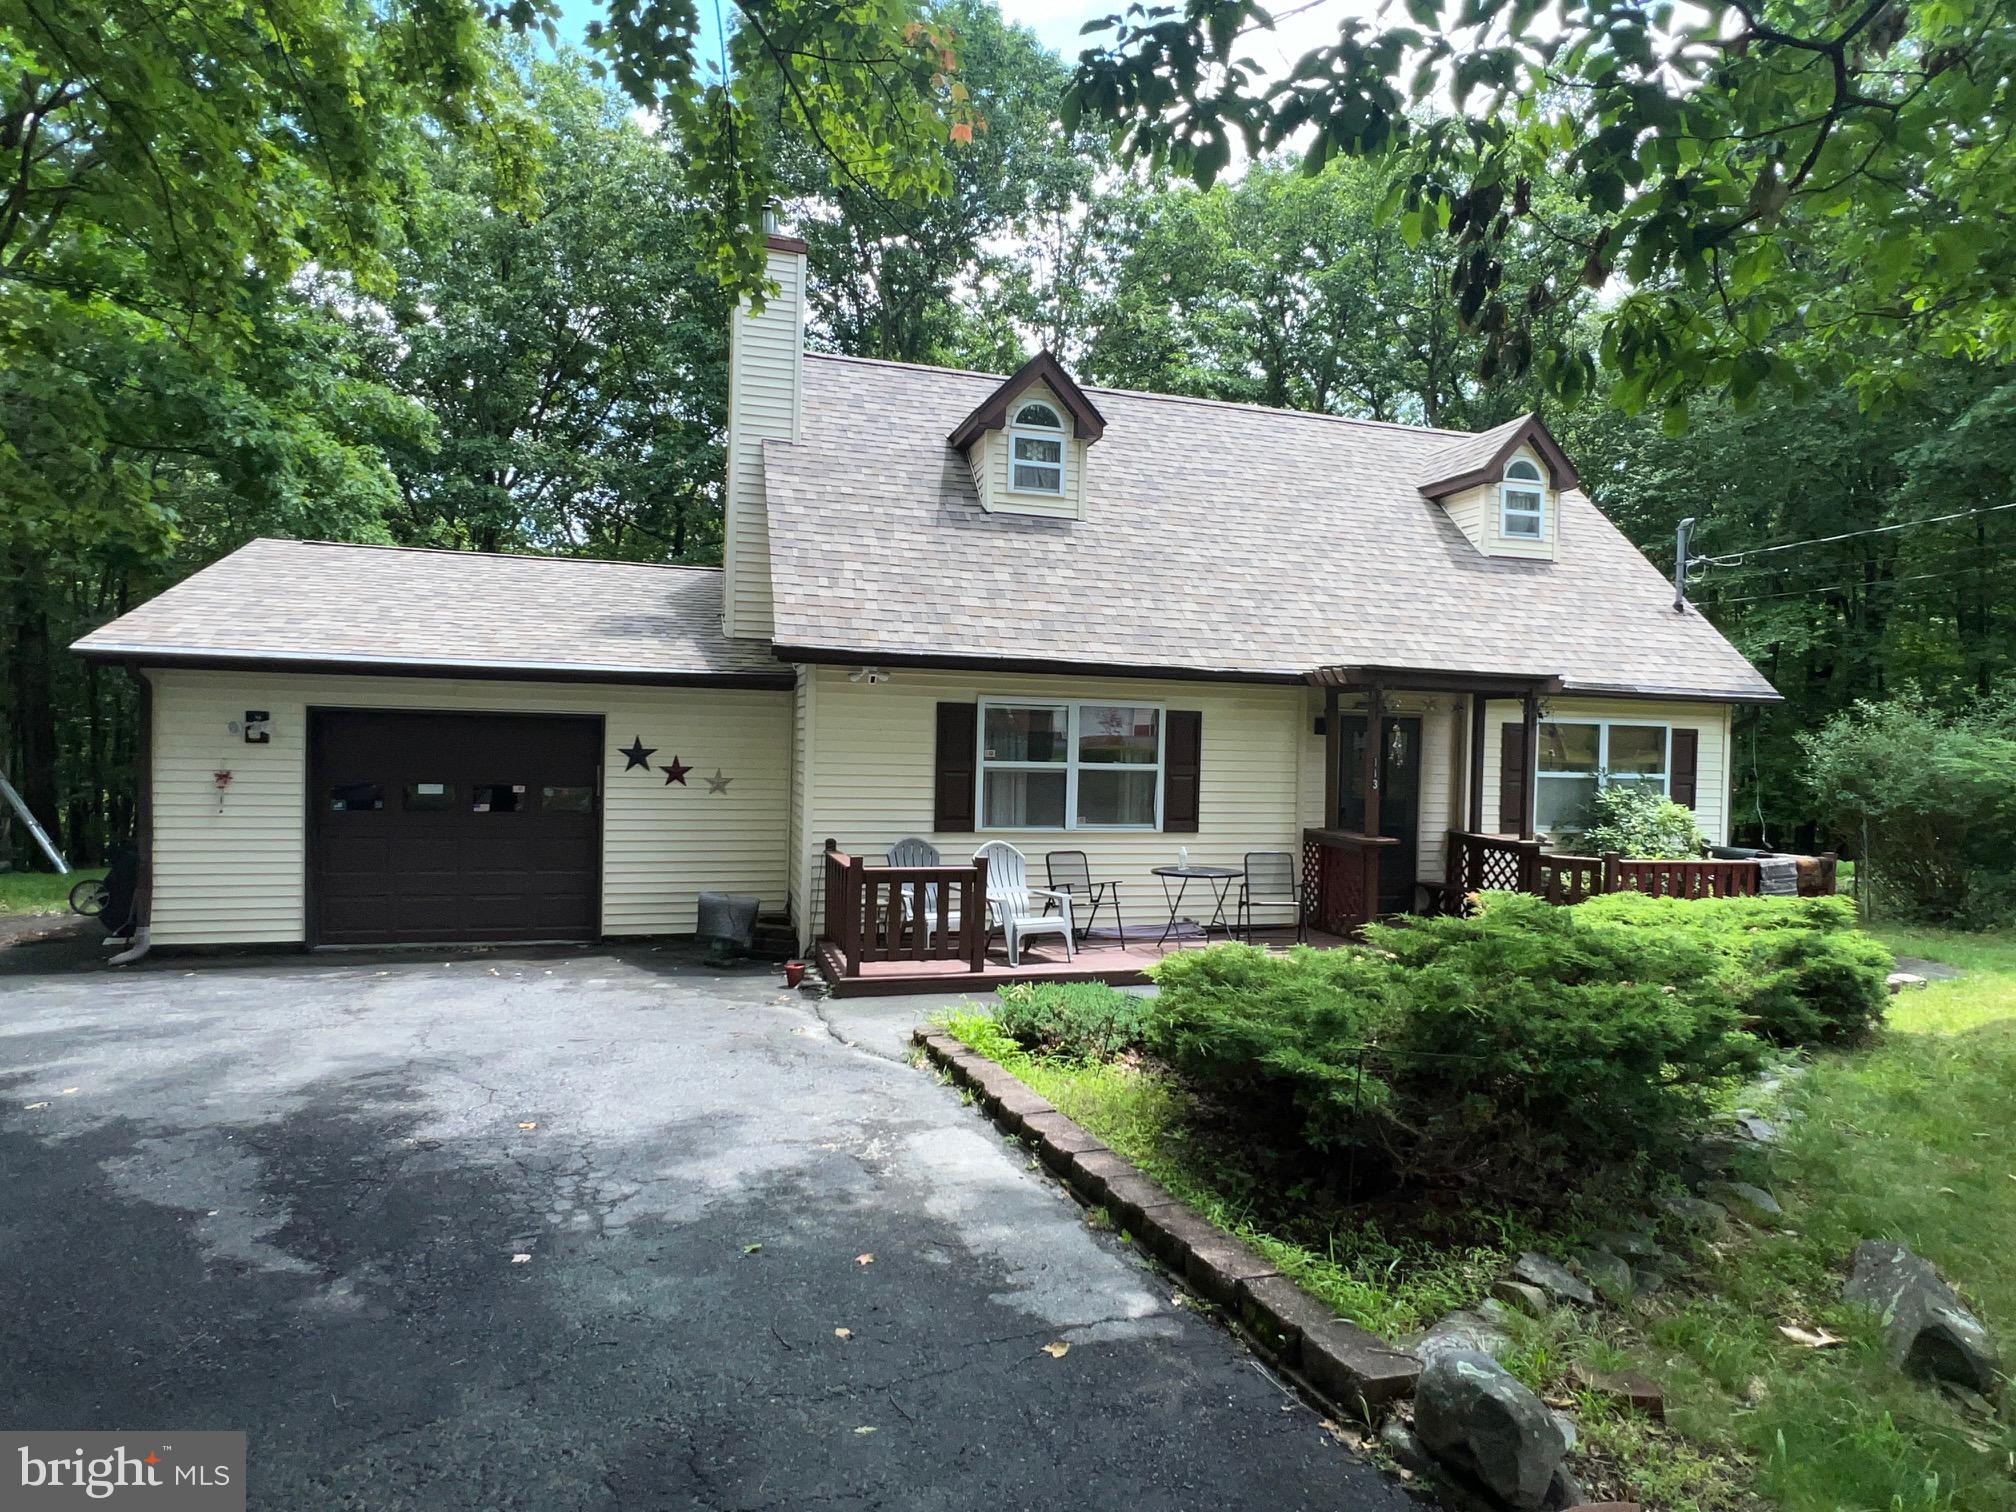
BUSHKILL
113 BAILEY DRIVE
3 Beds
1 Baths
1,865 Sq.Ft.
$249,900
MLS#: PAPI2000946

BUSHKILL
424 SAUNDERS DRIVE
3 Beds
2 Baths
1,608 Sq.Ft.
$287,000
MLS#: PAPI2001246
