


Property
Beds
3
Full Baths
2
1/2 Baths
1
Year Built
1940
Sq.Footage
1,990
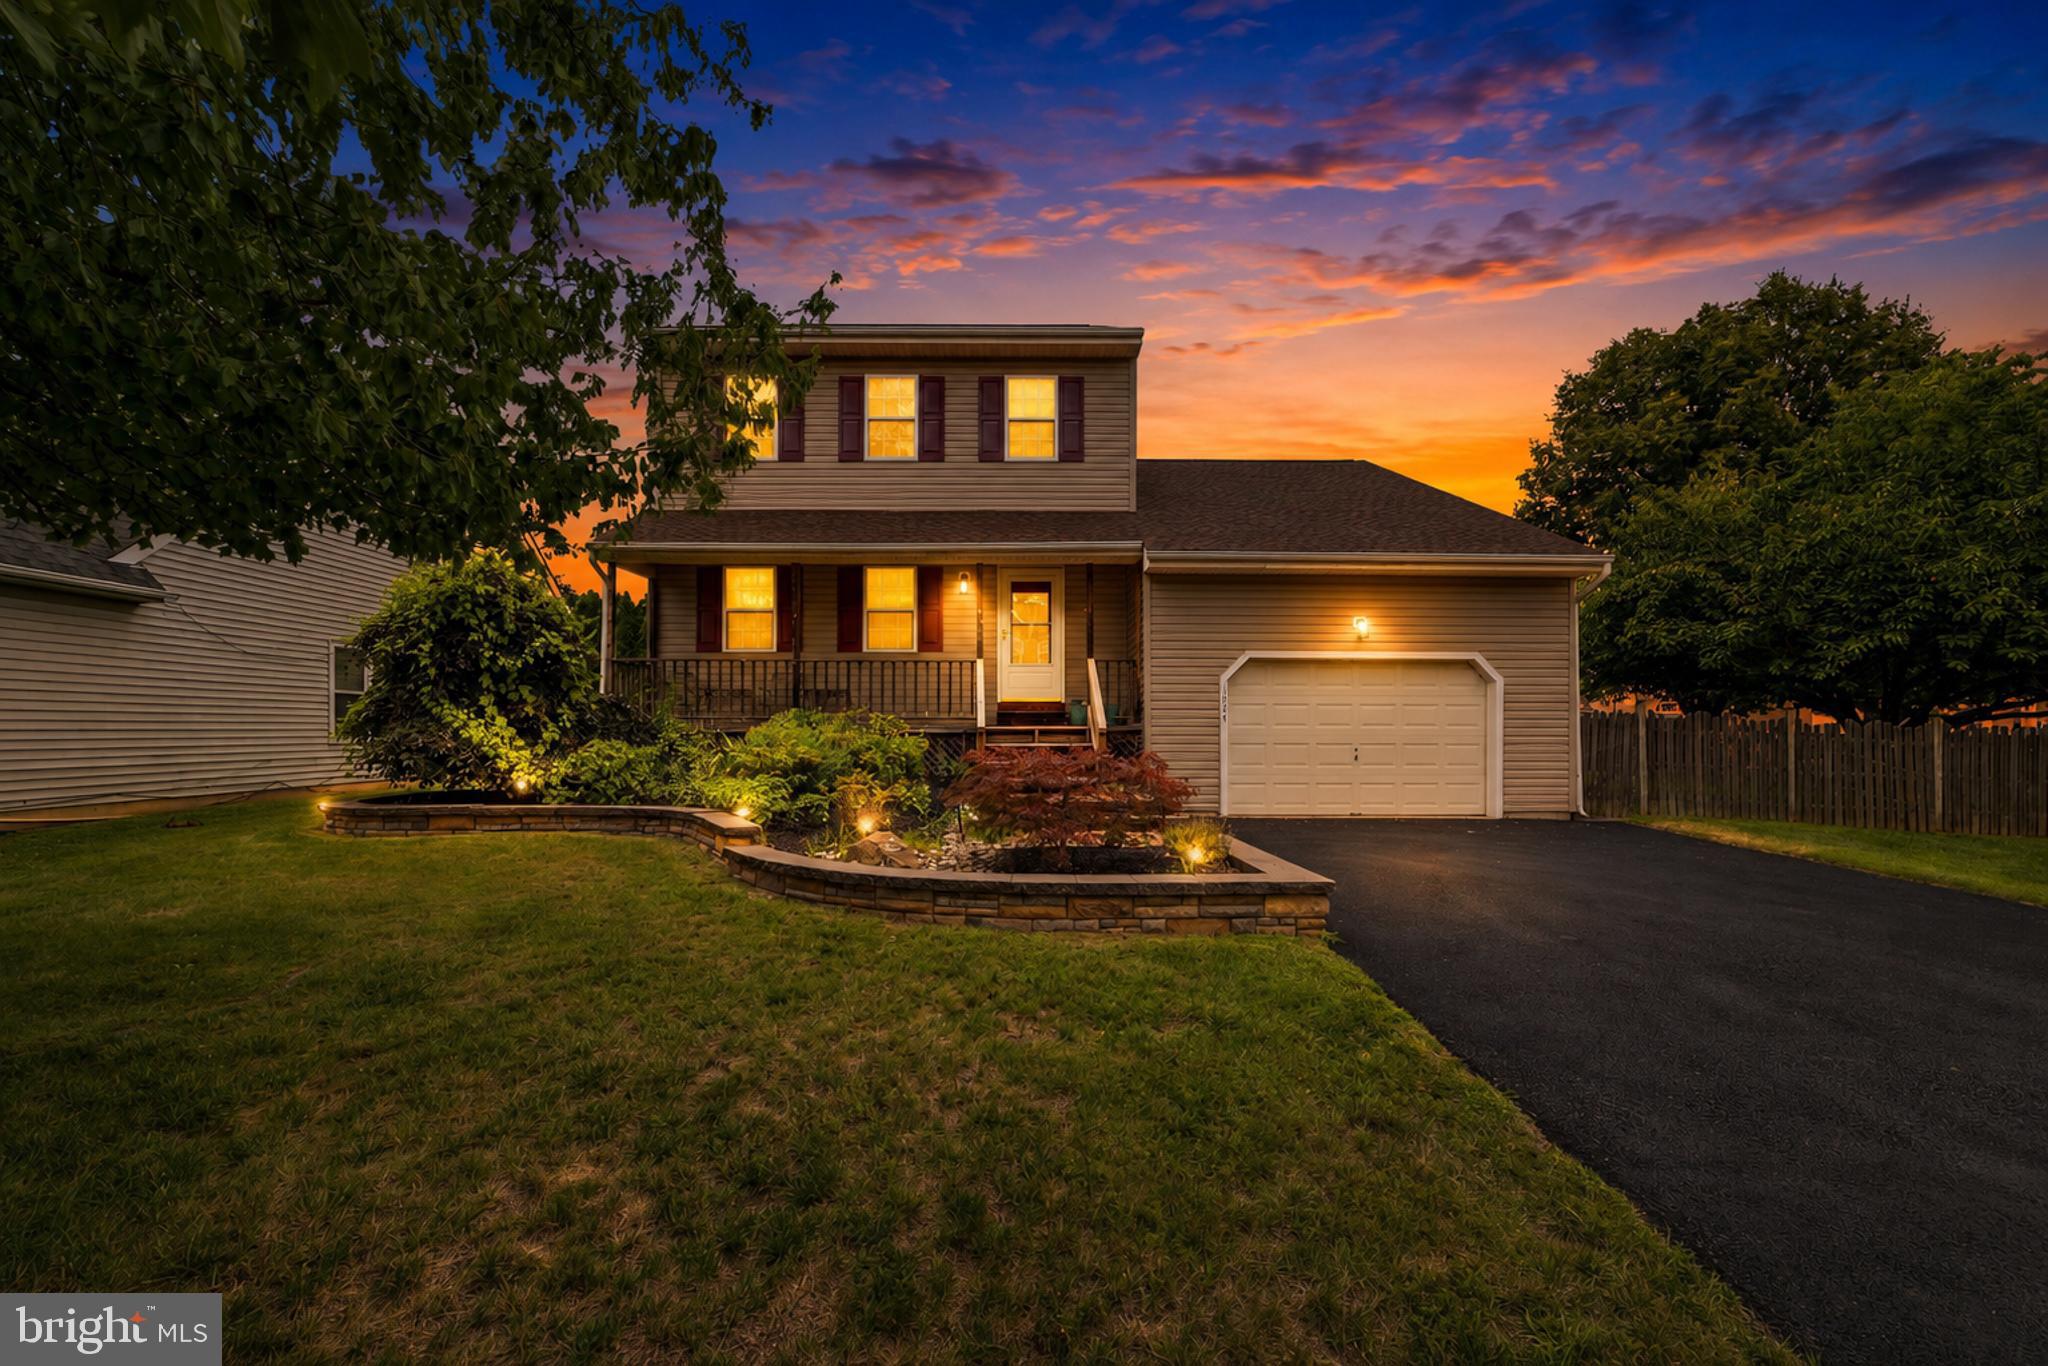
Welcome to 834 Linton Avenue—a beautifully renovated single-family home where timeless charm meets modern design. Featuring 3 spacious bedrooms, 2.5 beautifully updated bathrooms, a finished basement, detached rear garage, and an expansive fenced yard, this move-in-ready home offers the perfect blend of style, comfort, and functionality. From the moment you arrive, the welcoming covered front porch sets the tone, providing the perfect place to relax and enjoy your morning coffee or unwind in the evening. Inside, you'll be greeted by a thoughtfully redesigned interior highlighted by a stunning brand-new kitchen complete with stylish cabinetry, sleek countertops, stainless steel appliances, modern fixtures, and abundant workspace—creating an ideal setting for both everyday living and entertaining. The spacious primary suite serves as a private retreat, featuring a walk-in closet and a beautifully appointed en-suite full bathroom, offering the comfort and convenience today's buyers desire. Two additional generously sized bedrooms and tastefully renovated bathrooms complete the upper level. The finished basement provides exceptional bonus living space, perfect for a family room, media room, home office, gym, playroom, or additional entertaining area, giving you the flexibility to fit your lifestyle. Step outside to discover one of the home's standout features—an oversized, fully fenced backyard offering endless opportunities for outdoor enjoyment. Whether you're hosting summer barbecues, creating a garden oasis, installing a play area, or simply enjoying the privacy and open space, this impressive yard provides room to do it all. The detached rear garage offers secure parking, additional storage, or workshop potential while still leaving an abundance of usable outdoor space. Ideally located near shopping, restaurants, parks, schools, and major commuter routes, 834 Linton Avenue combines quality craftsmanship, thoughtful updates, and exceptional indoor and outdoor living. With its brand-new kitchen, beautifully renovated bathrooms, spacious primary suite, finished basement, detached garage, and expansive fenced yard, this turnkey home is ready to welcome its next owner.
Features & Amenities
Interior
-
Total Bedrooms
3
-
Bathrooms
2
-
1/2 Bathrooms
1
-
Above Grade Finished Area
1990.0
-
Basement YN
YES
-
Cooling YN
YES
-
Cooling
Central Air, Ductless, Electric
-
Fireplace YN
NO
-
Heating YN
YES
-
Heating
Electric, Heat Pump
-
Pet friendly
N/A
Exterior
-
Garage
Yes
-
Garage spaces
2
-
Construction Materials
Frame
-
Parking
Oversized, Garage Door Opener, Off Street, Garage, Driveway, Covered, Detached
-
Pool
No
-
Waterfront YN
NO
Area & Lot
-
Lot Size(acres)
0.2
-
Lot Size(square feet)
8,924
-
Property Type
Residential
-
Property Sub Type
Single Family Residence
-
Architectural Style
Traditional
Price
-
Sales Price
$424,900
-
Tax Amount
$5,402
-
Sq. Footage
1,990
-
Price/SqFt
$213
HOA
-
Association
No
School District
-
Elementary School
N/A
-
Middle School
N/A
-
High School
TRUMAN SENIOR
Property Features
-
New Construction
NO
-
Foundation Details
Stone
-
Senior Community YN
NO
-
Sewer
Public Sewer
-
Tax Lot
472
-
Water Source
Public
Schedule a Showing
Showing scheduled successfully.
Mortgage calculator
Estimate your monthly mortgage payment, including the principal and interest, property taxes, and HOA. Adjust the values to generate a more accurate rate.
Your payment
Principal and Interest:
$
Property taxes:
$
HOA fees:
$
Total loan payment:
$
Total interest amount:
$
Location
County
BUCKS
Elementary School
Middle School
High School
TRUMAN SENIOR
Listing Courtesy of Christopher Thude , RE/MAX Access
RealHub Information is provided exclusively for consumers' personal, non-commercial use, and it may not be used for any purpose other than to identify prospective properties consumers may be interested in purchasing. All information deemed reliable but not guaranteed and should be independently verified. All properties are subject to prior sale, change or withdrawal. RealHub website owner shall not be responsible for any typographical errors, misinformation, misprints and shall be held totally harmless.

AGENT
Elisesha Yingling
Call Elisesha today to schedule a private showing.

* Listings on this website come from the FMLS IDX Compilation and may be held by brokerage firms other than the owner of this website. The listing brokerage is identified in any listing details. Information is deemed reliable but is not guaranteed. If you believe any FMLS listing contains material that infringes your copyrighted work please click here to review our DMCA policy and learn how to submit a takedown request.© 2024 FMLS.
Related Properties
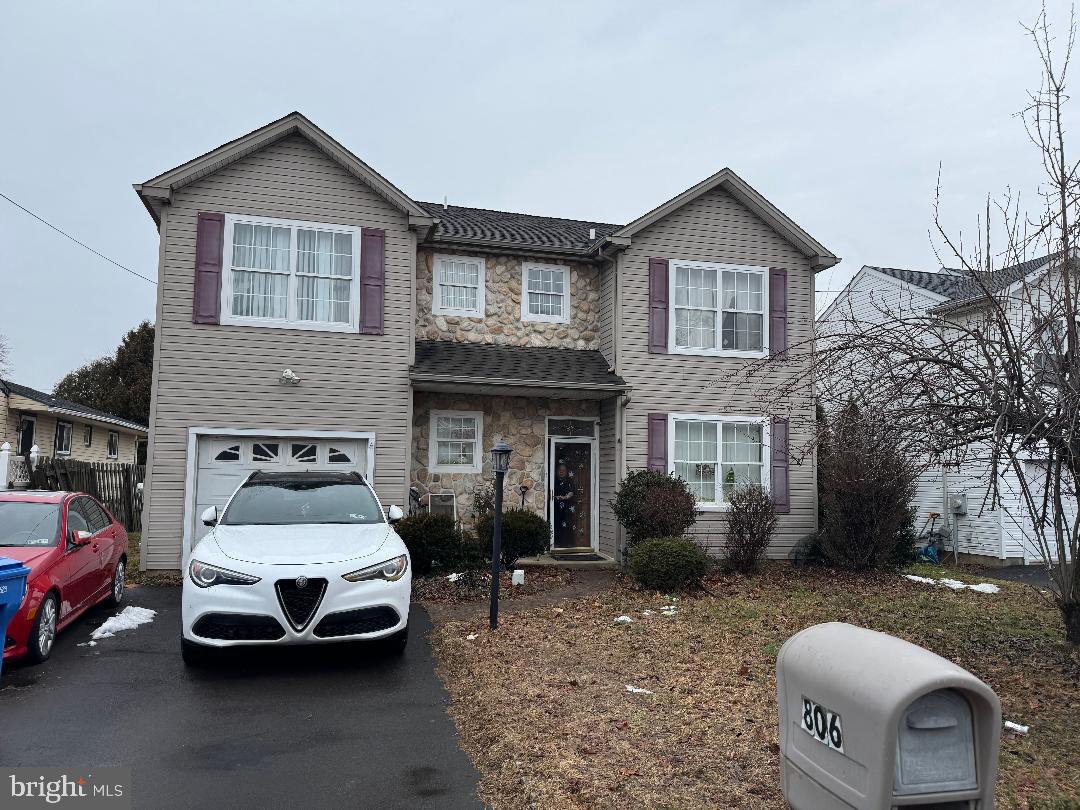
CROYDON
806 LOGAN AVENUE
5 Beds
2 Baths
1,724 Sq.Ft.
$499,900
MLS#: PABU2115398
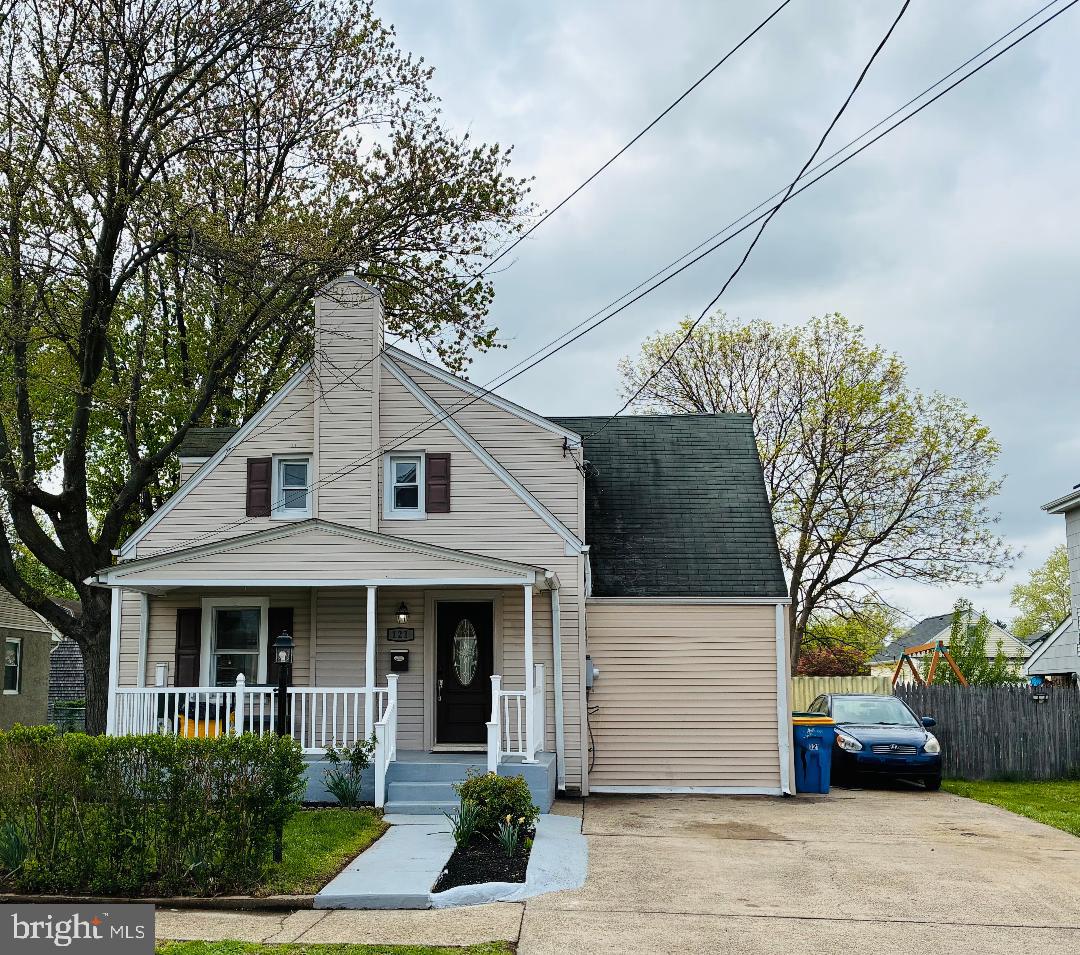
CROYDON
121 WALNUT AVENUE
3 Beds
2 Baths
1,122 Sq.Ft.
$365,000
MLS#: PABU2119258
CROYDON
815 STELLA AVENUE
3 Beds
1 Baths
1,000 Sq.Ft.
$374,900
MLS#: PABU2127768
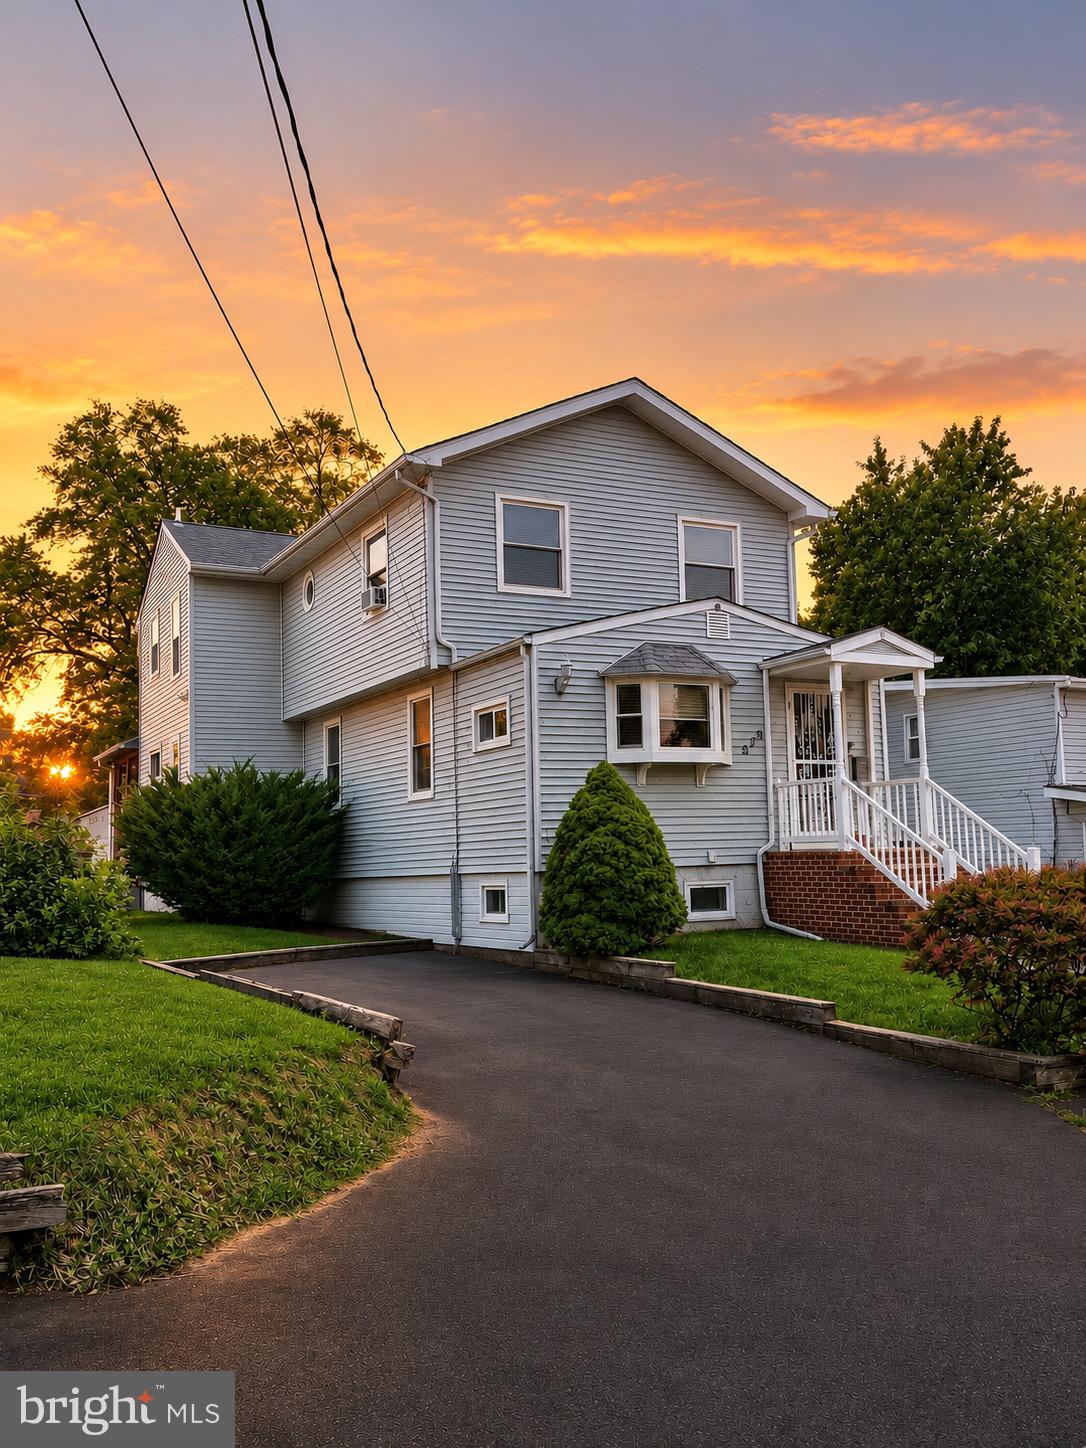
CROYDON
923 ROSA AVENUE
3 Beds
2 Baths
2,252 Sq.Ft.
$389,000
MLS#: PABU2126836
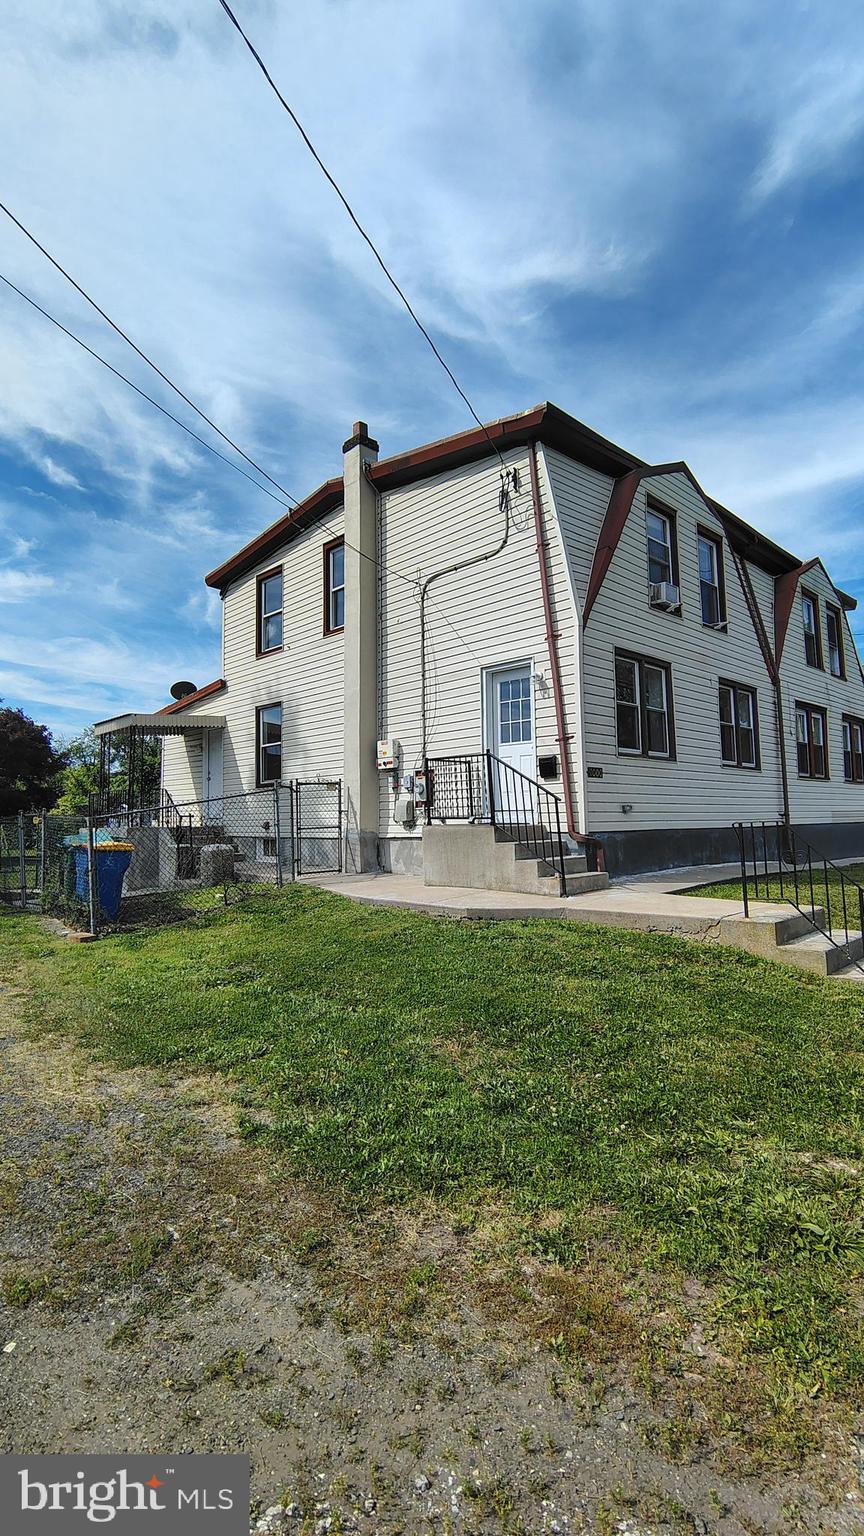
CROYDON
1000 MAIN AVENUE
3 Beds
2 Baths
1,470 Sq.Ft.
$355,000
MLS#: PABU2119612
CROYDON
1934 COLONIAL DRIVE
4 Beds
3 Baths
1,829 Sq.Ft.
$425,000
MLS#: PABU2124938
.png)