Features & Amenities

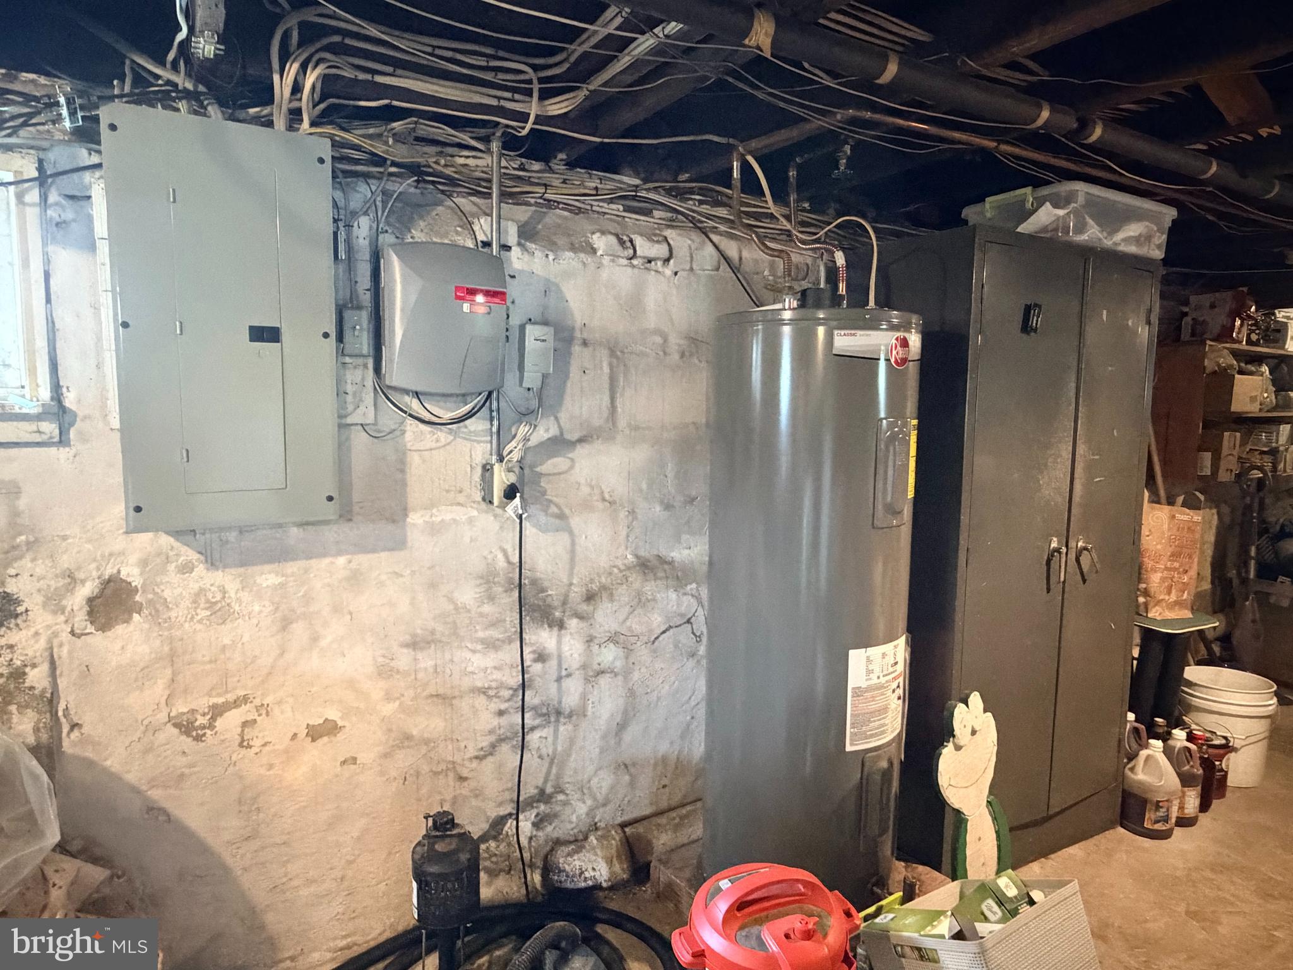
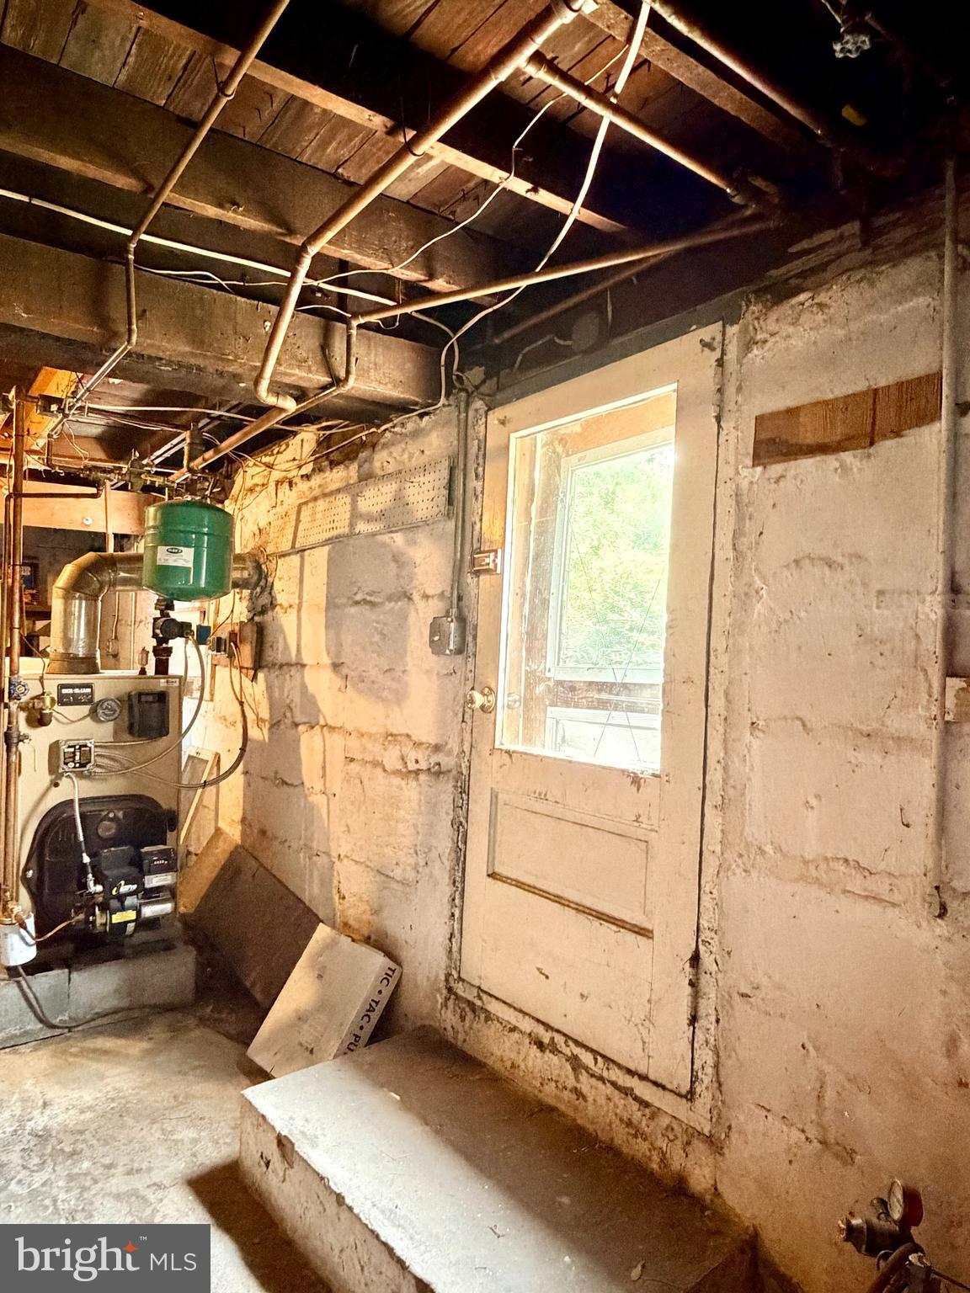
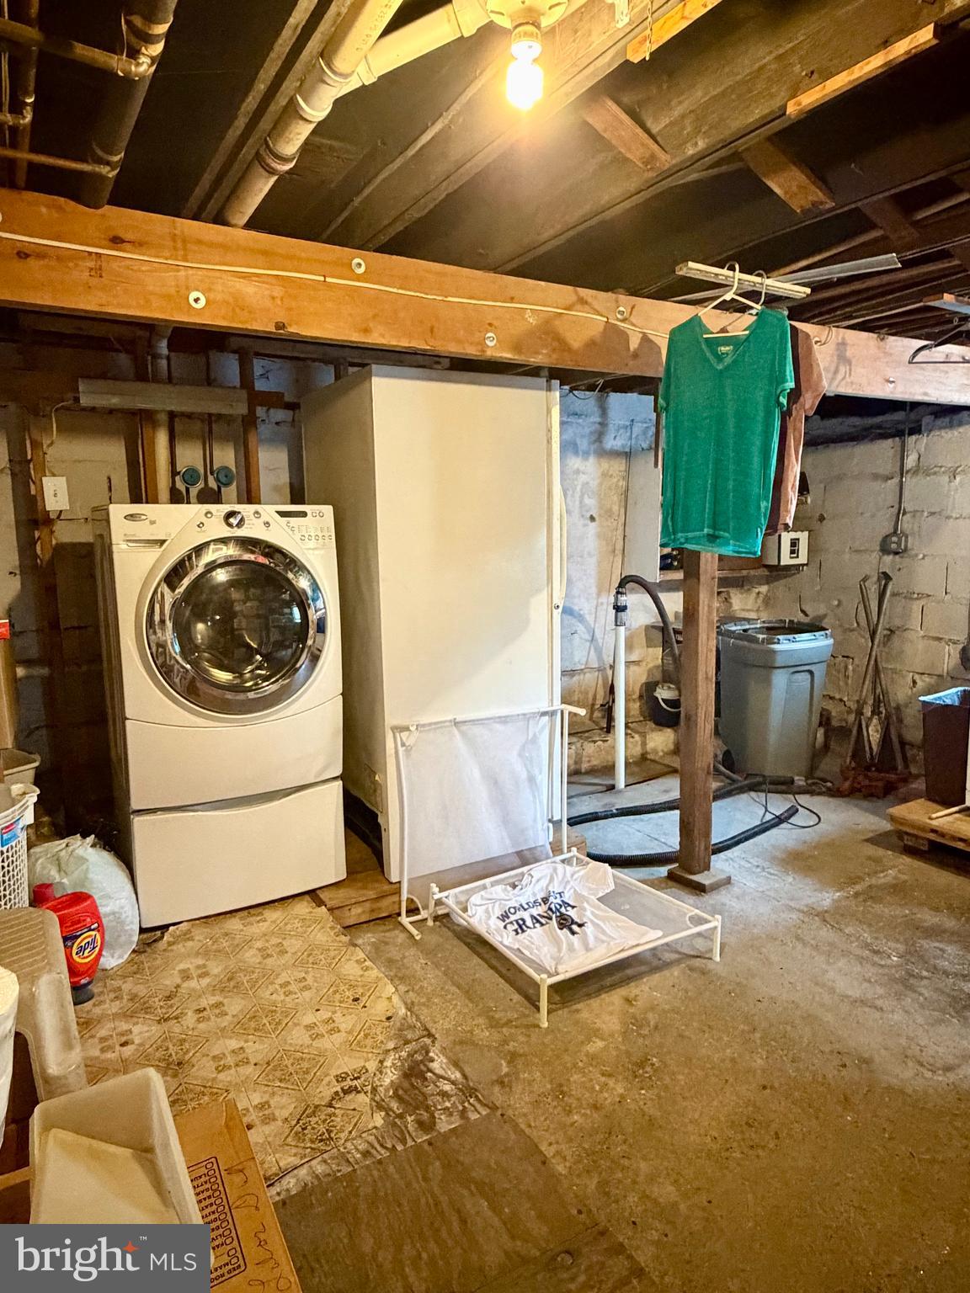
Interior

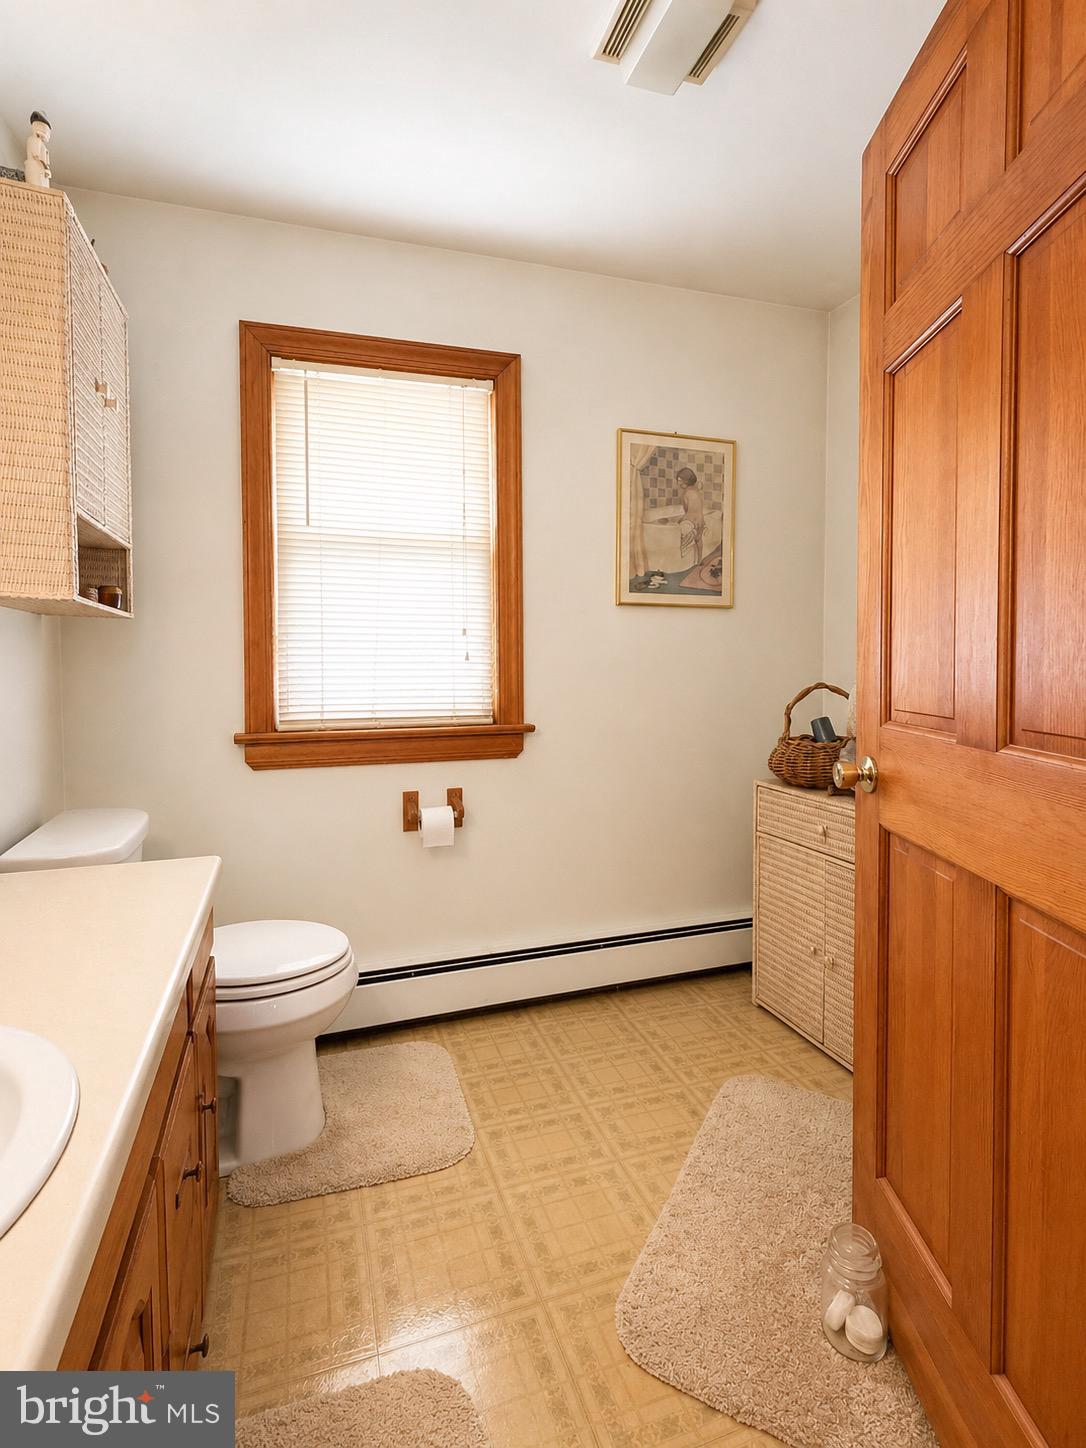
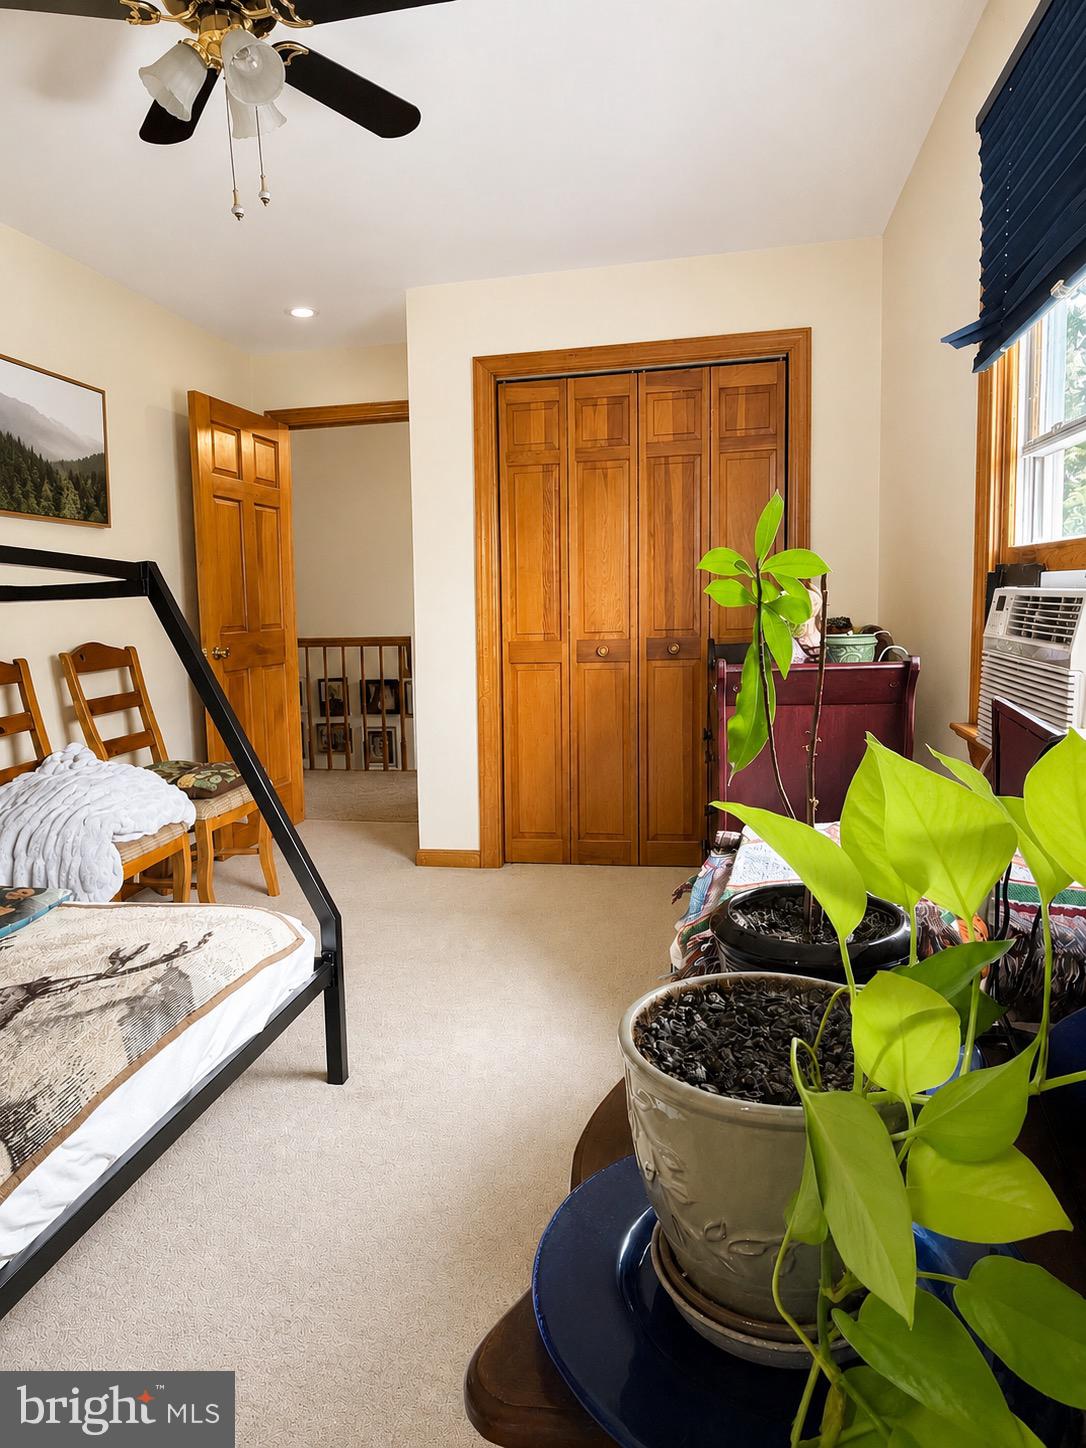
  • Total Bedrooms

    3

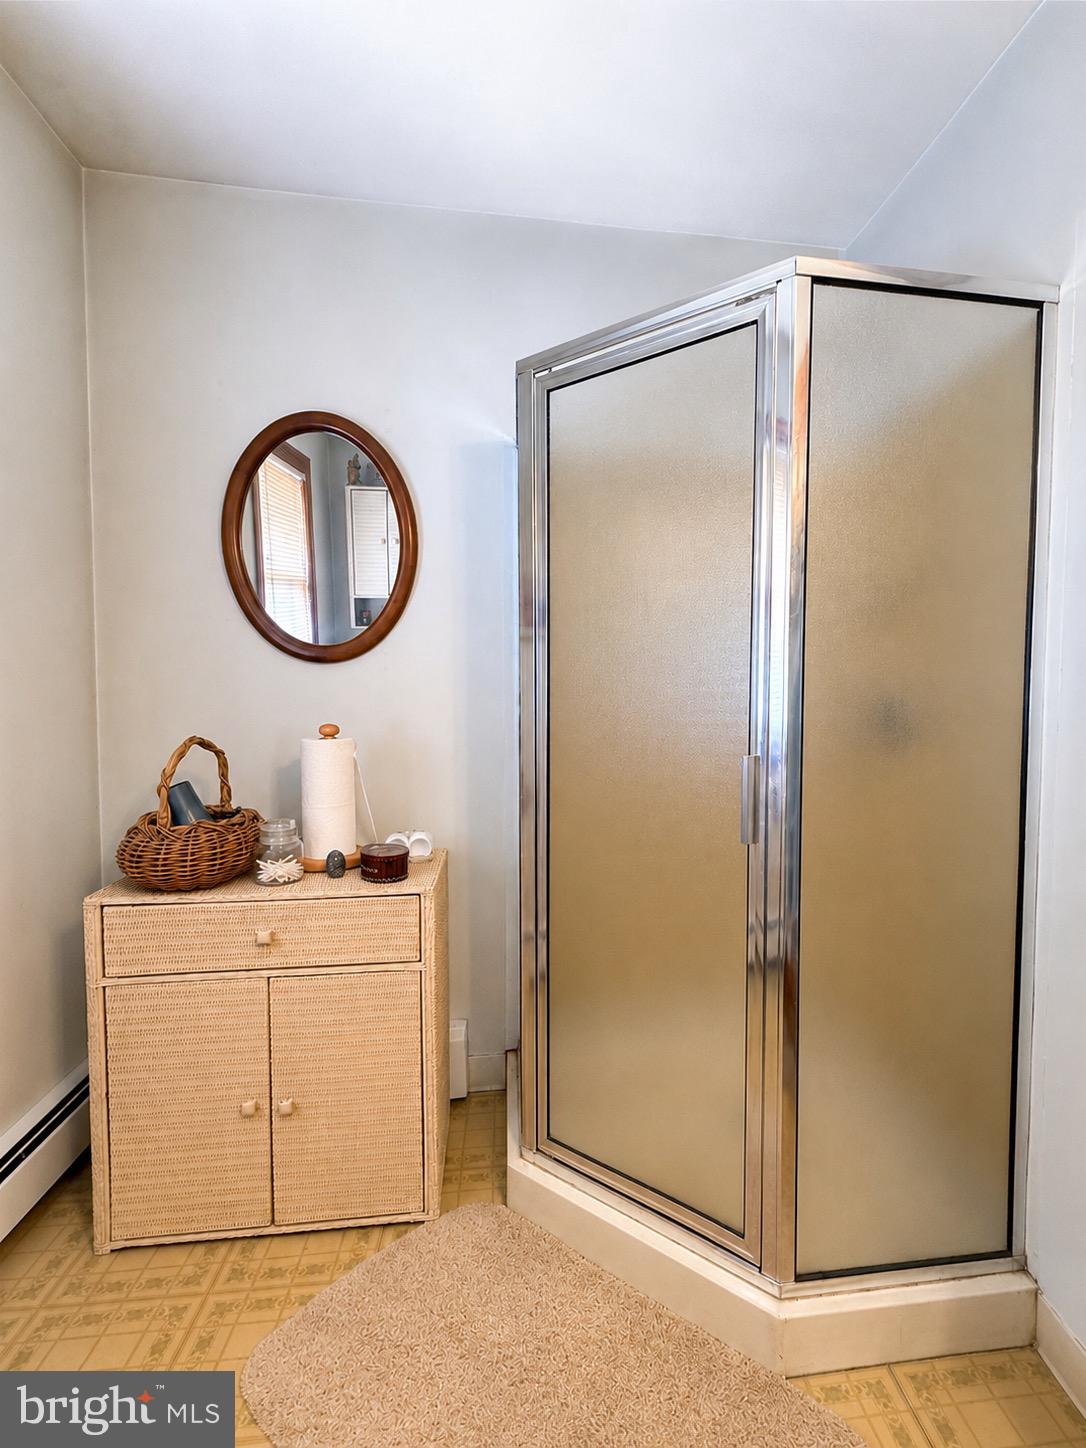
  • Bathrooms

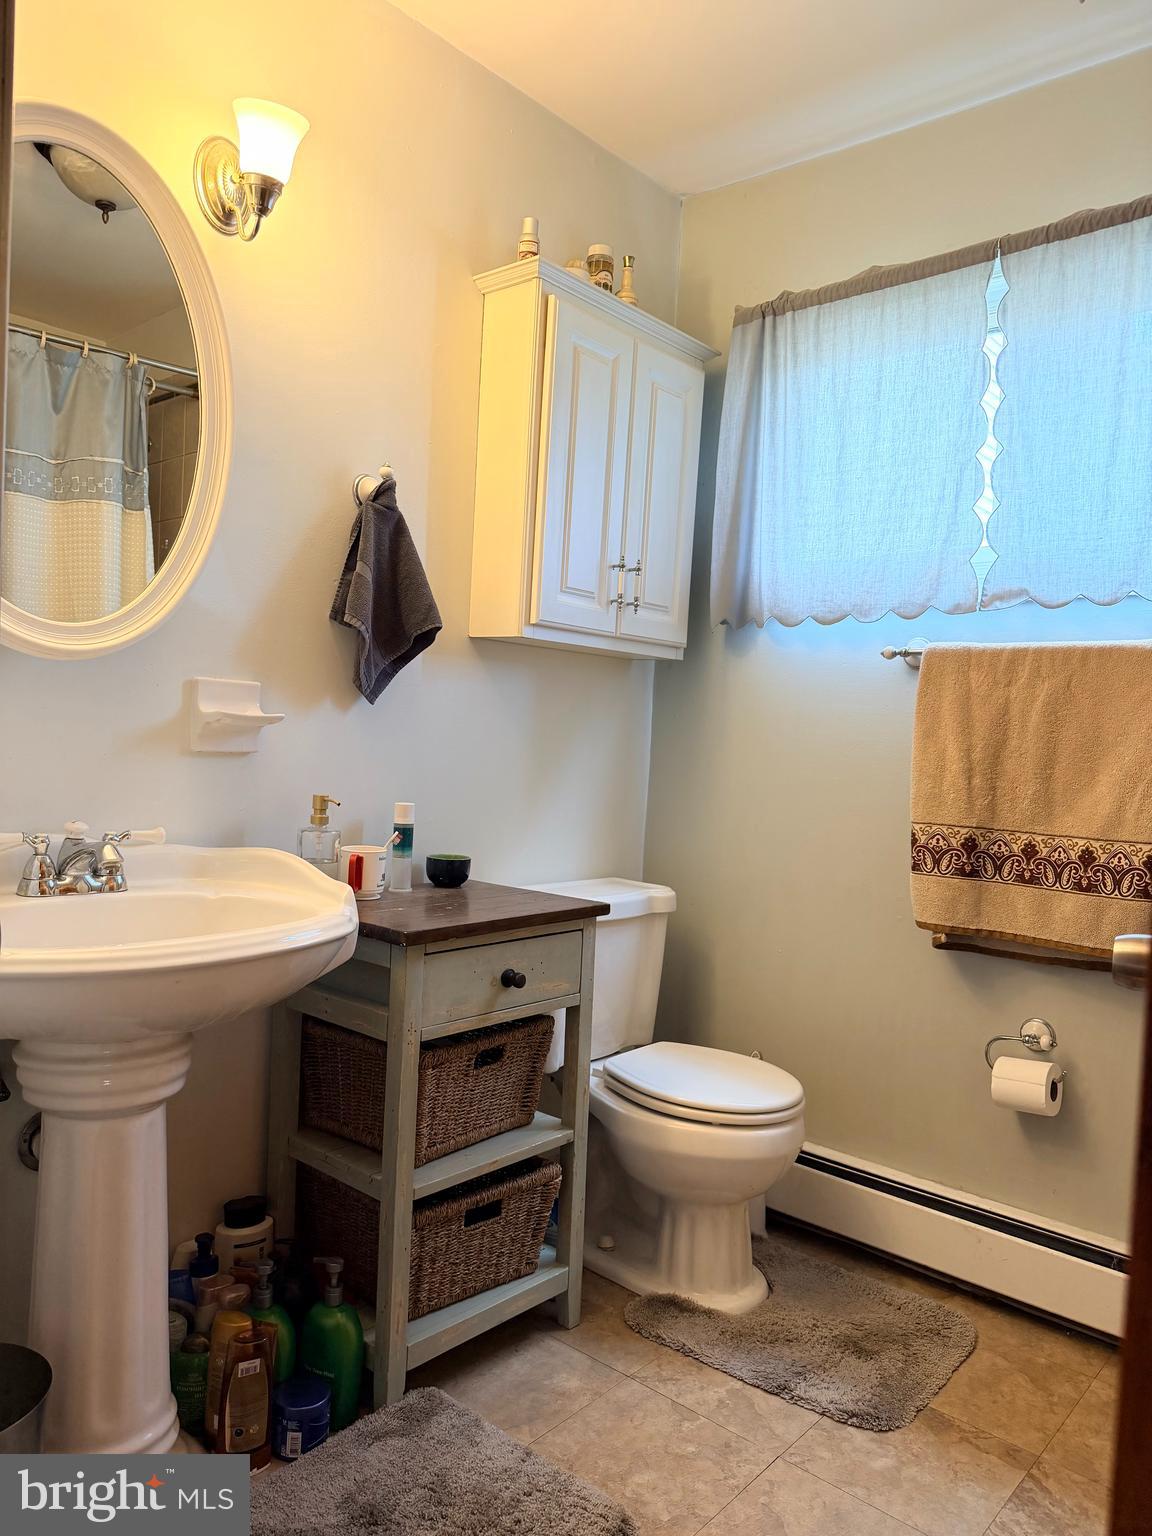
    2

  • Above Grade Finished Area

    2252.0

  • Basement YN

    YES

  • Cooling YN

    YES

  • Cooling

    Window Unit(s), Electric

  • Fireplace YN

    NO

  • Heating YN

    YES

  • Heating

    Oil, Baseboard

  • Pet friendly

    N/A

Exterior

  • Garage

    No

  • Construction Materials

    Frame

  • Parking

    Driveway

  • Pool

    No

  • Waterfront YN

    NO

Area & Lot

  • Lot Size(acres)

    0.14

  • Lot Size(square feet)

    6,250

  • Property Type

    Residential

  • Property Sub Type

    Single Family Residence

  • Architectural Style

    Other

Price

  • Sales Price

    $389,000

  • Tax Amount

    $5,244

  • Sq. Footage

    2,252

  • Price/SqFt

    $172

HOA

  • Association

    No

School District

  • Elementary School

    N/A

  • Middle School

    N/A

  • High School

    N/A

Property Features

  • New Construction

    NO

  • Foundation Details

    Block

  • Senior Community YN

    NO

  • Sewer

    Public Sewer

  • Tax Lot

    401

  • Water Source

    Public

Schedule a Showing

Showing scheduled successfully.

<
>
IN PERSON
VIA CHAT

What is 3 + 4 ?


Change time

Mortgage calculator

Estimate your monthly mortgage payment, including the principal and interest, property taxes, and HOA. Adjust the values to generate a more accurate rate.

Your payment

Principal and Interest:

$

Property taxes:

$

HOA fees:

$

Total loan payment:

$

Total interest amount:

$

Location

County

BUCKS

Elementary School

Middle School

High School

Listing Courtesy of Olga Kuldiner , United Properties Realty

RealHub Information is provided exclusively for consumers' personal, non-commercial use, and it may not be used for any purpose other than to identify prospective properties consumers may be interested in purchasing. All information deemed reliable but not guaranteed and should be independently verified. All properties are subject to prior sale, change or withdrawal. RealHub website owner shall not be responsible for any typographical errors, misinformation, misprints and shall be held totally harmless.

Agent Elisesha Yingling

AGENT

Elisesha Yingling

Call Elisesha today to schedule a private showing.


* Listings on this website come from the FMLS IDX Compilation and may be held by brokerage firms other than the owner of this website. The listing brokerage is identified in any listing details. Information is deemed reliable but is not guaranteed. If you believe any FMLS listing contains material that infringes your copyrighted work please click here to review our DMCA policy and learn how to submit a takedown request.© 2024 FMLS.
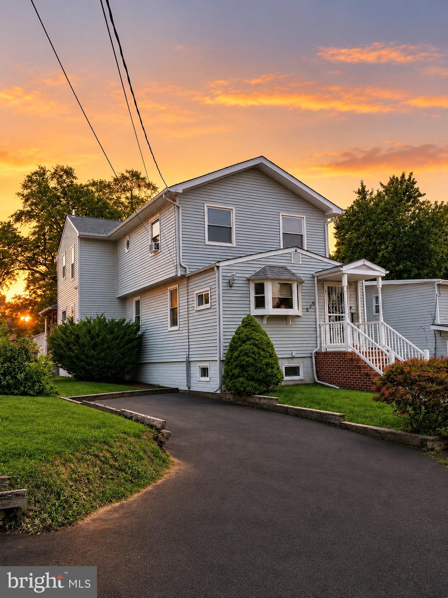
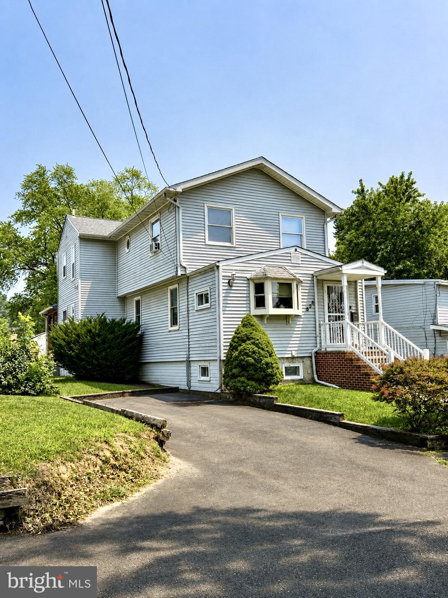
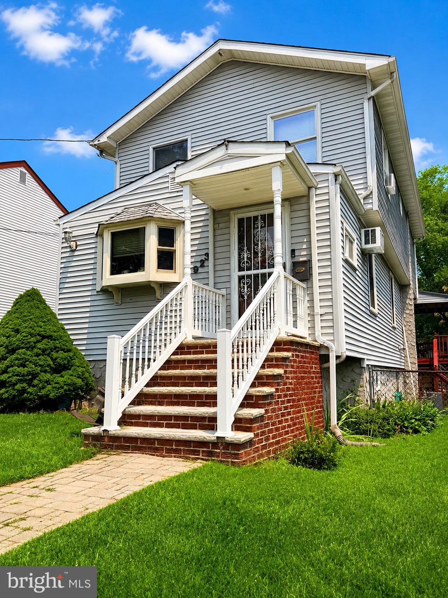
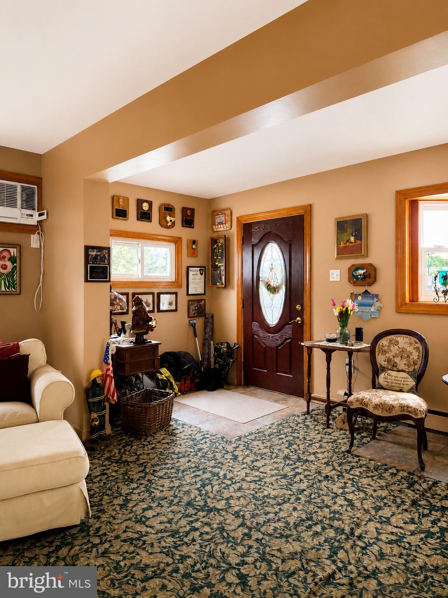
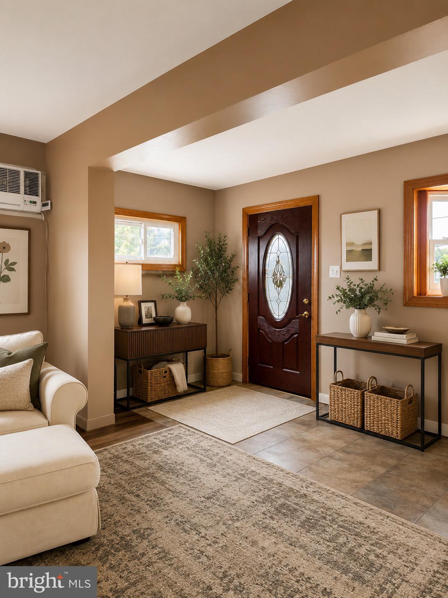
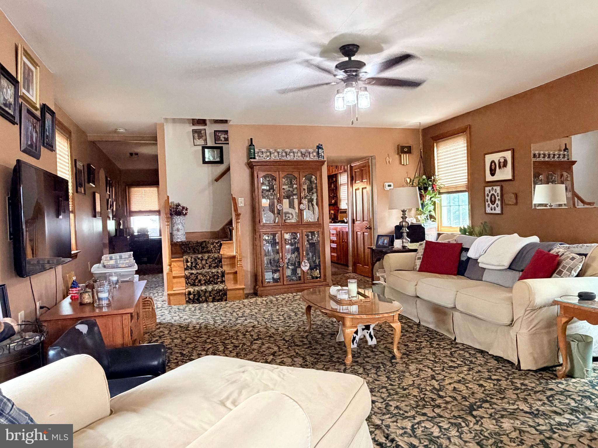
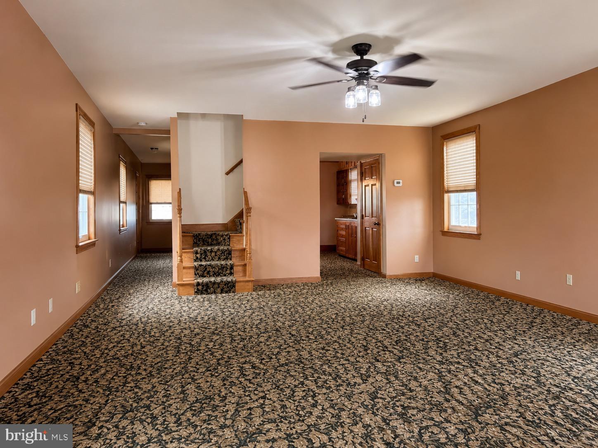
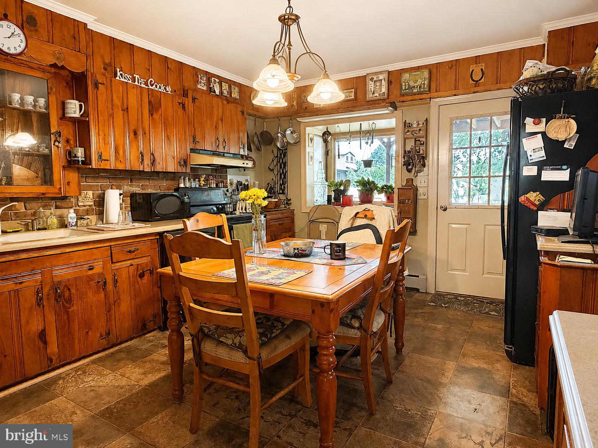
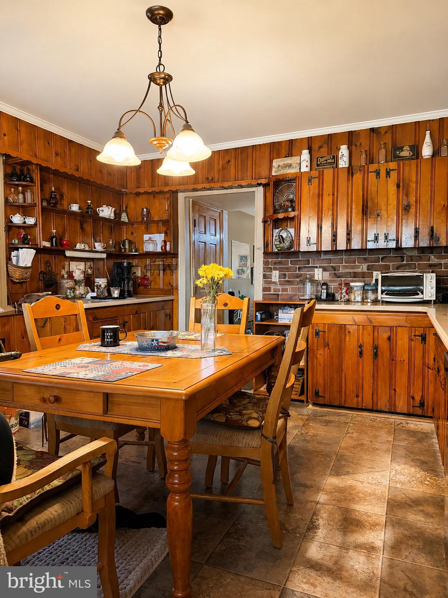
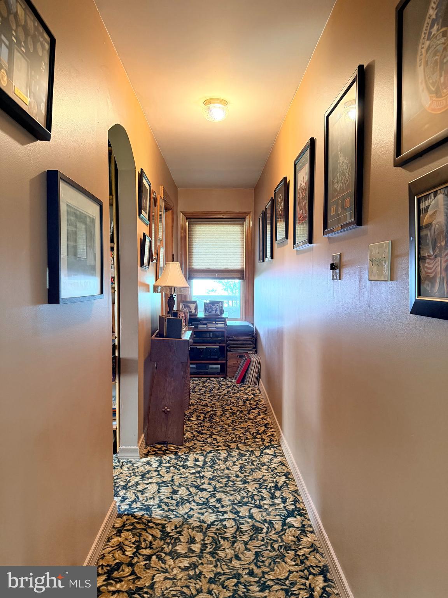
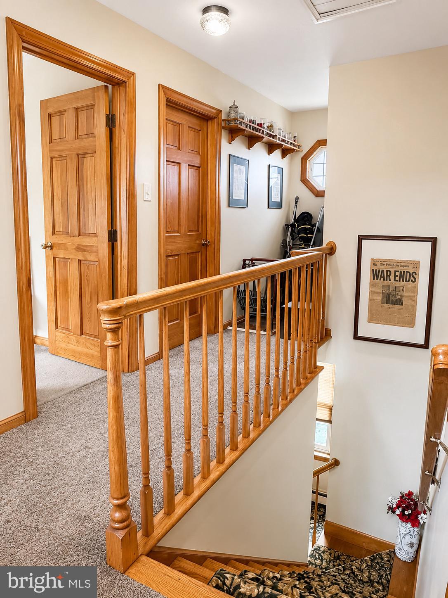
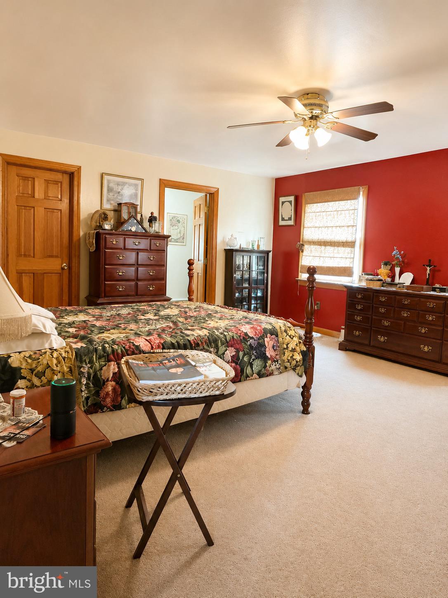
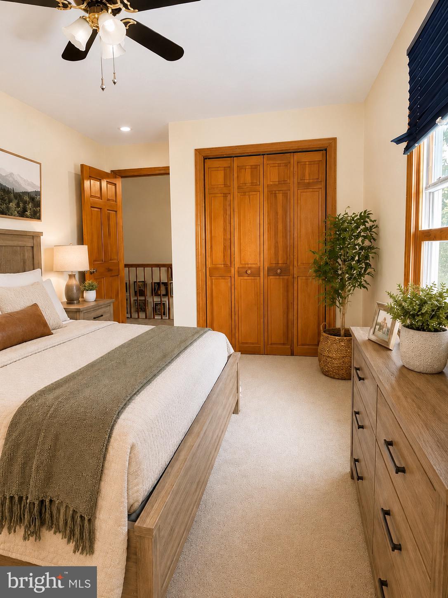
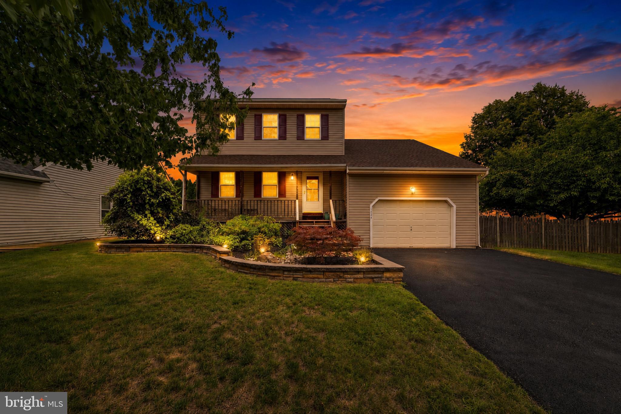
Welcome to 923 Rosa Avenue, a spacious and well-maintained home offering generous living space, timeless character, and a backyard built for entertaining. The inviting floor plan features large bedrooms, an eat-in kitchen with abundant cabinet space, and a bright, comfortable living area.

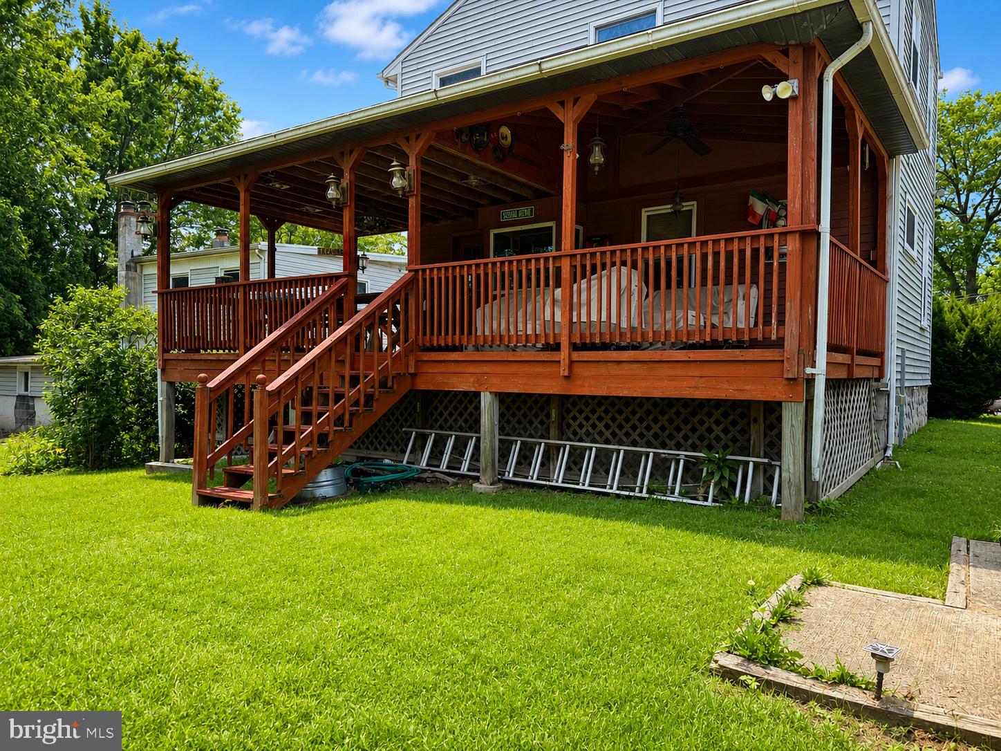
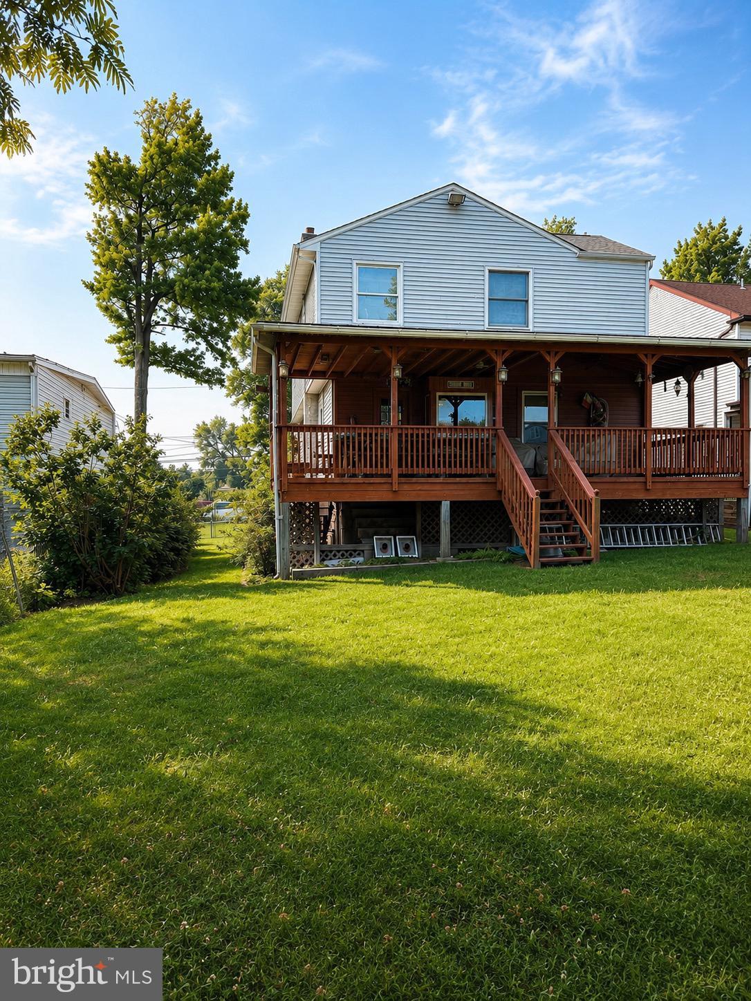
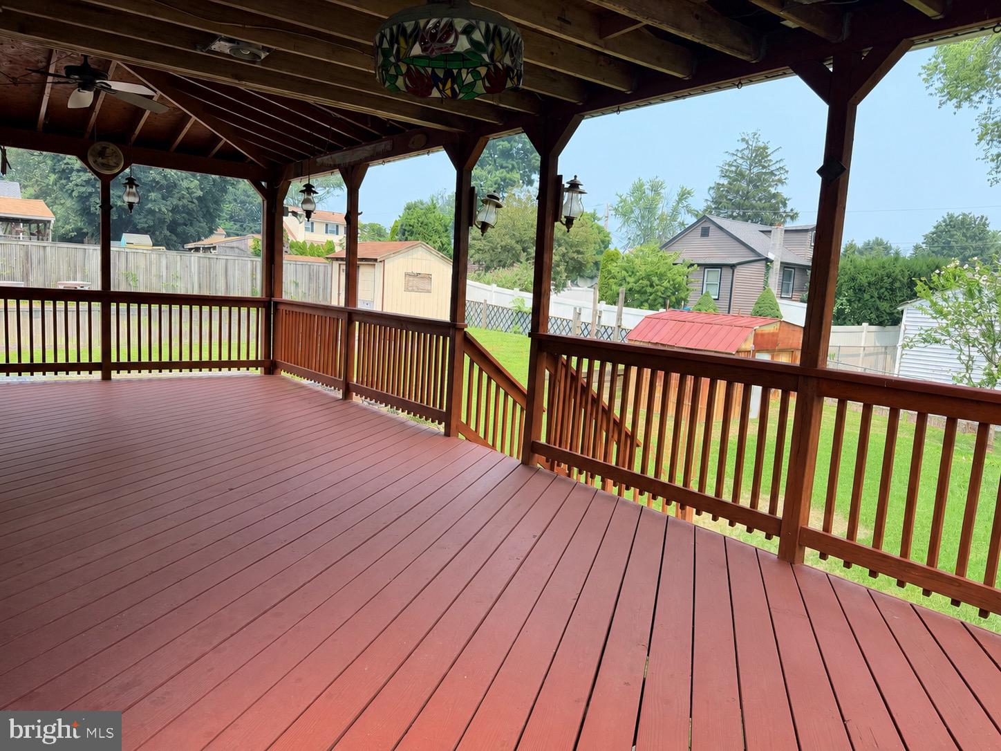
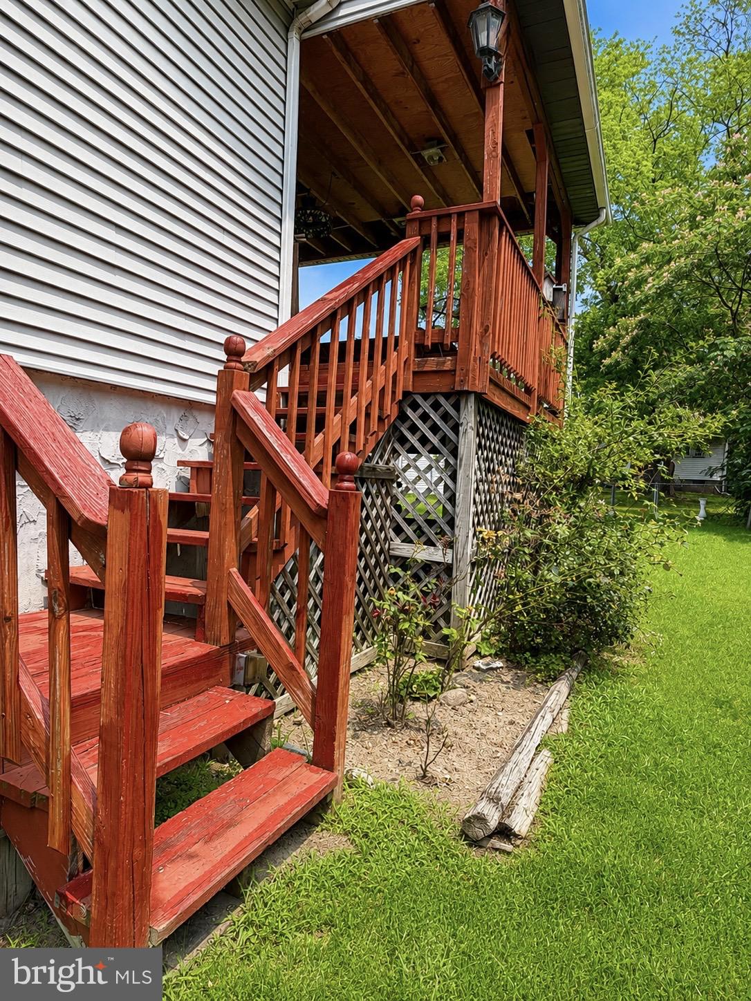
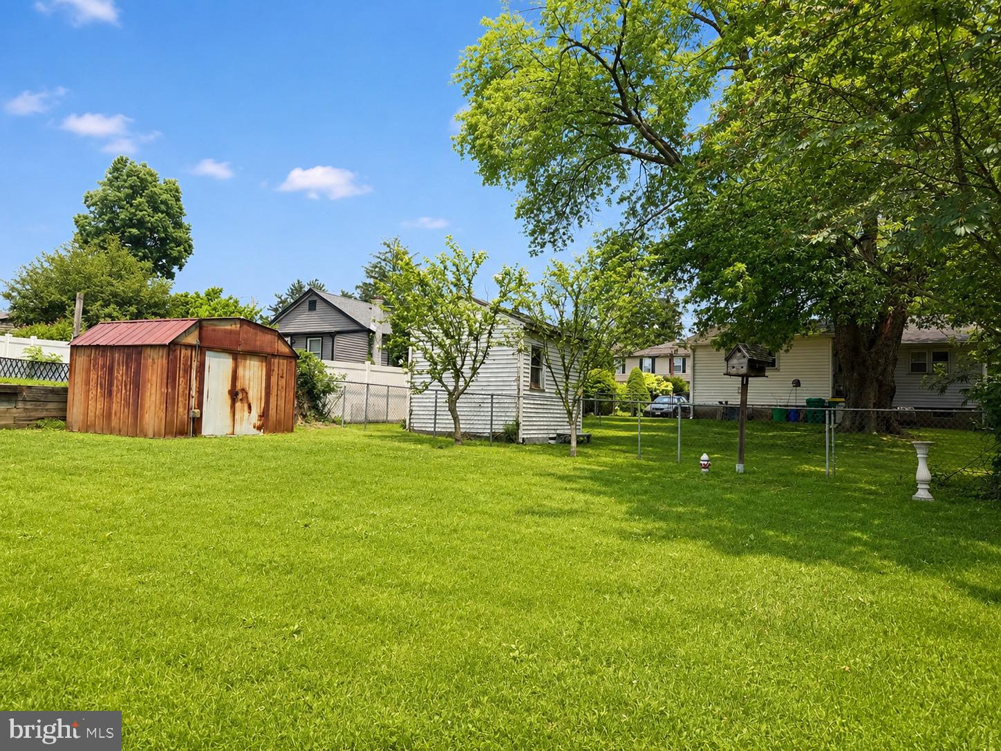
In the rear you will find an expansive covered rear deck, providing the perfect space for outdoor dining, entertaining guests, or simply relaxing while overlooking the yard which offer's plenty of room for gardening, pets, play, or future outdoor enhancements. Nestled on a quiet street convenient location close to shopping, dining, major highways, and public transportation. 
Contact Lisitng Agent for showings.
A wonderful opportunity for an owner-occupant or investor to make this home their own. Don’t miss your chance to see everything this property has to offer!

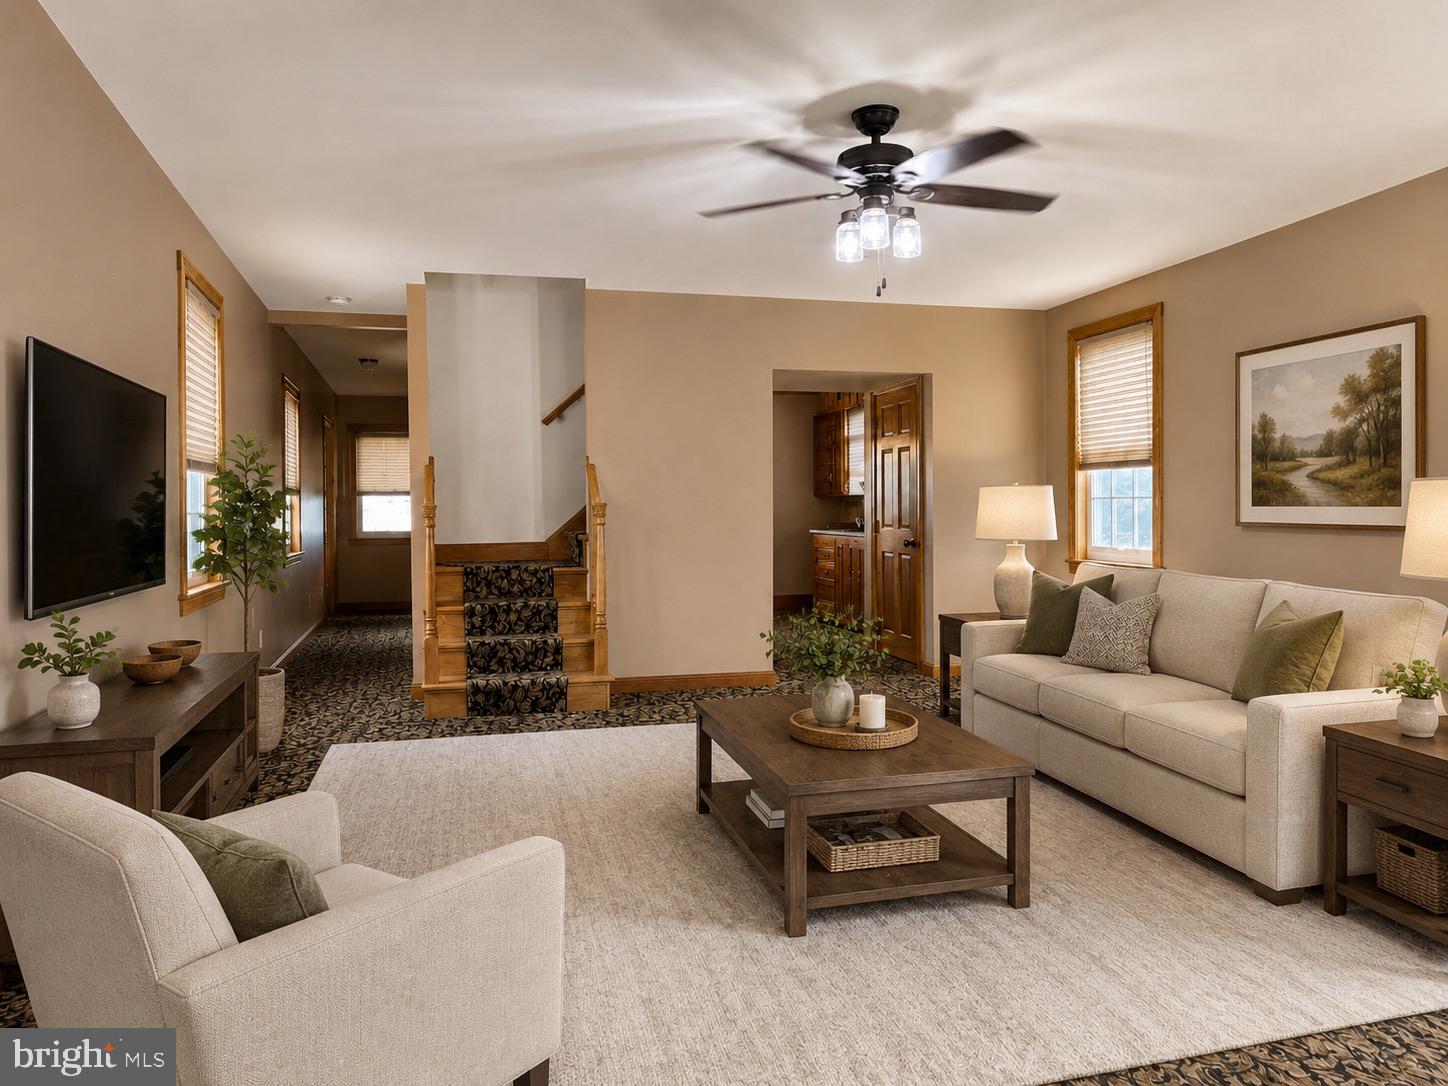
One or more photos have been virtually enhanced to provide a representation of the property's potential landscaping and furniture layout.

923 ROSA AVENUE

Message successfully sent.

What would you like to know?

What is 3 + 4 ?

I agree to receive email communication and understand I can unsubscribe at any time.

I agree to be contacted by Charis Realty Group via call, email, and text for real estate services. To opt out, you can reply 'stop' at any time or reply 'help' for assistance. You can also click the unsubscribe link in the emails. Message and data rates may apply. Message frequency may vary. Privacy Policy

Related Properties

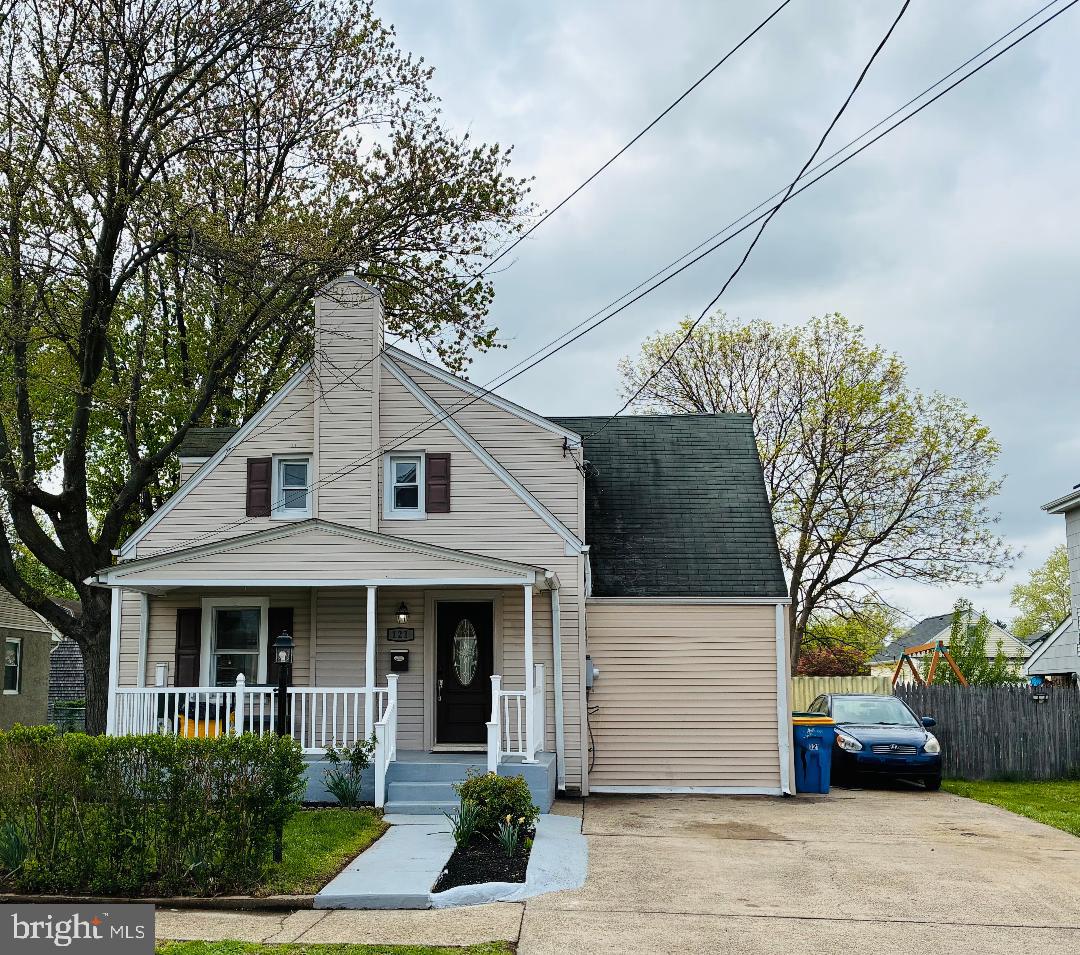
Welcome home!  3 bedroom, 2 full bathroom in Croydon Manor.  Easy first floor living with spacious open kitchen, dining room and living room area, and full bathroom.  Kitchen features wood cabinetry, modern tilework and granite counters. Dining area has sliding doors  that lead to deck and backyard.  Upstairs you will find 3 bedrooms freshly painted, and full bathroom with ceramic tile.  Full finished basement with doors leading to backyard.   Heater/Central Air, vinyl siding, soffit and some windows replaces in 2021.  Large driveway for off street parking.  Close to Neshaminy State Park marina and park for boating and outdoor activities.  Walking distance to train station.  Easy access to I-95, PA & NJ Turnpikes.
#PABU2119258

CROYDON

121 WALNUT AVENUE

3 Beds

2 Baths

1,122 Sq.Ft.

$365,000

MLS#: PABU2119258

New on site today
Welcome to 815 Stella Ave — Move-In Ready in the Heart of Croydon

Tastefully updated and thoughtfully maintained, this 3-bedroom home checks every box on today's buyer's wish list — and then some. The main level offers a generous living area plus a comfortable family room that doubles beautifully as a flex space — use it as-is or effortlessly reconfigure it back to a first-floor bedroom to suit your lifestyle.

Step outside and the backyard does the talking: a private fenced yard and a deck made for entertaining, relaxing, or simply enjoying the outdoors without a project list in sight. Updated systems throughout mean you're moving into peace of mind, not a to-do list.

Location? It doesn't get more connected in Bucks County. The SEPTA Trenton Line puts Center City Philadelphia just 30–40 minutes away. I-95 and Route 13 are minutes from your door, the Burlington-Bristol Bridge gives you an easy shot into New Jersey, and Neshaminy State Park and the Delaware River waterfront are practically in your backyard.

815 Stella Ave is priced to reflect its value in today's market — and opportunities like this in Croydon move quickly.
#PABU2127768

CROYDON

815 STELLA AVENUE

3 Beds

1 Baths

1,000 Sq.Ft.

$374,900

MLS#: PABU2127768

New on site 1 day ago
Welcome to 834 Linton Avenue—a beautifully renovated single-family home where timeless charm meets modern design. Featuring 3 spacious bedrooms, 2.5 beautifully updated bathrooms, a finished basement, detached rear garage, and an expansive fenced yard, this move-in-ready home offers the perfect blend of style, comfort, and functionality. From the moment you arrive, the welcoming covered front porch sets the tone, providing the perfect place to relax and enjoy your morning coffee or unwind in the evening. Inside, you'll be greeted by a thoughtfully redesigned interior highlighted by a stunning brand-new kitchen complete with stylish cabinetry, sleek countertops, stainless steel appliances, modern fixtures, and abundant workspace—creating an ideal setting for both everyday living and entertaining. The spacious primary suite serves as a private retreat, featuring a walk-in closet and a beautifully appointed en-suite full bathroom, offering the comfort and convenience today's buyers desire. Two additional generously sized bedrooms and tastefully renovated bathrooms complete the upper level. The finished basement provides exceptional bonus living space, perfect for a family room, media room, home office, gym, playroom, or additional entertaining area, giving you the flexibility to fit your lifestyle. Step outside to discover one of the home's standout features—an oversized, fully fenced backyard offering endless opportunities for outdoor enjoyment. Whether you're hosting summer barbecues, creating a garden oasis, installing a play area, or simply enjoying the privacy and open space, this impressive yard provides room to do it all. The detached rear garage offers secure parking, additional storage, or workshop potential while still leaving an abundance of usable outdoor space. Ideally located near shopping, restaurants, parks, schools, and major commuter routes, 834 Linton Avenue combines quality craftsmanship, thoughtful updates, and exceptional indoor and outdoor living. With its brand-new kitchen, beautifully renovated bathrooms, spacious primary suite, finished basement, detached garage, and expansive fenced yard, this turnkey home is ready to welcome its next owner.
#PABU2127192

CROYDON

834 LINTON AVENUE

3 Beds

2 Baths

1,990 Sq.Ft.

$424,900

MLS#: PABU2127192
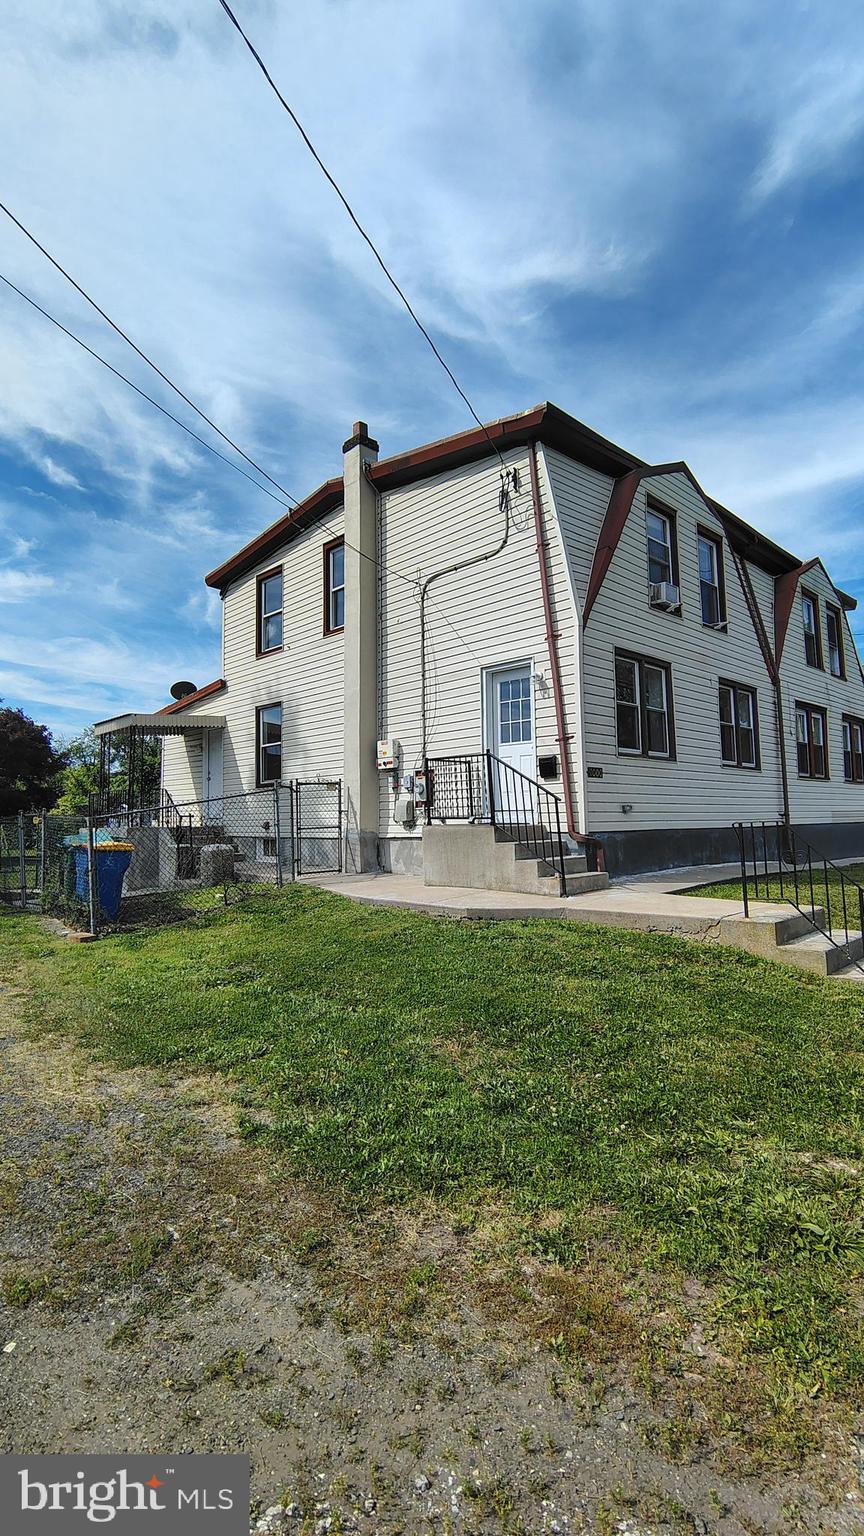
3 Bedroom / 2 Bathroom Home for Rent

Beautifully newly renovated 3-bedroom, 2-bathroom home featuring fresh paint throughout and brand-new flooring. This well-maintained property offers a bright, clean interior with a functional layout and comfortable living spaces. The home also features a beautiful, spacious yard, ideal for outdoor enjoyment and added privacy.
#PABU2119612

CROYDON

1000 MAIN AVENUE

3 Beds

2 Baths

1,470 Sq.Ft.

$355,000

MLS#: PABU2119612
Four-bedroom homes come on the market every day. Finding one with 3½ bathrooms, a private lower-level suite, and room to continue growing into? That's another story.  
Situated on one of the largest lots in Newport Village, this Colonial offers over one-third of an acre of fenced yard—space that's becoming increasingly difficult to find at this price point. 
The layout simply makes sense. The living room stretches nearly the entire depth of the home, creating flexibility that's difficult to appreciate until you're standing in it. Whether it's one conversation area, two, or even a home office tucked into one corner, the room easily adapts to the way people actually live today. The dining room sits just off the kitchen and opens directly onto the rear deck, making it just as practical for a Tuesday night dinner as it is for hosting family and friends. The kitchen features stainless steel appliances, abundant cabinet storage, generous counter space, and a comfortable breakfast area overlooking the backyard. 
Upstairs are three bedrooms, including a spacious primary suite with hardwood flooring, double closets, a window seat, and a private en-suite bathroom featuring a jetted tub/shower combination. Two additional bedrooms and a full hall bathroom complete the upper level.
What separates this home from many others in the neighborhood is the lower-level suite. It offers a large fourth bedroom, a newer full bathroom, and sliding glass doors leading directly to the fenced backyard. Whether it's overnight guests, extended family, a college student returning home, or simply wanting a little separation, it's a floor plan that offers options.
And if life eventually calls for even more space, the unfinished basement offers excellent storage today and the opportunity for additional finished living space in the future.
Outside, the rear deck overlooks a backyard that truly sets this property apart. Corner lots of this size rarely become available within the neighborhood, giving the next owner room to entertain, play, garden, or simply enjoy having outdoor space that's becoming increasingly difficult to find.
Additional features include central air conditioning, an oversized one-car garage with automatic door opener, a convenient laundry closet, hardwood flooring throughout much of the home, and a location just minutes from Silver Lake Nature Center, Historic Bristol Borough, Neshaminy State Park, major commuter routes, shopping, and everyday conveniences.
If your next home needs to do more than simply check boxes, this floor plan is worth seeing in person.
Although the home is in move-in condition, it is being sold strictly "as-is." The Buyer accepts any furniture, personal property, and debris the Seller chooses not to remove. The property will not be delivered broom-swept clean. The Buyer is responsible for any required Township Use & Occupancy and/or Resale Certificate requirements, along with any lender-required repairs, where applicable.
Please take a minute to view the Video Tour and schedule your in-person showing appointment today.
Some photographs have been virtually staged and/or digitally enhanced.
#PABU2124938

CROYDON

1934 COLONIAL DRIVE

4 Beds

3 Baths

1,829 Sq.Ft.

$425,000

MLS#: PABU2124938

 - property

Send a message

Message successfully sent.

Your message

What is 3 + 4 ?

Reason for contacting?

I agree to receive email communication and understand I can unsubscribe at any time.

I agree to be contacted by Charis Realty Group via call, email, and text for real estate services. To opt out, you can reply 'stop' at any time or reply 'help' for assistance. You can also click the unsubscribe link in the emails. Message and data rates may apply. Message frequency may vary. Privacy Policy

Sign Out

Virtual Assistant

Would you like to take the next step with this property? We can help you schedule a showing or virtual tour, or send you more details.

Yes, I would like more information.

Thank You for Your Reply, One of Our Agents will contact you as soon as possible

No, maybe later.

Thank you, you can always contact me via email, phone number or through the contact form.

Realhub AI

Lucy - Your AI-Powered Realtor

Update Your Temporary Password

Personalize your search

Enter your email and we'll notify you immediately when new listings match what you're looking for.

or enter email address

Already have an account ? Login here

Continue your home search

I agree to receive communications and understand I can unsubscribe at any time.

I agree to be contacted by Charis Realty Group via call, email, and text for real estate services. To opt out, you can reply 'stop' at any time or reply 'help' for assistance. You can also click the unsubscribe link in the emails. Message and data rates may apply. Message frequency may vary. Privacy Policy

Already have an account ? Login here

We use cookies

We use cookies primarily for analytics to enhance your experience. By accepting, you agree to our use of these cookies. You can manage your preferences or learn more about our cookies policy.